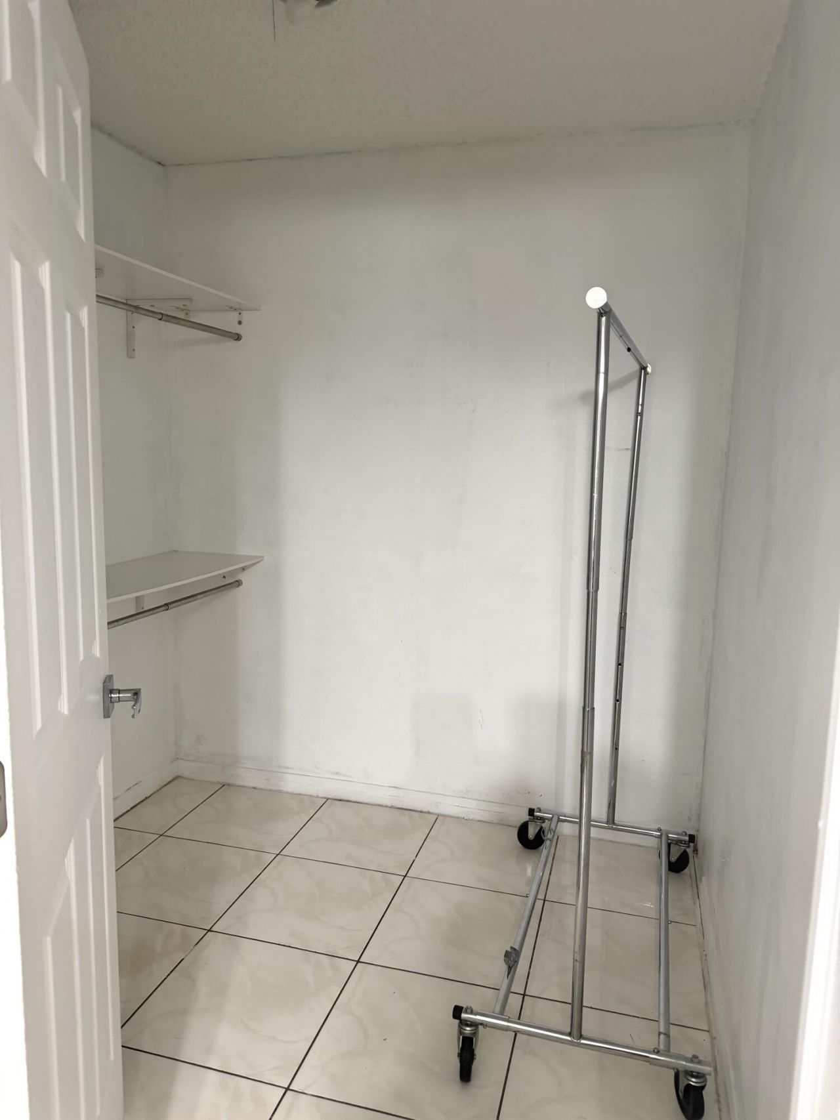
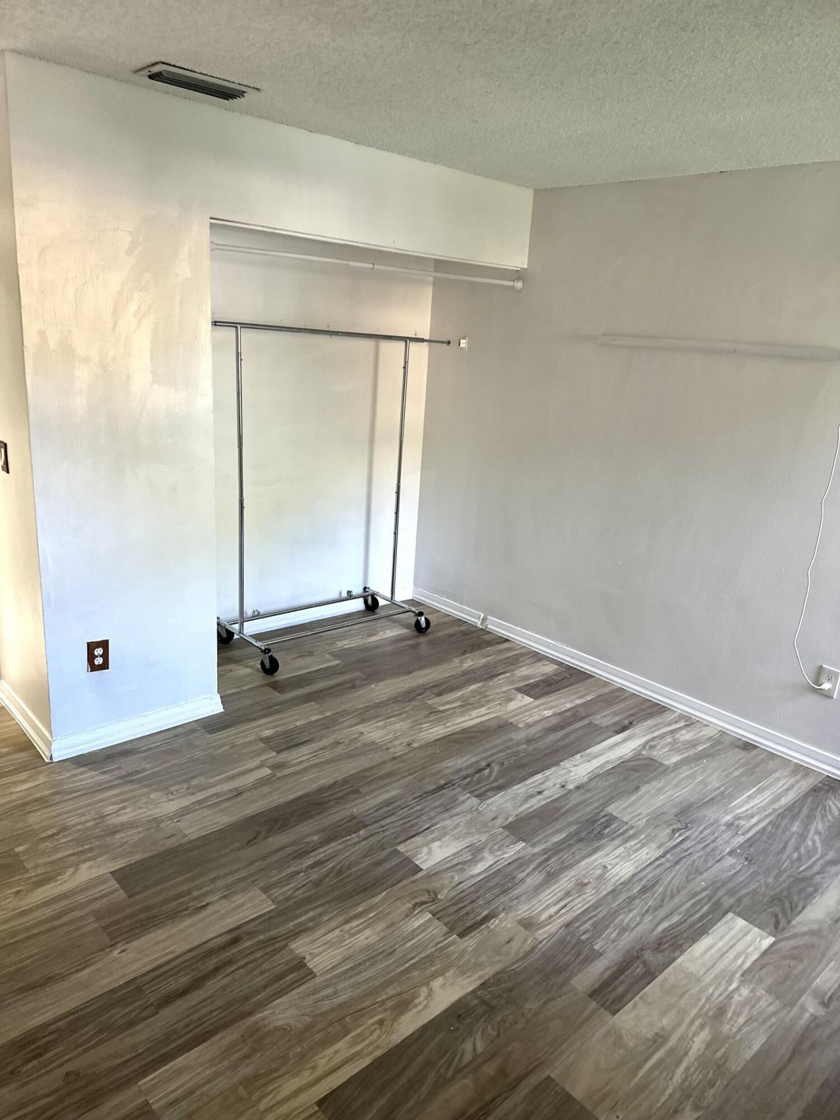
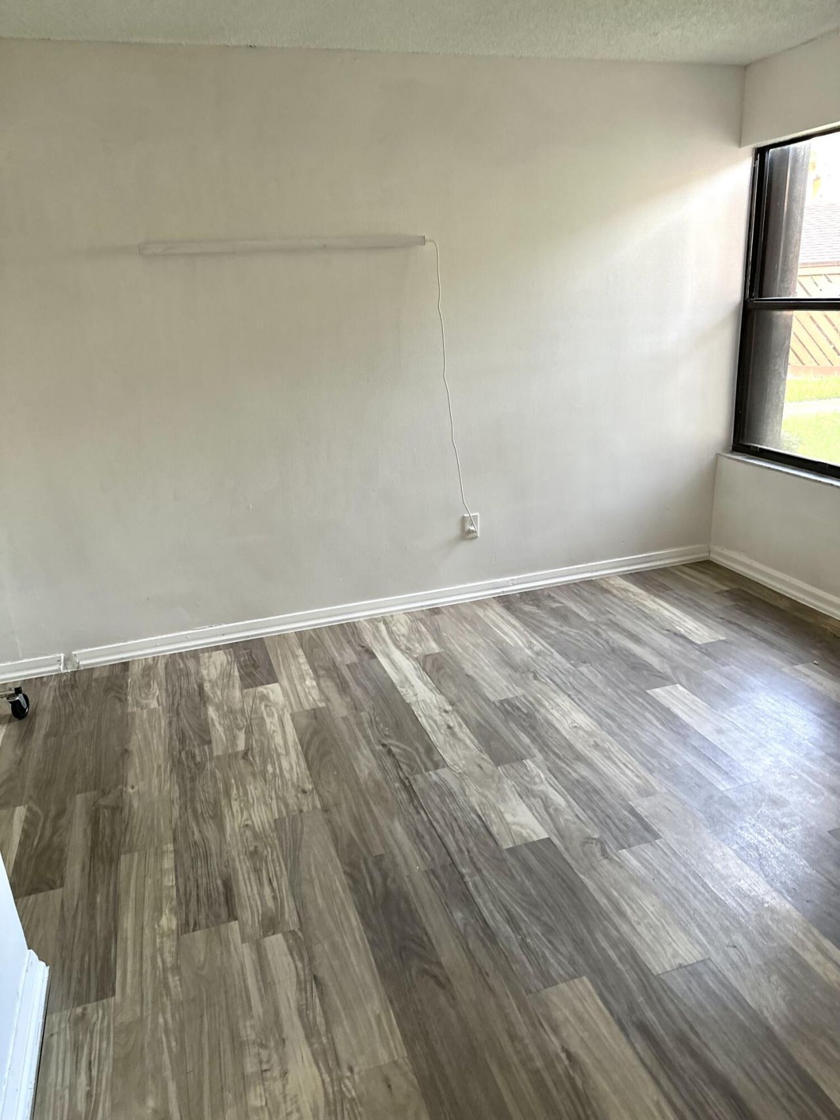
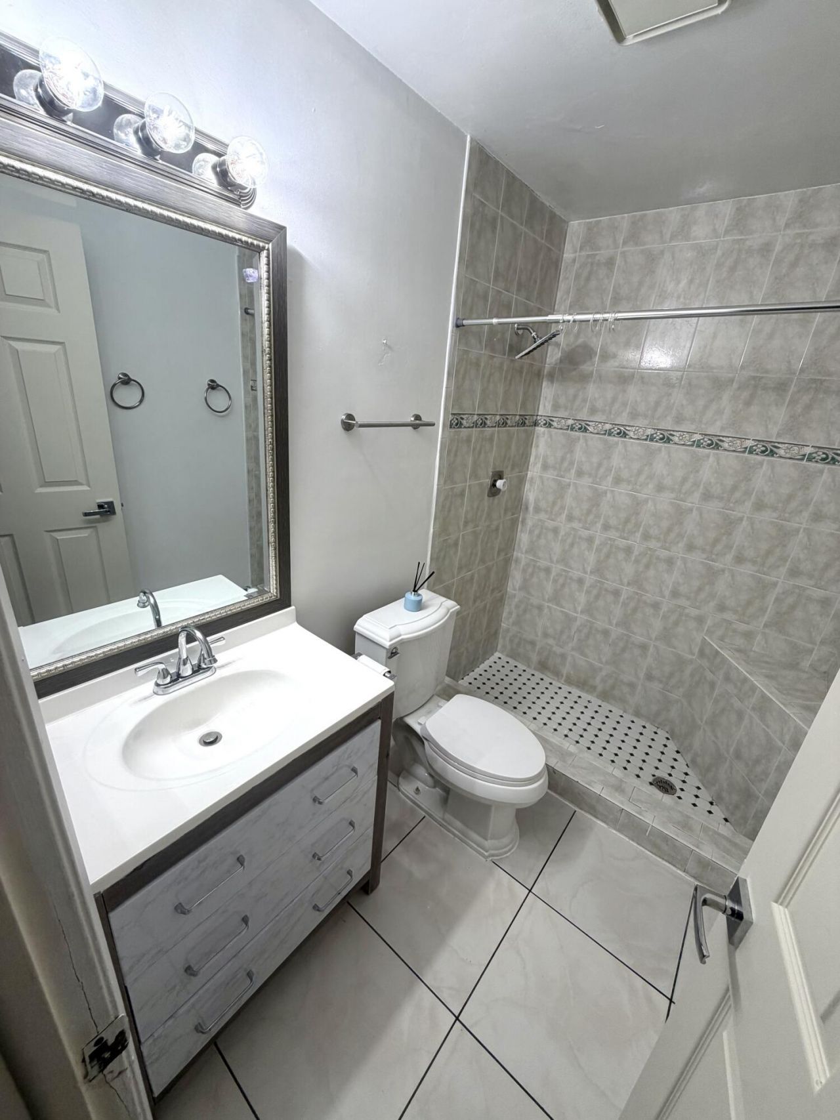
405 Lakeview Drive E, Royal Palm Beach, FL 33411 Photo

13 Total Photos [Click to View All]

405 Lakeview Drive E Royal Palm Beach, FL 33411
$195,000
  • Beds
    2
  • Baths
    2 full
  • Total Square Feet
    1,165

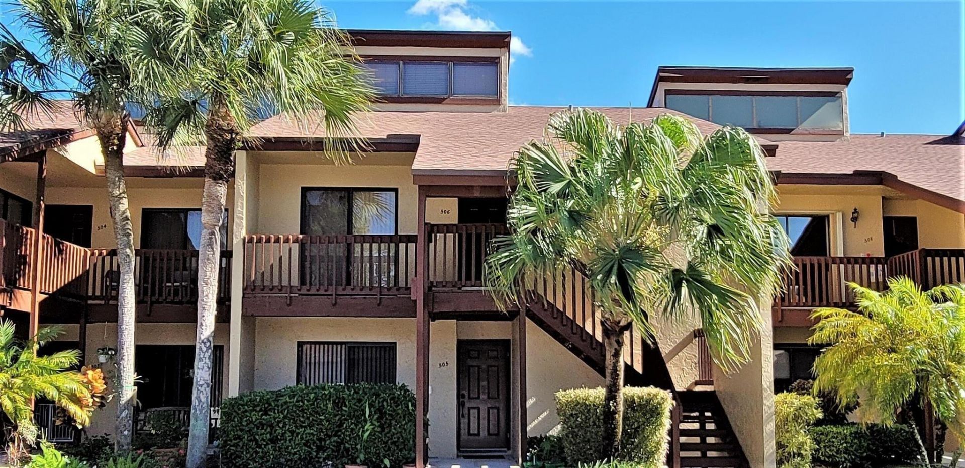
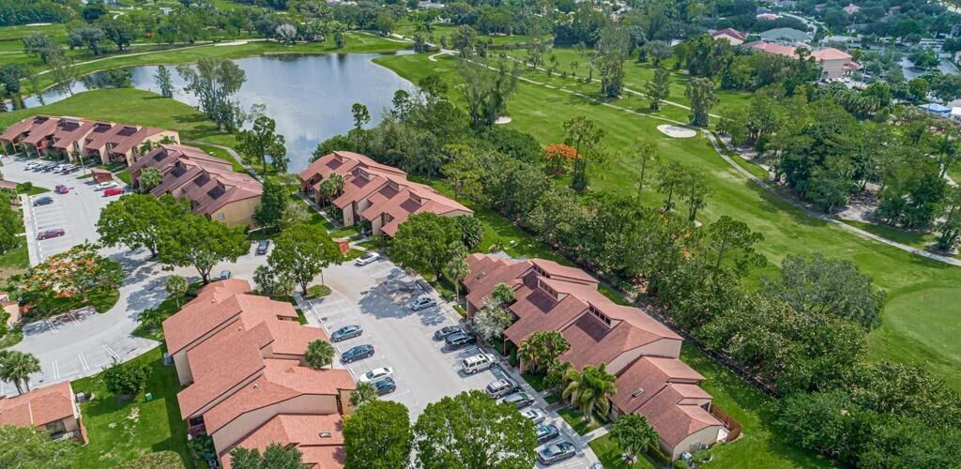
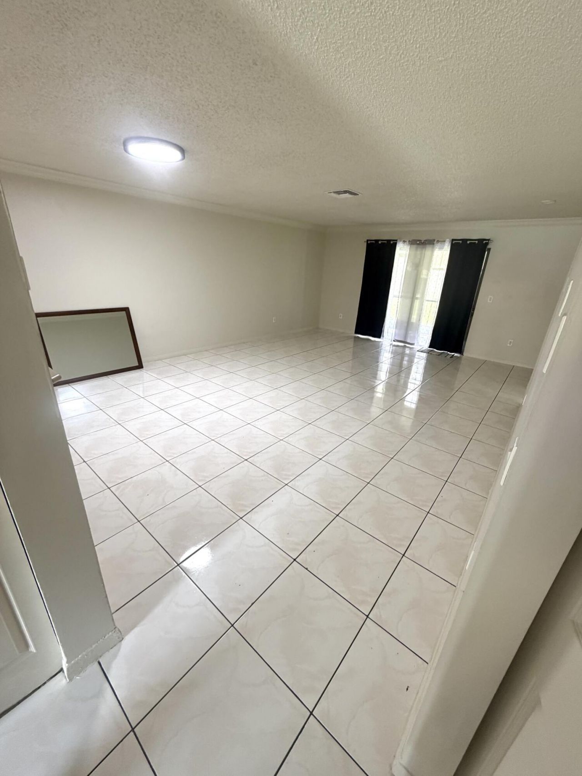
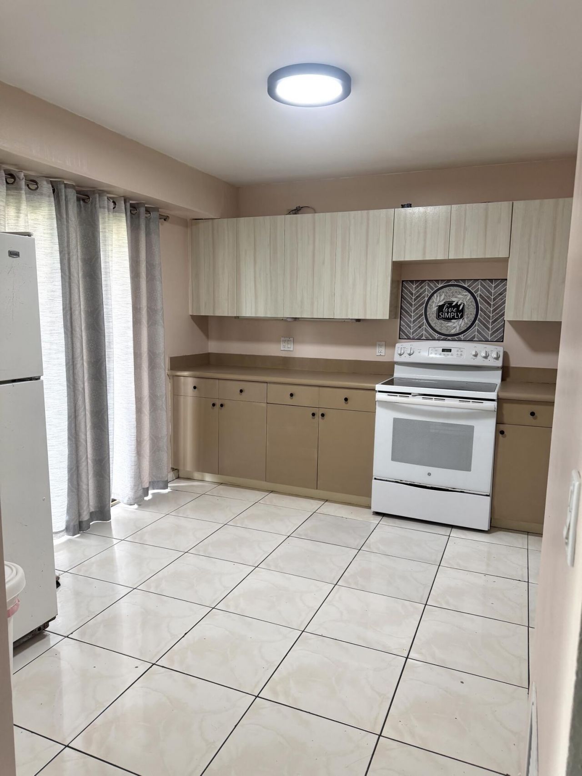
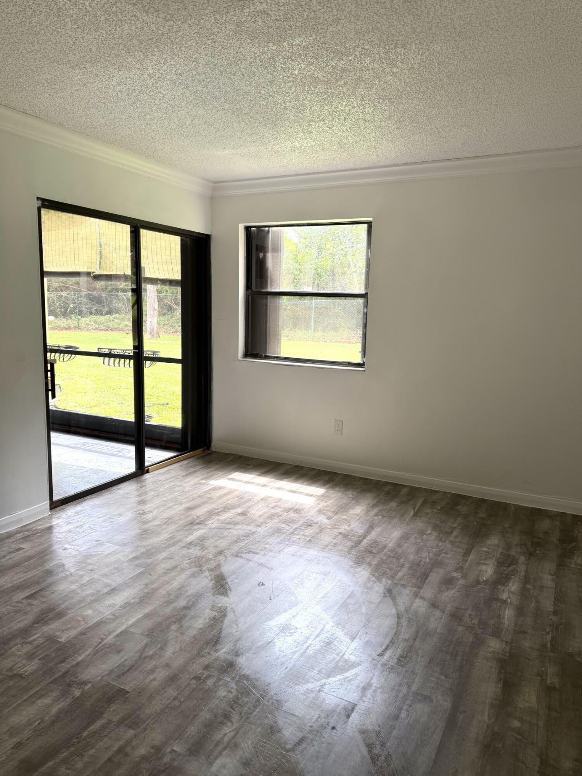
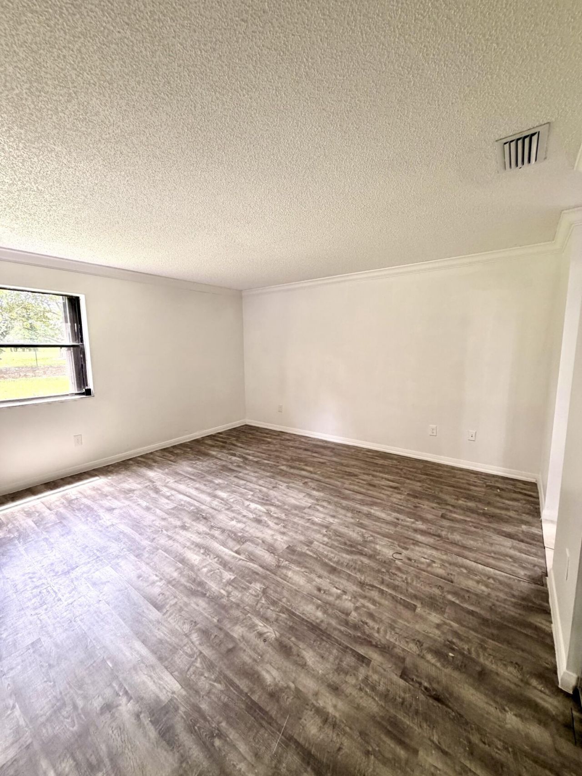
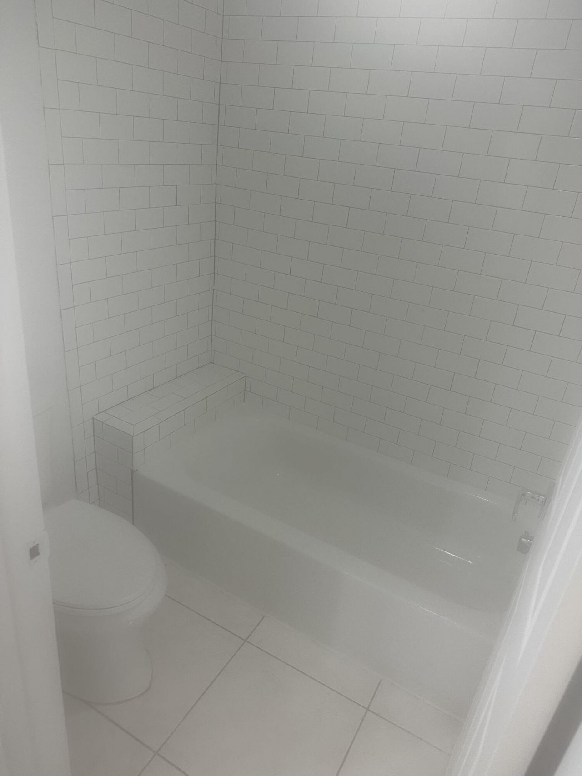
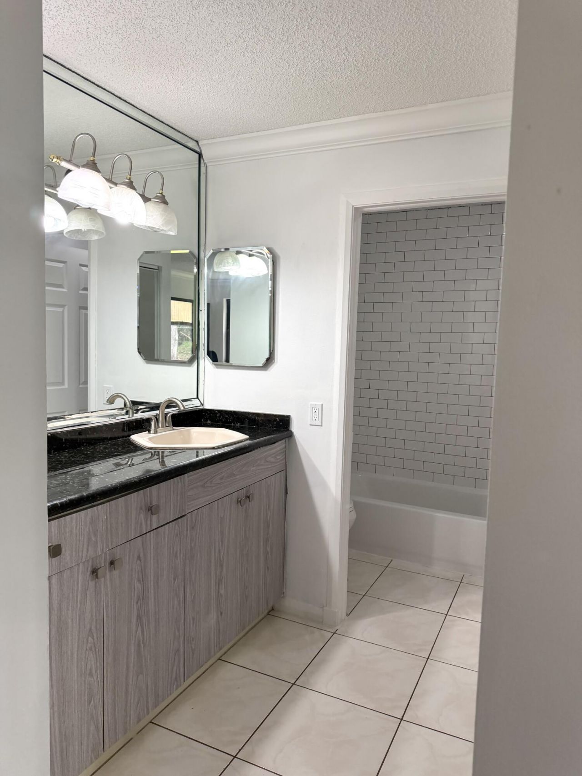
Spacious 2-Bedroom, 2-Bath First-Floor Condo in the Heart of Royal Palm Beach. Don't miss this fantastic opportunity to own a condo in a quiet, all-ages community in a desirable area. Features a newer A/C, new paint, remodeled primary bathroom, vinyl in plank bedrooms, accordion shutters and a functional layout with comfortable living spaces. Enjoy the convenience of being just a short walk from shopping, dining, the local farmers market, and the community parks. Additional highlights include: F...

View More

Property Summary

MLS Number: B26046287
Status: Active
Days on Market: 17
Subdivision: TRAILS AT ROYAL PALM BEACH CONDO
County: Palm Beach
Bedrooms: 2
Total Square Feet: 1,165
Price Per Sq. Ft.: $167
Style: Traditional
New Constuction: No
Waterfront: Yes
Property Type: Residential - Condominium
Cooling: Central Air, Ceiling Fan(s)
Heating: Central
Roof Type: Shingle
Stories: 1.0
Taxes: $4,023
Year Built: 1982
HOA Fee: $442/ Monthly

Featured Amenities

Walk-In Closet(s)
Bedroom Layout - Split
Pool
Trail(s)
Sidewalks
Street Lights
Recreation Facilities

Property Details

Appliances: Cooktop, Dryer, Disposal, Dishwasher, Oven, Refrigerator, Washer, Electric Cooktop, Freezer
Association: Trails of Royal Palm Beach
Association Fee Includes: Insurance, Maintenance Grounds, Pest Control, Trash, Common Areas, Legal/Accounting, Reserve Funds, Roof Re
Days on Site: 17
Exterior: Stucco, Wood Frame
Outdoor Features: Garden
Fencing: None
Flooring: Tile, Vinyl, Wood
Furnished: Partially
Home Style: Traditional
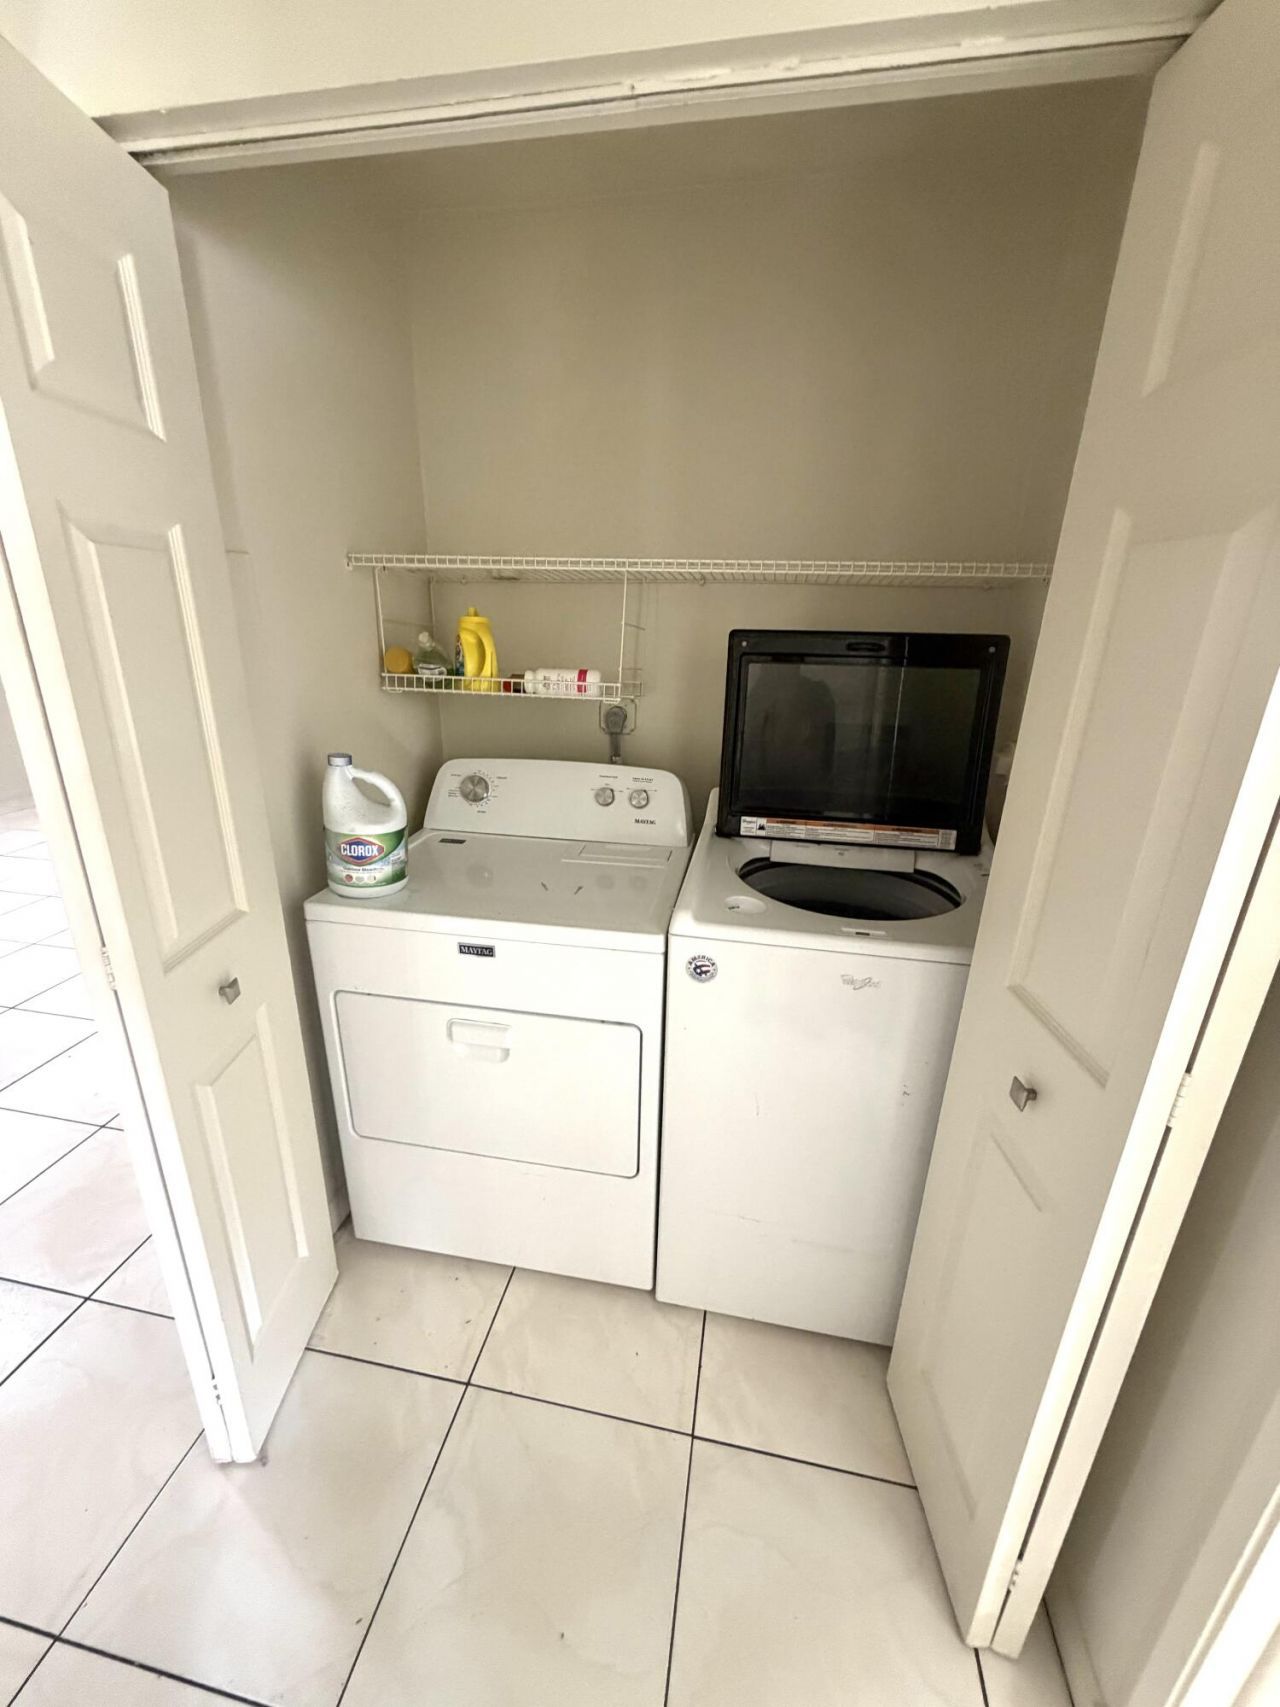
Laundry: Laundry Closet, Inside
Other Equipment: None
Parcel#: 72414323024000050
Parking: Assigned, Guest
Parking Notes: Assigned, Guest
Pets Allowed: Yes, Breed Restrictions, Size Limit
Restrictions: Buyer Approval Required, Parking - No Boat, Parking - No Commercial Vehicles, Parking - No RV, Parking -
Security: Fire Alarm
Sewer: Public Sewer
Special View Info: Garden, Golf Course, Lake
Sprinkler: Auto Sprinkler
SQFT Living: 1165
Structure Type: Multi Family
Total Rooms: 3
Utilities: Cable Available, Electricity Available, Phone Available, Water Available
Water: Public
Waterfront Features: None
Construction: Stucco,Wood Frame

Local Schools

High School: Royal Palm Beach
Middle School: Crestwood
Elementary School: Royal Palm Beach (Palm Beach)

Neighborhood Information

Neighborhood Map

Neighborhood Hero

Neighborhood Highlights

Neighborhood Characteristics

Neighborhood Market Trend

Neighborhood Schools

Courtesy of

Agency Name: Partnership Realty Inc.
Agent Name: Rosa Leigh Liu
Agency Phone: 561-355-0270

Presented by

Agency Title: Illustrated Properties
Agency Phone: (561) 793-2300
Request Info

IDX logo

Sara Miller
ipre.com
Agent Cell:
561.626.7000

Mortgage Calculator

%
years/fixed
yearly
yearly (est.)

Estimated Payment

$ 1,349.60 Principal & Interest $957.48 Property Tax $335.25 Homeowner's Insurance $56.88
Mortgage Logo

Make every decision feel good

Login to My Illustrated Account

Pixel


