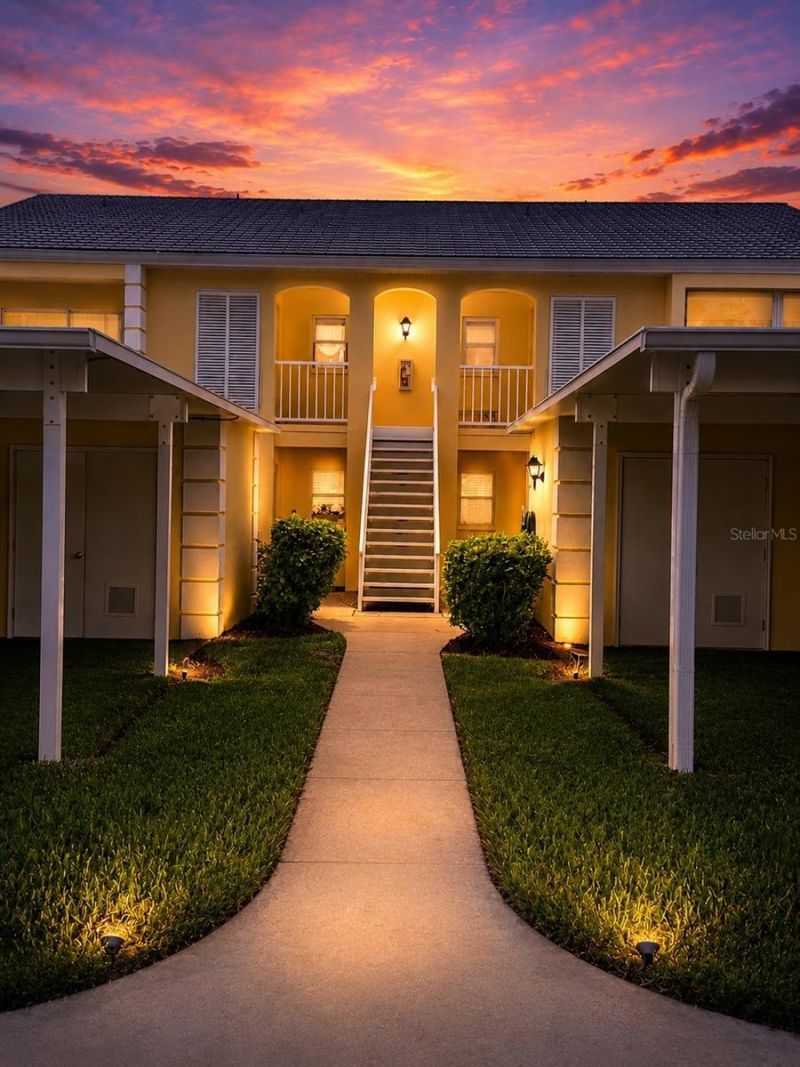
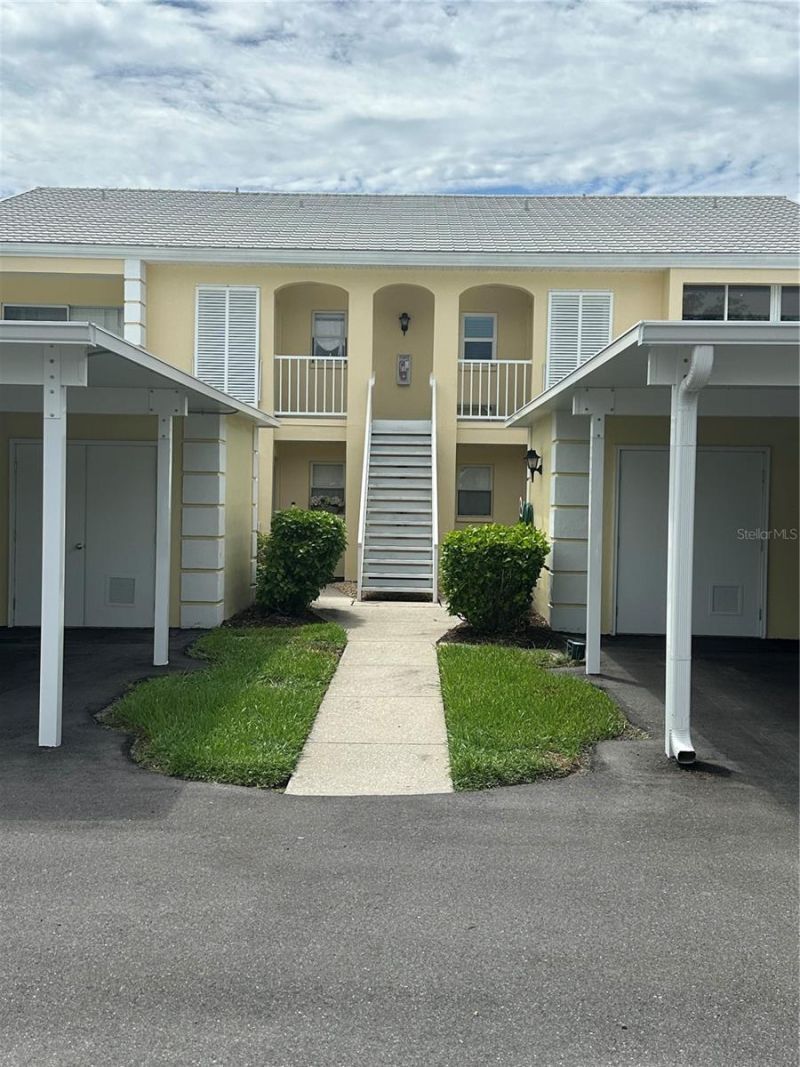
402 Cerromar Circle N, Unit 105, Venice, FL 34293 Photo

12 Photos

402 Cerromar Circle N, 105 Venice, FL 34293
$200,000
  • Beds
    2
  • Baths
    2 full
  • Total Square Feet
    1,225
  • Lot Size
    13.28 acre(s)

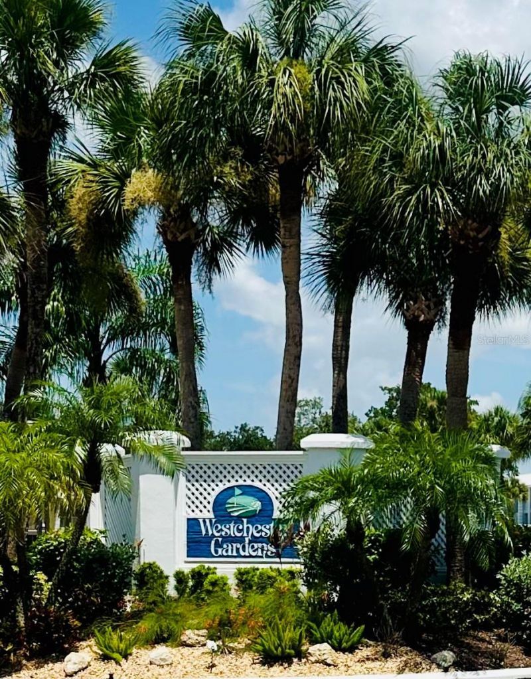
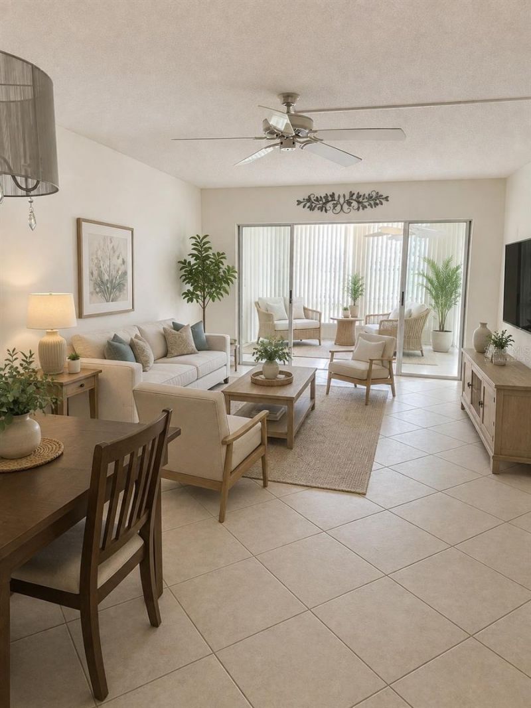
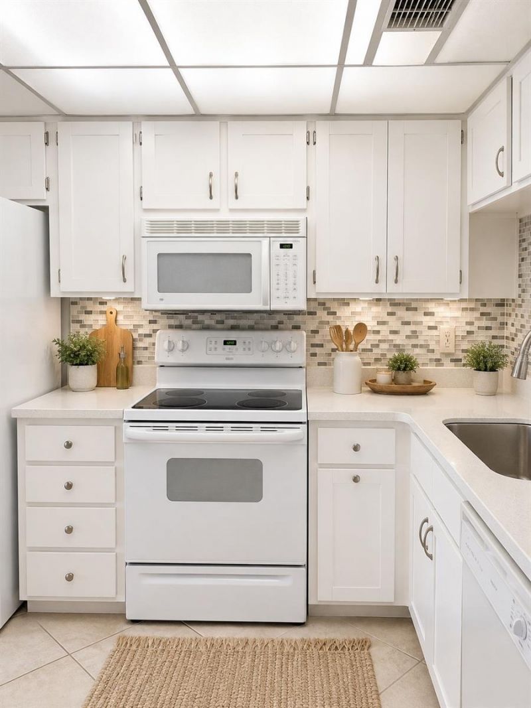
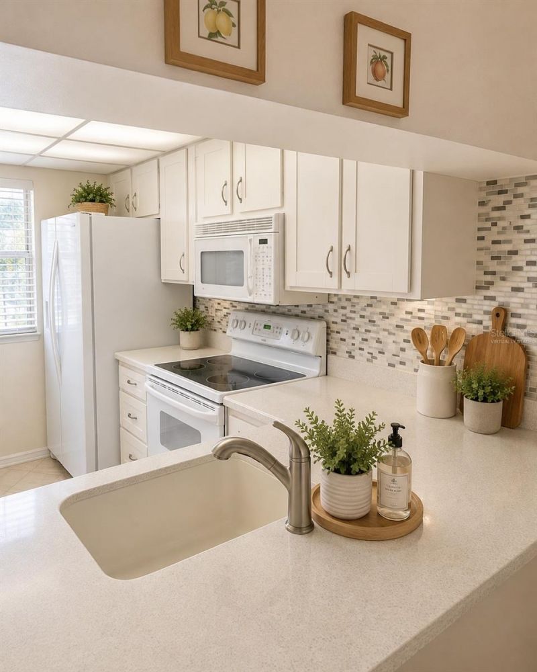
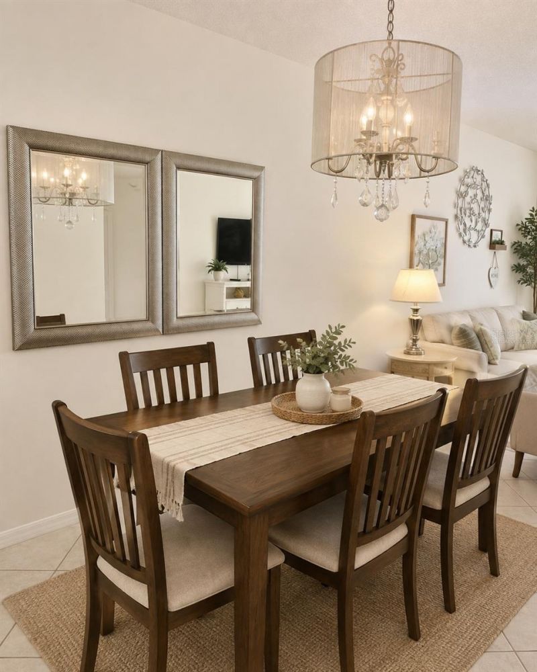
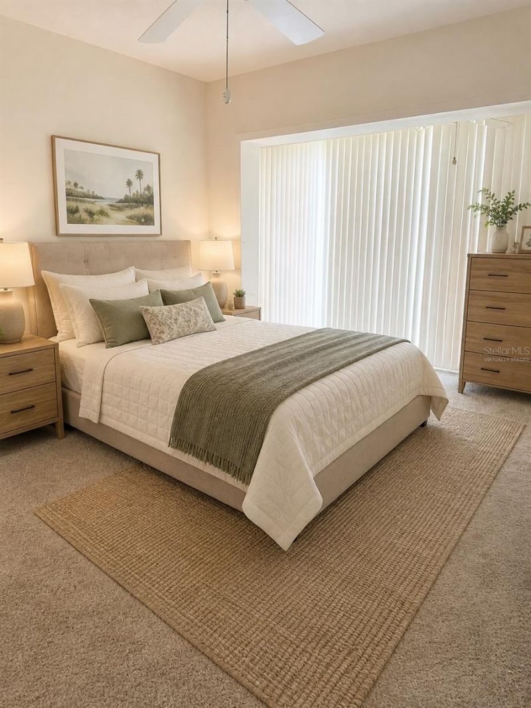
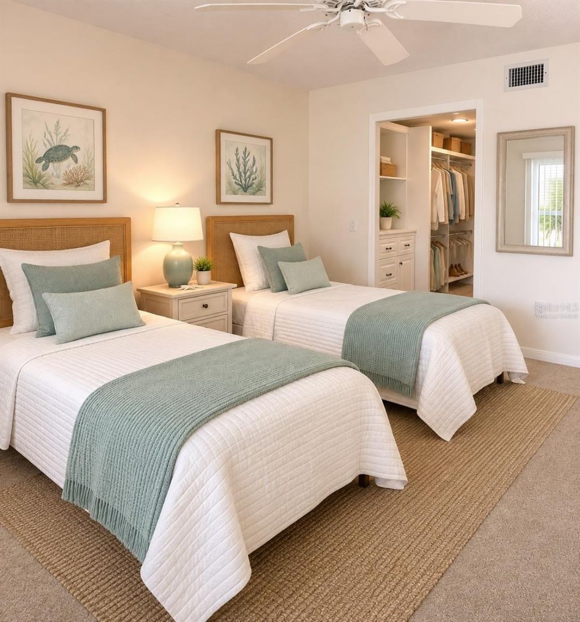
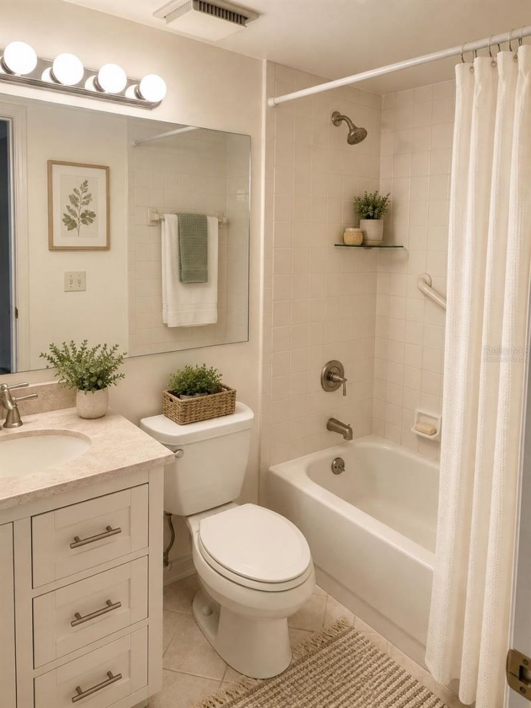
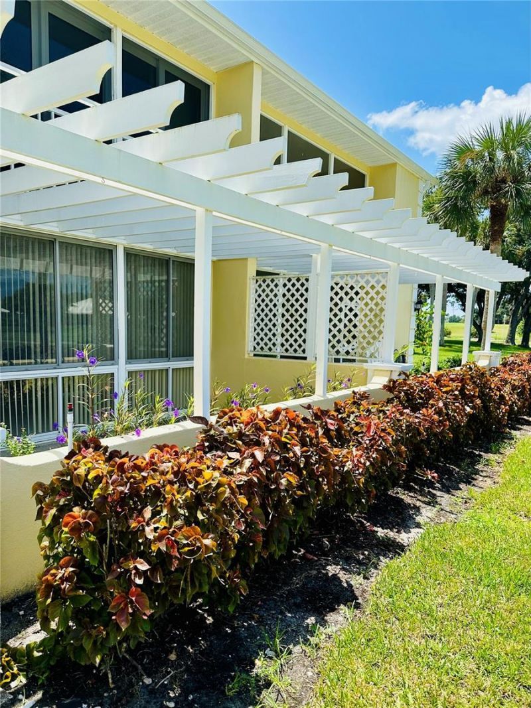
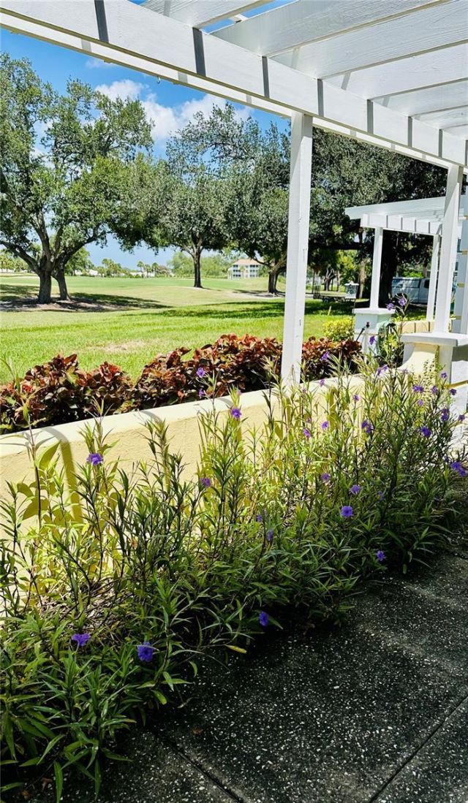
Virtually Staged. Golf course views and first-floor convenience highlight this 2-bedroom, 2-bath condo in Westchester Gardens at Plantation Golf & Country Club in Venice. Built in 1982, the residence offers approximately 1,250 square feet under air and approximately 1,425 square feet of total area including the enclosed sunporch. Offered partially furnished, the condo provides a comfortable existing layout with an opportunity for the next owner to update and personalize the interior.Abundant win...

View More

Property Summary

MLS Number: A4701065
Status: Active
Days on Market: 50
Subdivision: WESTCHESTER GARDEN & PLAN
County: Sarasota
Bedrooms: 2
Total Square Feet: 1,225
Price Per Sq. Ft.: $163
New Constuction: No
Waterfront: No
Property Type: Residential - Condominium
Cooling: Central Air
Heating: Electric
Lot Size: 13.28 Acres
Roof Type: Tile
Stories: 1.0
Taxes: $2,842
Year Built: 1982
HOA Y/N: Yes

Featured Amenities

Ceiling Fans(s)
Living Room/Dining Room Combo
Open Floorplan
Primary Bedroom Main Floor

Property Details

Additional Rooms: Florida Room, Inside Utility
Appliances: Dishwasher, Disposal, Dryer, Electric Water Heater, Microwave, Range, Refrigerator, Washer
Community Features: Association Recreation - Owned, Buyer Approval Required, Clubhouse, Deed Restrictions, Street Lights
Condo Fee: $1975/ Quarterly
Days on Site: 50
Directions: South on US41 to left onto Rockley Blvd. To 3rd Left onto Cerromar Drive. Right on Cerromar Circle. Bear Left to Bldg. 2.
Exterior: Block, Stucco
Outdoor Features: Lighting
Flood Zone Code: X
Flooring: Carpet, Ceramic Tile
Foundation: Slab
Home Warranty Y/N: No
Listing Terms: Cash, Conventional
Lot: In County, Landscaped, Near Golf Course, Paved
Lot Dimensions: 13.28
Other Structures: Shed(s)
Ownership: Condominium
Parking: Deeded, Guest
Parking Notes: Deeded, Guest
Patio/Porch: Enclosed, Patio, Rear Porch, Screened
Pets Allowed: Breed Restrictions, Cats OK, Dogs OK
Pets Restrictions: See Association Documents
Property Attached Y/N: No
Property Sub-Type: Condominium
Security: Smoke Detector(s)
Sewer: Public Sewer
Showing Instructions: Appointment Only, ShowingTime
Special Sale Provisions: None
Utilities: Cable Available, Electricity Connected, Public, Sewer Connected, Water Connected
Vegetation: Trees/Landscaped
Water: Public
Water Access Y/N: No
Zoning: RSF2
Construction: Block,Stucco

Room Sizes

Living Room: 13x13
Dining Room: 13x10
Primary Bedroom: 12x14
Bedroom 2: 11x19
Foyer: 8x3
Florida Room: 7x9

Local Schools

High School: Venice Senior High
Middle School: Venice Area Middle
Elementary School: Taylor Ranch Elementary

Neighborhood Information

Neighborhood Map

Neighborhood Hero

Neighborhood Highlights

Neighborhood Characteristics

Neighborhood Market Trend

Neighborhood Schools

Courtesy of

Agency Name: RE/MAX PALM
Agency Contact: 941-929-9090
Agent Name: Carole Samuels

Presented by

Agency Title: Illustrated Properties
Agency Phone: (239) 596-2520
Request Info

IDX logo

Sara Miller
ipre.com
Agent Cell:
561.626.7000

Mortgage Calculator

%
years/fixed
yearly
yearly (est.)

Estimated Payment

$ 1,277.19 Principal & Interest $982.03 Property Tax $236.83 Homeowner's Insurance $58.33
Mortgage Logo

Make every decision feel good

Login to My Illustrated Account


