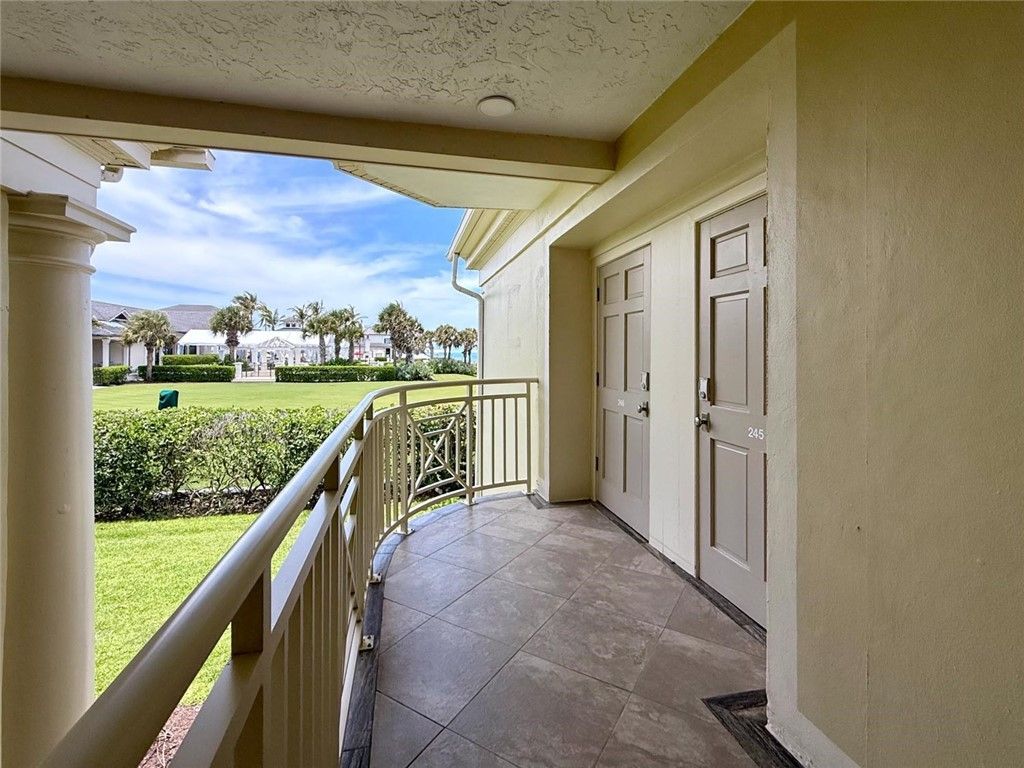
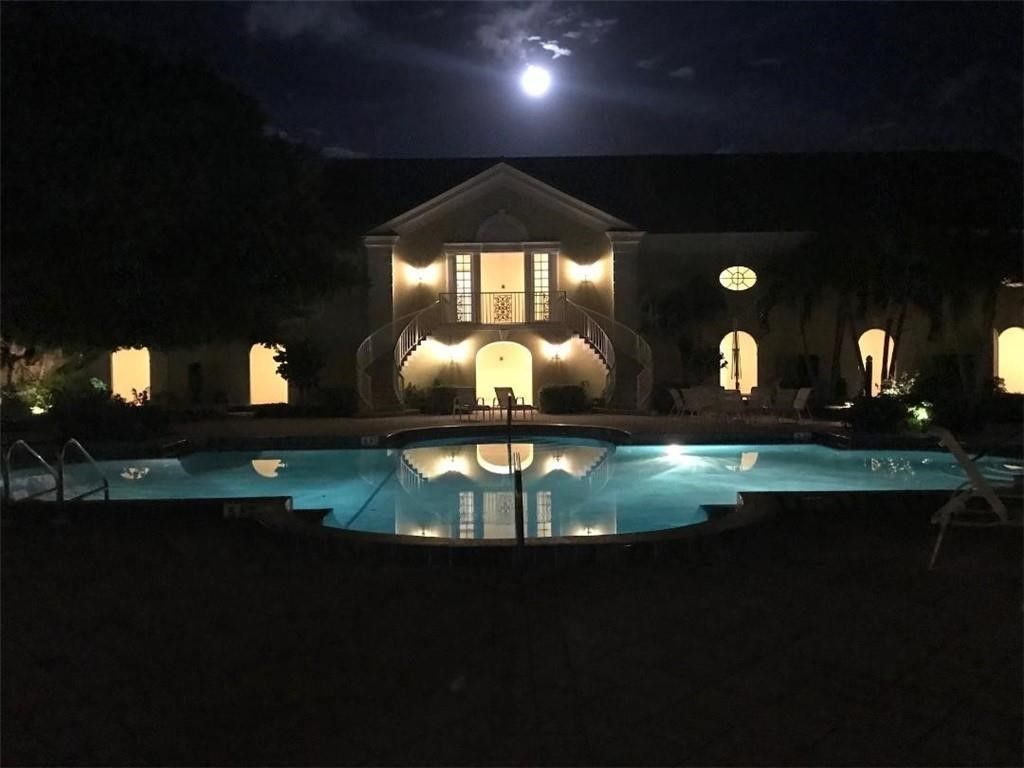
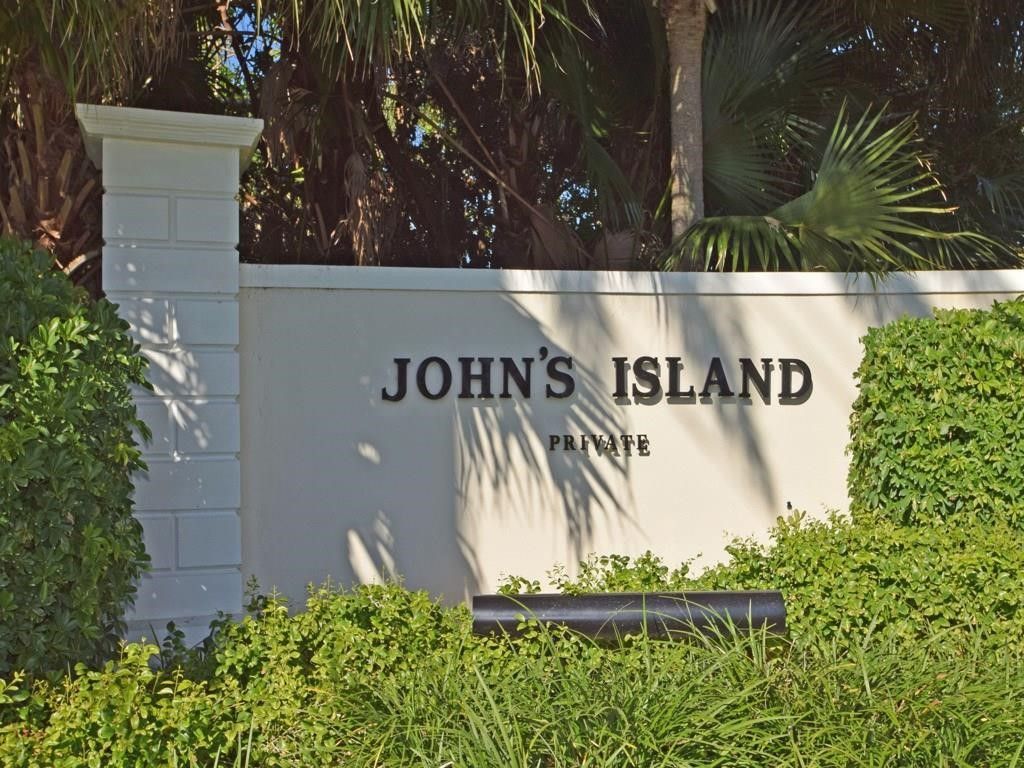
400 Beach Road, Unit 246, Indian River Shores, FL 32963 Photo
New
400 Beach Road, Unit 246, Indian River Shores, FL 32963 Photo
New
400 Beach Road, Unit 246, Indian River Shores, FL 32963 Photo

5 Total Photos [Click to View All]

400 Beach Road, 246 Indian River Shores, FL 32963
$950,000
  • Beds
    1
  • Baths
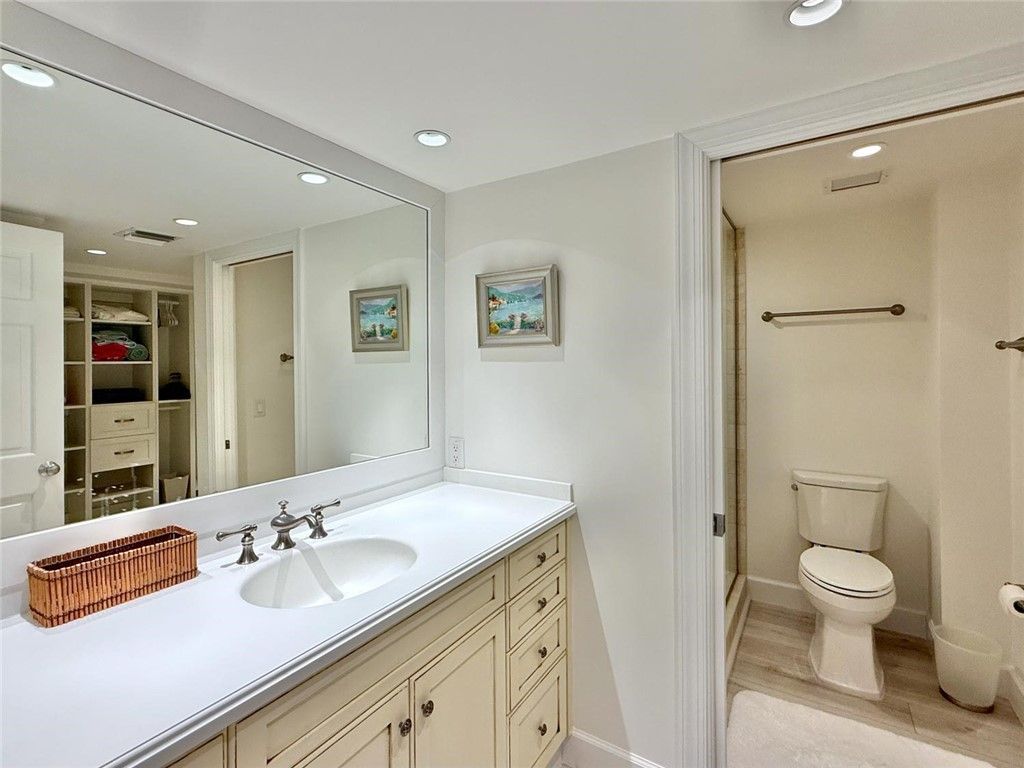
    1 full
  • Total Square Feet
    590

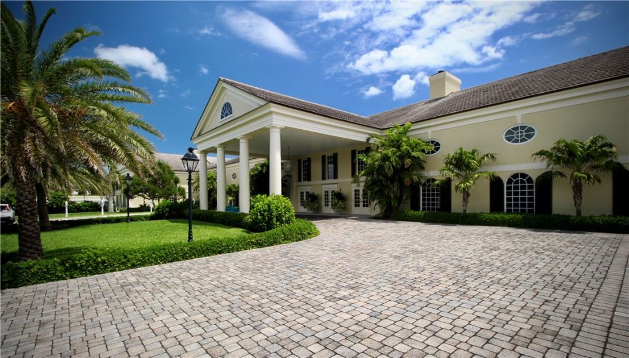
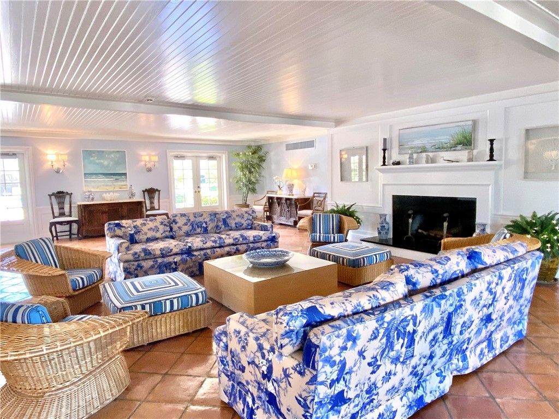
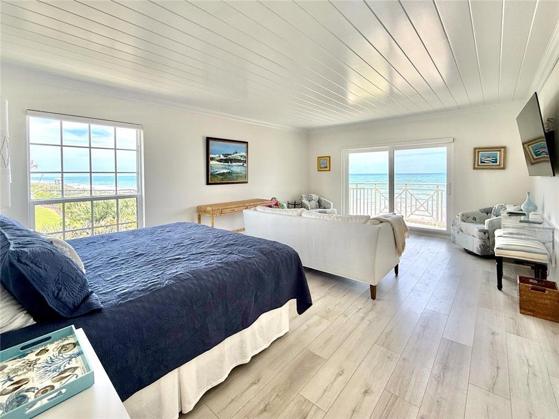
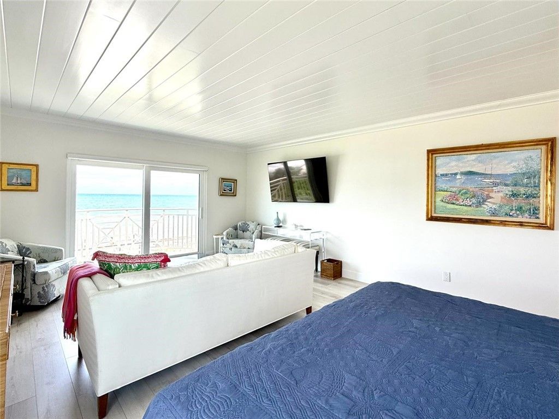
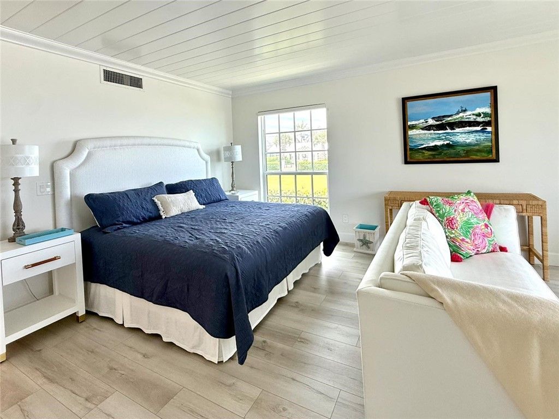
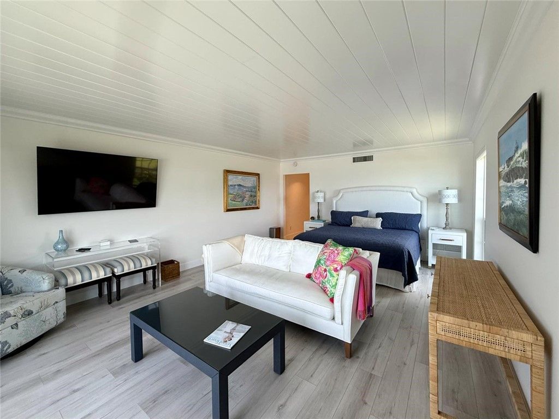
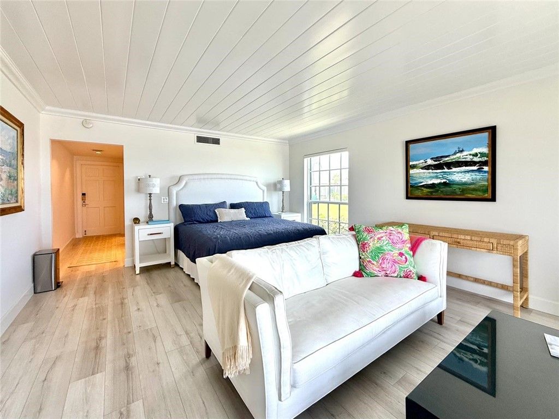
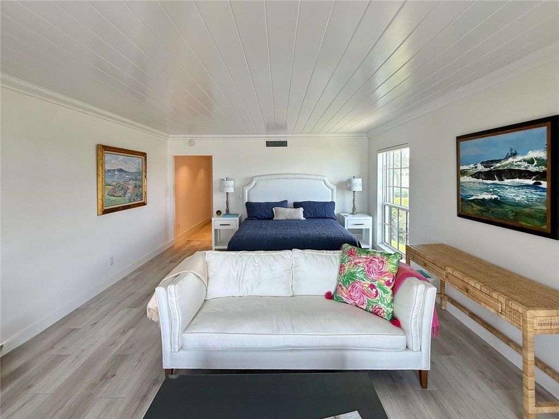
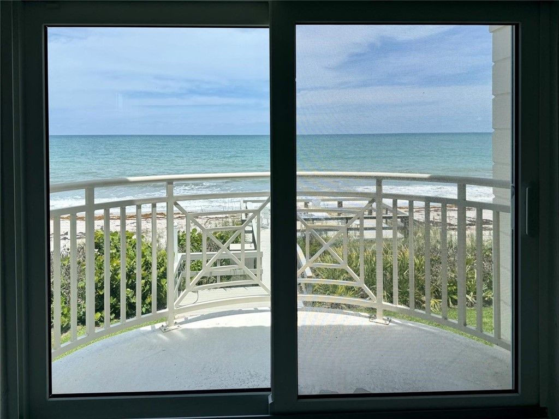
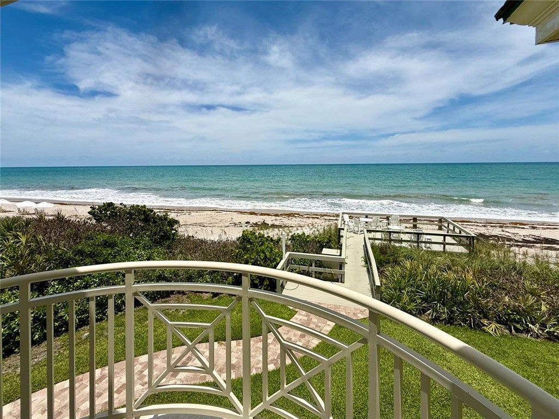
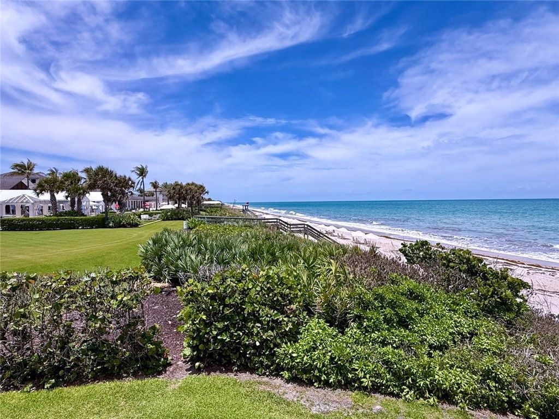
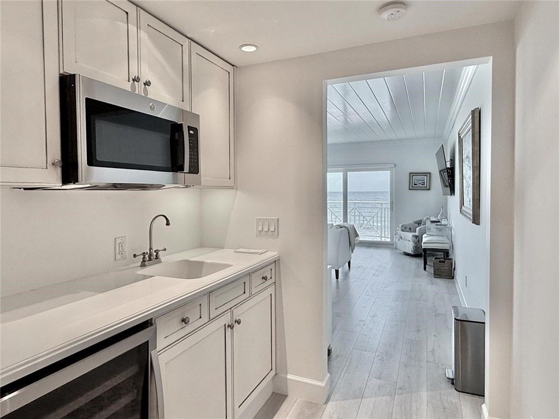
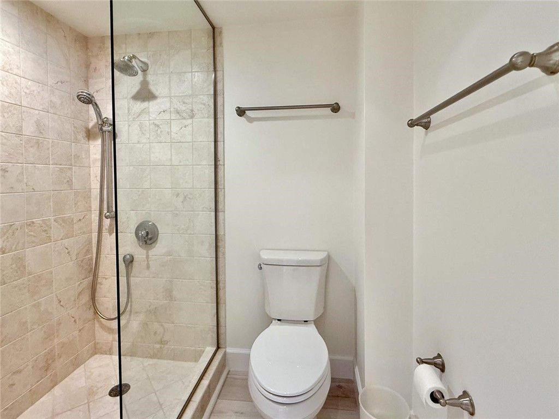
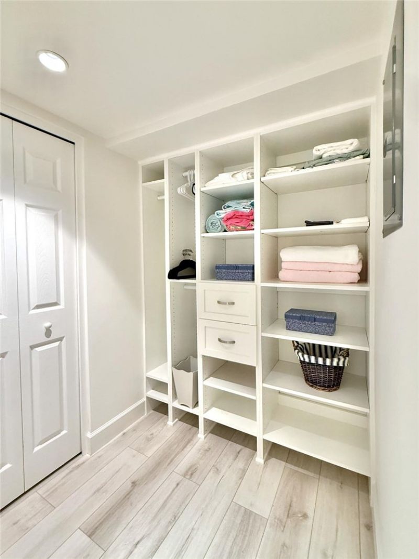
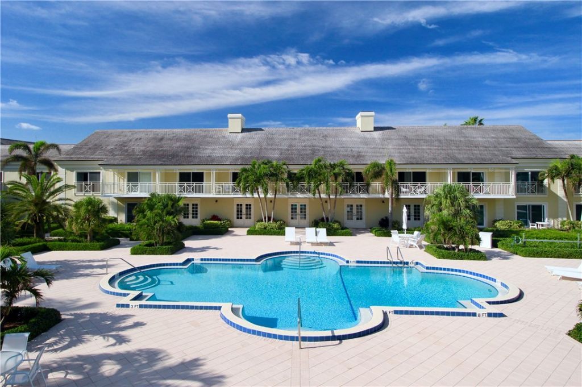
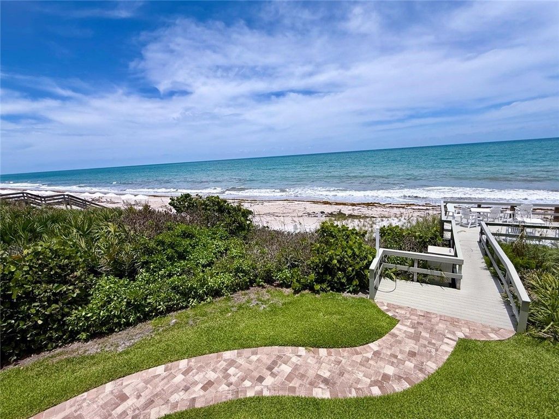
DIRECT OCEANFRONT IN JOHNS ISLAND! End unit with north and east views. Mere steps to the beach!! Adjacent to JI Beach Club. New floor, wood ceiling, and freshly painted. Building completed major renovation. Full time super. Warmly heated pool. Tropical courtyard. Elevator. lobby, card room, library, and more. Two ocean crossovers with spacious decks for relaxation or gathering. Reserves. Rentals provides approx. $100,000 of annual income to defray assessments. Insurance and HOA assessment ...

View More

Property Summary

MLS Number: 297567
Status: Active
Days on Market: 3
Subdivision: Johns Island
County: Indian River
Bedrooms: 1
Total Square Feet: 590
Price Per Sq. Ft.: $1,610
Style: Two Story
New Constuction: No
Waterfront: Yes
Property Type: Residential - Condominium
Cooling: Central Air
Heating: Central
Lot Size: N/A
Roof Type: Other, Tile
Stories: 2.0
Taxes: $10,763
Year Built: 1972
HOA Fee: 842.14/ Monthly

Featured Amenities

Crown Molding
Dues Paid Quarterly

Property Details

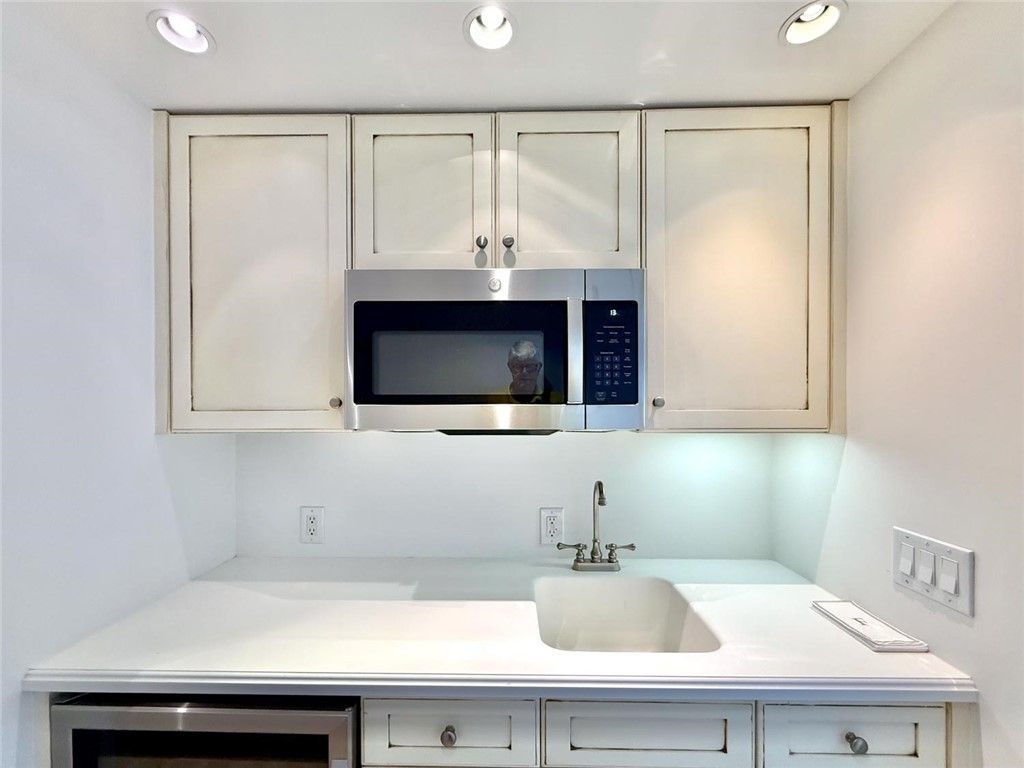
Appliances: Electric Water Heater, Microwave, Refrigerator
Building Features: Reception Area
Community Features: Bicycle Storage, Elevator, Library, Property Manager On-Site, Storage Facilities, Pool
Crops Included Y/N: No
Days on Site: 3
Directions: North on A1A to Johns island. Enter East main gate. Guard will direct. Lister will send visitor information for entry.
Door Features: Sliding Doors
Exterior: Concrete, Stucco
Outdoor Features: Balcony, Sprinkler/Irrigation, Outdoor Shower
Flooring: Vinyl
Home Style: Two Story
Home Warranty Y/N: No
Laundry: Common Area
Lease Considered Y/N: No
Listing Terms: New Loan
Lot: < 1/4 Acre
Lot Dimensions: N/A
Ownership: Condo
Parcel#: 32400700005000000246.0
Parking: Unassigned
Parking Notes: Unassigned
Pets Allowed: Yes, Number Limit
Pool: Electric Heat, Heated, Pool, Community
Property Attached Y/N: Yes
Property Sub-Type: Attached
Security: Closed Circuit Camera(s), Gated with Guard, Security Guard
Sewer: County Sewer
Special View Info: Ocean
Swimming Pool: Yes
Water: Public
Water Features: Ocean Access, Ocean Front, Beach Access
Window: Window Treatments
Construction: Concrete,Stucco

Room Sizes

Living Room: 1 X 12
Bedroom: 11 X 10
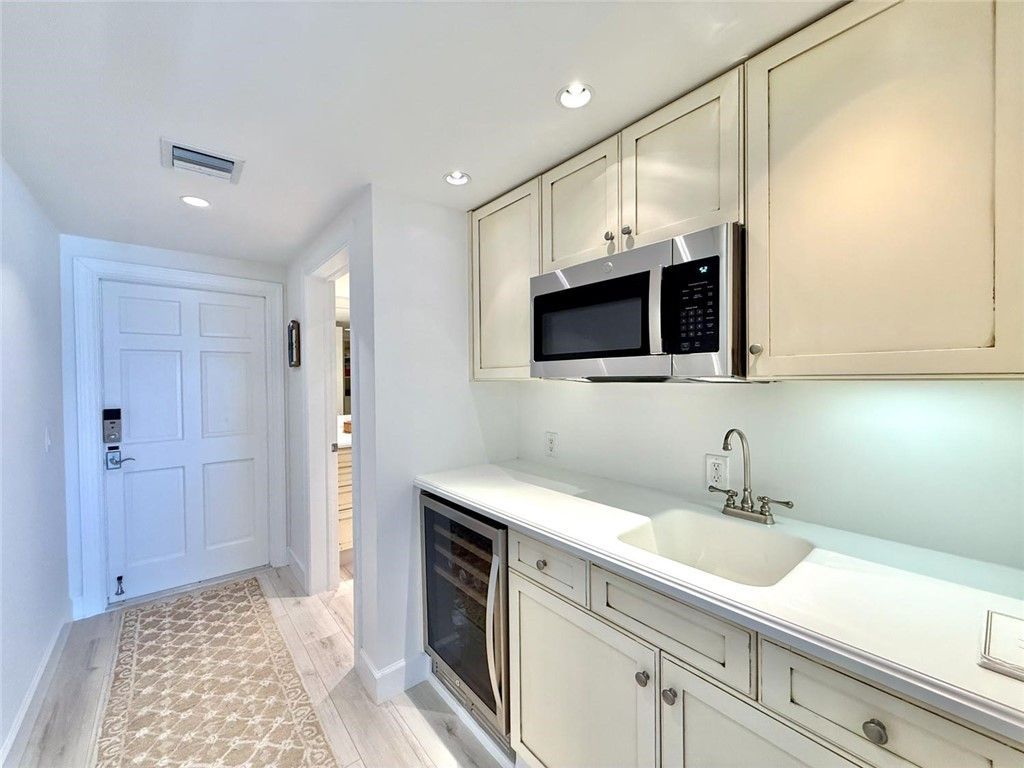
Kitchen: 10 X 4

Neighborhood Information

Neighborhood Map

Neighborhood Hero

Neighborhood Highlights

Neighborhood Characteristics

Neighborhood Market Trend

Neighborhood Schools

Courtesy of

Agency Name: Cliff Norris Real Estate
Agent Name: Rob Rich
Agency Phone: 772-231-5595

Presented by

Agency Title: Illustrated Properties
Agency Phone: (561) 272-4015
Request Info

IDX logo

Sara Miller
ipre.com
Agent Cell:
561.626.7000

Mortgage Calculator

%
years/fixed
yearly
yearly (est.)

Estimated Payment

$ 5,838.63 Principal & Interest $4,664.63 Property Tax $896.92 Homeowner's Insurance $277.08
Mortgage Logo

Make every decision feel good

Login to My Illustrated Account

Pixel


