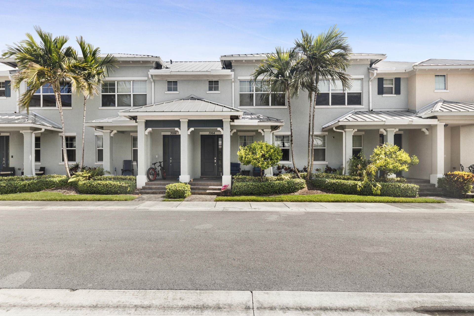
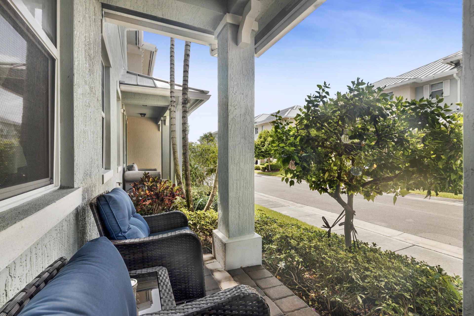
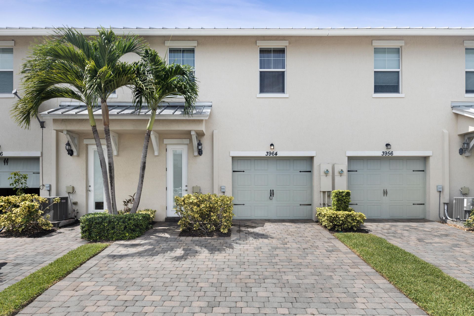
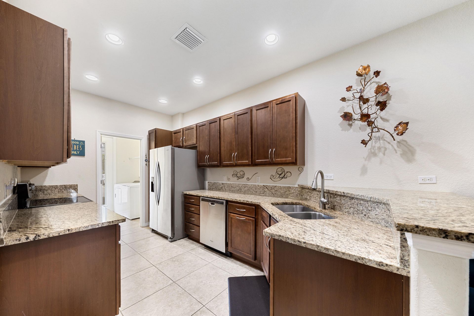
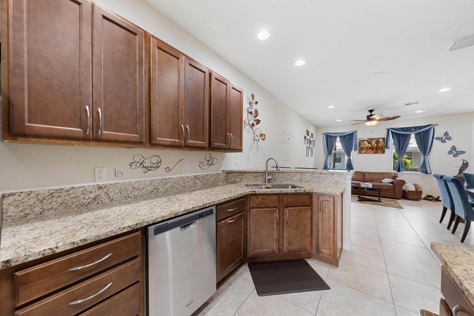
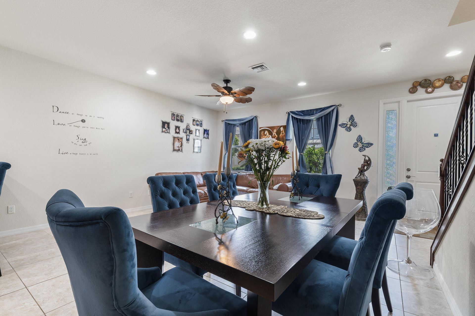
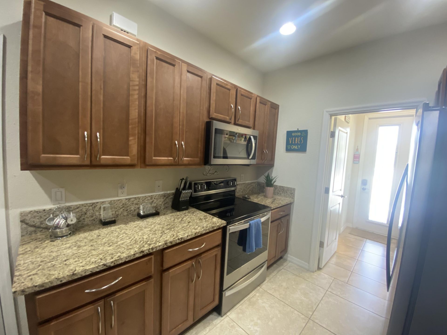
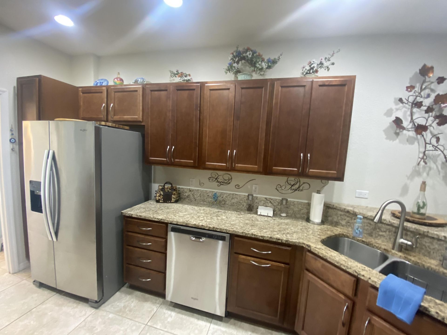
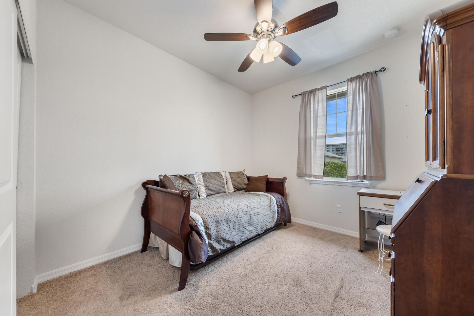
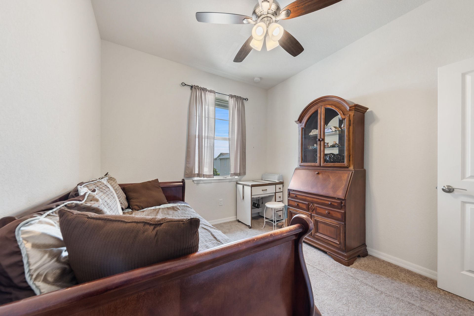
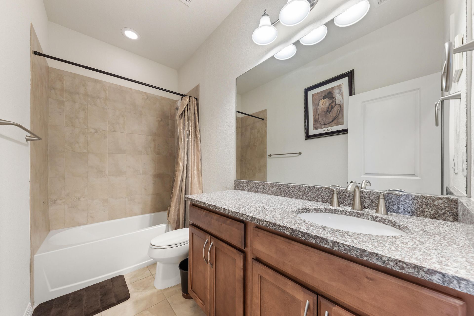
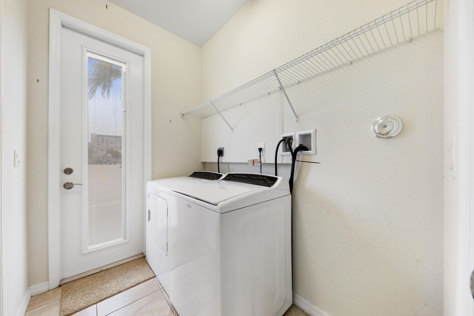
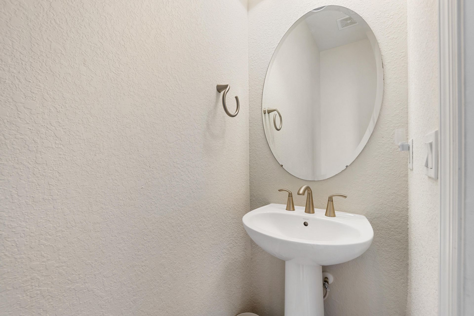
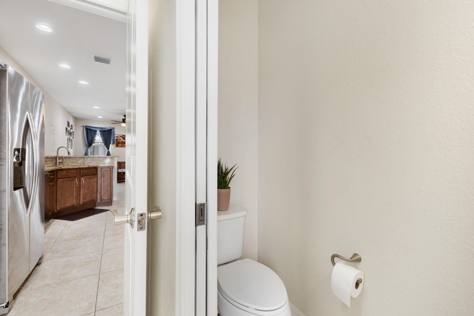
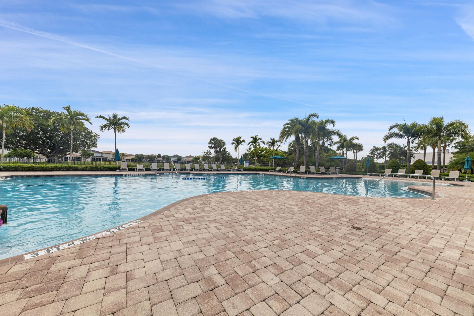
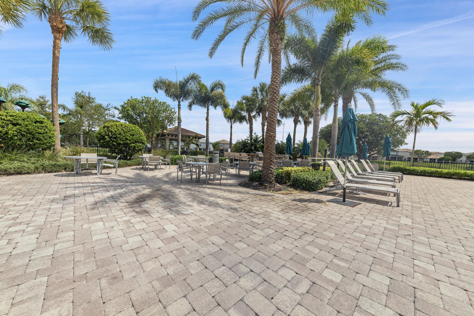
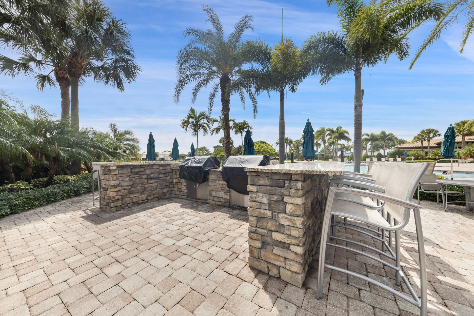
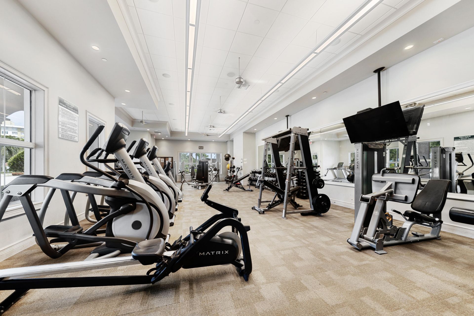
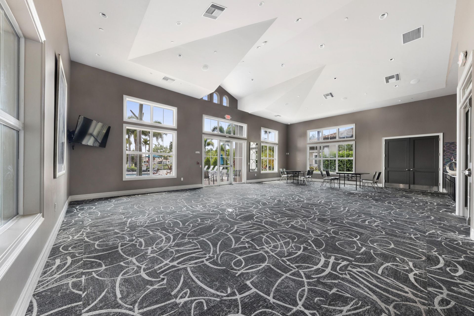
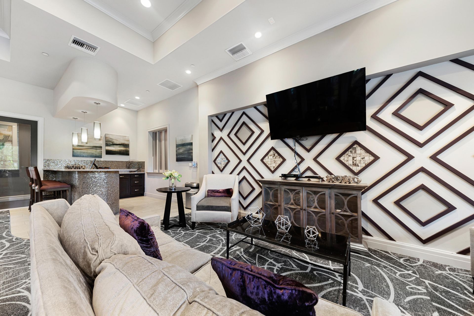
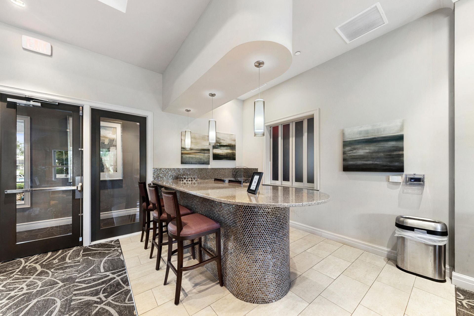
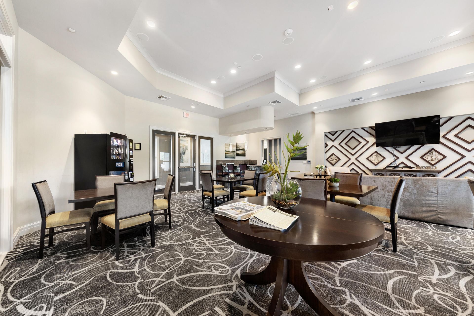
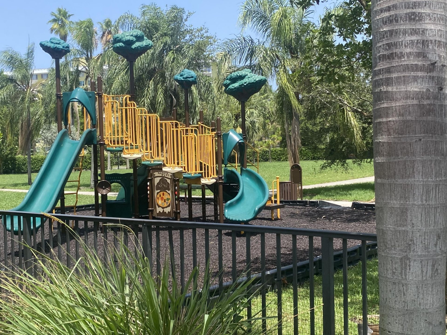
3964 Poinciana Lane, Hollywood, FL 33021 Photo
Reduced
3964 Poinciana Lane, Hollywood, FL 33021 Photo
Reduced
3964 Poinciana Lane, Hollywood, FL 33021 Photo

35 Photos

3964 Poinciana Lane Hollywood, FL 33021
$528,900
  • Beds
    3
  • Baths
    2 full 1 partial
  • Total Square Feet
    1,822
  • Lot Size
    0.04 acre(s)

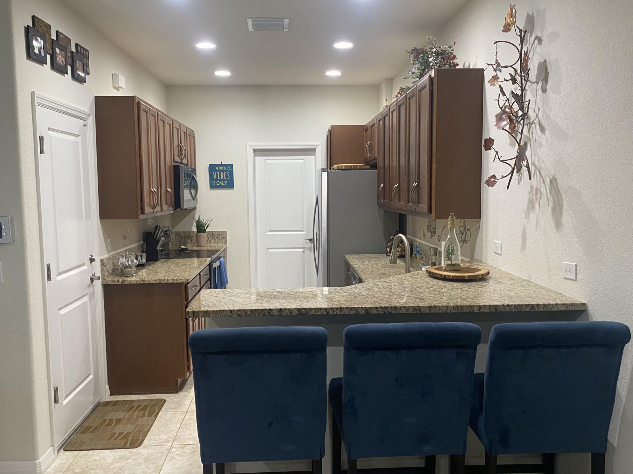
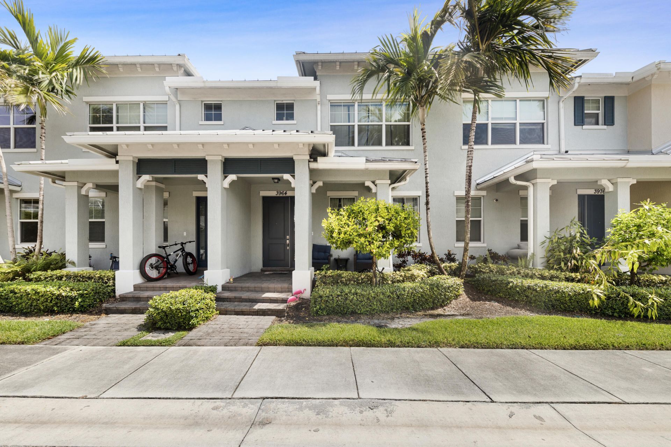
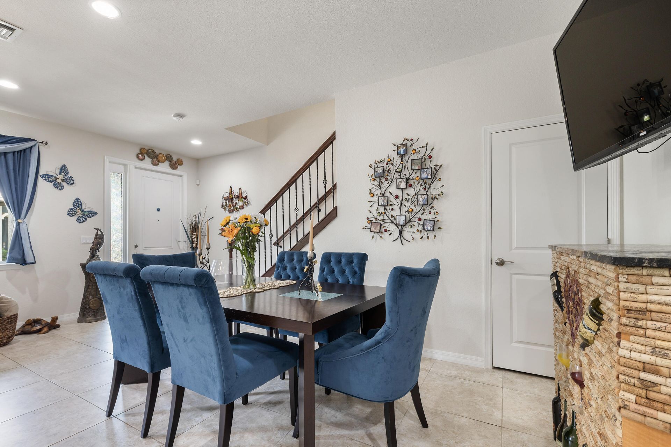
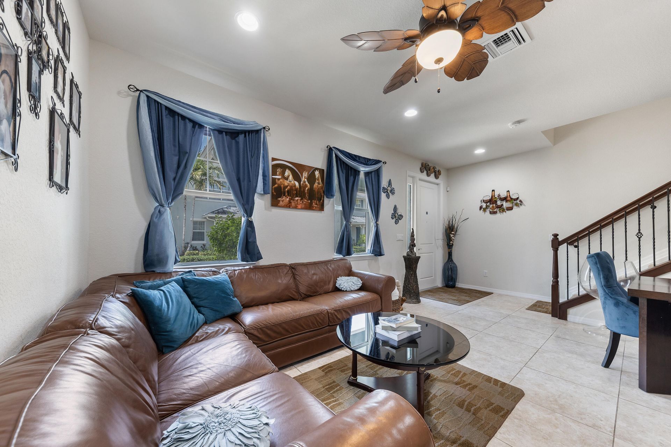
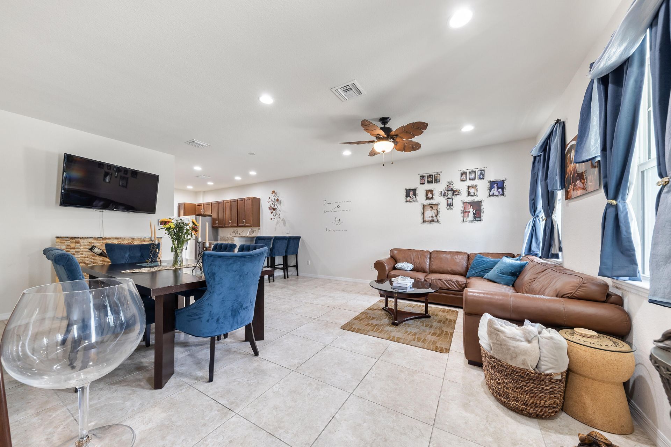
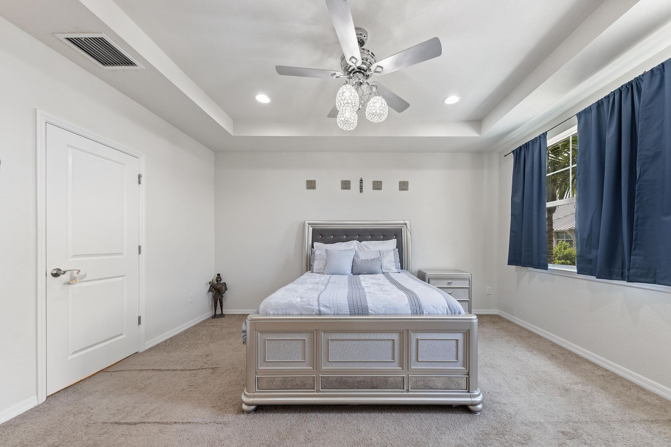
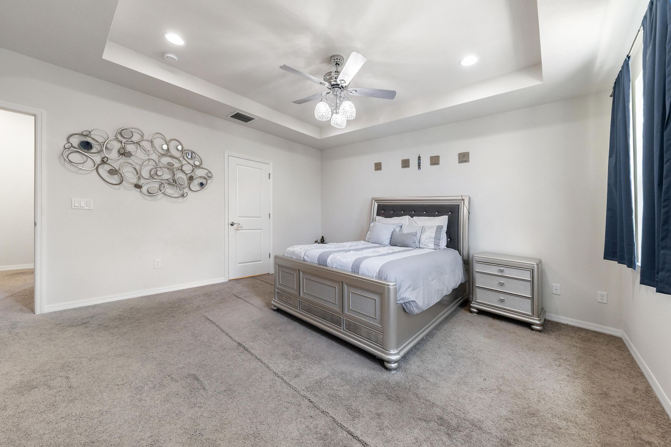
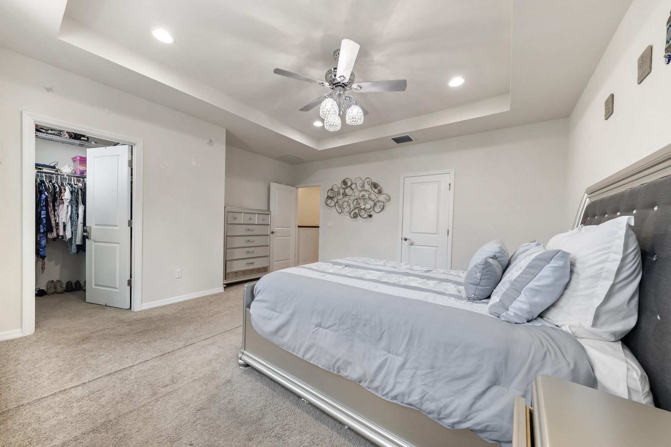
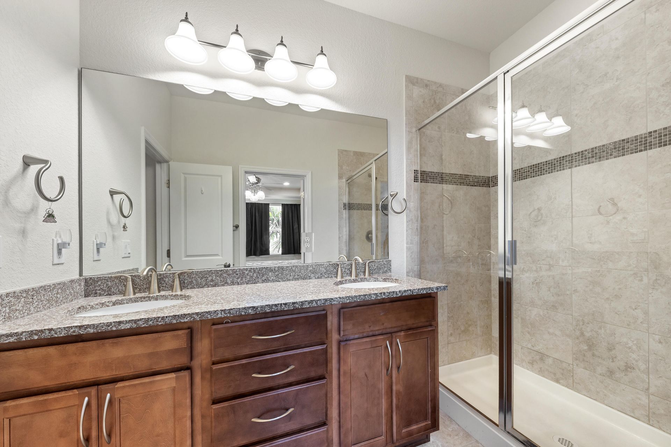
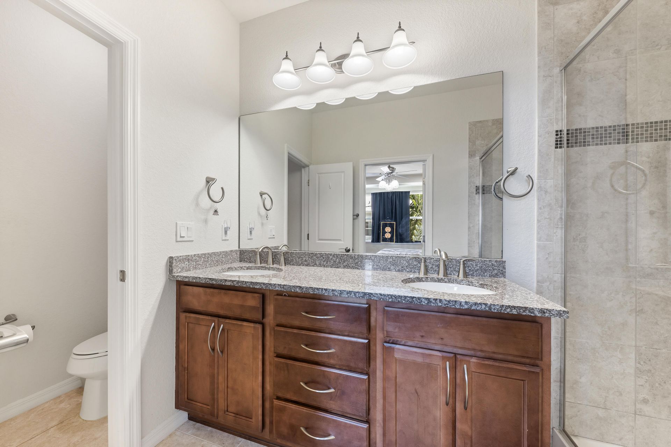
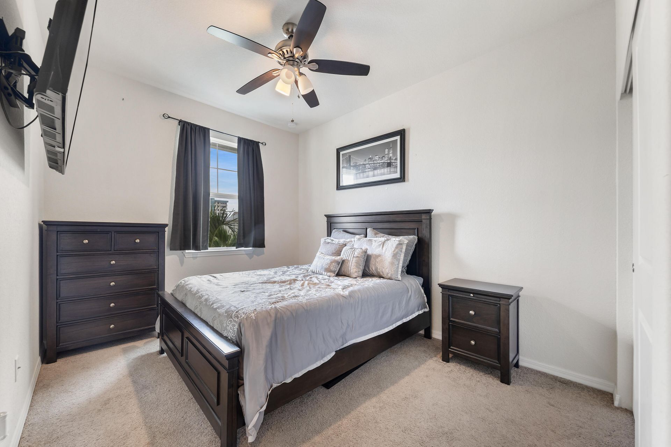
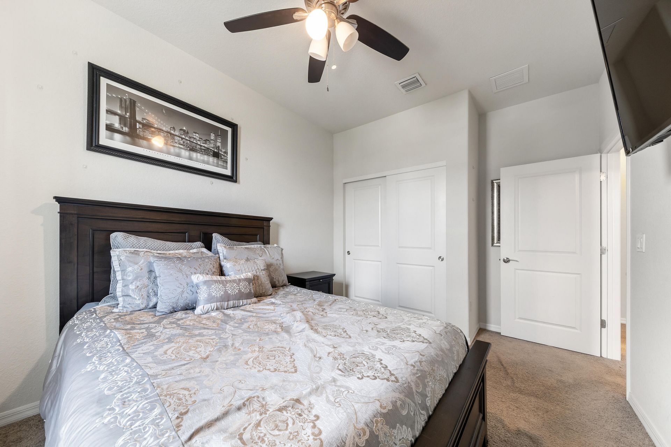
This beautifully maintained 1,421 sq. ft. townhouse is one of the newer homes in gated Parkview at Hillcrest. It sits in a prime, low-traffic location and has had only one owner. Elevated finishes define the interior, including Italian tile throughout the main level and upstairs baths and modern finishes in all three bathrooms. The high-quality kitchen cabinetry and premium granite countertops are beautiful and efficient. The open-concept first floor connects the living, dining, and kitchen spac...

View More

Property Summary

MLS Number: B26050903
Status: Reduced
Days on Market: 87
Subdivision: HILLCREST COUNTRY CLUB NORTH
County: Broward
Bedrooms: 3
Total Square Feet: 1,822
Price Per Sq. Ft.: $290
New Constuction: No
Waterfront: No
Property Type: Residential - Townhouse
Cooling: Central Air, Ceiling Fan(s)
Garage: 1 car attached
Heating: Central
Lot Size: 0.04 Acres
Roof Type: Metal
Stories: 2.0
Taxes: $7,483
Year Built: 2018
HOA Fee: $346.45/ Monthly

Featured Amenities

Entrance Foyer
High Ceilings
Kitchen Island
Walk-In Closet(s)
Bedroom Layout - Split
Clubhouse
Fitness Center
Playground
Pool
Tennis Court(s)
Maintained Community
Gated

Property Details

Appliances: Electric Water Heater, Dryer, Disposal, Dishwasher, Electric Range, Ice Maker, Microwave, Oven, Refrigerator, Water Heater, Washer, Freezer
Association Fee Includes: Maintenance Grounds, Security, Common Areas, Recreation Facility
Days on Site: 87
Exterior: Block
Flooring: Carpet, Ceramic Tile
Laundry: Laundry Room, Main Level, Sink
Parcel#: 514219170570
Parking: Driveway, Garage, Attached Garage
Parking Notes: Driveway, Garage, Attached Garage
Patio/Porch: Porch - Open, Porch
Pets Allowed: Yes, No Restrictions
Restrictions: No Restrictions
Security: Gated - No Guard
Sewer: Public Sewer
SQFT Living: 1421
Structure Type: Townhouse
Total Rooms: 3
Utilities: Cable Available, Electricity Available, Phone Available, Sewer Available, Water Available
Water: Public
Waterfront Features: None
Construction: Block

Local Schools

High School: Hallandale
Middle School: McNicol
Elementary School: Orange Brook

Neighborhood Information

Neighborhood Map

Neighborhood Hero

Neighborhood Highlights

Neighborhood Characteristics

Neighborhood Market Trend

Neighborhood Schools

Courtesy of

Agency Name: LPT Realty, LLC
Agent Name: Joseph Verga
Agency Phone: 877-366-2213

Presented by

Agency Title: Illustrated Properties
Agency Phone: (561) 272-4015
Request Info

IDX logo

Sara Miller
ipre.com
Agent Cell:
561.626.7000

Mortgage Calculator

%
years/fixed
yearly
yearly (est.)

Estimated Payment

$ 3,374.82 Principal & Interest $2,596.97 Property Tax $623.58 Homeowner's Insurance $154.26
Mortgage Logo

Make every decision feel good

Login to My Illustrated Account


