3932 Shoreside Drive, Hutchinson Island, FL 34949 Photo
New - 11 Hours Ago
3932 Shoreside Drive, Hutchinson Island, FL 34949 Photo
New - 11 Hours Ago
3932 Shoreside Drive, Hutchinson Island, FL 34949 Photo

36 Photos

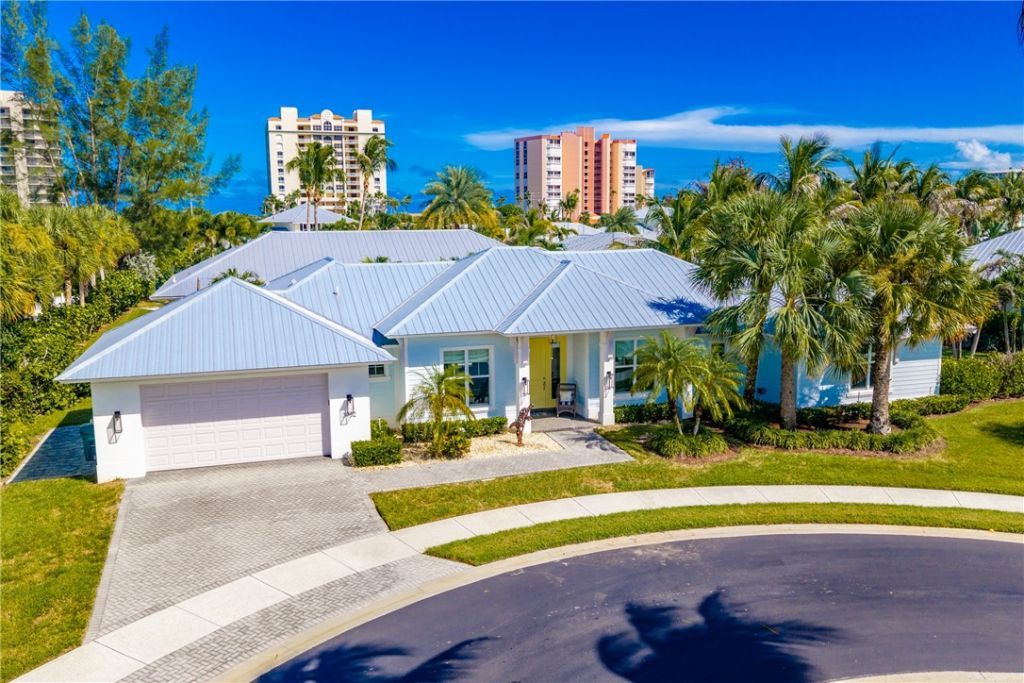
3932 Shoreside Drive Hutchinson Island, FL 34949
$875,000
  • Beds
    2
  • Baths
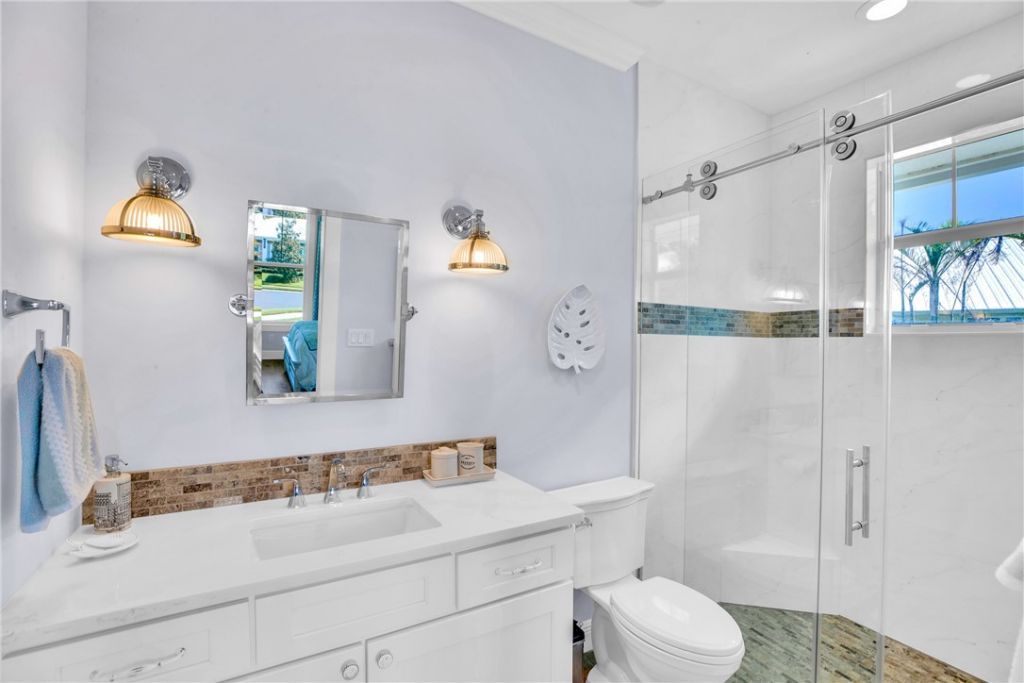
    2 full 1 partial
  • Total Square Feet
    2,030
  • Lot Size
    0.35 acre(s)

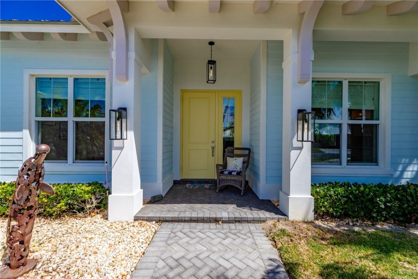
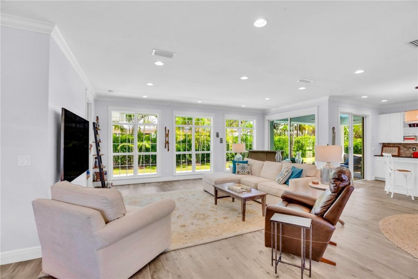
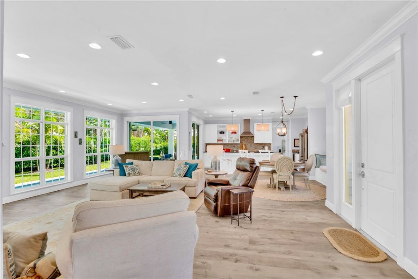
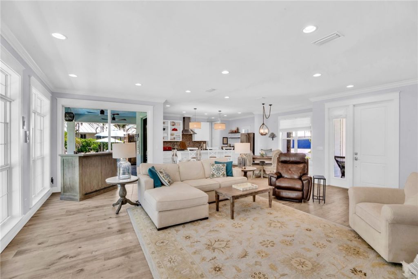
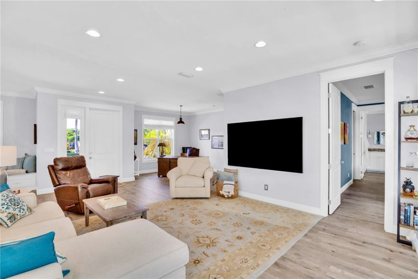
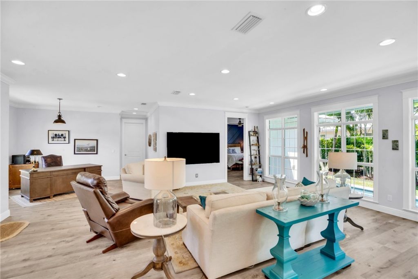
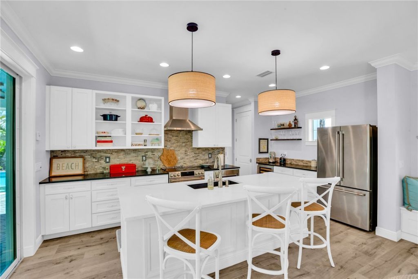
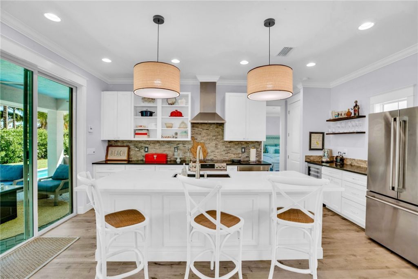
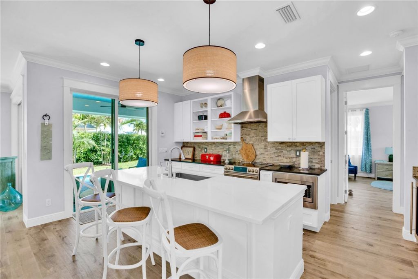
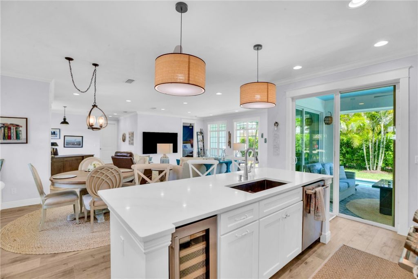
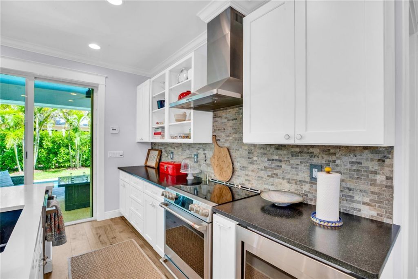
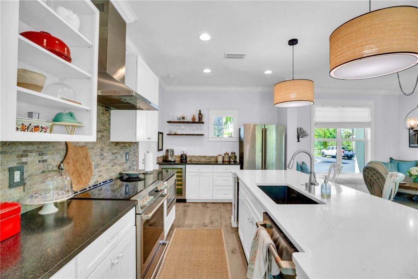
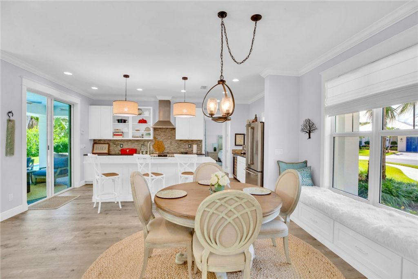
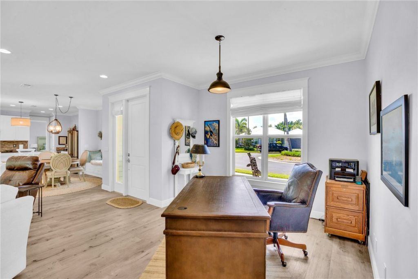
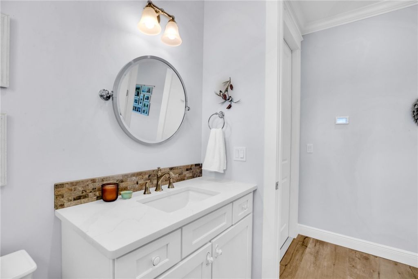
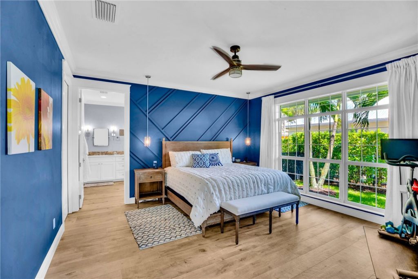
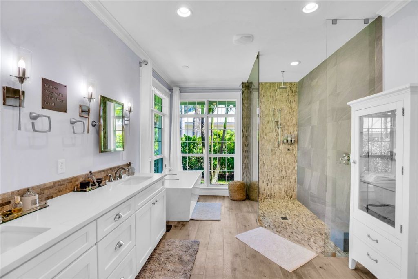
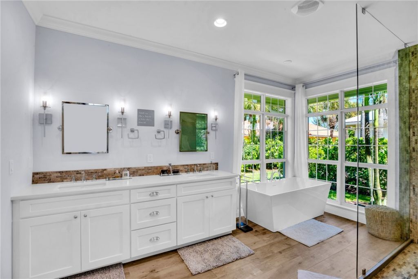
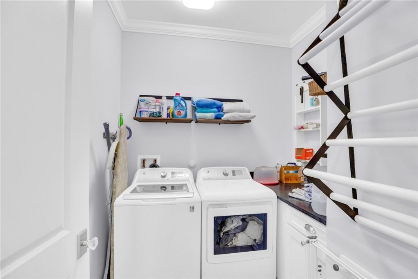
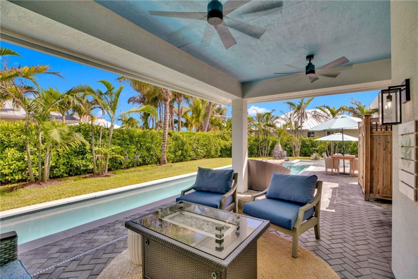
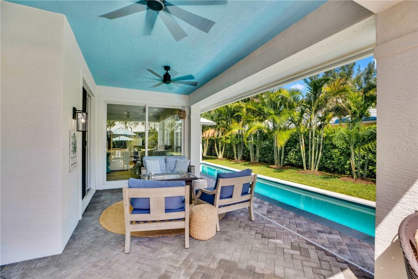
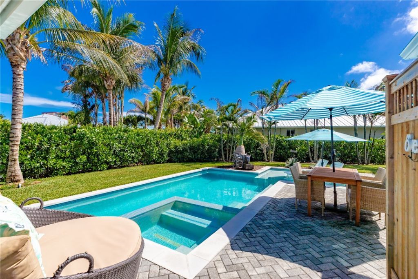
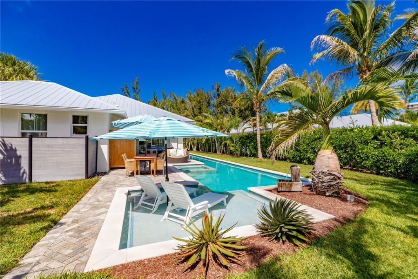
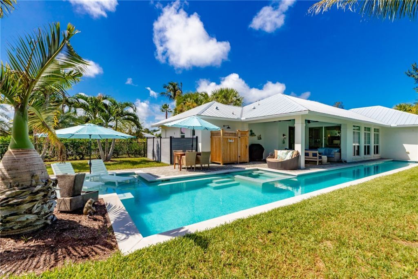
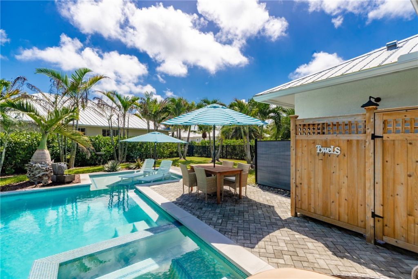
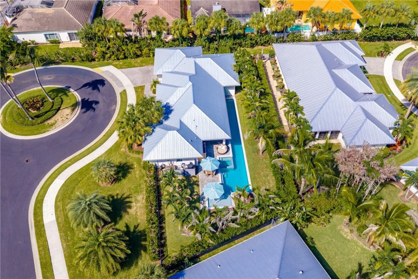
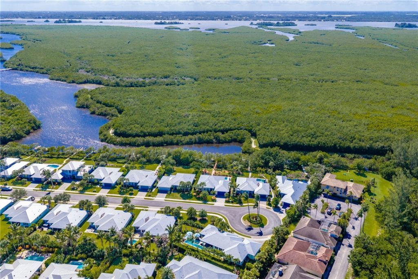
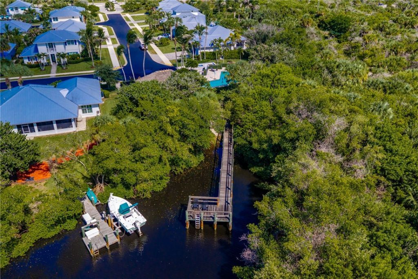
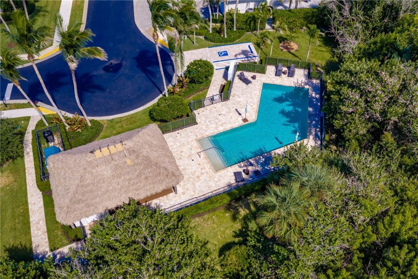
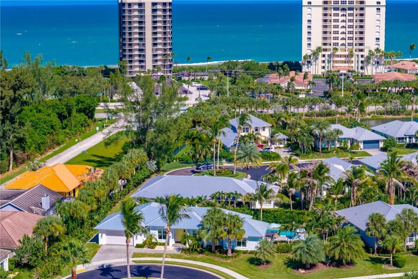
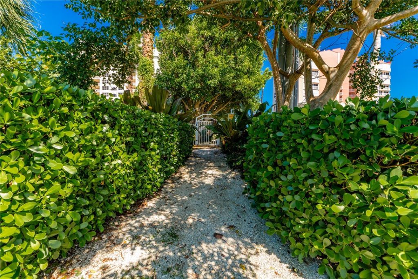
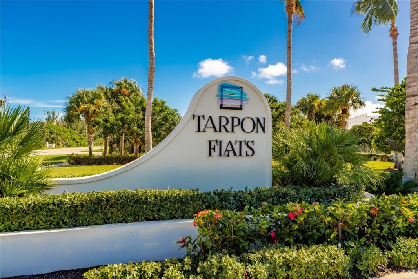
This home was built 2019, offering open concept layout, 9' 4" ceilings, Impact windows and doors throughout, and a metal roof. Home features quartz counters, crown molding, solid core doors, 2 wine coolers, walk-in pantry/laundry room. What sets this home apart is the 70 foot lap pool, sun shelf and spa. The Tarpon Flats community is located on North Hutchinson Island, and it consists of only 38 homes. The community pool, river access and deeded beach access are walking distance to this home. Th...

View More

Property Summary

MLS Number: 300118
Status: Active
Subdivision: Tarpon Flats
County: Saint Lucie
Bedrooms: 2
Total Square Feet: 2,030
Price Per Sq. Ft.: $431
Style: One Story
New Constuction: No
Waterfront: No
Property Type: Residential - Single Family
Cooling: Central Air, Ceiling Fan(s), Electric
Fenced: Yes
Garage: 2
Heating: Central, Electric
Lot Size: 0.35 Acres
Roof Type: Metal
Stories: 1.0
Taxes: $11,842
Year Built: 2019
HOA Fee: 440/ Monthly

Featured Amenities

Crown Molding
High Ceilings
Pantry
Split Bedrooms
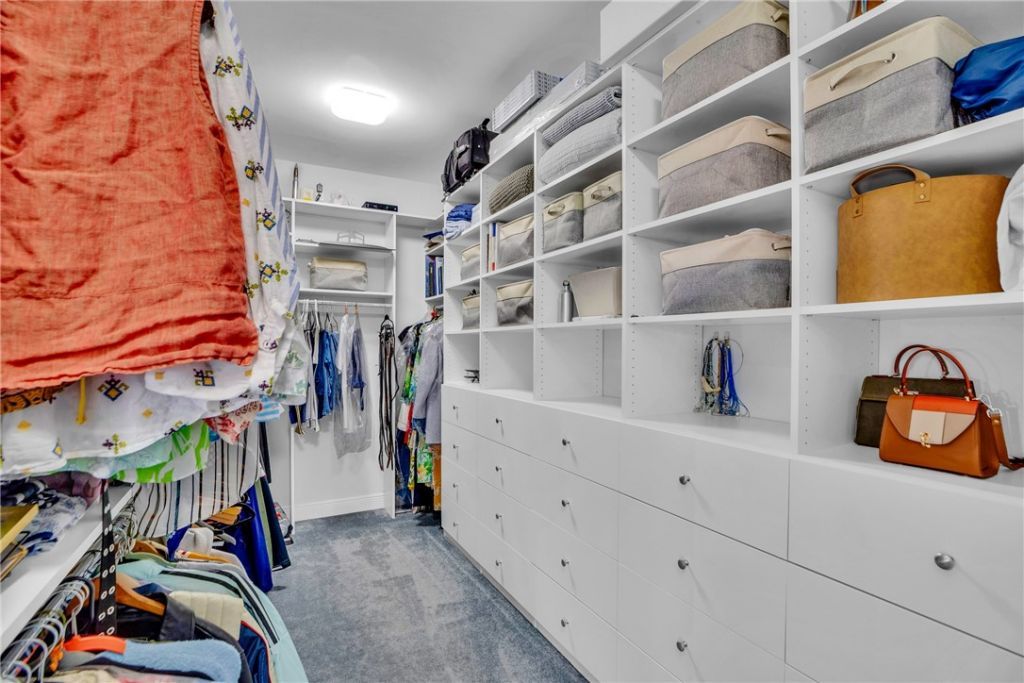
Walk-In Closet(s)
Dues Paid Monthly

Property Details

Appliances: Cooktop, Dryer, Dishwasher, Electric Water Heater, Disposal, Microwave, Range, Refrigerator, Washer
Community Features: Other, Sidewalks, Pool
Crops Included Y/N: No
Directions: A1A N from Shorewinds Dr, Tarpon Flats on West side shortly after Navy Seal Museum. Once through gate, continue to last road turn right and follow to cul-de-sac. Home on the right.
Exterior: Block, Concrete, Stucco
Outdoor Features: Fence, Sprinkler/Irrigation, Outdoor Shower
Flooring: Tile
Home Style: One Story
Home Warranty Y/N: No
Hot Tub: Yes
Laundry: Laundry Tub, In Unit
Lease Considered Y/N: No
Listing Terms: Cash, FHA, New Loan, VA Loan
Lot: Cul-De-Sac,1/4 to 1/2 Acre Lot
Lot Dimensions: na
Ownership: Single Family/Other
Parcel#: 142356600140002
Parking: Garage
Parking Notes: Garage
Pets Allowed: Yes
Pool: Electric Heat, Heated, Pool, Private, Salt Water, Community
Property Attached Y/N: No
Property Sub-Type: Detached
Security: Gated Community, Security Lights
Sewer: County Sewer
Spa: Yes
Spa: Hot Tub
Special View Info: Garden, Pool
Swimming Pool: Yes
Water: Public
Water Features: None, Beach Access
Construction: Block,Concrete,Stucco

Room Sizes

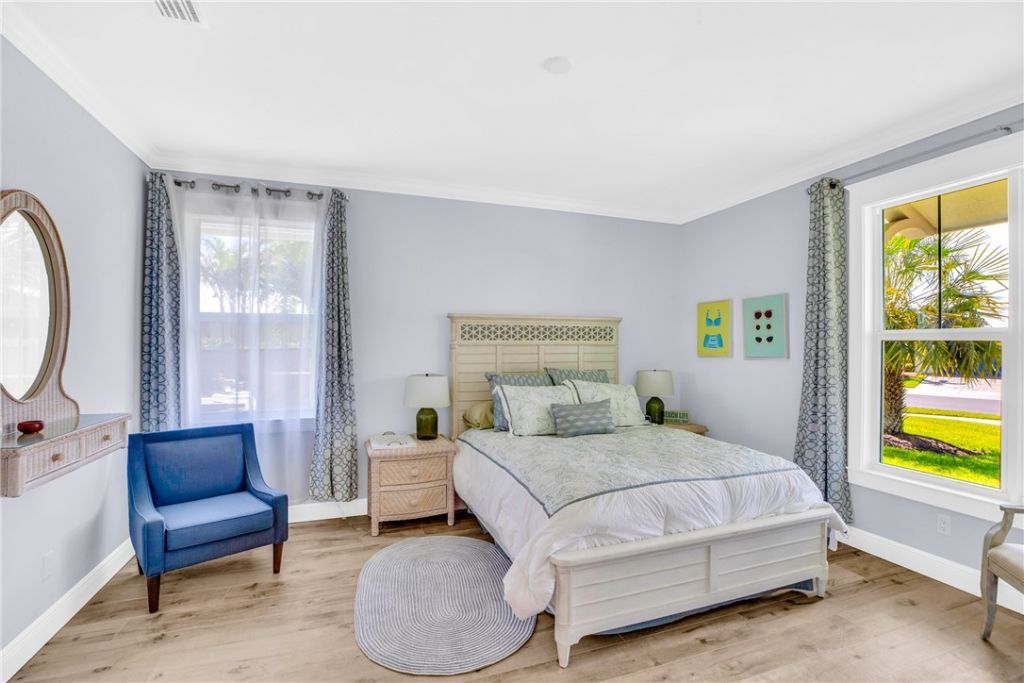
Bedroom: 14 X 15
Bedroom: 15 X 15
Kitchen: 18 X 9
Dining Room: 10 X 11
Living Room: 18 X 20

Neighborhood Information

Neighborhood Map

Neighborhood Hero

Neighborhood Highlights

Neighborhood Characteristics

Neighborhood Market Trend

Neighborhood Schools

Courtesy of

Agency Name: One Sotheby's Int'l Realty
Agent Name: Hank Wolff
Agency Phone: 772-492-1002

Presented by

Agency Title: Illustrated Properties
Agency Phone:
Request Info

IDX logo

Sara Miller
ipre.com
Agent Cell:
561.626.7000

Mortgage Calculator

%
years/fixed
yearly
yearly (est.)

Estimated Payment

$ 5,538.41 Principal & Interest $4,296.37 Property Tax $986.83 Homeowner's Insurance $255.21
Mortgage Logo

Make every decision feel good

Login to My Illustrated Account


