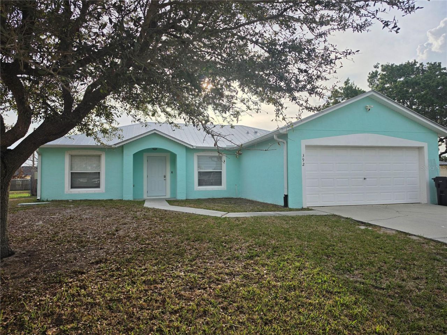
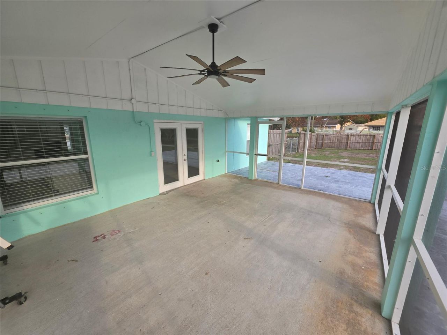
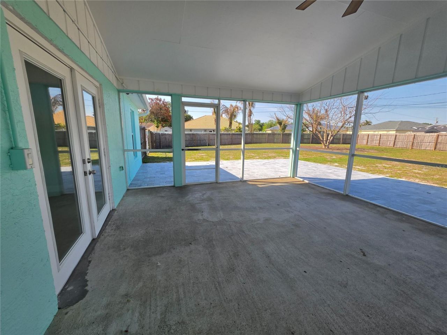
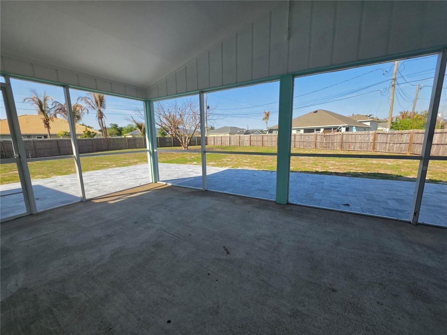
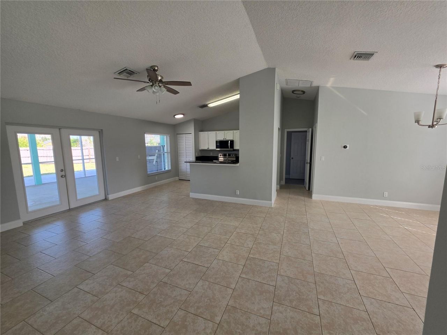
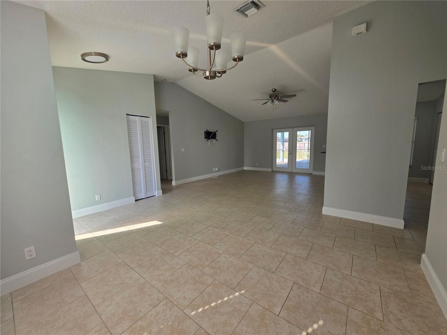
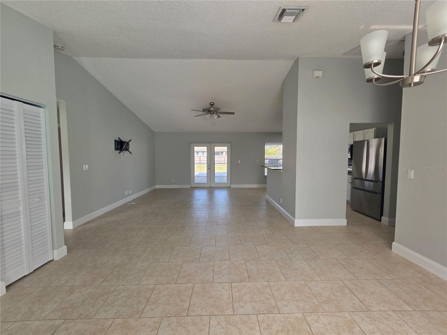
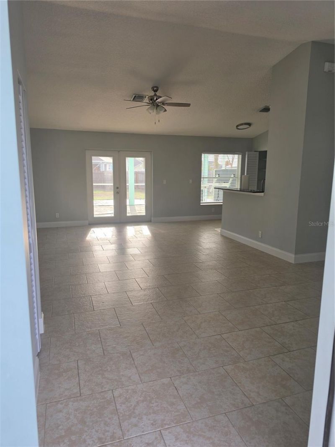
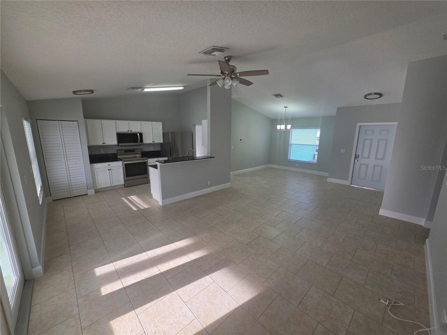
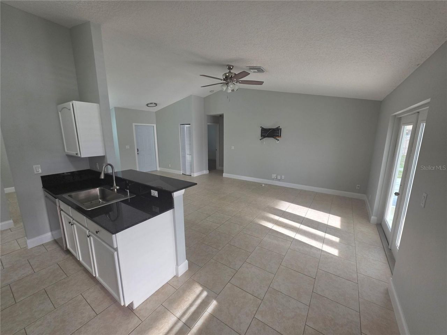
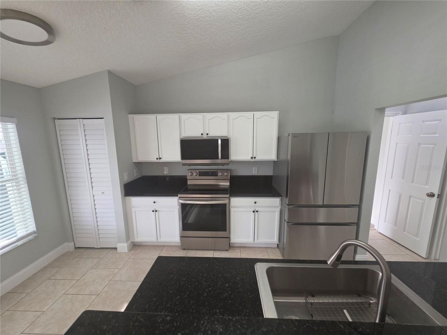
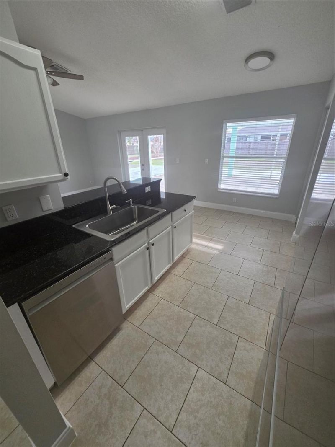
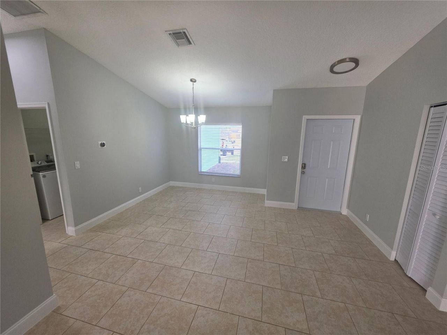
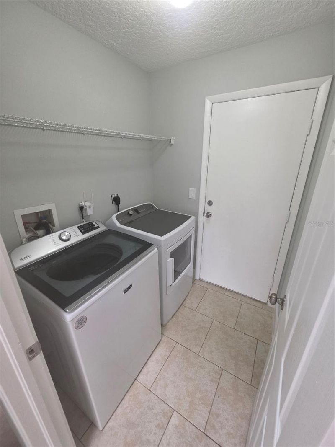
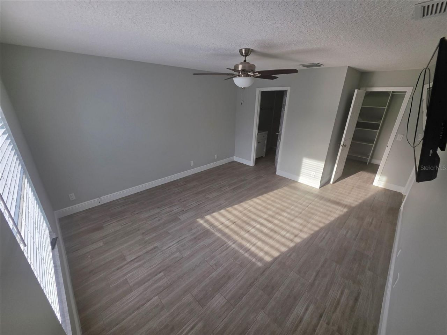
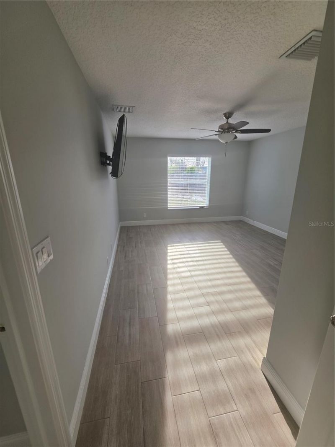
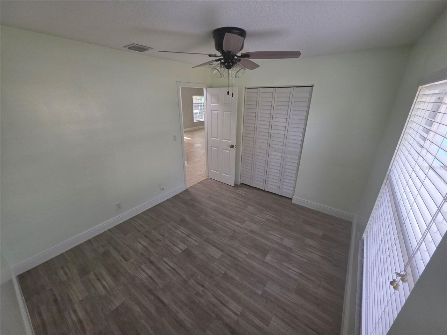
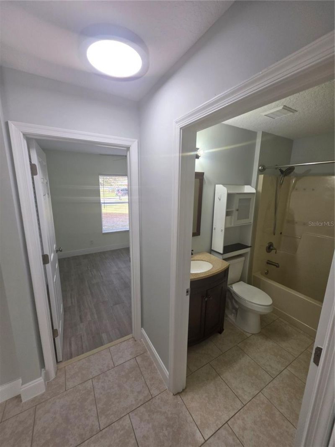
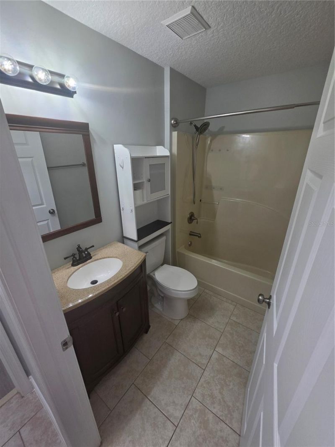
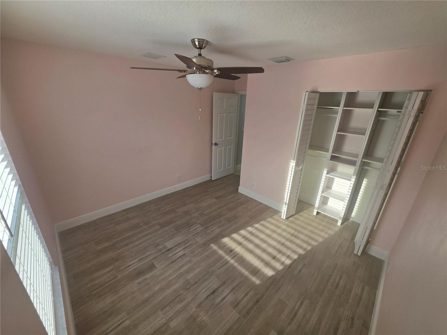
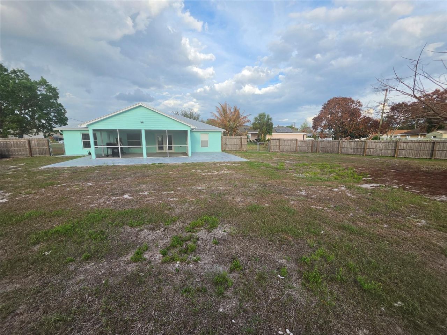
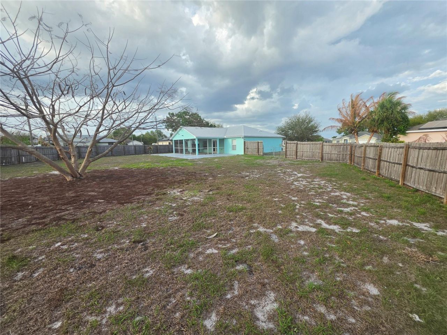
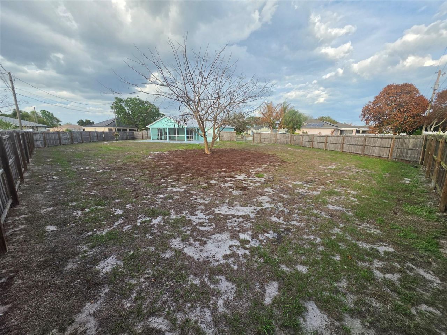
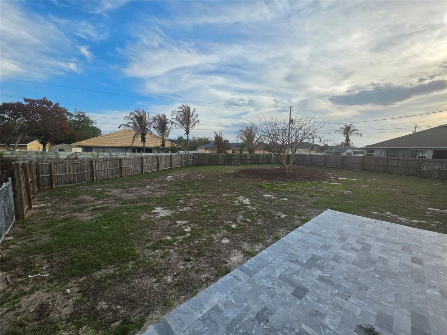
392 SW Tahoe Court, Port Saint Lucie, FL 34953 Photo
Pending
392 SW Tahoe Court, Port Saint Lucie, FL 34953 Photo
Pending
392 SW Tahoe Court, Port Saint Lucie, FL 34953 Photo

28 Total Photos [Click to View All]

392 SW Tahoe Court Port St Lucie, FL 34953
$414,900
  • Beds
    3
  • Baths
    2 full
  • Total Square Feet
    1,429
  • Lot Size
    0.27 acre(s)

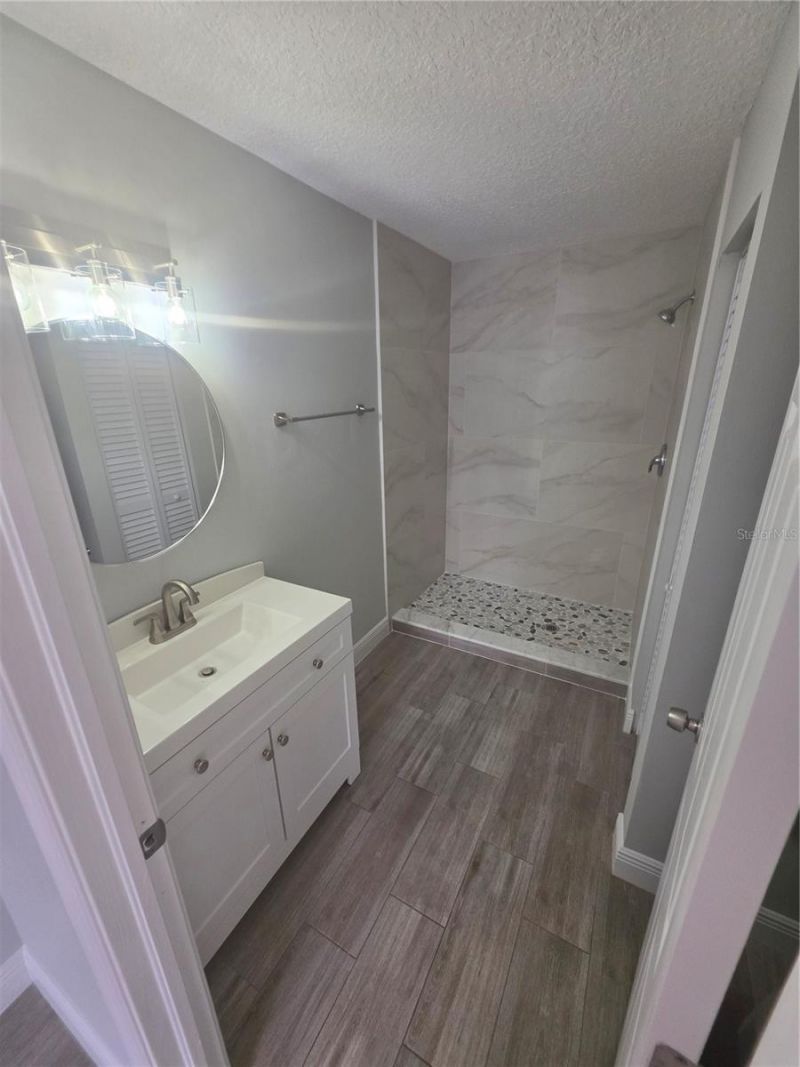
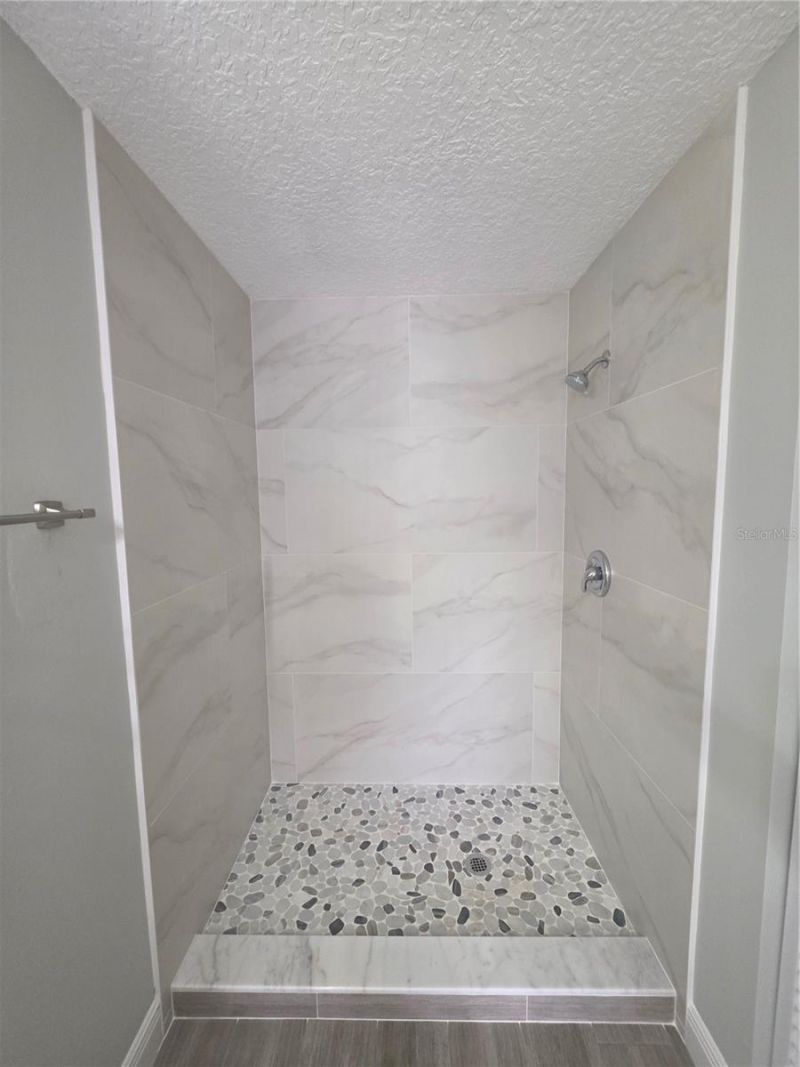
Under contract-accepting backup offers. Beautiful cul de sac home with massive backyard & expansion opportunity. Nestled on a quiet cul de sac, this beautifully updated home offers the perfect blend of privacy, modern upgrades, and future potential. Situated on an oversized lot, the expansive backyard provides ample space to design your dream outdoor oasis-ideal for a custom pool, entertaining area, or both. One of the standout features is the 24' x 15' covered patio under the existing roofline,...

View More

Property Summary

MLS Number: O6403646
Status: Pending
Days on Market: 81
Subdivision: PORT ST LUCIE
County: Saint Lucie
Bedrooms: 3
Total Square Feet: 1,429
Price Per Sq. Ft.: $290
New Constuction: No
Waterfront: No
Property Type: Residential - Single Family
Cooling: Central Air
Garage: 2 car attached
Heating: Central
Lot Size: 0.27 Acres
Roof Type: Metal
Stories: 1.0
Taxes: $4,561
Year Built: 2006

Featured Amenities

Ceiling Fans(s)
Eat-in Kitchen
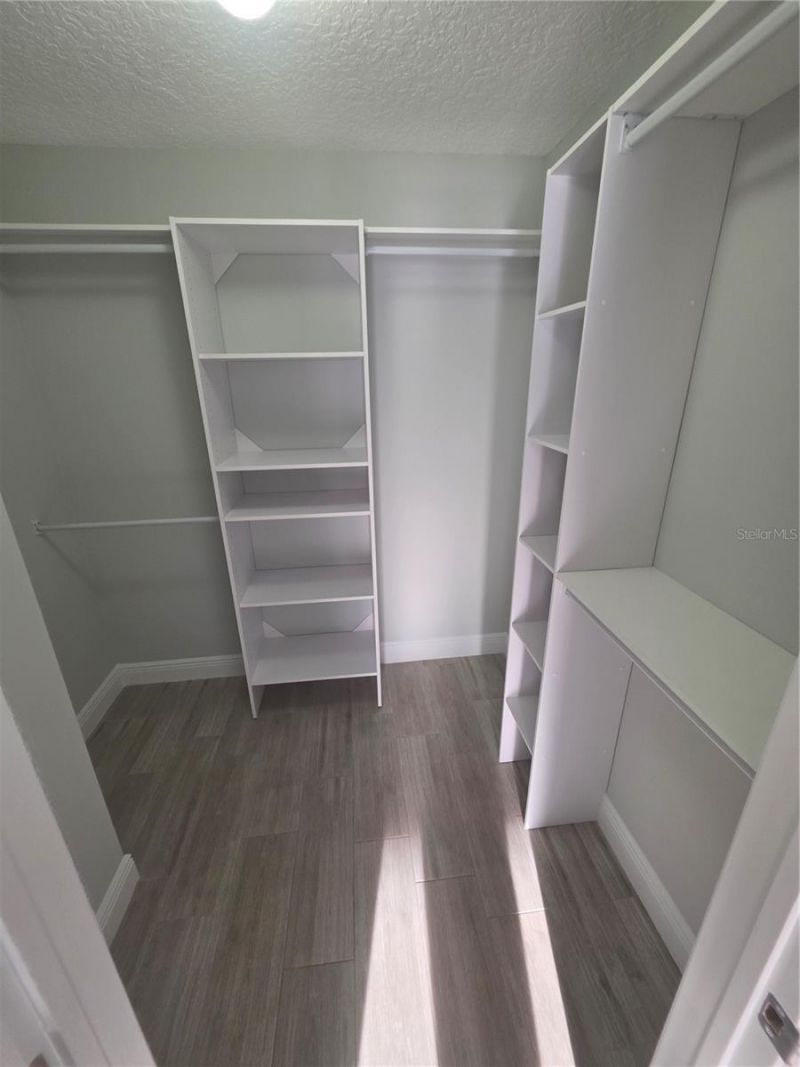
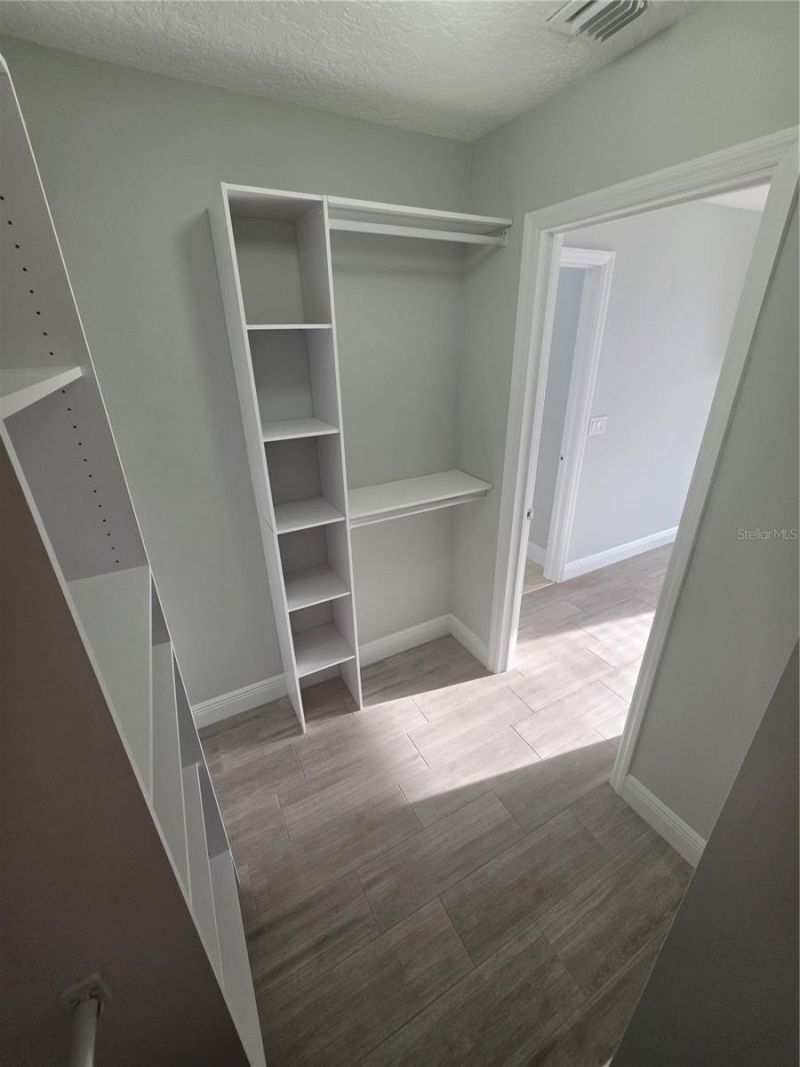
Walk-In Closet(s)

Property Details

Additional Rooms: Inside Utility
Appliances: Dishwasher, Dryer, Microwave, Range, Refrigerator, Washer
Days on Site: 81
Directions: FL Turnpike, exit 138 for Becker Rd, R onto SW Becker Rd, R onto SW Darwin Blvd, L onto SW Undallo Rd, R onto SW Bradbury St, L onto SW Alcan Dr, L onto SW Tahoe Ct, keep R to stay on SW Tahoe Ct
Exterior: Stucco
Outdoor Features: Other
Flood Zone Code: X
Flooring: Tile
Foundation: Concrete Perimeter
Home Warranty Y/N: No
Listing Terms: Cash, Conventional, FHA, Lease Purchase, VA Loan
Lot: Cul-De-Sac
Lot Dimensions: 0.27
Ownership: Fee Simple
Parking: Driveway
Parking Notes: Driveway
Patio/Porch: Covered, Enclosed, Front Porch, Patio, Porch, Rear Porch, Screened
Property Attached Y/N: No
Property Sub-Type: Single Family Residence
Sewer: Public Sewer
Showing Instructions: Appointment Only, Call Listing Agent, No Lockbox, See Remarks
Special Sale Provisions: None
Utilities: Electricity Available, Sewer Available, Water Available
Water: Public
Water Access Y/N: No
Zoning: RS-2 PSL
Construction: Stucco

Neighborhood Information

Neighborhood Map

Neighborhood Hero

Neighborhood Highlights

Neighborhood Characteristics

Neighborhood Market Trend

Neighborhood Schools

Courtesy of

Agency Name: CHEVON EATON
Agency Contact: 321-210-4633
Agent Name: Chevon Eaton

Presented by

Agency Title: Illustrated Properties
Agency Phone: (772) 463-4663
Request Info

IDX logo

Sara Miller
ipre.com
Agent Cell:
561.626.7000

Mortgage Calculator

%
years/fixed
yearly
yearly (est.)

Estimated Payment

$ 2,538.31 Principal & Interest $2,037.22 Property Tax $380.08 Homeowner's Insurance $121.01
Mortgage Logo

Make every decision feel good

Login to My Illustrated Account

Pixel


