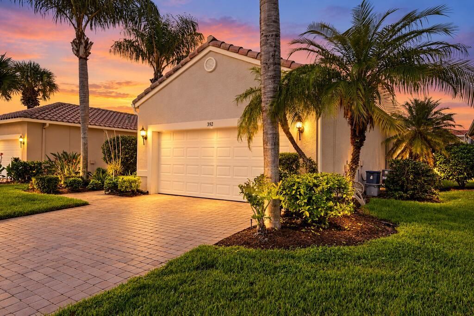
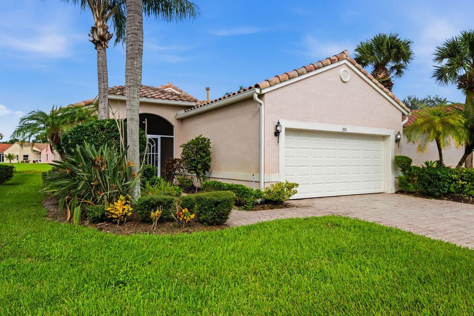
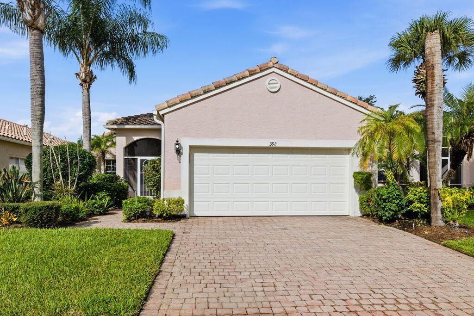
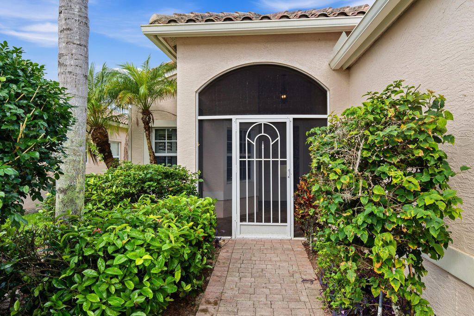
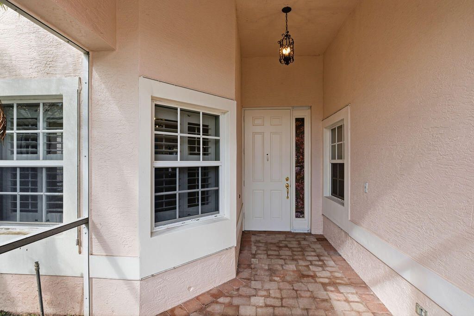
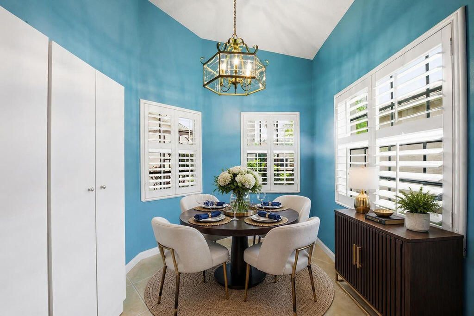
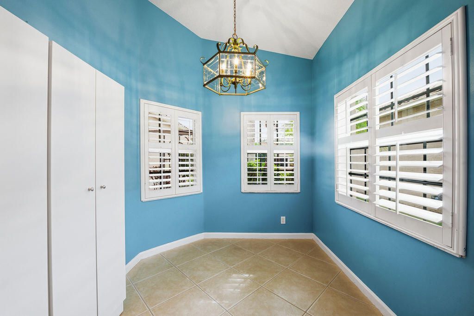
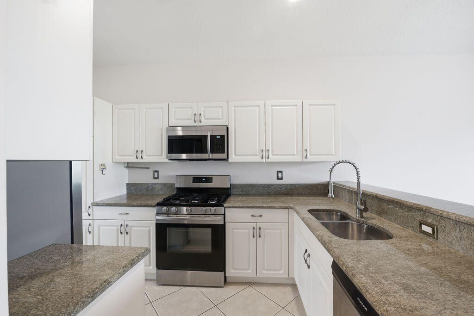
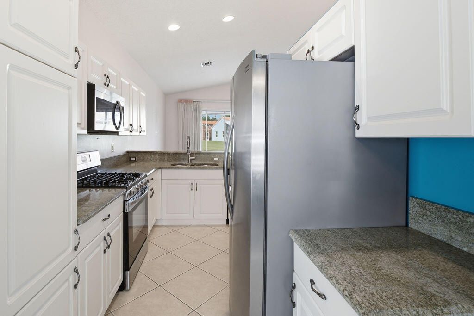
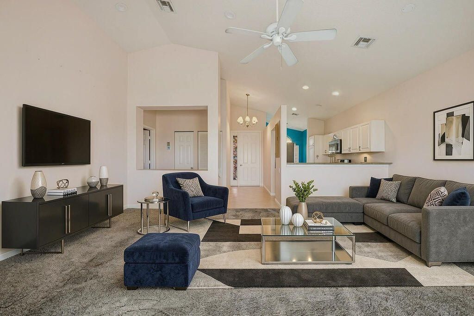
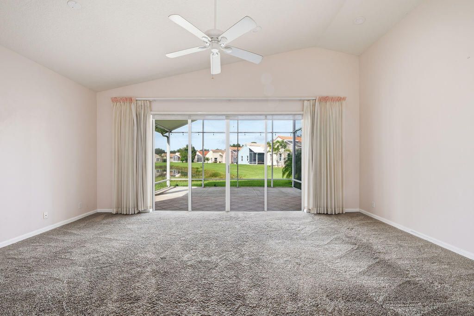
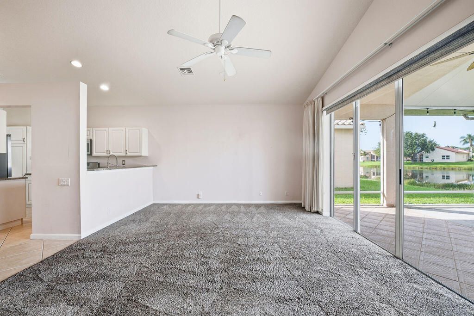
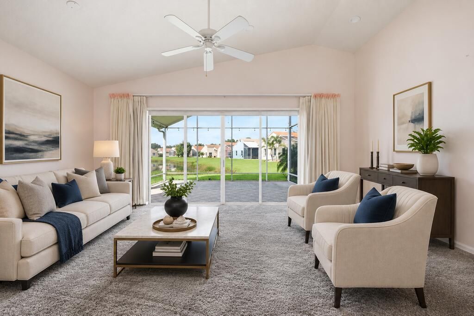
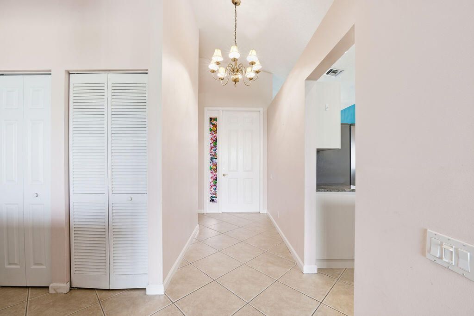
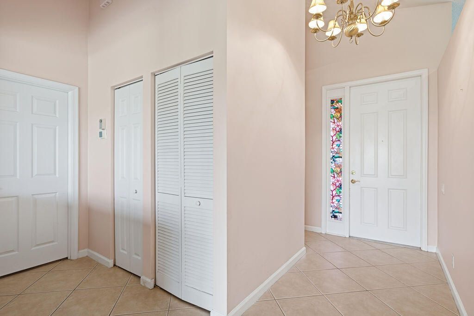
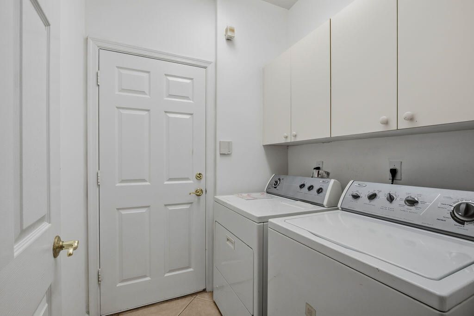
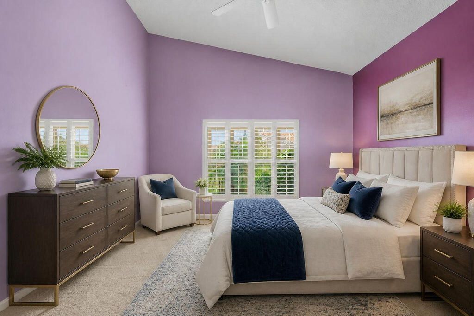
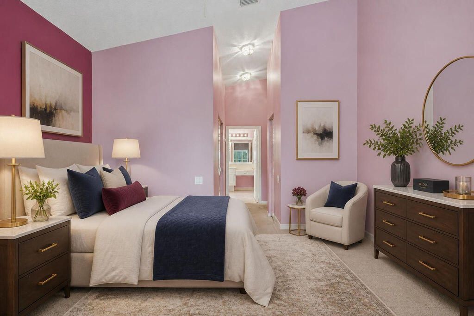
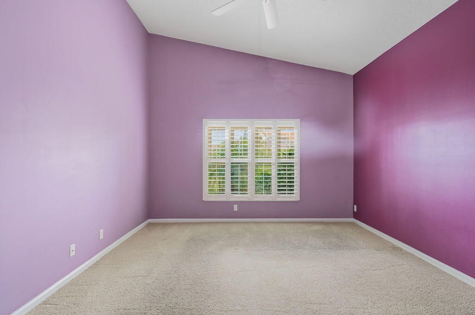
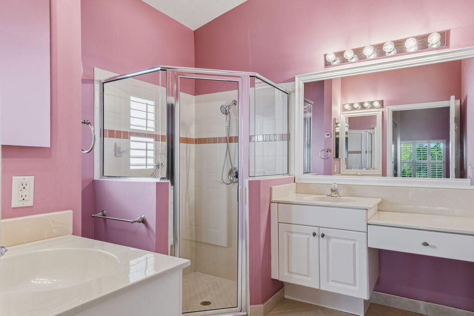
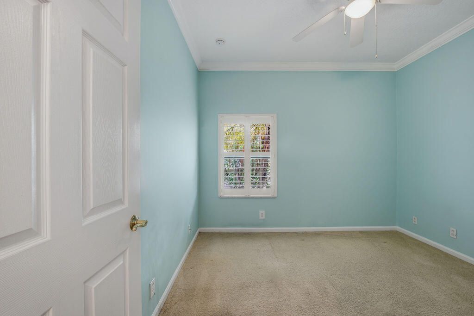
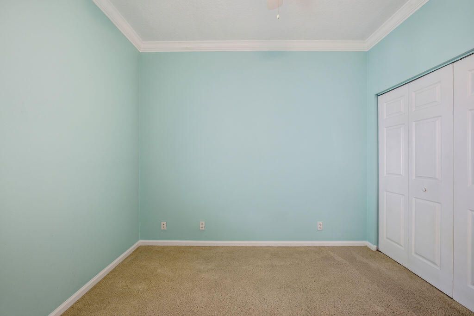
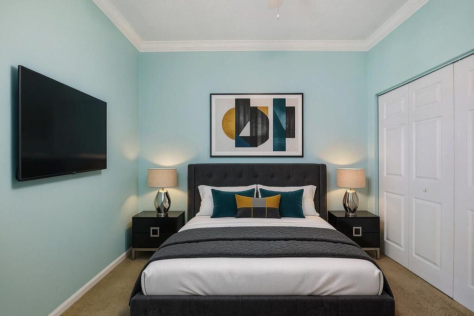
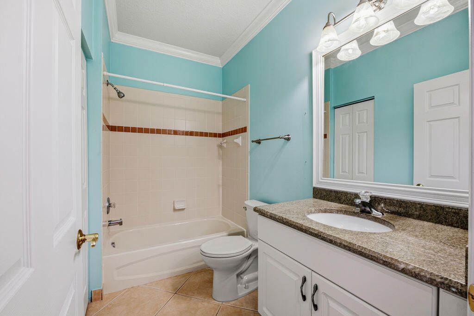
392 NW Breezy Point Loop, Port Saint Lucie, FL 34986 Photo
New
392 NW Breezy Point Loop, Port Saint Lucie, FL 34986 Photo
New
392 NW Breezy Point Loop, Port Saint Lucie, FL 34986 Photo

30 Photos

392 NW Breezy Point Loop Port St. Lucie, FL 34986
$299,900
  • Beds
    2
  • Baths
    2 full
  • Total Square Feet
    2,364
  • Lot Size
    0.14 acre(s)

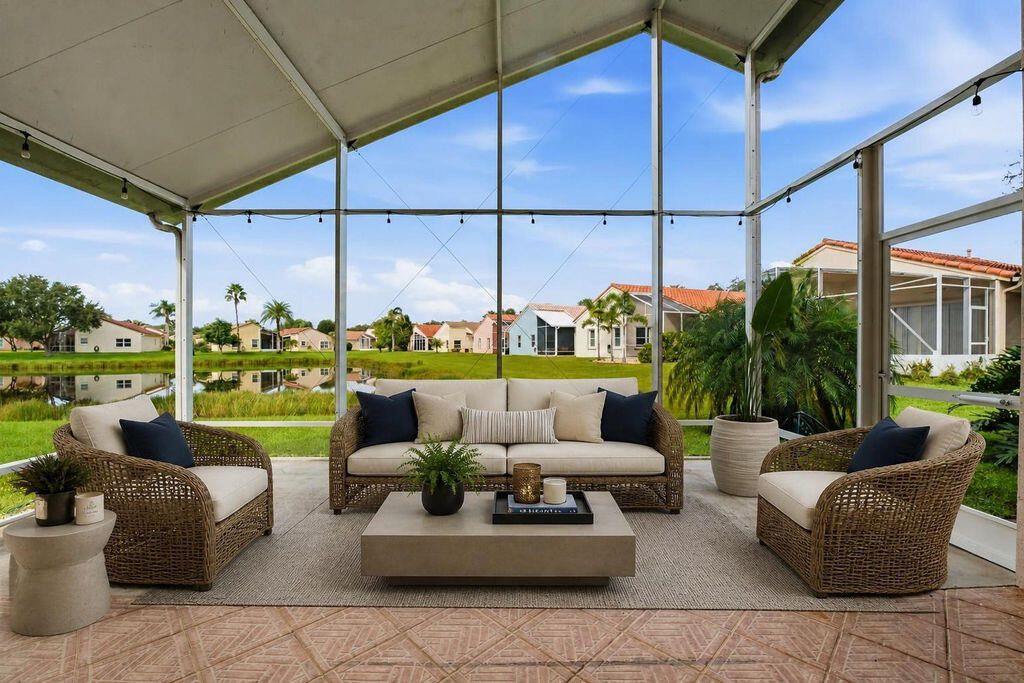
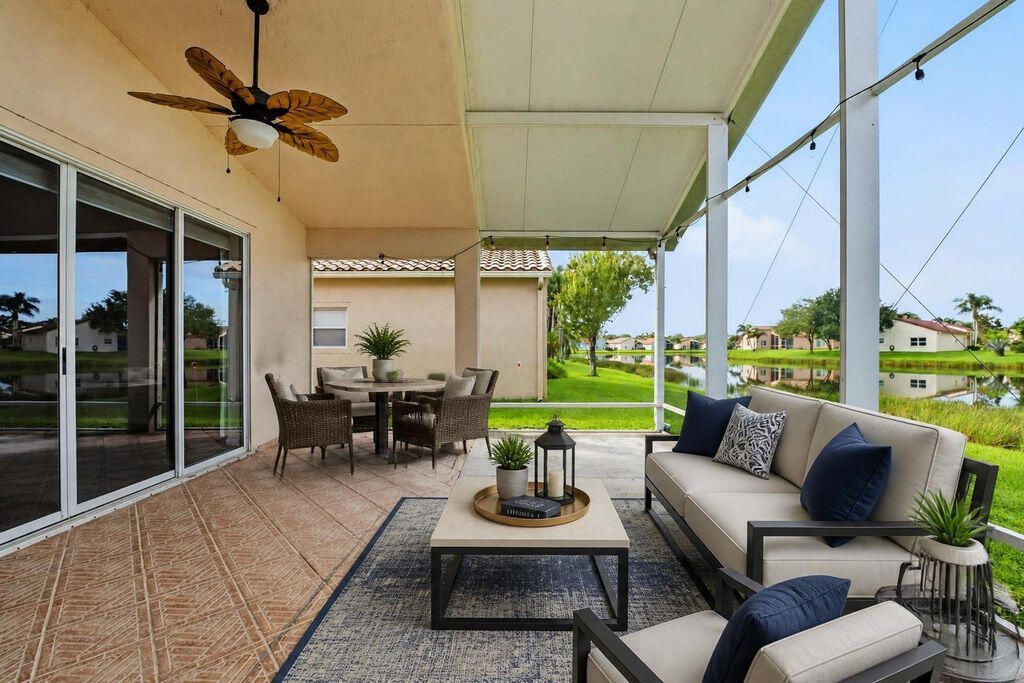
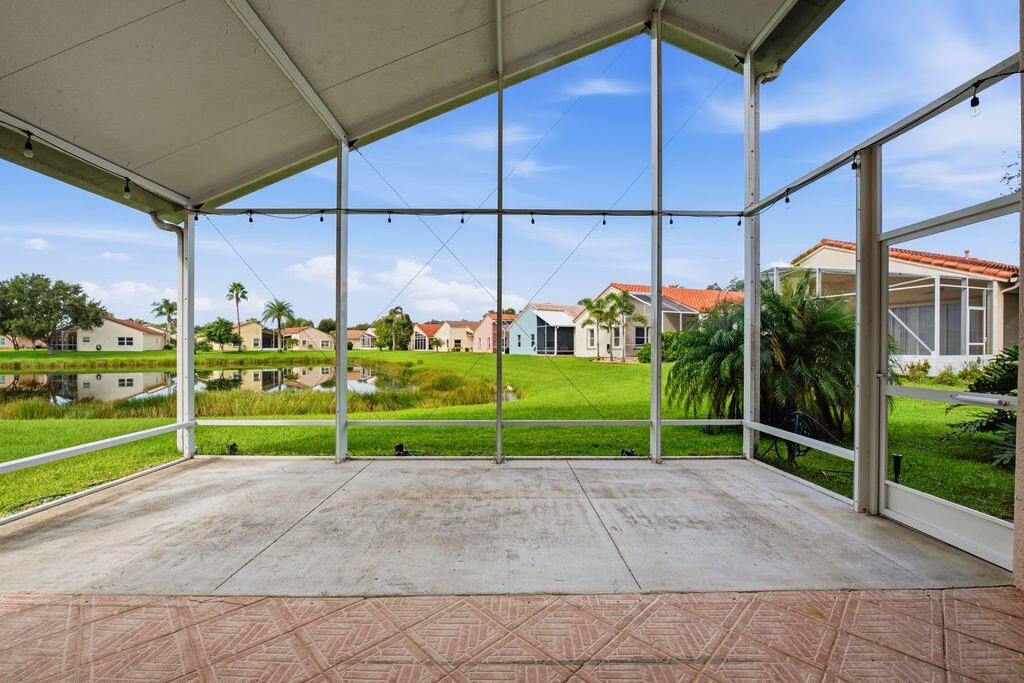
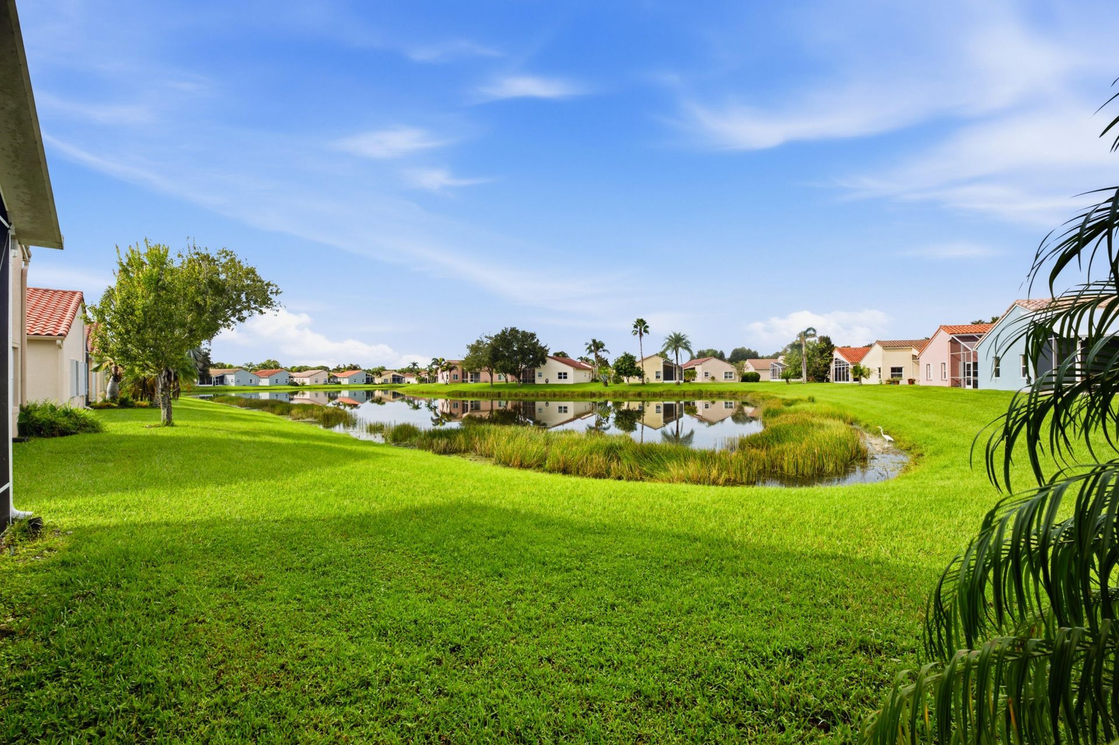
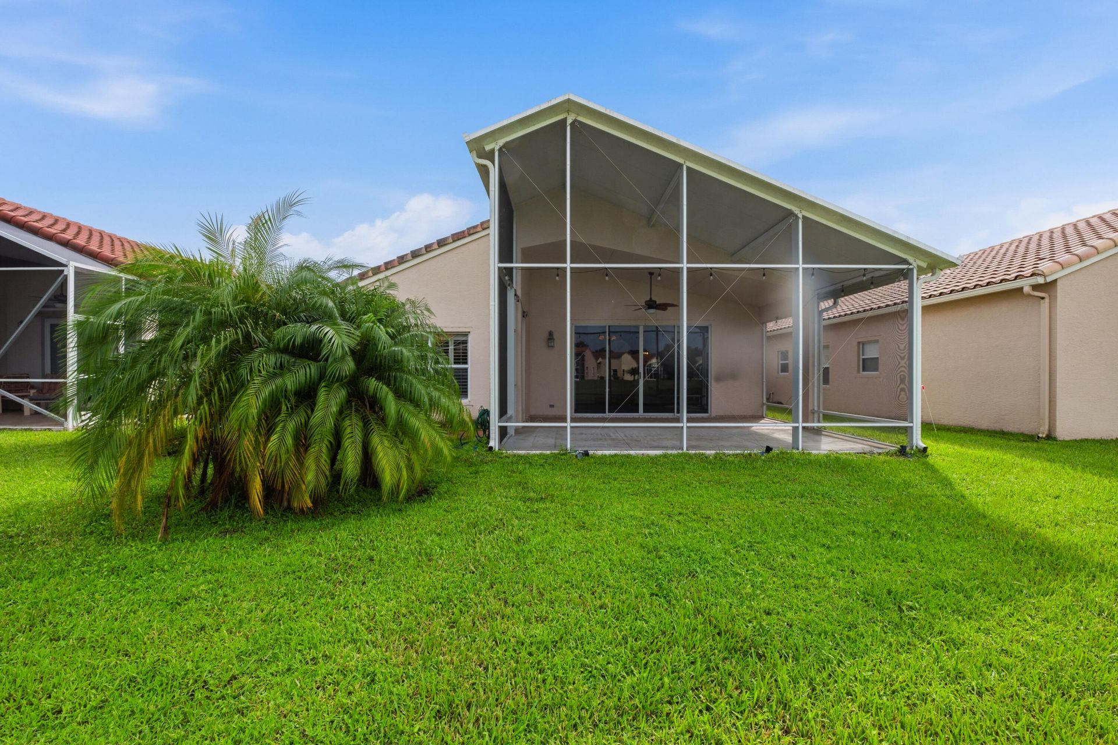
Welcome to this Lake front 2-2 Villa located in a resort community for active 55 up adults. The Cascades offers a Billard room, Library, fitness center with Saunas, heated pool, tennis courts, golf course and much more. This villa has upgraded granite counters, gas range, Screened patio installed in 2022, New AC blue light for continuous cleaning against bacteria, mold or any germicides. Lots of closet space, work area in garage, Beautiful western skys are a picture of art enjoy sitting in the s...

View More

Property Summary

MLS Number: B26086111
Status: Active
Days on Market: 2
Subdivision: CASCADES AT ST LUCIE WEST PHASE 6
County: Saint Lucie
Bedrooms: 2
Total Square Feet: 2,364
Price Per Sq. Ft.: $127
Style: Mediterranean
New Constuction: No
Waterfront: Yes
Property Type: Residential - Single Family
Cooling: Central Air, Ceiling Fan(s), Electric
Garage: 2
Heating: Central, Electric
Lot Size: 0.14 Acres
Roof Type: Concrete, Spanish Tile
Stories: 1.0
Taxes: $6,055
Year Built: 2004
HOA Fee: $403.34/ Monthly

Featured Amenities

Entrance Foyer
Vaulted Ceiling(s)
Billiard Room
Clubhouse
Fitness Center
Golf Course
Management
Parking
Pool
Sauna
Spa/Hot Tub
Tennis Court(s)
Manager On Site
Bar
Bocce Ball
Community Room
Heated Pool
Hobby Room
Internet Included
Kitchen Facilities
Library
Lobby
Pickleball Court(s)
Sidewalks
Street Lights
Gated
Security
Maintenance

Property Details

Accessibility: Accessible Common Area, Accessible Full Bath
Appliances: Electric Water Heater, Cooktop, Dryer, Dishwasher, Microwave, Refrigerator, Water Heater, Washer, Gas Cooktop, Range
Association: Cascades Homeowners Assoc.
Association Fee Includes: Cable TV, Gas, Internet, Maintenance Grounds, Security, Common Areas, Golf, Recreation Facility, Pool Servic
Days on Site: 2
Exterior: Stucco, CBS
Flooring: Carpet, Ceramic Tile
Home Style: Mediterranean
Hot Tub: Yes
Laundry: Inside
Parcel#: 33246001610005
Parking: Concrete, Driveway, Garage, Detached Garage
Parking Notes: Concrete, Driveway, Garage, Detached Garage
Pets Allowed: Yes, Breed Restrictions
Restrictions: Buyer Approval Required, Limited # Vehicles, Other Restrictions, Parking - No Boat, Parking - No RV, Park
Sauna: Yes
Sewer: Public Sewer
Sprinkler: Auto Sprinkler
SQFT Living: 1398
Structure Type: House
Total Rooms: 3
Utilities: Cable Available, Electricity Available, Natural Gas Available, Sewer Connected, Water Available
Water: Public
Waterfront Features: Lake Front
Windows: Blinds, Bay Window(s), Plantation Shutters
Construction: Stucco,CBS

Room Sizes

Kitchen: 9.5 X 7.11 Level First
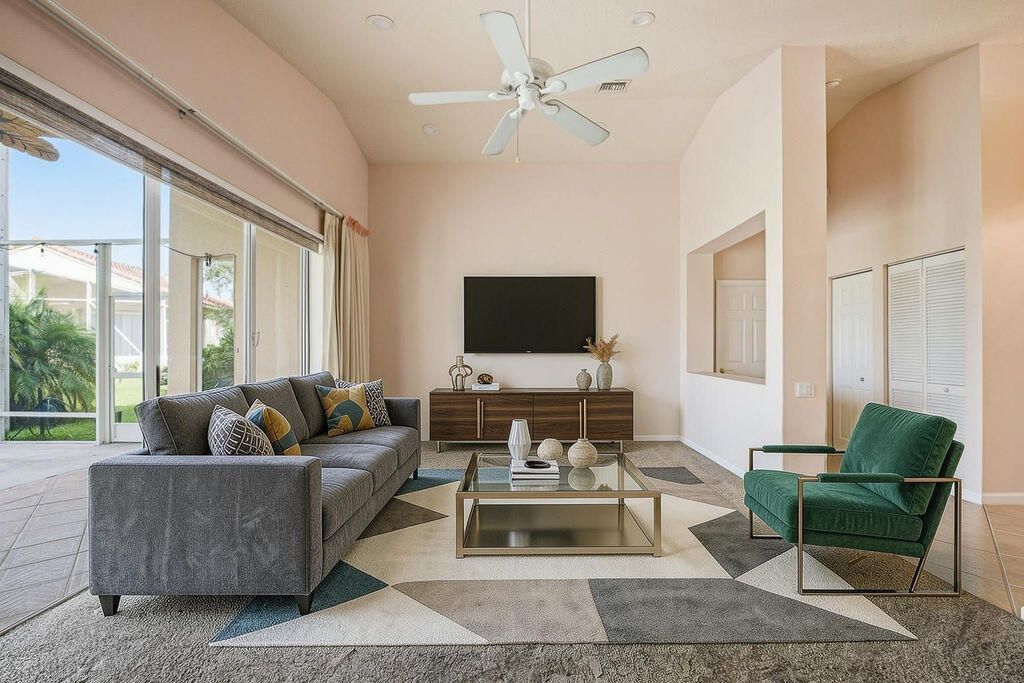
Living Room: 14 X 20 Level First
Primary Bedroom: 23 X 13 Level First

Neighborhood Information

Neighborhood Map

Neighborhood Hero

Neighborhood Highlights

Neighborhood Characteristics

Neighborhood Market Trend

Neighborhood Schools

Courtesy of

Agency Name: Madison Allied LLC
Agent Name: Kelly Spoto
Agency Phone: 914-817-5842

Presented by

Agency Title: Illustrated Properties
Agency Phone: (772) 463-4663
Request Info

IDX logo

Sara Miller
ipre.com
Agent Cell:
561.626.7000

Mortgage Calculator

%
years/fixed
yearly
yearly (est.)

Estimated Payment

$ 2,064.60 Principal & Interest $1,472.55 Property Tax $504.58 Homeowner's Insurance $87.47
Mortgage Logo

Make every decision feel good

Login to My Illustrated Account


