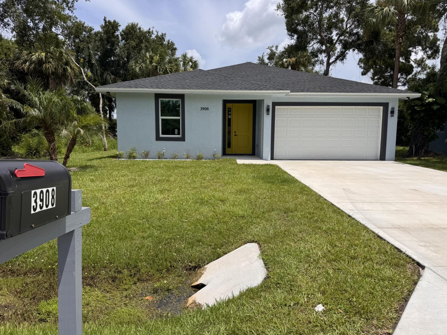
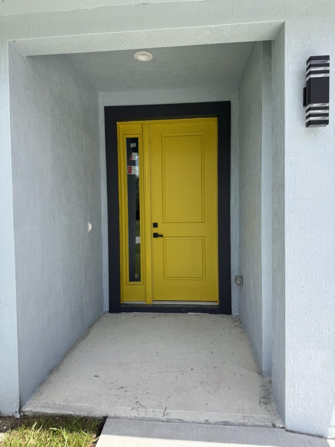
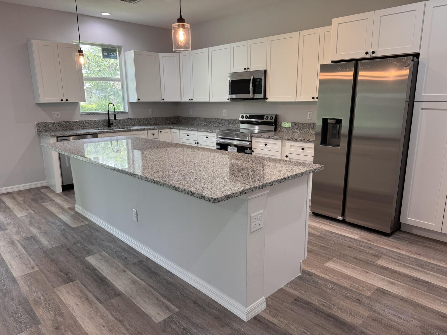
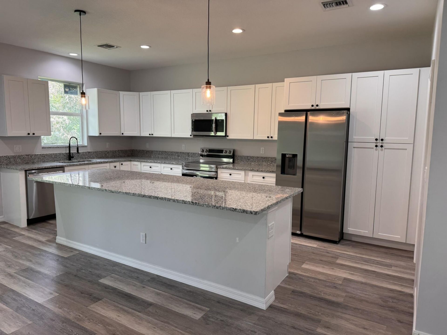
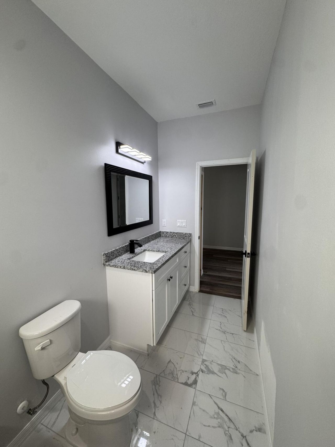
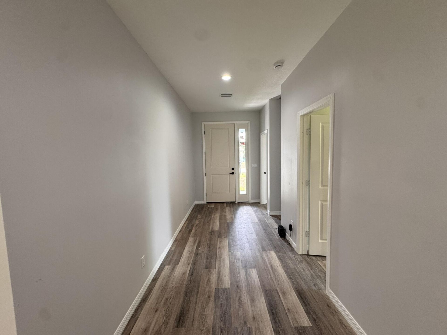
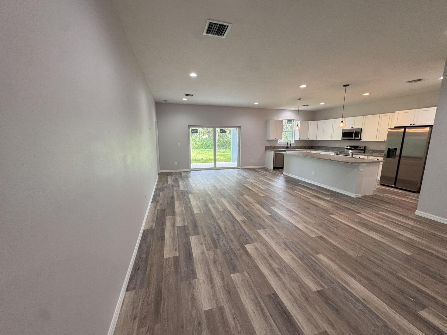
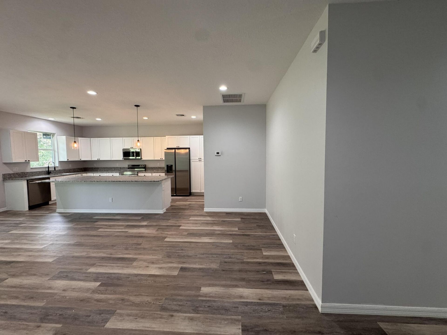
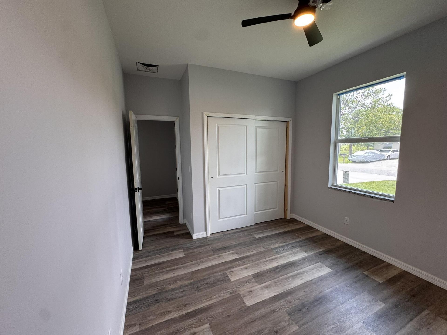
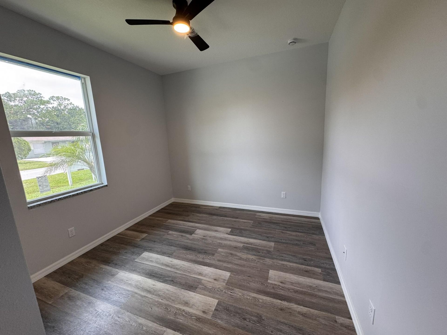
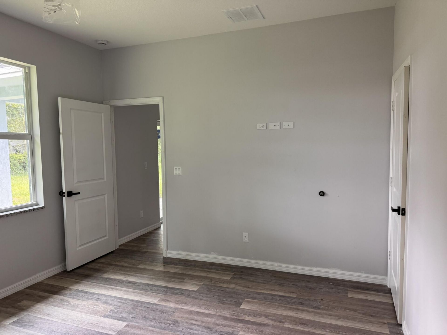
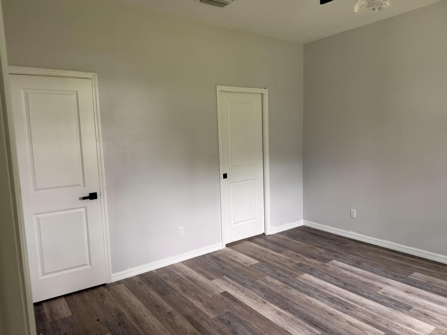
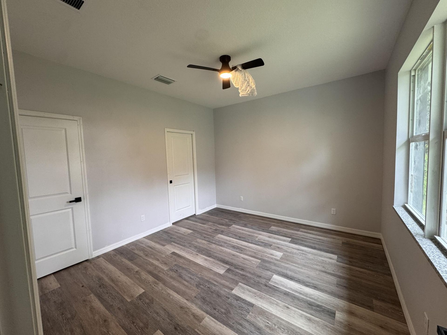
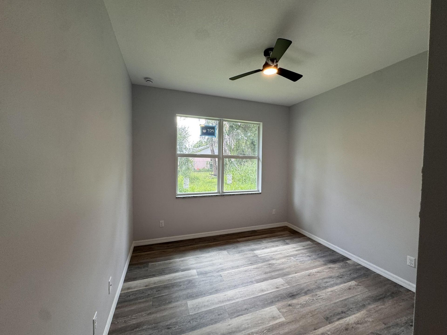
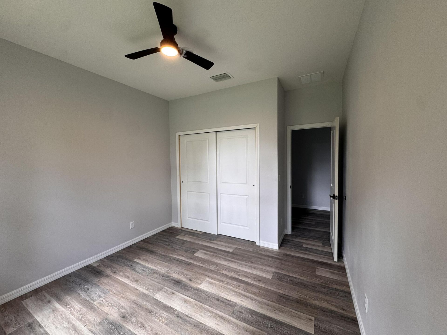
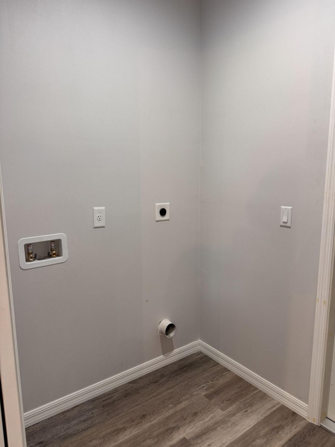
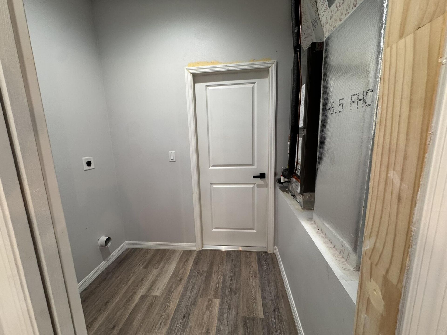
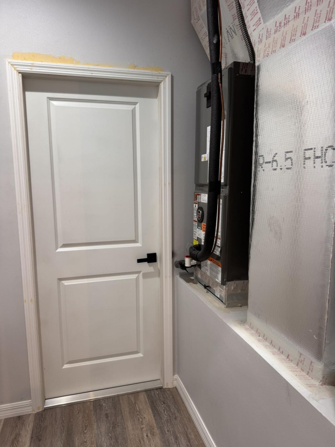
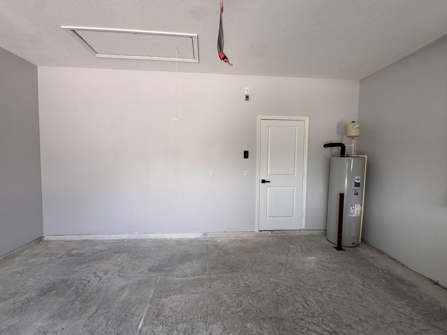
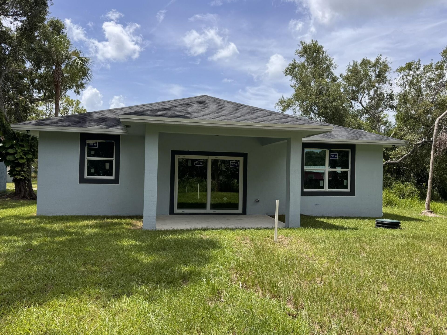
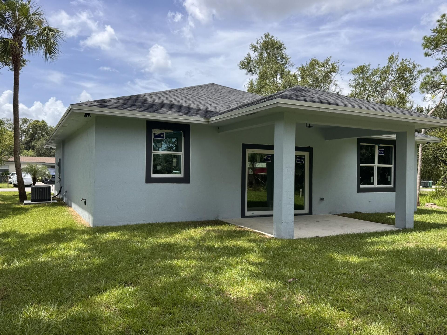
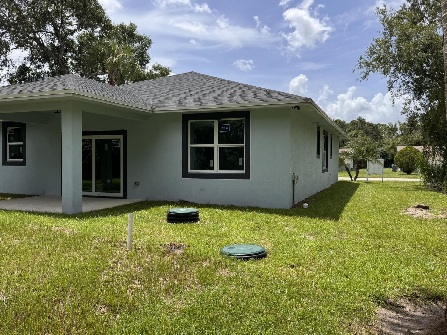
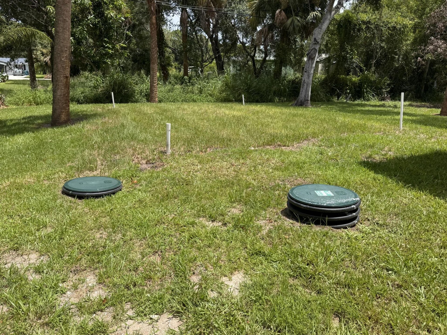
3908 Avenue I, Fort Pierce, FL 34947 Photo
New - 16 Hours Ago
3908 Avenue I, Fort Pierce, FL 34947 Photo
New - 16 Hours Ago
3908 Avenue I, Fort Pierce, FL 34947 Photo

35 Total Photos [Click to View All]

3908 Avenue I Fort Pierce, FL 34947
$364,900
  • Beds
    3
  • Baths
    2 full
  • Total Square Feet
    1,881
  • Lot Size
    0.18 acre(s)

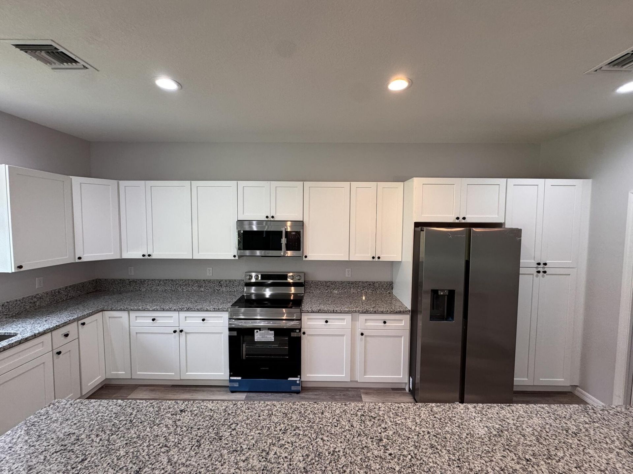
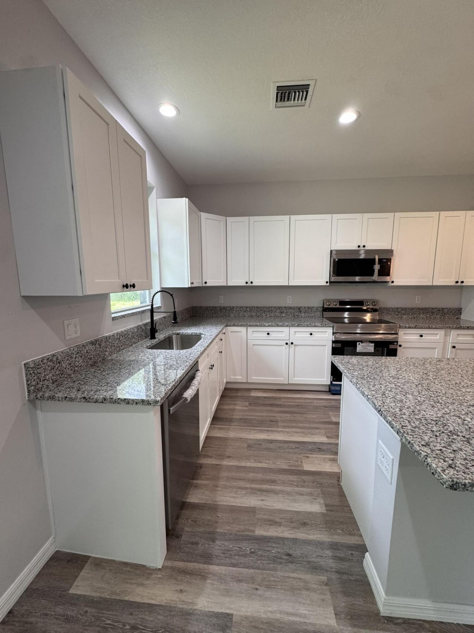
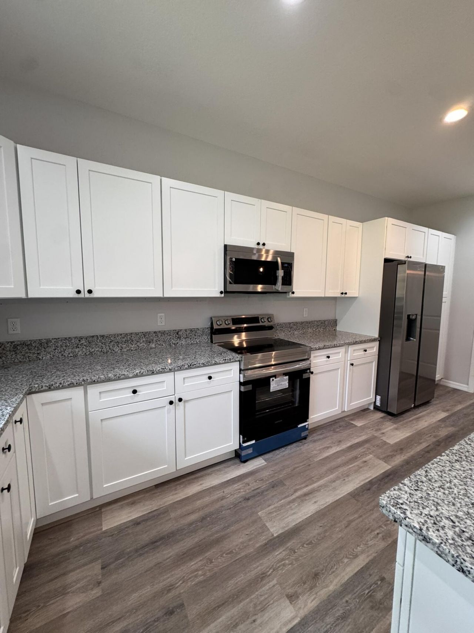
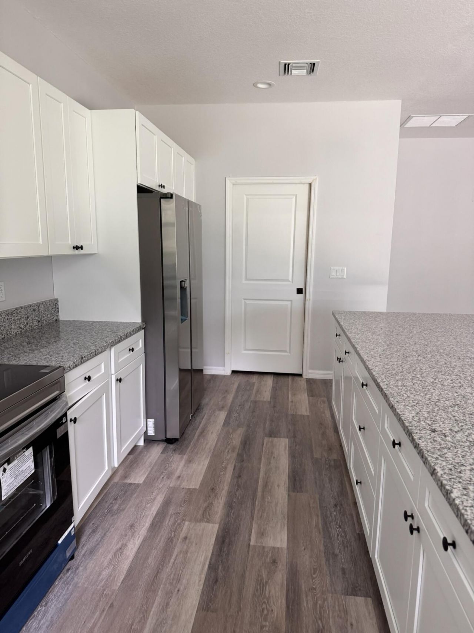
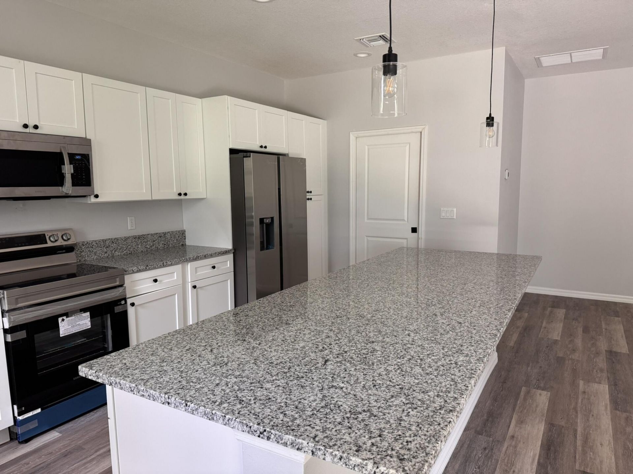
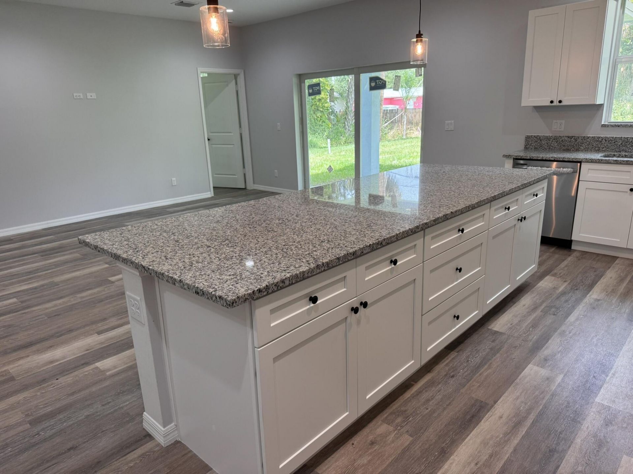
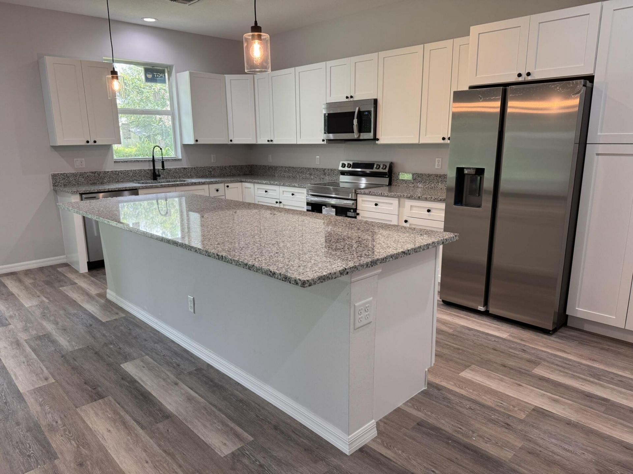
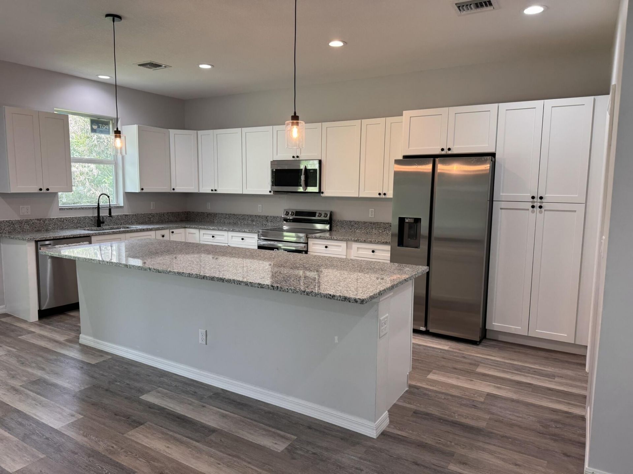
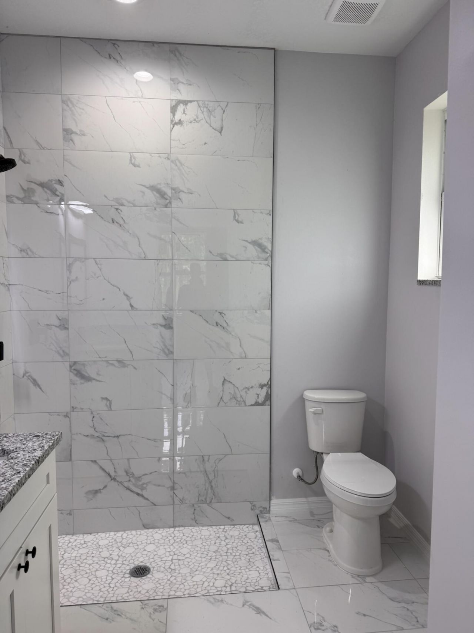
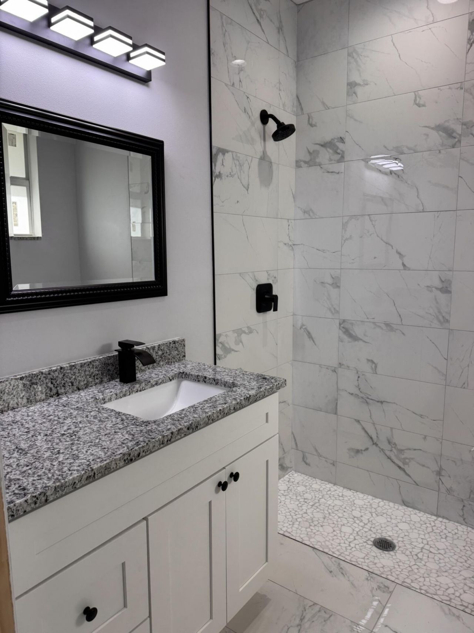
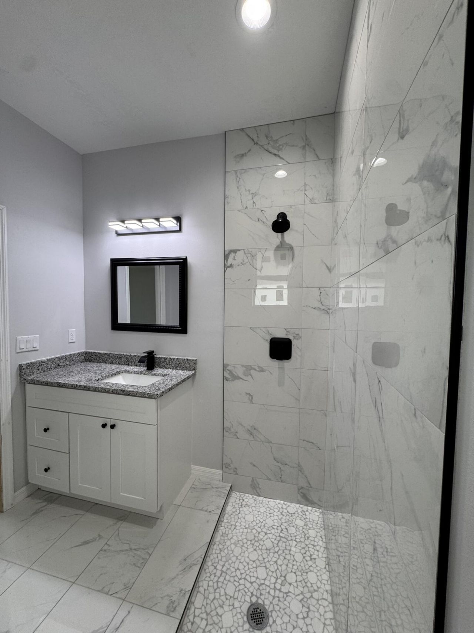
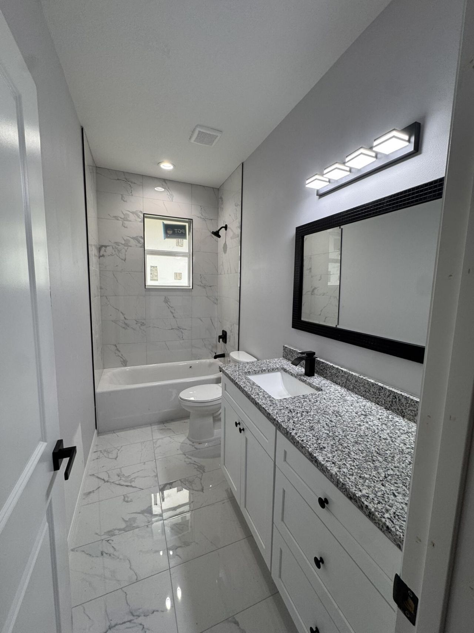
Sunland Gardens newest construction home is now ready for occupancy. This well built CBS home has many new custom features. Home boast large foyer entry area with an open floor plan and over 9 ft ceilings throughout that is insulate with spray foam in attic for energy efficiency. Luxury vinyl plank floor throughout with tiled bathroom shower and floor. Kitchen great for entertaining with large island, white finished wood cabinets with black knobs and stainless-steel kitchen appliances. Laundry r...

View More

Property Summary

MLS Number: B26059895
Status: Active
Subdivision: SUNLAND GARDENS PLAT 2
County: Saint Lucie
Bedrooms: 3
Total Square Feet: 1,881
Price Per Sq. Ft.: $194
Style: Ranch
New Constuction: Yes
Waterfront: No
Property Type: Residential - Single Family
Cooling: Central Air, Ceiling Fan(s)
Garage: 2 car attached
Heating: Central, Electric
Lot Size: 0.18 Acres
Roof Type: Shingle
Stories: 1.0
Taxes: $315
Year Built: 2026

Featured Amenities

Entrance Foyer
High Ceilings
Kitchen Island
Pantry
Bedroom Layout - Stacked
Pull Down Stairs

Property Details

Appliances: Electric Water Heater, Disposal, Dishwasher, Electric Range, Microwave, Refrigerator, Water Heater
Exterior: Concrete Block - With Stucco
Flooring: Tile, Vinyl
Guest House Y/N: No
Home Style: Ranch
Laundry: Electric Dryer Hookup, Laundry Room, Washer Hookup
Lot: Interior Lot
Lot: Interior Lot
Lot Dimensions: 60 x 134
Parcel#: 240570300490002
Parking: Garage Door Opener, Garage, Attached Garage
Parking Notes: Garage Door Opener, Garage, Attached Garage
Pets Allowed: Yes, No Restrictions
Restrictions: No Restrictions
Security: Smoke Detector(s)
Sewer: Private Sewer, Septic Tank
Special View Info: City
SQFT Living: 1440
Structure Type: House
Total Rooms: 6
Utilities: Cable Available, Electricity Connected, Natural Gas Available, Sewer Not Available, Underground Utilitie
Water: Public
Construction: Concrete Block - With Stucco

Room Sizes

Kitchen: 10 X 188
Living Room: 16 X 16
Primary Bedroom: 1110 X 1210
Bedroom 2: 105 X 102
Bedroom 3: 106 X 108
Laundry: 5 X 52

Neighborhood Information

Neighborhood Map

Neighborhood Hero

Neighborhood Highlights

Neighborhood Characteristics

Neighborhood Market Trend

Neighborhood Schools

Courtesy of

Agency Name: Facey Realty
Agent Name: Claude L Facey
Agency Phone: 772-446-1088

Presented by

Agency Title: Illustrated Properties
Agency Phone: (772) 463-4663
Request Info

IDX logo

Sara Miller
ipre.com
Agent Cell:
561.626.7000

Mortgage Calculator

%
years/fixed
yearly
yearly (est.)

Estimated Payment

$ 1,924.39 Principal & Interest $1,791.71 Property Tax $26.25 Homeowner's Insurance $106.43
Mortgage Logo

Make every decision feel good

Login to My Illustrated Account


