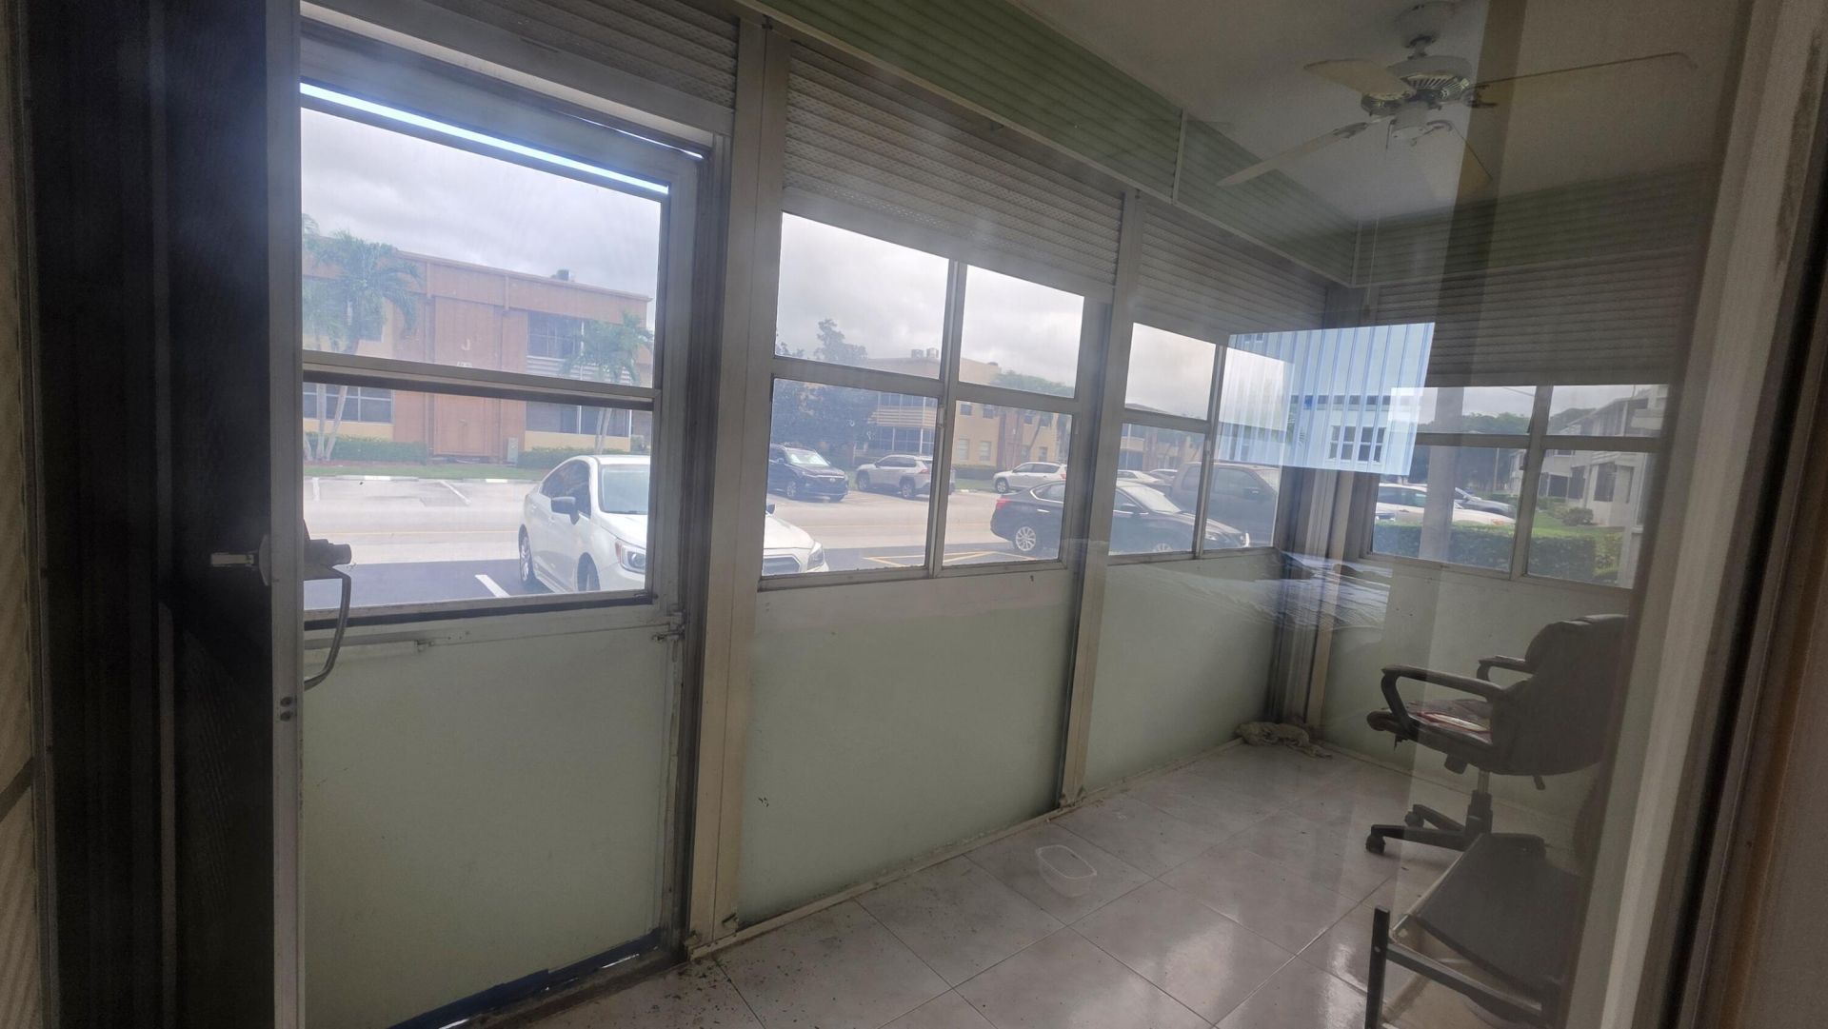
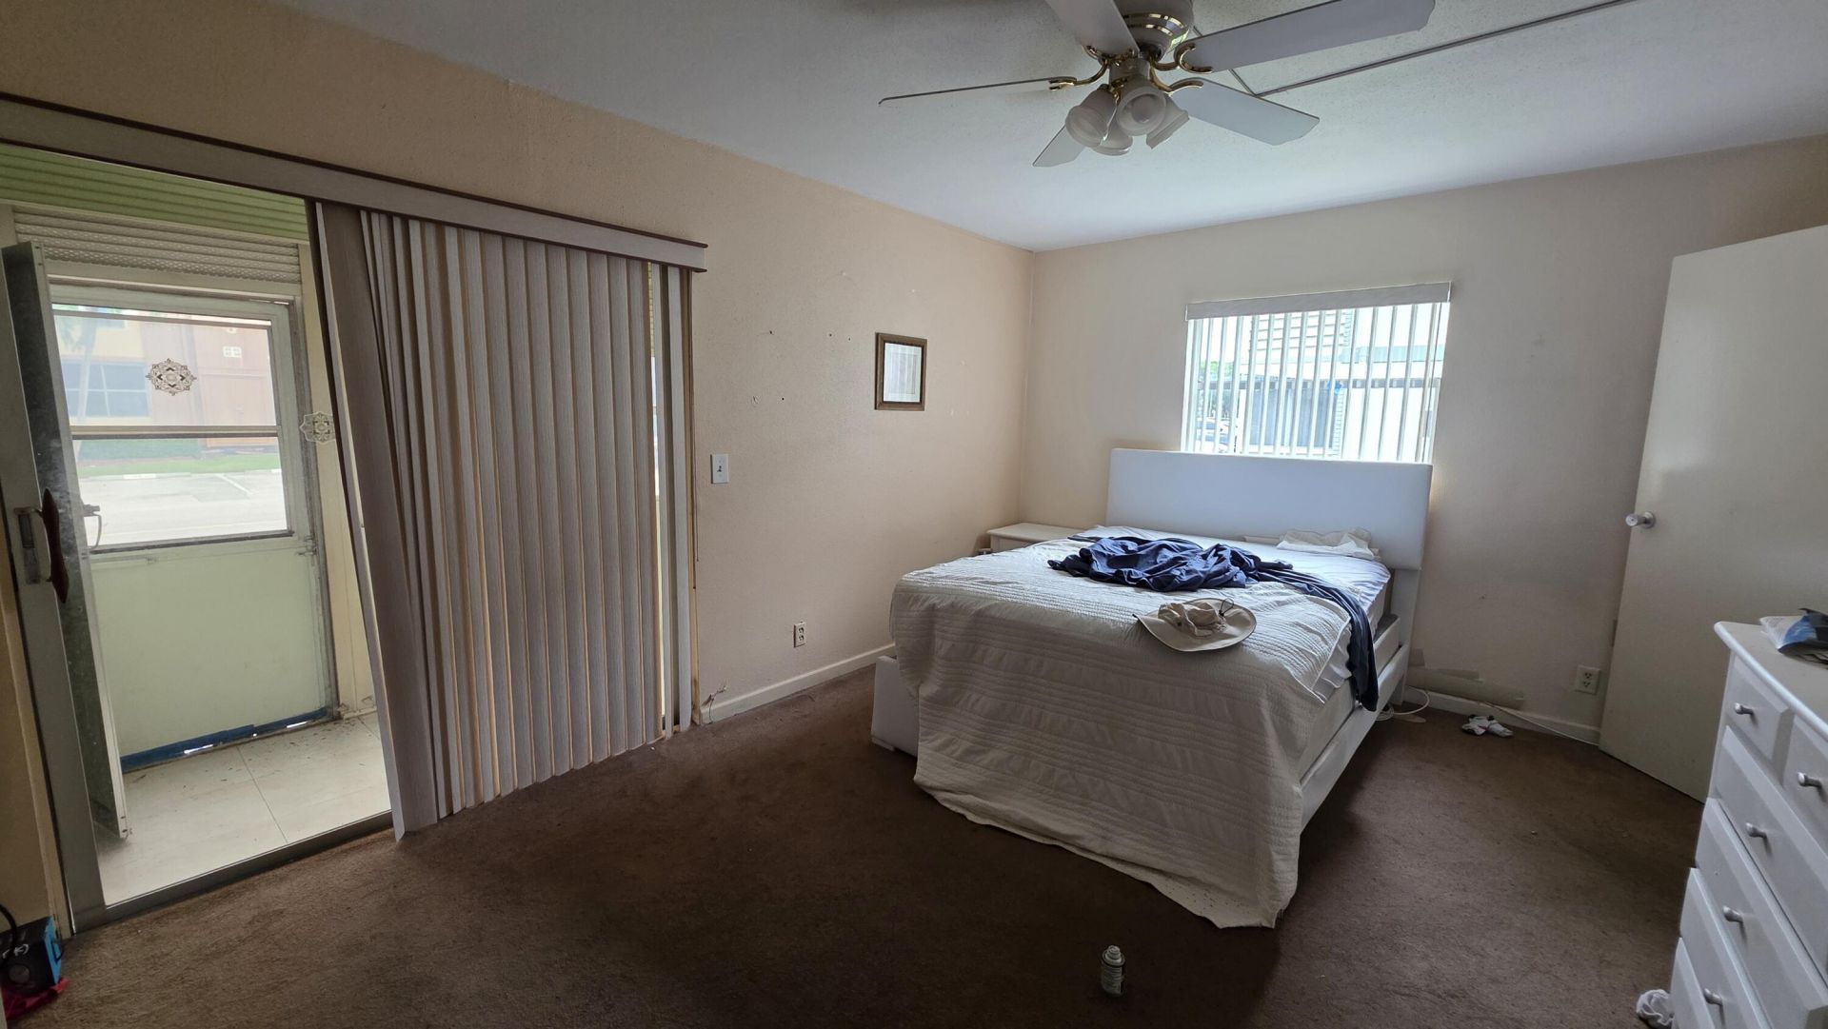
390 Flanders I Drive, Unit I, Delray Beach, FL 33484 Photo
New
390 Flanders I Drive, Unit I, Delray Beach, FL 33484 Photo
New
390 Flanders I Drive, Unit I, Delray Beach, FL 33484 Photo

2 Photos

390 Flanders I Drive, I Delray Beach, FL 33484
$42,500
  • Beds
    1
  • Baths
    1 full 1 partial
  • Total Square Feet
    828

Bring your vision and make it yours! This desirable first-floor corner unit in Kings Point offers a fantastic opportunity to create a home that reflects your style. With a modest renovation, this property can become the perfect South Florida retreat. And the lifestyle? That's where Kings Point really shines. Enjoy an impressive lineup of amenities, activities, and social opportunities designed to keep you as active, relaxed, or entertained as you want to be. This is more than a place to live. I...

View More

Property Summary

MLS Number: B26077658
Status: Active
Days on Market: 2
Subdivision: KINGS POINT FLANDERS CONDOS
County: Palm Beach
Bedrooms: 1
Total Square Feet: 828
Price Per Sq. Ft.: $51
New Constuction: No
Waterfront: No
Property Type: Residential - Condominium
Cooling: Central Air
Heating: Central
Roof Type: Composition
Stories: 1.0
Taxes: $264
Year Built: 1975
HOA Fee: $761/ Monthly

Featured Amenities

None
Billiard Room
Cabana
Clubhouse
Elevator(s)
Fitness Center
Golf Course
Park
Picnic Area
Parking
Pool
Business Center
Cafe/Restaurant
Community Room
Courtesy Bus
Heated Pool
Kitchen Facilities
Maintained Community
Putting Green
Sidewalks
Street Lights
Gated
Security
Maintenance
Recreation Facilities

Property Details

Appliances: Dryer, Disposal, Dishwasher, Electric Range, Washer
Association Fee Includes: Insurance, Maintenance Grounds, Pest Control, Security, Common Areas, Elevator, Reserve Funds, Roof Repairs
Days on Site: 2
Exterior: CBS
Flooring: Carpet, Tile
Laundry: Laundry Closet, Inside, In Unit
Parcel#: 00424622100093900
Parking: Assigned, Guest
Parking Notes: Assigned, Guest
Patio/Porch: Porch - Screened, Porch
Pets Allowed: No
Restrictions: Buyer Approval Required, Parking - No RV
Sewer: Public Sewer
SQFT Living: 720
Structure Type: Multi Family
Total Rooms: 3
Utilities: Electricity Connected, Sewer Connected, Water Connected
Water: Public
Construction: CBS

Local Schools

High School: Spanish River
Middle School: Carver Community
Elementary School: Orchard View

Neighborhood Information

Neighborhood Map

Neighborhood Hero

Neighborhood Highlights

Neighborhood Characteristics

Neighborhood Market Trend

Neighborhood Schools

Courtesy of

Agency Name: Coldwell Banker Realty
Agent Name: Lisa Jones
Agency Phone: 954-527-5900

Presented by

Agency Title: Illustrated Properties
Agency Phone: (561) 272-4015
Request Info

IDX logo

Sara Miller
ipre.com
Agent Cell:
561.626.7000

Mortgage Calculator

%
years/fixed
yearly
yearly (est.)

Estimated Payment

$ 243.08 Principal & Interest $208.68 Property Tax $22.00 Homeowner's Insurance $12.40
Mortgage Logo

Make every decision feel good

Login to My Illustrated Account


