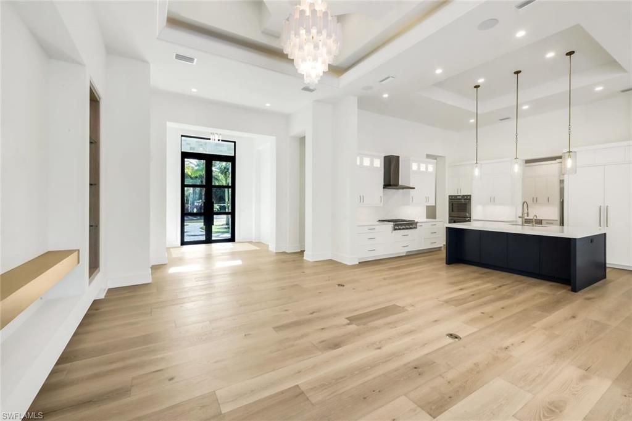
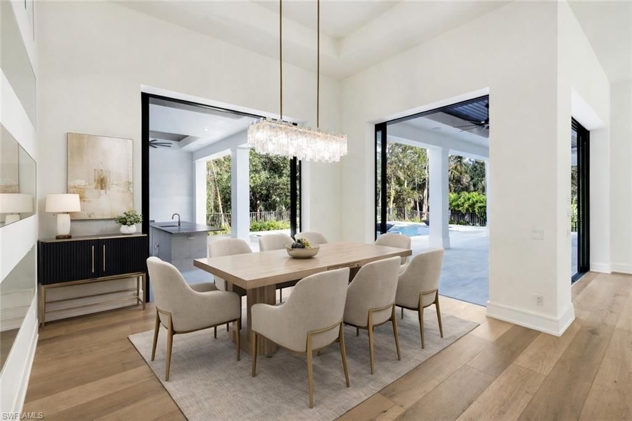
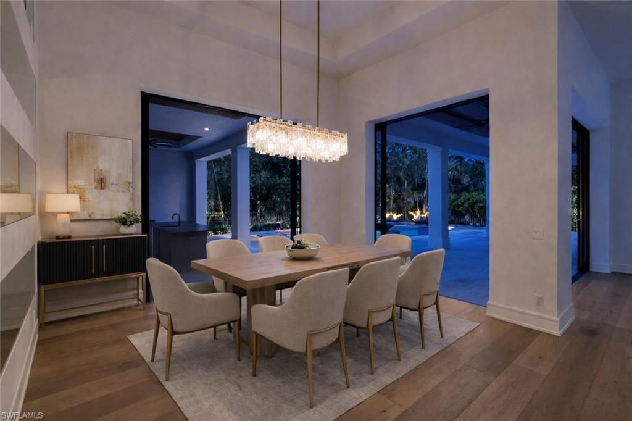
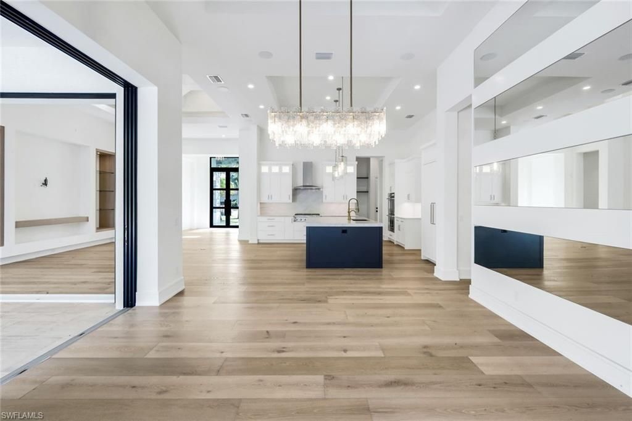
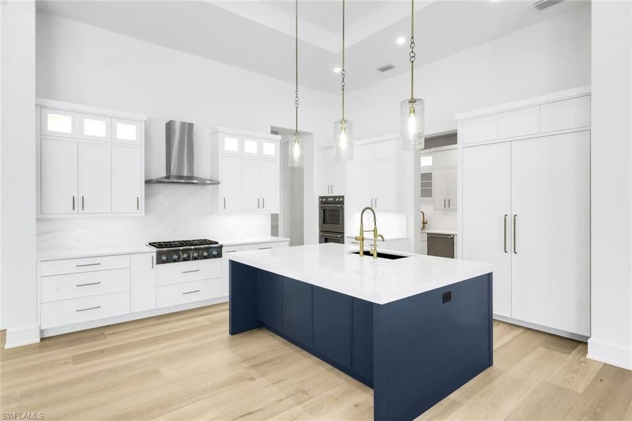
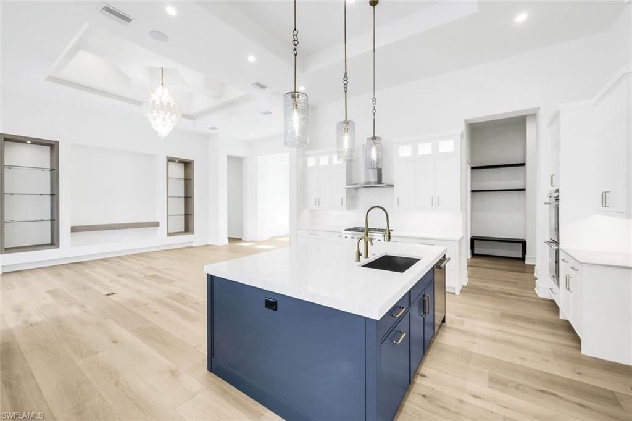
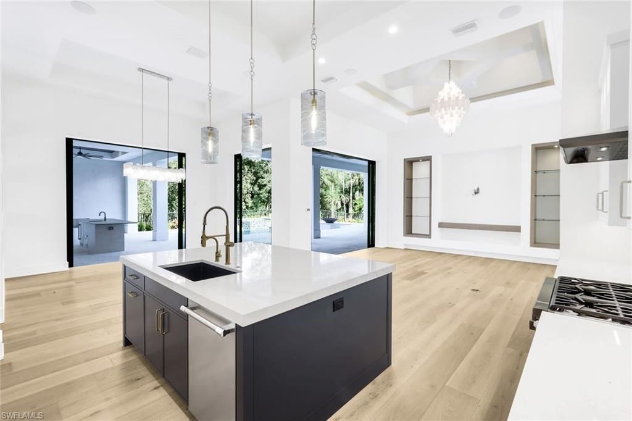
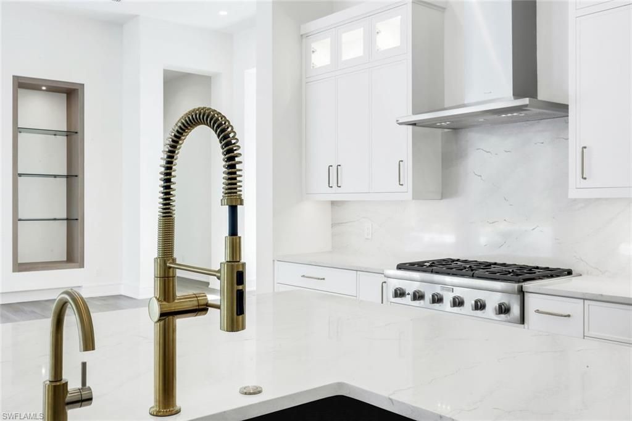
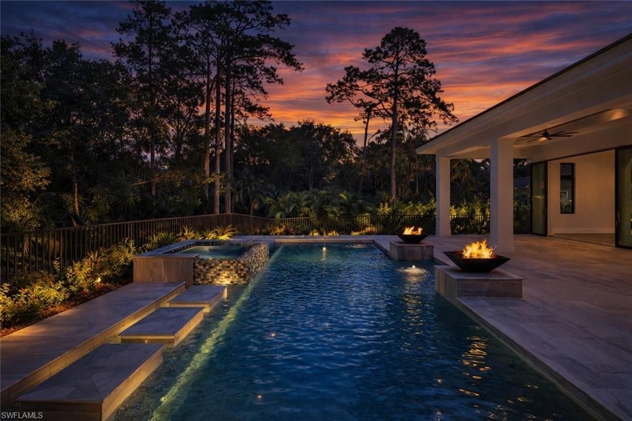
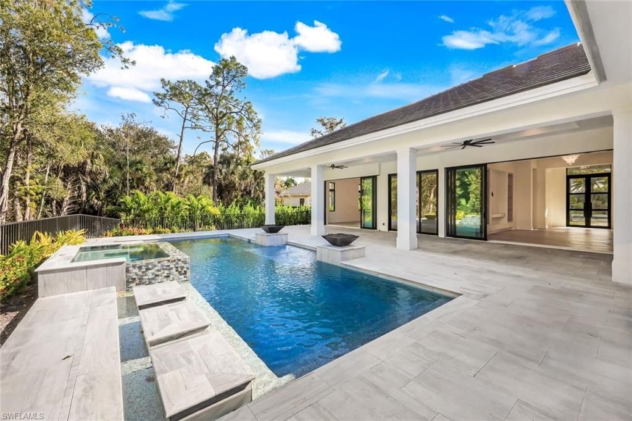
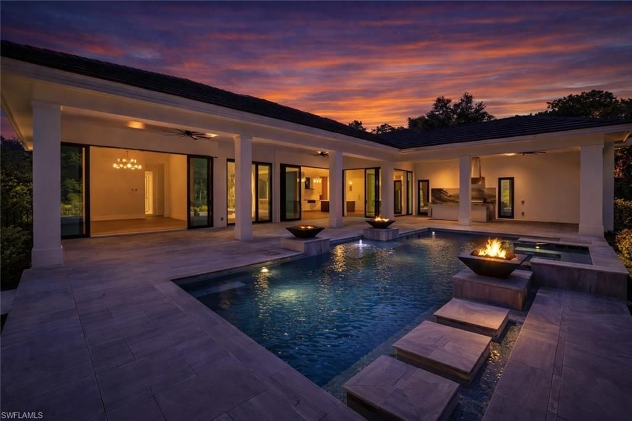
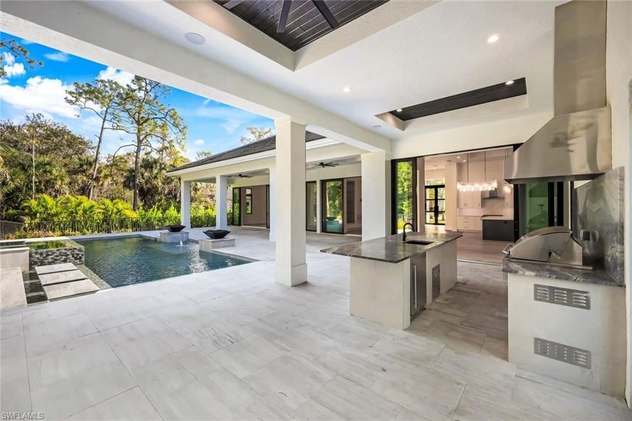
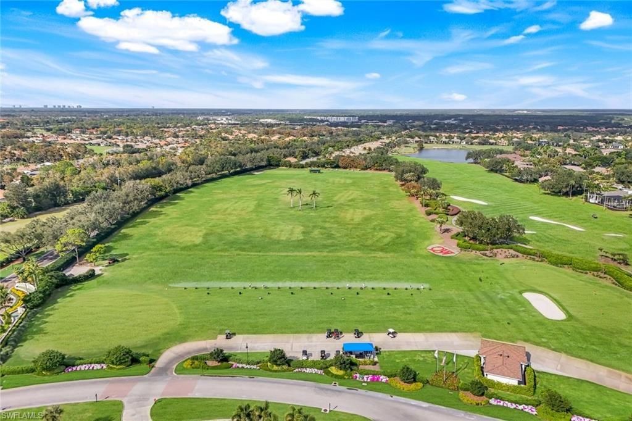
3891 Brynwood Dr, Naples, FL 34119 Photo

49 Total Photos [Click to View All]

3891 Brynwood Dr Naples, FL 34119
$4,295,000
  • Beds
    4
  • Baths
    4 full 1 partial
  • Total Square Feet
    3,874
  • Lot Size
    0.85 acre(s)

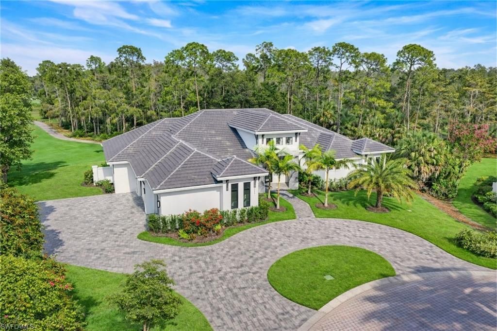
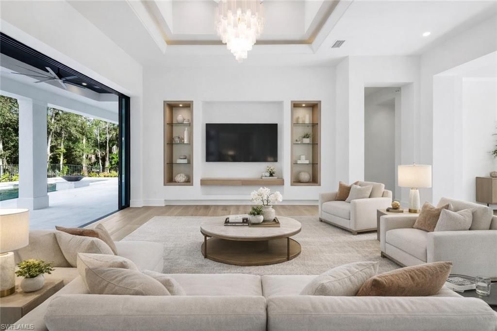
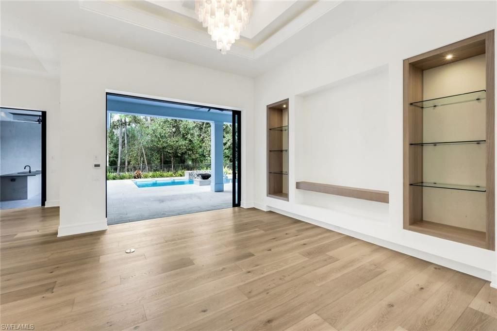
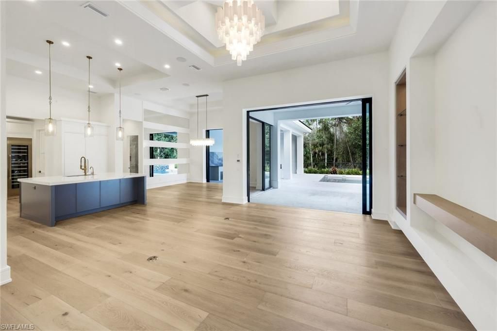
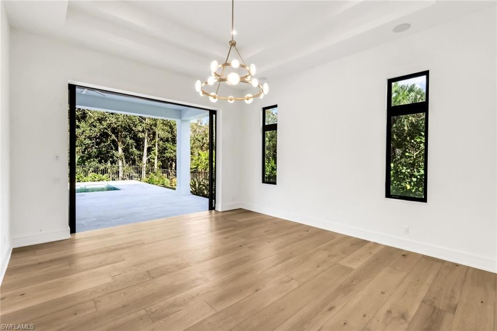
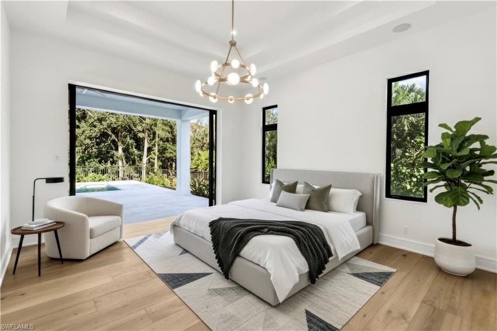
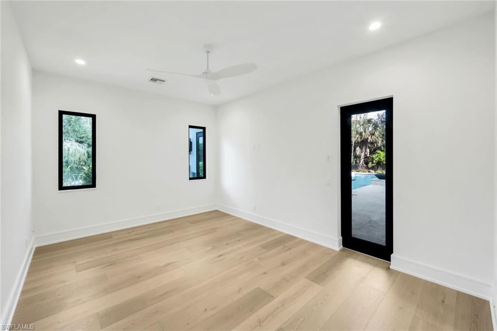
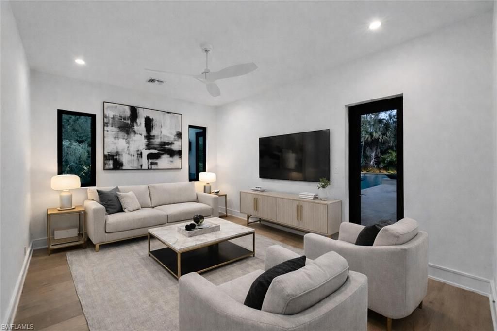
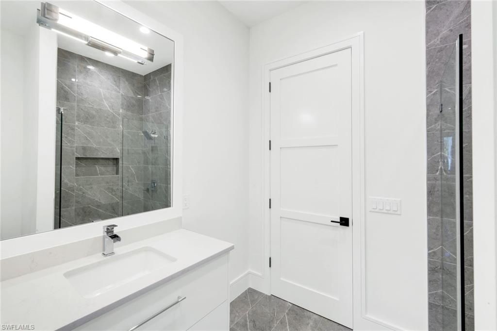
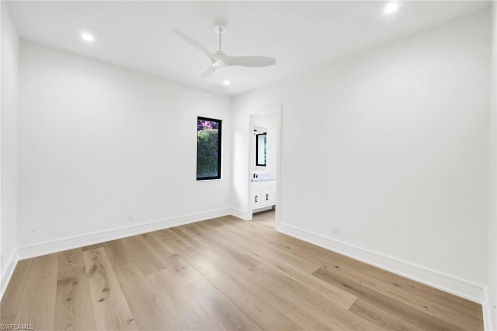
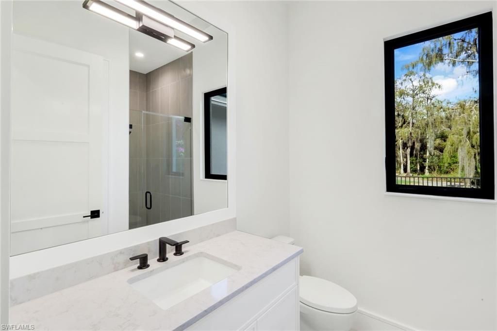
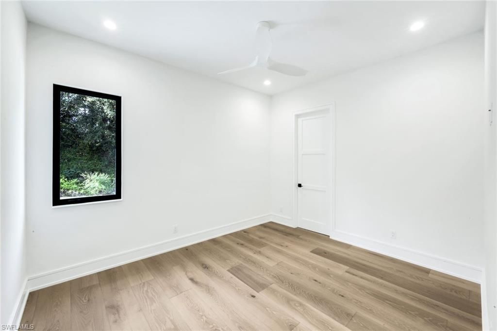
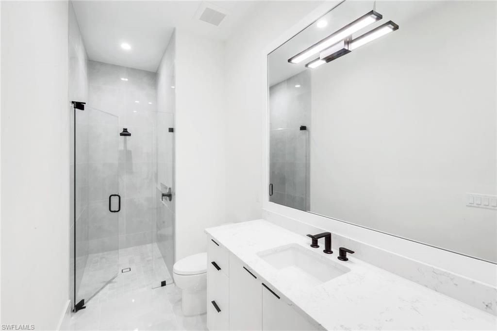
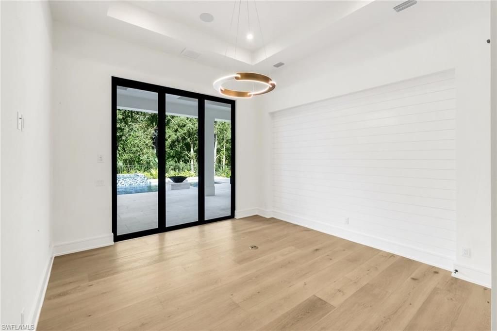
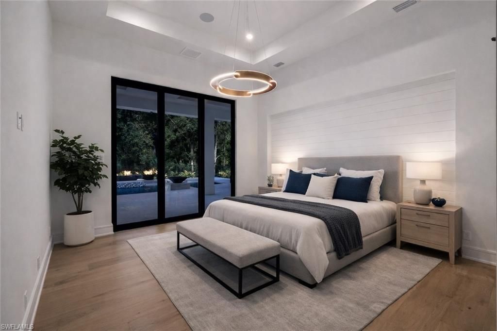
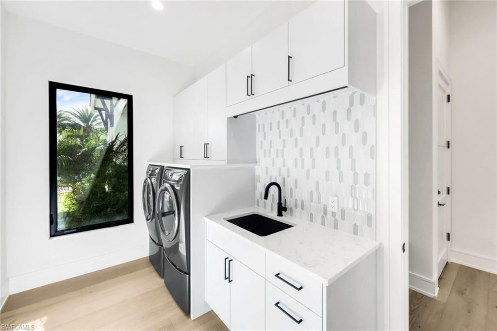
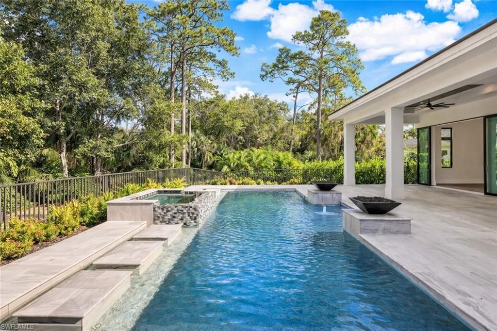
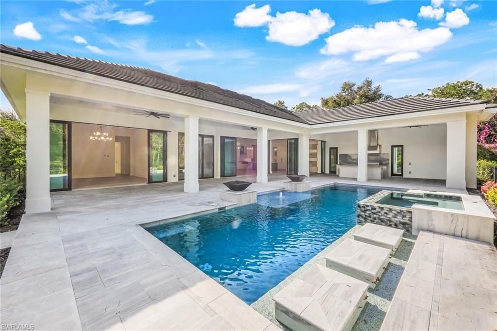
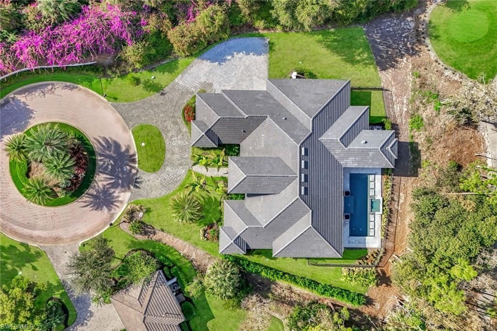
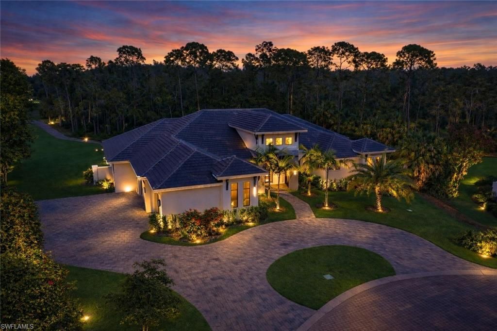
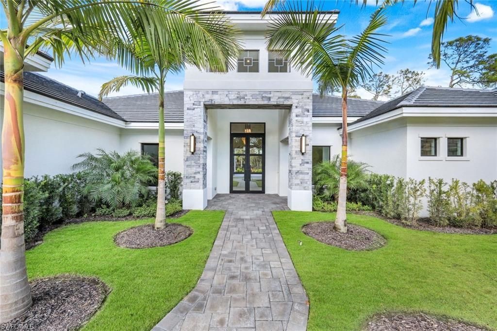
TRANSFERABLE GOLF MEMBERSHIP AVAILABLE FOR ONLY $25,000!! NO WAITLIST. Be the first to enjoy this exceptional new construction residence by Florida Lifestyle, offering immediate access to golf through a transferable membership???an extraordinary opportunity in Quail West. Privately situated at the end of a quiet cul-de-sac, the home delivers peaceful seclusion while maintaining picturesque golf course views. Designed with a desirable split floor plan, the home features four spacious en suite bed...

View More

Property Summary

MLS Number: 225083543
Status: Active
Days on Market: 140
Subdivision: QUAIL WEST
County: Collier
Bedrooms: 4
Total Square Feet: 3,874
Price Per Sq. Ft.: $1,109
Style: Ranch, Single Family
New Constuction: Yes
Waterfront: No
Property Type: Residential - Single Family
Cooling: Ceiling Fan(s), Central Electric
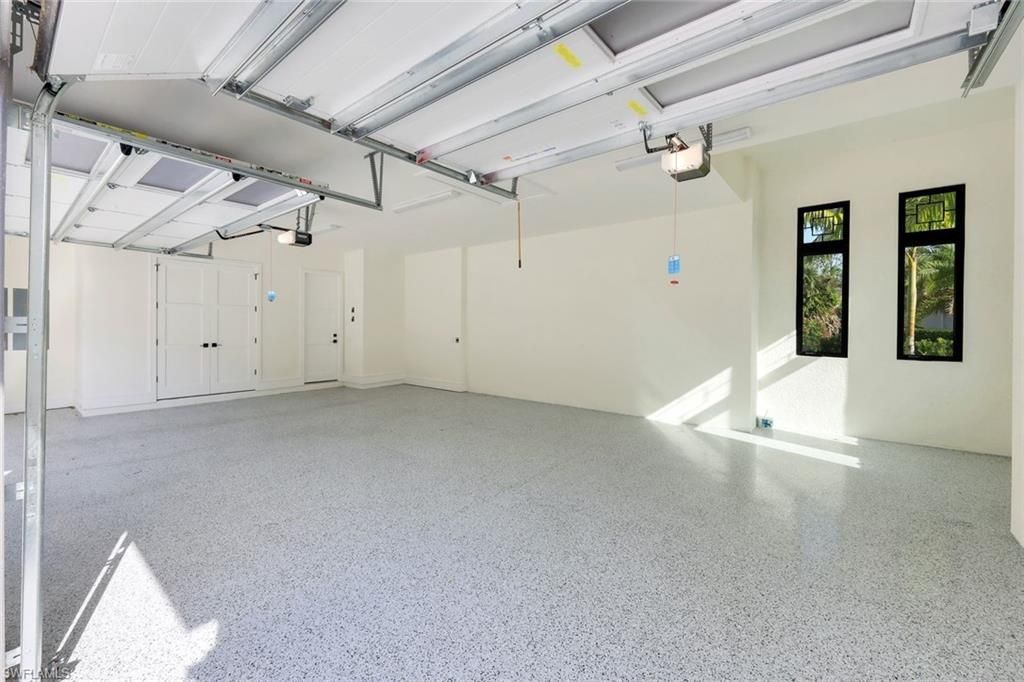
Garage: 3 car attached
Heating: Central Electric
Lot Size: 0.85 Acres
Road Surface: Paved
Roof Type: Tile
Stories: 1.0
Taxes: $3,970
Year Built: 2025
Hoa Fee: $24733

Property Details

Bedroom/Den: 4 - Den
Bedroom: 4+Den
Construction: Concrete Block, Stucco
Days on Site: 140
Den: Yes
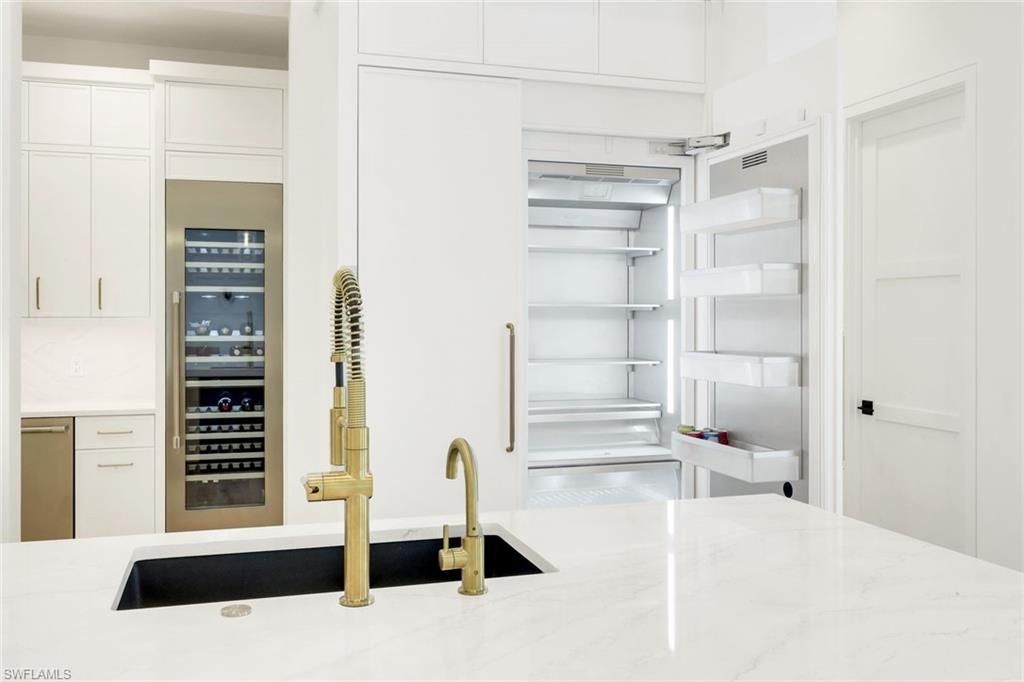
Dining: Breakfast Bar, Dining - Living, Eat-in Kitchen
Exterior: Concrete Block, Stucco
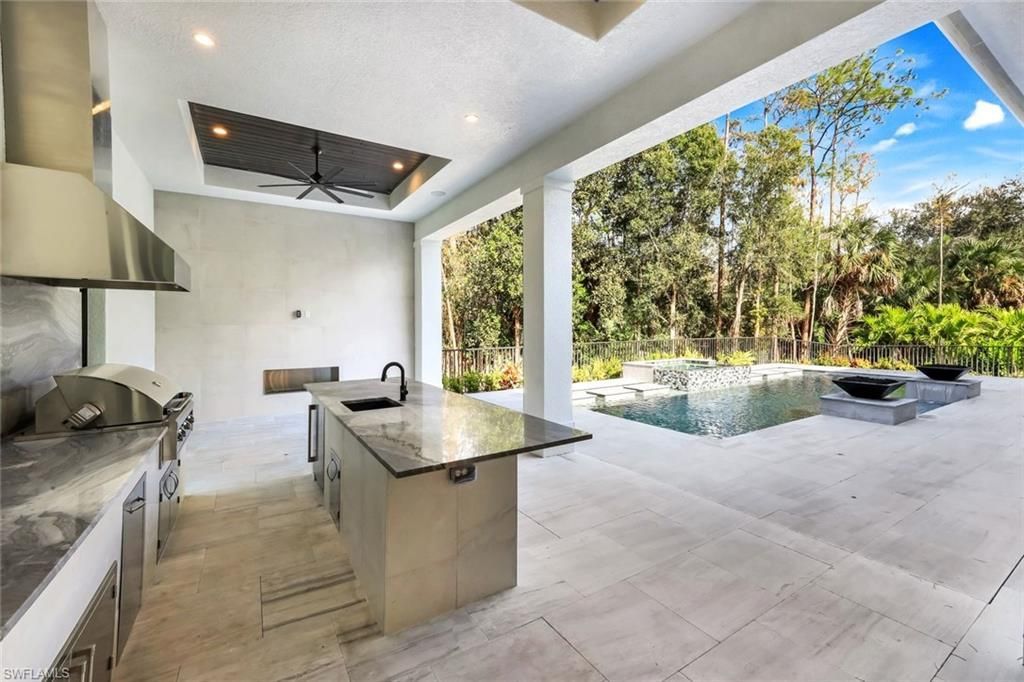
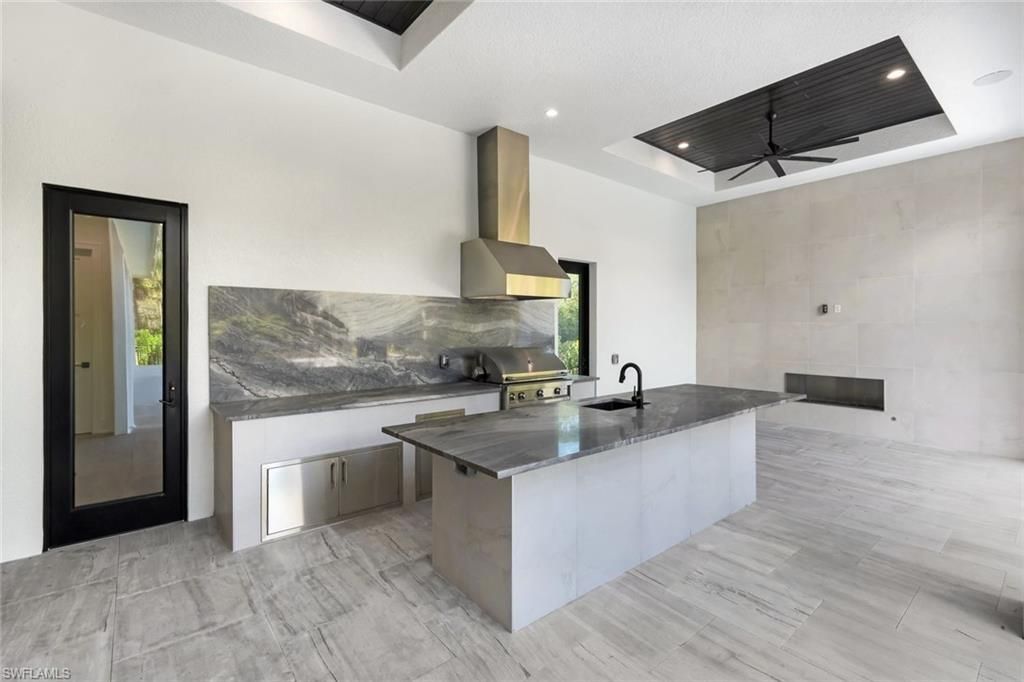
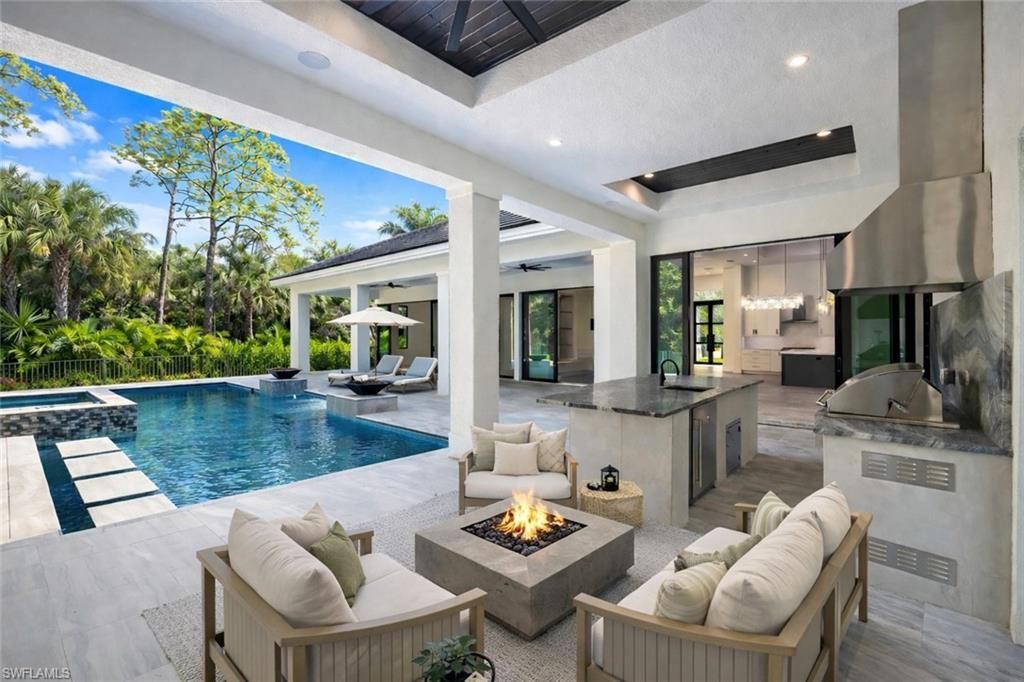
Outdoor Features: Open Porch/Lanai, Built In Grill, Courtyard, Outdoor Kitchen
Flooring: Wood
Furnished: Unfurnished
GEO Area: QUAIL WEST
Home Style: Ranch, Single Family
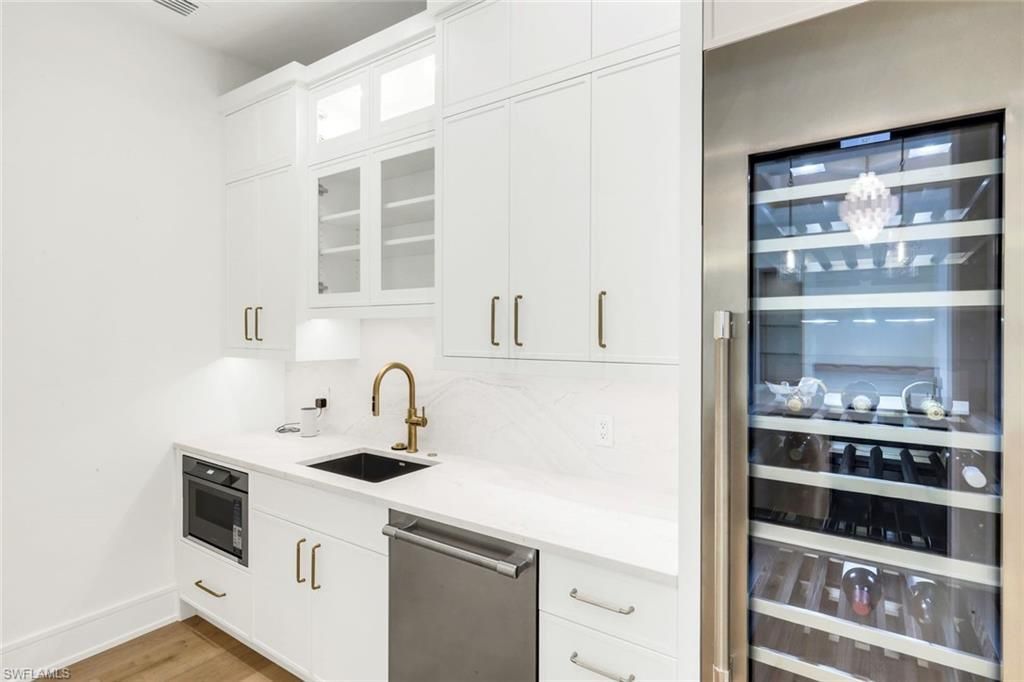
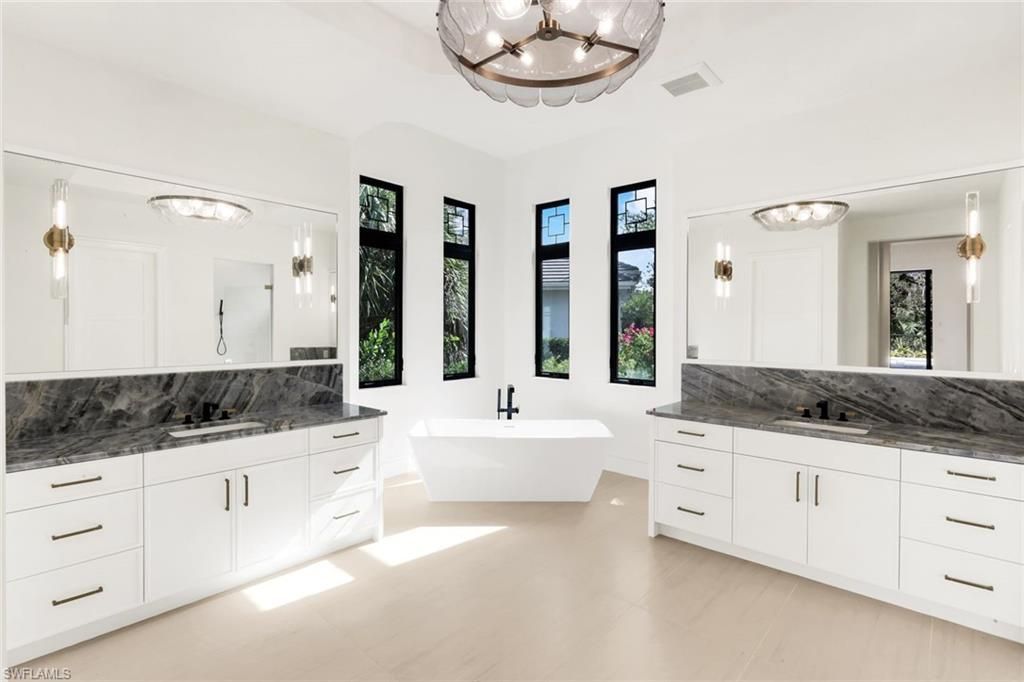
Interior: Built-In Cabinets, Closet Cabinets, Custom Mirrors, Foyer, Laundry Tub, Pantry, Smoke Detectors, Wired for Sound, Tray Ceiling(s), Volume Ceiling, Walk-In Closet(s), Wet Bar
Irrigation: Central
Laundry: In Garage, Laundry Tub
Lot: Irregular Lot
Management: On-Site
Mandatory Club Fee: $13100/Annually
Minimum Lease Days: 180
One Time Mandatory Club Fee: $10000
Parcel #: 68975010280
Parking: Circular Driveway, Driveway Paved, Attached
Pet Limits: 0
Pets: Limits
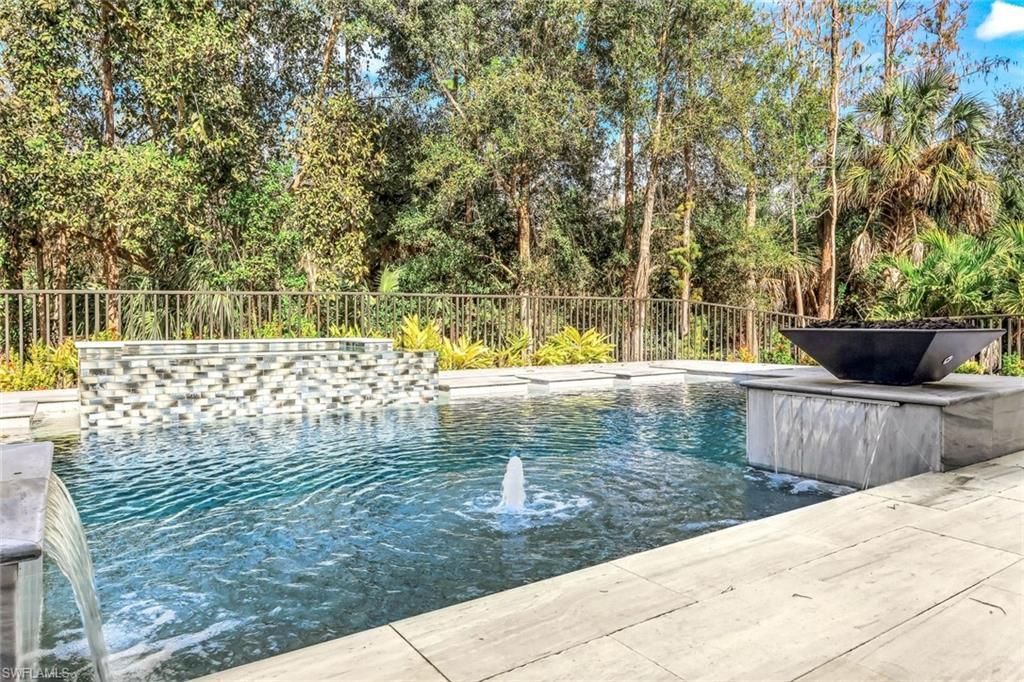
Pool: Community, Pool/Spa Combo, Below Ground, Custom Upgrades, Equipment Stays, Gas Heat, Salt Water
Spa: Yes
Spa: Community, Below Ground, Equipment Stays, Heated Gas, Pool Integrated
SQFT Total: 5982
Swimming Pool: Yes
Transfer Fee: 21475
Units: 1
Units in Building: Square Feet
View: Golf Course, Landscaped Area
Water: Central
Water: Central
Construction: Concrete Block,Stucco

Neighborhood Information

Neighborhood Map

Neighborhood Hero

Neighborhood Highlights

Neighborhood Characteristics

Neighborhood Market Trend

Neighborhood Schools

Courtesy of

Agency Name: Premiere Plus Realty Company
Agent Name: Stanley Whitcomb, III
Agency Phone: 239-732-7837

Presented by

Agency Title: Illustrated Properties
Agency Phone: (239) 596-2520
Request Info

IDX logo

Sara Miller
ipre.com
Agent Cell:
561.626.7000

Mortgage Calculator

%
years/fixed
yearly
yearly (est.)

Estimated Payment

$ 22,672.59 Principal & Interest $21,089.05 Property Tax $330.83 Homeowner's Insurance $1,252.71
Mortgage Logo

Make every decision feel good

Login to My Illustrated Account

Pixel


