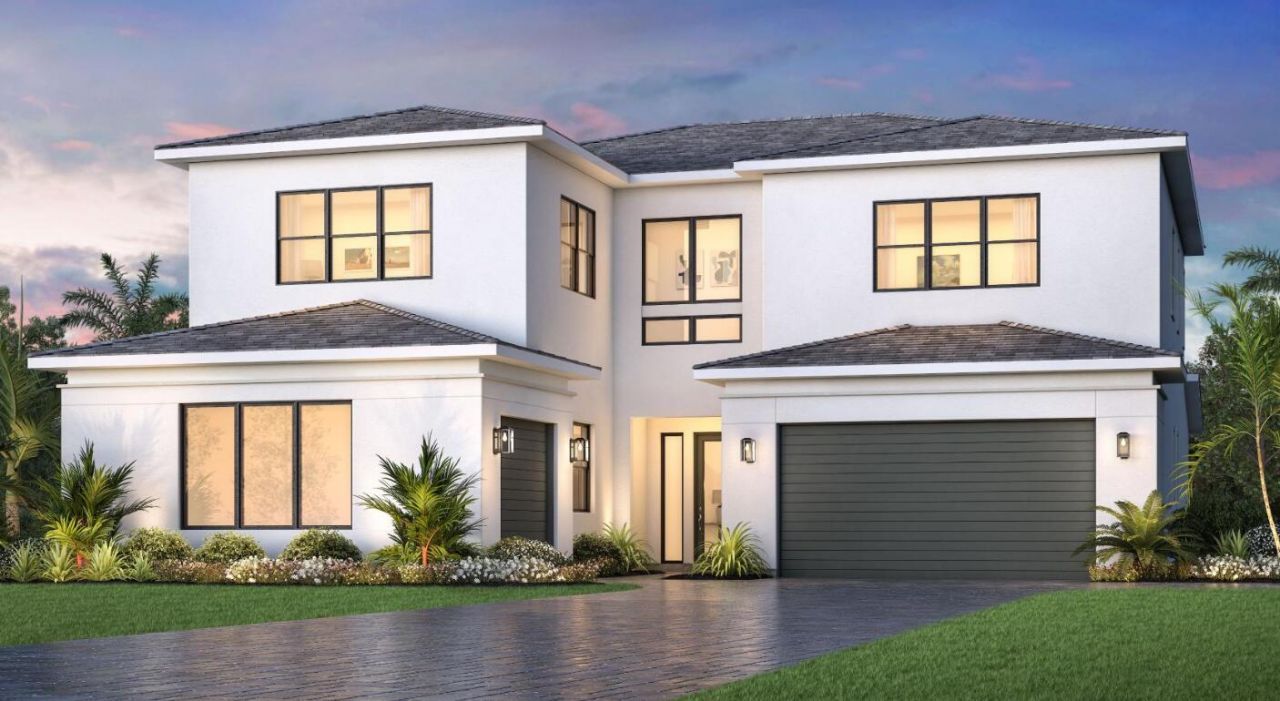
3823 Layton Point Drive, Delray Beach, FL 33445 Photo
New - 17 Hours Ago
Contingent
3823 Layton Point Drive, Delray Beach, FL 33445 Photo
New - 17 Hours Ago
Contingent

1 Photos

3823 Layton Point Drive Delray Beach, FL 33445
$1,812,000
  • Beds
    5
  • Baths
    4 full 1 partial
  • Total Square Feet
    4,920
  • Lot Size
    0.29 acre(s)

Property Summary

MLS Number: B26081173
Status: Contingent
Subdivision: LAYTON POINTE
County: Palm Beach
Bedrooms: 5
Total Square Feet: 4,920
Price Per Sq. Ft.: $368
Style: Contemporary
New Constuction: Yes
Waterfront: No
Property Type: Residential - Single Family
Cooling: Central Air, Electric, ENERGY STAR Qualified Equipme
Fenced: Yes
Garage: 3 car attached
Heating: Central, Zoned, Heat Strip
Lot Size: 0.29 Acres
Roof Type: Concrete, Flat, Tile
Stories: 2.0
Taxes: $34,000
Year Built: 2026
HOA Fee: $279/ Monthly

Featured Amenities

High Ceilings
Kitchen Island
Pantry
Walk-In Closet(s)
Bedroom Layout - Split
Upstairs Living Area
Park
Sidewalks
Street Lights

Property Details

Appliances: Gas Water Heater, Tankless Water Heater, Cooktop, ENERGY STAR Qualified Dishwasher, ENERGY STAR Qualified Refrigerator, ENERGY STAR Qualified Washer, ENERGY STAR Qualified Dryer, Ice Maker, Microwave, Oven, Vented Exhaust Fan, Water Heater, Washer, Gas Cooktop
Association Fee Includes: Common Areas
Exterior: Batts Insulation, Block, Brick Veneer, Concrete, Foam
Fencing: Fenced, Gate
Flooring: Carpet, Tile, Wood, Engineered Wood
Guest House Y/N: No
Home Style: Contemporary
Laundry: Gas Dryer Hookup, Inside, Laundry Room, Main Level, Laundry Tub
Lot: Landscaped, Oversized Lot
Lot Dimensions: 100 X 125
Parcel#: 12424624280000220
Parking: Driveway, Garage Door Opener, Garage, Attached Garage, Attached
Parking Notes: Driveway, Garage Door Opener, Garage, Attached Garage
Patio/Porch: Patio - Covered, Porch - Open, Deck, Patio, Porch
Pets Allowed: Yes, No Restrictions
Restrictions: Buyer Approval Required
Security: yes
Security: Carbon Monoxide Detector(s), Security Lights, Security System Owned, Security System
Sewer: Public Sewer
Special View Info: Garden, Pool
Sprinkler: Auto Sprinkler, Zoned Sprinkler
SQFT Living: 3902
Structure Type: House
Total Rooms: 11
Utilities: Cable Available, Electricity Available, Natural Gas Connected, Phone Available, Sewer Connected, Undergro
Water: Public
Windows: Double Pane Windows, Storm Window(s), Tinted Windows, Sliding
Construction: Batts Insulation,Block,Brick Veneer,Concrete,Foam

Room Sizes

Kitchen: 11 X 20 Level First
Primary Bedroom: 15 X 16 Level Second
Bedroom 2: 11 X 14 Level First
Bedroom 3: 12 X 14 Level Second
Bedroom 4: 11 X 18 Level Second
Bedroom 5: 11 X 14 Level First
Dining Room: 13 X 17 Level First
Laundry: 7 X 9 Level First
Great Room: 17 X 19 Level First
Loft: 14 X 20 Level Second
Den: 11 X 14 Level First

Local Schools

High School: Atlantic
Middle School: Carver Community
Elementary School: Orchard View

Neighborhood Information

Neighborhood Map

Neighborhood Hero

Neighborhood Highlights

Neighborhood Characteristics

Neighborhood Market Trend

Neighborhood Schools

Courtesy of

Agency Name: Frenchman's Reserve Realty
Agent Name: Michael Jerome Vanisacker
Agency Phone: 772-345-2220

Presented by

Agency Title: Illustrated Properties
Agency Phone: (561) 272-4015
Request Info

IDX logo

Sara Miller
ipre.com
Agent Cell:
561.626.7000

Mortgage Calculator

%
years/fixed
yearly
yearly (est.)

Estimated Payment

$ 12,259.01 Principal & Interest $8,897.17 Property Tax $2,833.33 Homeowner's Insurance $528.50
Mortgage Logo

Make every decision feel good

Login to My Illustrated Account


