3818 Woodlake Dr, Bonita Springs, FL 34134 Photo

3 Total Photos [Click to View All]

3818 Woodlake Dr Bonita Springs, FL 34134
$5,499,000
  • Beds
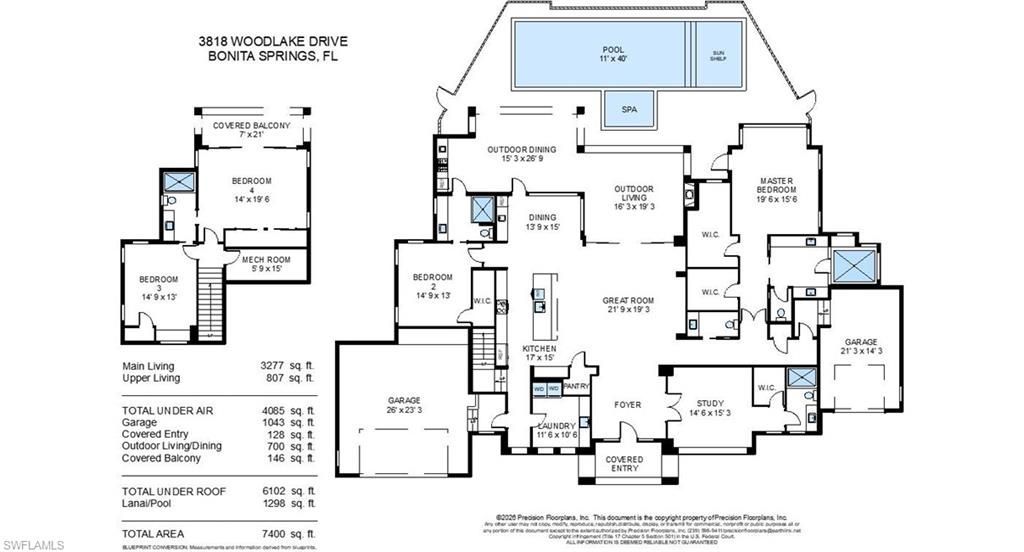
    4
  • Baths
    5 full
  • Total Square Feet
    4,085
  • Lot Size
    0.50 acre(s)

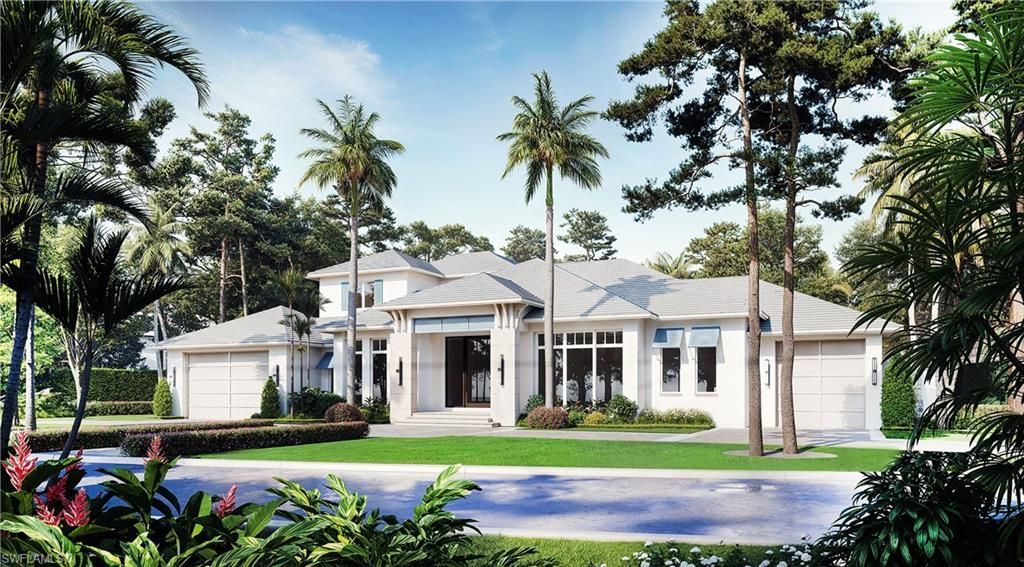
One or more photo(s) has been virtually staged, AI generated or rendered. A PRESTIGIOUS NEW HOME - under construction by Lombardi. This stunning home features a balanced architectural design. Every Lombardi home is built with meticulous attention to detail, from structural integrity to luxury finishes, to ensure long lasting quality and a home that performs beautifully in the Florida climate. The main living level opens into a dramatic, great room that blends seamlessly with expansive outdoor l...

View More

Property Summary

MLS Number: 226012165
Status: Active
Days on Market: 92
Subdivision: WOODLAKE AT BONITA BAY
County: Lee
Bedrooms: 4
Total Square Feet: 4,085
Price Per Sq. Ft.: $1,346
Style: Two Story, Single Family
New Constuction: No
Waterfront: No
Property Type: Residential - Single Family
Cooling: Ceiling Fan(s), Central Electric
Garage: 3 car attached
Heating: Central Electric
Lot Size: 0.50 Acres
Roof Type: Tile
Stories: 2.0
Taxes: $14,197
Year Built: 2027
Hoa Fee: $6265

Property Details

Bedroom/Den: 4 - Den
Bedroom: 4+Den
Construction: Concrete Block, Stucco
Days on Site: 92
Den: Yes
Dining: Breakfast Bar, Dining - Living
Exterior: Concrete Block, Stucco
Outdoor Features: Boat Lift, Boat Ramp, Boat Slip, Dock Lease, Elec Avail at dock, Hoist/Davit, Water Avail at Dock, Wooden Dock, Open Porch/Lanai, Screened Lanai/Porch, Built In Grill, Outdoor Kitchen
Flooring: Tile, Wood
Furnished: Unfurnished
GEO Area: BONITA BAY
Home Style: Two Story, Single Family
Interior: Bar, Built-In Cabinets, Fireplace, Foyer, Laundry Tub, Pantry, Smoke Detectors, Volume Ceiling, Walk-In Closet(s), Wet Bar
Irrigation: Reclaimed
Laundry: Laundry Tub
Lot: Regular
Management: Professional
Minimum Lease Days: 30
Parcel #: 28-47-25-B4-0020B.0020
Parking: Attached
Pets: Yes
Pool: Below Ground, Concrete, Electric Heat, Pool Bath, Screen Enclosure
Room Count: 11
Spa: Yes
Spa: Below Ground, Concrete, Heated Gas, Screened
SQFT Total: 7400
Swimming Pool: Yes
Transfer Fee: 10568
Units: 1
Units in Building: Square Feet
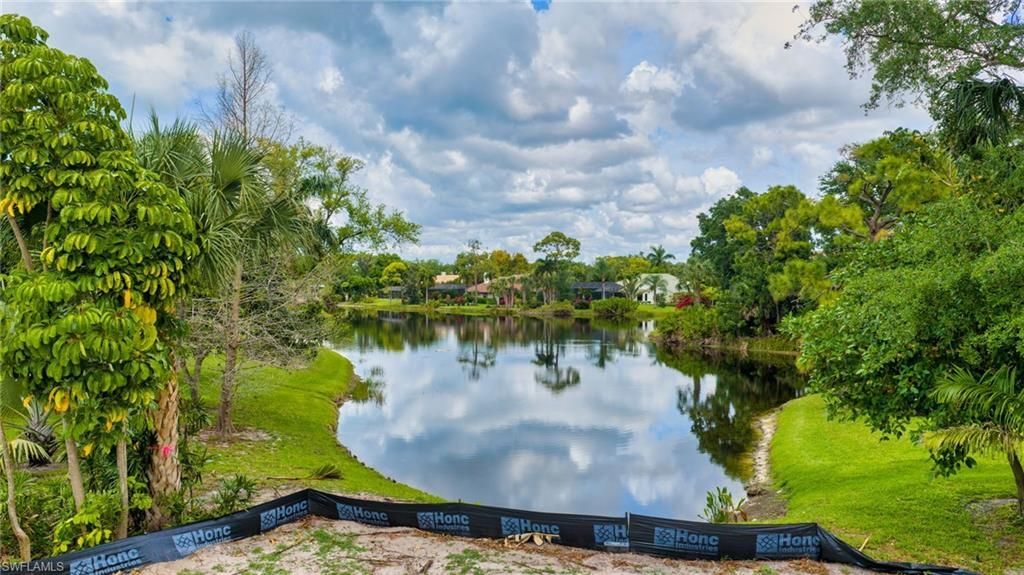
View: Lake
Water: Central
Water: Central
Construction: Concrete Block,Stucco

Neighborhood Information

Neighborhood Map

Neighborhood Hero

Neighborhood Highlights

Neighborhood Characteristics

Neighborhood Market Trend

Neighborhood Schools

Courtesy of

Agency Name: John R Wood Properties
Agent Name: Ginger Lickley
Agency Phone: 239-498-9200

Presented by

Agency Title: Illustrated Properties
Agency Phone: (239) 596-2520
Request Info

IDX logo

Sara Miller
ipre.com
Agent Cell:
561.626.7000

Mortgage Calculator

%
years/fixed
yearly
yearly (est.)

Estimated Payment

$ 29,787.81 Principal & Interest $27,000.85 Property Tax $1,183.08 Homeowner's Insurance $1,603.88
Mortgage Logo

Make every decision feel good

Login to My Illustrated Account

Pixel


