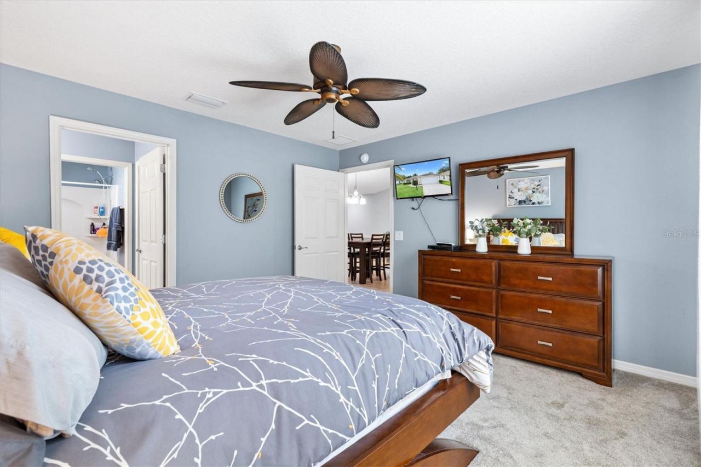
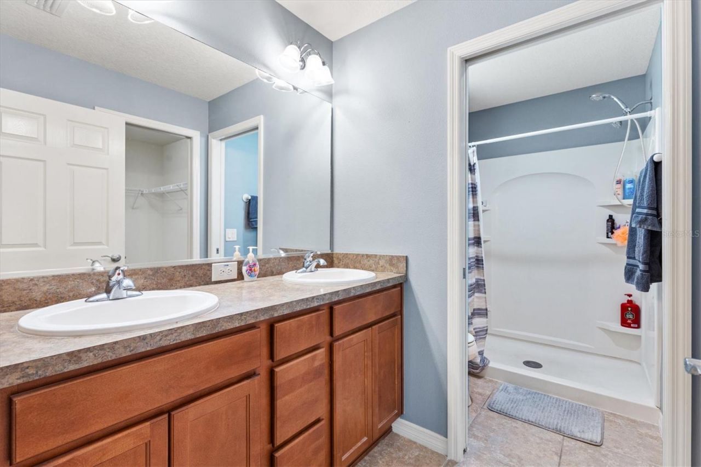
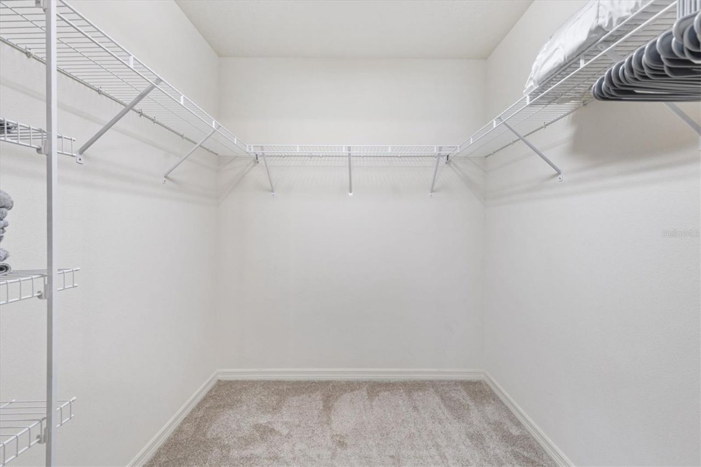
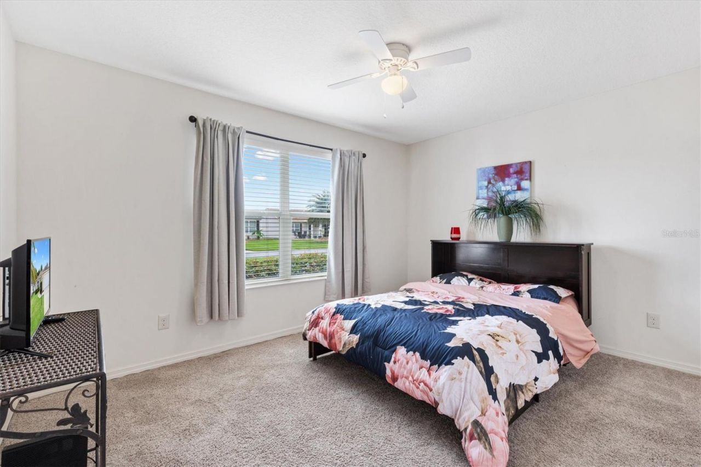
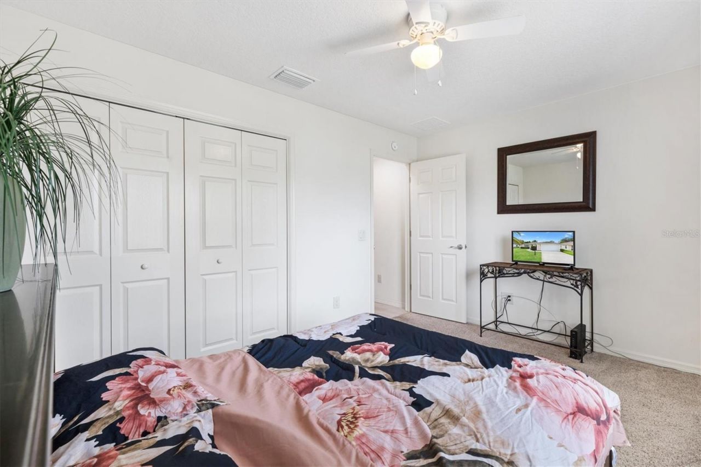
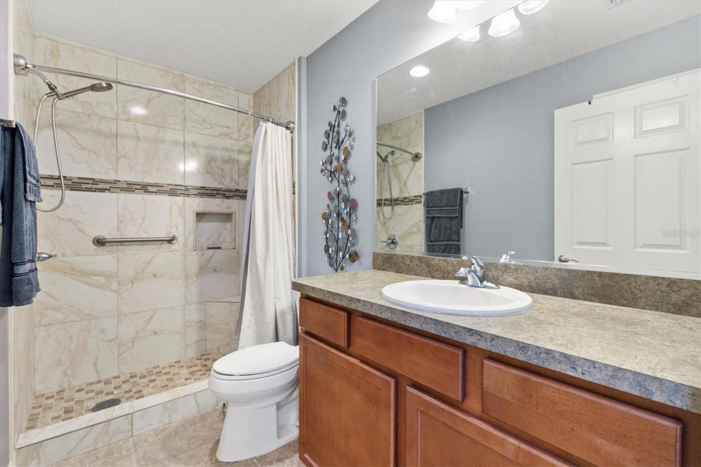
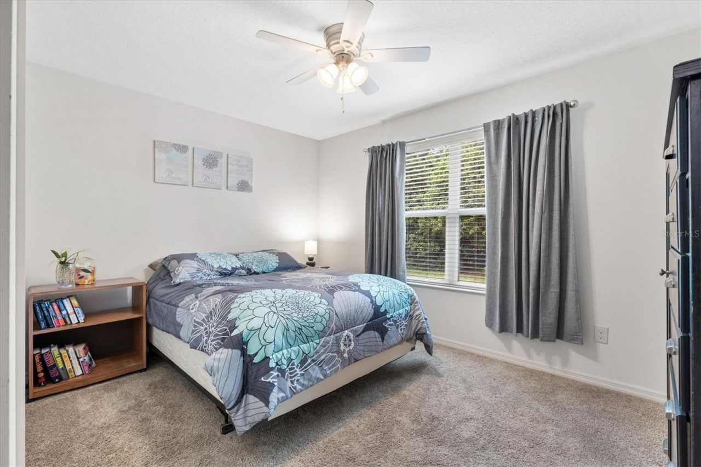
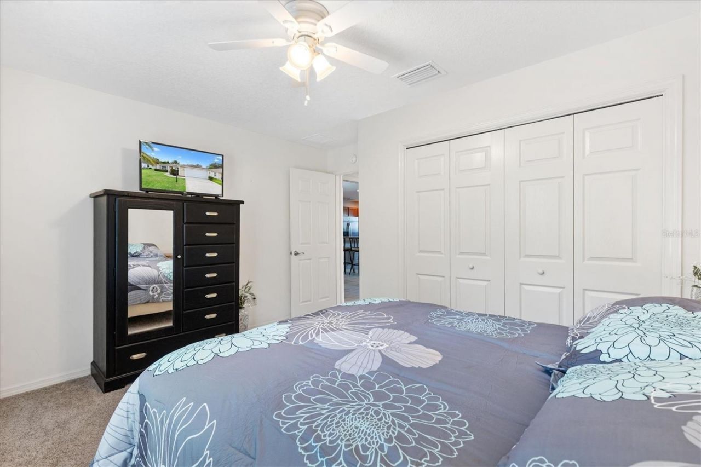
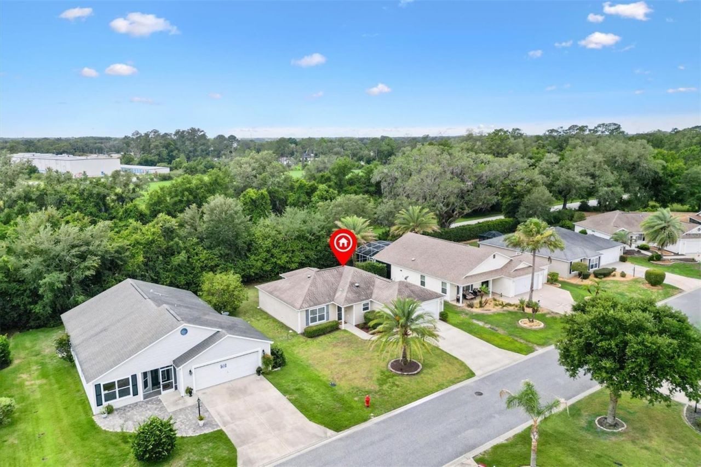
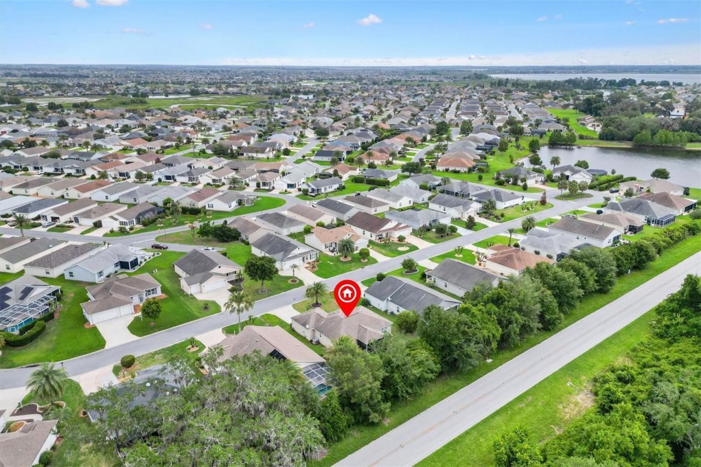
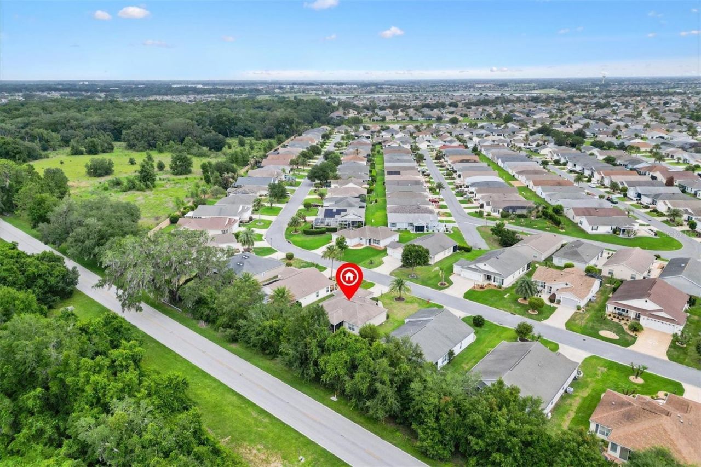
3812 Infinity Run, The Villages, FL 32163 Photo

39 Photos

3812 Infinity Run The Villages, FL 32163
$339,900
  • Beds
    3
  • Baths
    2 full
  • Total Square Feet
    1,390
  • Lot Size
    0.17 acre(s)

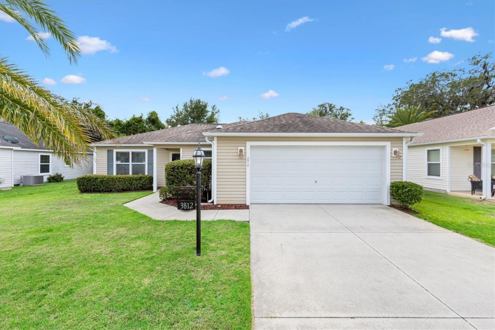
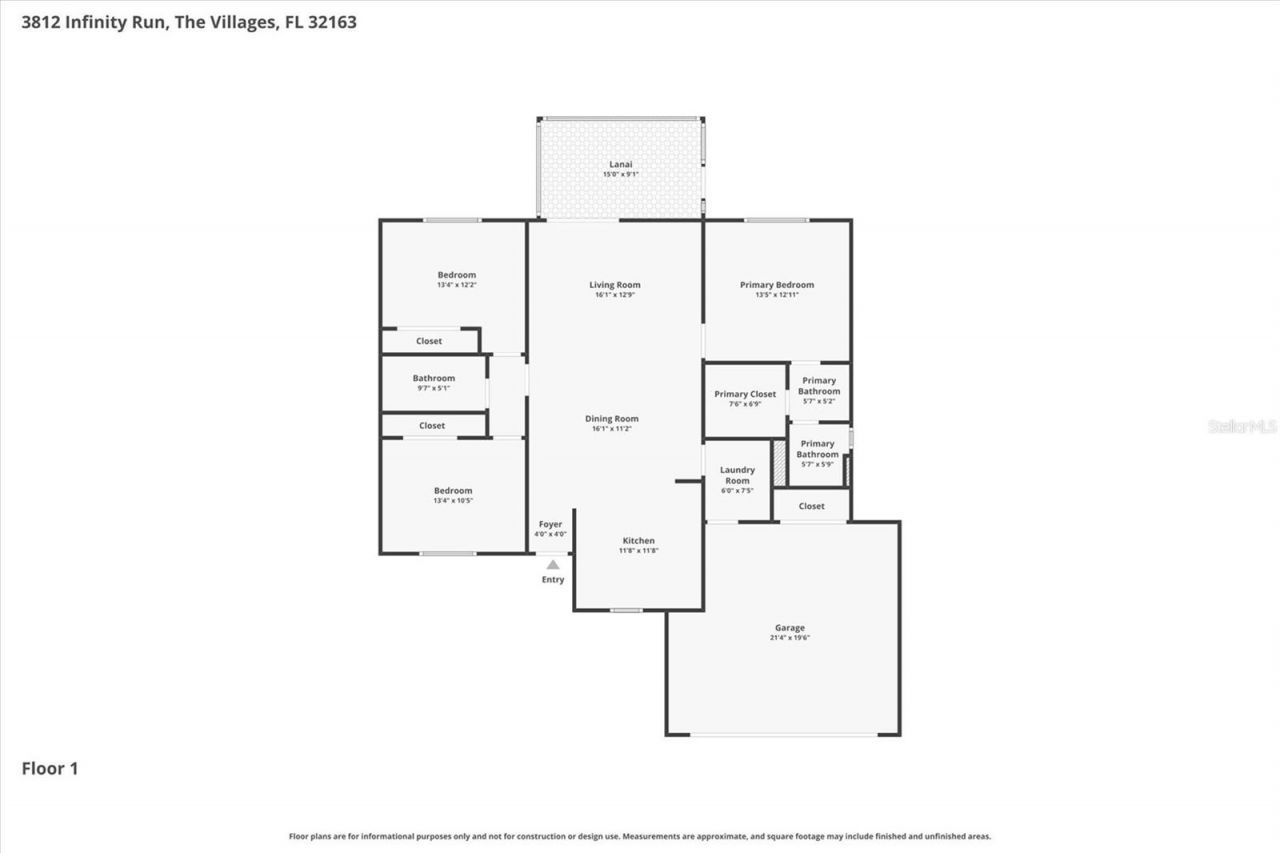
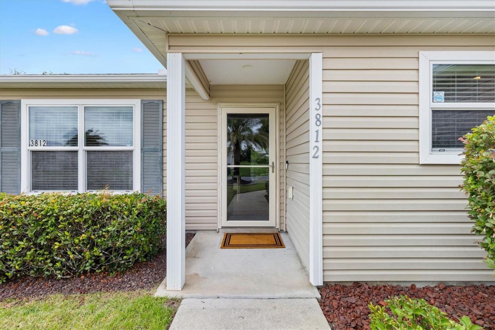
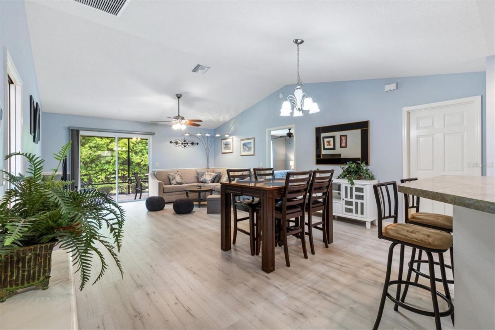
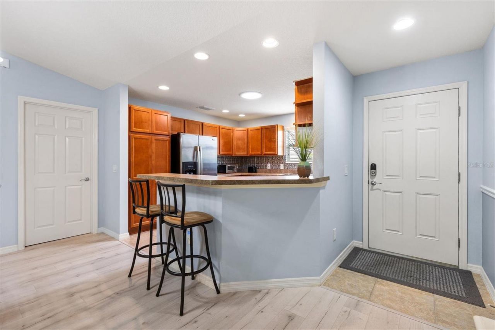
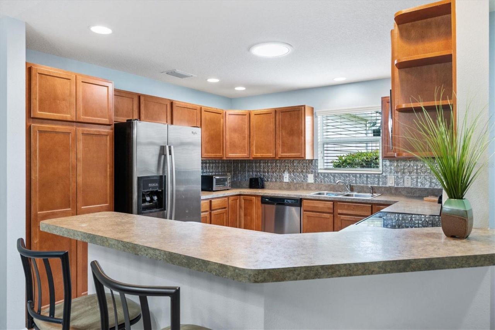
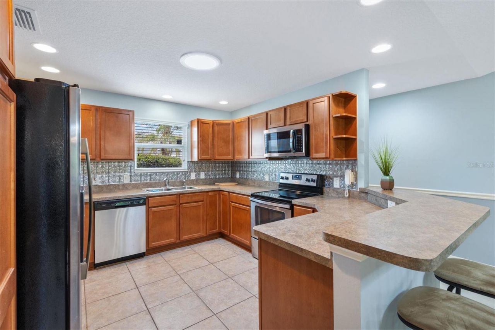
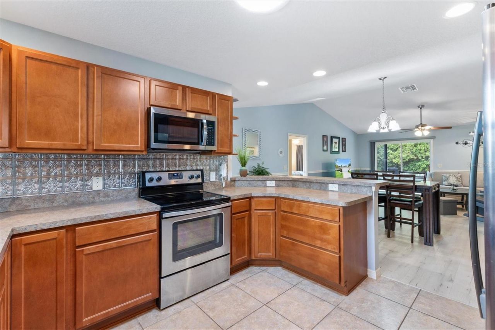
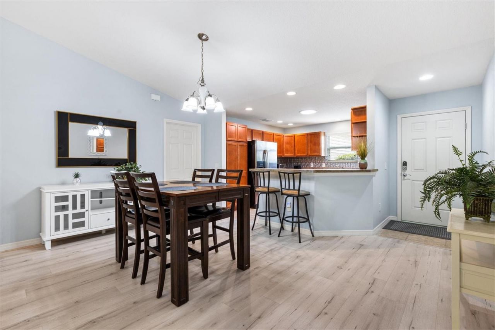
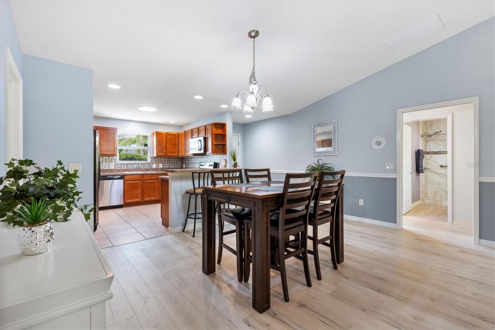
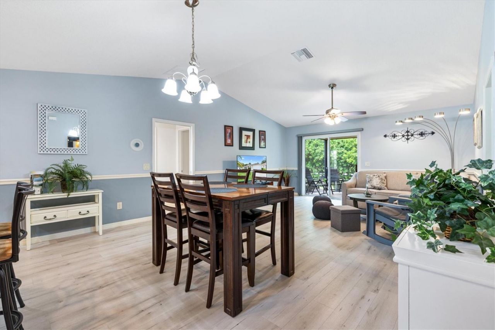
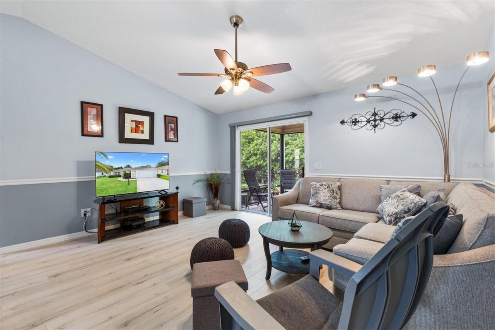
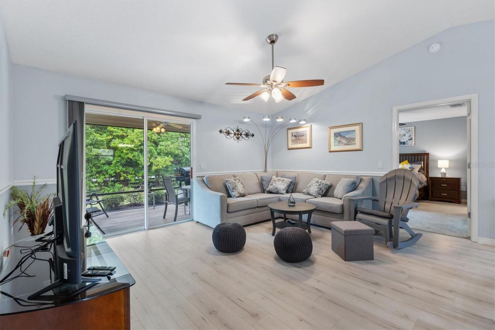
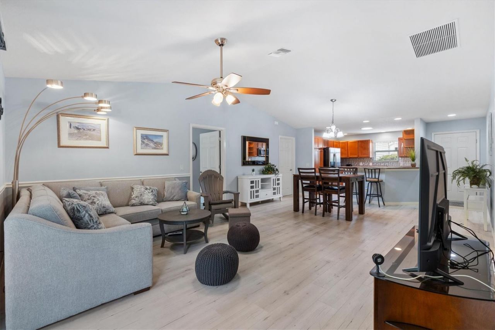
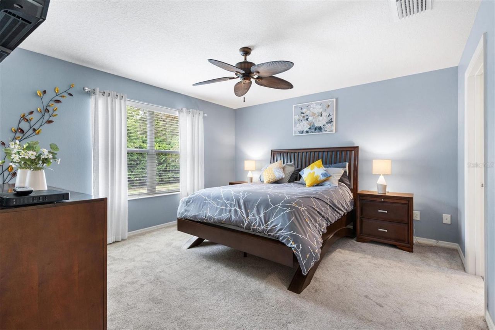
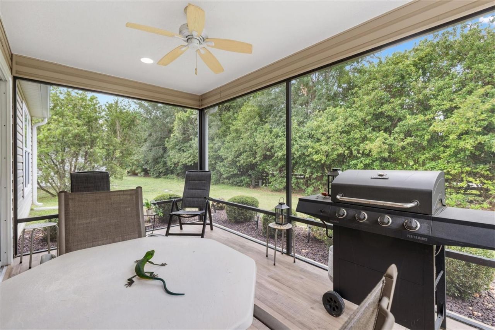
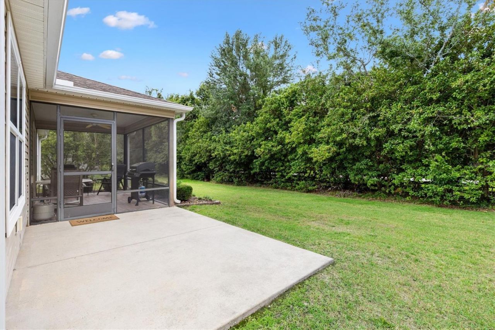
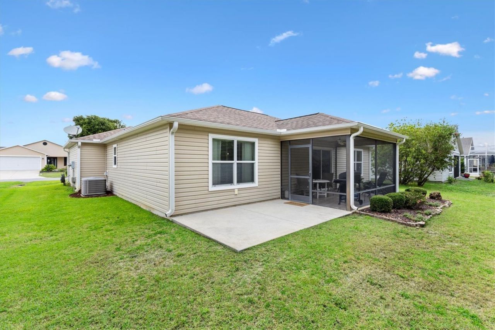
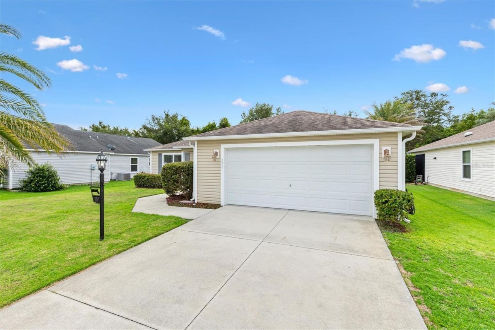
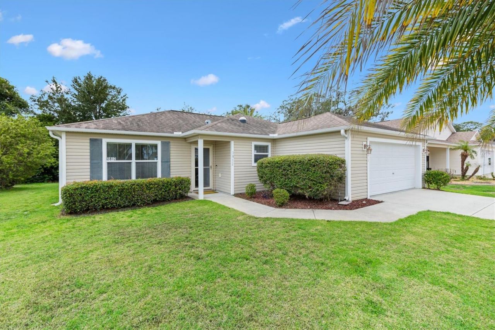
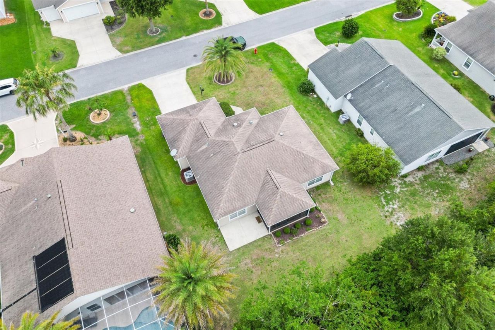
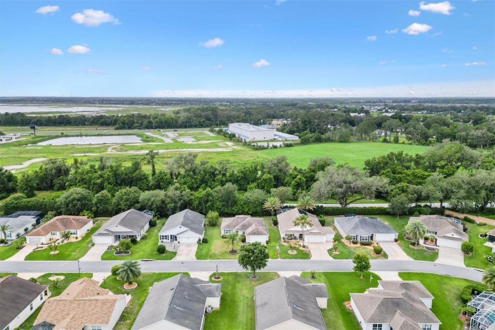
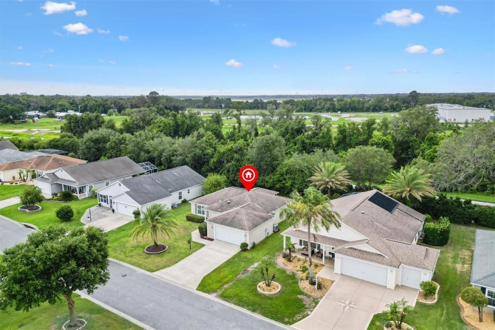
LOCATION!! CLOSE TO BROWNWOOD SQUARE! This 3/2 Sandpiper Model Home in the Village of Hillsborough features an open, split-bedroom floor plan with vaulted ceilings and a covered front porch. TURNKEY Optional! Just 2 miles to Brownwood town center for shopping, dining and entertainment. 1 mile to Eisenhower Regional recreation center for activities and 1/2 mile to Hillsborough pool and mailbox station.Inside, you'll find luxury vinyl plank flooring throughout the main living areas, tile in the ki...

View More

Property Summary

MLS Number: G5113174
Status: Active
Days on Market: 101
Subdivision: THE VILLAGES
County: Sumter
Bedrooms: 3
Total Square Feet: 1,390
Price Per Sq. Ft.: $245
Style: Contemporary
New Constuction: No
Waterfront: No
Property Type: Residential - Single Family
Cooling: Central Air
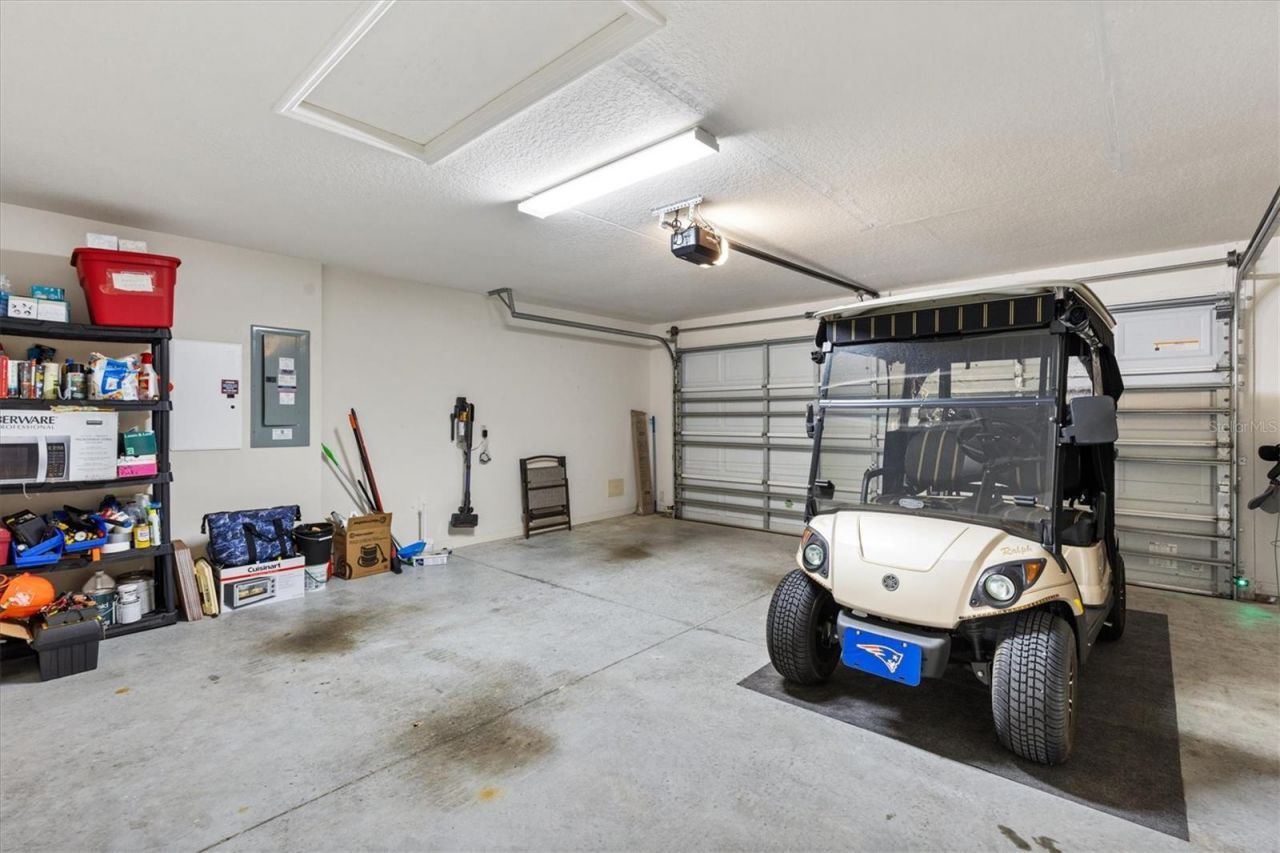
Garage: 2 car attached
Heating: Central
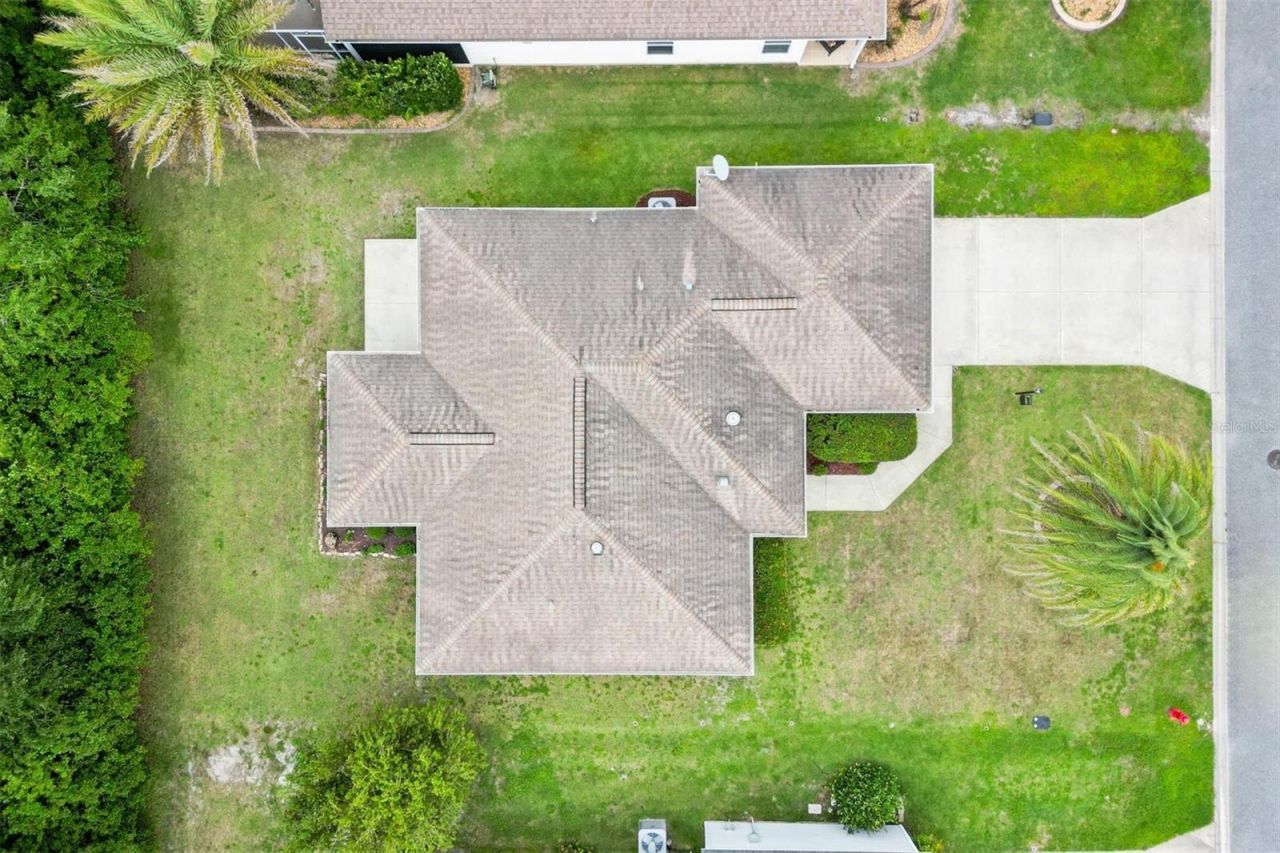
Lot Size: 0.17 Acres
Roof Type: Shingle
Stories: 1.0
Taxes: $3,909
Year Built: 2013

Featured Amenities

Ceiling Fans(s)
Chair Rail
High Ceilings
Open Floorplan
Split Bedroom
Vaulted Ceiling(s)
Walk-In Closet(s)
Window Treatments
Basketball Court
Fitness Center
Golf Course
Park
Pickleball Court(s)
Pool
Racquetball
Recreation Facilities
Shuffleboard Court
Tennis Court(s)
Trail(s)

Property Details

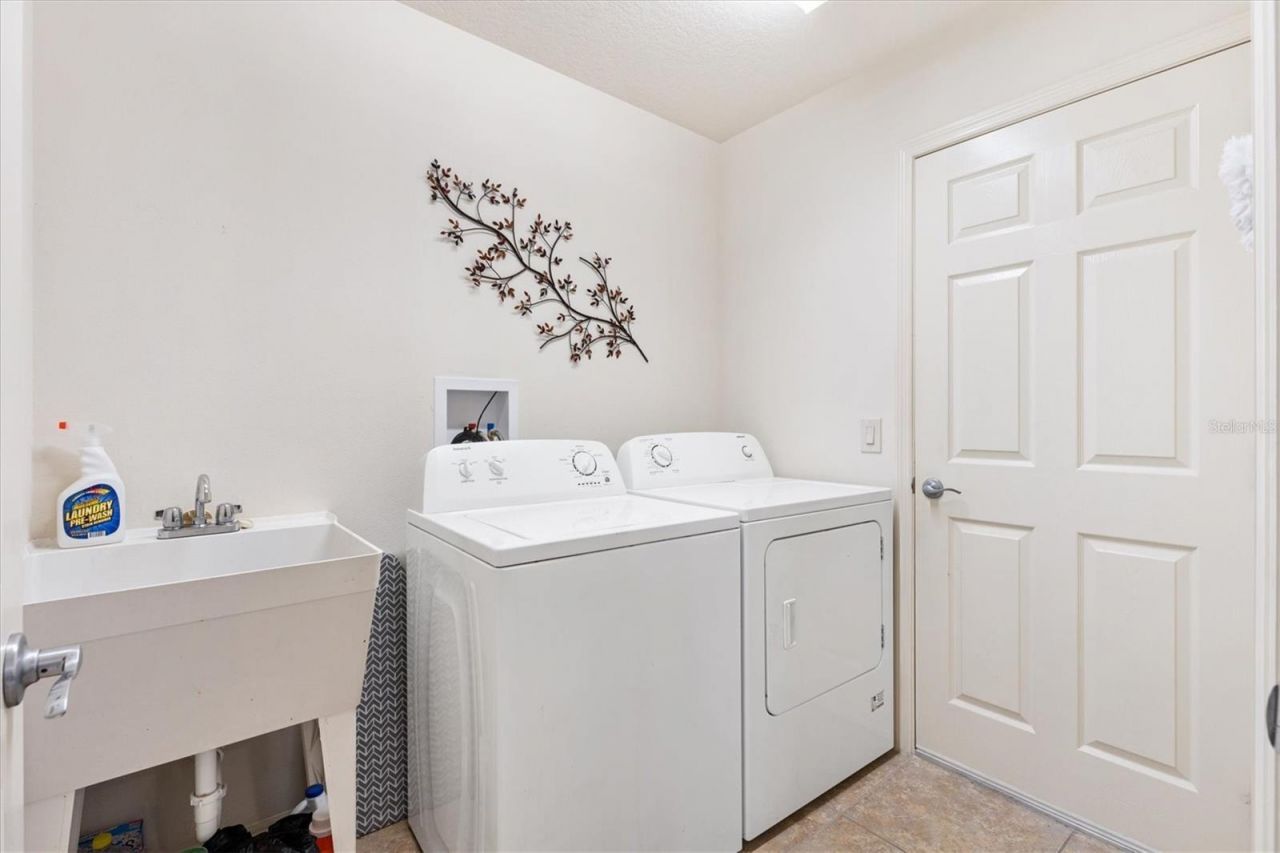
Additional Rooms: Inside Utility
Appliances: Dishwasher, Disposal, Dryer, Microwave, Range, Refrigerator, Washer
Community Features: Deed Restrictions, Golf Carts OK, Irrigation-Reclaimed Water, Pool
Days on Site: 101
Directions: From CR 466A take Buena Vista Blvd south to Hillsborough Trail. Take 3rd exit off round about, turn right onto Cosmos Way, right onto Infinity Run. follow around. Home will be on the right.
Exterior: Vinyl Siding, Frame
Outdoor Features: Rain Gutters, Sidewalk
Flood Zone Code: X
Flooring: Carpet, Luxury Vinyl, Tile
Foundation: Slab
Garage Dimensions: 22x21
Home Style: Contemporary
Home Warranty Y/N: No
Listing Terms: Cash, Conventional, FHA, VA Loan
Lot Dimensions: 0.17
Model: Sandpiper
Number of Pets: 2
Other Equipment: Irrigation Equipment
Other Fees: $204/ Monthly
Ownership: Fee Simple
Parking: Driveway, Garage Door Opener
Parking Notes: Driveway, Garage Door Opener
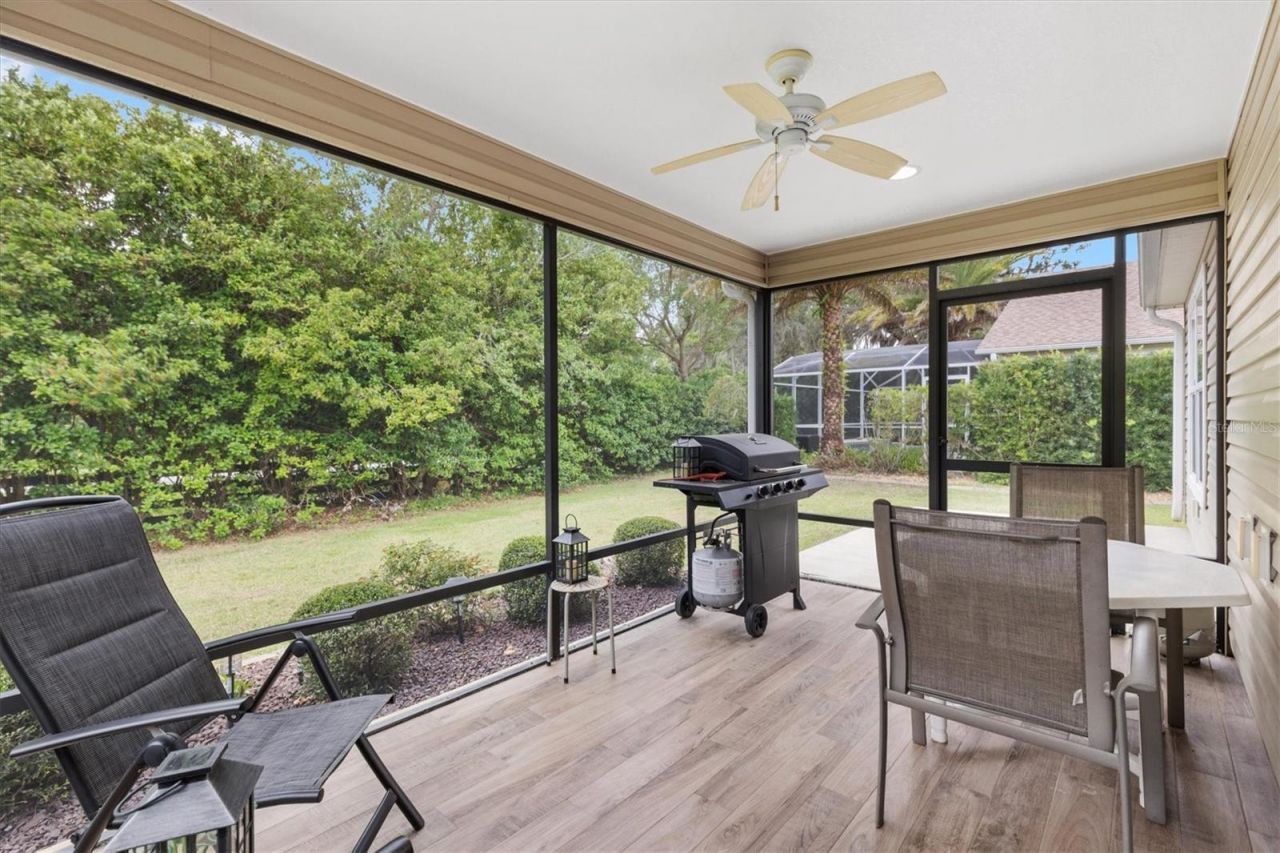
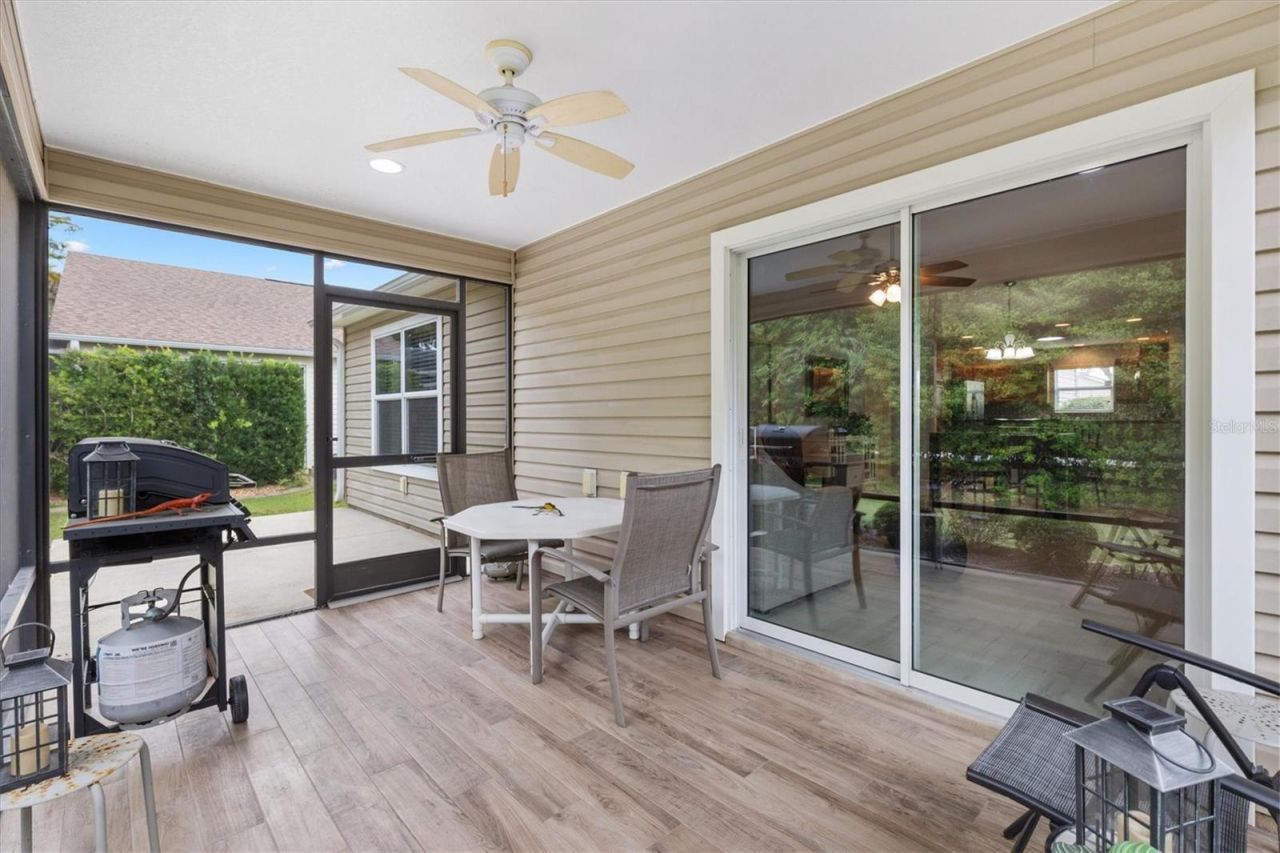
Patio/Porch: Front Porch, Rear Porch, Screened
Pets Allowed: Yes
Pets Restrictions: See Deed Restrictions
Property Attached Y/N: No
Property Sub-Type: Single Family Residence
Senior Community: Yes
Sewer: Public Sewer
Showing Instructions: ShowingTime
Special Sale Provisions: None
Utilities: BB/HS Internet Available, Electricity Available, Electricity Connected, Phone Available, Sewer Connected, Water Connected
Vegetation: Mature Landscaping
Water: Public
Water Access Y/N: No
Windows: Blinds
Zoning: RES
Construction: Vinyl Siding,Frame

Room Sizes

Living Room: 16x13
Dining Room: 11.6x10
Kitchen: 11x12
Primary Bedroom: 13.4x13
Bedroom 2: 13.4x10
Bedroom 3: 13.4x9.6
Balcony/Porch/Lanai: 15x9

Neighborhood Information

Neighborhood Map

Neighborhood Hero

Neighborhood Highlights

Neighborhood Characteristics

Neighborhood Market Trend

Neighborhood Schools

Courtesy of

Agency Name: KELLER WILLIAMS CORNERSTONE RE
Agency Contact: 352-233-2200
Agent Name: Karen Kamperman

Presented by

Agency Title: Illustrated Properties
Agency Phone: (772) 463-4663
Request Info

IDX logo

Sara Miller
ipre.com
Agent Cell:
561.626.7000

Mortgage Calculator

%
years/fixed
yearly
yearly (est.)

Estimated Payment

$ 2,093.84 Principal & Interest $1,668.96 Property Tax $325.75 Homeowner's Insurance $99.14
Mortgage Logo

Make every decision feel good

Login to My Illustrated Account


