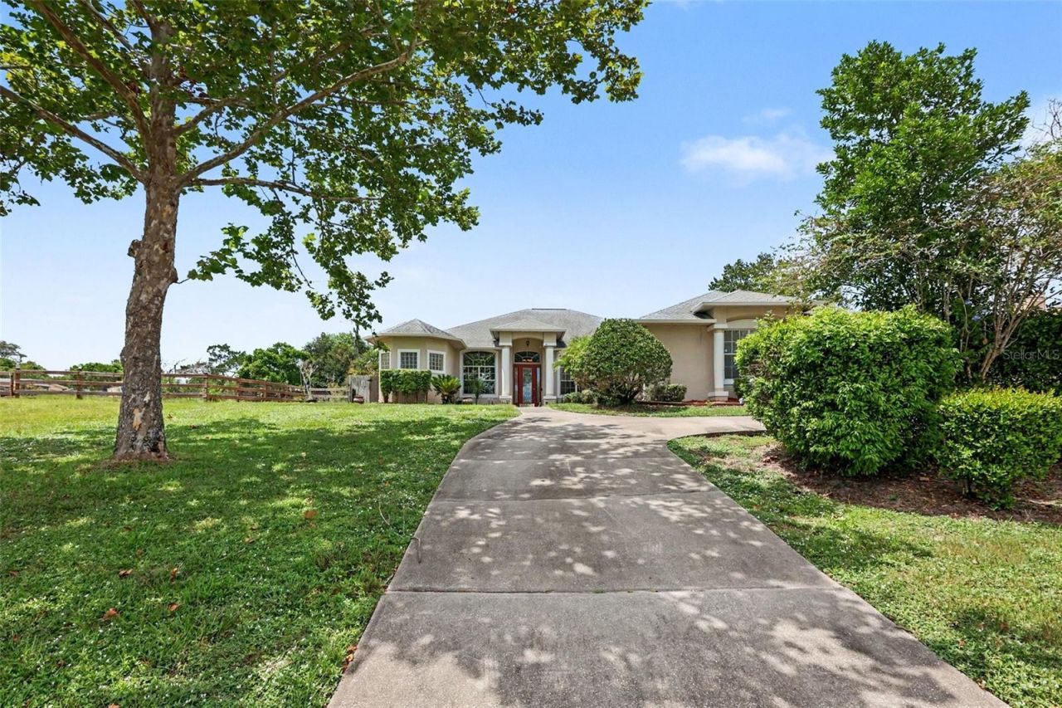
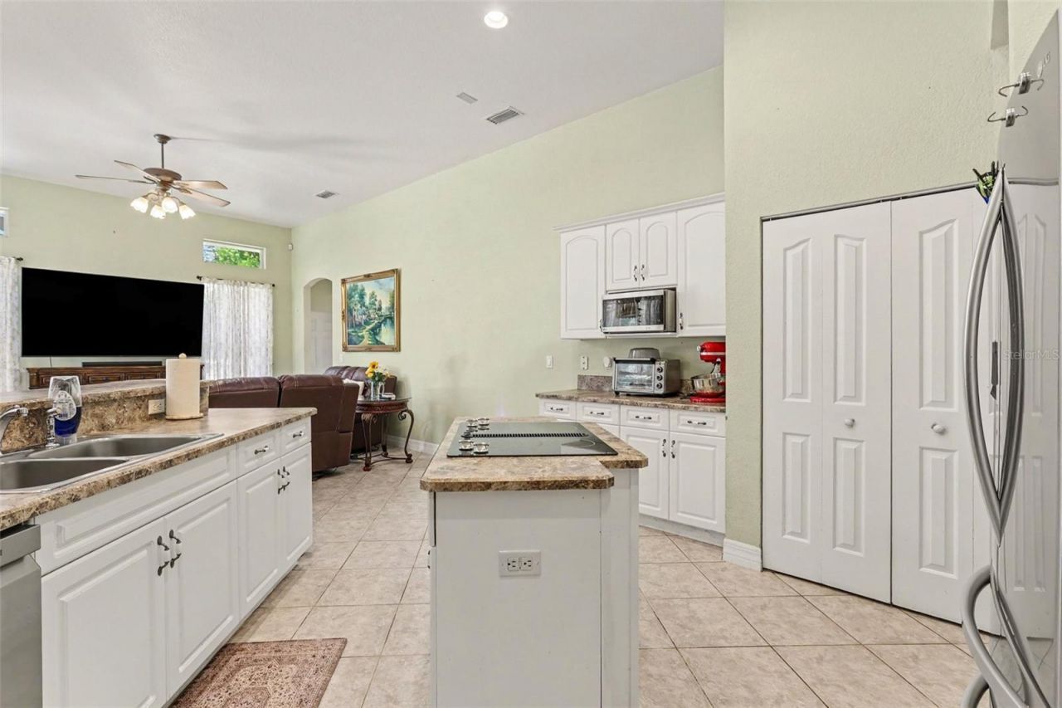
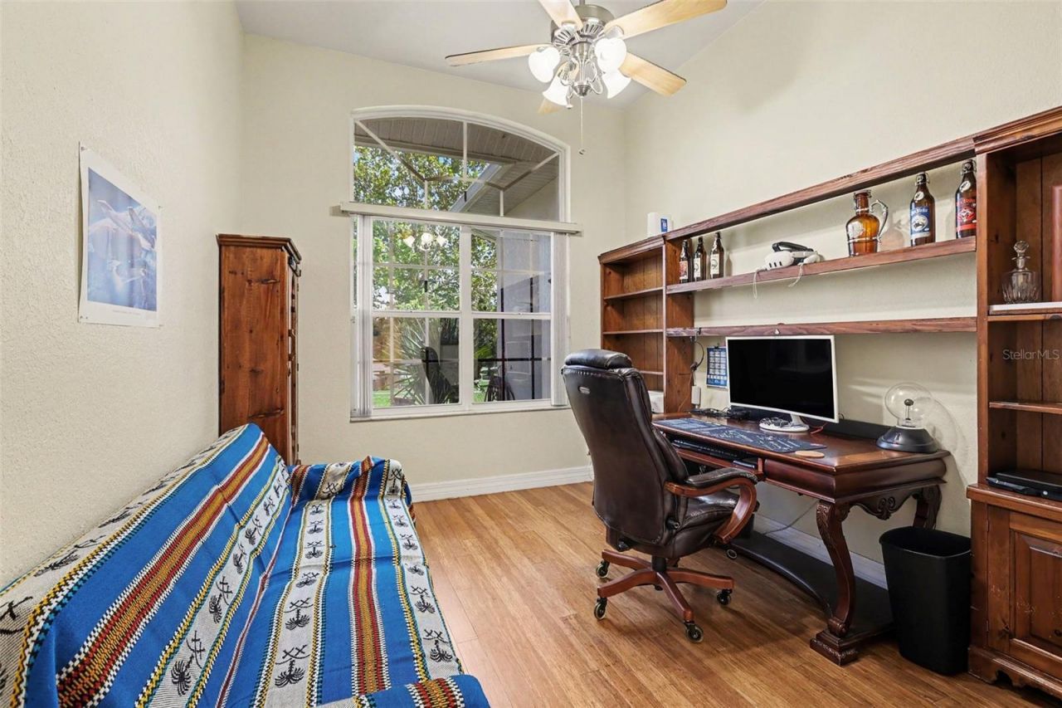
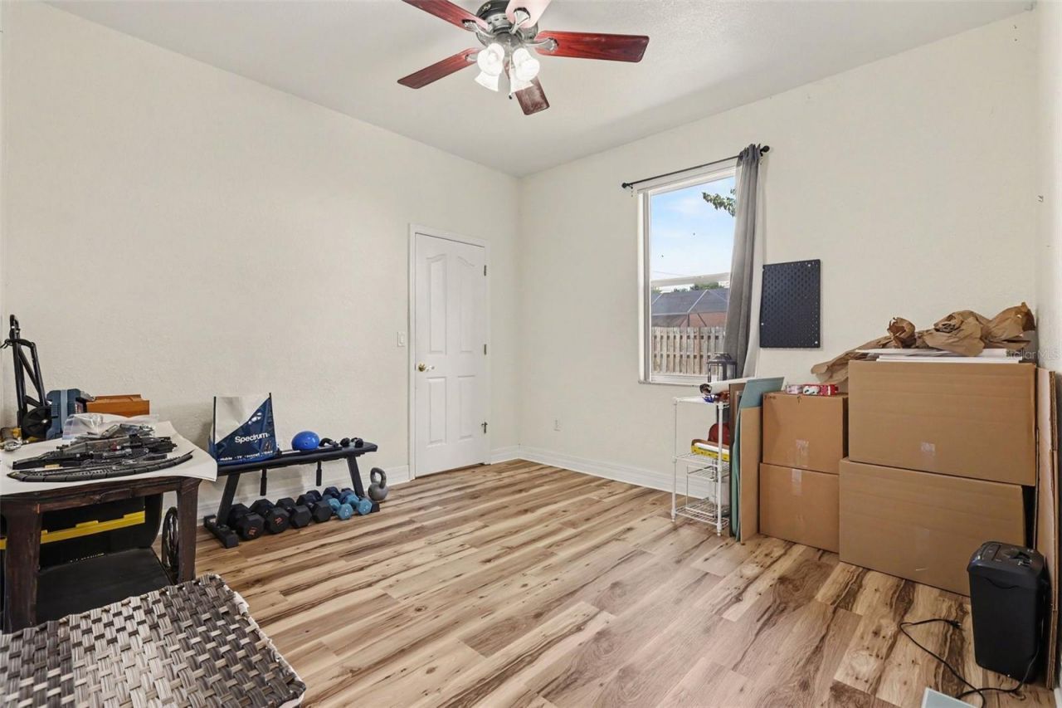
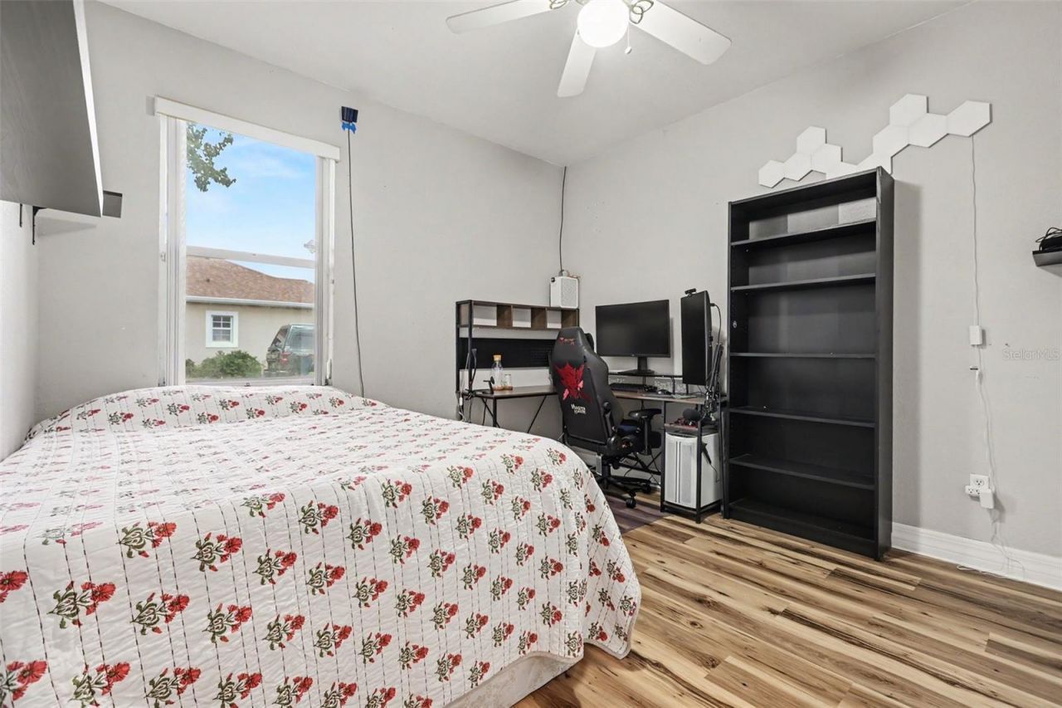
3724 S Ridge Circle , Titusville, FL 32796 Photo
New - 21 Hours Ago
3724 S Ridge Circle , Titusville, FL 32796 Photo
New - 21 Hours Ago
3724 S Ridge Circle , Titusville, FL 32796 Photo

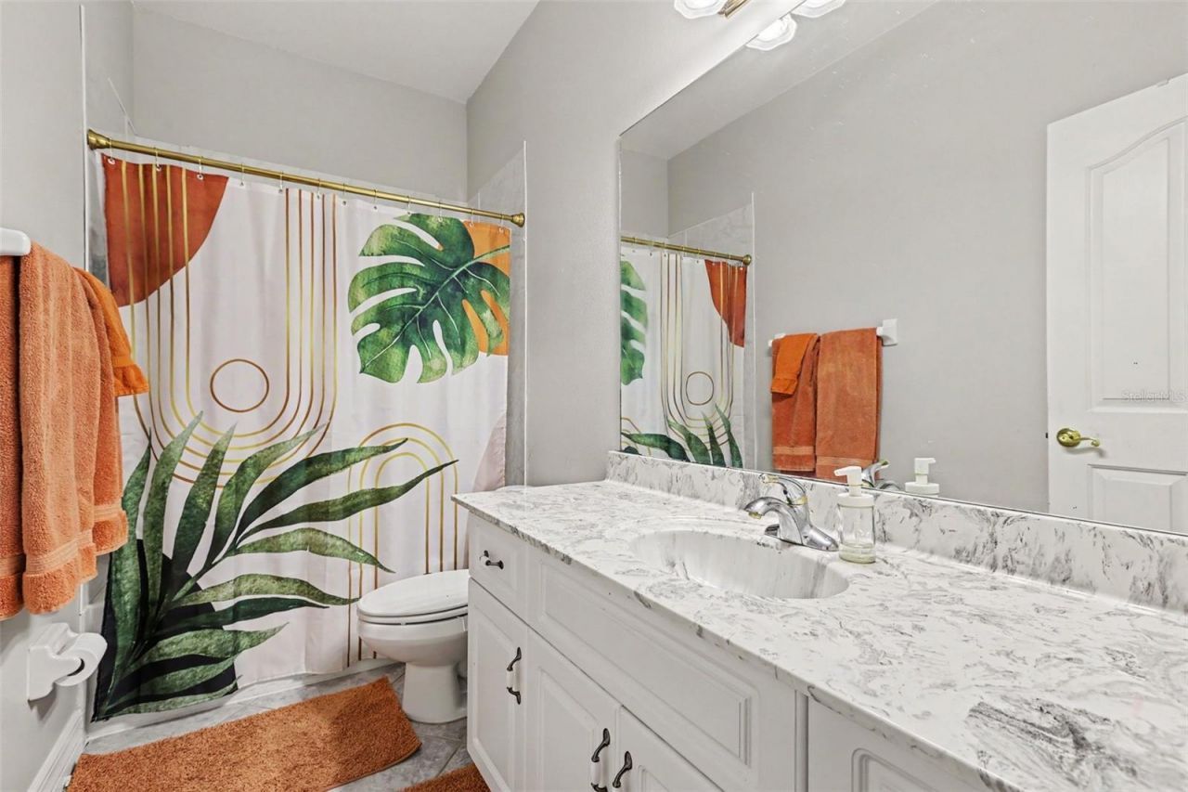
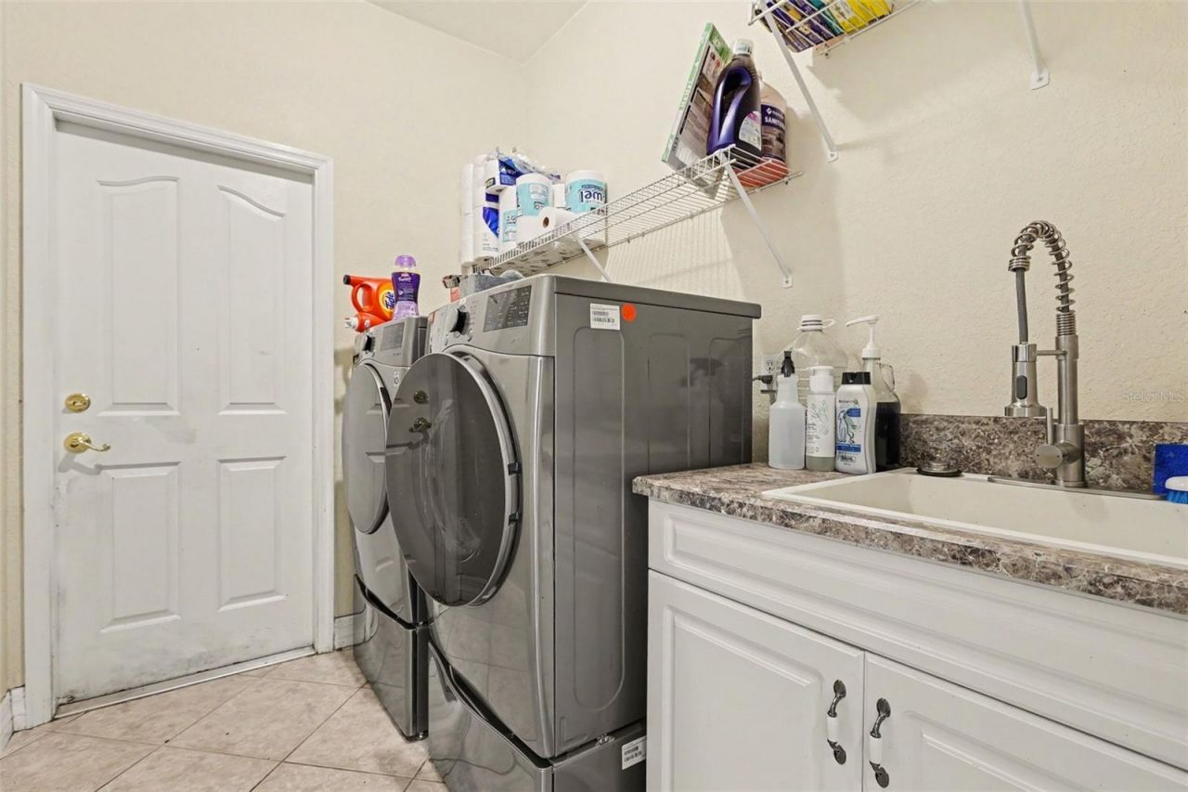
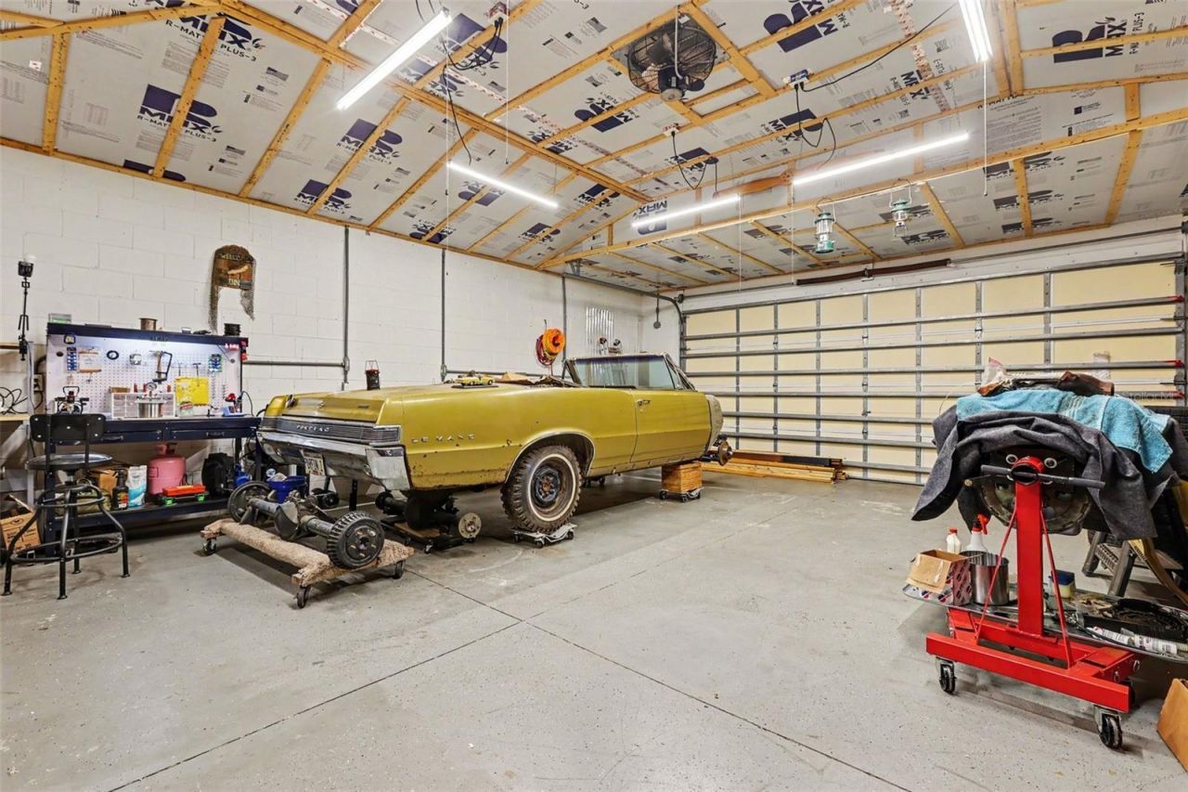
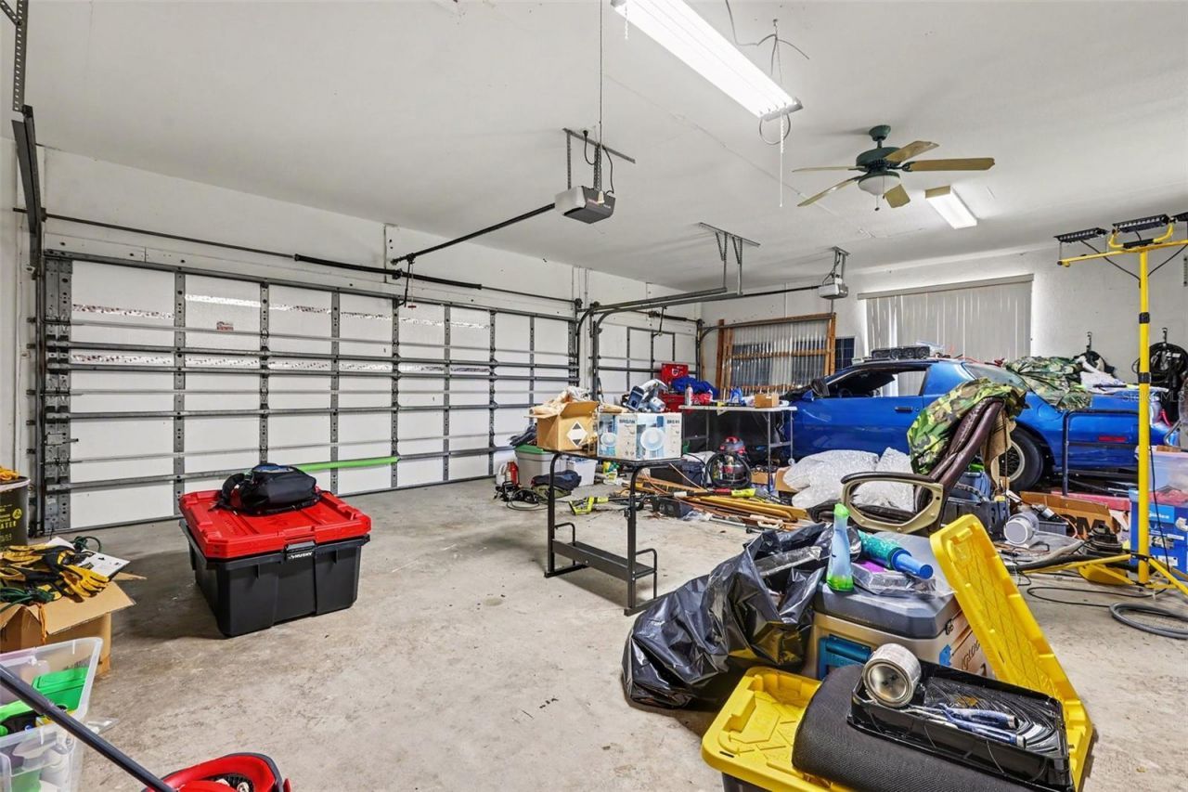
30 Total Photos [Click to View All]

3724 S Ridge Circle Titusville, FL 32796
$650,000
  • Beds
    4
  • Baths
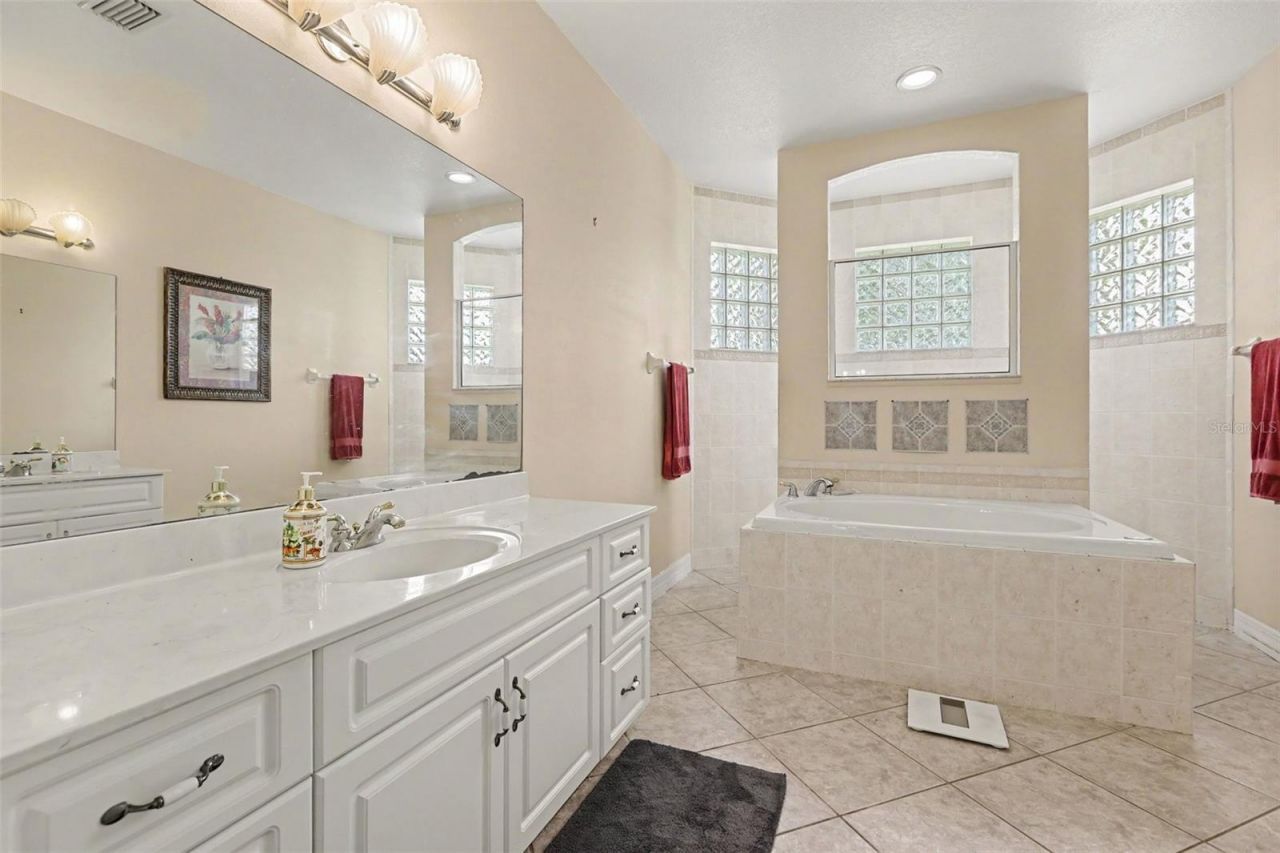
    3 full
  • Total Square Feet
    2,757
  • Lot Size
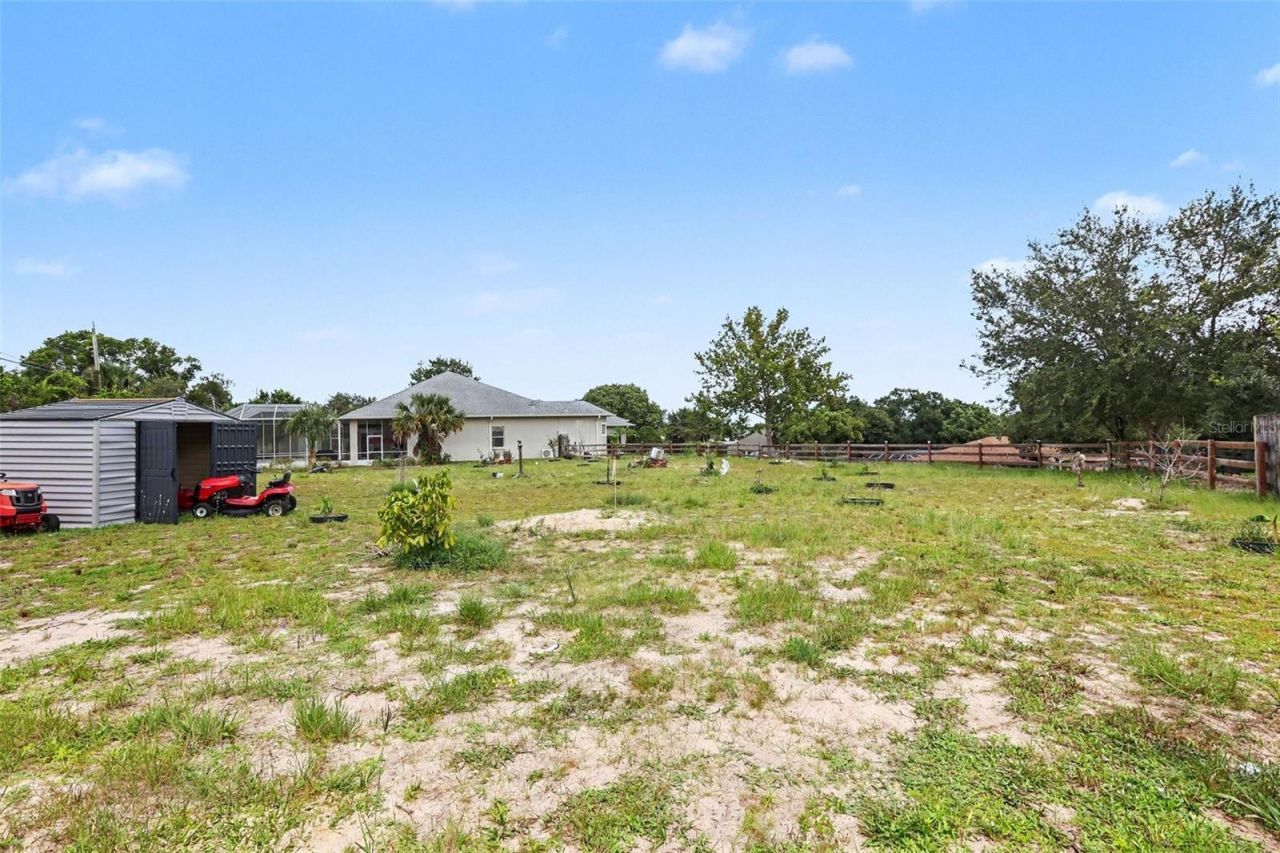
    1.01 acre(s)

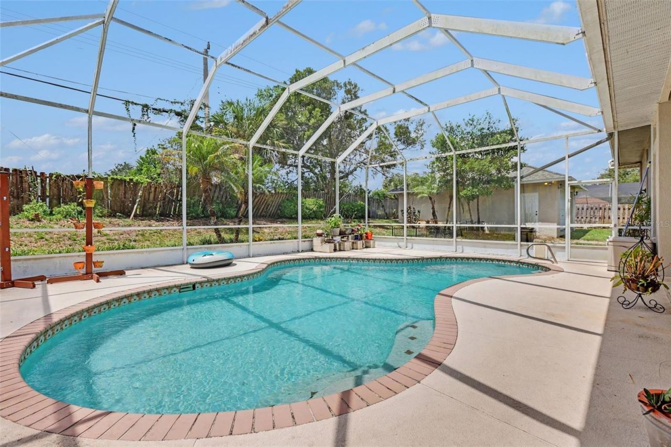
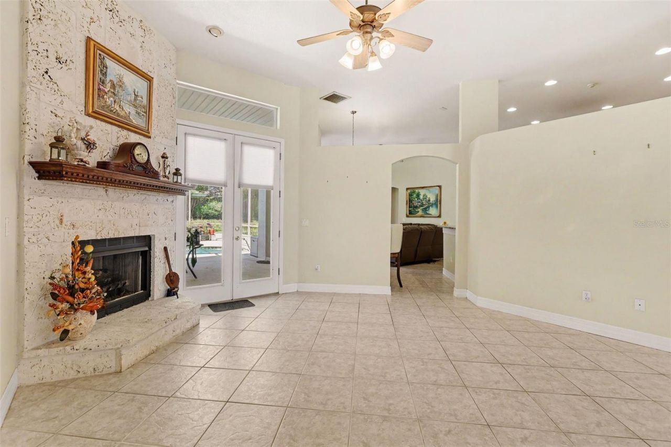
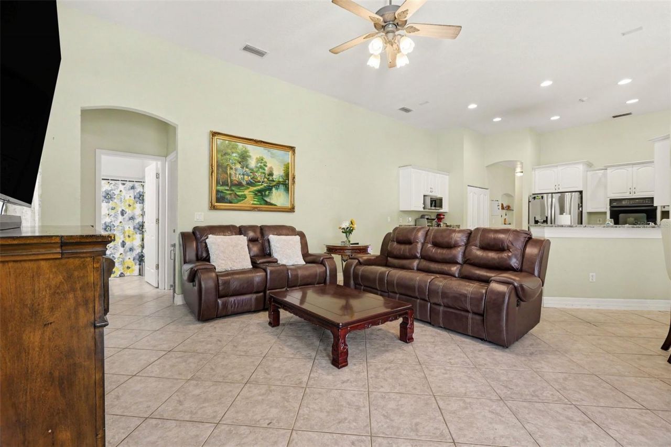
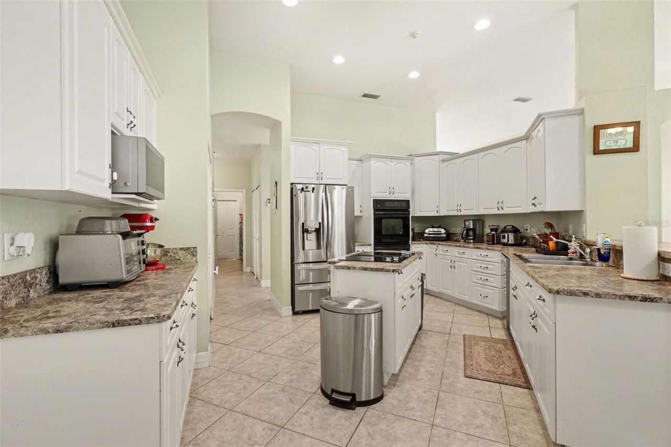
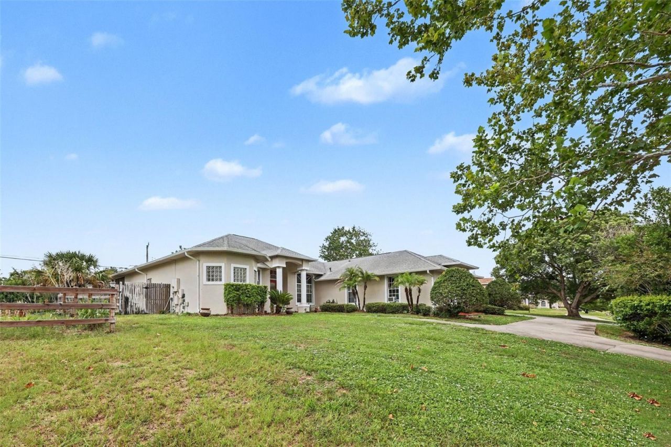
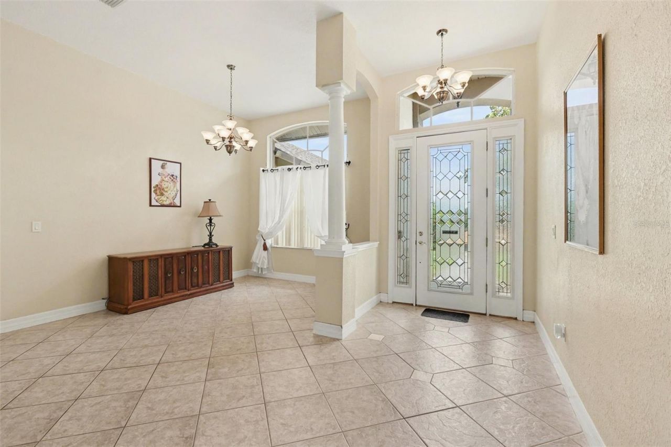
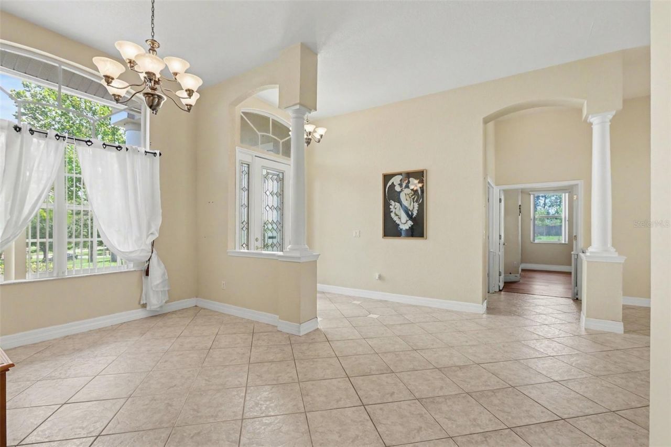
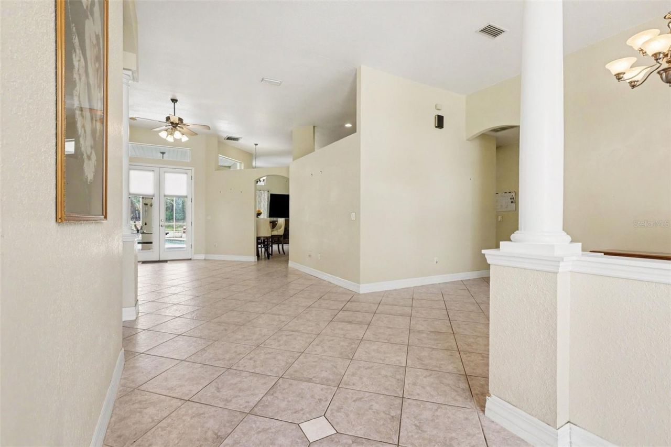
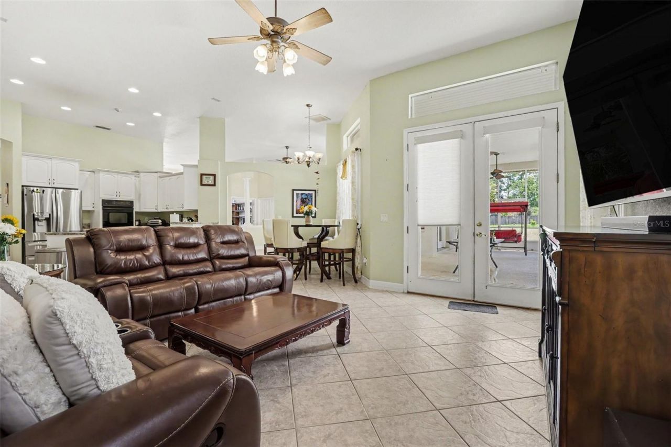
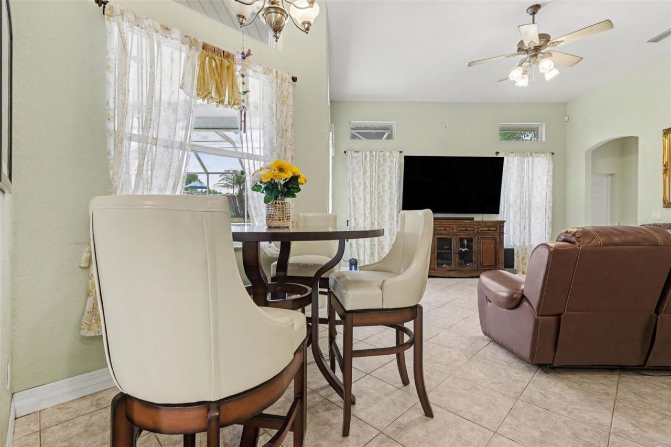
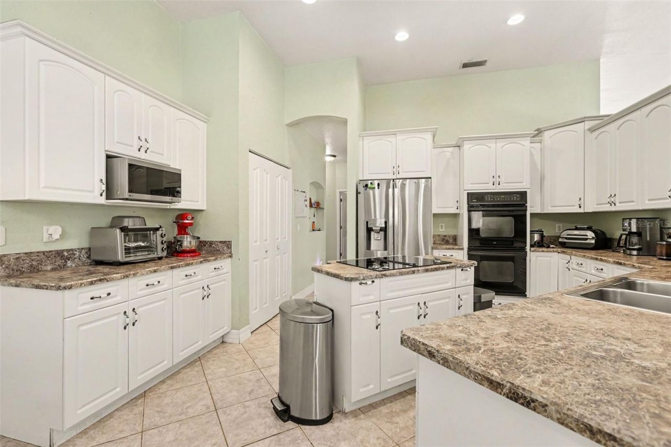
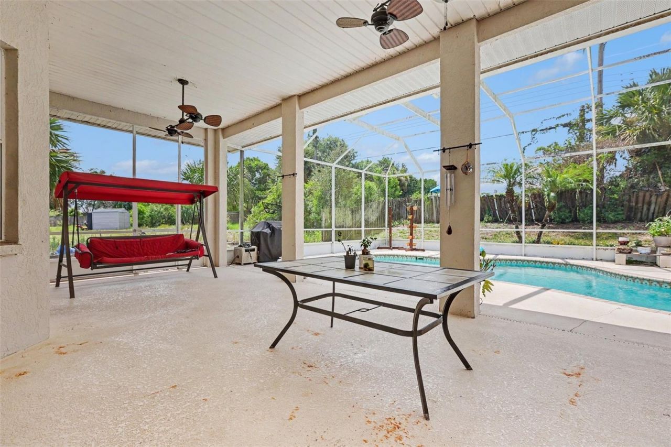
NO HOA 1.01 ACRES HEATED POOL 7-CAR GARAGE CAPACITY! A rare Space Coast property combining a custom home, exceptional garage/workshop space and over an acre of land. This 4-bedroom, 3-bath home with dedicated office offers 2,757 sq. ft. of living space with an open floor plan, soaring 12-foot ceilings and a striking gas fireplace. Three sets of French doors open to the screened lanai and heated pool, creating an ideal setup for Florida living and entertaining.The standout feature is the incre...

View More

Property Summary

MLS Number: O6436340
Status: Active
Subdivision: HUNTERS RIDGE
County: Brevard
Bedrooms: 4
Total Square Feet: 2,757
Price Per Sq. Ft.: $236
Style: Contemporary, Custom
New Constuction: No
Waterfront: No
Property Type: Residential - Single Family
Cooling: Central Air
Fenced: Yes
Garage: 7 car attached
Heating: Electric
Lot Size: 1.01 Acres
Roof Type: Shingle
Stories: 1.0
Taxes: $4,810
Year Built: 2002

Featured Amenities

Cathedral Ceiling(s)
Living Room/Dining Room Combo
Open Floorplan

Property Details

Additional Rooms: Den/Library/Office, Formal Dining Room Separate, Formal Living Room Separate
Appliances: Built-In Oven, Cooktop, Dishwasher, Dryer, Electric Water Heater, Refrigerator, Washer
Directions: Garden Street west to N Carpenter Road. Turn right (north) on N Carpenter Road, then right onto Hunters Ridge Way. Turn right onto S Ridge Circle. Property is located at 3724 S Ridge Circle.
Exterior: Stucco
Outdoor Features: Fire Pit, Private Entrance, Private Mailbox, Storage
Fencing: Wood
Fireplace: Gas
Fireplace Y/N: Yes
Flood Zone Code: X
Flooring: Bamboo, Laminate, Luxury Vinyl, Tile
Foundation: Slab
Garage Dimensions: 25x30
Home Style: Contemporary, Custom
Home Warranty Y/N: No
Listing Terms: Assumable, Cash, Conventional, FHA, VA Loan
Lot Dimensions: 1.01
Number of Pets: 3
Other Equipment: Fire Pit, Irrigation Equipment, Private Entrance
Ownership: Fee Simple
Parking: Driveway, Garage Door Opener, Oversized
Parking Notes: Driveway, Garage Door Opener, Oversized
Pets Allowed: Yes
Pets Restrictions: Buyer to verify.
Pets Size: Extra Large (101+ Lbs.)
Pool: Gunite, Screen Enclosure, Solar Heat
Property Attached Y/N: No
Property Sub-Type: Single Family Residence
Sewer: Public Sewer
Showing Instructions: 24 Hour Notice, Lockbox
Special Sale Provisions: None
Swimming Pool: Yes
Utilities: Electricity Connected, Natural Gas Connected, Public, Sewer Connected
Vegetation: Fruit Trees, Mature Landscaping
Water: Public
Water Access Y/N: No
Zoning: R1B
Construction: Stucco

Room Sizes

Living Room: 16x16
Family Room: 19x16
Dining Room: 12x10
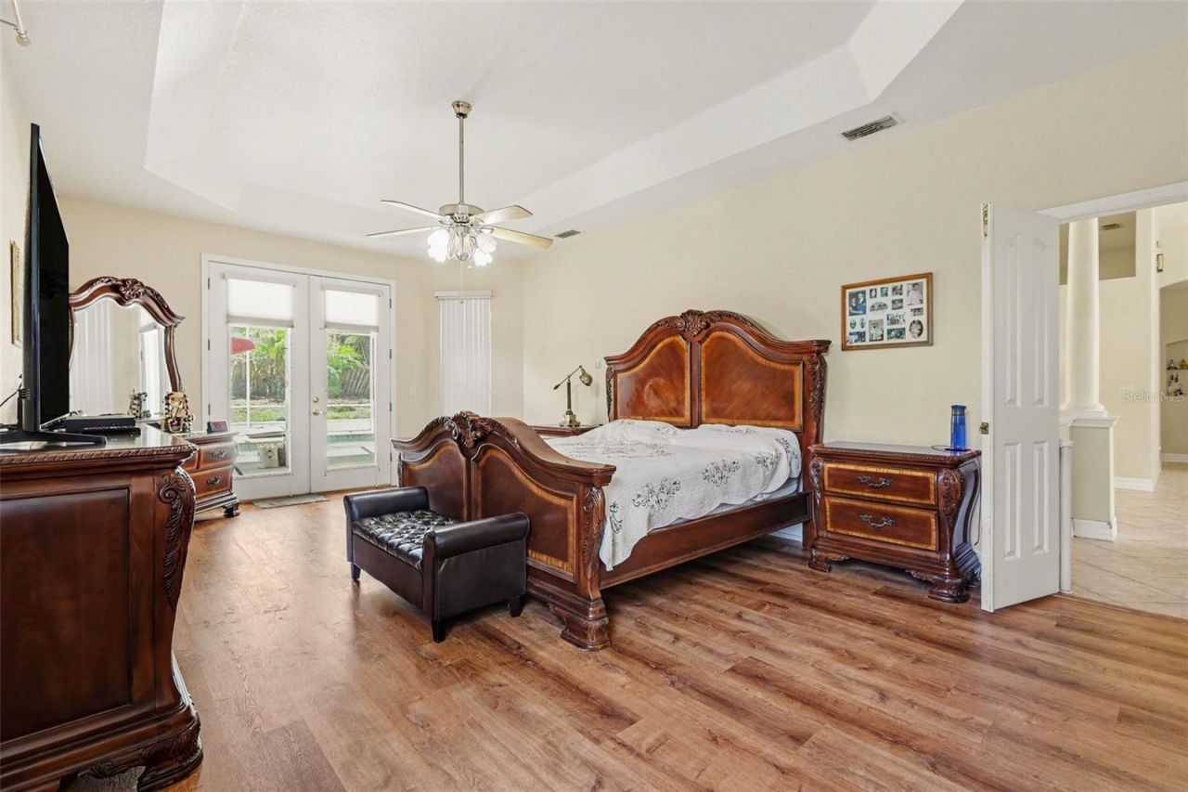
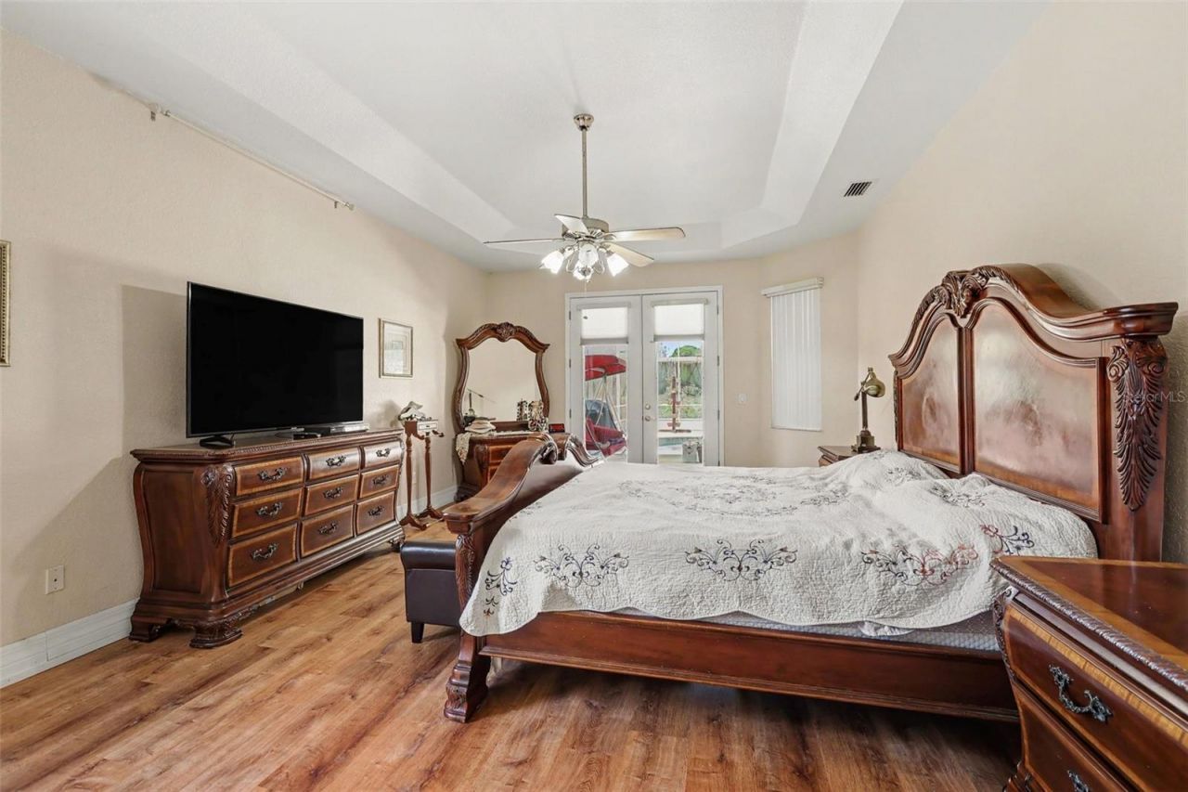
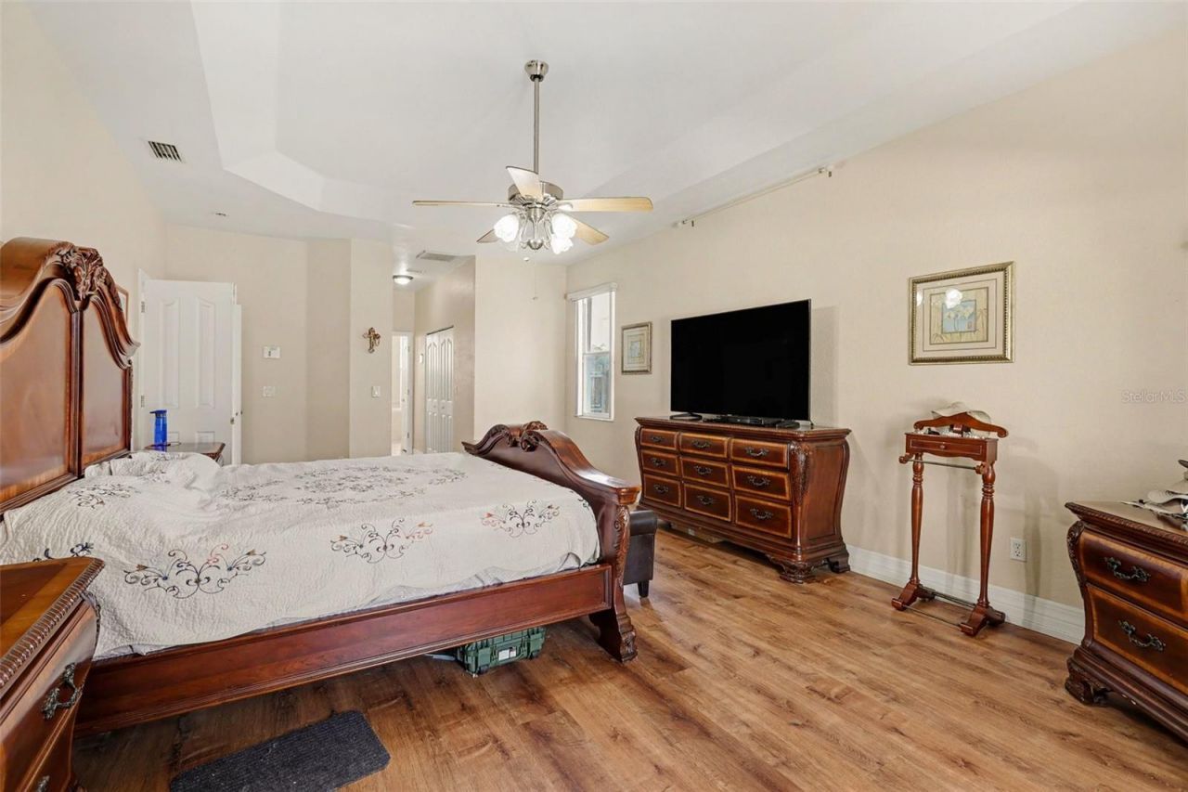
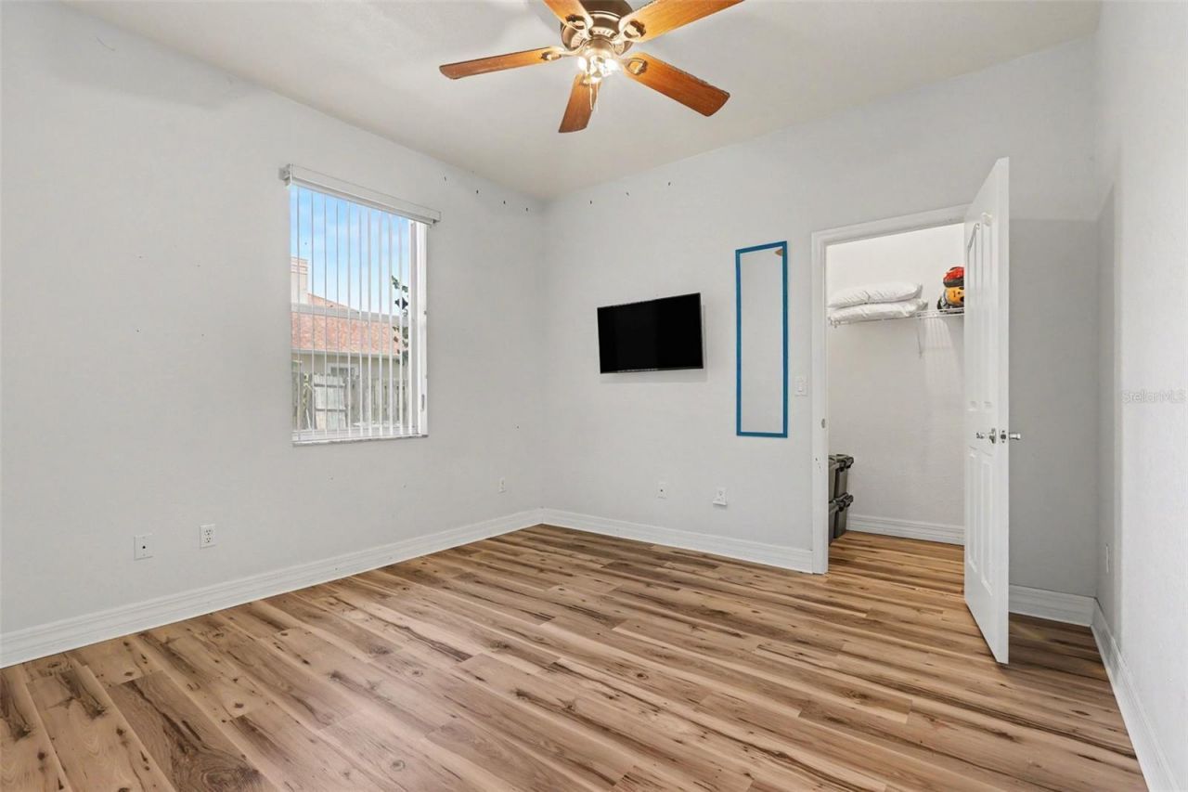
Primary Bedroom: 23x14
Bedroom 2: 12x12
Bedroom 3: 12x12
Bedroom 4: 12x11

Neighborhood Information

Neighborhood Map

Neighborhood Hero

Neighborhood Highlights

Neighborhood Characteristics

Neighborhood Market Trend

Neighborhood Schools

Courtesy of

Agency Name: MARK SPAIN REAL ESTATE
Agency Contact: 855-299-7653
Agent Name: David DeCristo

Presented by

Agency Title: Illustrated Properties
Agency Phone:
Request Info

IDX logo

Sara Miller
ipre.com
Agent Cell:
561.626.7000

Mortgage Calculator

%
years/fixed
yearly
yearly (est.)

Estimated Payment

$ 3,782.01 Principal & Interest $3,191.59 Property Tax $400.83 Homeowner's Insurance $189.58
Mortgage Logo

Make every decision feel good

Login to My Illustrated Account


