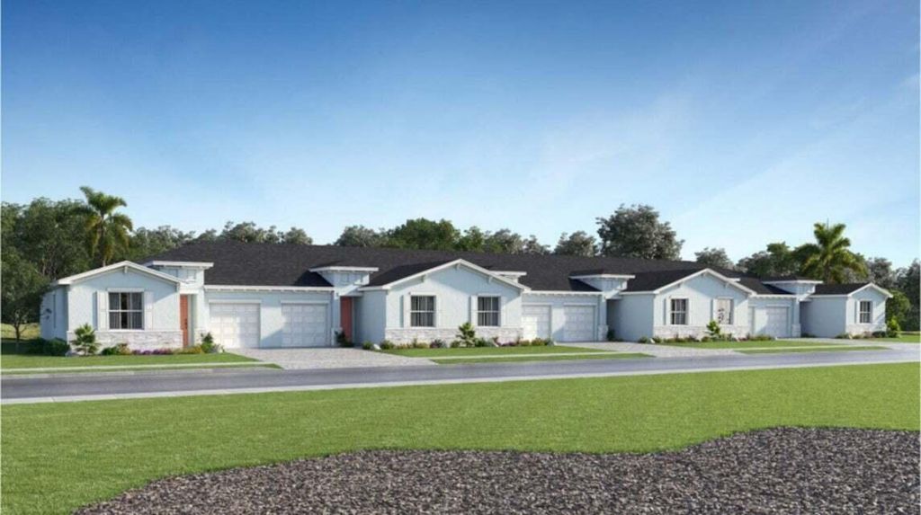
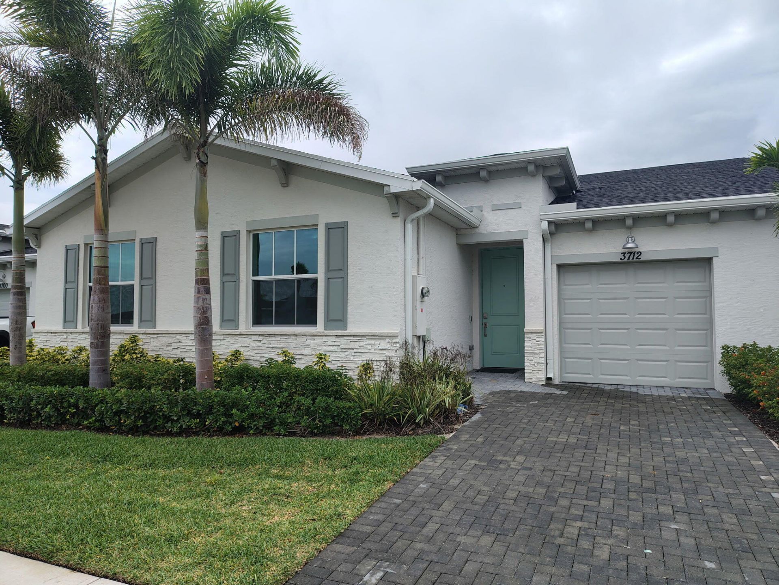
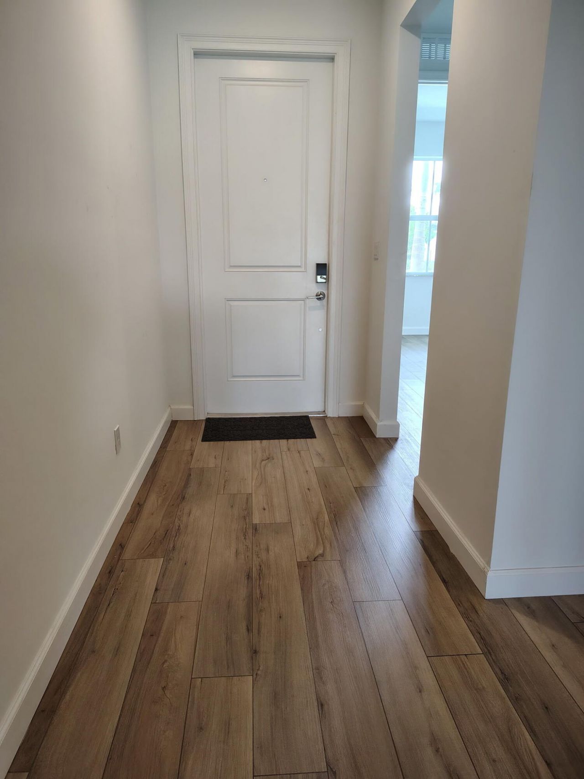

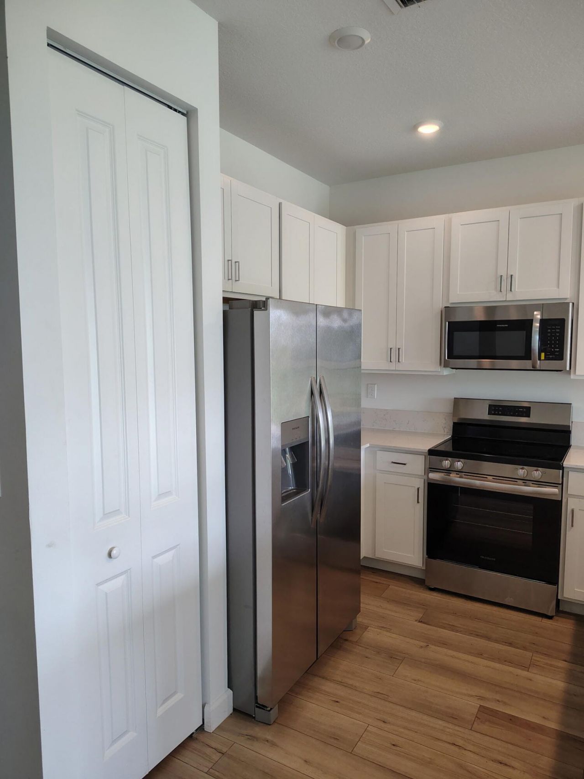
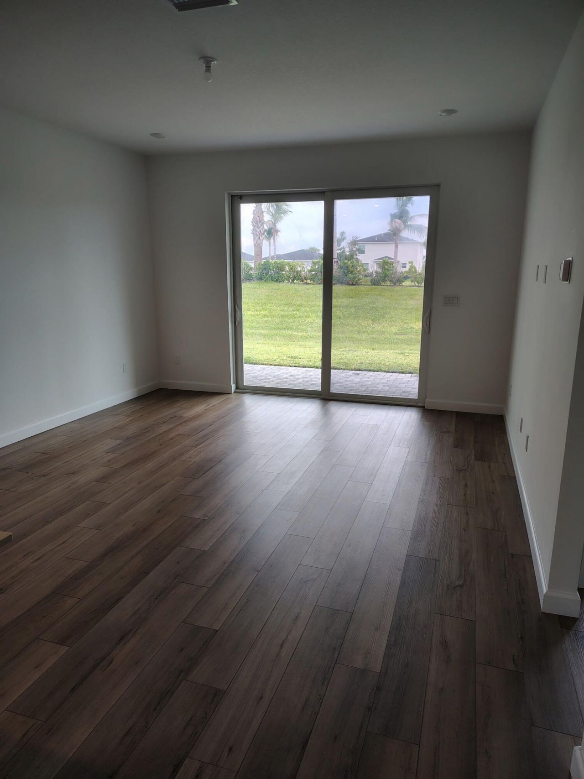
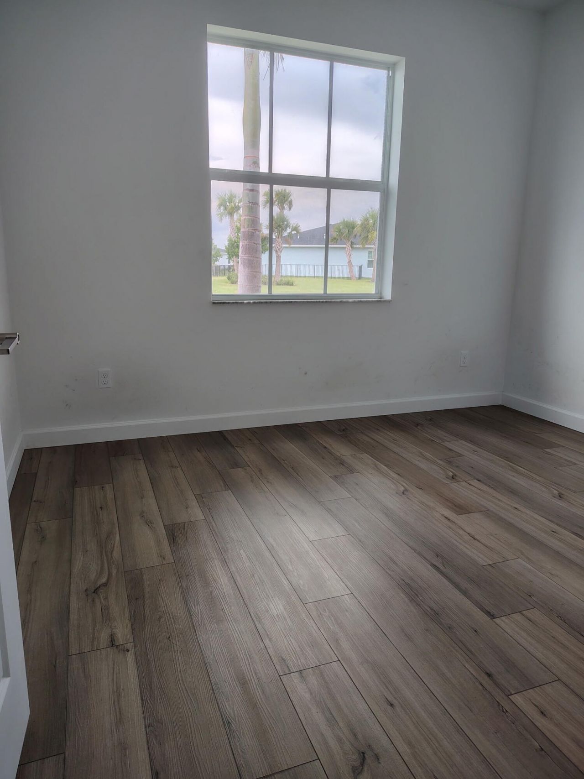
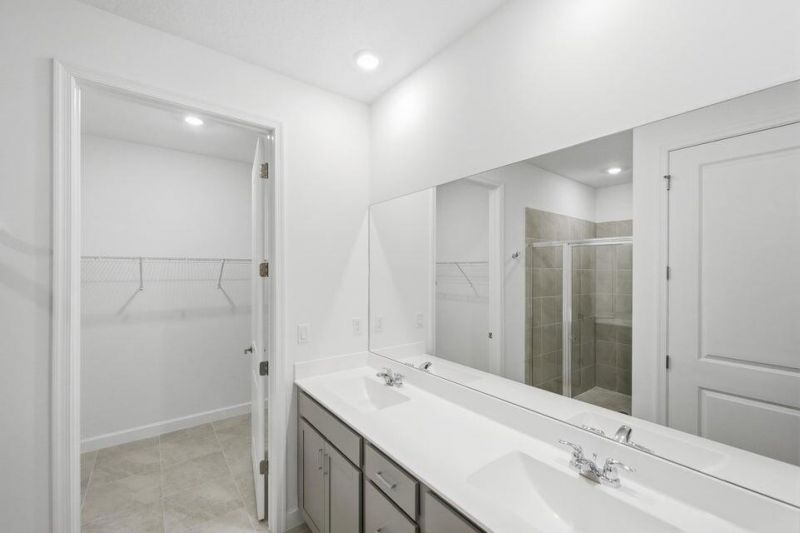
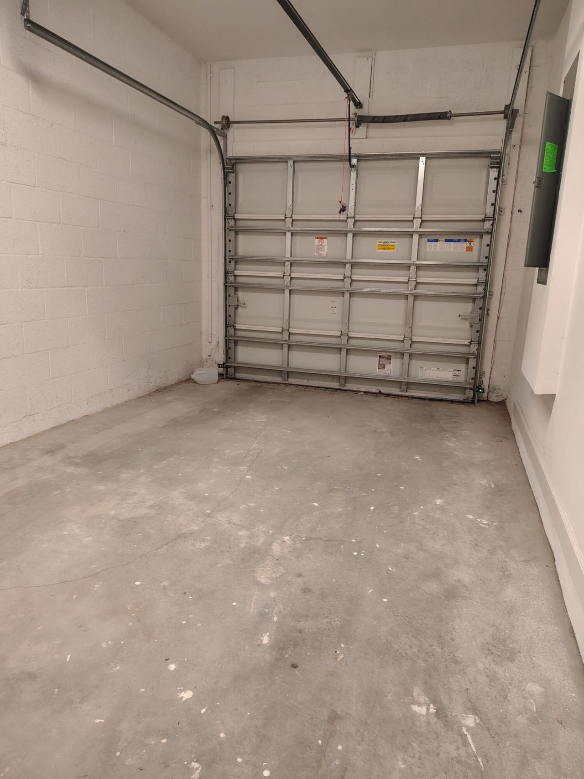
3712 Spanish Cedar Place W, Fort Pierce, FL 34946 Photo
New
3712 Spanish Cedar Place W, Fort Pierce, FL 34946 Photo
New
3712 Spanish Cedar Place W, Fort Pierce, FL 34946 Photo

10 Total Photos [Click to View All]

3712 Spanish Cedar Place W Fort Pierce, FL 34946
$2,500.00 / Annual (1 Year or More)
  • Beds
    3
  • Baths
    2 full
  • Total Square Feet
    1,308
  • Lot Size
    0.06 acre(s)

Appliances: Dishwasher; Disposal; Microwave Assoc Amenities: Bocce Ball; Clubhouse; Dog Park; Fitness Center; Park; Pickleball Court(s); Picnic Area; Playground; Pool; Tennis Court(s) Assoc Fee Incl: Common Areas; Internet ,first last and security application fee required.

Property Summary

MLS Number: B26061598
Status: Active
Days on Market: 2
Subdivision: SEAGROVE PUD
County: Saint Lucie
Bedrooms: 3
Total Square Feet: 1,308
New Constuction: No
Waterfront: No
Property Type: Rental - Townhouse
Cooling: Central Air
Garage: 1 car attached
Heating: Central
Lot Size: 0.06 Acres
Roof Type: Shingle
Stories: 1.0
Year Built: 2024

Featured Amenities

Built-in Features
Pool

Property Details

Appliances: Dishwasher, Electric Range, Ice Maker, Microwave, Refrigerator, Range
Carport Spaces: 1
Days on Site: 2
Deposit Information: application by home association
Exterior: Stucco, Stone
Outdoor Features: None
Flooring: Tile, Wood
Laundry: In Unit
Parcel#: 140560101980005
Parking: Attached Garage, Attached, Detached Carport, Driveway, Garage, Carport
Parking Notes: Attached Garage, Attached, Detached Carport, Driveway
Pets Allowed: Yes, Pet Restrictions Possible
Rental Term: Annual (1 Year or More)
Restrictions: Parking - No Commercial Vehicles
Security: Fire Sprinkler System
Sewer: Public Sewer
SQFT Living: 1308
Tenant Pays: None
Total Rooms: 3
Construction: Stucco,Stone

Neighborhood Information

Neighborhood Map

Neighborhood Hero

Neighborhood Highlights

Neighborhood Characteristics

Neighborhood Market Trend

Neighborhood Schools

Courtesy of

Agency Name: Supreme Global Realty LLC
Agent Name: Ann Marie Green
Agency Phone: 772-361-3472

Presented by

Agency Title: Illustrated Properties
Agency Phone: (772) 463-4663
Request Info

IDX logo

Sara Miller
ipre.com
Agent Cell:
561.626.7000

Make every decision feel good

Login to My Illustrated Account


