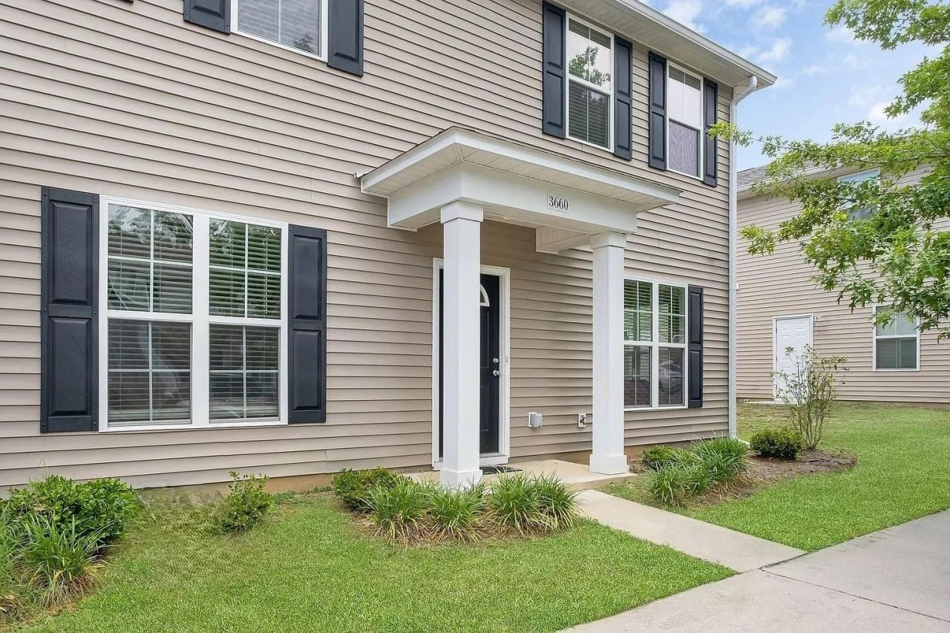
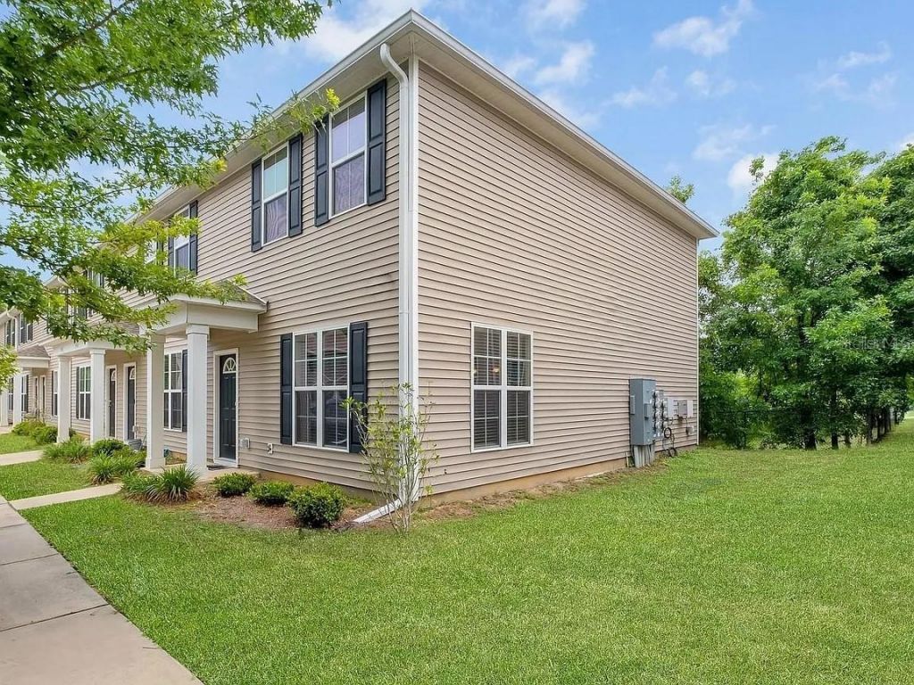
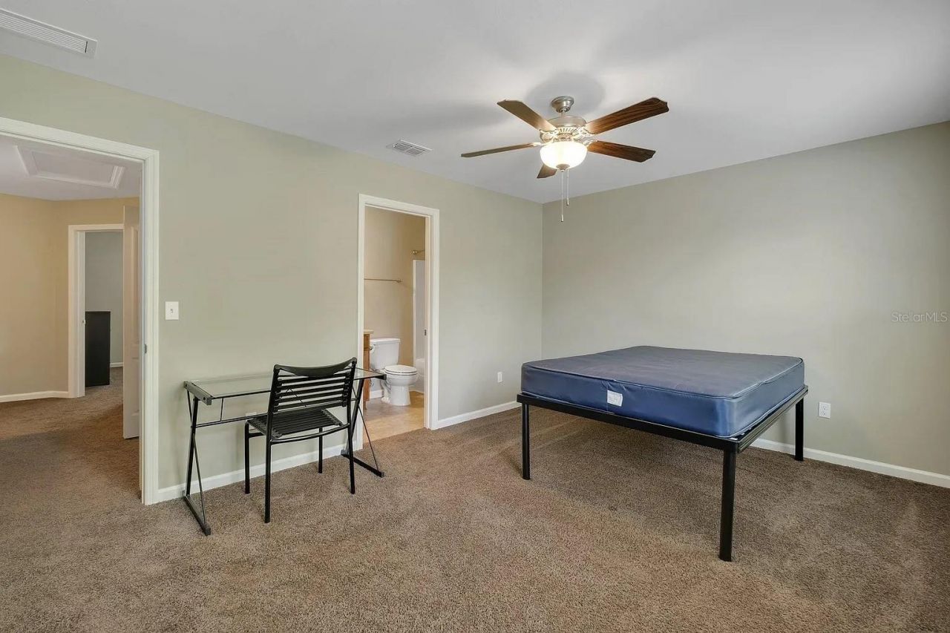
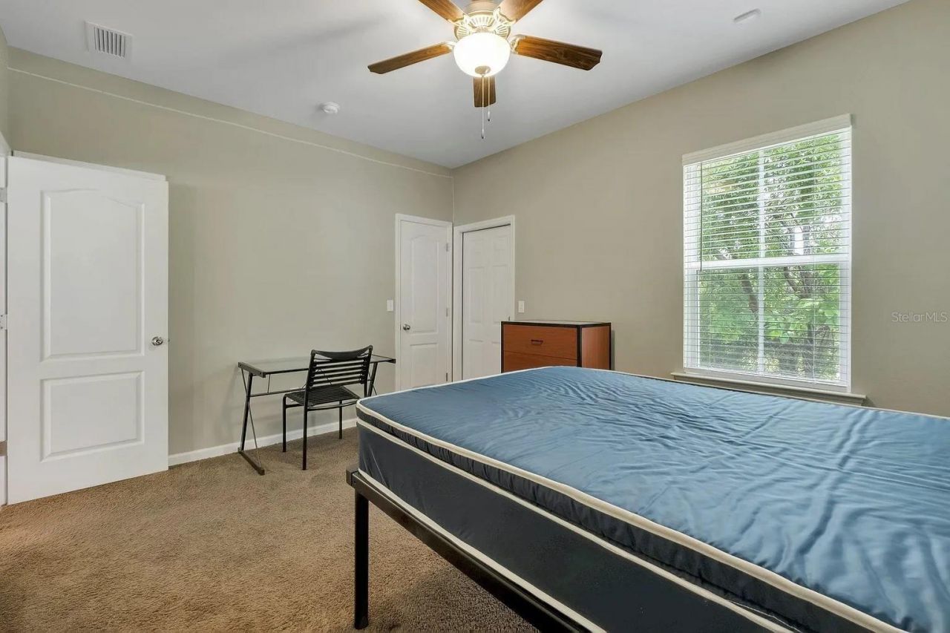
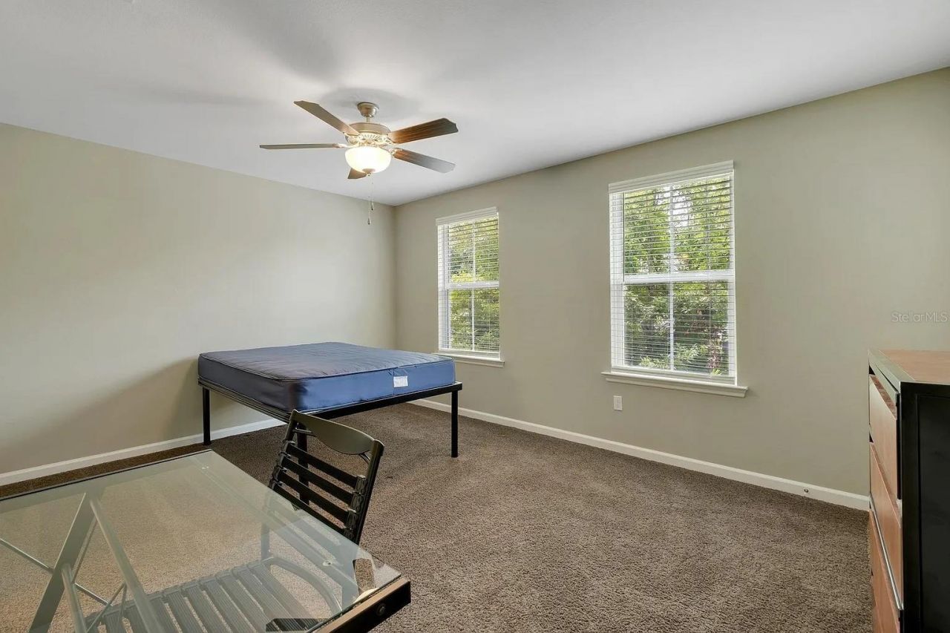
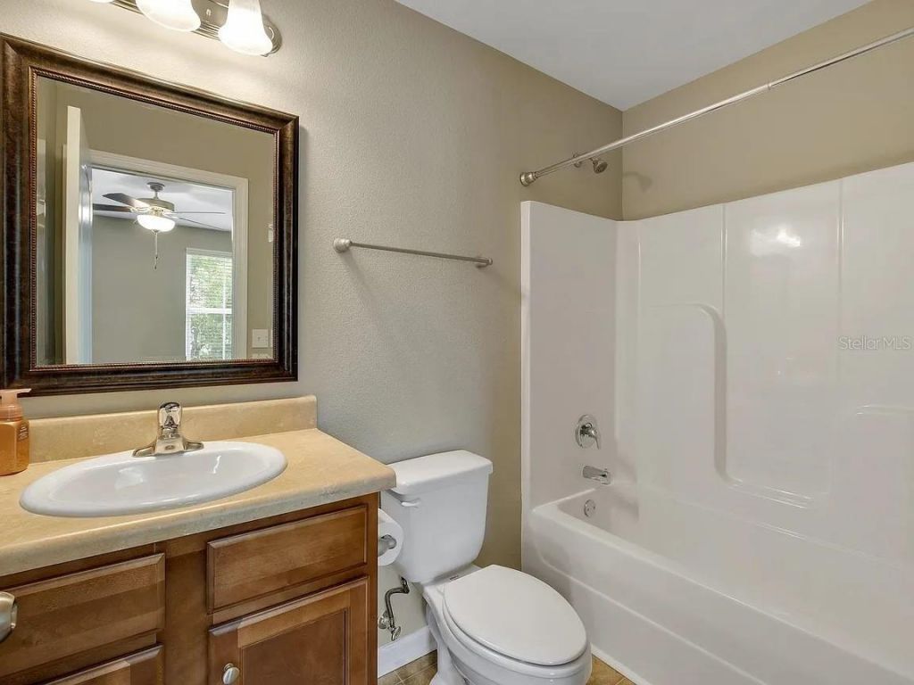
3660 Tyson Green Way, Unit 707, Tallahassee, FL 32310 Photo

14 Total Photos [Click to View All]

3660 Tyson Green Way, 707 Tallahassee, FL 32310
$197,000
  • Beds
    3
  • Baths
    3 full
  • Total Square Feet
    1,176
  • Lot Size
    0.01 acre(s)

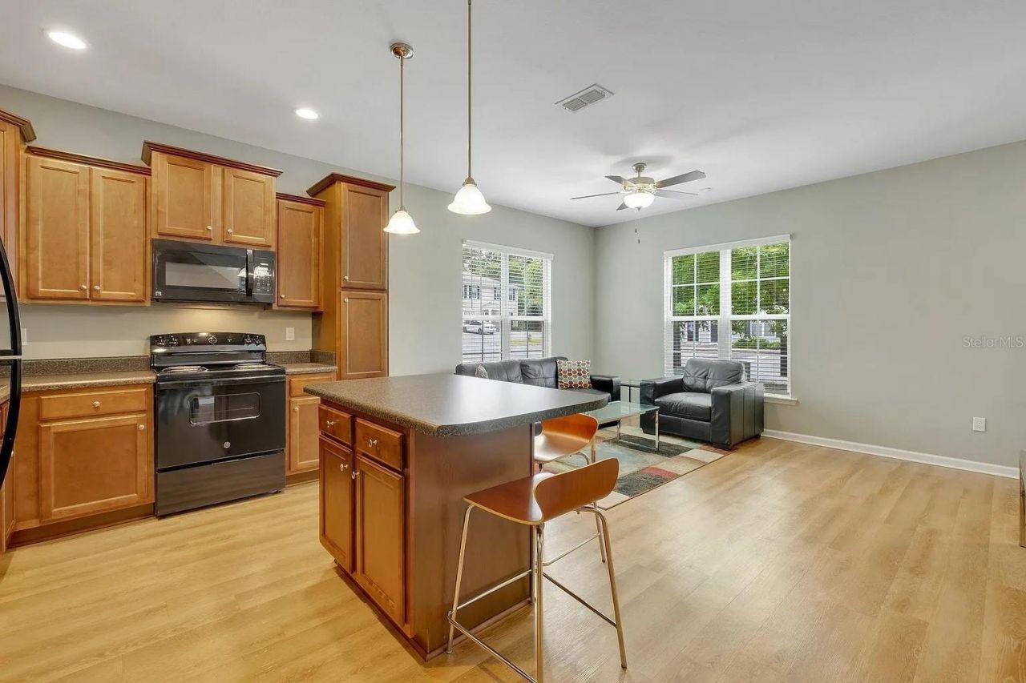
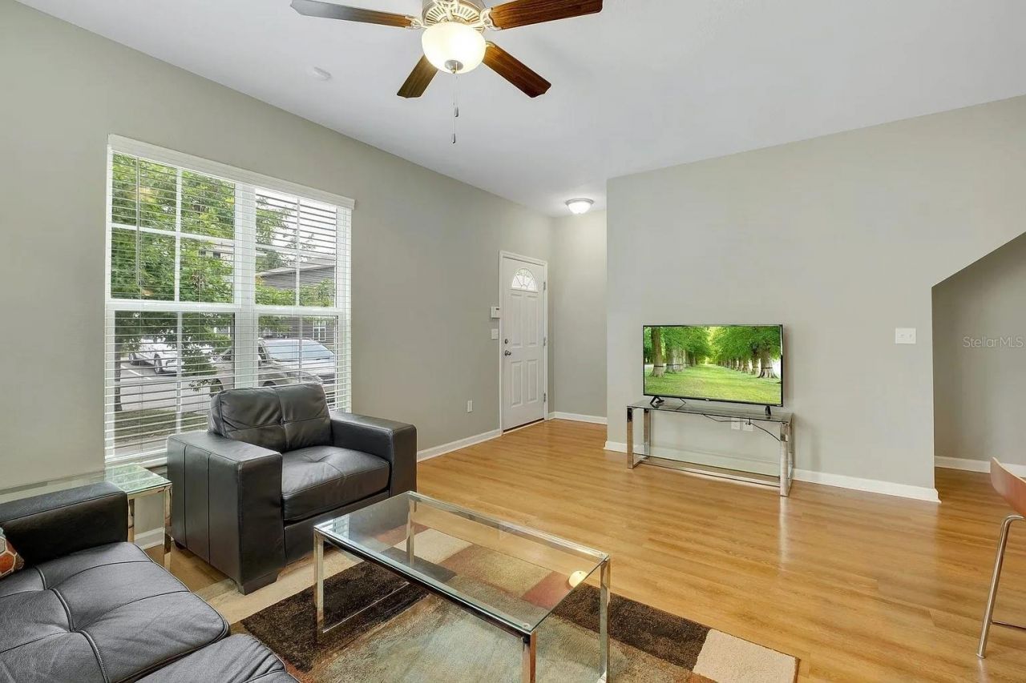
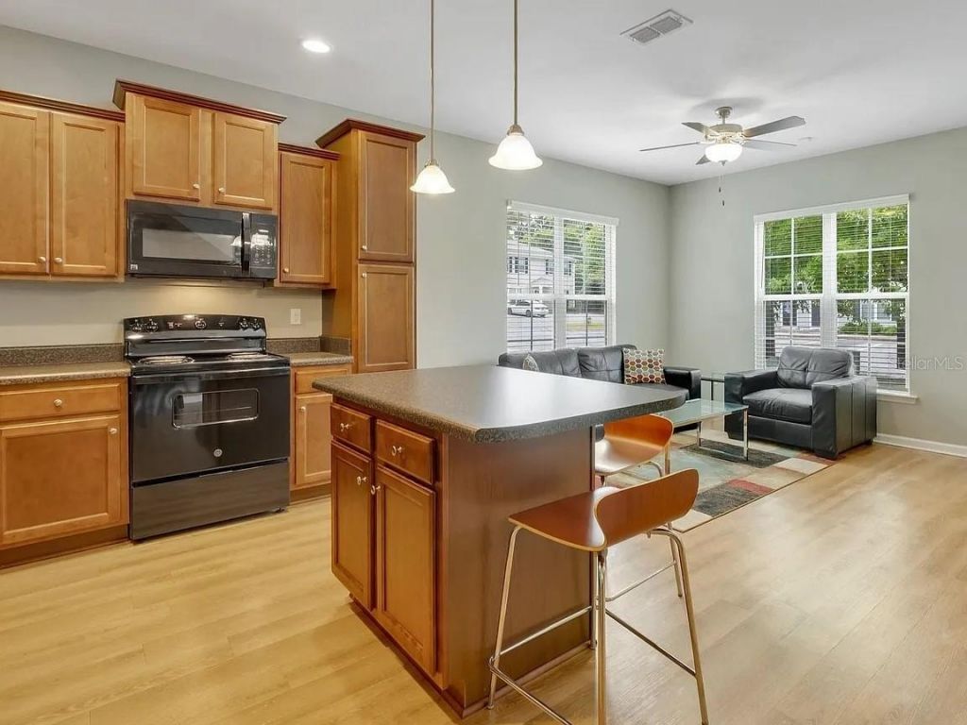
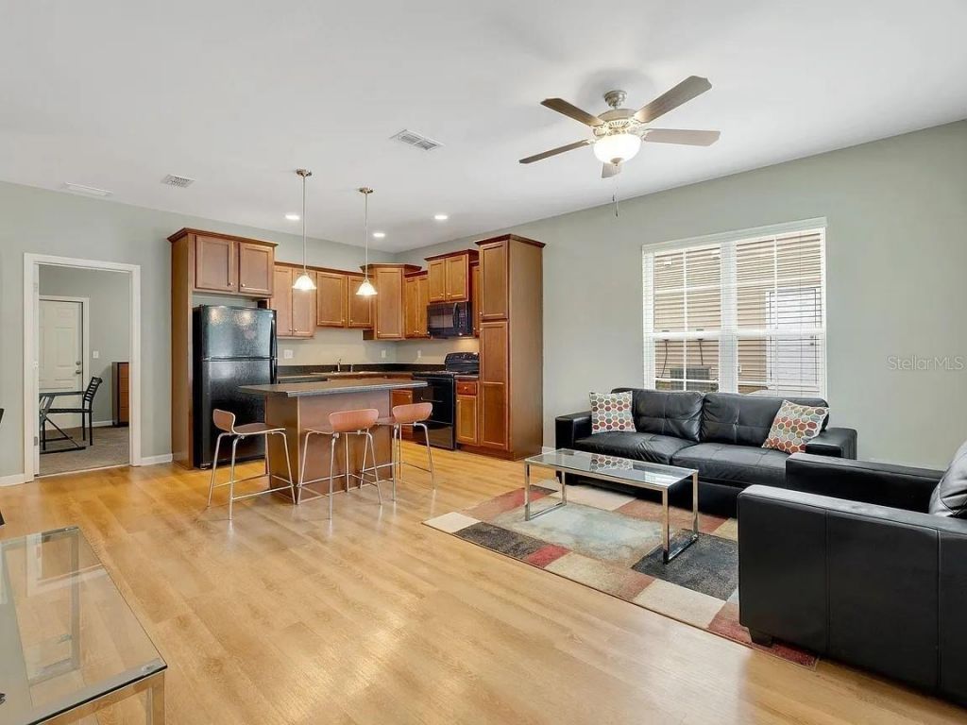
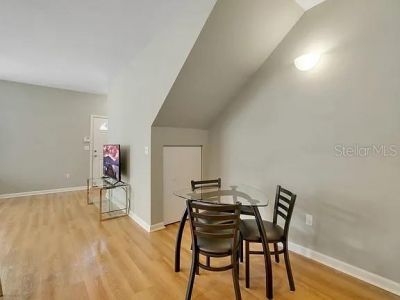
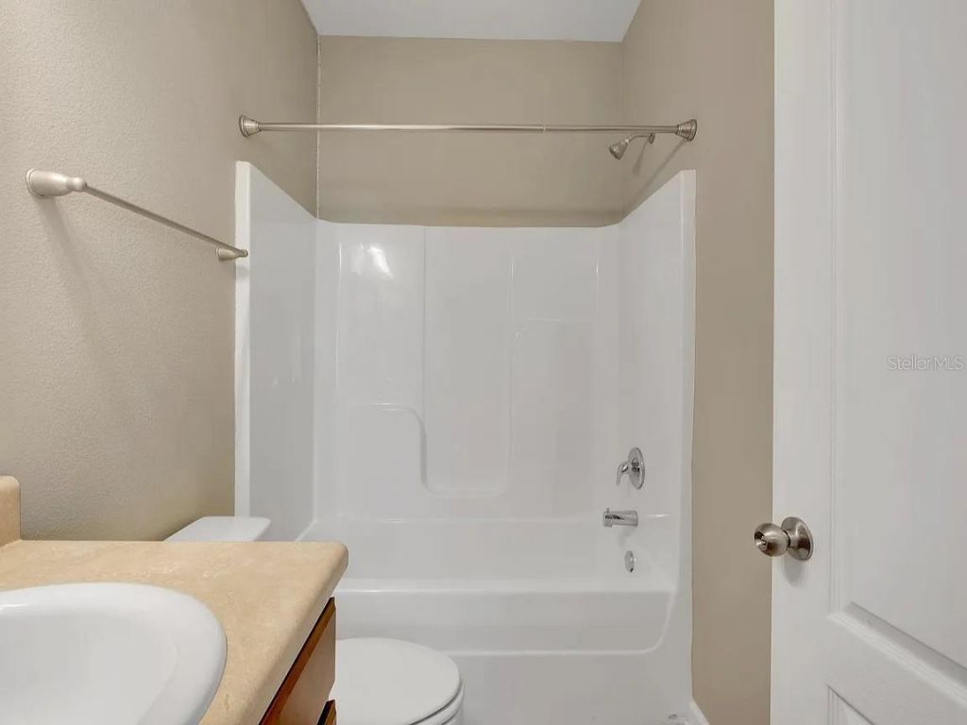
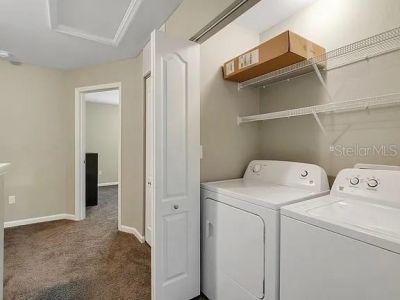
Modern 3 bedrooms, 3 bathrooms Townhome, built in 2020. Beautiful end unit located approximately minutes to FSU, FAMU, & TCC. This home features high ceiling, extra windows and open floor plan concept. Living, Dining and Kitchen flow seamlessly with lots of natural lights. One bedroom with private bathroom and walk-in closet located on the first floor. Two additional bedrooms with bathrooms, and walk-inclosets located second floor. Full size washer/Dryer included, also some furniture (leather so...

View More

Property Summary

MLS Number: O6365430
Status: Active
Days on Market: 171
Subdivision: CAMDEN CORNERS CONDOMINIUM
County: Leon
Bedrooms: 3
Total Square Feet: 1,176
Price Per Sq. Ft.: $168
New Constuction: No
Waterfront: No
Property Type: Residential - Townhouse
Cooling: Central Air
Heating: Central
Lot Size: 0.01 Acres
Roof Type: Shingle
Stories: 2.0
Taxes: $2,578
Year Built: 2020
HOA Y/N: Yes

Featured Amenities

Other

Property Details

Appliances: Dishwasher, Dryer, Microwave, Range, Refrigerator, Washer
Community Features: Buyer Approval Required
Condo Fee: $195/ Monthly
Days on Site: 171
Directions: SOUTH ON MONROE, R/ORANGE, R/RANKIN, R/TYSON GREEN AVENUE CONTINUE TO PROPERTY.
Outdoor Features: Other
Flood Zone Code: 12073
Flooring: Carpet, Laminate
Foundation: Other
Home Warranty Y/N: No
Lot Dimensions: 0.01
Ownership: Condominium
Pets Allowed: No
Property Attached Y/N: No
Property Sub-Type: Townhouse
Sewer: Public Sewer
Showing Instructions: Call Listing Office, Call Manager, Other, See Remarks
Special Sale Provisions: None
Utilities: Other
Water: Public
Water Access Y/N: No
Zoning: 00

Room Sizes

Primary Bedroom: 10x12
Primary Bathroom: 10x10
Bathroom 2: 10x10
Bathroom 3: 10x10
Living Room: 5x5
Dinette: 4x5
Kitchen: 3x3
Laundry: 5x5

Neighborhood Information

Neighborhood Map

Neighborhood Hero

Neighborhood Highlights

Neighborhood Characteristics

Neighborhood Market Trend

Neighborhood Schools

Courtesy of

Agency Name: GORDON HOUSE REALTY INC
Agency Contact: 954-401-2351
Agent Name: Janet Gordon

Presented by

Agency Title: Illustrated Properties
Agency Phone: (239) 596-2520
Request Info

IDX logo

Sara Miller
ipre.com
Agent Cell:
561.626.7000

Mortgage Calculator

%
years/fixed
yearly
yearly (est.)

Estimated Payment

$ 1,239.59 Principal & Interest $967.30 Property Tax $214.83 Homeowner's Insurance $57.46
Mortgage Logo

Make every decision feel good

Login to My Illustrated Account

Pixel


