3642 Oneida Street , Cocoa, FL 32926 Photo
New - 18 Hours Ago
3642 Oneida Street , Cocoa, FL 32926 Photo
New - 18 Hours Ago
3642 Oneida Street , Cocoa, FL 32926 Photo

4 Photos

3642 Oneida Street Cocoa, FL 32926
$629,888
  • Beds
    4
  • Baths
    3 full
  • Total Square Feet
    2,107
  • Lot Size
    1.00 acre(s)

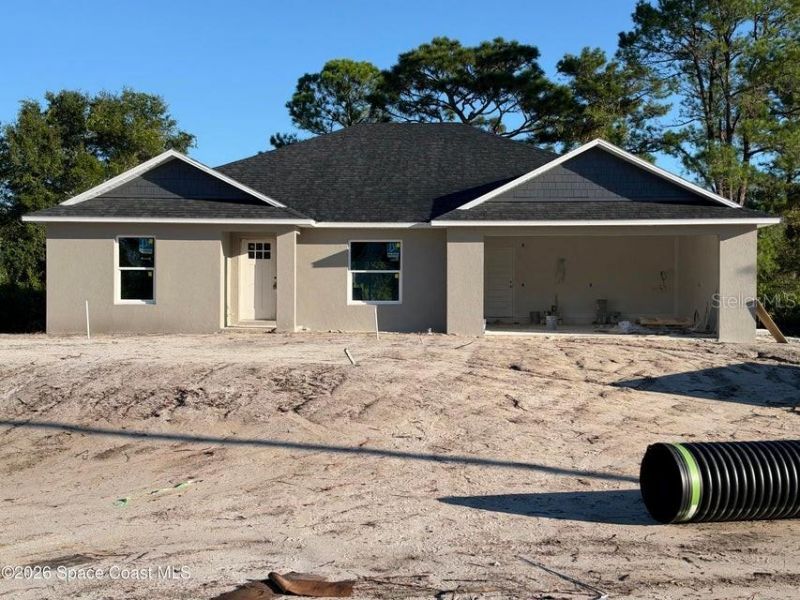
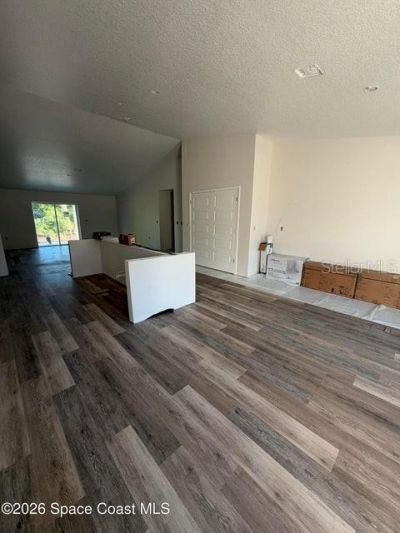
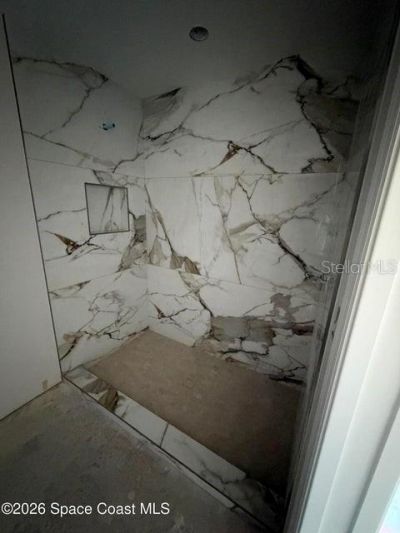
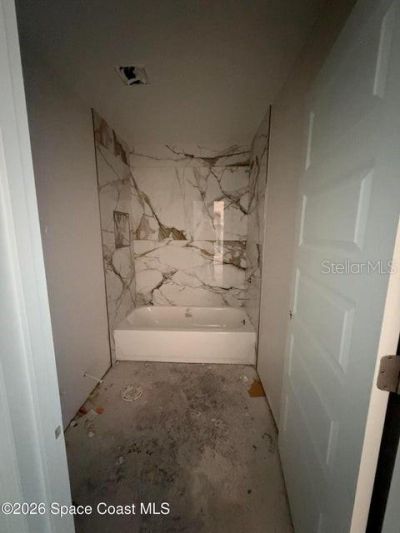
Under Construction. Welcome to your dream home in the highly sought-after Canaveral Groves! Situated on a beautiful 1-acre homesite, this newly constructed 4-bedroom, 3-bathroom residence offers the perfect blend of modern design, quality finishes, and peaceful country living. Step inside to an open-concept floor plan featuring durable luxury vinyl flooring throughout, elegant white dovetail cabinetry, quartz countertops. The spacious kitchen flows seamlessly into the living and dining areas, cr...

View More

Property Summary

MLS Number: O6449450
Status: Active
Subdivision: CANAVERAL GROVES
County: Brevard
Bedrooms: 4
Total Square Feet: 2,107
Price Per Sq. Ft.: $299
Style: Contemporary
New Constuction: Yes
Waterfront: No
Property Type: Residential - Single Family
Cooling: Central Air
Heating: Central
Lot Size: 1.00 Acres
Roof Type: Shingle
Stories: 1.0
Taxes: $875
Year Built: 2026

Featured Amenities

Open Floorplan

Property Details

Appliances: Electric Water Heater
Builder: COOP CONSTRUCTION
Directions: Canaveral Groves Blvd to Hartville. Go to end, turn right onto Greenville, follow around to Dakota Ave. Left onto Oneida, house is on the left.
Exterior: Block
Outdoor Features: Other
Flood Zone Code: X
Flooring: Luxury Vinyl
Foundation: Slab
Home Style: Contemporary
Home Warranty Y/N: No
Listing Terms: Cash, Conventional, FHA, VA Loan
Lot: Cleared
Lot Dimensions: 1
Model: None
Ownership: Fee Simple
Pets Allowed: Yes
Property Attached Y/N: No
Property Sub-Type: Single Family Residence
Sewer: Septic Tank
Showing Instructions: ShowingTime
Special Sale Provisions: None
Utilities: Electricity Available, Water Connected
Water: Public
Water Access Y/N: No
Zoning: GU
Construction: Block

Neighborhood Information

Neighborhood Map

Neighborhood Hero

Neighborhood Highlights

Neighborhood Characteristics

Neighborhood Market Trend

Neighborhood Schools

Courtesy of

Agency Name: MUTTER REALTY
Agency Contact: 321-269-9855
Agent Name: James Mutter

Presented by

Agency Title: Illustrated Properties
Agency Phone: (772) 463-4663
Request Info

IDX logo

Sara Miller
ipre.com
Agent Cell:
561.626.7000

Mortgage Calculator

%
years/fixed
yearly
yearly (est.)

Estimated Payment

$ 3,349.48 Principal & Interest $3,092.84 Property Tax $72.92 Homeowner's Insurance $183.72
Mortgage Logo

Make every decision feel good

Login to My Illustrated Account


