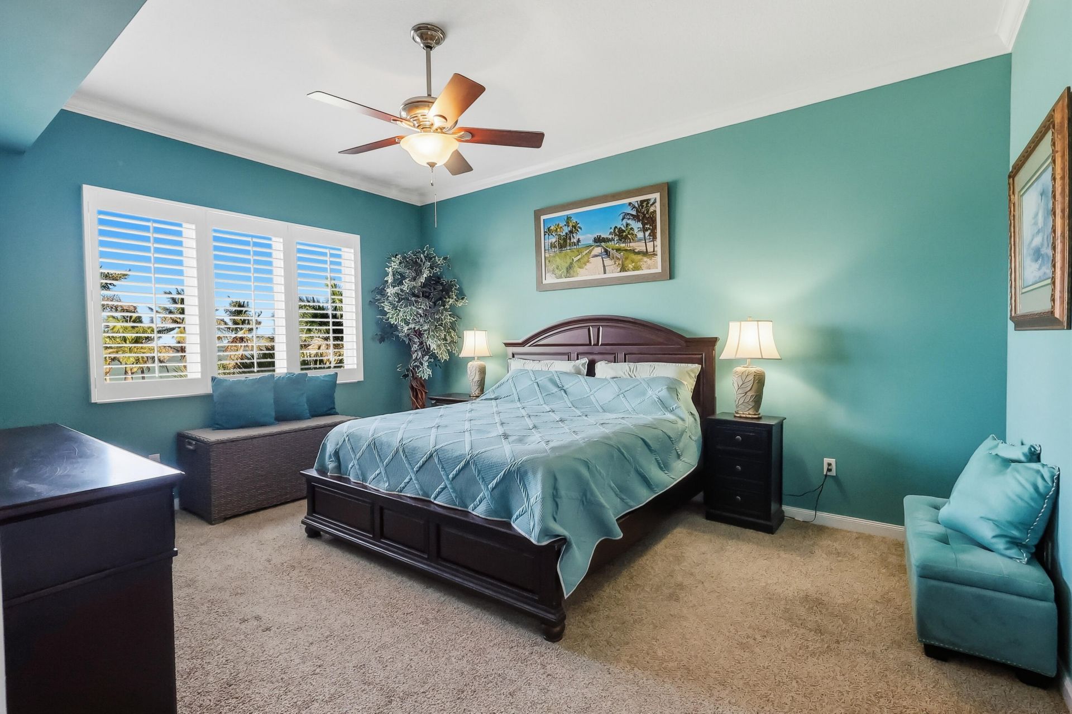
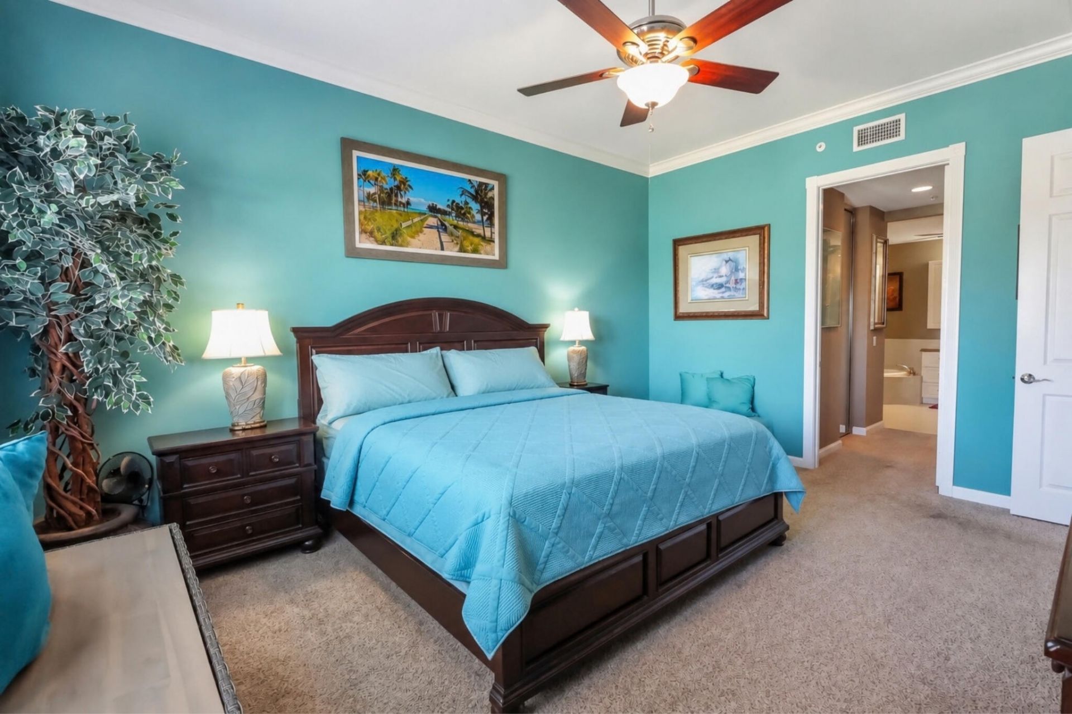
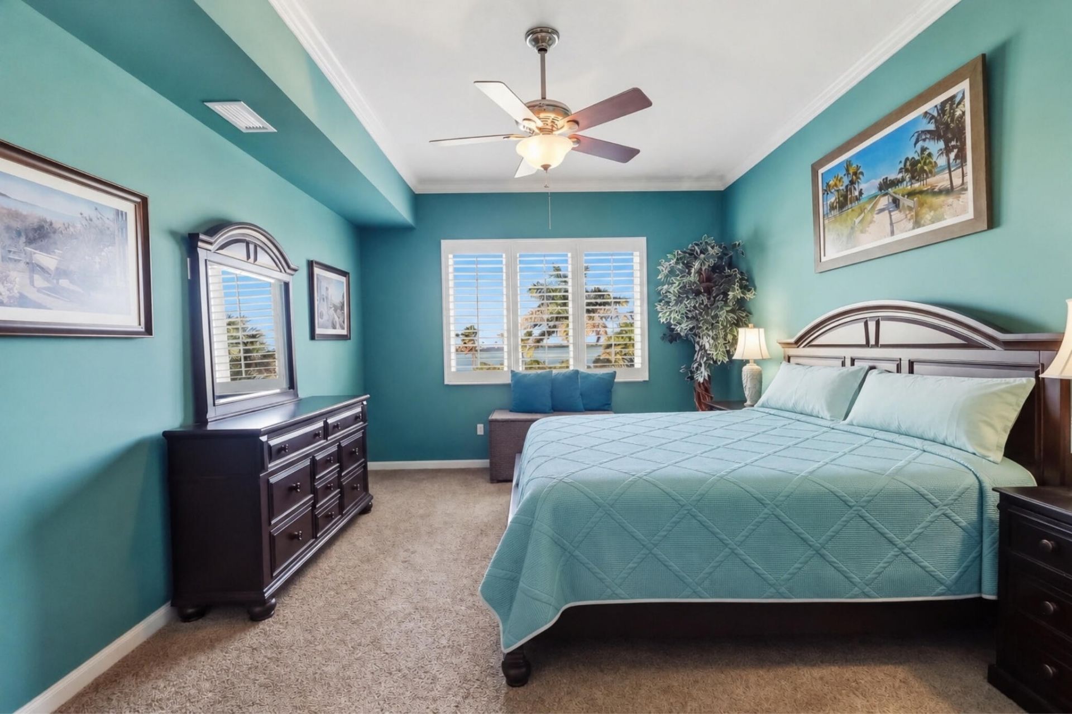
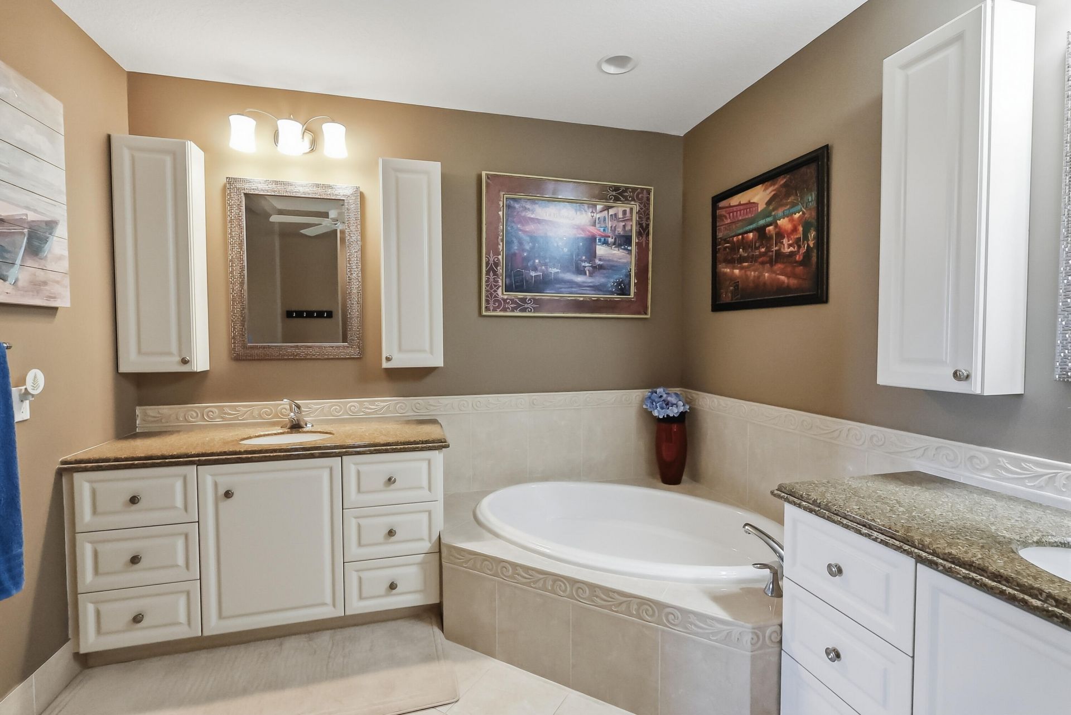
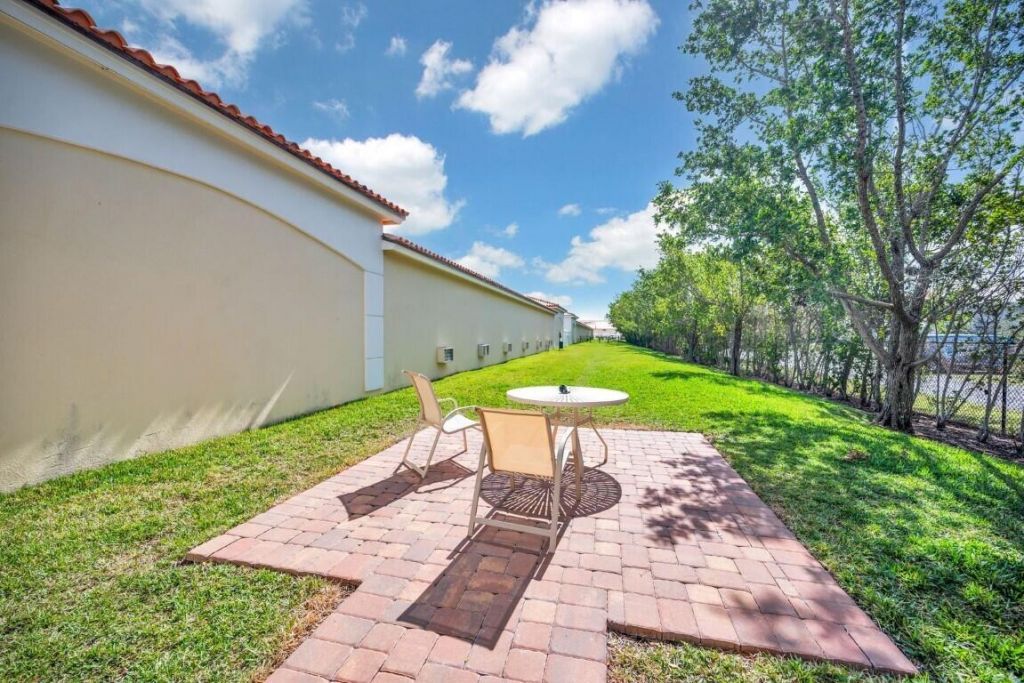
36 Harbour Isle Drive W, Unit 304, Fort Pierce, FL 34949 Photo
New
36 Harbour Isle Drive W, Unit 304, Fort Pierce, FL 34949 Photo
New
36 Harbour Isle Drive W, Unit 304, Fort Pierce, FL 34949 Photo

41 Photos

36 Harbour Isle Drive W, 304 Fort Pierce, FL 34949
$399,000
  • Beds
    2
  • Baths
    2 full
  • Total Square Feet
    1,989

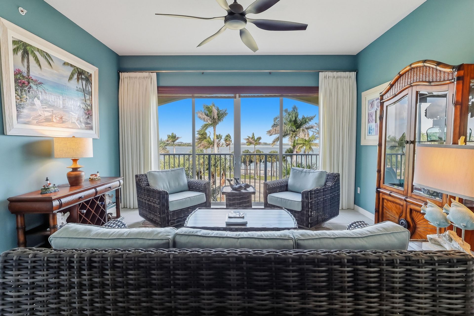
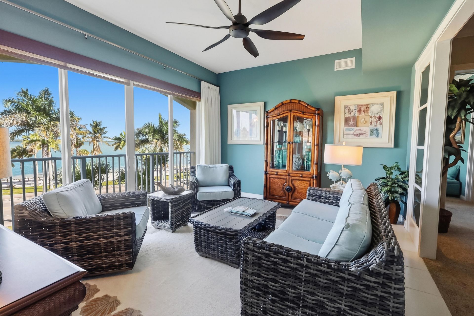
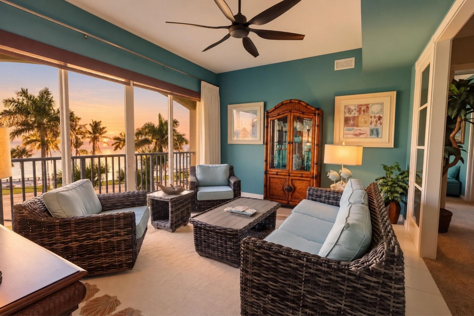
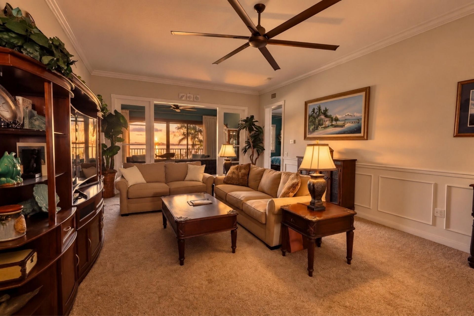
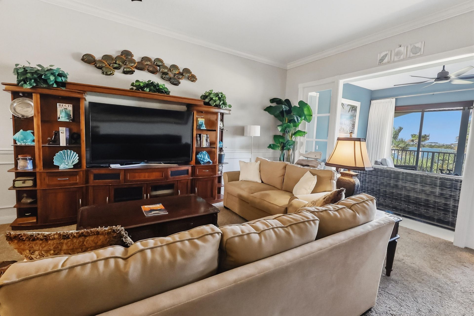
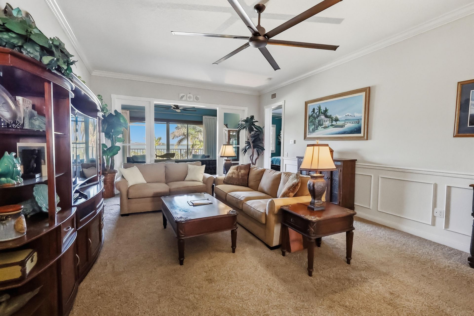
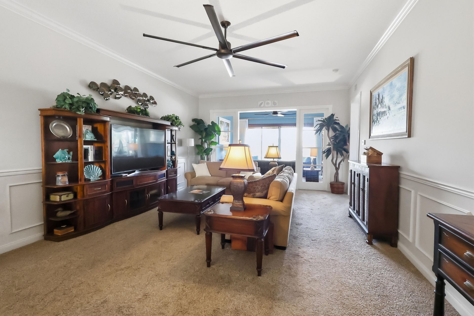
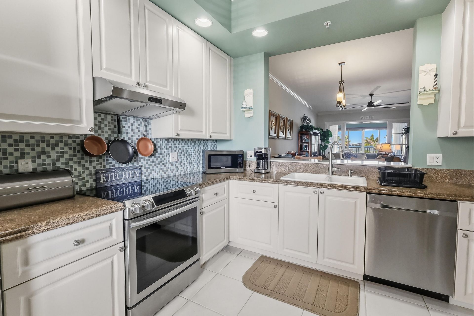
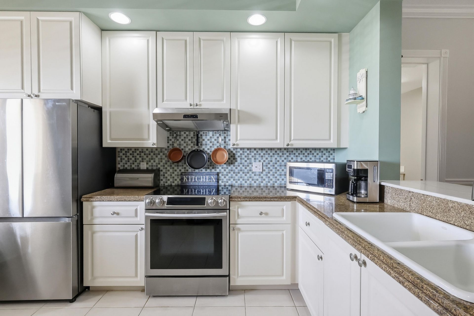
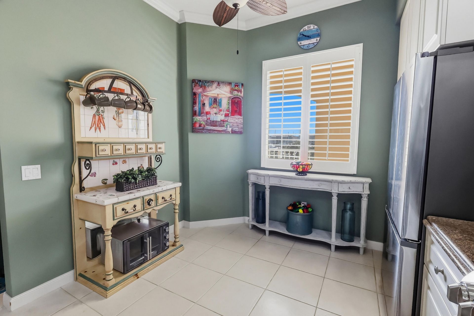
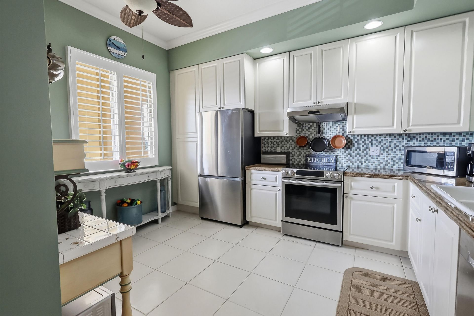
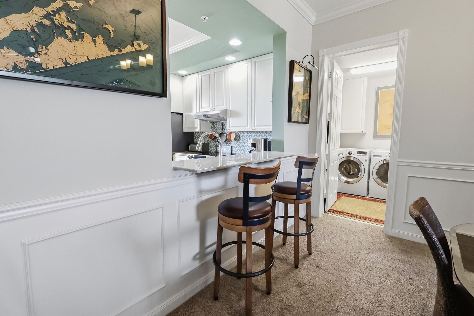
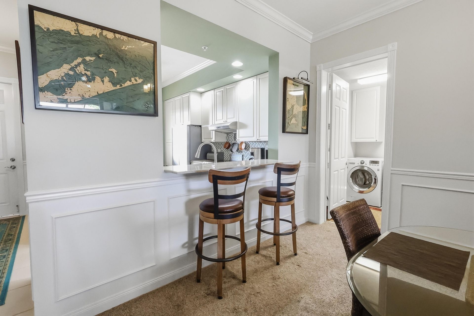
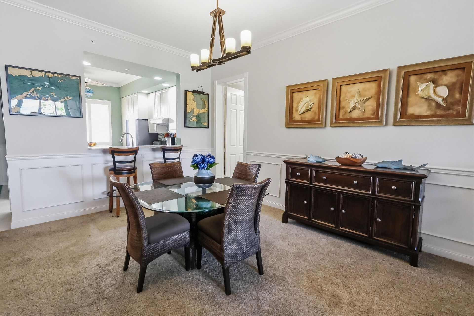
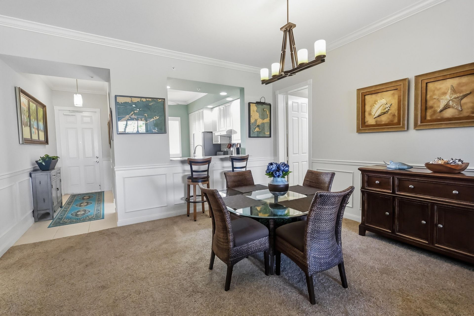
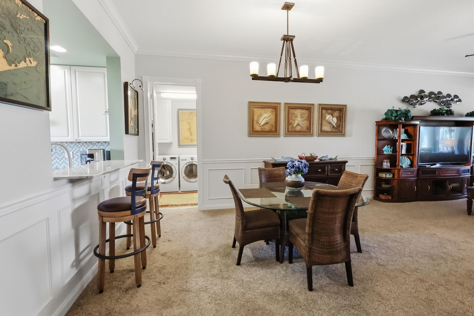
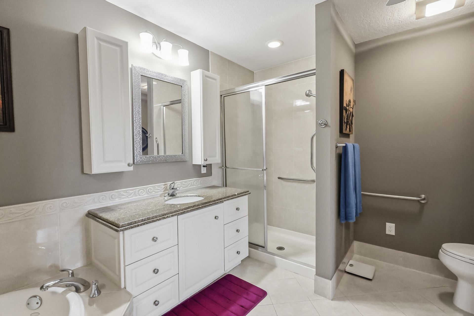
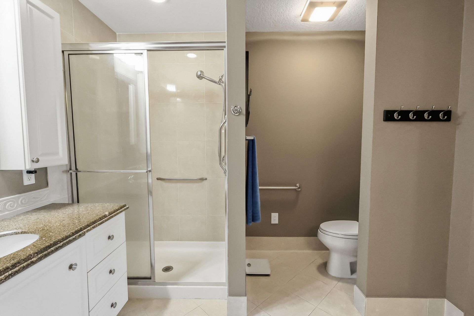
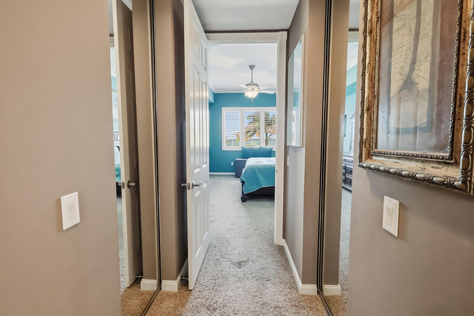
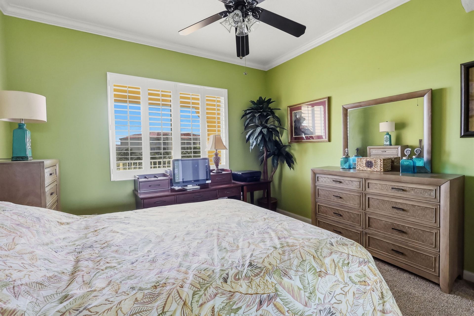
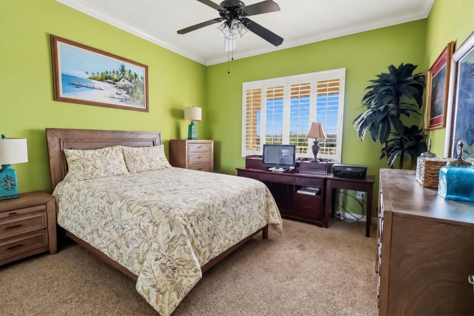
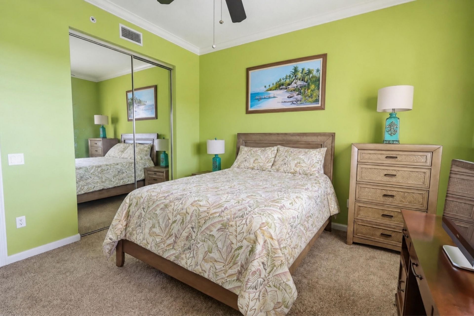
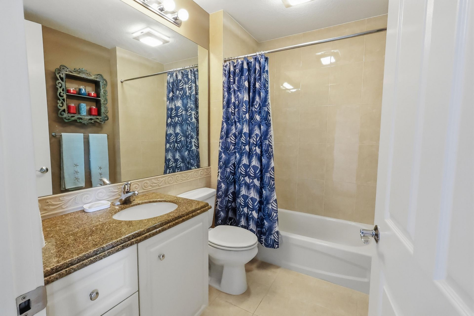
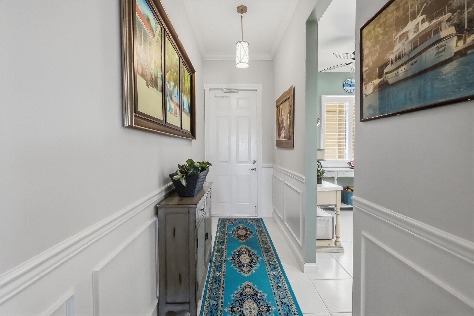
This 2-bedroom, 2-bathroom condominium at Harbour Isle at Hutchinson Island West offers nearly 2,000 square feet of finished living space. The vertical layout maximizes the use of your unit, providing distinct zones for living, sleeping, and entertaining. Located in Fort Pierce, this property delivers a solid ownership opportunity with straightforward appeal and functional design. Hurricane impact doors and windows throughout the whole condo, with sliding impact doors in the Florida room to offe...

View More

Property Summary

MLS Number: B26080720
Status: Active
Days on Market: 2
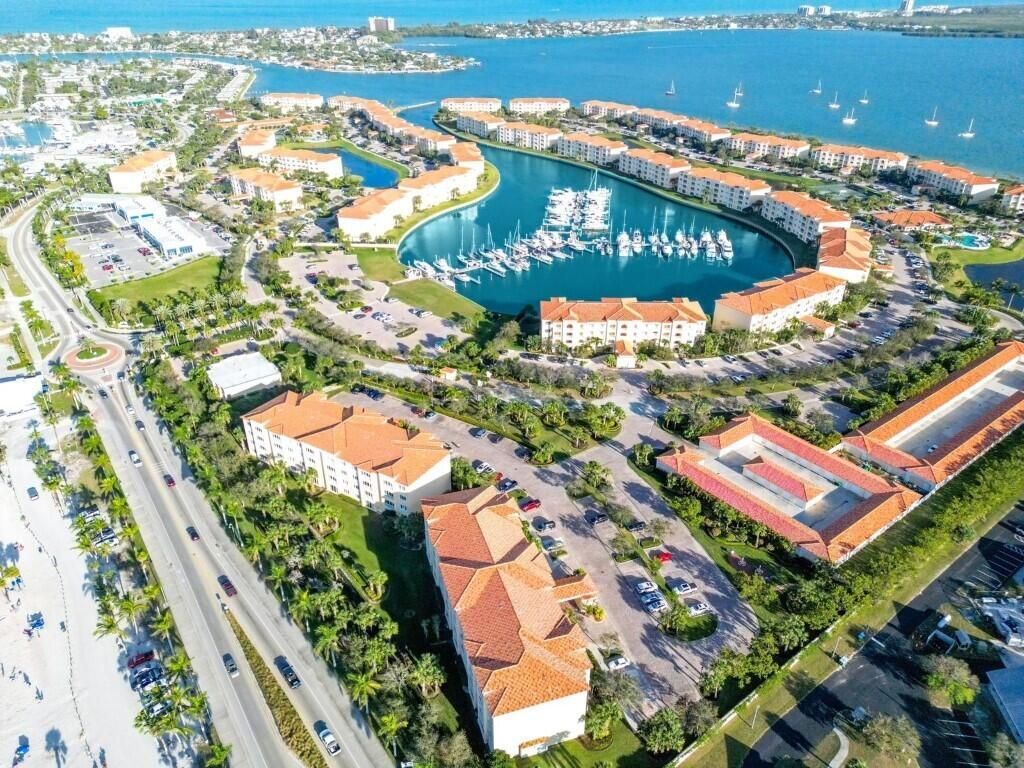
Subdivision: HARBOUR ISLE AT HUTCHINSON ISLAND WEST
County: Saint Lucie
Bedrooms: 2
Total Square Feet: 1,989
Price Per Sq. Ft.: $201
Style: Mediterranean
New Constuction: No
Waterfront: No
Property Type: Residential - Condominium
Cooling: Central Air, Ceiling Fan(s)
Heating: Central, Electric
Roof Type: Barrel
Stories: 1.0
Taxes: $8,441
Year Built: 2006
HOA Fee: $2692.05/ Quarterly

Featured Amenities

Entrance Foyer
High Ceilings
Walk-In Closet(s)
Bedroom Layout - Split
Roman Tub
Storage
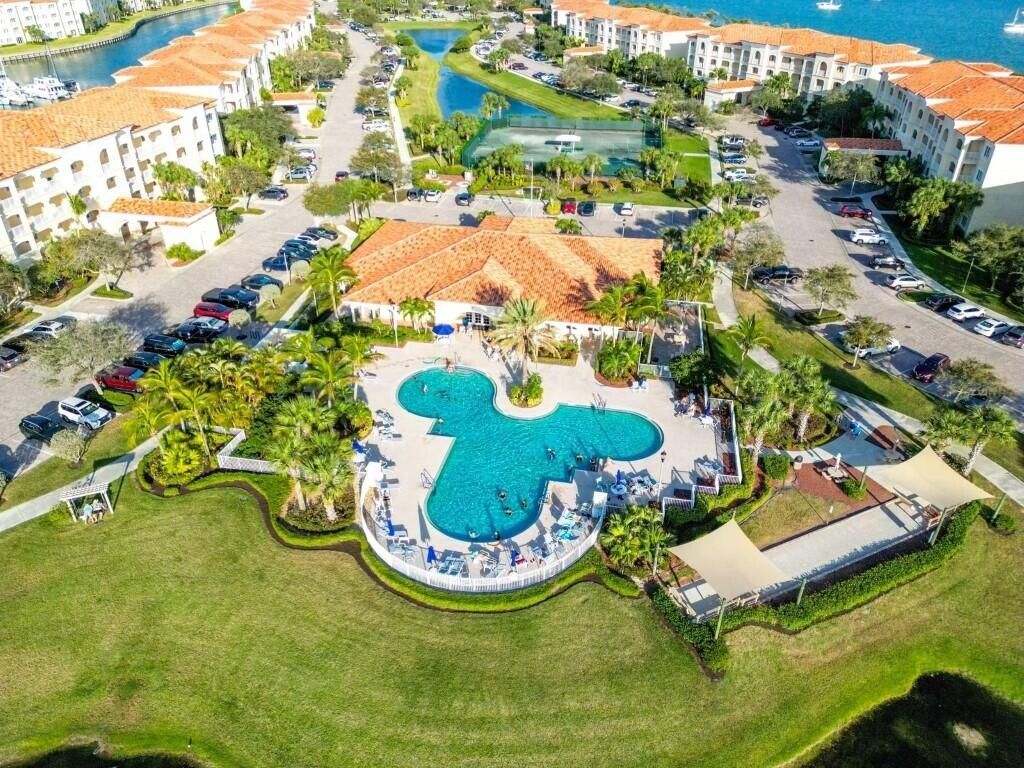
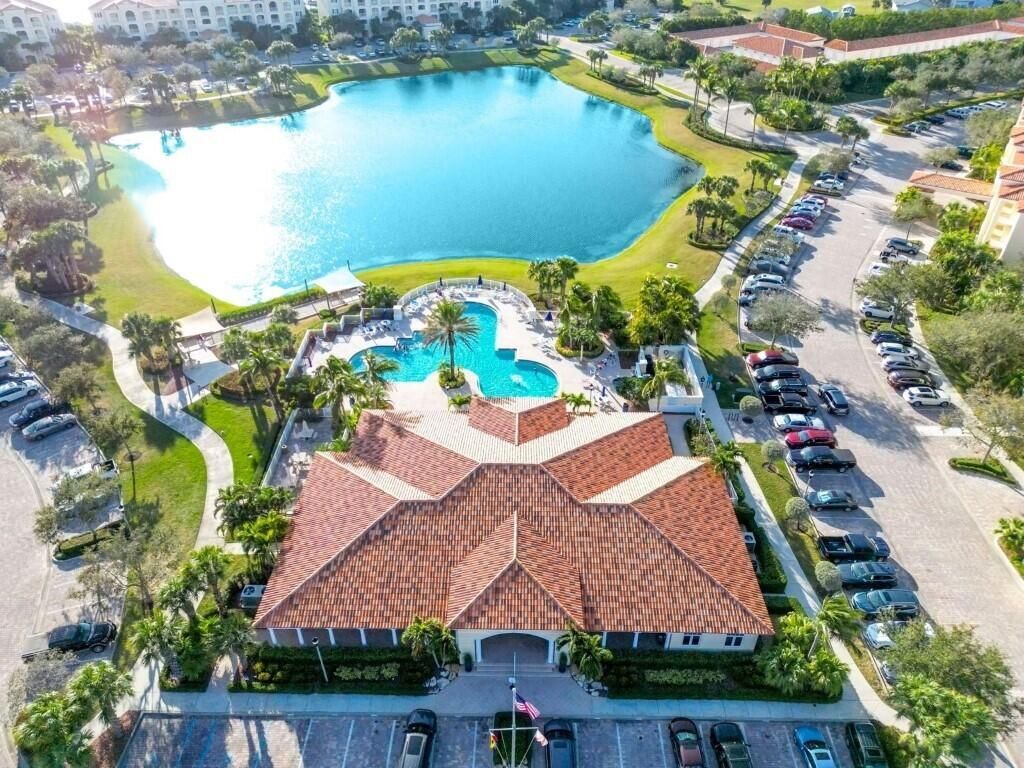
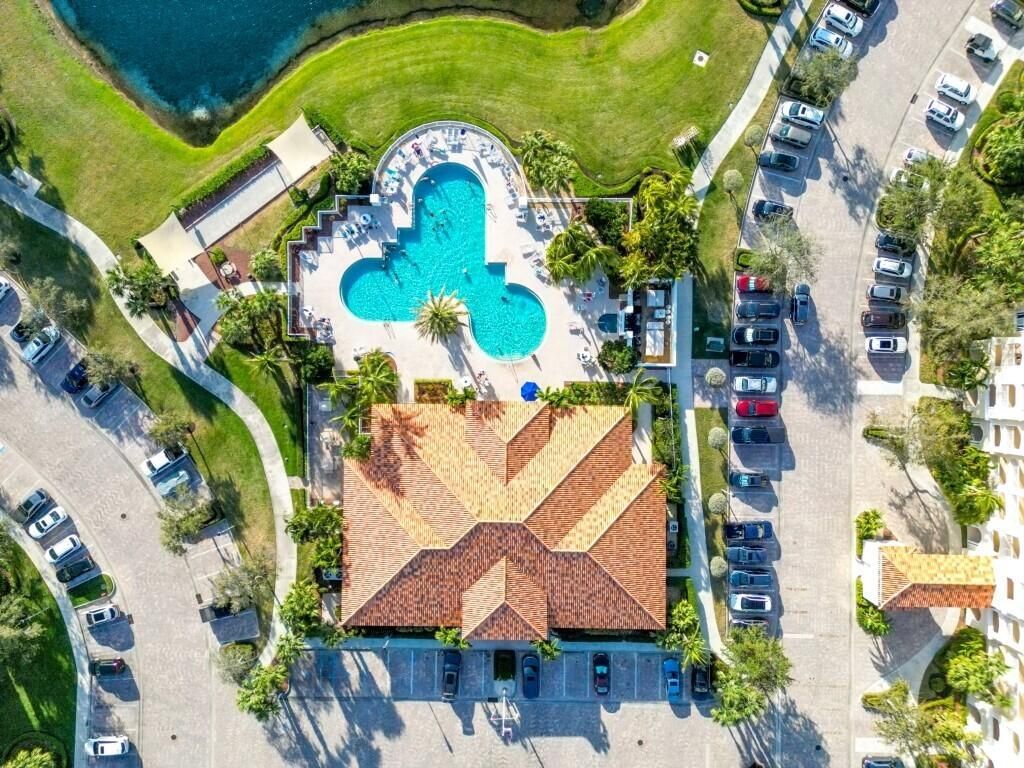
Clubhouse
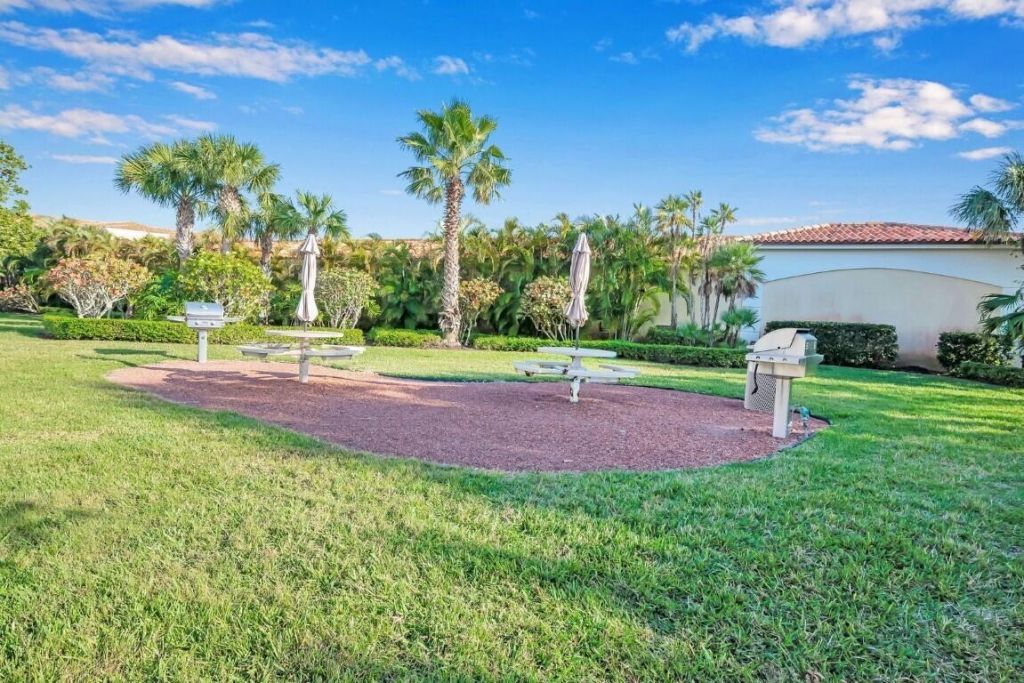
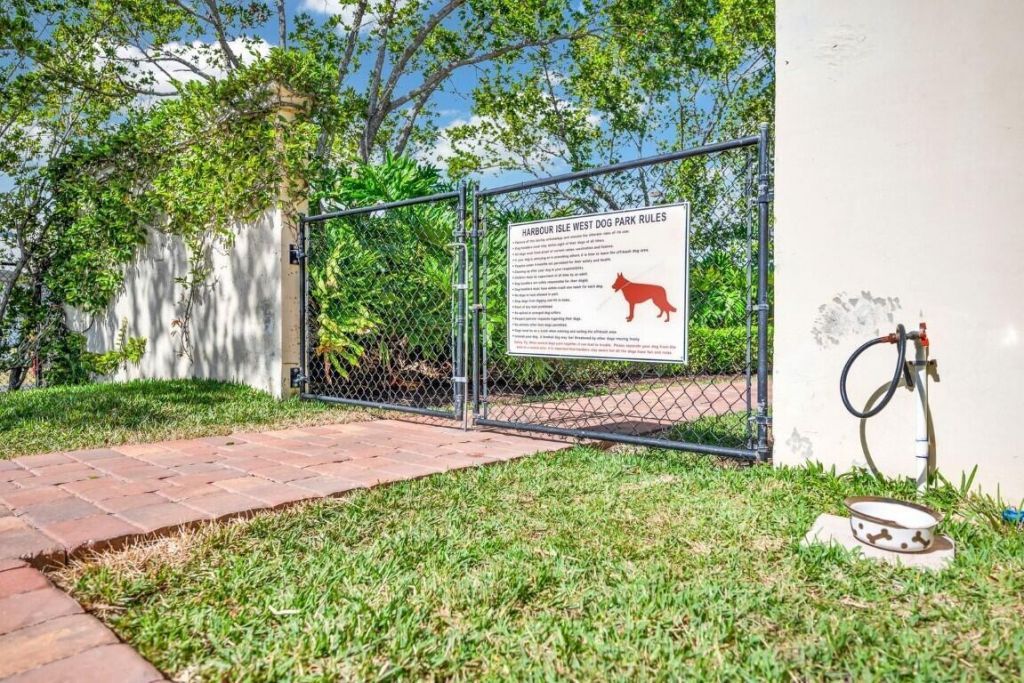
Dog Park
Elevator(s)
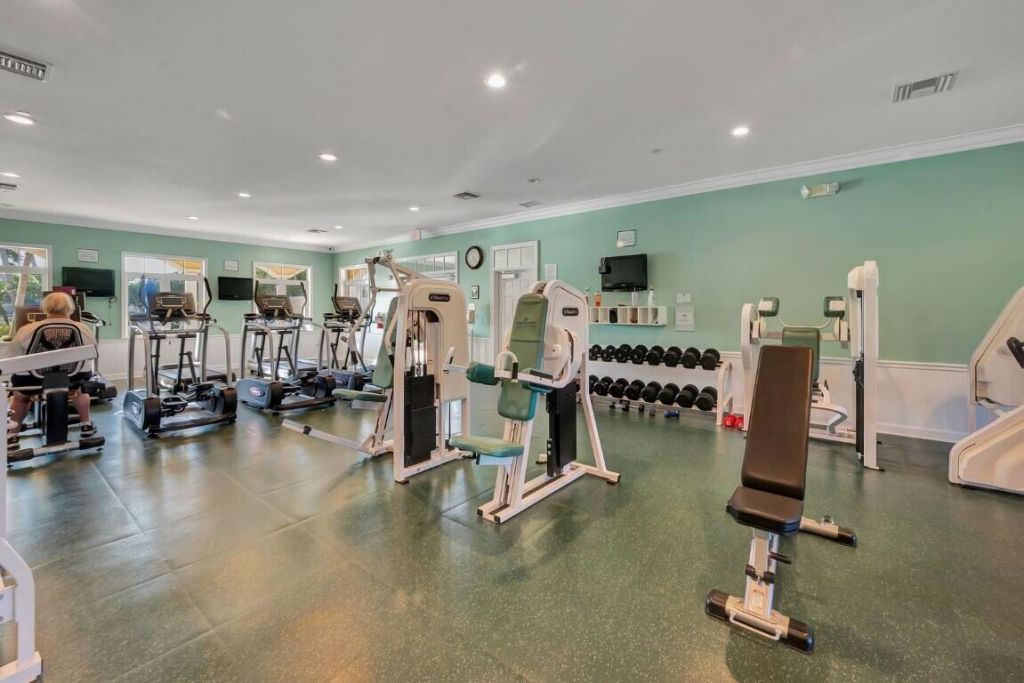
Fitness Center
Parking
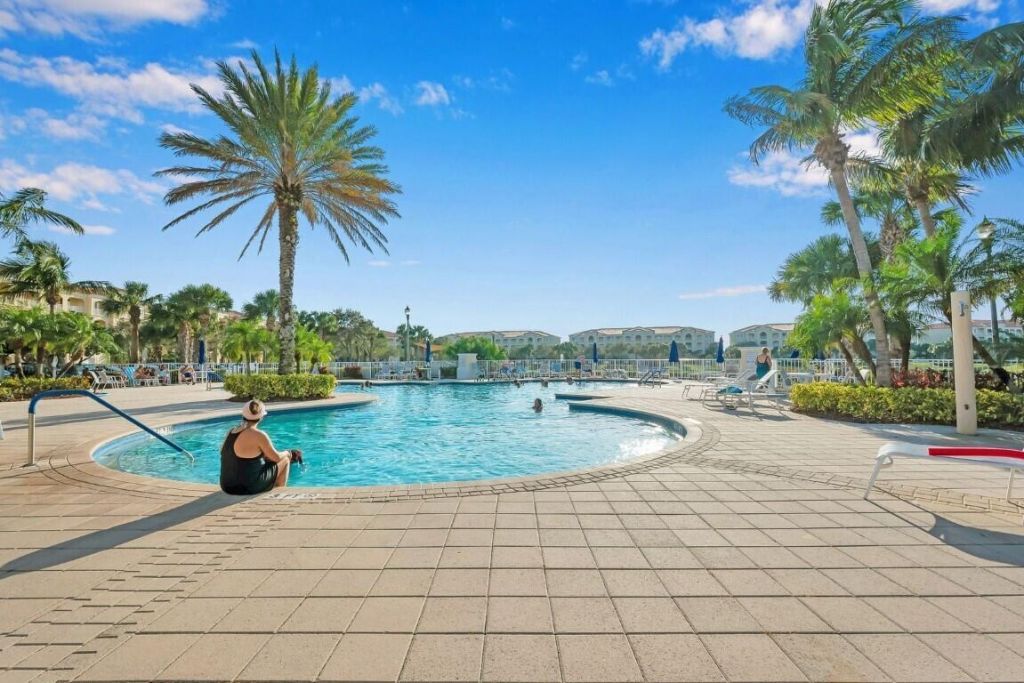
Pool
Spa/Hot Tub
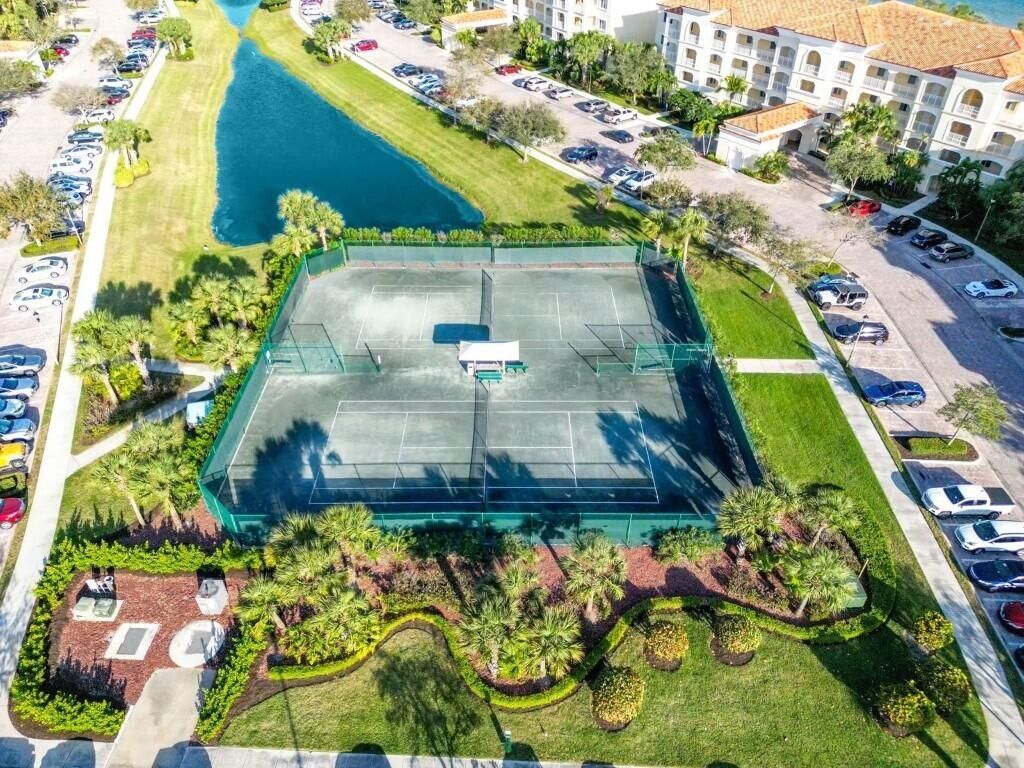
Tennis Court(s)
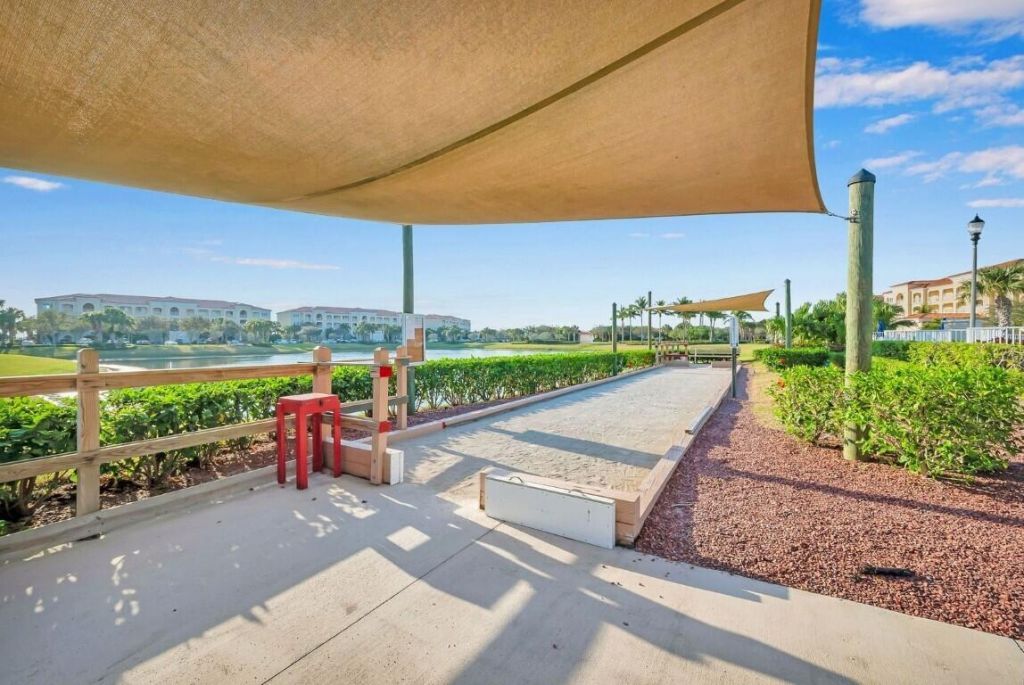
Bocce Ball
Community Room
Heated Pool
Internet Included
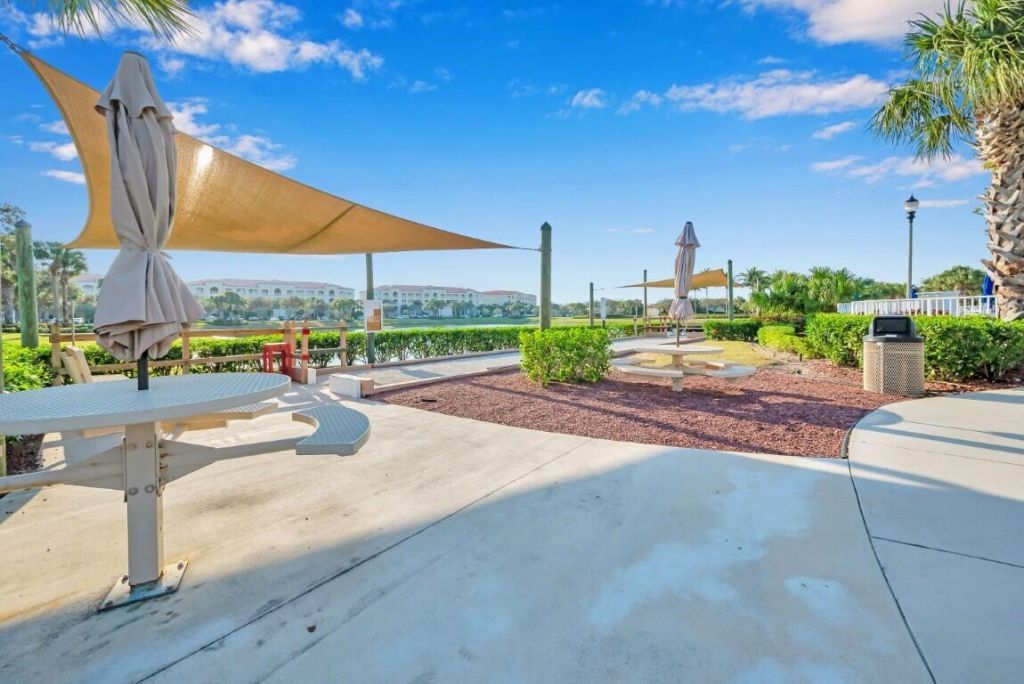
Maintained Community
Sidewalks
Gated
Security

Property Details

Accessibility: Accessible Bedroom, Accessible Central Living Area, Accessible Doors, Accessible Elevator Installed, Acc
Appliances: Electric Water Heater, Cooktop, Dryer, Disposal, Dishwasher, Microwave, Oven, Refrigerator, Water Heater, Washer, Electric Cooktop, Freezer
Association: Harbour Isle West
Association Fee Includes: Cable TV, Internet, Maintenance Grounds, Security, Sewer, Trash, Water, Common Areas, Elevator
Days on Site: 2
Exterior: Concrete
Flooring: Carpet, Ceramic Tile, Tile
Furnished: Negotiable
Home Style: Mediterranean
Hot Tub: Yes
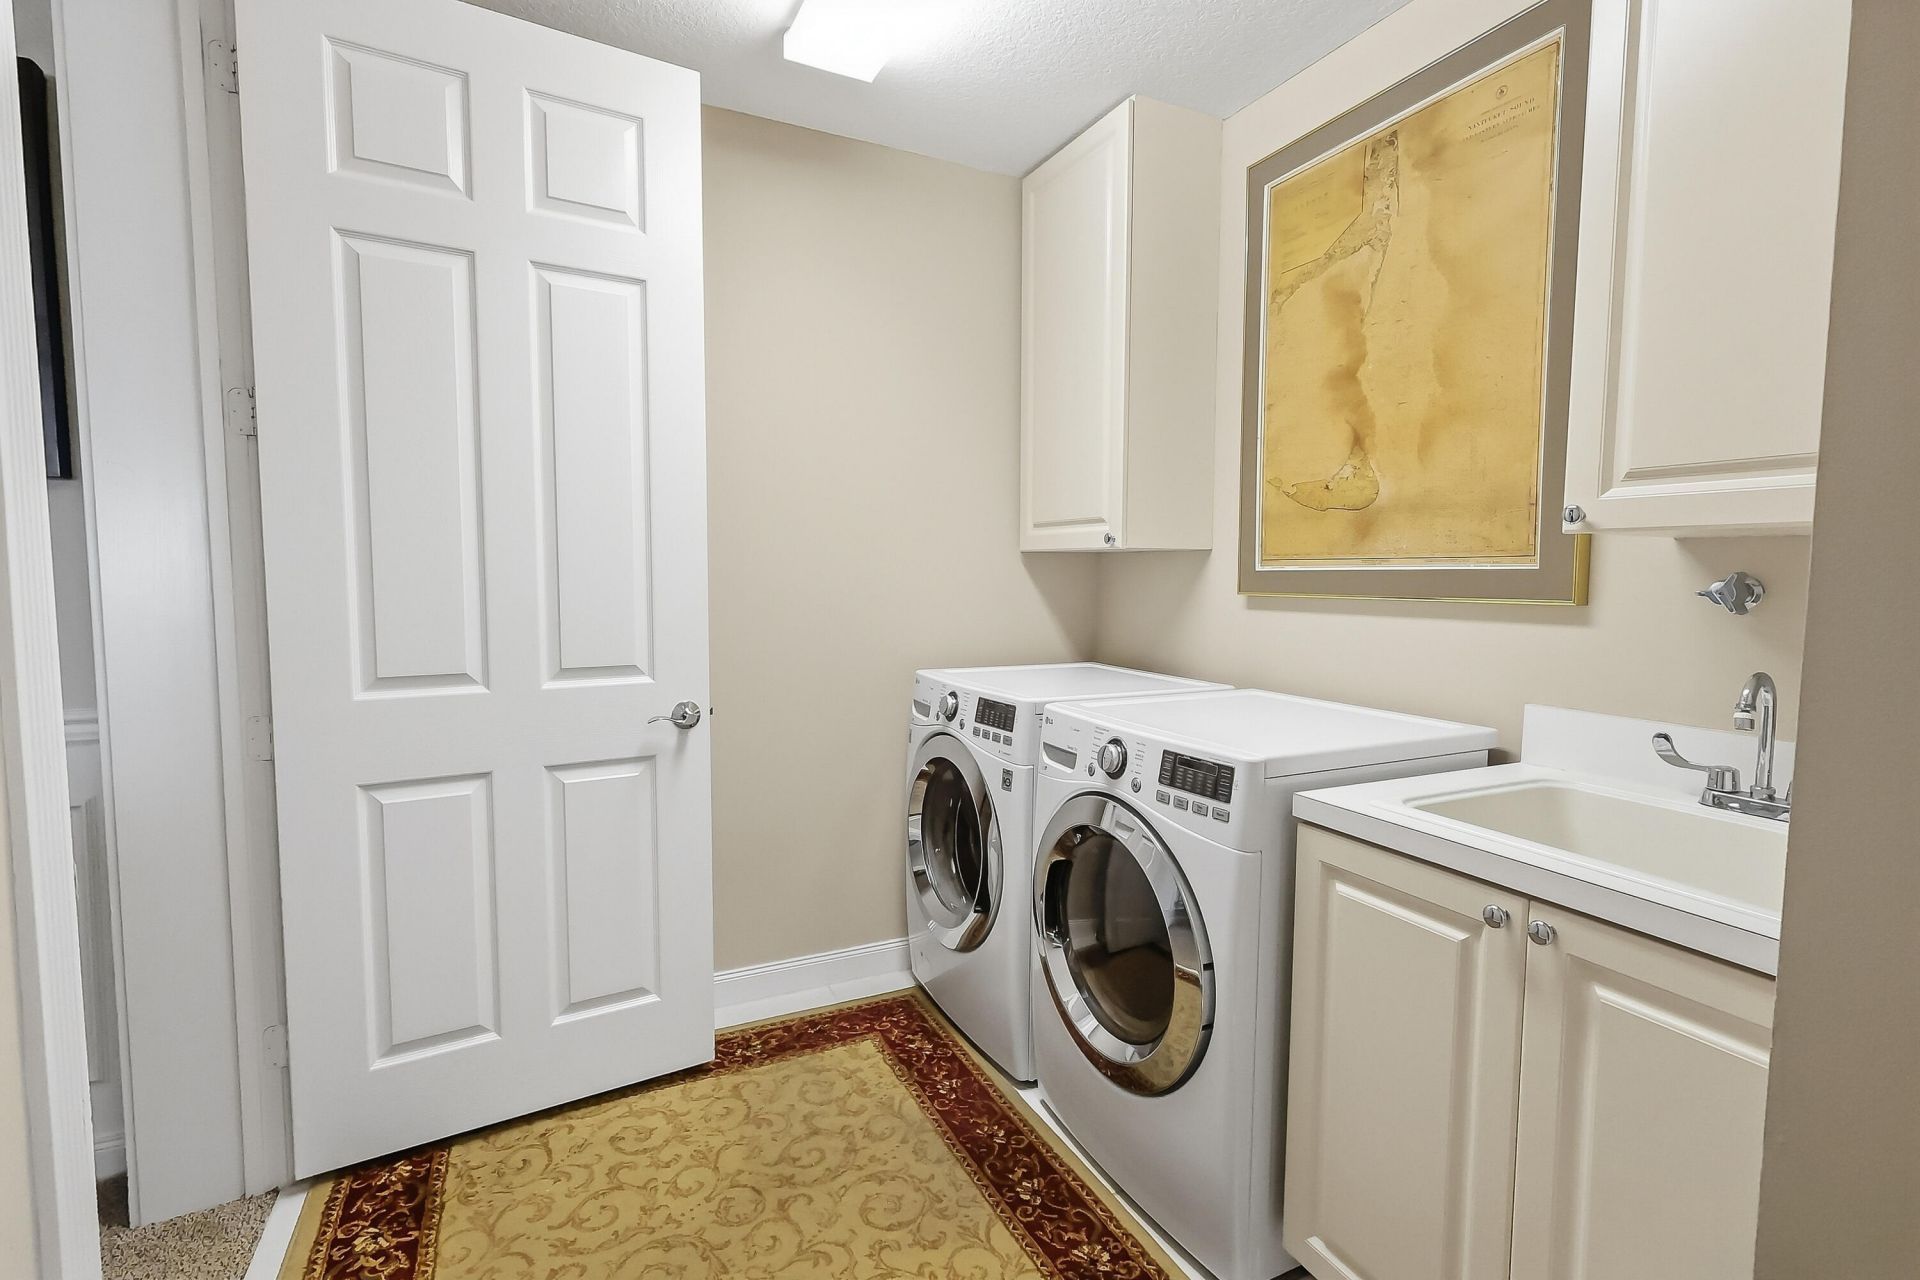
Laundry: Electric Dryer Hookup, Inside, Laundry Room, Main Level, Sink, In Unit, Washer Hookup
Parcel#: 240250306160005
Parking: Assigned, Guest, Paver Block
Parking Notes: Assigned, Guest, Paver Block
Pets Allowed: Yes, Cats OK, Dogs OK, Pet Restrictions Possible
Restrictions: Buyer Approval Required, No Smoking, Parking - No Commercial Vehicles, Parking - No RV, Parking - No Tra
Security: Gated with Guard, Security Guard, Security Gate
Sewer: Public Sewer
Special View Info: Water, Intracoastal, Beach
SQFT Living: 1989
Structure Type: Multi Family
Total Rooms: 6
Utilities: Electricity Available, Sewer Available, Water Available
Water: Public
Windows: Insulated Windows
Construction: Concrete

Room Sizes

Kitchen: 13 X 10 Level Main
Living Room: 32 X 15 Level Main
Primary Bedroom: 17 X 13 Level Main
Bedroom 2: 10 X 13 Level Main
Florida Room: 13 X 15 Level Main
Laundry: 8 X 16 Level Main

Neighborhood Information

Neighborhood Map

Neighborhood Hero

Neighborhood Highlights

Neighborhood Characteristics

Neighborhood Market Trend

Neighborhood Schools

Courtesy of

Agency Name: Harbour Isle Resales, LLC
Agent Name: Timmi DeAnne Finnerty
Agency Phone: 772-461-9060

Presented by

Agency Title: Illustrated Properties
Agency Phone:
Request Info

IDX logo

Sara Miller
ipre.com
Agent Cell:
561.626.7000

Mortgage Calculator

%
years/fixed
yearly
yearly (est.)

Estimated Payment

$ 2,778.94 Principal & Interest $1,959.15 Property Tax $703.42 Homeowner's Insurance $116.38
Mortgage Logo

Make every decision feel good

Login to My Illustrated Account


