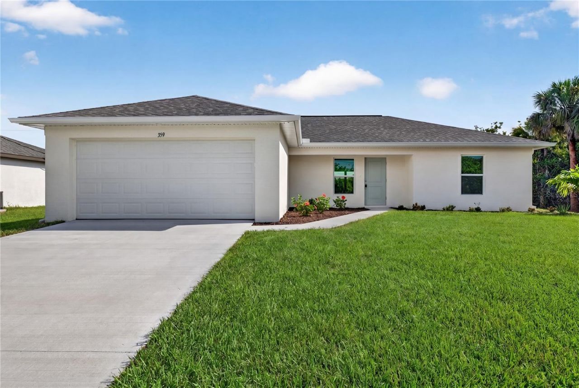
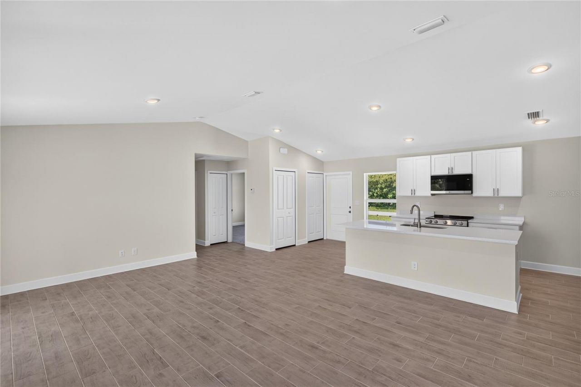
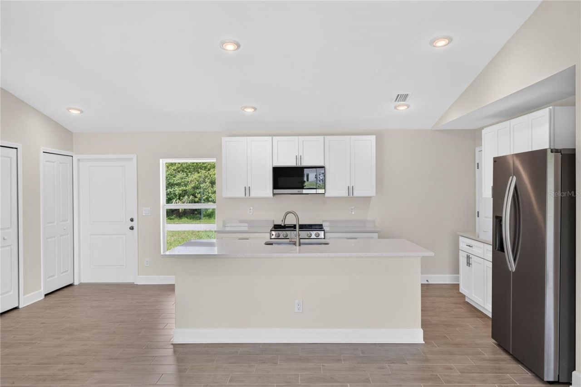
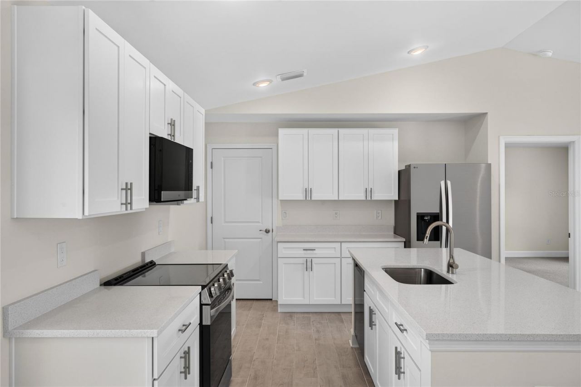
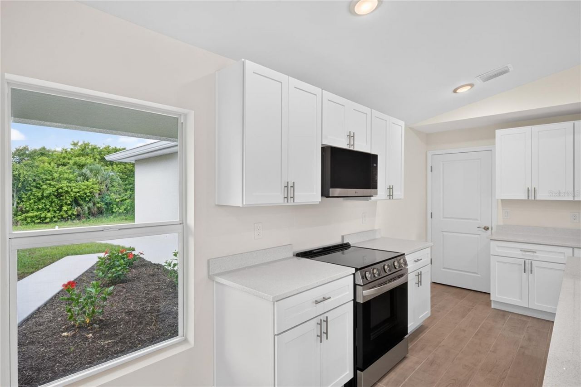
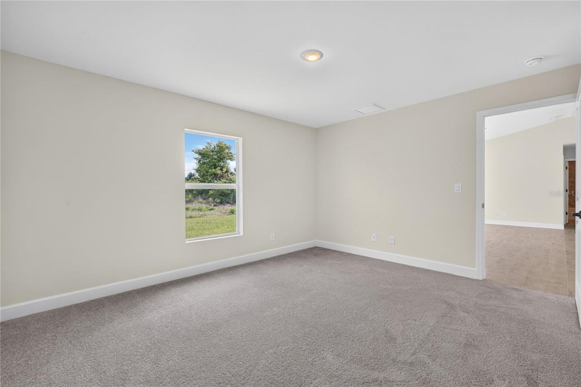
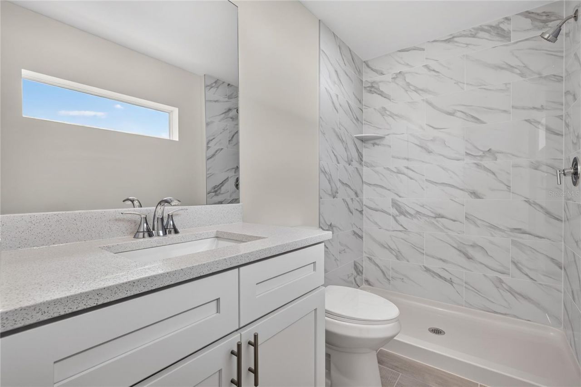
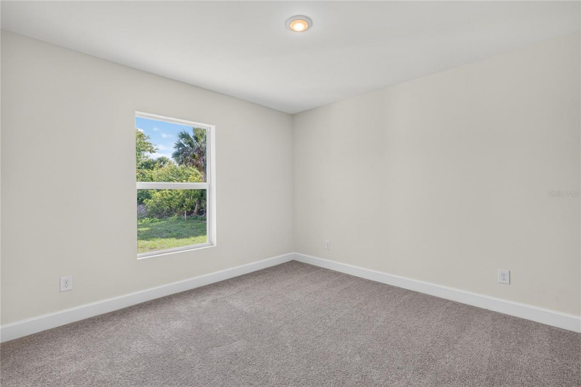
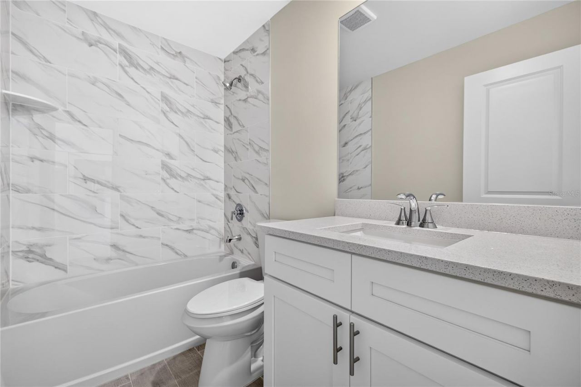
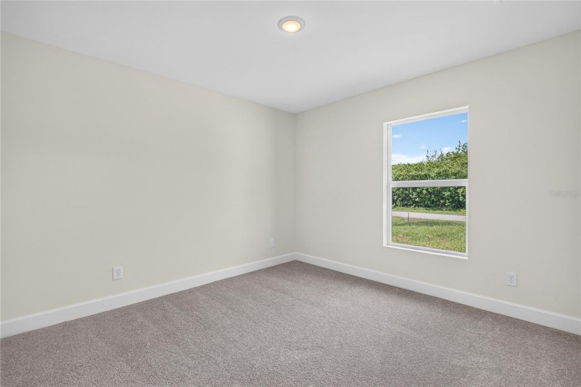
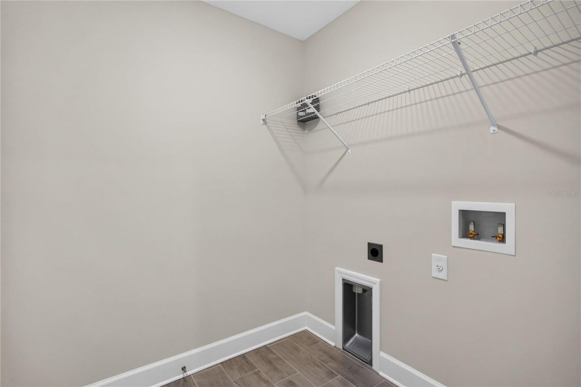
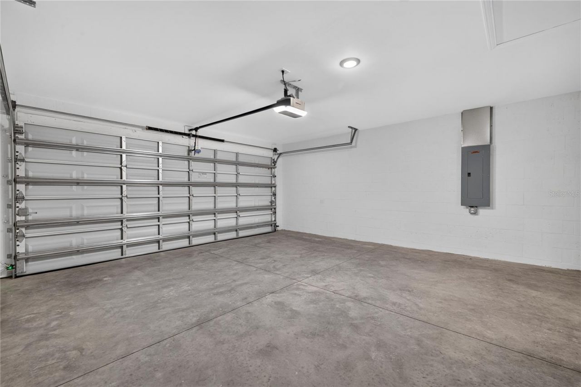
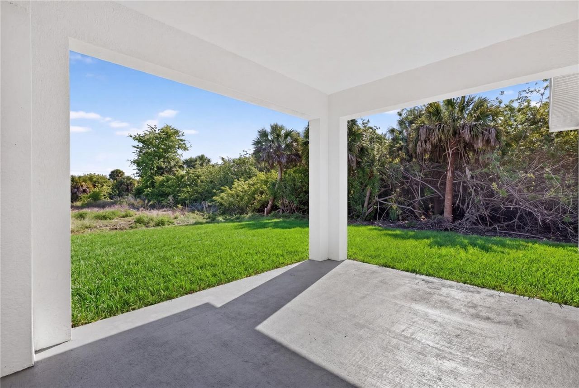
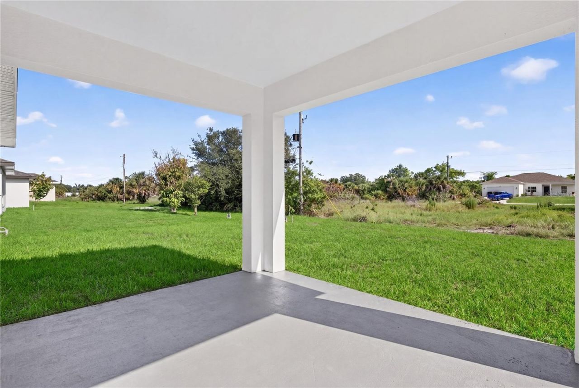
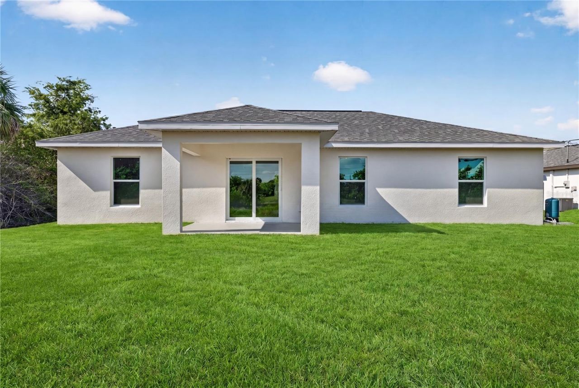
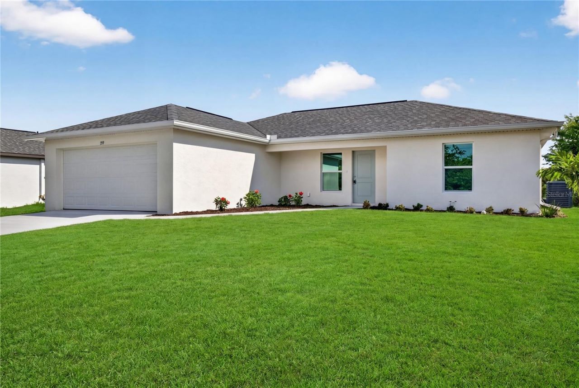
359 Denver Drive, Port Charlotte, FL 33954 Photo
Pending
359 Denver Drive, Port Charlotte, FL 33954 Photo
Pending
359 Denver Drive, Port Charlotte, FL 33954 Photo

23 Total Photos [Click to View All]

359 Denver Drive Port Charlotte, FL 33954
$284,900
  • Beds
    3
  • Baths
    2 full
  • Total Square Feet
    1,333
  • Lot Size
    0.23 acre(s)

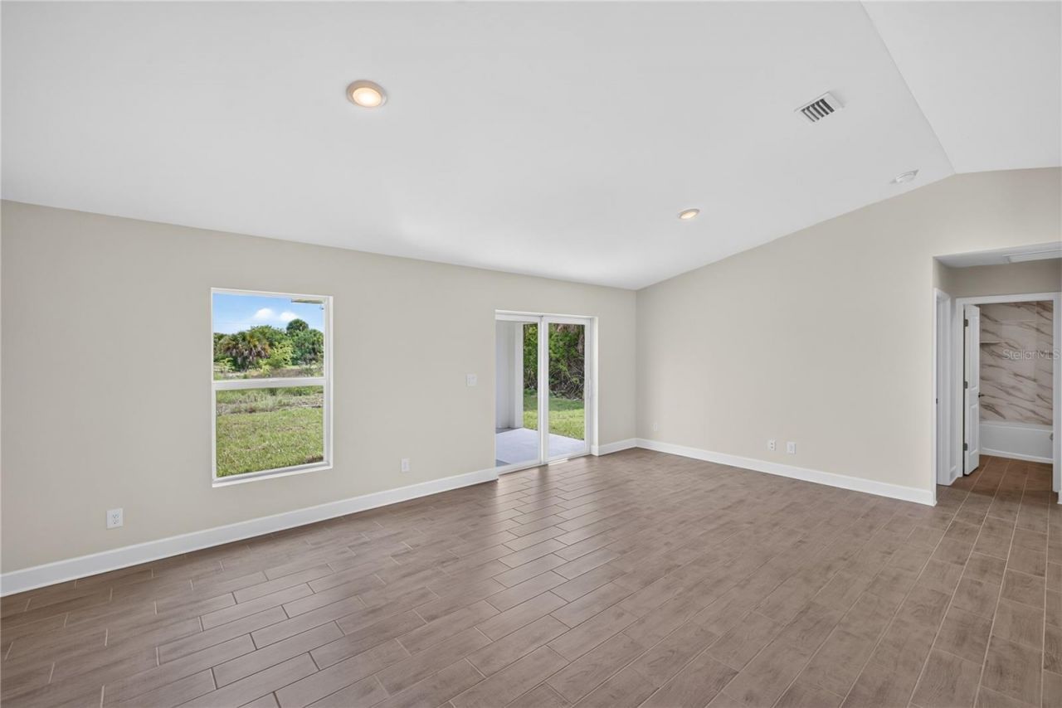
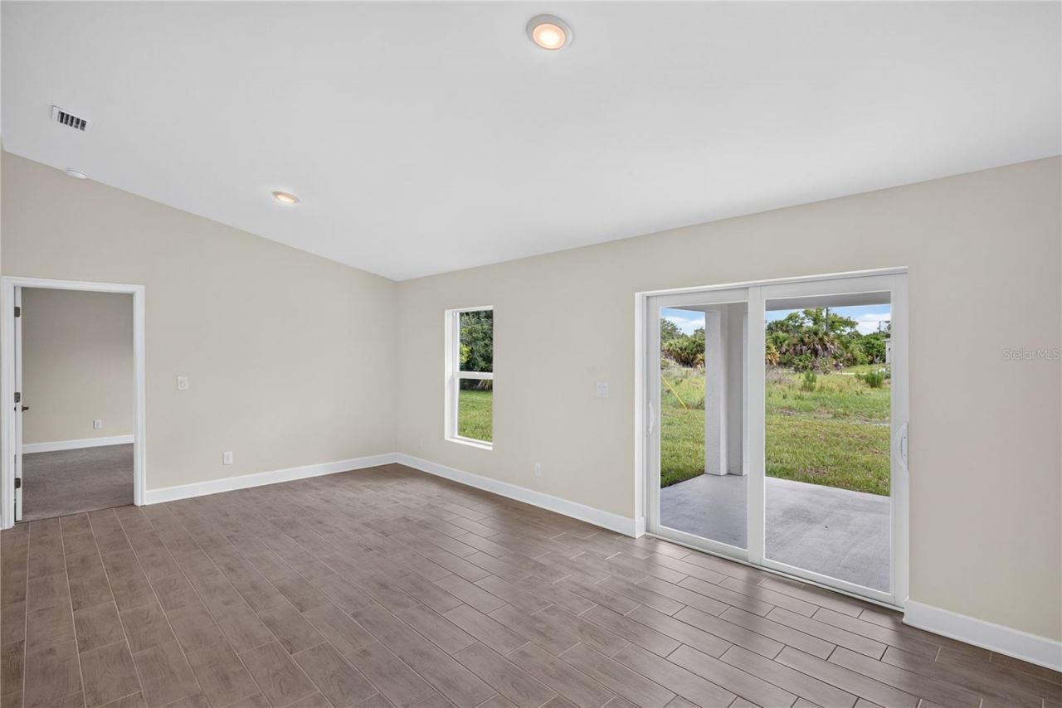
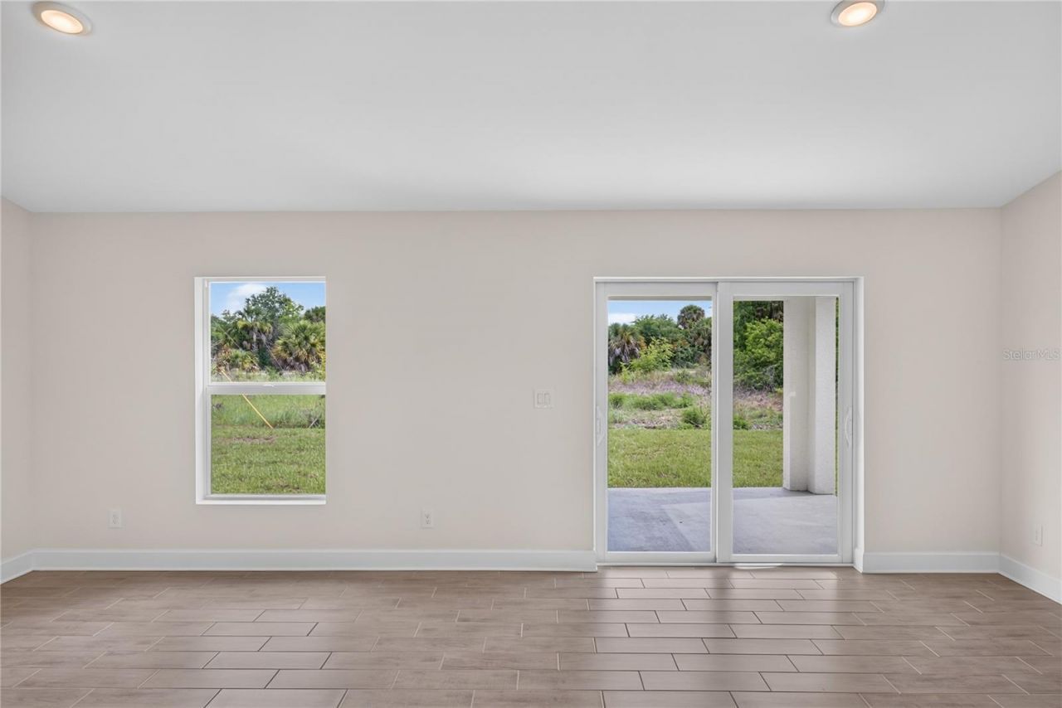
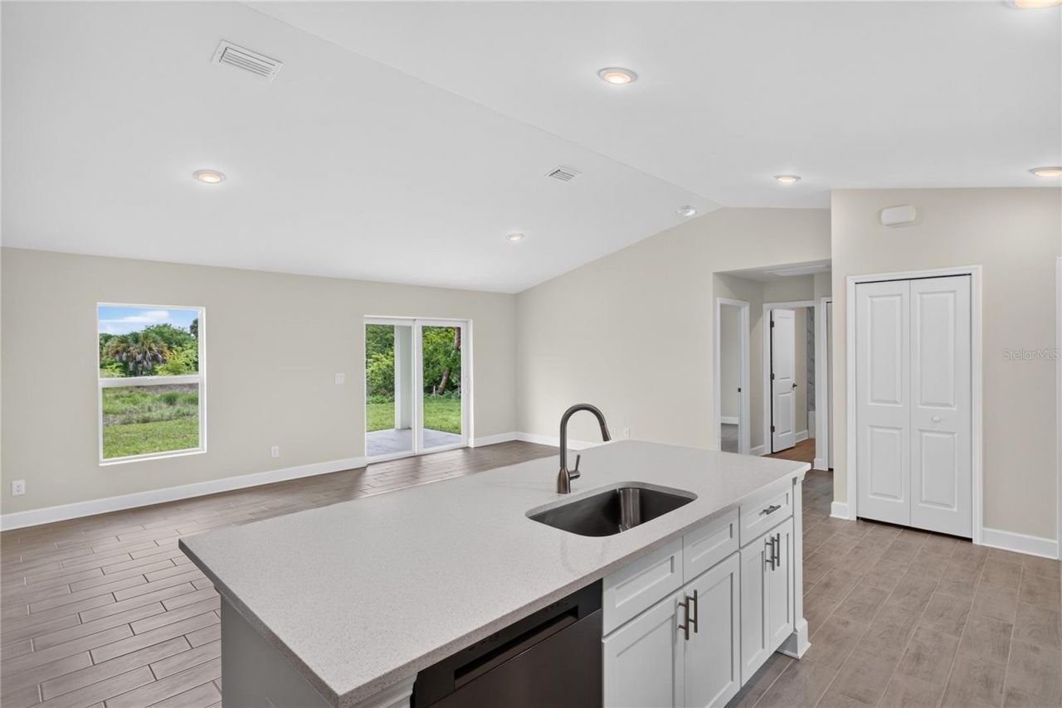
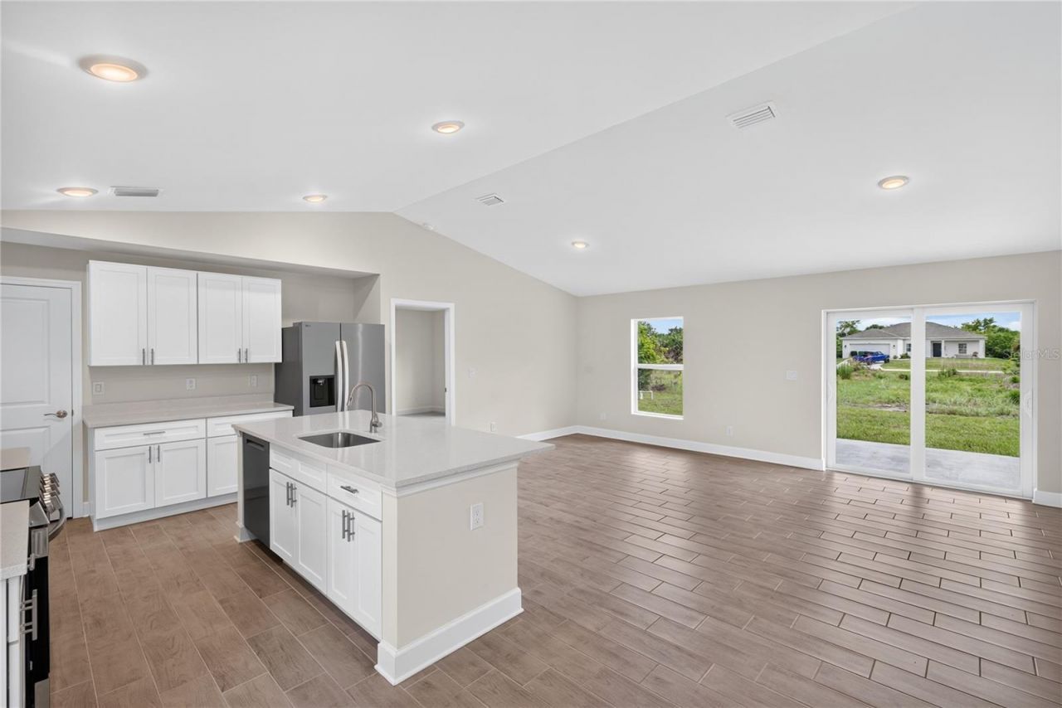
READY NOW! $12,000 INCENTIVES TOWARD CLOSING COSTS! Introducing the Seabreeze Cove by Sunlife Homes in Port Charlotte-where thoughtful design meets effortless Florida living. This brand-new floor plan showcases Sunlife's signature blend of open-concept comfort and refined coastal style. From the moment you step inside, you're welcomed by expansive living spaces, abundant natural light, and seamless indoor-outdoor flow-perfect for both everyday living and entertaining. Storm-Safe concrete block c...

View More

Property Summary

MLS Number: TB8520393
Status: Pending
Days on Market: 26
Subdivision: PORT CHARLOTTE
County: Charlotte
Bedrooms: 3
Total Square Feet: 1,333
Price Per Sq. Ft.: $214
Style: Ranch
New Constuction: Yes
Waterfront: No
Property Type: Residential - Single Family
Cooling: Central Air
Garage: 2 car attached
Heating: Electric
Lot Size: 0.23 Acres
Roof Type: Shingle
Stories: 1.0
Taxes: $504
Year Built: 2026

Featured Amenities

Cathedral Ceiling(s)
High Ceilings
Kitchen/Family Room Combo
Living Room/Dining Room Combo
Open Floorplan
Primary Bedroom Main Floor
Split Bedroom
Thermostat
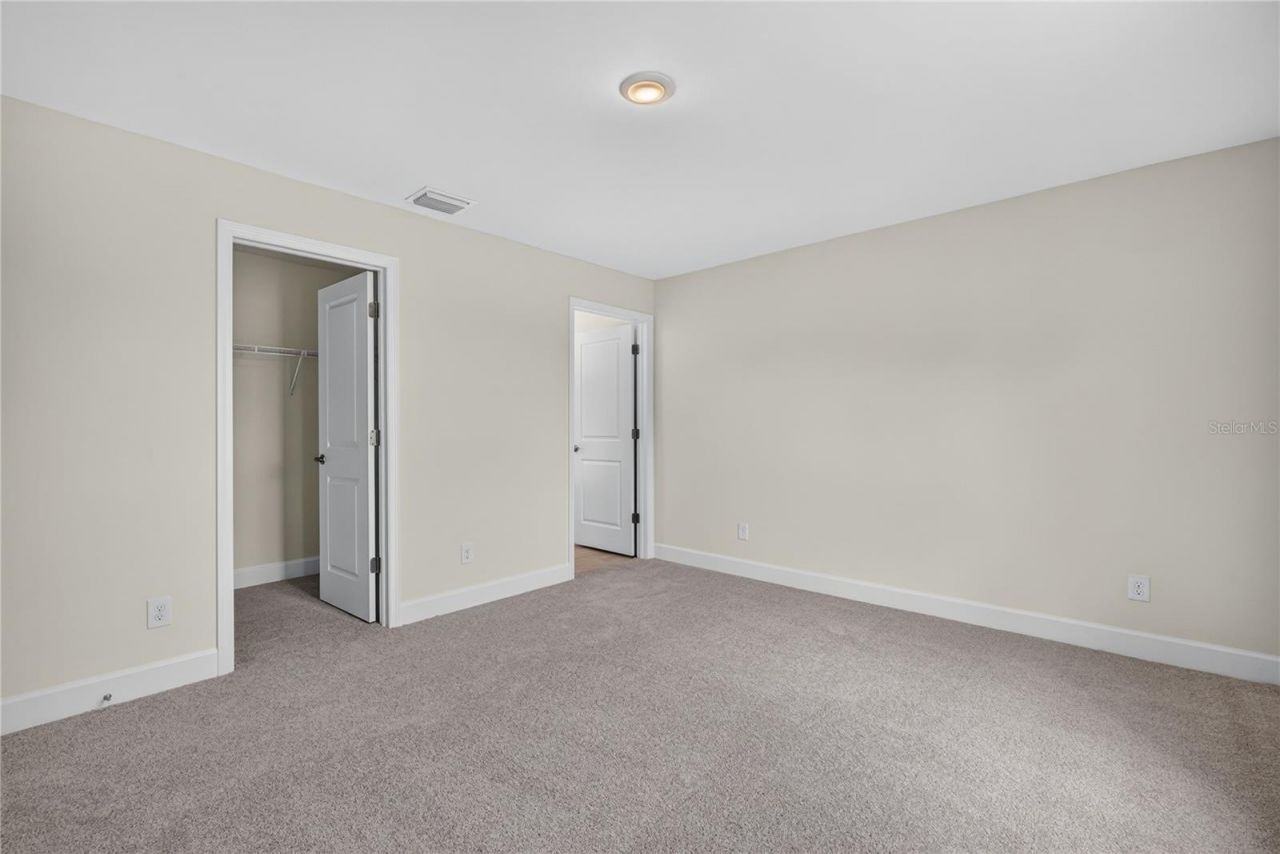
Walk-In Closet(s)

Property Details

Appliances: Dishwasher, Microwave, Range, Refrigerator
Builder: Sunlife Homes
Days on Site: 26
Directions: Head south on Kenilworth BLvd, Make a right onto Theresa Blvd, Make a Right onto Denver Dr and the home will be ahead on your left.
Energy Efficient: HVAC, Insulation, Windows
Exterior: Block
Outdoor Features: Other
Flood Zone Code: X
Flooring: Carpet, Tile
Foundation: Slab
Home Style: Ranch
Home Warranty Y/N: Yes
Listing Terms: Cash, Conventional, FHA, VA Loan
Lot: In County, Paved
Lot Dimensions: 0.23
Model: The Seabreeze Cove
Number of Septics: 1
Number of Wells: 1
Ownership: Fee Simple
Parking: Driveway
Parking Notes: Driveway
Patio/Porch: Covered, Rear Porch
Property Attached Y/N: No
Property Sub-Type: Single Family Residence
Security: Smoke Detector(s)
Sewer: Septic Tank
Showing Instructions: Combination Lock Box, Lock Box Coded, See Remarks, ShowingTime
Special Sale Provisions: None
Utilities: Cable Available
Vegetation: Trees/Landscaped
Water: Well
Water Access Y/N: No
Windows: Aluminum Frames, Low-Emissivity Windows
Zoning: RSF3.5
Construction: Block

Room Sizes

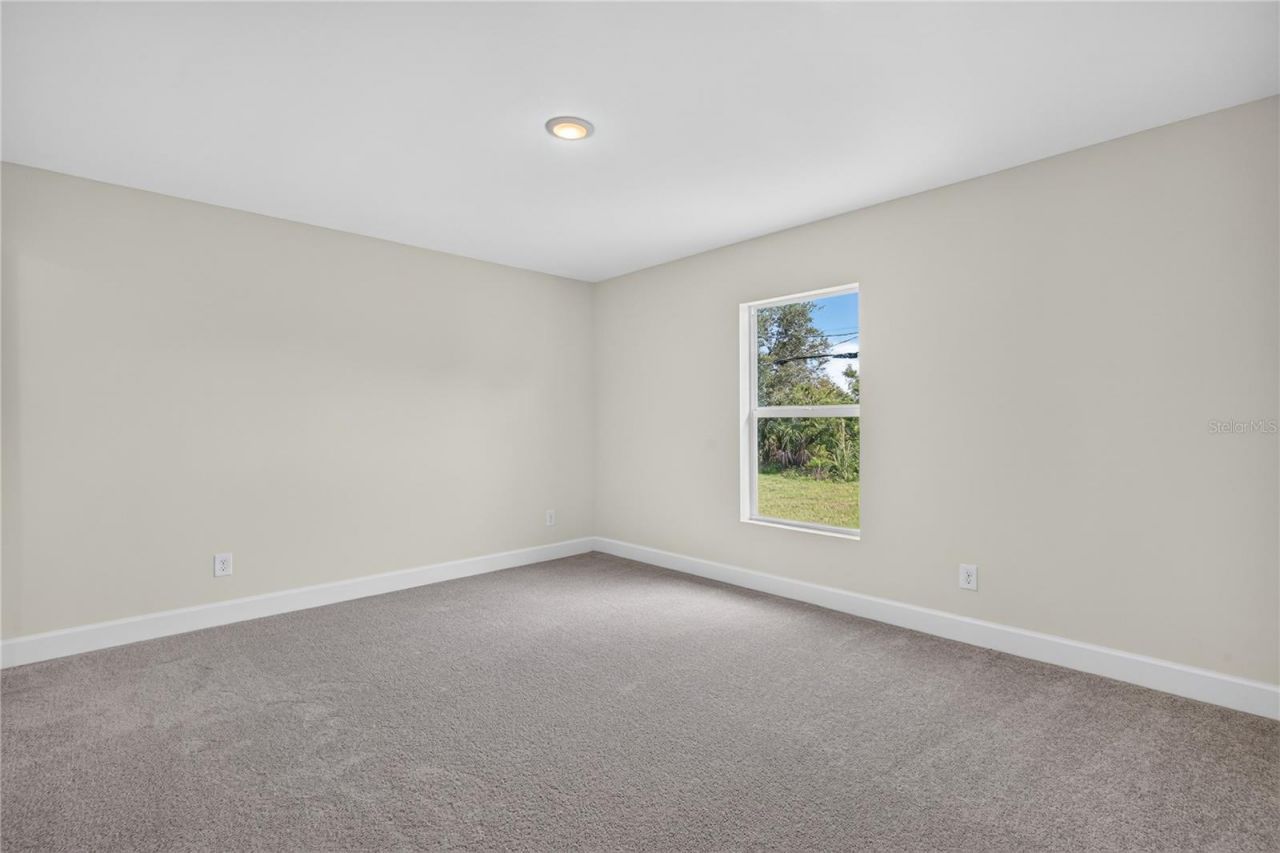
Primary Bedroom: 14x12
Bedroom 1: 11x11
Bathroom 2: 11x11
Great Room: 21x16
Kitchen: 13x12

Neighborhood Information

Neighborhood Map

Neighborhood Hero

Neighborhood Highlights

Neighborhood Characteristics

Neighborhood Market Trend

Neighborhood Schools

Courtesy of

Agency Name: SUNLIFE HOMES LLC
Agency Contact: 407-601-2211
Agent Name: Janet Tarity

Presented by

Agency Title: Illustrated Properties
Agency Phone: (239) 596-2520
Request Info

IDX logo

Sara Miller
ipre.com
Agent Cell:
561.626.7000

Mortgage Calculator

%
years/fixed
yearly
yearly (est.)

Estimated Payment

$ 1,523.99 Principal & Interest $1,398.90 Property Tax $42.00 Homeowner's Insurance $83.10
Mortgage Logo

Make every decision feel good

Login to My Illustrated Account

Pixel


