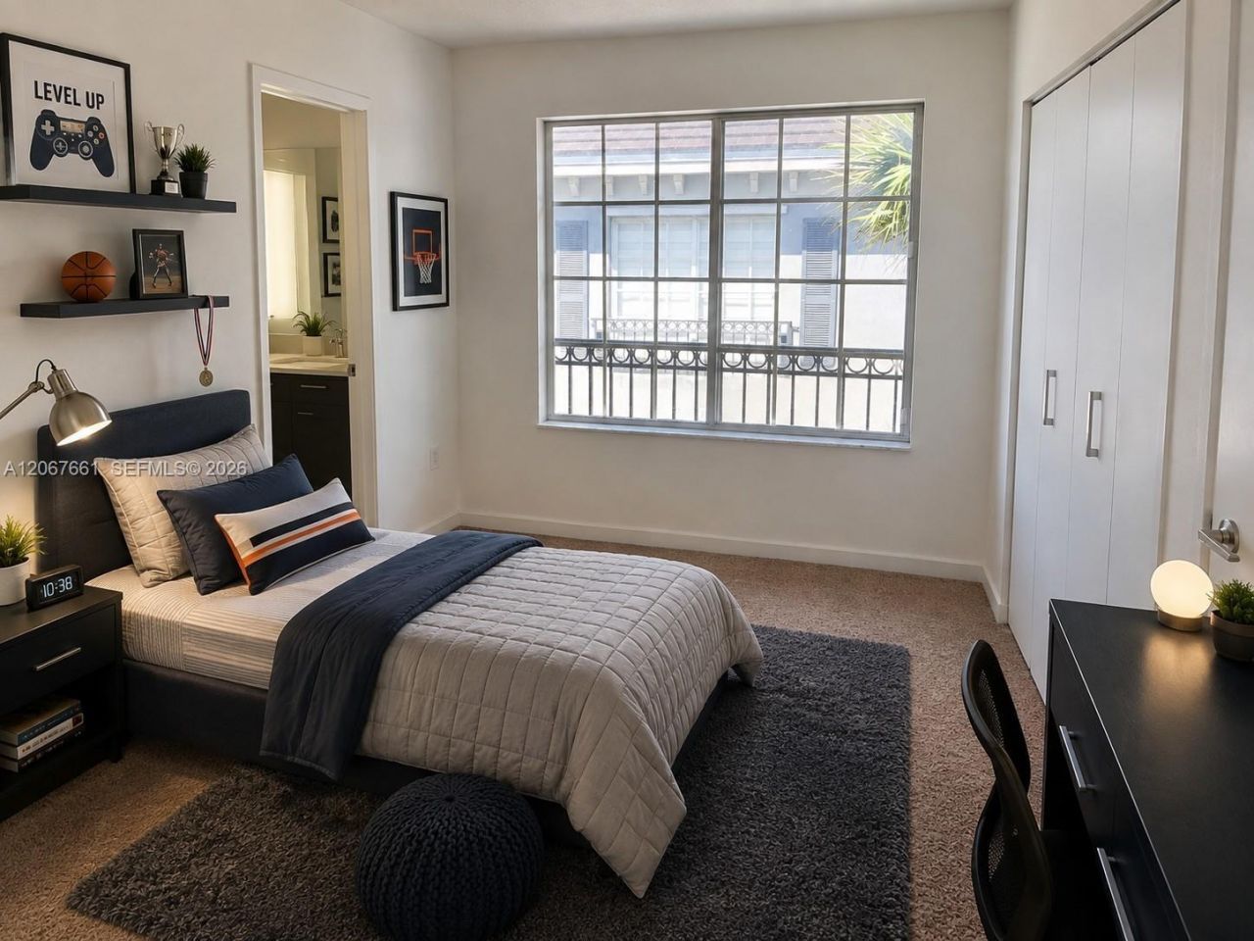
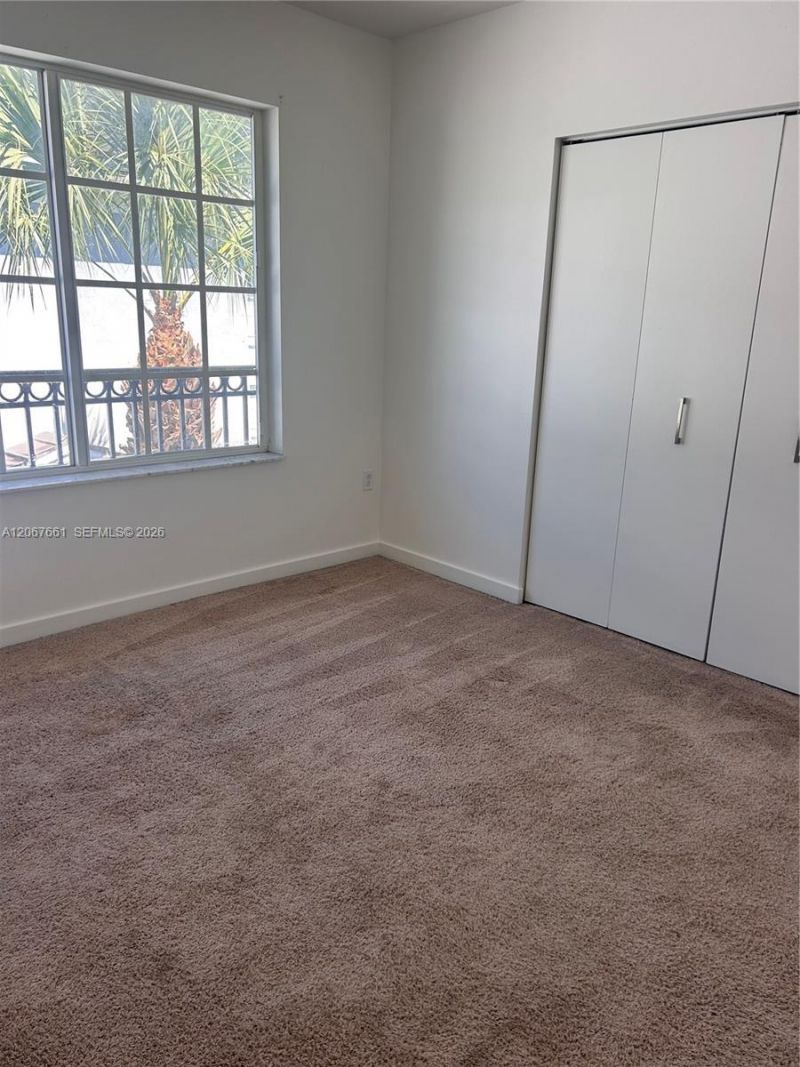
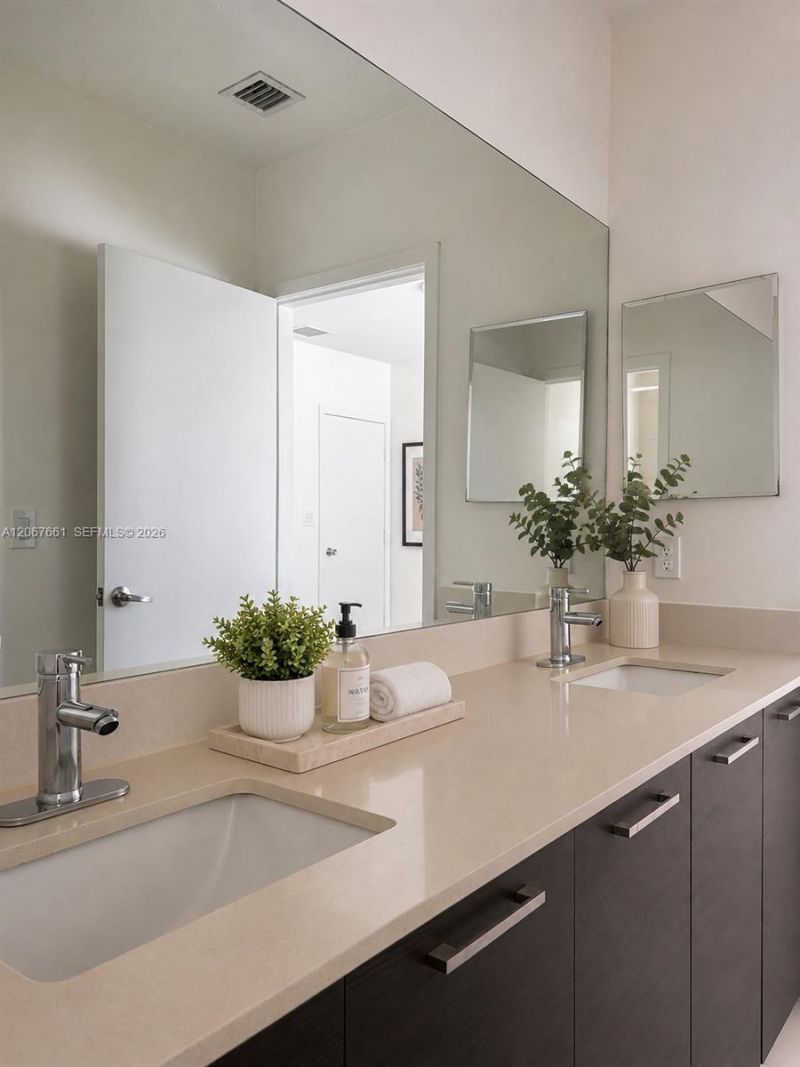
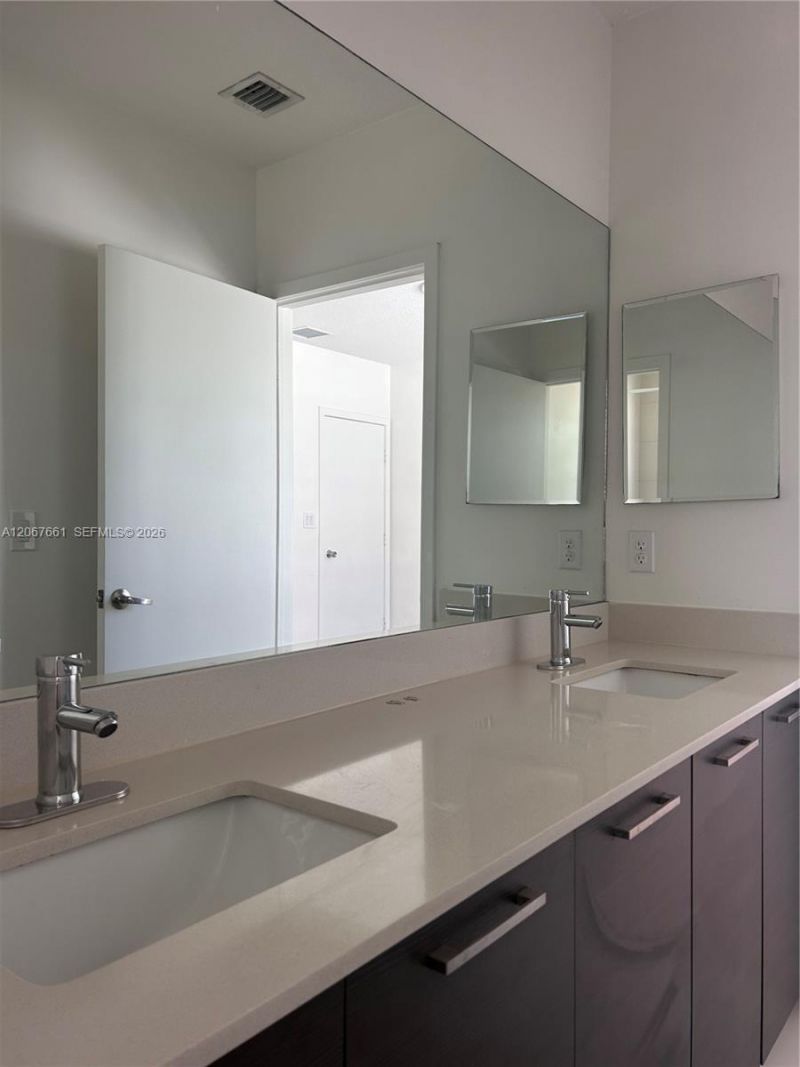
3584 NW 13th St, Lauderhill, FL 33311 Photo

36 Photos

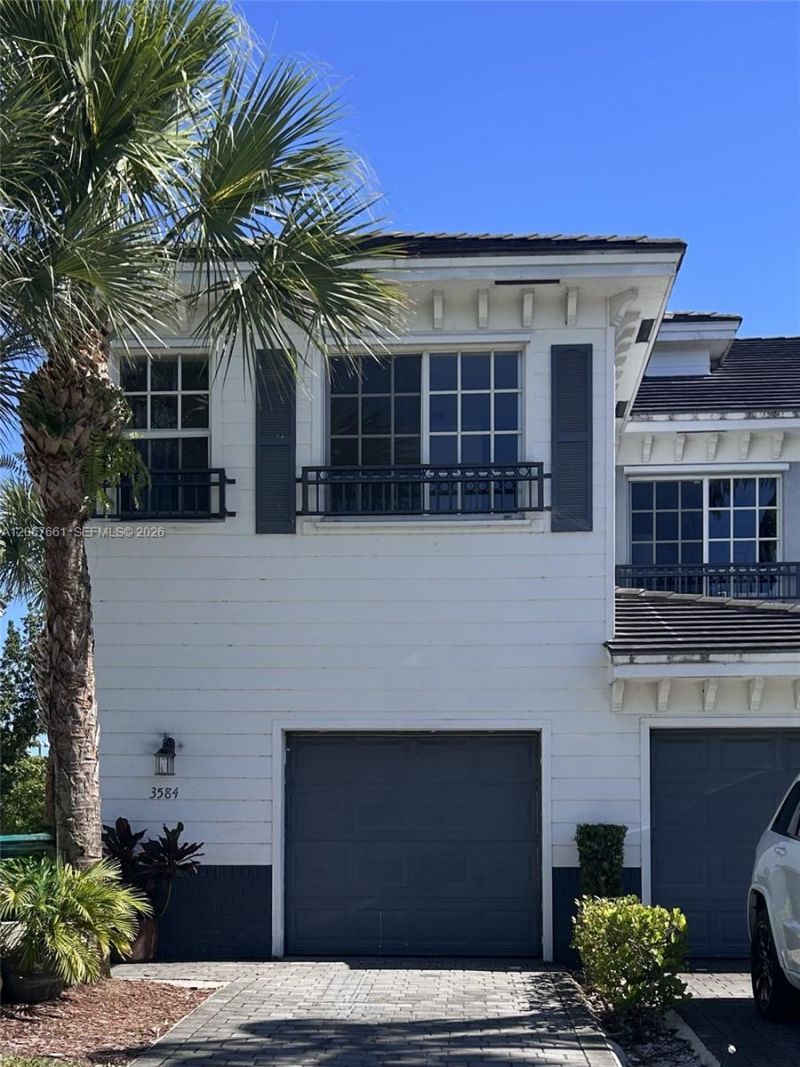
3584 NW 13th St Lauderhill, FL 33311
$336,000
  • Beds
    3
  • Baths
    2 full 1 partial
  • Total Square Feet
    1,360

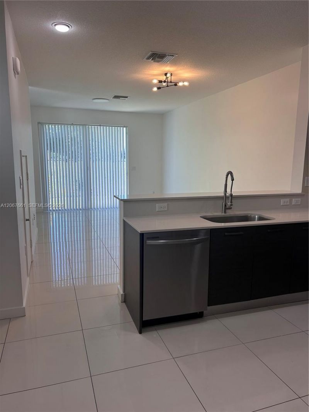
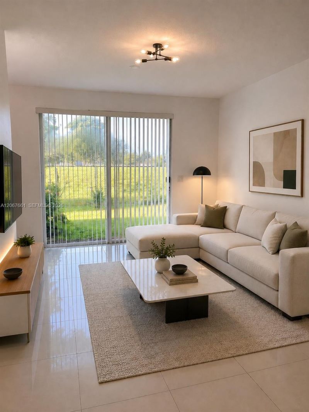
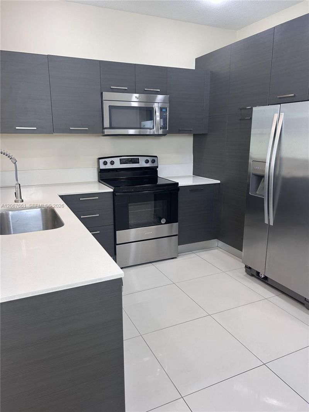
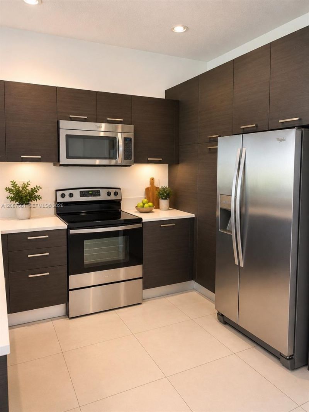
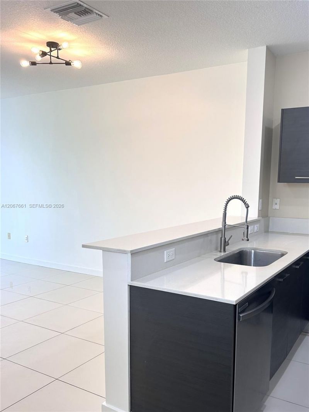
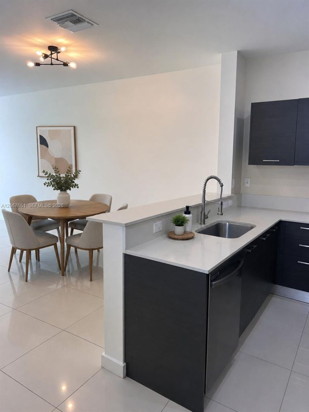
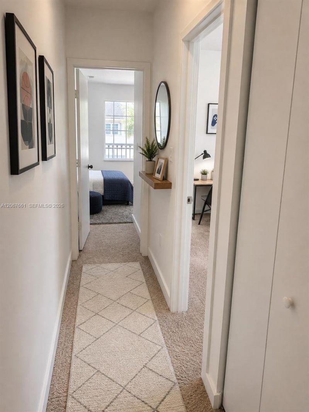
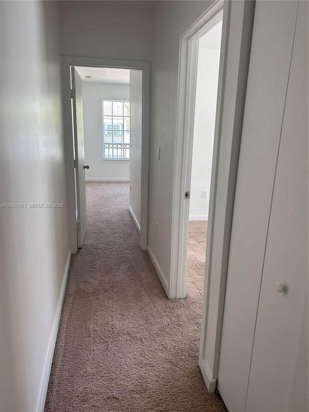
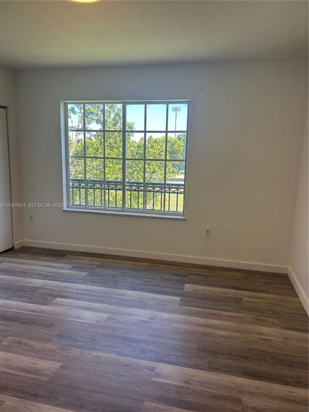
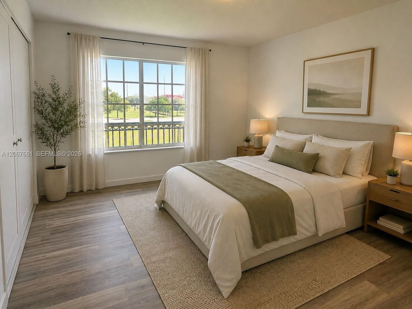
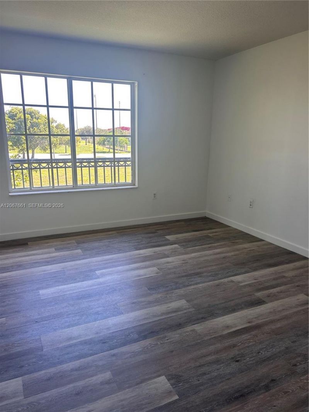
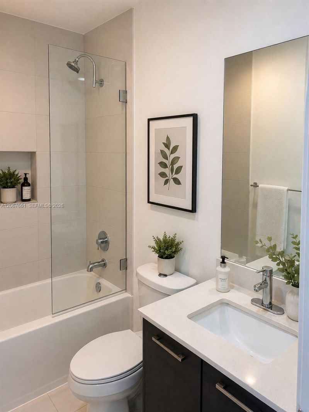
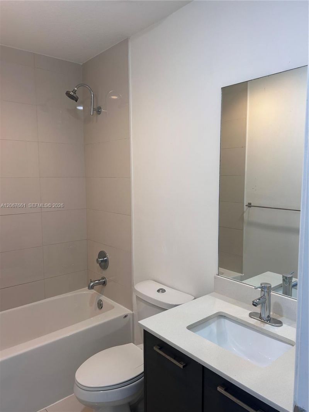
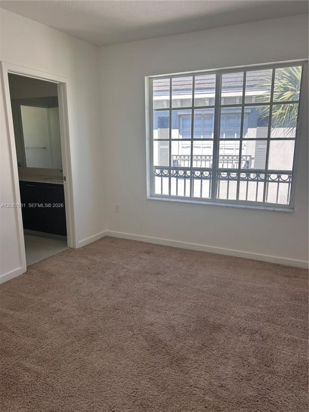
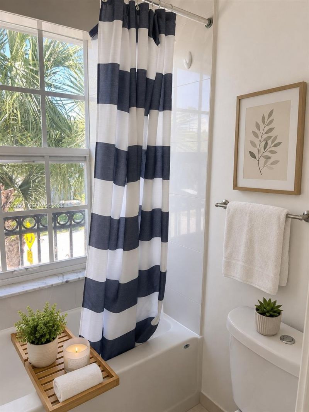
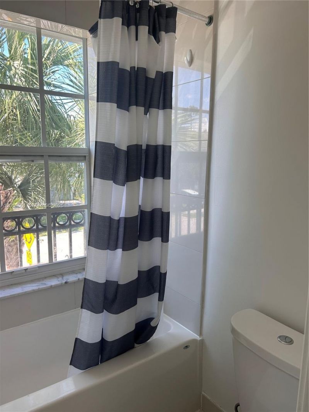
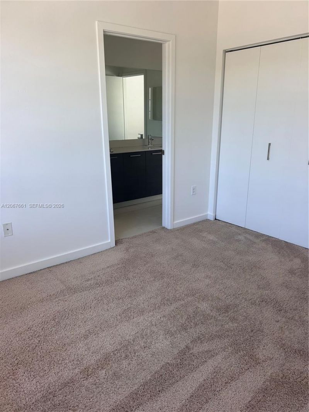
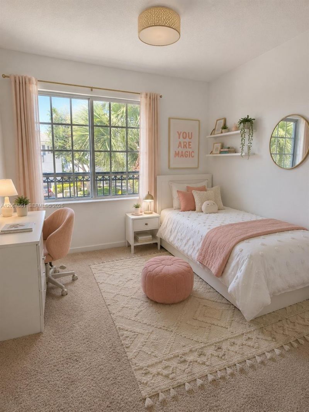
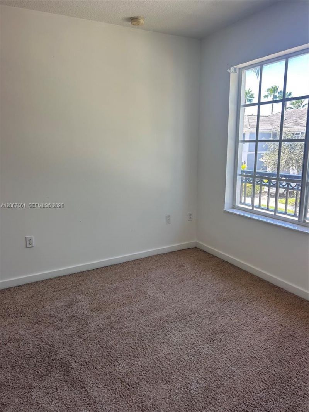
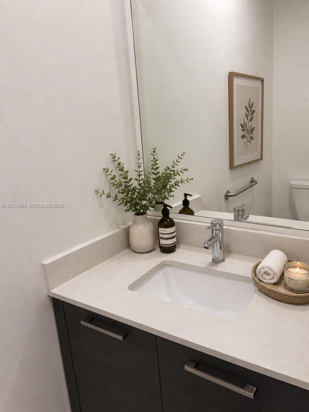
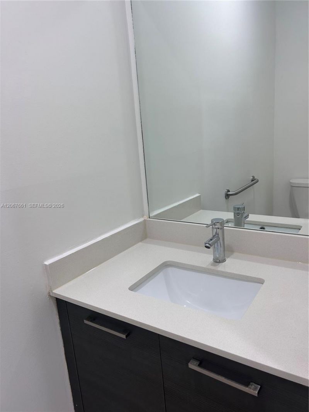
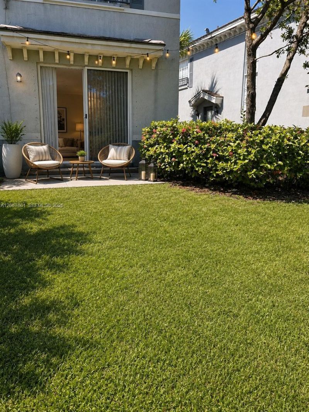
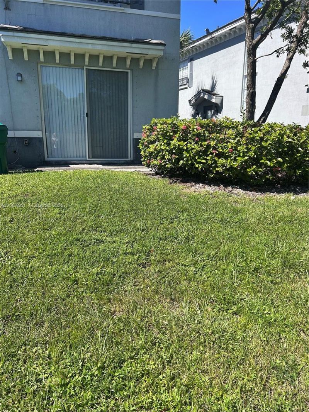
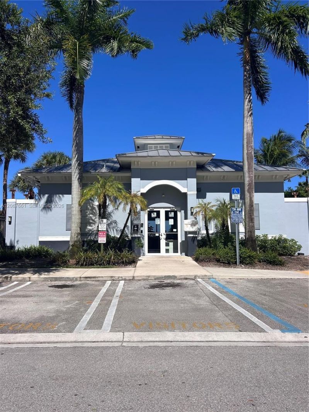
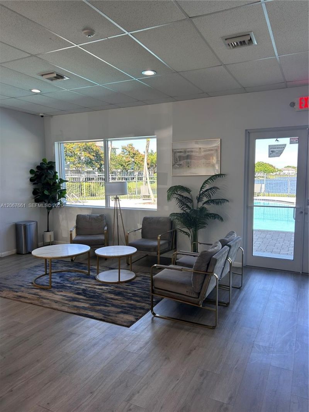
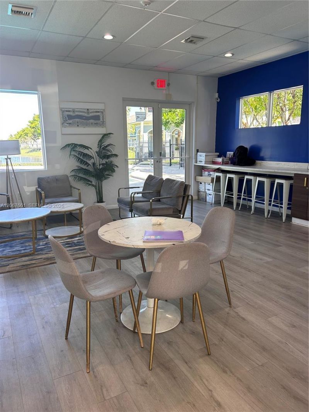
Experience modern living in this beautifully refreshed 3-bedroom, 2.5-bath townhouse located in the highly desirable gated community of Cassa at Georgetown. Offering exceptional privacy and abundant natural light, this home stands out with its upgraded interior, freshly painted walls, chandeliers and dedicated lighting in every room, and a clean, move-in-ready presentation that everyone will appreciate from the moment they walk in.The open-concept main level features a contemporary kitchen with ...

View More

Property Summary

MLS Number: A12067661
Status: Active
Days on Market: 49
Subdivision: GEORGETOWN
County: Broward
Bedrooms: 3
Total Square Feet: 1,360
Price Per Sq. Ft.: $247
Style: Corner Unit
New Constuction: No
Waterfront: No
Property Type: Residential - Townhouse
Cooling: Central Air, Electric
Fenced: Yes
Garage: 2 car attached
Heating: Central
Stories: 2.0
Taxes: $7,465
Year Built: 2014
HOA Fee: 479/ Monthly

Featured Amenities

First Floor Entry
Closet Cabinetry
Other
Pantry
Family Room
Utility/Laundry In Garage
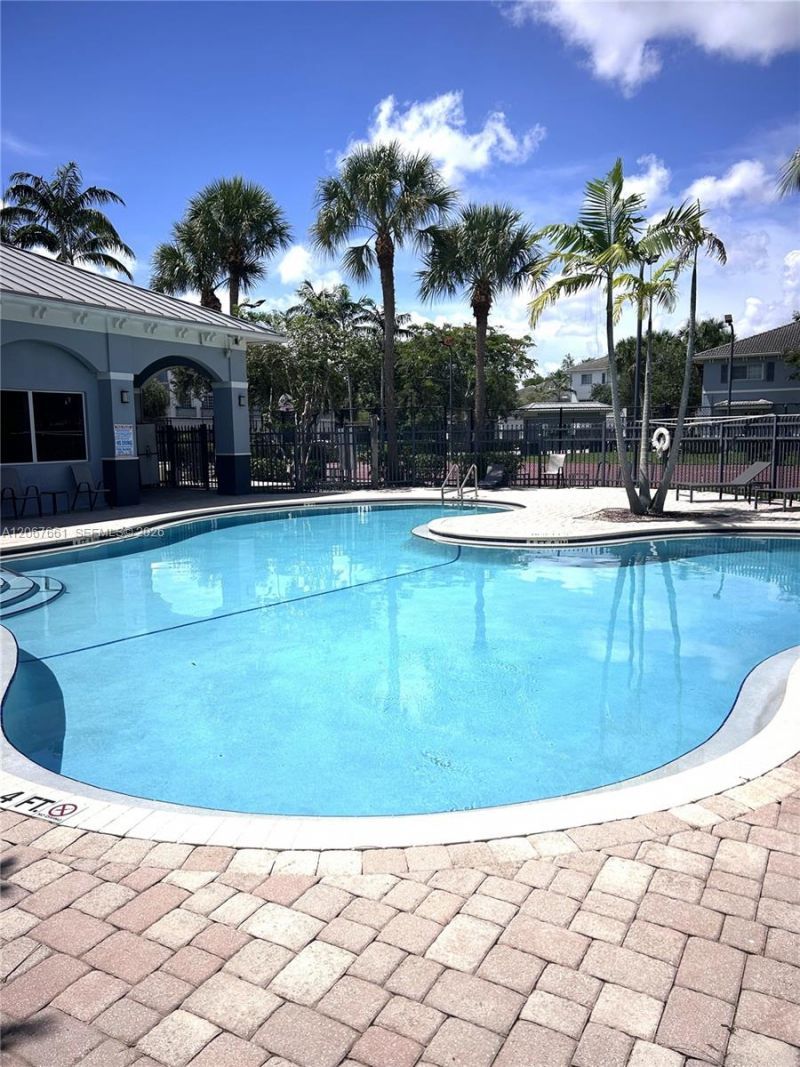
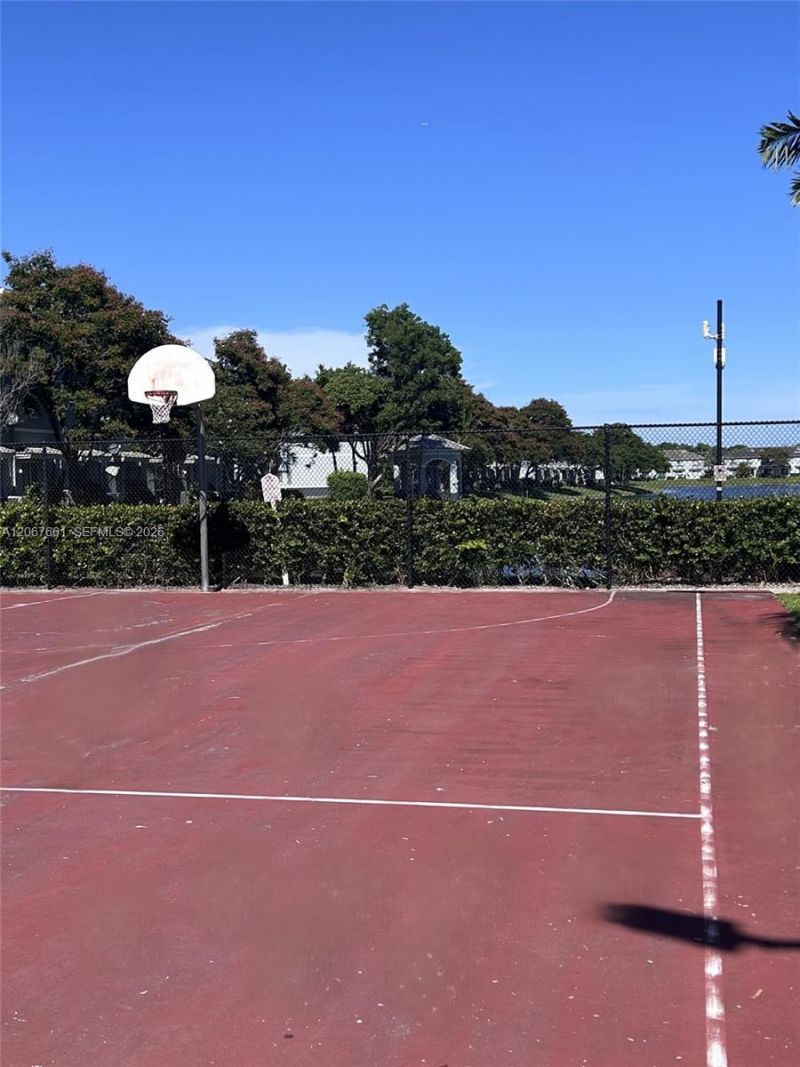
Basketball Court
Barbecue
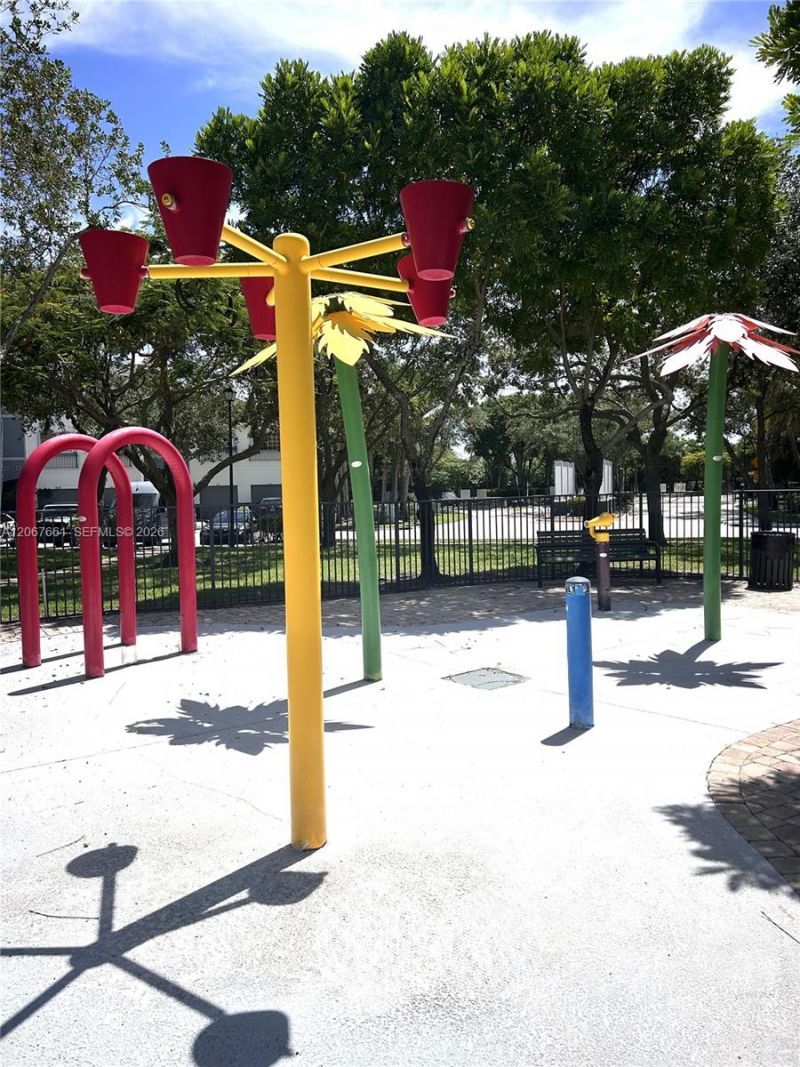
Child Play Area
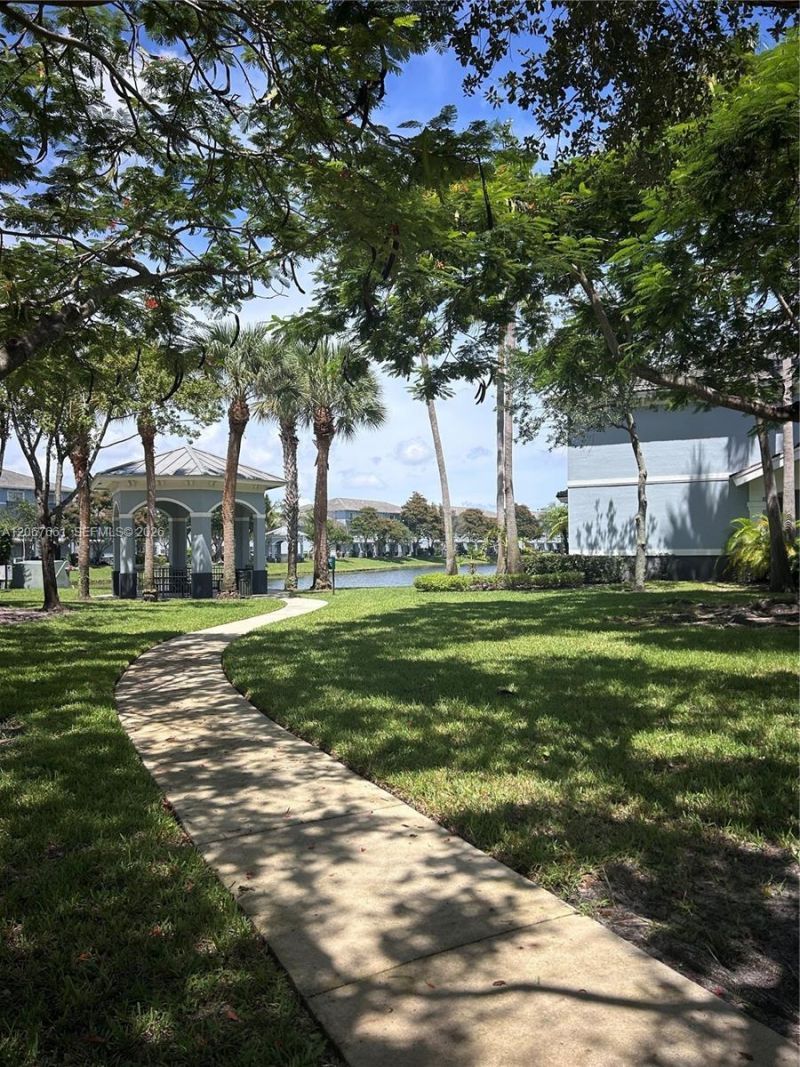
Clubhouse-Clubroom
Other
Pool

Property Details

Accessibility: Accessible, Accessible Full Bath
Appliances: Dishwasher, Dryer, Electric Range, Electric Water Heater, Microwave, Other Equipment/Appliances, Refrigerator, Washer
Crops Included Y/N: No
Days on Site: 49
Directions: Use gps
Exterior: Concrete Block Construction
Outdoor Features: Other
Fencing: Fenced
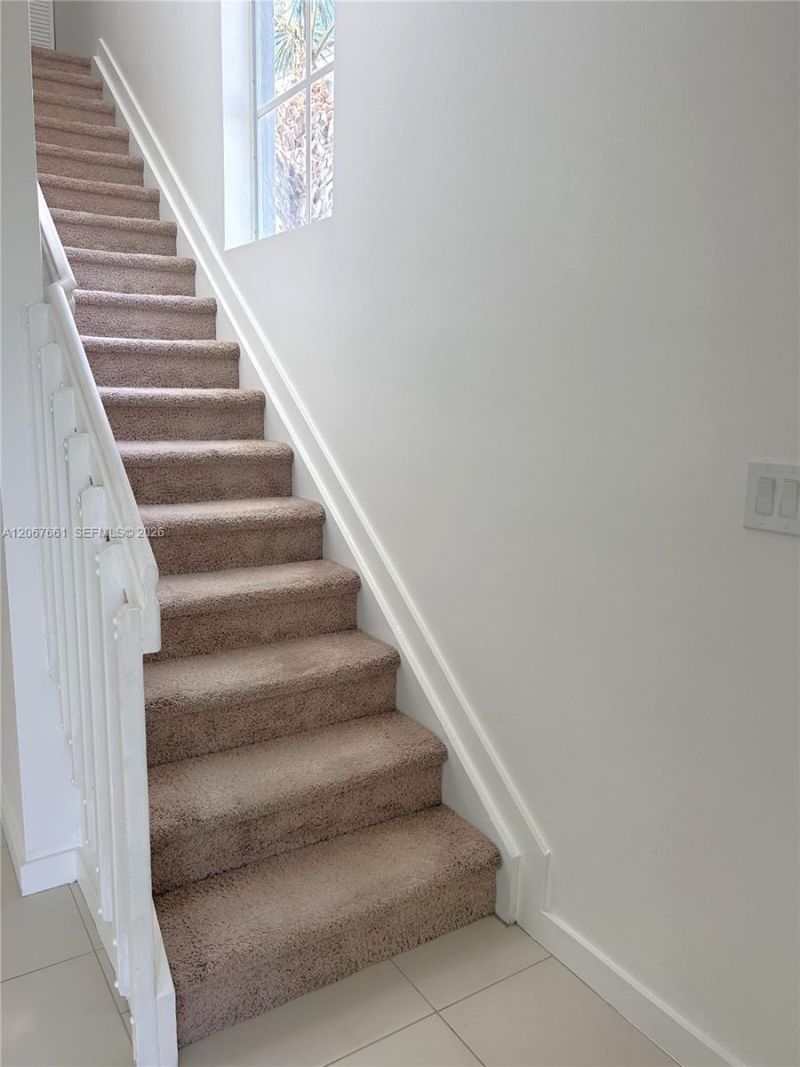
Flooring: Carpet, Other, Vinyl
Home Style: Corner Unit
Home Warranty Y/N: No
Laundry: In Garage
Lease Considered Y/N: No
Listing Terms: All Cash, Conventional, FHA, VA Loan
Other Equipment: Automatic Garage Door Opener
Parcel#: 494231421770
Parking: 2 Or More Spaces, Covered, Other
Parking Notes: 2 Or More Spaces, Covered, Other
Patio/Porch: Patio
Property Attached Y/N: Yes
Property Sub-Type: Townhouse
Security: Fire Alarm, Complex Fenced, Card Entry, Other
Special View Info: Garden View
Window: Complete Panel Shutters/Awnings
Construction: Concrete Block Construction

Local Schools

High School: Dillard High
Middle School: Parkway Middle
Elementary School: Larkdale

Neighborhood Information

Neighborhood Map

Neighborhood Hero

Neighborhood Highlights

Neighborhood Characteristics

Neighborhood Market Trend

Neighborhood Schools

Courtesy of

Agency Name: Qum Real Estate Advisors
Agent Name: Silvina Chmiel
Agency Phone: 305-443-0940

Presented by

Agency Title: Illustrated Properties
Agency Phone: (561) 272-4015
Request Info

IDX logo

Sara Miller
ipre.com
Agent Cell:
561.626.7000

Mortgage Calculator

%
years/fixed
yearly
yearly (est.)

Estimated Payment

$ 2,369.89 Principal & Interest $1,649.81 Property Tax $622.08 Homeowner's Insurance $98.00
Mortgage Logo

Make every decision feel good

Login to My Illustrated Account


