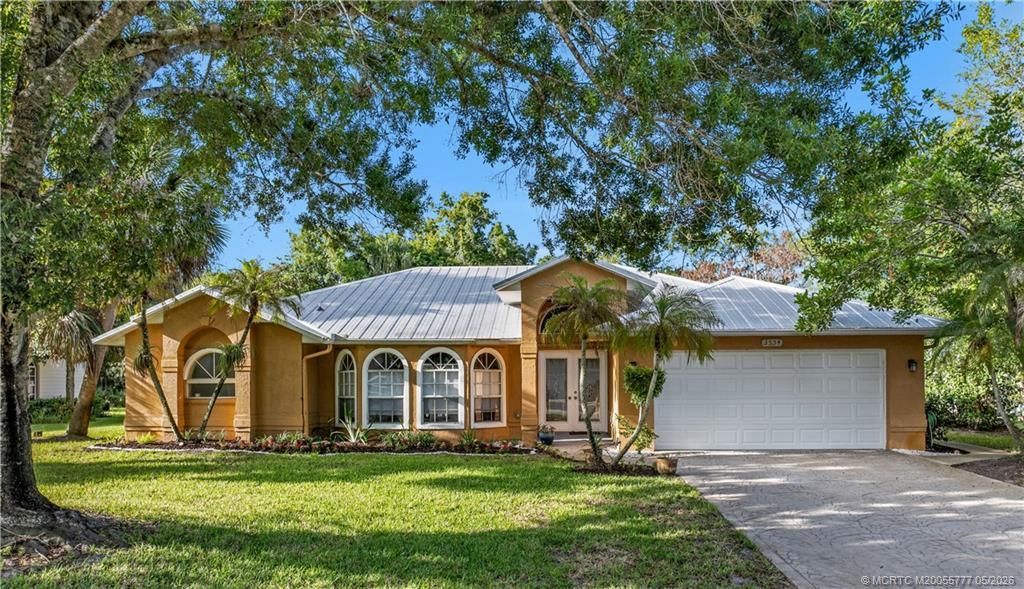
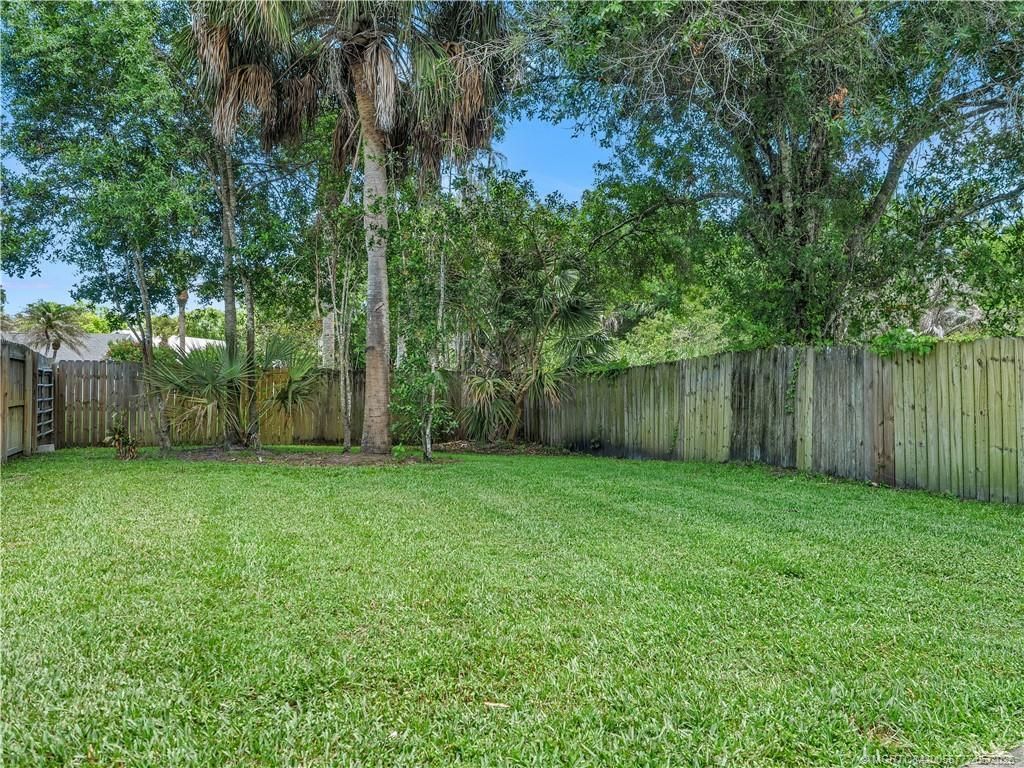
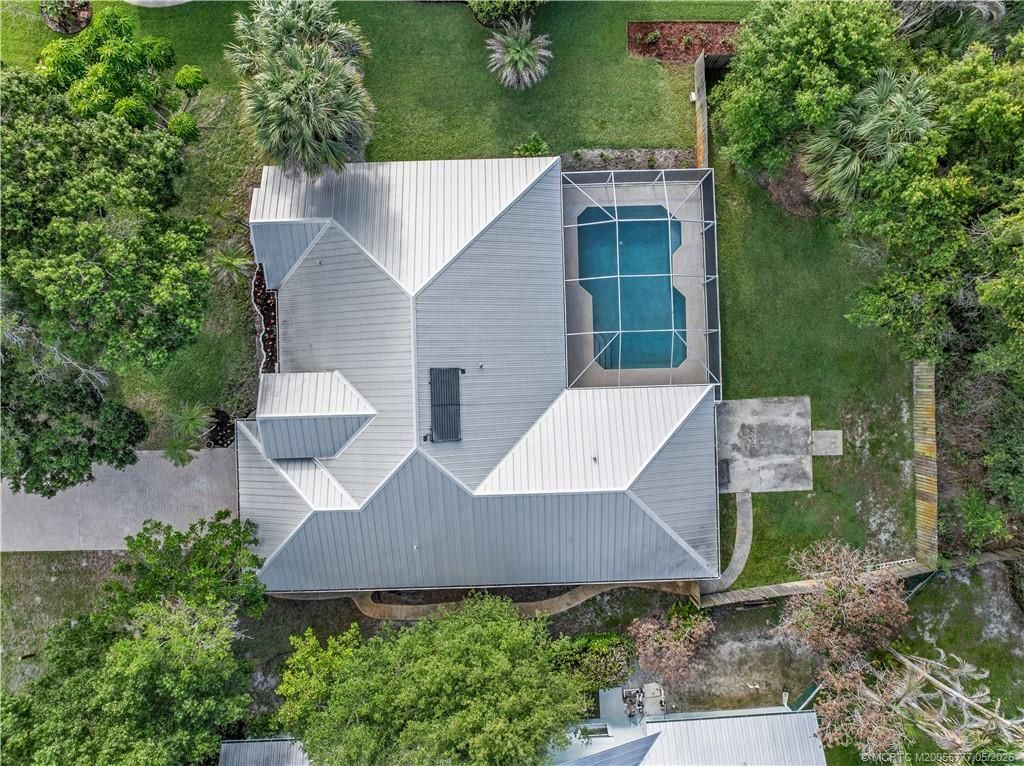
3554 SW Thistlewood Lane, Palm City, FL 34990 Photo
New
3554 SW Thistlewood Lane, Palm City, FL 34990 Photo
New
3554 SW Thistlewood Lane, Palm City, FL 34990 Photo

26 Total Photos [Click to View All]

3554 SW Thistlewood Lane Palm City, FL 34990
$660,000
  • Beds
    3
  • Baths
    2 full
  • Total Square Feet
    2,048
  • Lot Size
    0.31 acre(s)

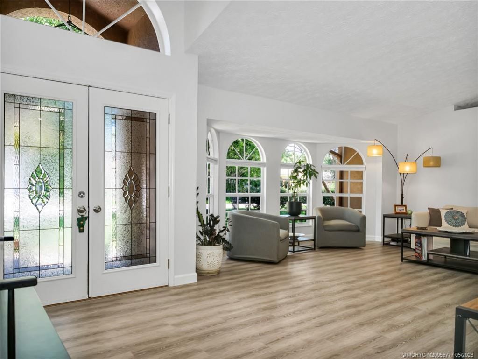
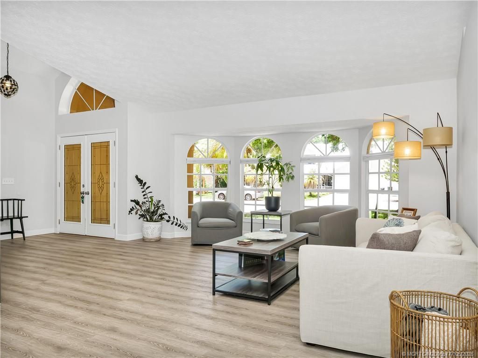
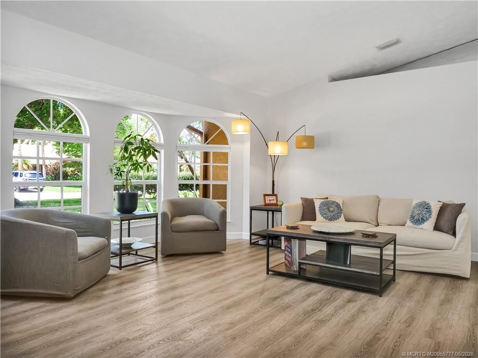
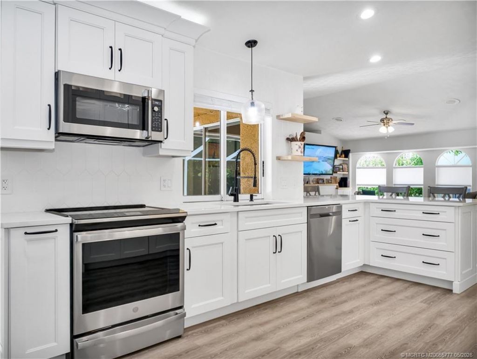
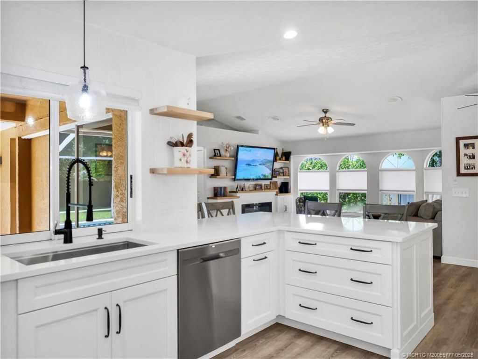
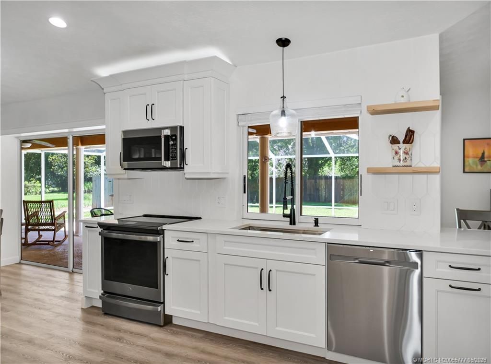
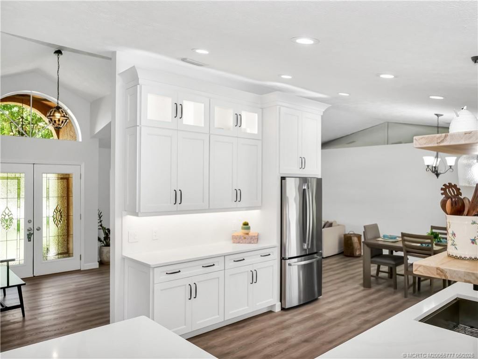
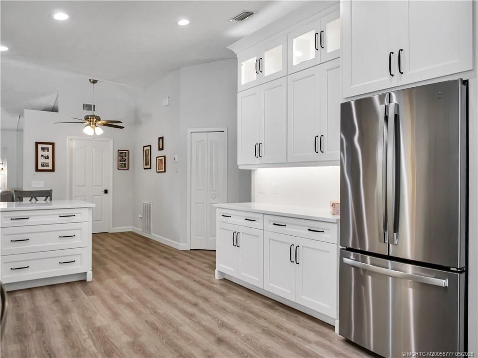
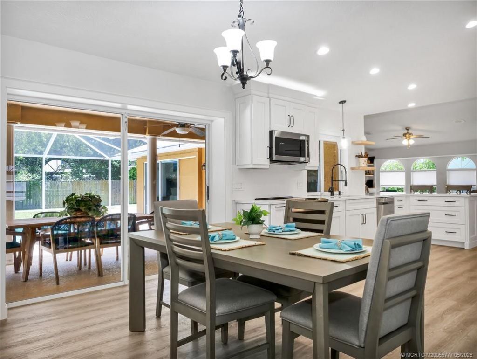
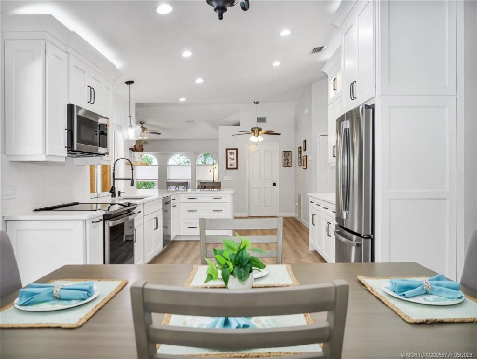
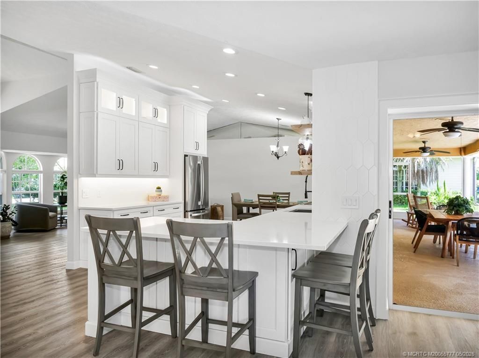
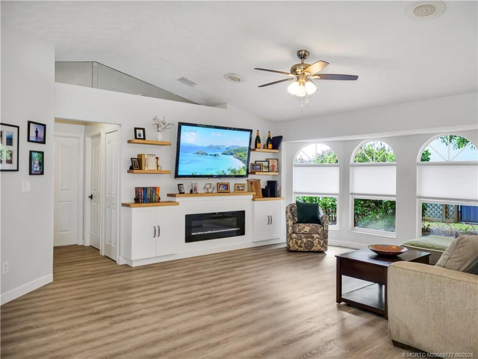
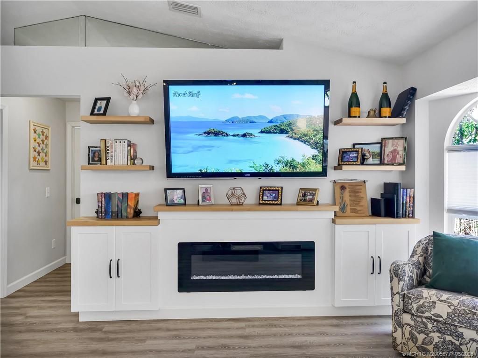
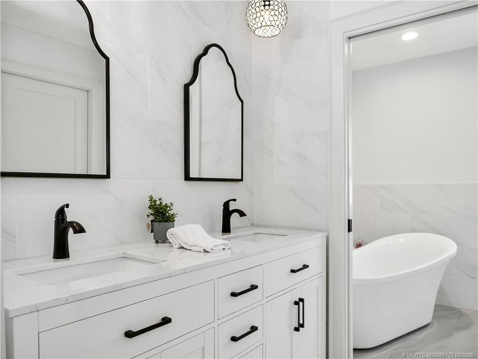
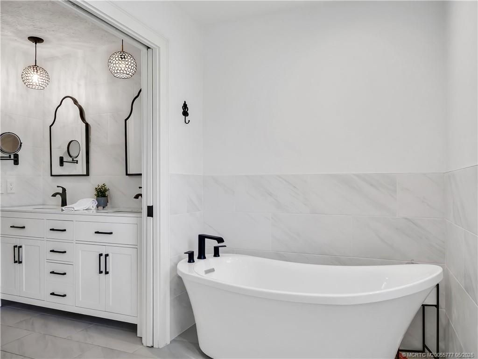
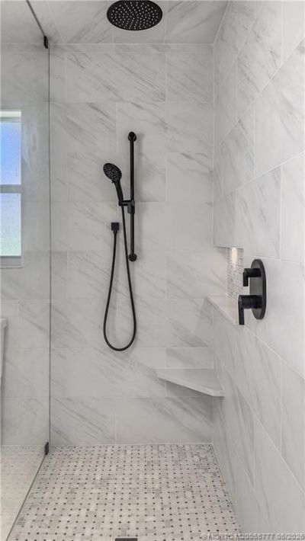
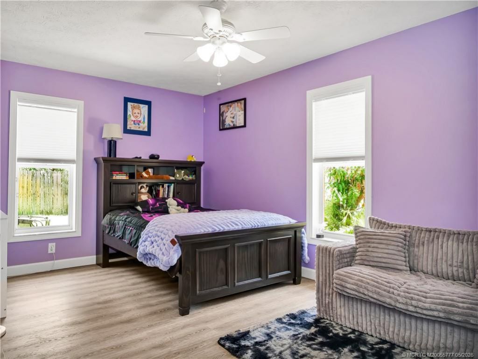
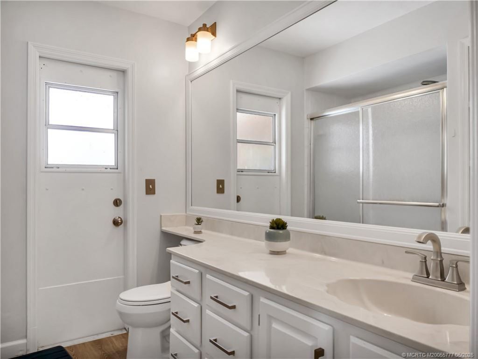
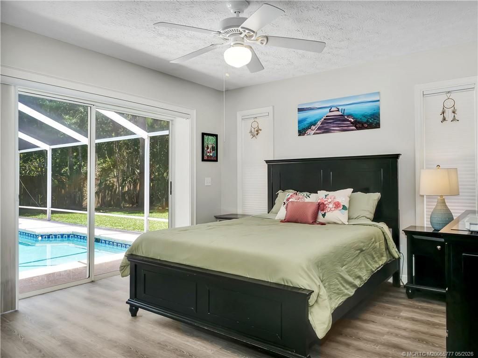
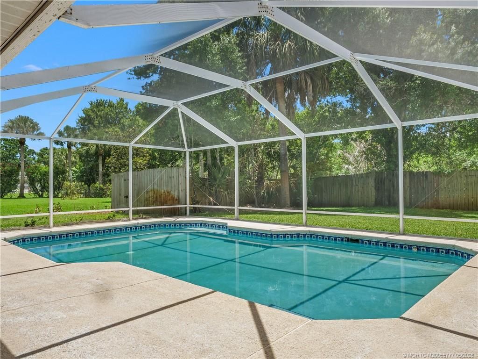
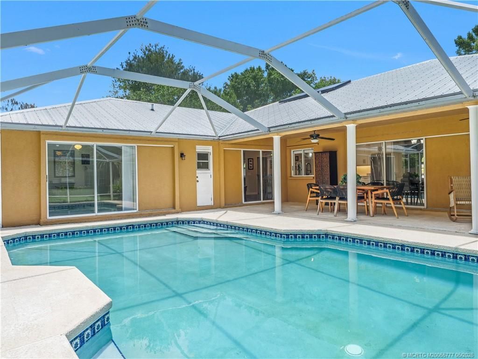
Welcome to Danforth! You'll love this 3 bed, 2 bath home where modern design meets seamless indoor-outdoor living. Step inside to discover LVP flooring throughout the home. Fully updated kitchen, designed to open effortlessly to both the formal dining area and the family room, features white shaker cabinets, quartz counters, custom tile backsplash, s/s appliances, and built-in pantry. Abundant counter space and large breakfast bar make hosting a breeze. Family room features a custom built-in med...

View More

Property Summary

MLS Number: M20055777
Status: Active
Days on Market: 2
Subdivision: Danforth 01
County: Martin
Bedrooms: 3
Total Square Feet: 2,048
Price Per Sq. Ft.: $322
Style: Mediterranean
New Constuction: No
Waterfront: No
Property Type: Residential -
Cooling: Central Air, Ceiling Fan(s)
Heating: Central
Lot Size: 0.31 Acres
Roof Type: Metal
Stories: 1.0
Taxes: $7,321
Year Built: 1992
HOA Fee: 170

Featured Amenities

Attic
Built-in Features
Bathtub
Closet Cabinetry
Dual Sinks
Fireplace
Garden Tub/Roman Tub
High Ceilings
Primary Downstairs
Living/Dining Room
Pull Down Attic Stairs
Split Bedrooms
Separate Shower
Bar
Walk-In Closet(s)

Property Details

Appliances: Dryer, Dishwasher, Disposal, Microwave, Range, Refrigerator, Washer
Community Features: Street Lights, Sidewalks, Gated
Crops Included Y/N: No
Days on Site: 2
Exterior: Concrete, Stucco
Fireplace: Other
Home Style: Mediterranean
Home Warranty Y/N: No
Lease Considered Y/N: No
Listing Terms: Cash, Conventional
Ownership: Fee Simple
Parcel#: 193841001000014007
Parking: Attached, Garage, Garage Door Opener
Parking Notes: Attached, Garage, Garage Door Opener
Pets Allowed: Yes
Pool: Indoor
Property Attached Y/N: No
Property Sub-Type: Detached
Sewer: Public Sewer
Swimming Pool: Yes
Utilities: Sewer Connected, Water Connected
Water: Public
Construction: Concrete,Stucco

Room Sizes

Bedroom 3: 13 X 12 Level - Main
Bedroom 2: 16 X 10 Level - Main
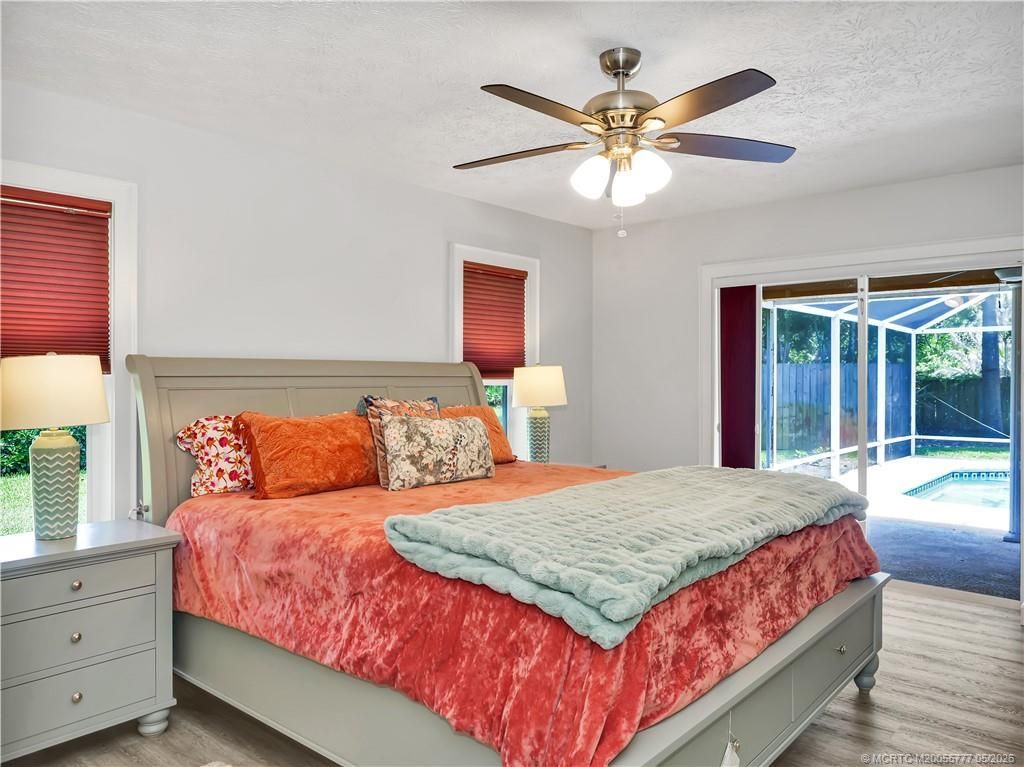
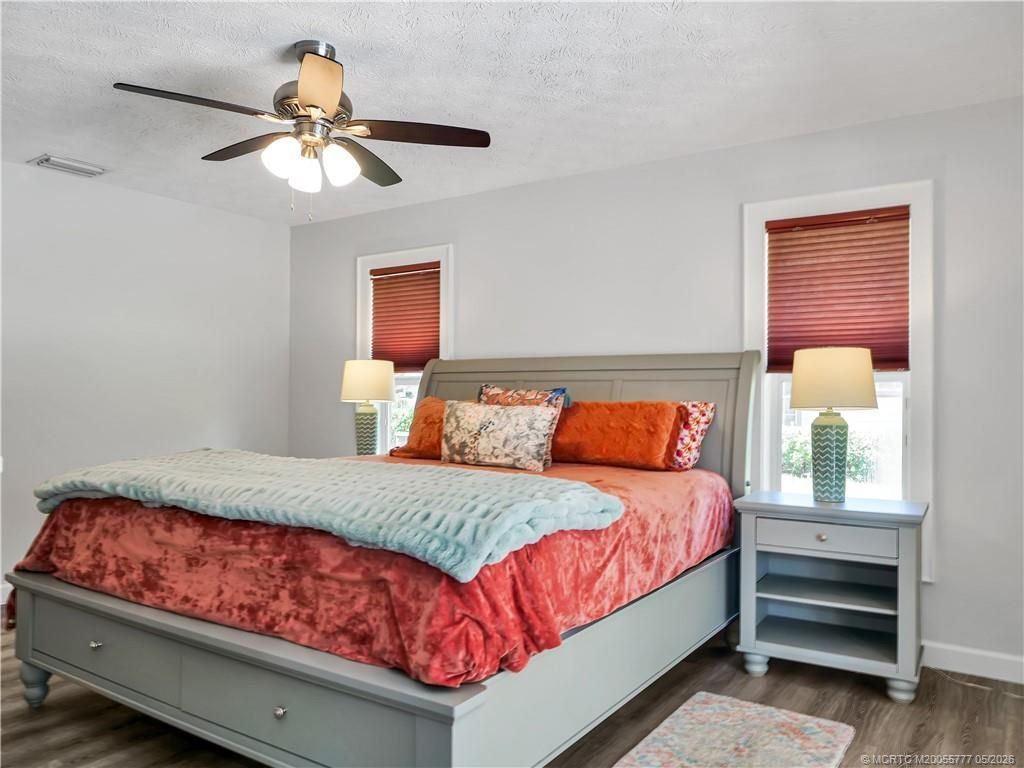
Primary Bedroom: 16 X 12 Level - Main
Family Room: 15 X 14 Level - Main
Kitchen: 12 X 11 Level - Main
Dining Room: 11 X 11 Level - Main
Living Room: 24 X 16 Level - Main

Neighborhood Information

Neighborhood Map

Neighborhood Hero

Neighborhood Highlights

Neighborhood Characteristics

Neighborhood Market Trend

Neighborhood Schools

Courtesy of

Agency Name: RE/MAX of Stuart
Agency Contact: 772-341-1325
Agent Name: Christine Brady

Presented by

Agency Title: Illustrated Properties
Agency Phone: (772) 463-4663
Request Info

IDX logo

Sara Miller
ipre.com
Agent Cell:
561.626.7000

Mortgage Calculator

%
years/fixed
yearly
yearly (est.)

Estimated Payment

$ 4,043.28 Principal & Interest $3,240.69 Property Tax $610.08 Homeowner's Insurance $192.50
Mortgage Logo

Make every decision feel good

Login to My Illustrated Account

Pixel


