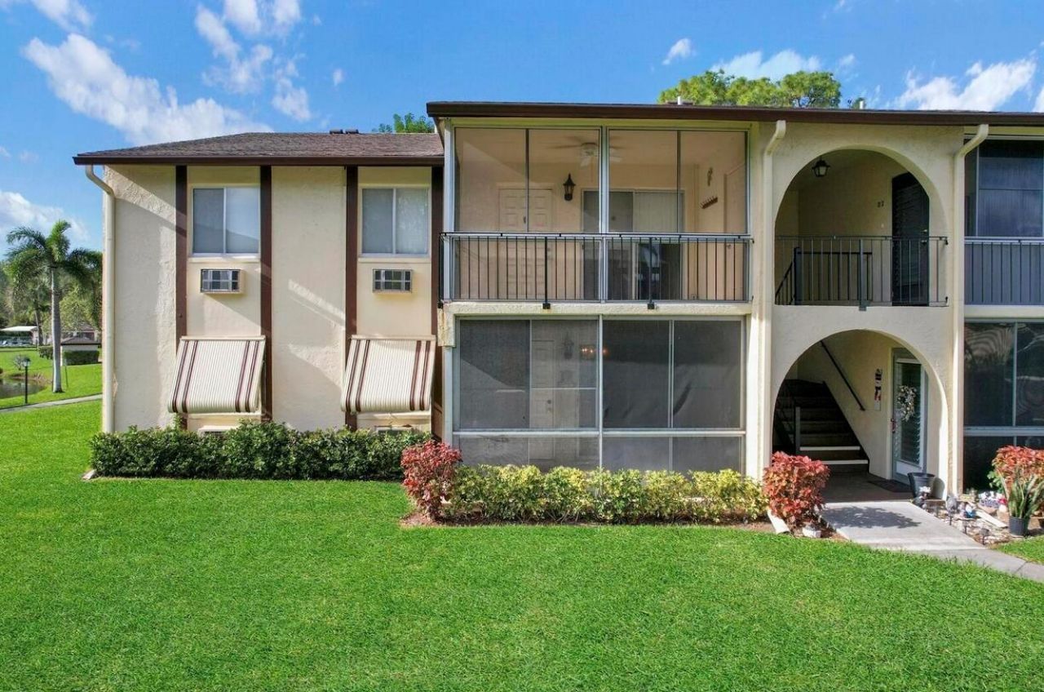
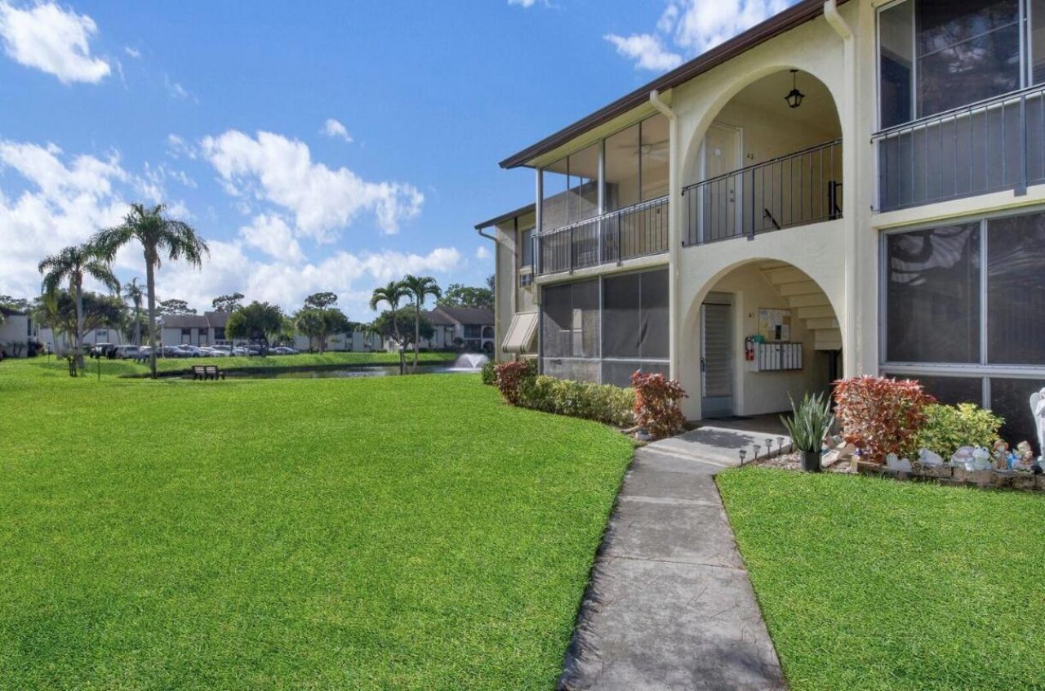

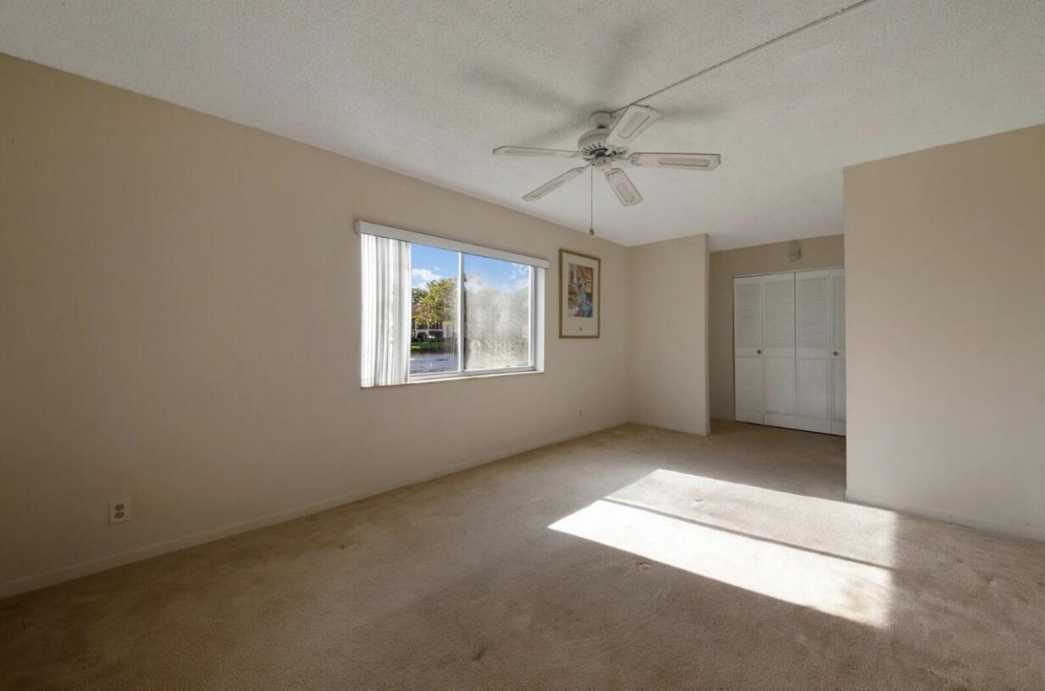
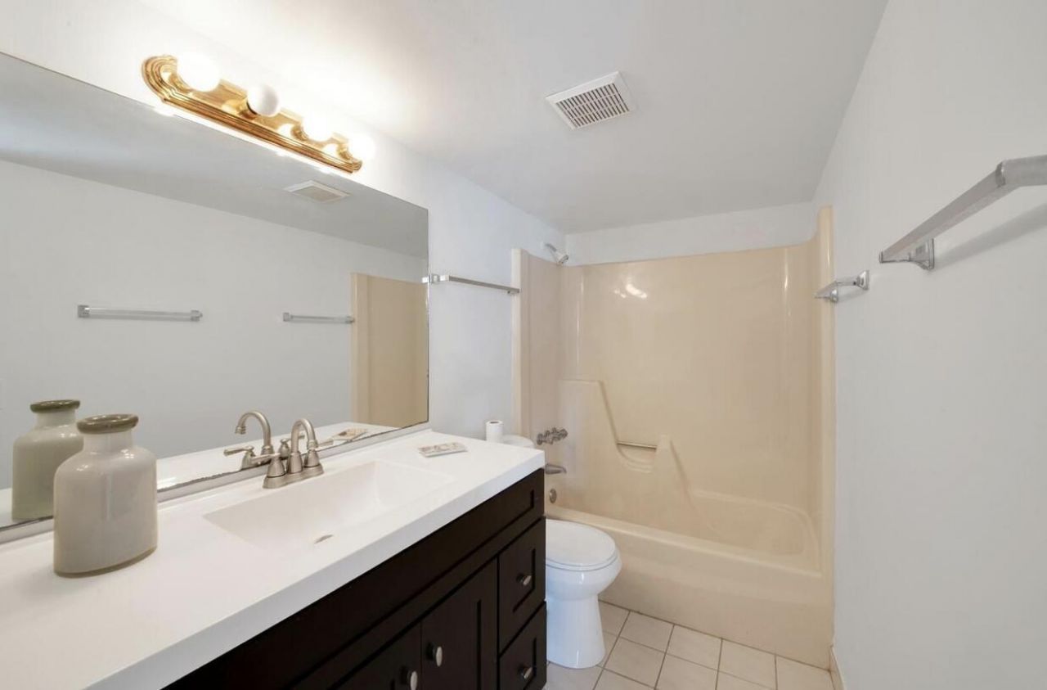
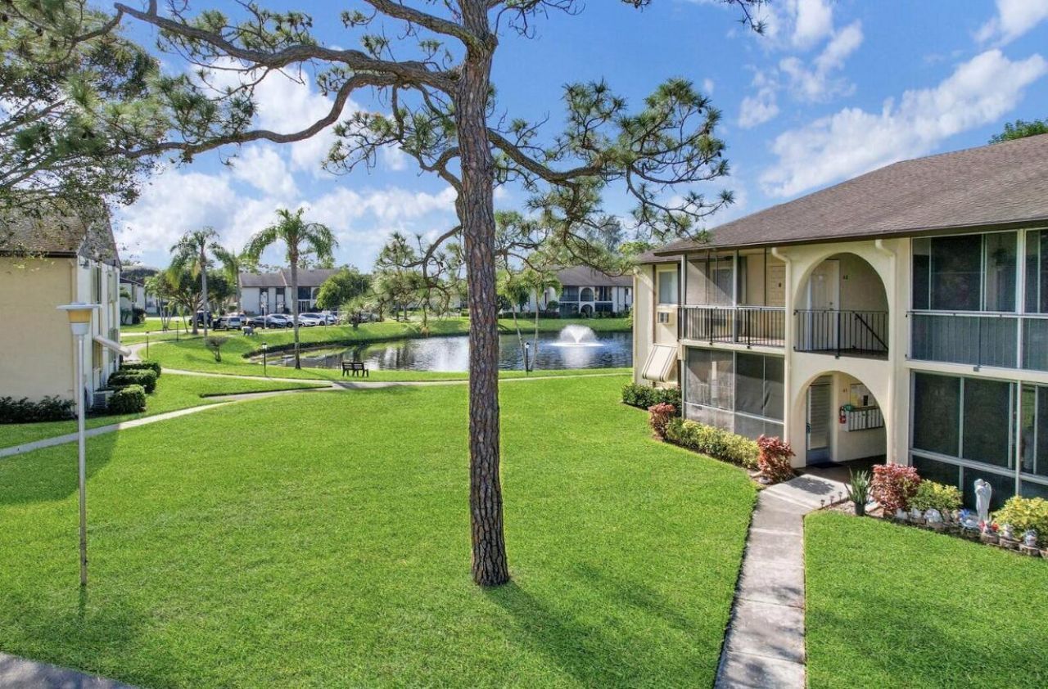
3527 La Palmas Court, Unit A-1, Greenacres, FL 33463 Photo

9 Total Photos [Click to View All]

3527 La Palmas Court, A-1 Greenacres, FL 33463
$94,900
  • Beds
    1
  • Baths
    1 full
  • Total Square Feet
    780

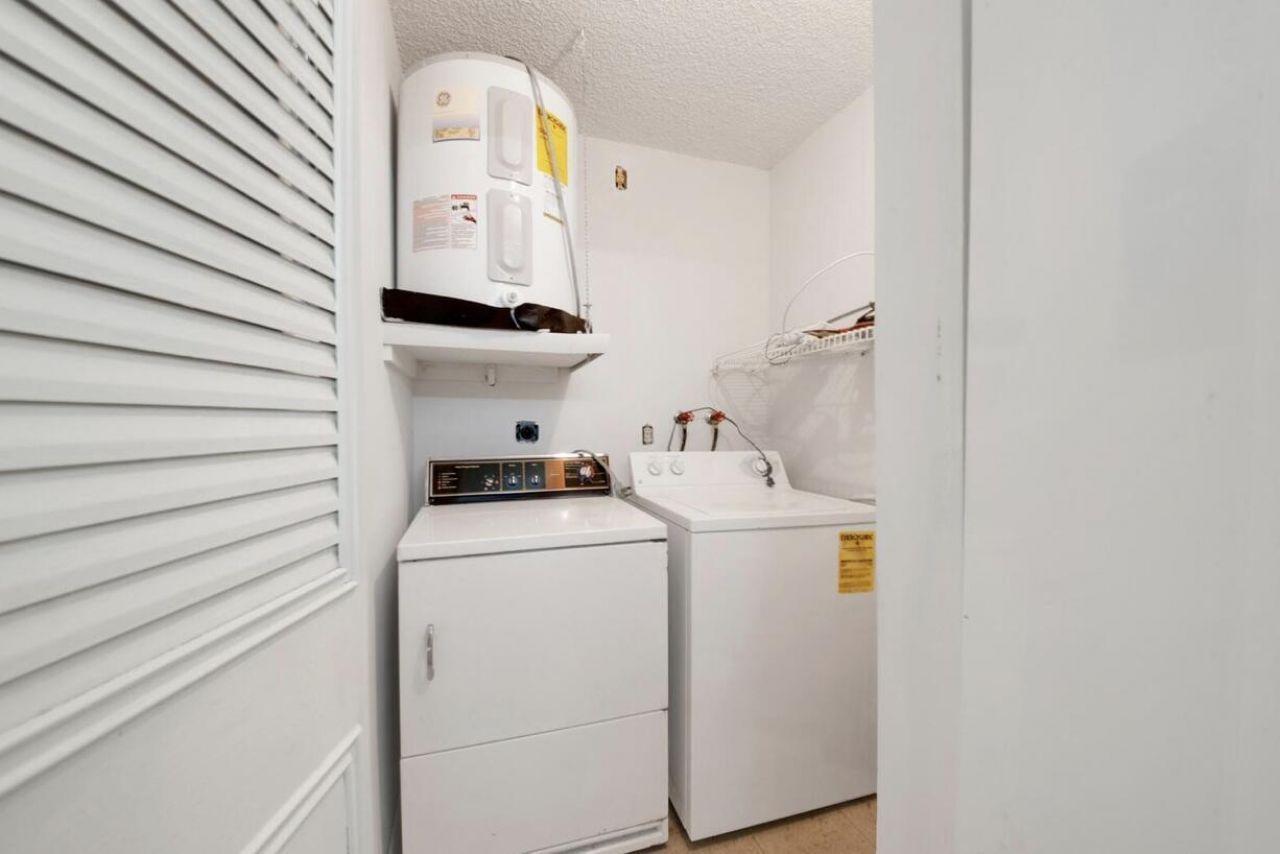
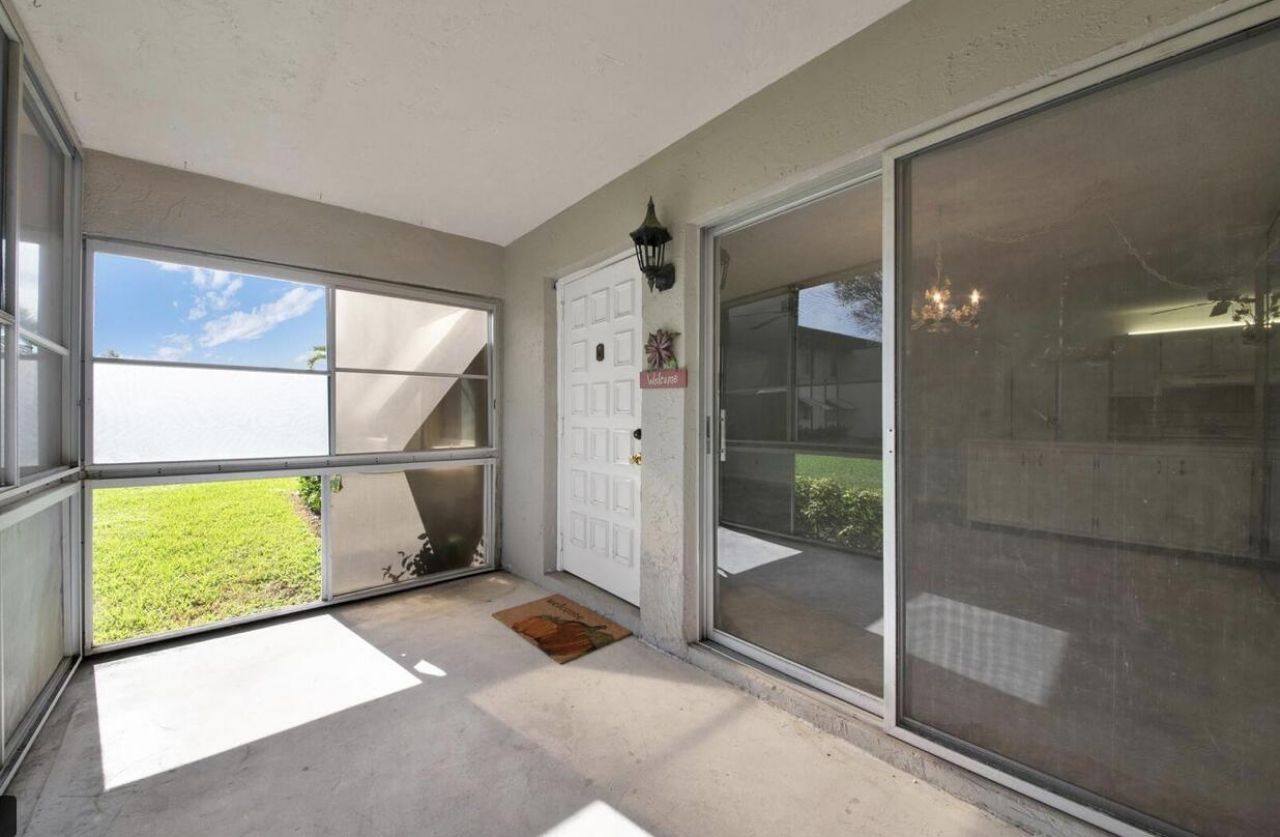
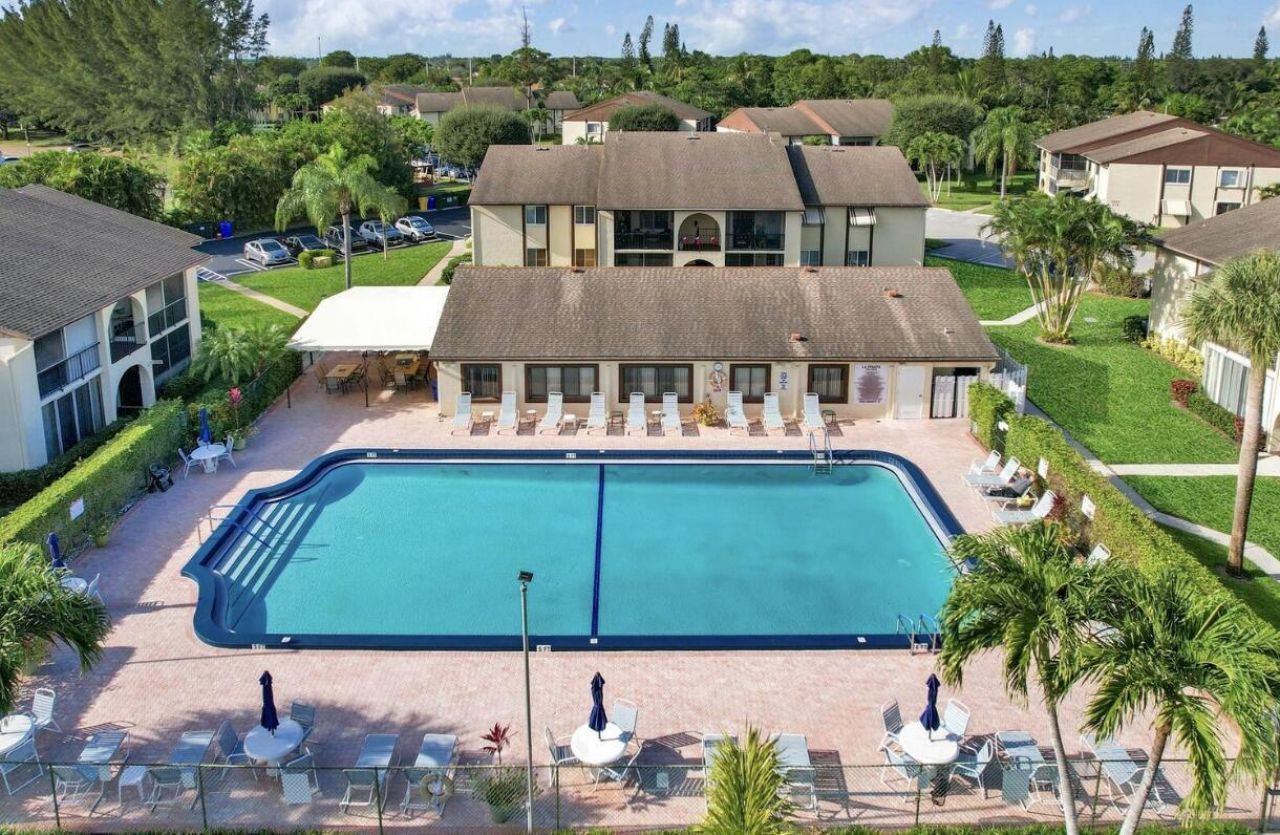
First Floor 1 bedroom 1 bath Condo located in the quaint community of La Pi?ata. Lake View from bedroom and front porch this spacious corner unit has an open floorplan and includes: interior laundry room with full size Washer & Dryer, walk-in Pantry/Storage, fresh Paint in living area, Screened Porch, Walking Paths and much more. This friendly 55+ community is centrally located near shops, medical, Turnpike and I-95.

Property Summary

MLS Number: R11147127
Status: Active
Days on Market: 206
Subdivision: LA PINATA CONDO
County: Palm Beach
Bedrooms: 1
Total Square Feet: 780
Price Per Sq. Ft.: $122
New Constuction: No
Waterfront: Yes
Property Type: Residential - Condominium
Cooling: Wall/Window Unit(s)
Heating: None
Stories: 2.0
Taxes: $2,595
Year Built: 1979
HOA Fee: $420/ Monthly

Featured Amenities

Kitchen Island
Pantry
Walk-In Closet(s)
Clubhouse
Jogging Path
Management
Pool
Shuffleboard Court
Manager On Site

Property Details

Appliances: Dryer, Dishwasher, Electric Range, Refrigerator, Washer
Association Fee Includes: Cable TV, Insurance, Pest Control, Common Areas
Days on Site: 206
Exterior: CBS
Flooring: Carpet, Concrete
Furnished: Unfurnished
Laundry: Inside, Washer Hookup
Parcel#: 18424423102040011
Parking: Assigned, Guest
Parking Notes: Assigned, Guest
Patio/Porch: Porch - Screened, Porch
Pets Allowed: Yes, Number Limit, Cats Only, Pet Restrictions Possible
Restrictions: Buyer Approval Required, Parking - No Boat, Parking - No Commercial Vehicles, Parking - No Motorcycle, P
Sewer: Public Sewer
Special View Info: Garden, Lake
SQFT Living: 780
Structure Type: Multi Family
Total Rooms: 6
Utilities: Cable Available, Sewer Available, Water Available
Water: Public
Waterfront Features: Lake Front
Construction: CBS

Room Sizes

Living Room: 10 X 16 Level Main
Kitchen: 10 X 11 Level Main
Primary Bedroom: 20 X 11 Level Main
Dining Room: 8 X 12 Level Main

Neighborhood Information

Neighborhood Map

Neighborhood Hero

Neighborhood Highlights

Neighborhood Characteristics

Neighborhood Market Trend

Neighborhood Schools

Courtesy of

Agency Name: RE/MAX Direct
Agent Name: Kathryn L Pennell
Agency Phone: 561-952-2680

Presented by

Agency Title: Illustrated Properties
Agency Phone: (561) 688-1946
Request Info

IDX logo

Sara Miller
ipre.com
Agent Cell:
561.626.7000

Mortgage Calculator

%
years/fixed
yearly
yearly (est.)

Estimated Payment

$ 709.90 Principal & Interest $465.97 Property Tax $216.25 Homeowner's Insurance $27.68
Mortgage Logo

Make every decision feel good

Login to My Illustrated Account

Pixel


