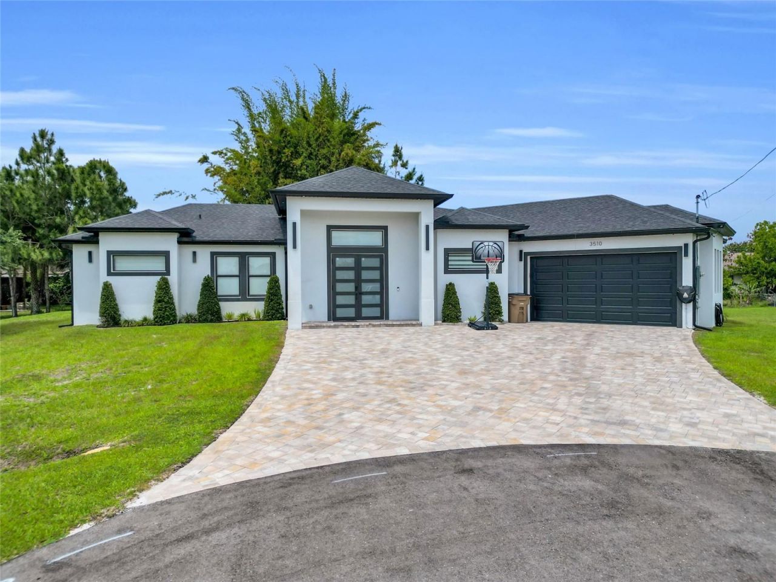
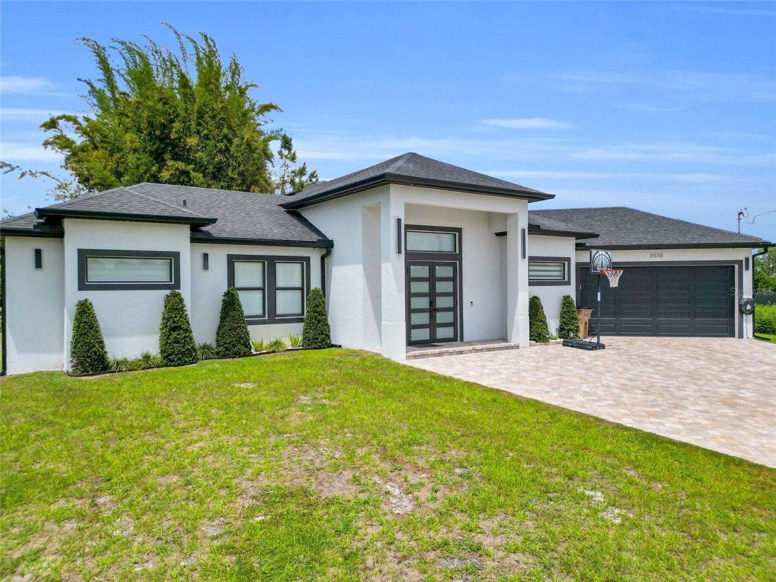
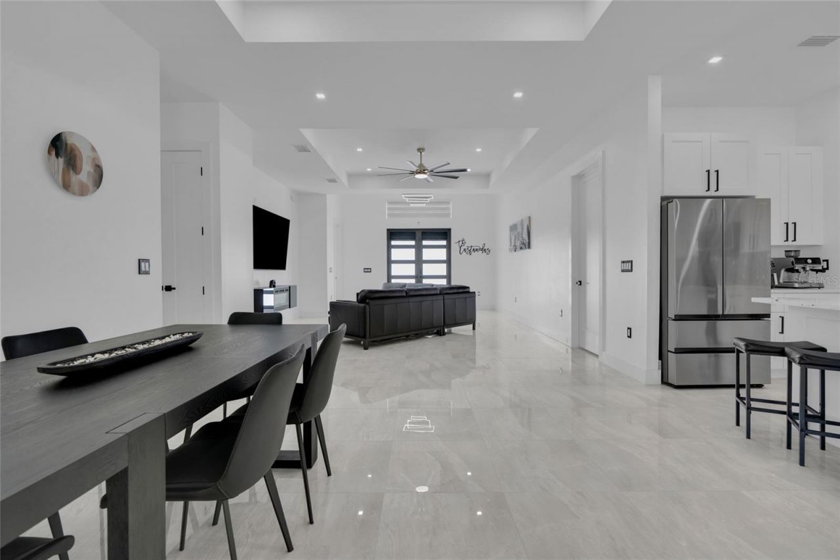
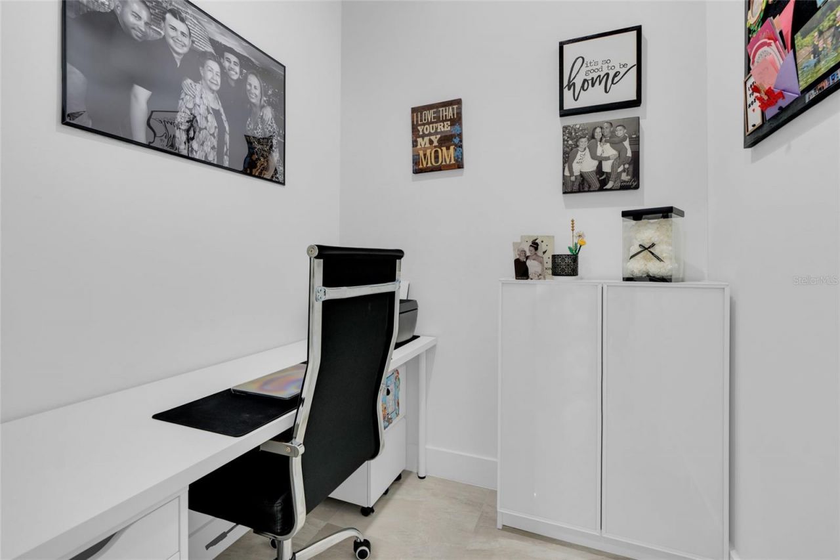
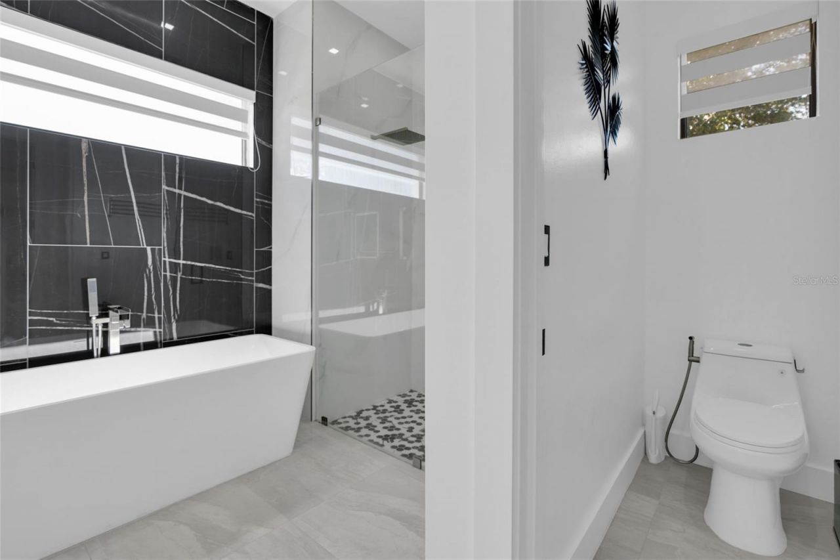
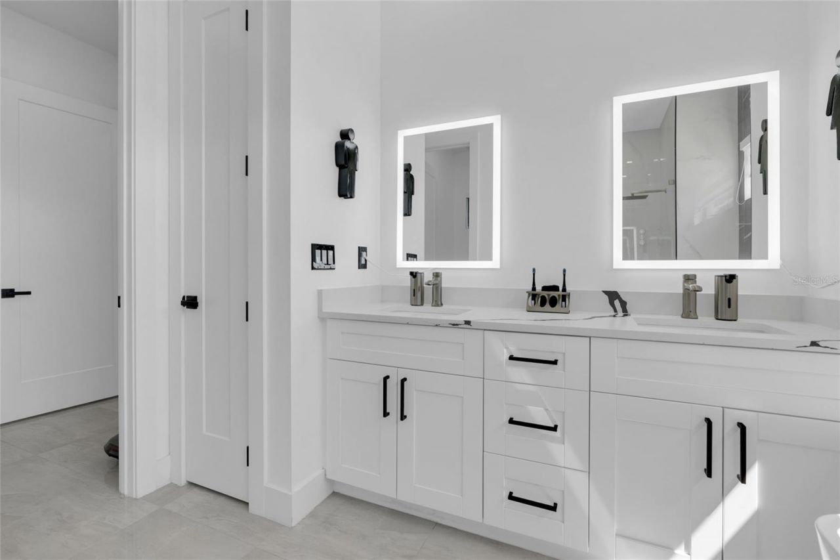
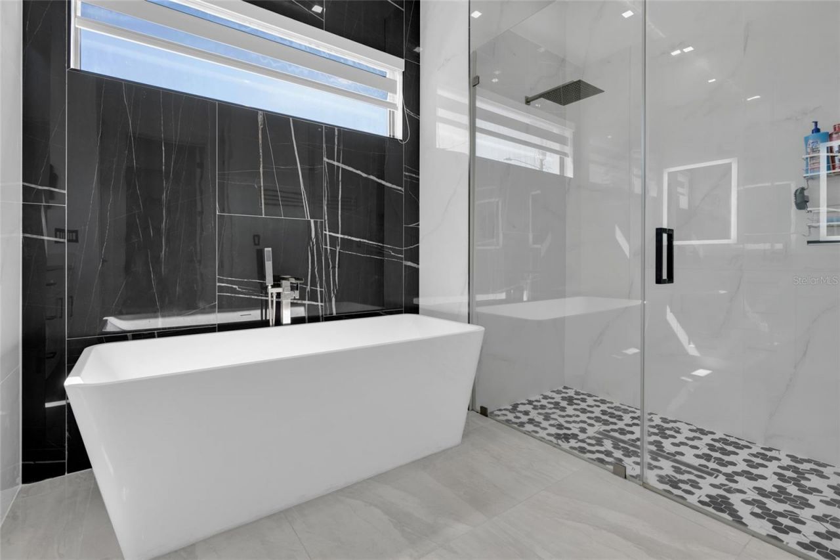

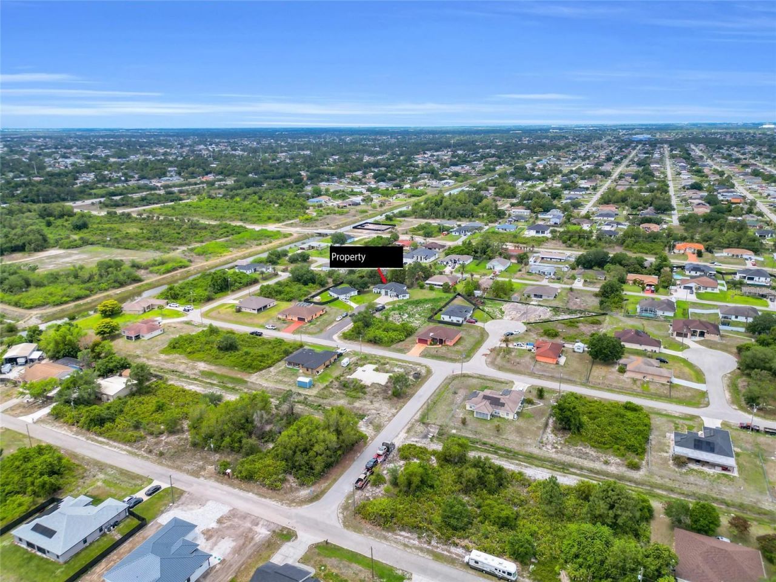
3510 9th Court W, Lehigh Acres, FL 33971 Photo

34 Total Photos [Click to View All]

3510 9th Court W Lehigh Acres, FL 33971
$445,000
  • Beds
    3
  • Baths
    3 full
  • Total Square Feet
    1,942
  • Lot Size
    0.39 acre(s)

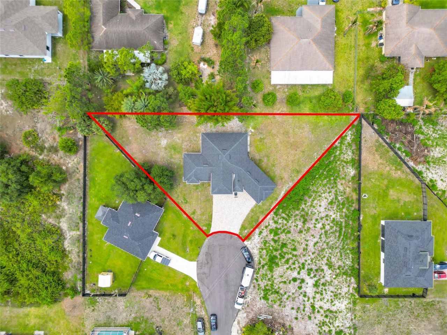
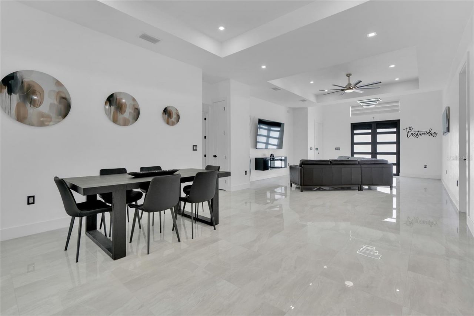
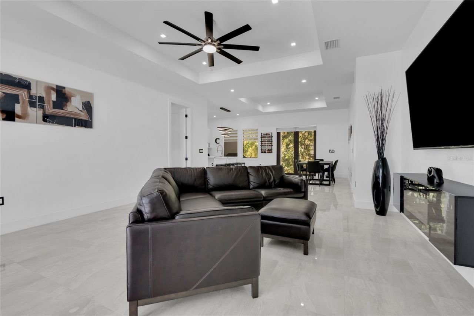
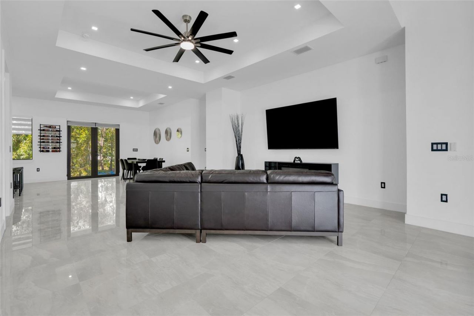
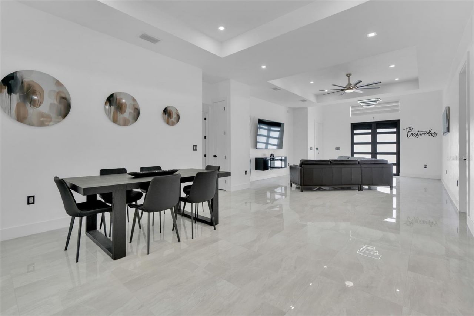
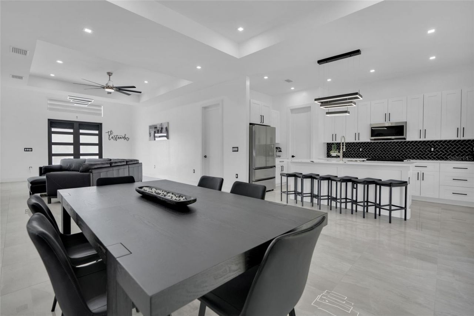
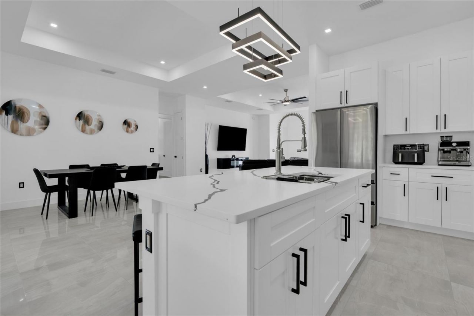
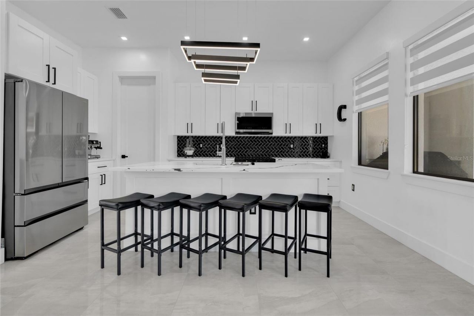
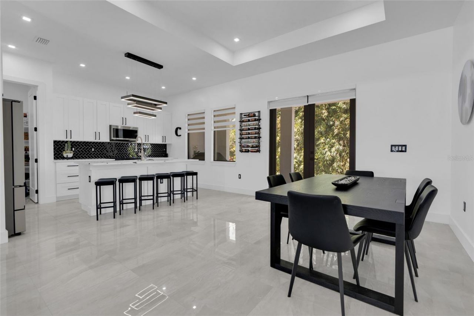
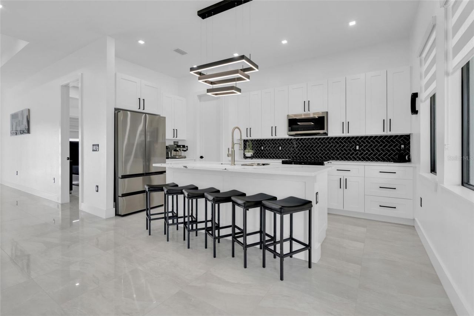
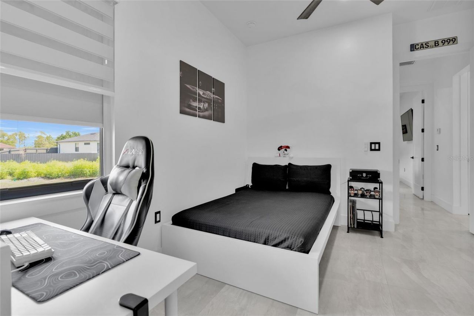
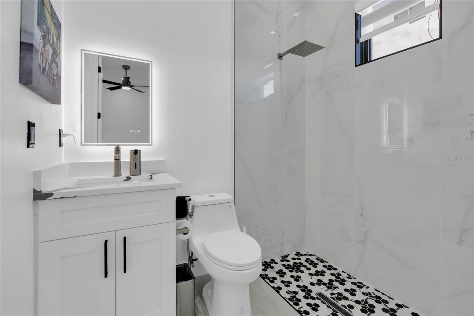
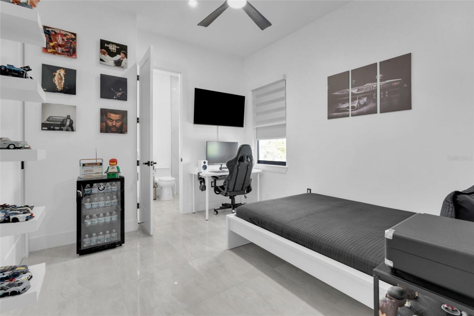
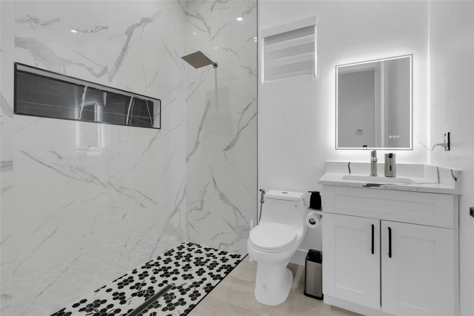
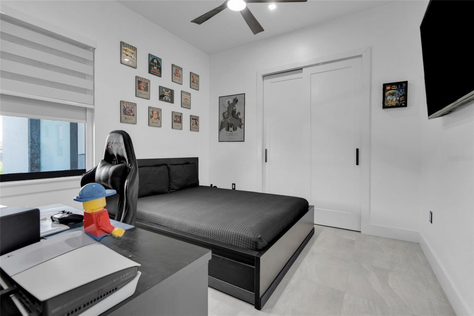
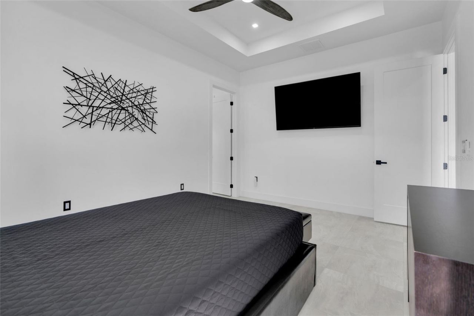
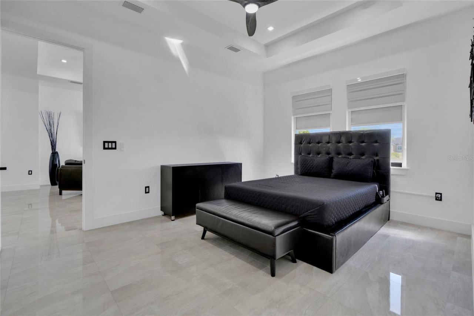
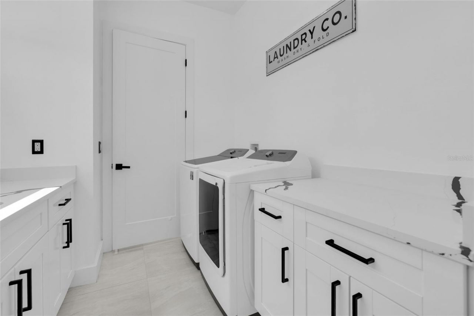
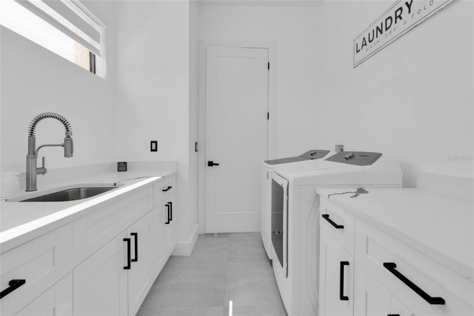
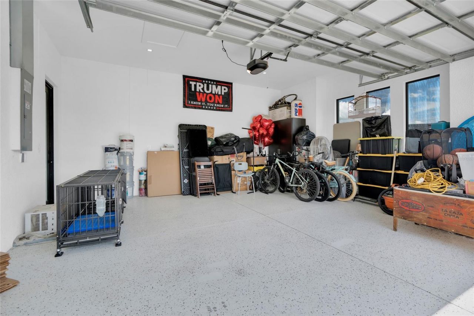
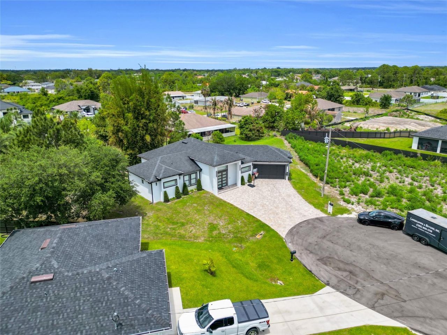
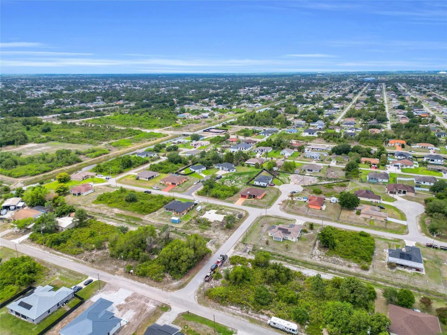
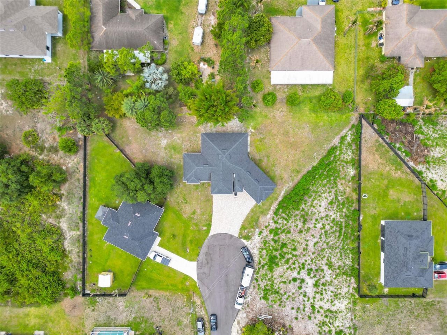
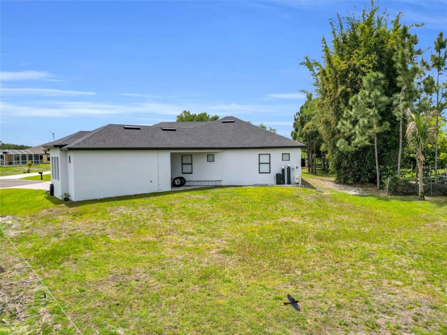
Beautifully designed single-family home with 3 bedrooms, 3 bathrooms, and 1,937 sq ft on a spacious 0.37-acre cul-de-sac lot. This open-concept layout is perfect for everyday living and entertaining. The gourmet kitchen features a large quartz island, shaker cabinets, and sleek modern finishes. The spacious primary suite offers a spa-like bath with double sinks, soaking tub, and walk-in shower. Additional highlights include impact windows, recessed lighting, and epoxy garage flooring. Enjoy Flor...

View More

Property Summary

MLS Number: C7525177
Status: Active
Days on Market: 37
Subdivision: LEHIGH ACRES
County: Lee
Bedrooms: 3
Total Square Feet: 1,942
Price Per Sq. Ft.: $229
New Constuction: No
Waterfront: No
Property Type: Residential - Single Family
Cooling: Central Air
Garage: 2 car attached
Heating: Central
Lot Size: 0.39 Acres
Roof Type: Shingle
Stories: 1.0
Taxes: $2,661
Year Built: 2024

Featured Amenities

Ceiling Fans(s)
High Ceilings
Kitchen/Family Room Combo
Open Floorplan

Property Details

Appliances: Dishwasher, Disposal, Microwave, Refrigerator, Water Softener
Community Features: Street Lights
Days on Site: 37
Directions: use gps
Exterior: Block, Concrete
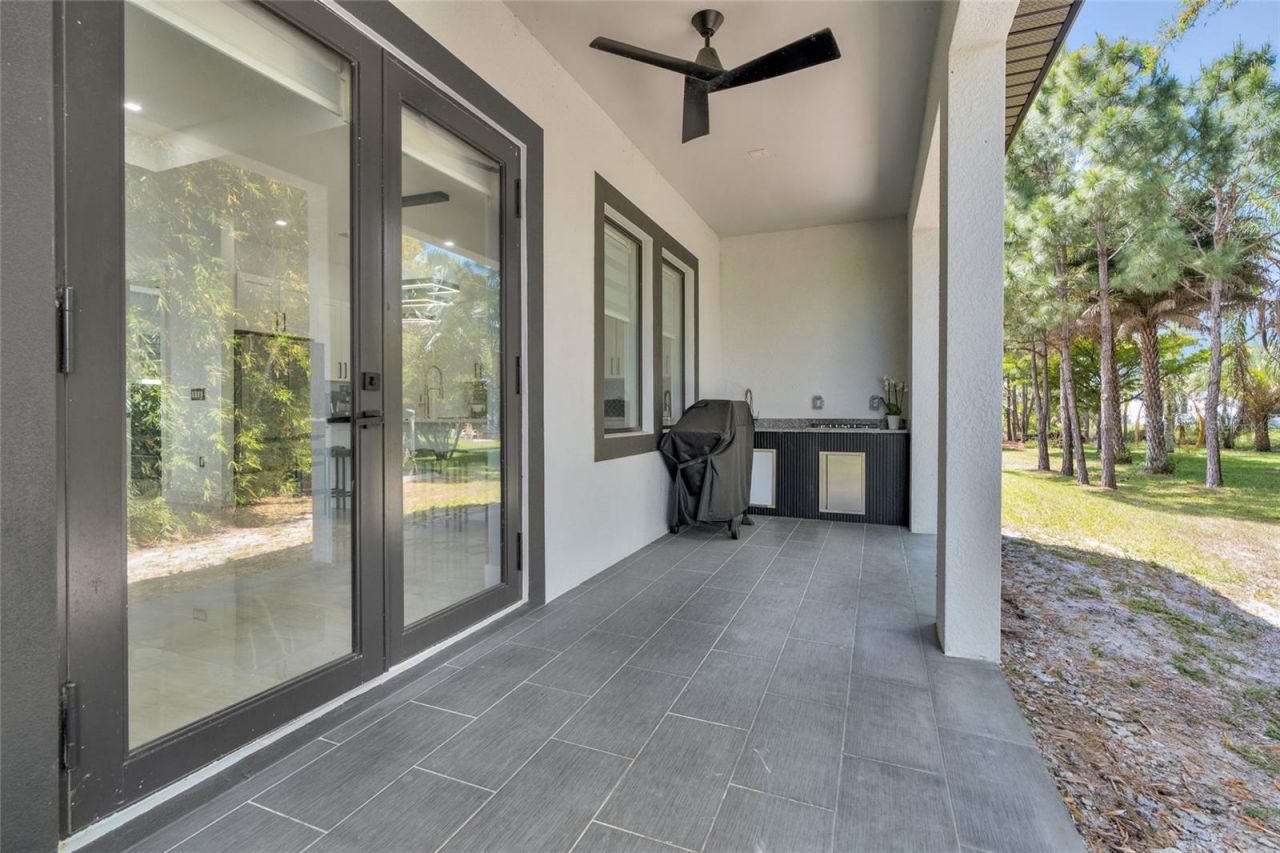
Outdoor Features: Outdoor Kitchen
Flood Zone Code: x
Flooring: Epoxy, Tile
Foundation: Concrete Perimeter
Home Warranty Y/N: No
Listing Terms: Conventional, FHA, VA Loan
Lot Dimensions: 0.39
Ownership: Fee Simple
Property Attached Y/N: No
Property Sub-Type: Single Family Residence
Sewer: Septic Tank
Showing Instructions: 24 Hour Notice, Appointment Only, Call Listing Agent, Other, See Remarks
Special Sale Provisions: None
Utilities: Cable Available, Phone Available, Sprinkler Well
Water: Well
Water Access Y/N: No
Zoning: RS-1
Construction: Block,Concrete

Neighborhood Information

Neighborhood Map

Neighborhood Hero

Neighborhood Highlights

Neighborhood Characteristics

Neighborhood Market Trend

Neighborhood Schools

Courtesy of

Agency Name: MATO REALTY, LLC
Agency Contact: 239-259-6286
Agent Name: Becky Mato

Presented by

Agency Title: Illustrated Properties
Agency Phone: (239) 596-2520
Request Info

IDX logo

Sara Miller
ipre.com
Agent Cell:
561.626.7000

Mortgage Calculator

%
years/fixed
yearly
yearly (est.)

Estimated Payment

$ 2,536.55 Principal & Interest $2,185.01 Property Tax $221.75 Homeowner's Insurance $129.79
Mortgage Logo

Make every decision feel good

Login to My Illustrated Account

Pixel


