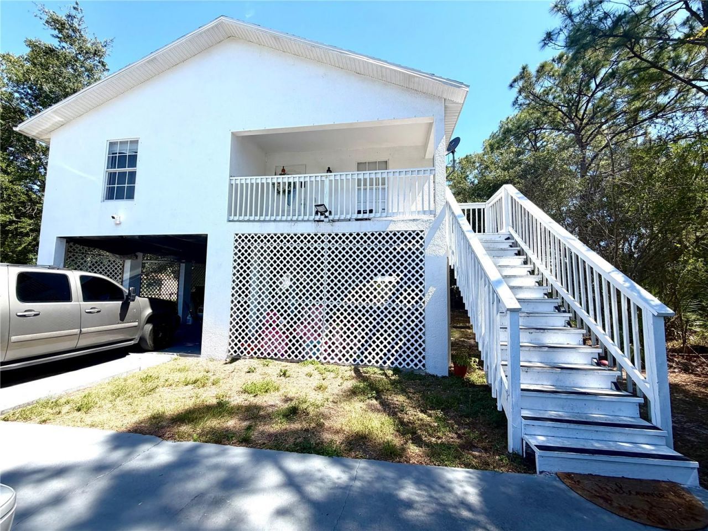
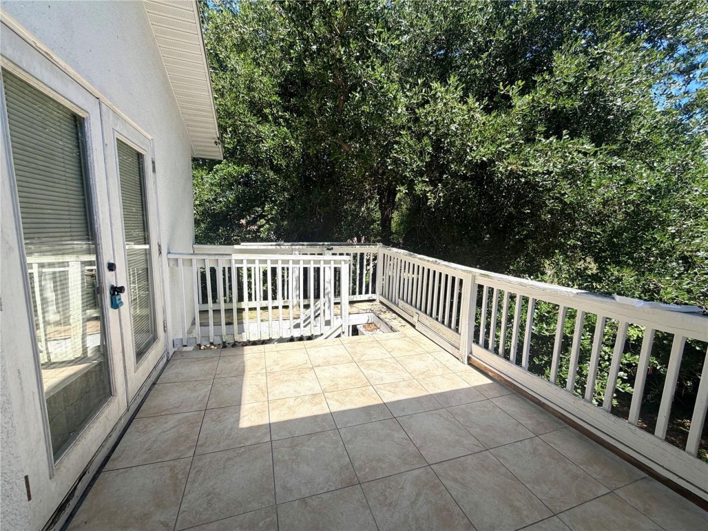
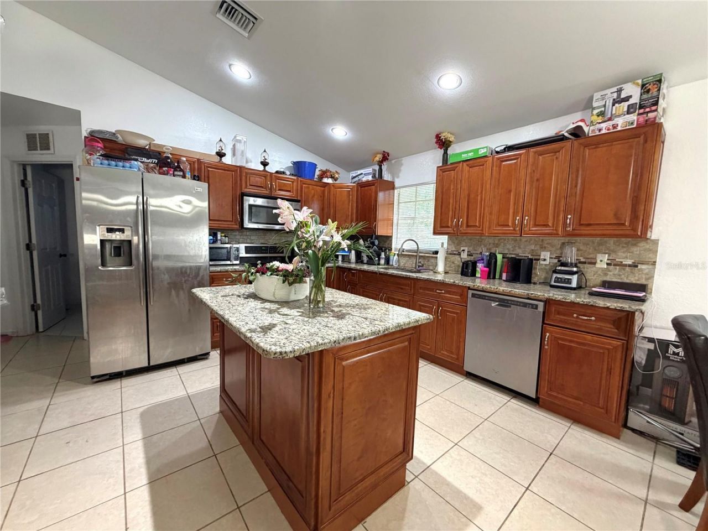
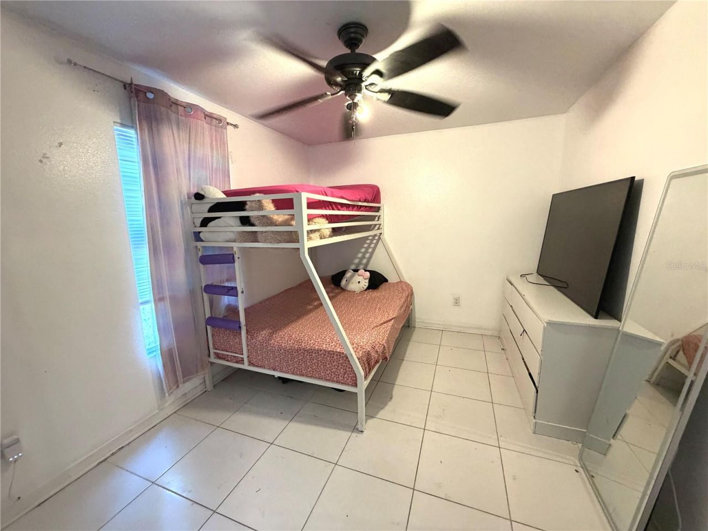
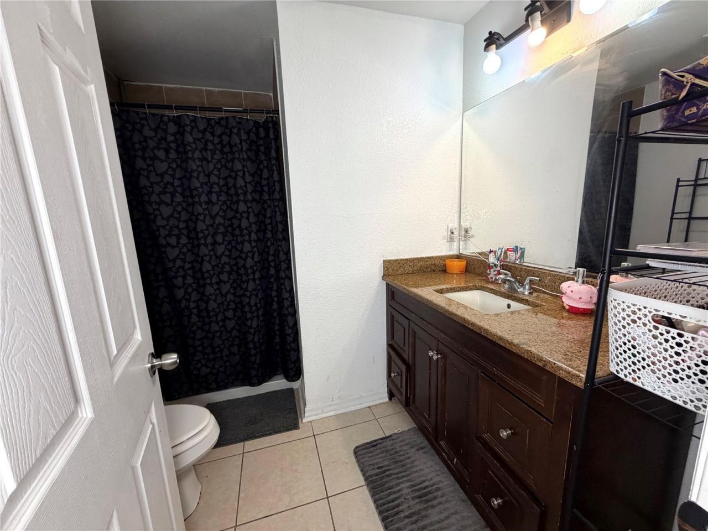
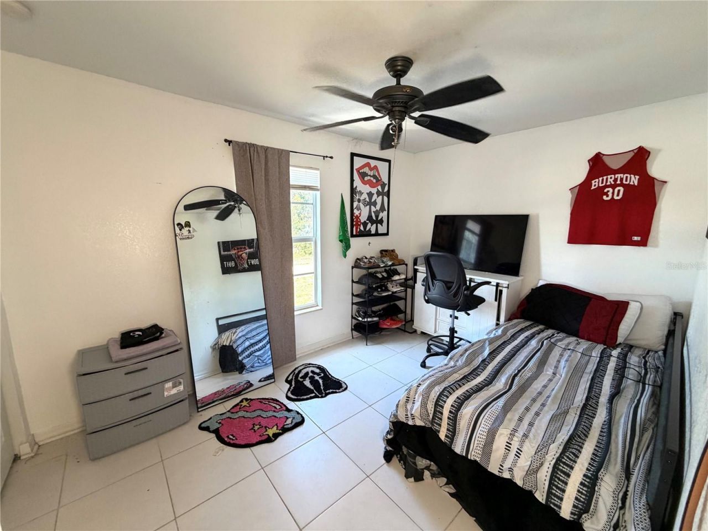
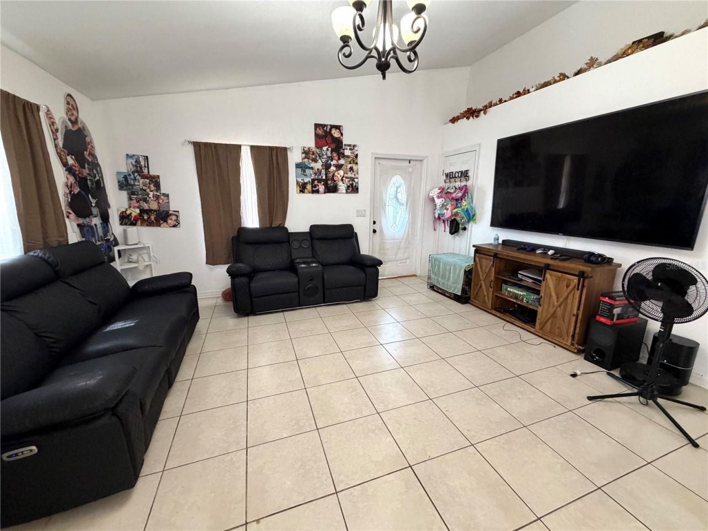
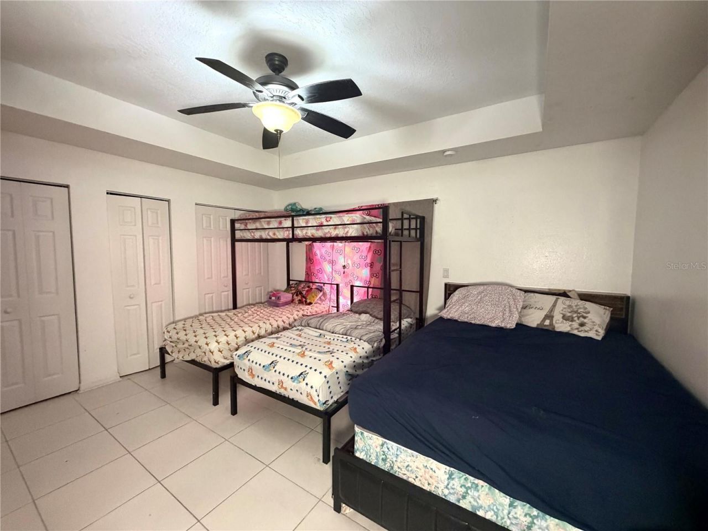
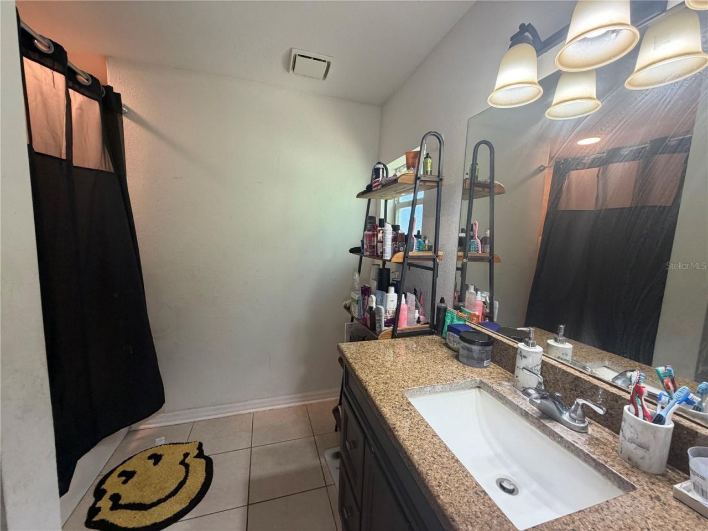
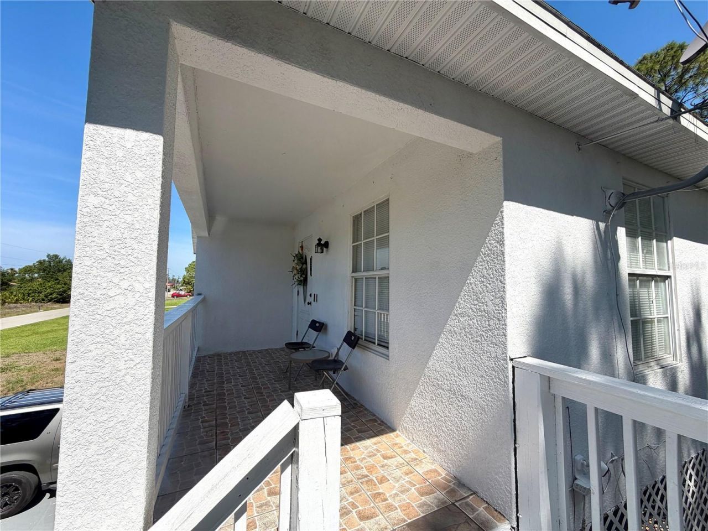
3510 5th Street Sw, Lehigh Acres, FL 33976 Photo

10 Total Photos [Click to View All]

3510 5th Street Sw Lehigh Acres, FL 33976
$329,000
  • Beds
    4
  • Baths
    1 full 1 partial
  • Total Square Feet
    1,500
  • Lot Size
    0.25 acre(s)

Beautifully designed 2-story single-family home with an updated kitchen. Modern kitchen with an island. Big master bed

Property Summary

MLS Number: TB8511564
Status: Active
Days on Market: 7
Subdivision: LEHIGH ACRES
County: Lee
Bedrooms: 4
Total Square Feet: 1,500
Price Per Sq. Ft.: $219
New Constuction: No
Waterfront: No
Property Type: Residential - Single Family
Cooling: Central Air
Garage: 1 car attached
Heating: Central, Electric
Lot Size: 0.25 Acres
Roof Type: Other, Shingle
Stories: 1.0
Taxes: $4,610
Year Built: 2016

Featured Amenities

Other

Property Details

Appliances: Range, Refrigerator
Days on Site: 7
Directions: Here are the step-by-step driving directions from the center of Lehigh Acres (near Homestead Road and Lee Boulevard) to 3510 5th St SW:1. Head **southwest** on **Homestead Road** toward Leeland Heights Boulevard.2. Turn **right** onto **Alabama Road S**.3
Outdoor Features: Balcony, Garden
Flood Zone Code: X
Flooring: Tile
Foundation: Other
Home Warranty Y/N: No
Listing Terms: Cash, Conventional, FHA, VA Loan
Lot Dimensions: 0.25
Ownership: Fee Simple
Property Attached Y/N: No
Property Sub-Type: Single Family Residence
Sewer: Private Sewer
Showing Instructions: ShowingTime
Special Sale Provisions: None
Utilities: Other
Water: Public
Water Access Y/N: No
Zoning: RS-1

Neighborhood Information

Neighborhood Map

Neighborhood Hero

Neighborhood Highlights

Neighborhood Characteristics

Neighborhood Market Trend

Neighborhood Schools

Courtesy of

Agency Name: DMPP REAL ESTATE AND INVESTMENT GROUP
Agency Contact: 786-655-0845
Agent Name: Deborah Perez Munoz

Presented by

Agency Title: Illustrated Properties
Agency Phone: (239) 596-2520
Request Info

IDX logo

Sara Miller
ipre.com
Agent Cell:
561.626.7000

Mortgage Calculator

%
years/fixed
yearly
yearly (est.)

Estimated Payment

$ 2,095.56 Principal & Interest $1,615.44 Property Tax $384.17 Homeowner's Insurance $95.96
Mortgage Logo

Make every decision feel good

Login to My Illustrated Account

Pixel


