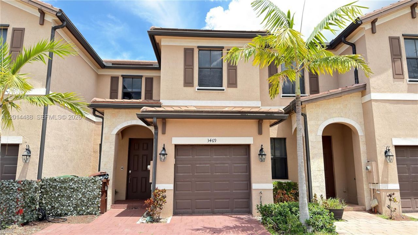
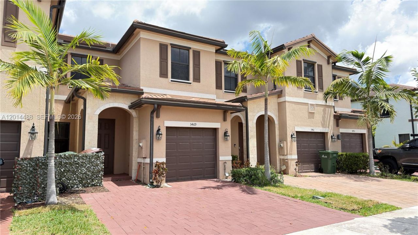
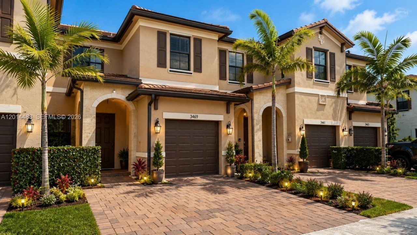
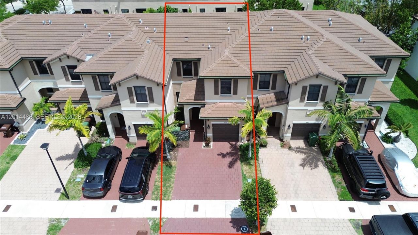
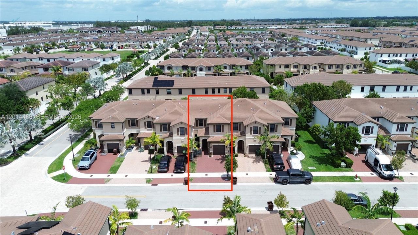
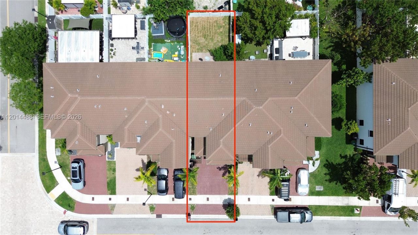
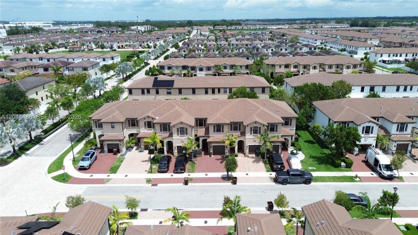
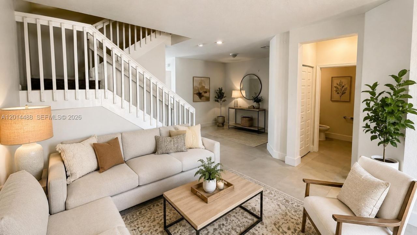
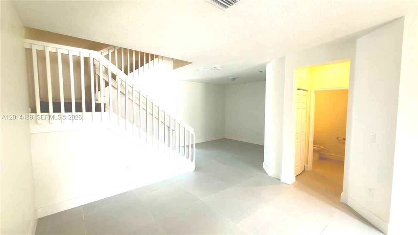
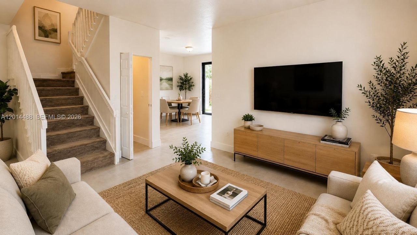
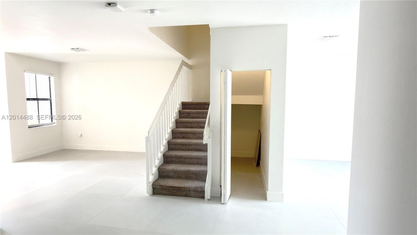
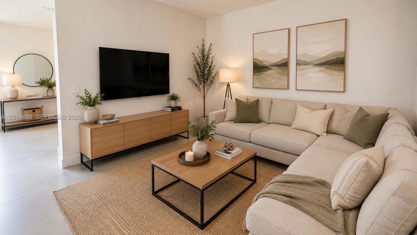
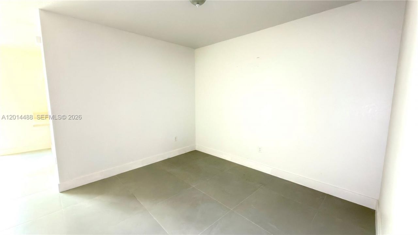
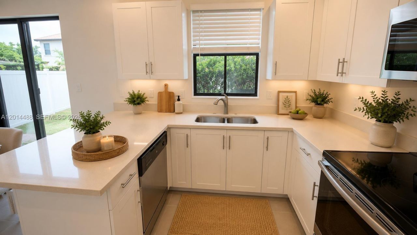
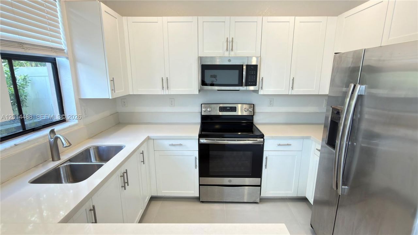
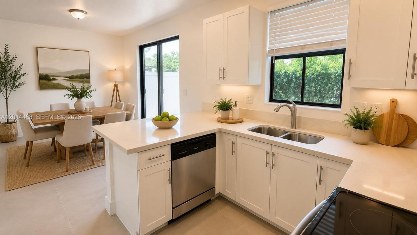
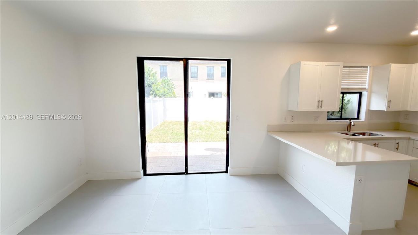
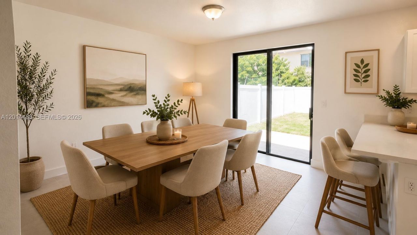
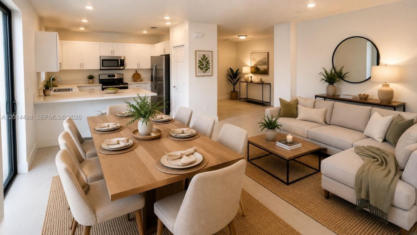
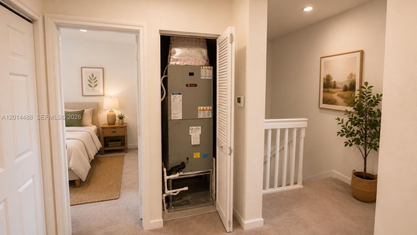
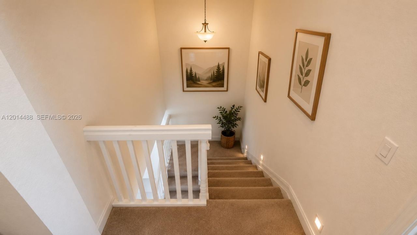
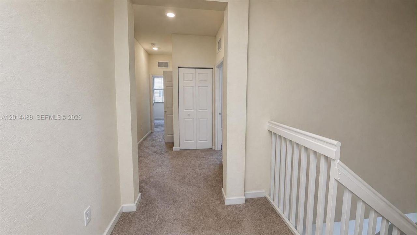
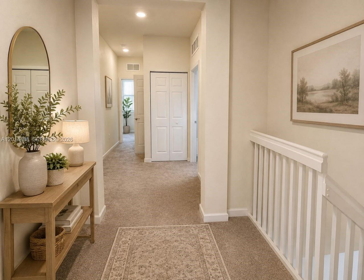
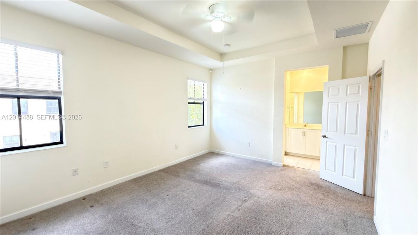
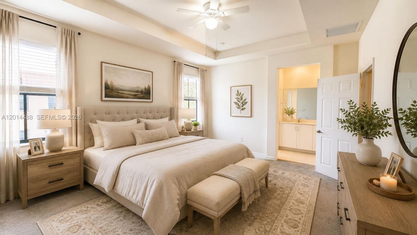
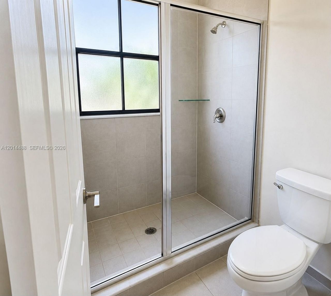
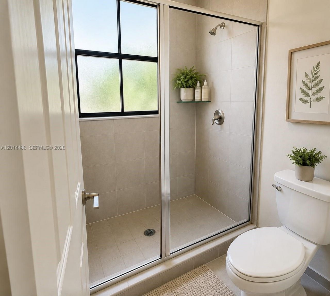
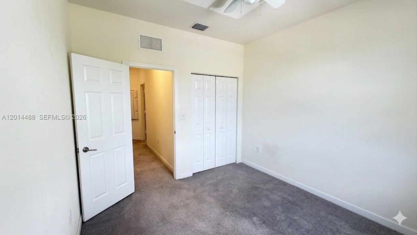
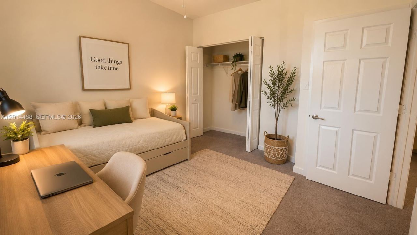
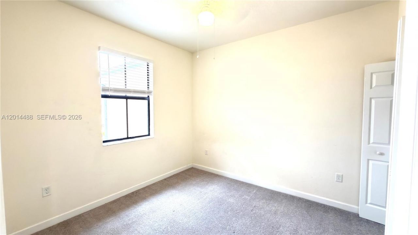
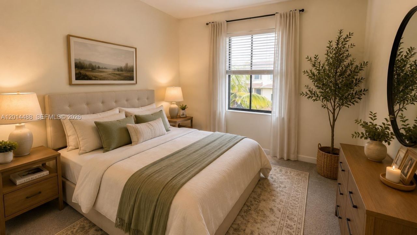
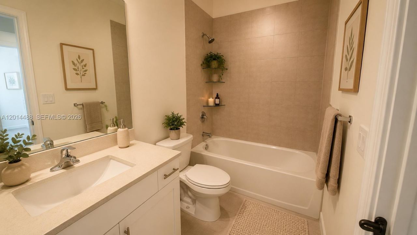
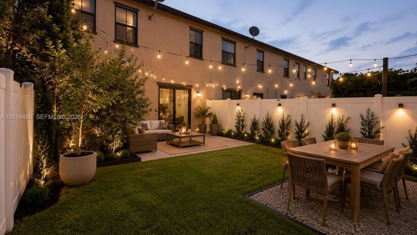
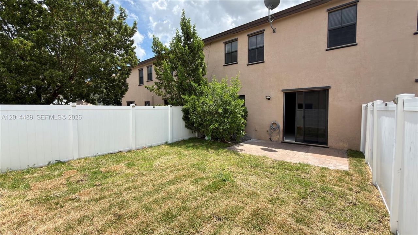
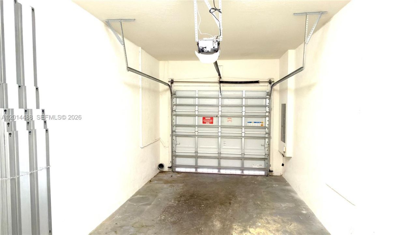
3469 W 106th St, Hialeah, FL 33018 Photo

39 Total Photos [Click to View All]

3469 W 106th St Hialeah, FL 33018
$540,000
  • Beds
    3
  • Baths
    2 full 1 partial
  • Total Square Feet
    1,708

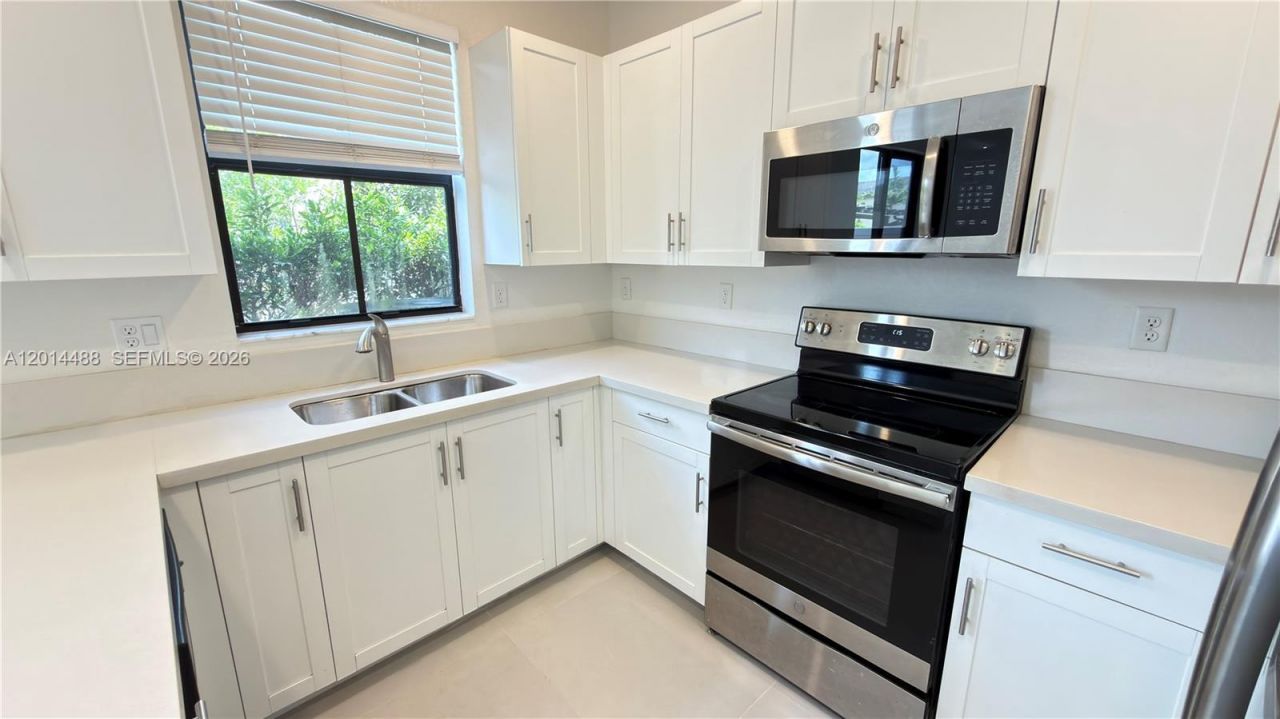
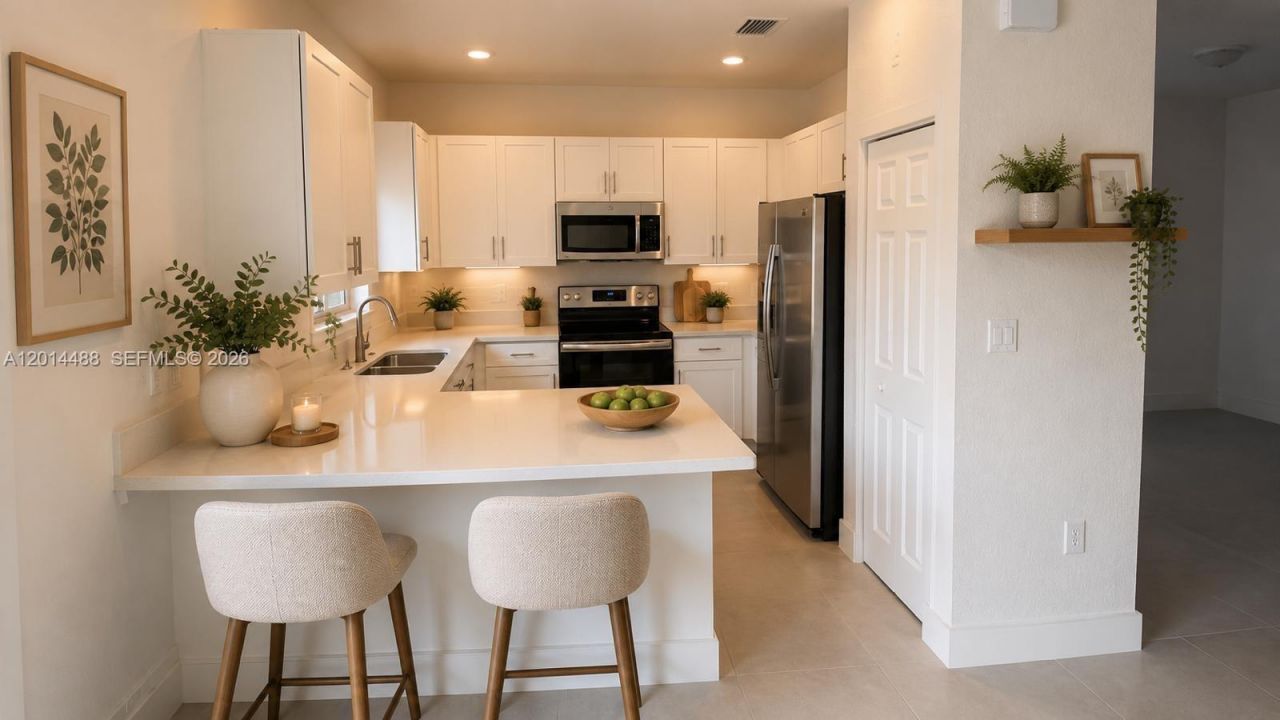
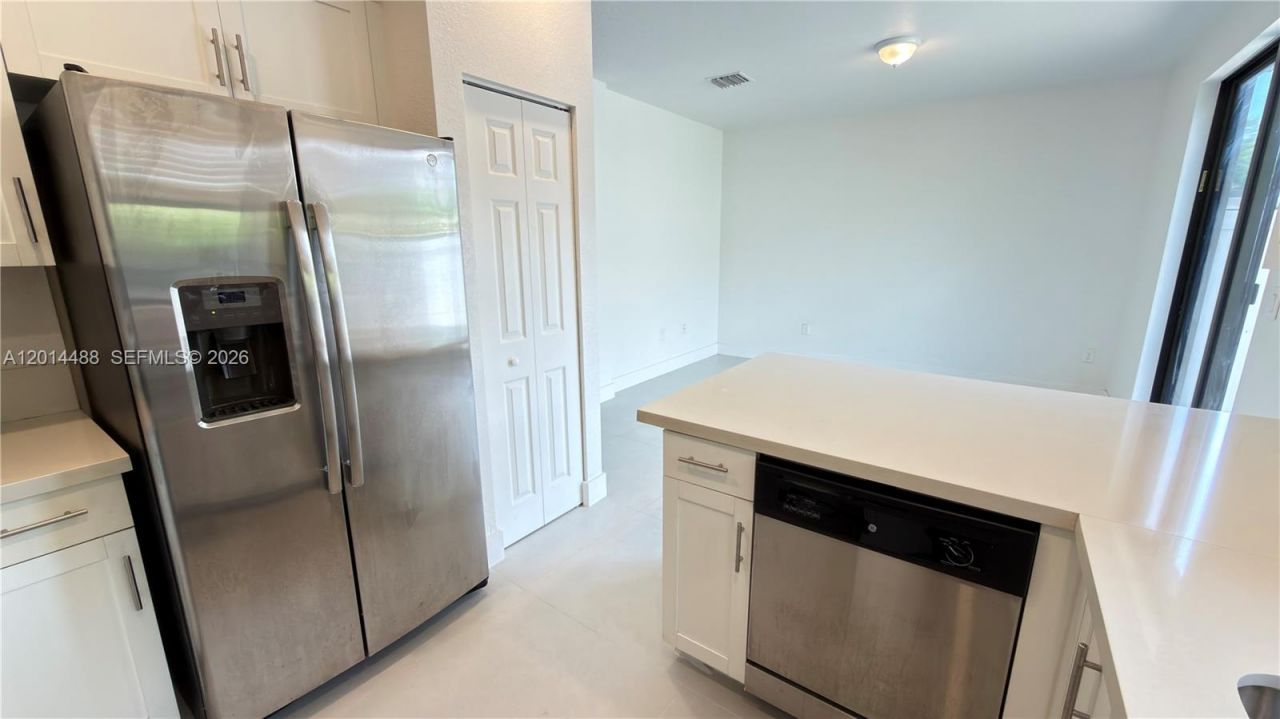
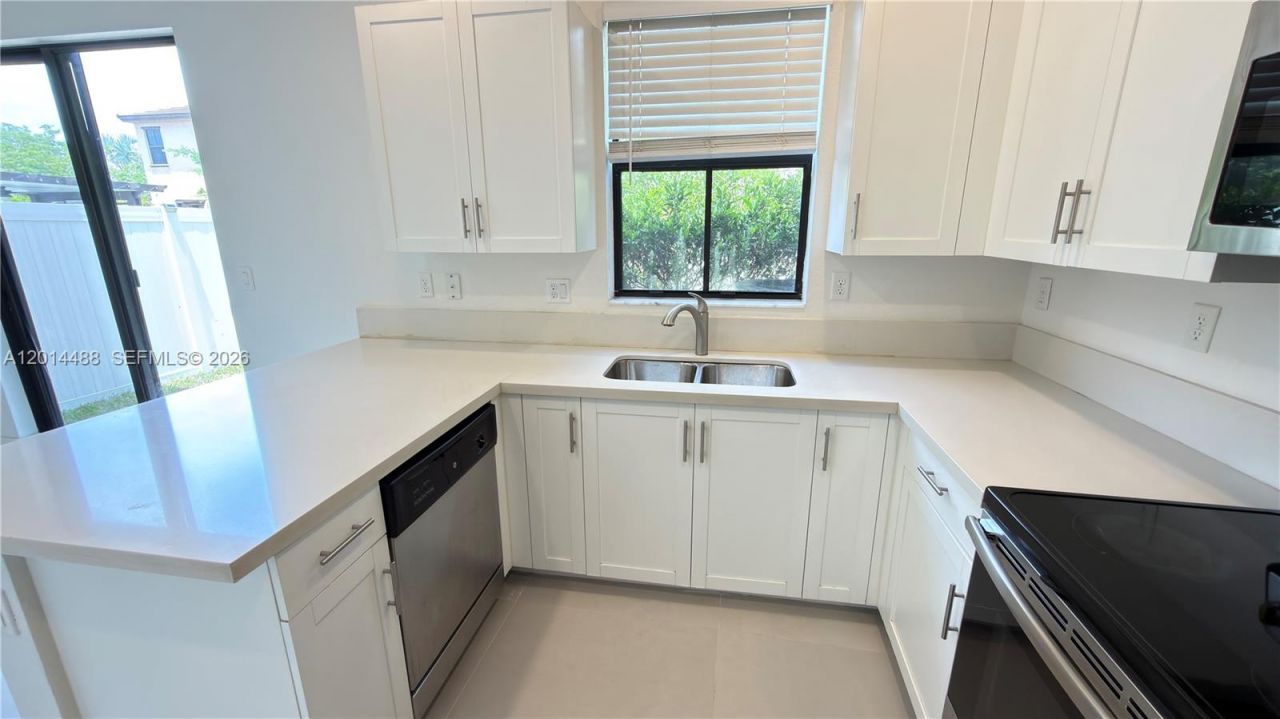
Impeccable Townhouse at the beautiful resort style Aquabella. Spectacular 3 bed / 2.5 Bath Townhome located in the New and Privately Gated community of Aquabella, spacious rooms, kitchen with granite counter tops, stainless steel appliances. Intelligent doorbell System. Open layout concept to the family room. This resort style community has all the amenities including two club houses, with pool, spa, game room, party room, state-of-the-art gym, elegant common areas & splash pool for the kids. Co...

View More

Property Summary

MLS Number: A12014488
Status: Active
Days on Market: 81
Subdivision: AQUABELLA SECTION TWO
County: Miami-Dade
Bedrooms: 3
Total Square Feet: 1,708
Price Per Sq. Ft.: $316
New Constuction: No
Waterfront: No
Property Type: Residential - Townhouse
Cooling: Ceiling Fan(s), Central Air
Fenced: Yes
Garage: 1
Heating: Central
Stories: 2.0
Taxes: $11,569
Year Built: 2019
HOA Fee: 180/ Monthly

Featured Amenities

First Floor Entry
Entrance Foyer
Pantry
Walk-In Closet(s)
Child Play Area
Clubhouse-Clubroom
Community Room
Exercise Room
Pool

Property Details

Appliances: Dishwasher, Disposal, Dryer, Electric Range, Microwave, Refrigerator
Crops Included Y/N: No
Days on Site: 81
Exterior: CBS Construction
Outdoor Features: Other
Fencimg: Fenced
Flooring: Carpet, Ceramic Floor
Home Warranty Y/N: No
Lease Considered Y/N: No
Listing Terms: All Cash, Conventional, FHA, VA Loan
Parcel#: 04-20-16-007-1820
Parking: 2 Or More Spaces, Detached, Guest, Limited # Of Vehicle, No Rv/Boats, No Trucks/Trailers
Parking Notes: 2 Or More Spaces, Detached, Guest, Limited # Of Vehic
Pets Allowed: Restrictions Or Possible Restrictions
Property Attached Y/N: Yes
Property Sub-Type: Townhouse
Security: Complex Fenced, Card Entry, Phone Entry, Guard At Site, Private Guards, Security Patrol
Special View Info: Garden View
Window: Hurricane Shutters
Construction: CBS Construction

Neighborhood Information

Neighborhood Map

Neighborhood Hero

Neighborhood Highlights

Neighborhood Characteristics

Neighborhood Market Trend

Neighborhood Schools

Courtesy of

Agency Name: Avanti Way Premiere
Agent Name: Olga Giraldo
Agency Phone: 305-776-4746

Presented by

Agency Title: Illustrated Properties
Agency Phone: (561) 272-4015
Request Info

IDX logo

Sara Miller
ipre.com
Agent Cell:
561.626.7000

Mortgage Calculator

%
years/fixed
yearly
yearly (est.)

Estimated Payment

$ 3,773.06 Principal & Interest $2,651.48 Property Tax $964.08 Homeowner's Insurance $157.50
Mortgage Logo

Make every decision feel good

Login to My Illustrated Account

Pixel


