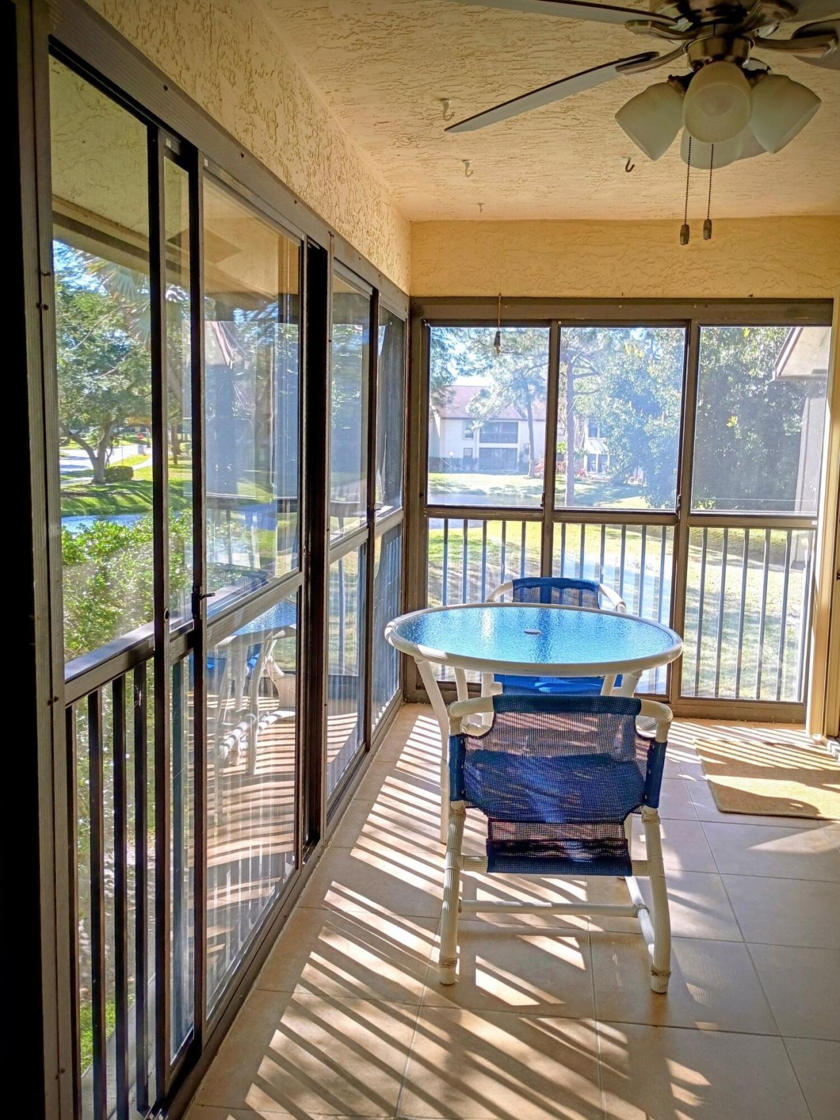
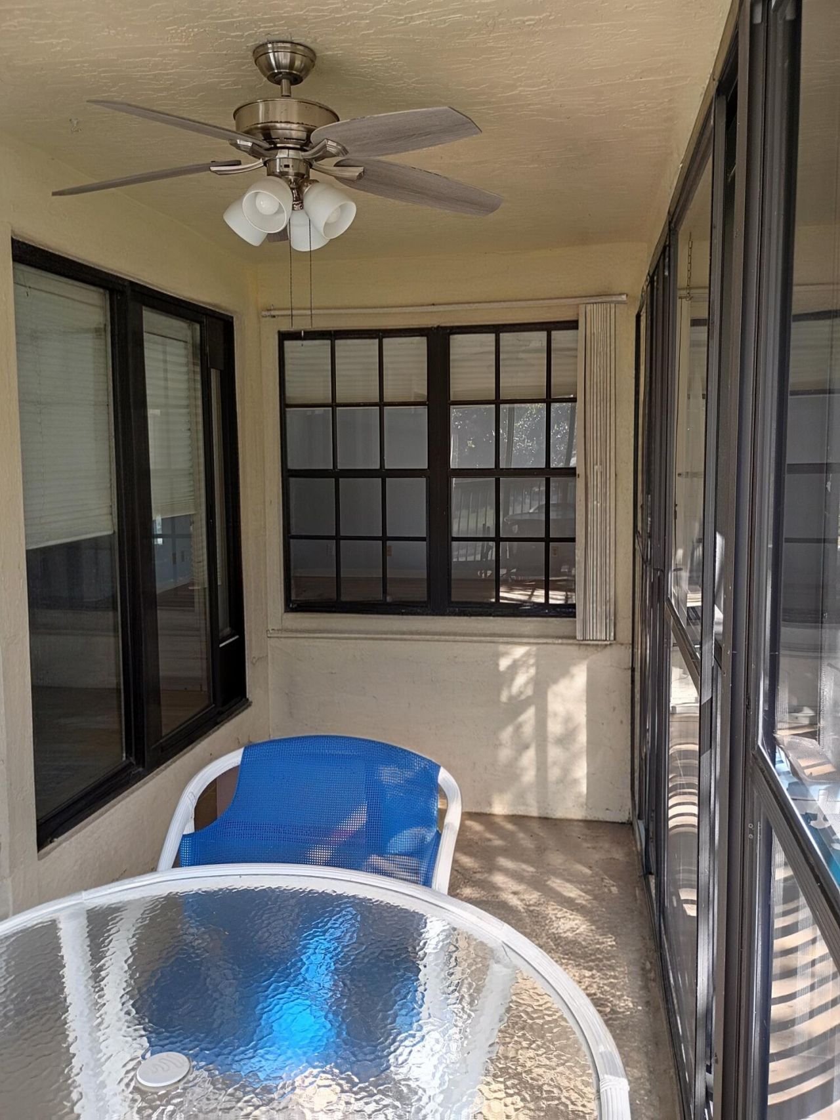
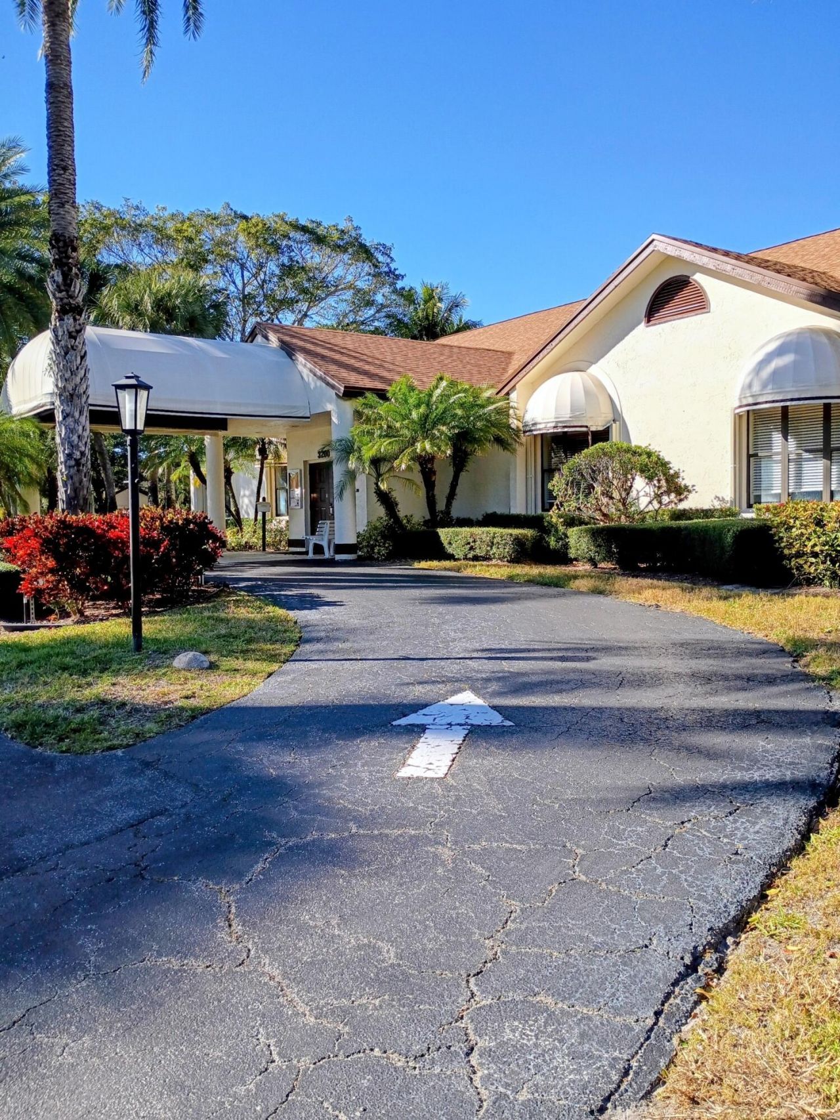
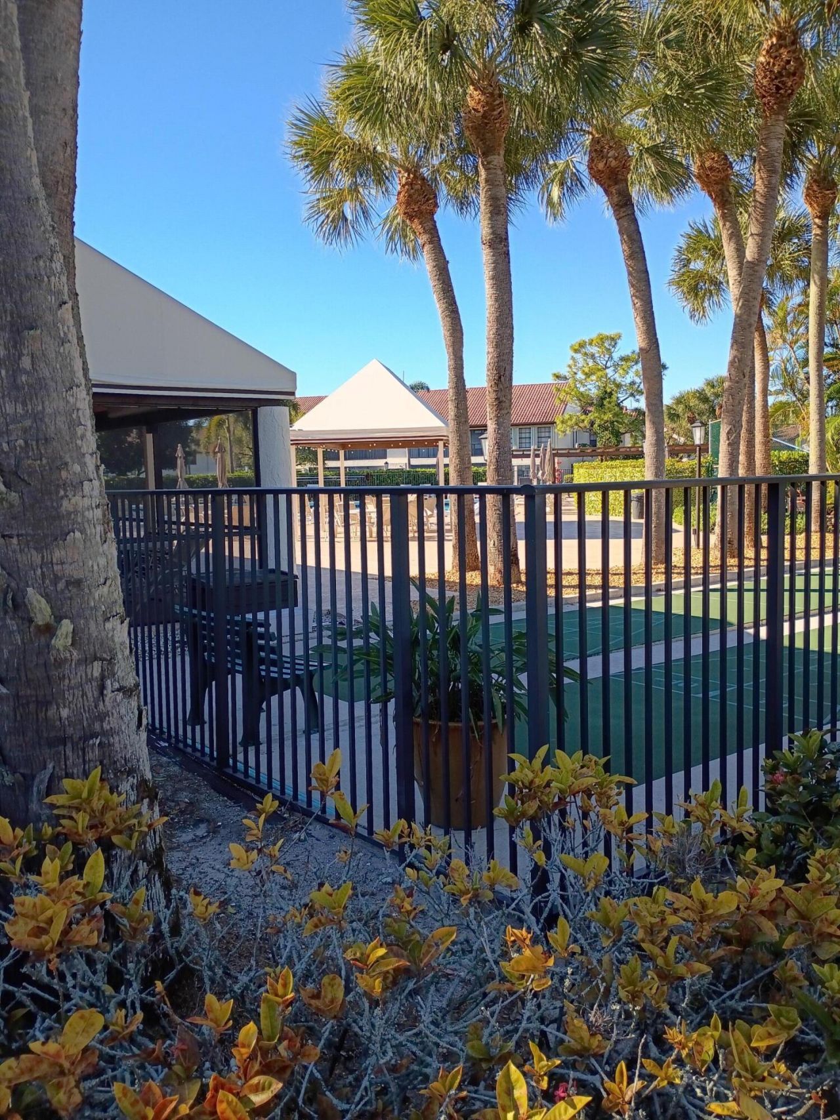
3451 Jog Park Drive, Greenacres, FL 33467 Photo

18 Total Photos [Click to View All]

3451 Jog Park Drive Greenacres, FL 33467
$249,000
  • Beds
    3
  • Baths
    2 full
  • Total Square Feet
    1,268

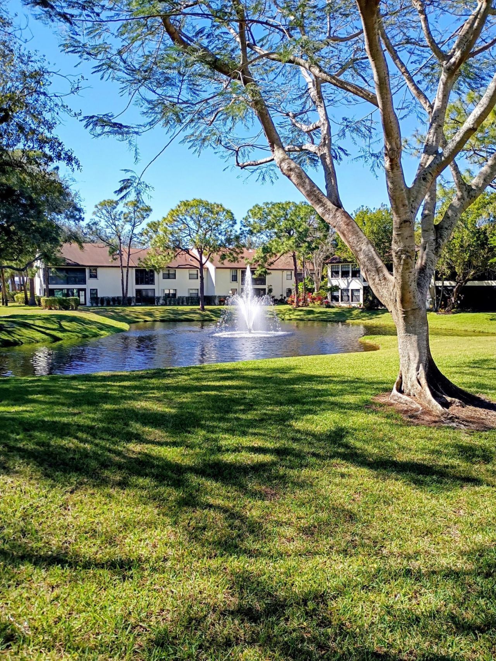
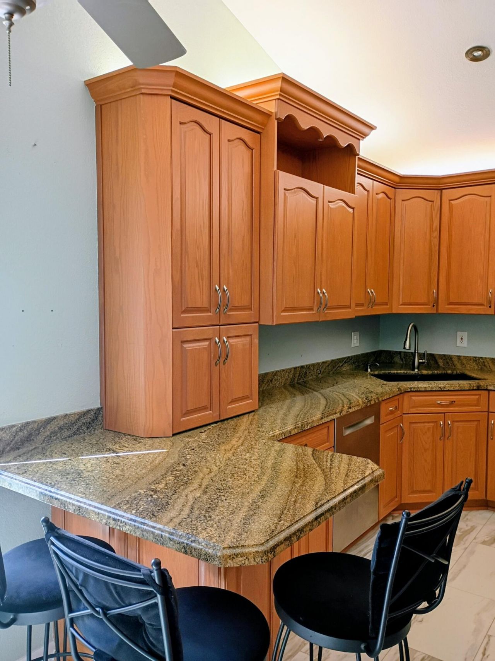
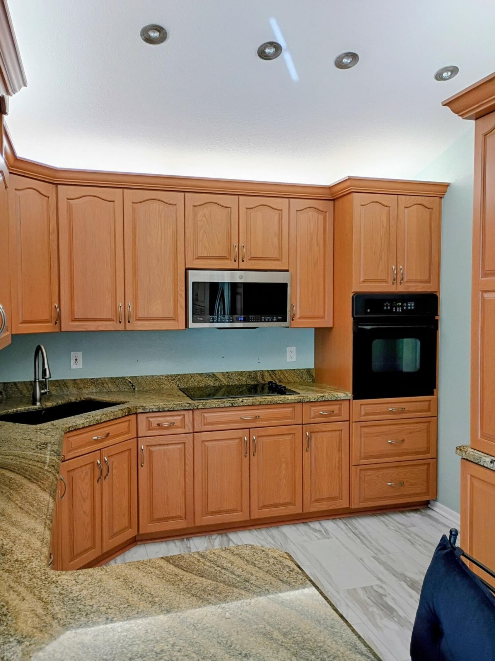
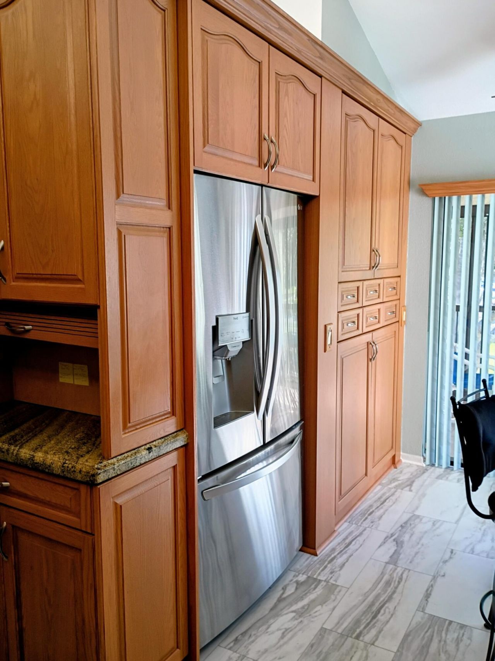
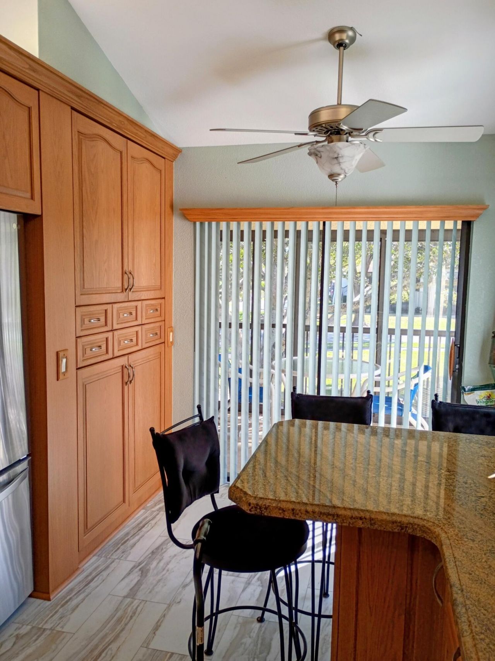
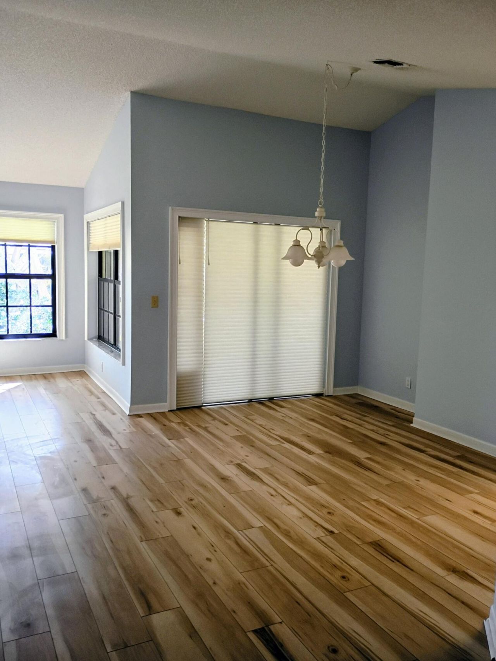
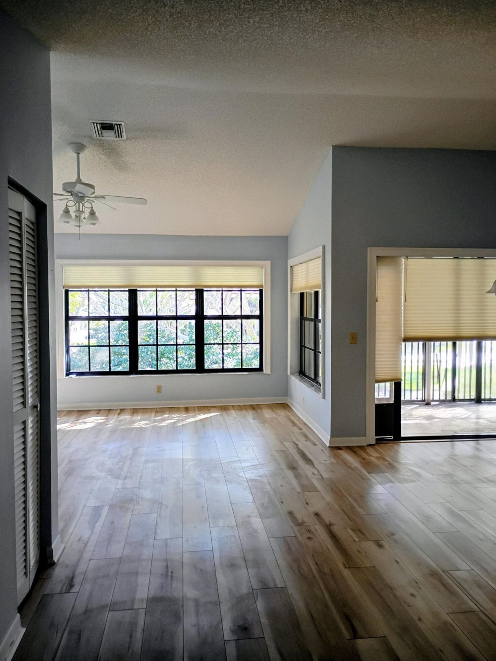
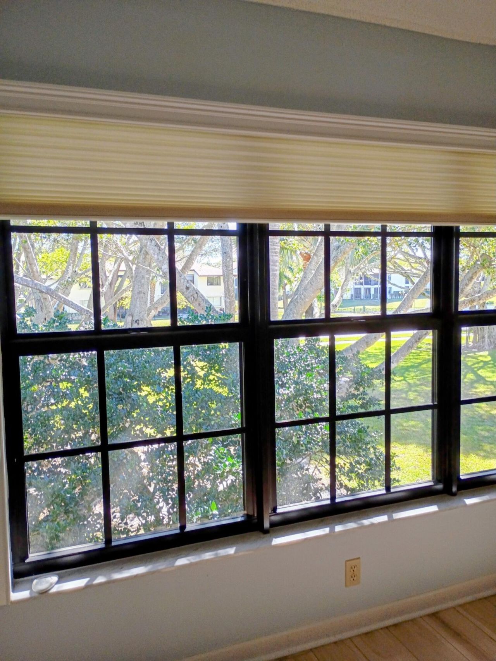
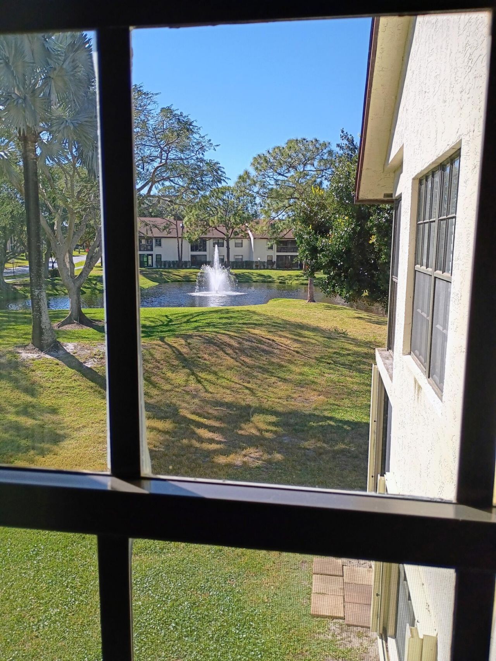
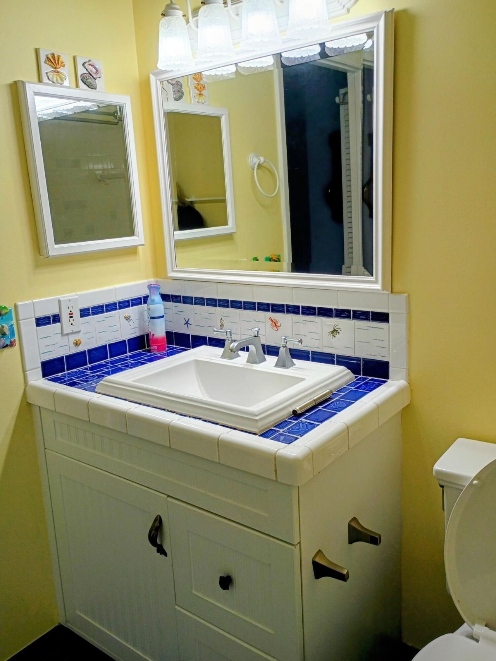
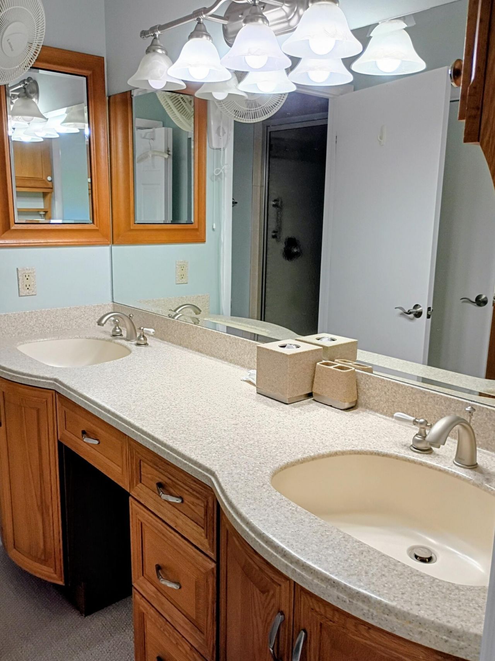
Beautifully Updated Condo with Water Views and Modern Upgrades This bright, tastefully updated condo offers a stunning water view and an open, airy feel thanks to its cathedral ceilings. The main living area features impact windows with electric Hunter Douglas shades, luxury vinyl plank flooring installed just two years ago, and ceiling fans throughout for added comfort. The kitchen has been fully remodeled with granite countertops, stainless steel appliances, abundant custom wood cabinetry, a n...

View More

Property Summary

MLS Number: R11162289
Status: Active
Days on Market: 157
Subdivision: LUCERNE PARK CONDOS 1 1A 2 THRU 15 AND 23 THRU 28
County: Palm Beach
Bedrooms: 3
Total Square Feet: 1,268
Price Per Sq. Ft.: $196
New Constuction: No
Waterfront: No
Property Type: Residential - Condominium
Cooling: Central Air, Electric
Heating: Central, Electric
Stories: 1.0
Taxes: $1,046
Year Built: 1995
HOA Fee: $636/ Monthly

Featured Amenities

Cathedral Ceiling(s)
Vaulted Ceiling(s)
Walk-In Closet(s)
Billiard Room
Clubhouse
Fitness Center
Game Room
Jogging Path
Management
Pool
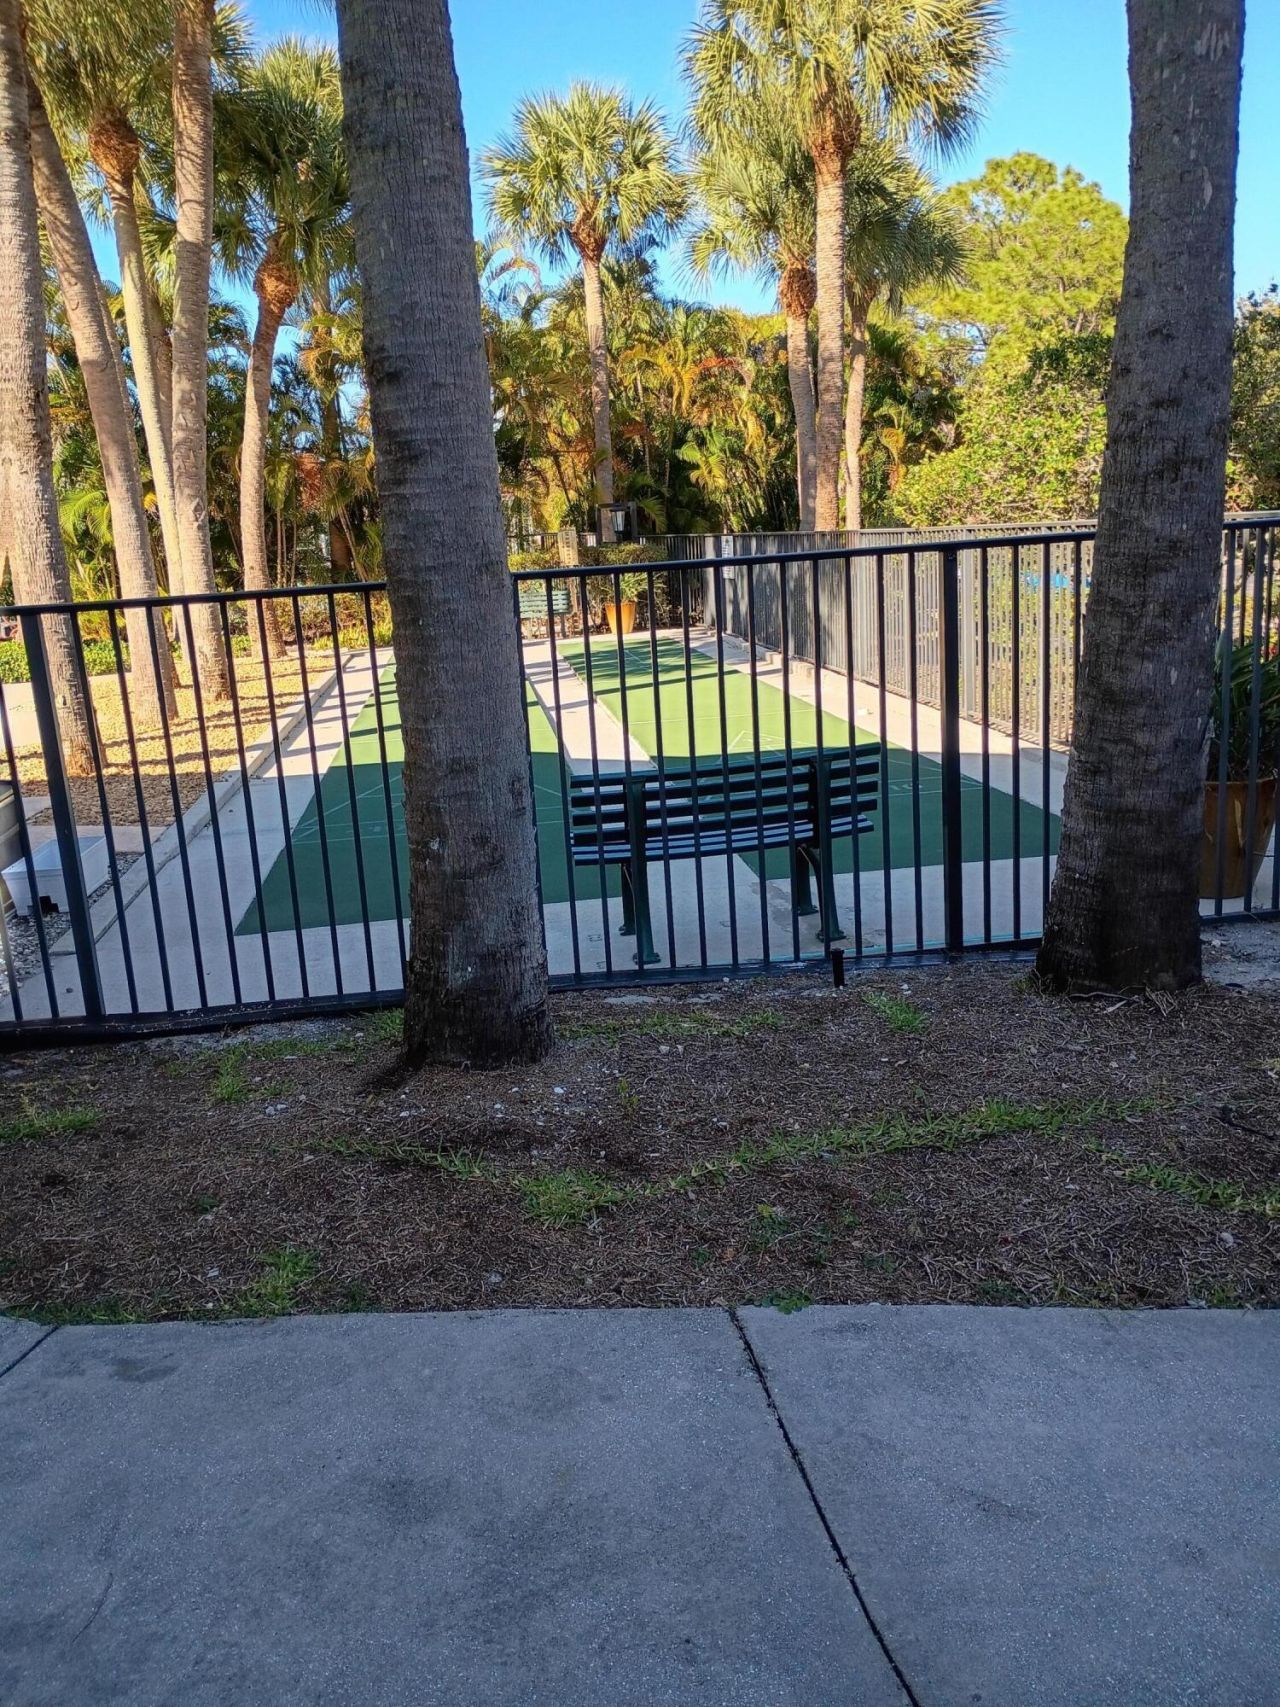
Shuffleboard Court
Tennis Court(s)
Manager On Site
Bocce Ball
Pickleball Court(s)

Property Details

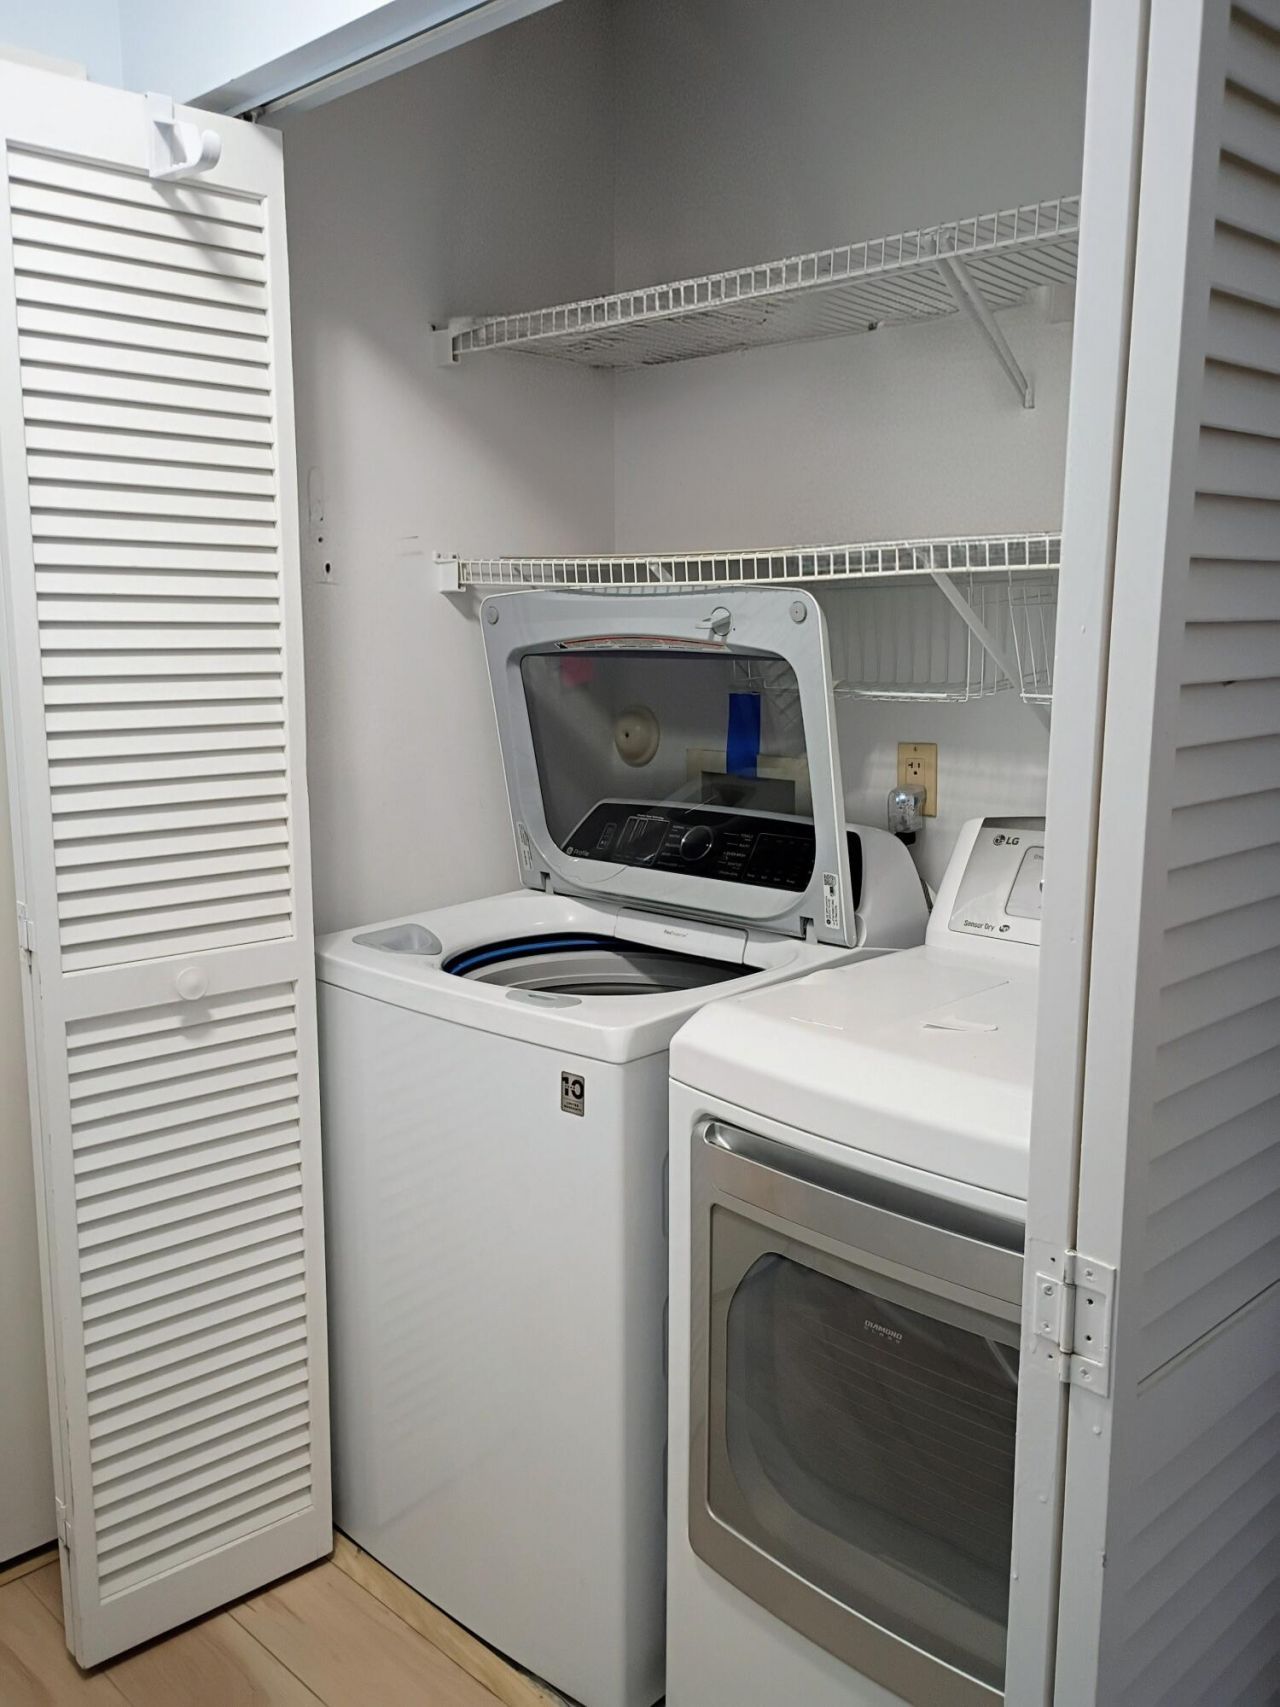
Appliances: Electric Water Heater, Cooktop, Dryer, Disposal, Dishwasher, Ice Maker, Microwave, Oven, Refrigerator, Water Heater, Washer
Association Fee Includes: Cable TV, Insurance, Maintenance Grounds, Pest Control, Sewer, Trash, Water, Common Areas
Days on Site: 157
Exterior: Stucco, CBS
Flooring: Carpet, Vinyl
Furnished: Unfurnished
Laundry: Inside
Parcel#: 18424422270494921
Parking: Assigned, Guest
Parking Notes: Assigned, Guest
Patio/Porch: Porch - Screened, Porch
Pets Allowed: Yes, Breed Restrictions, Number Limit, Size Limit
Restrictions: Buyer Approval Required, Parking - No Boat, Parking - No Commercial Vehicles, Parking - No Motorcycle, P
Security: Fire Alarm, Smoke Detector(s)
Sewer: Public Sewer
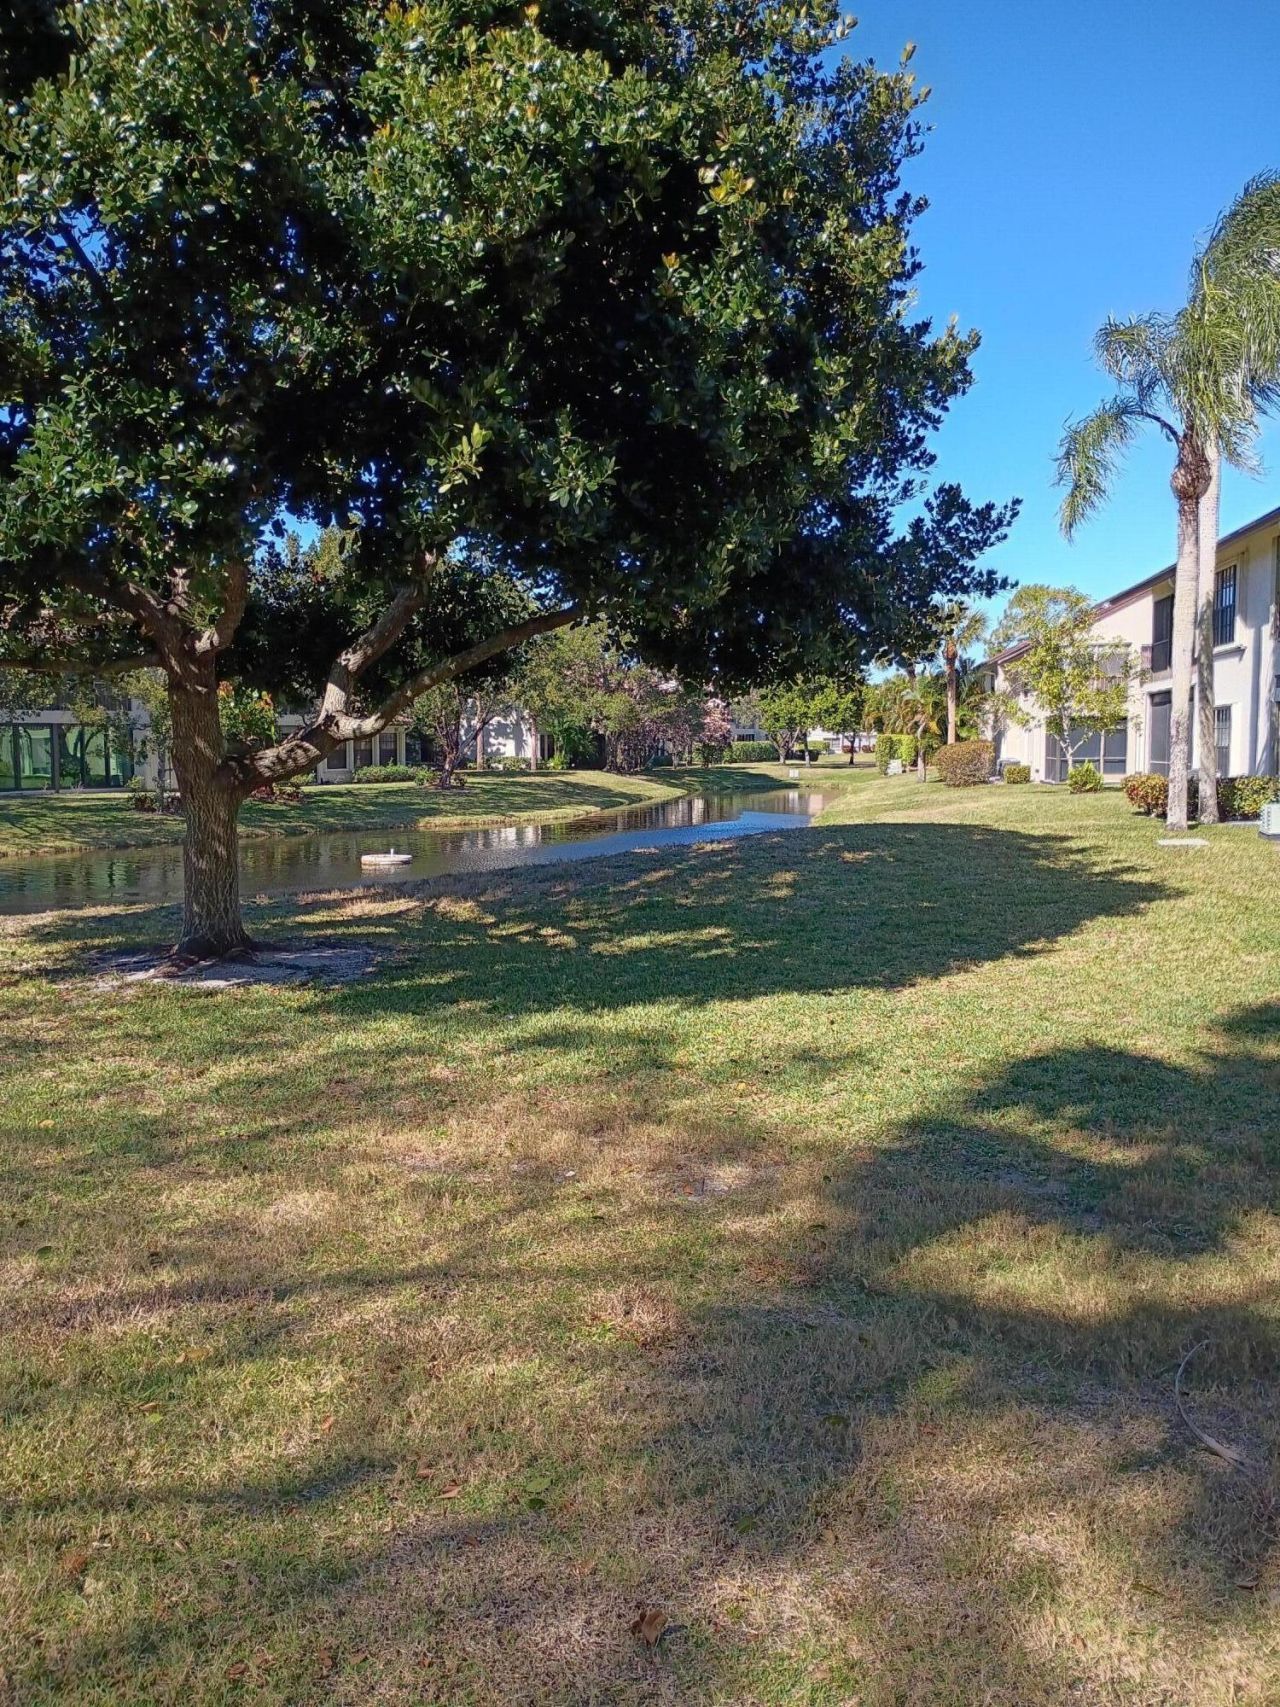
Special View Info: Garden, Water, Canal, Pond
SQFT Living: 1268
Structure Type: Multi Family
Total Rooms: 5
Utilities: Cable Connected, Electricity Connected, Phone Available, Sewer Available, Water Available
Water: Public
Windows: Blinds
Construction: Stucco,CBS

Room Sizes

Living Room: Level - Mainain
Kitchen: Level - Mainain
Primary Bedroom: Level - Mainain

Neighborhood Information

Neighborhood Map

Neighborhood Hero

Neighborhood Highlights

Neighborhood Characteristics

Neighborhood Market Trend

Neighborhood Schools

Courtesy of

Agency Name: Real Estate of Florida
Agent Name: Michael Hiatt
Agency Phone: 772-600-7400

Presented by

Agency Title: Illustrated Properties
Agency Phone: (561) 793-2300
Request Info

IDX logo

Sara Miller
ipre.com
Agent Cell:
561.626.7000

Mortgage Calculator

%
years/fixed
yearly
yearly (est.)

Estimated Payment

$ 1,382.42 Principal & Interest $1,222.62 Property Tax $87.17 Homeowner's Insurance $72.63
Mortgage Logo

Make every decision feel good

Login to My Illustrated Account

Pixel


