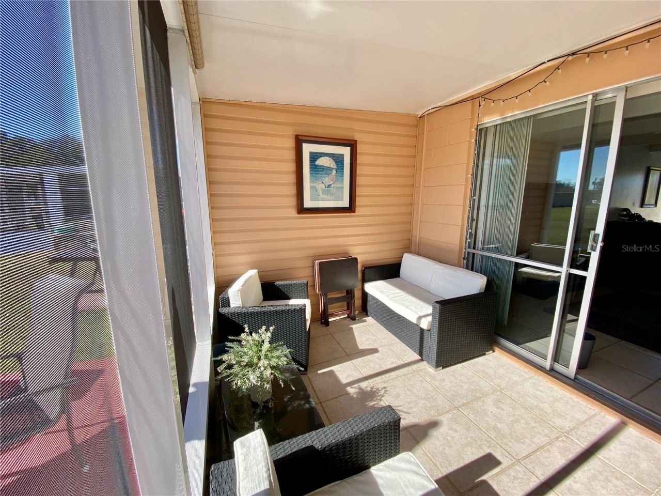
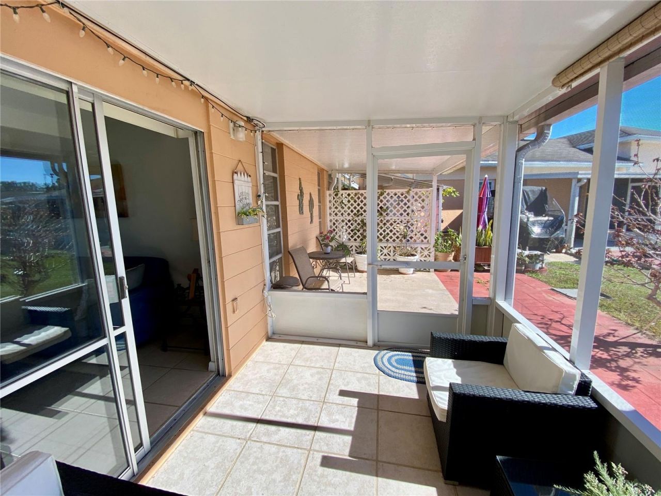

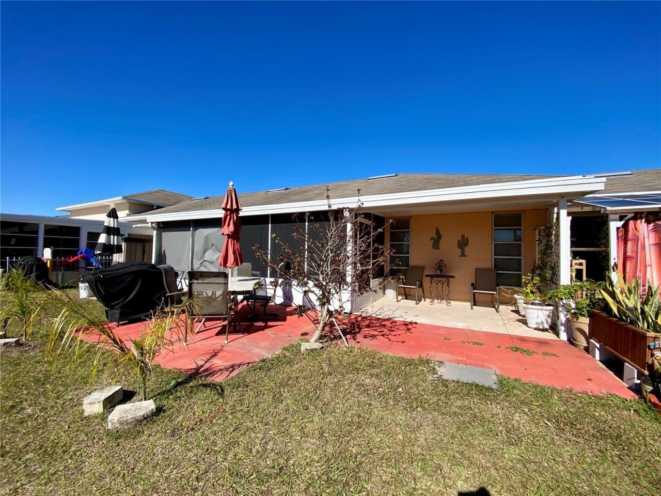
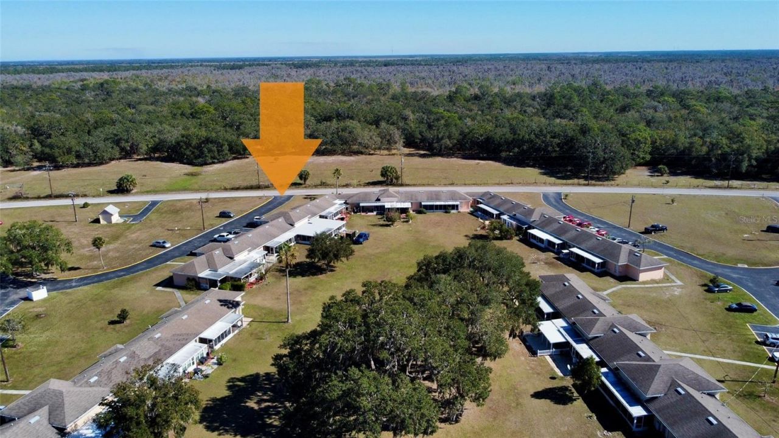
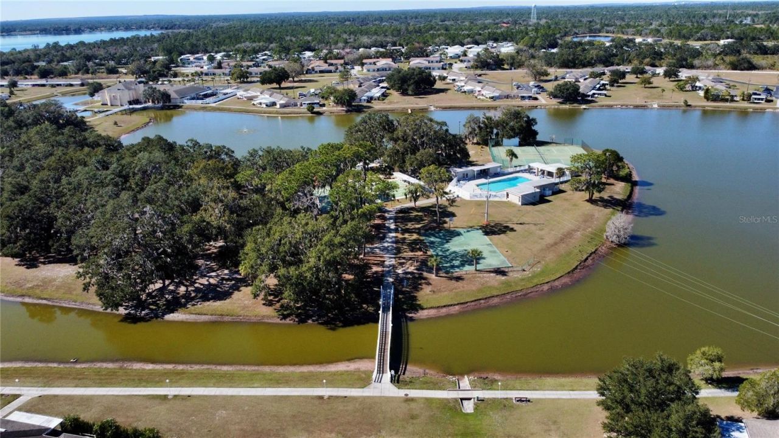
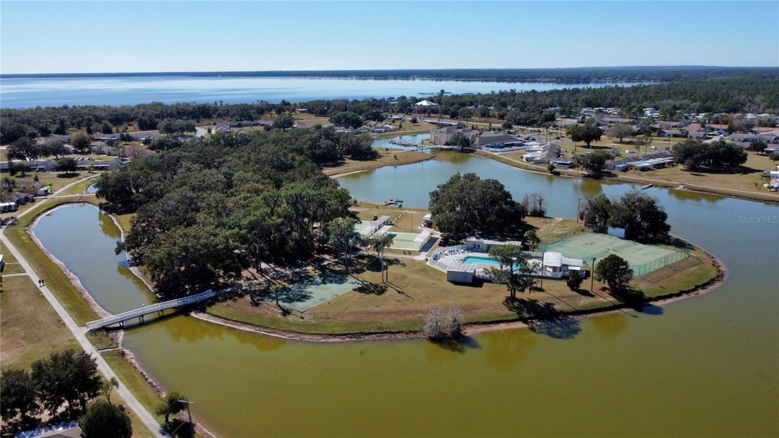
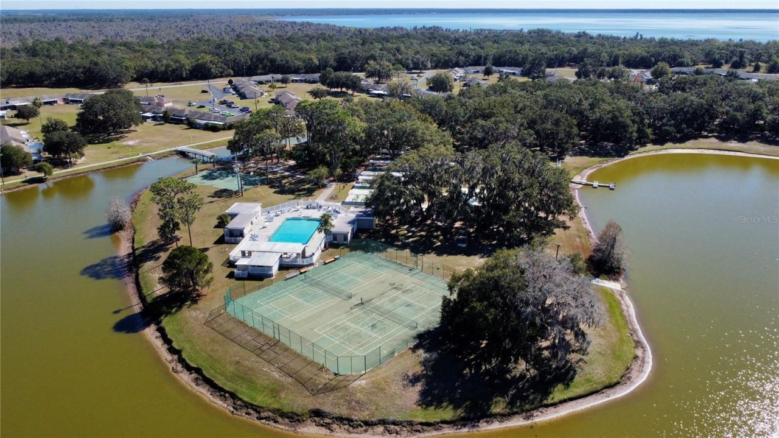

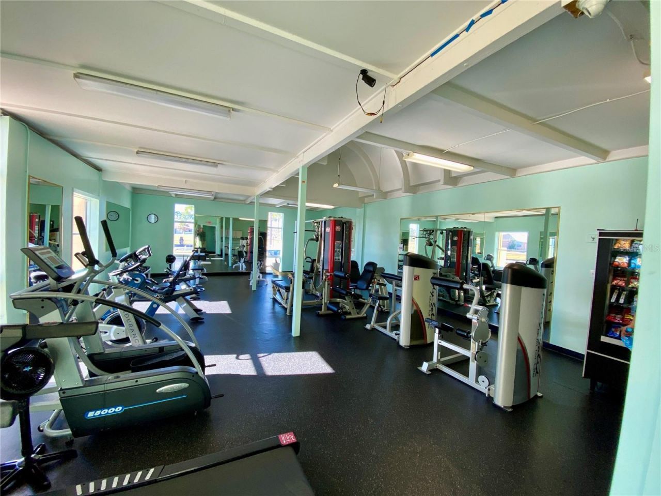
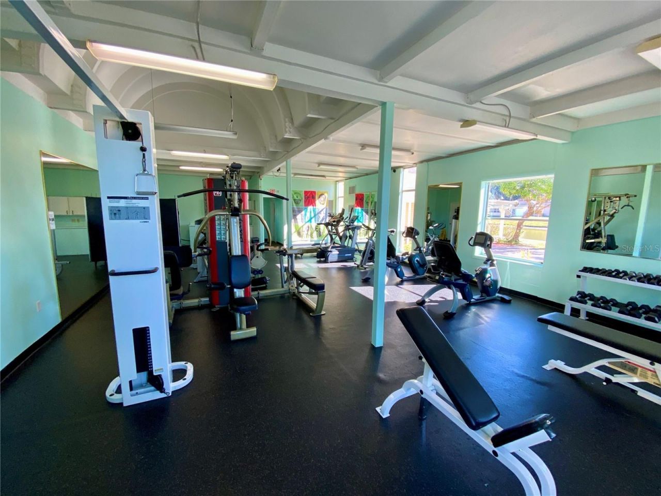
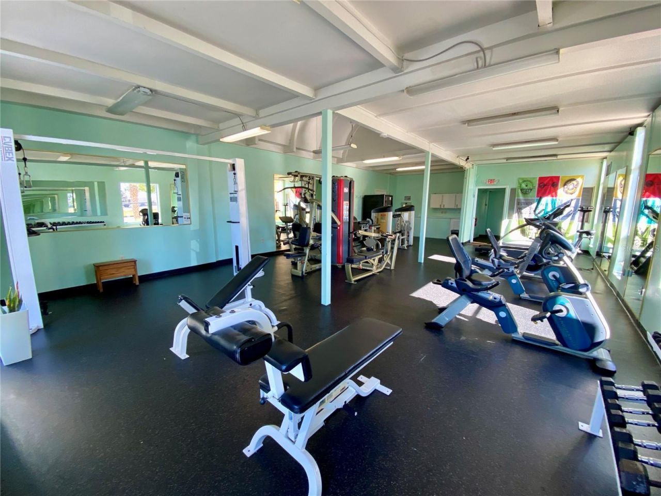
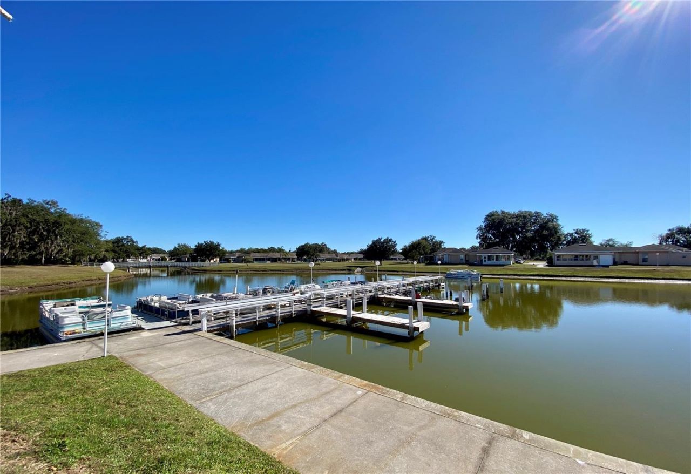
3429 Club Circle, Lakeshore, FL 33854 Photo

37 Total Photos [Click to View All]

3429 Club Circle Lakeshore, FL 33854
$95,000
  • Beds
    1
  • Baths
    1 full
  • Total Square Feet
    648
  • Lot Size
    0.02 acre(s)

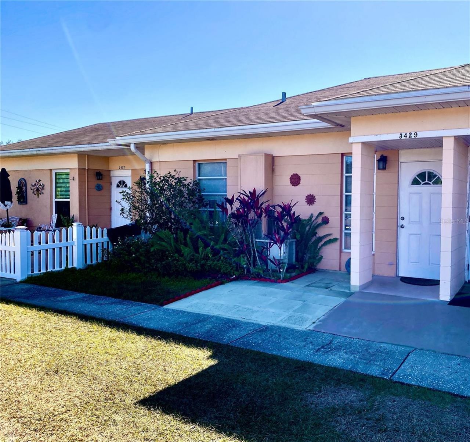
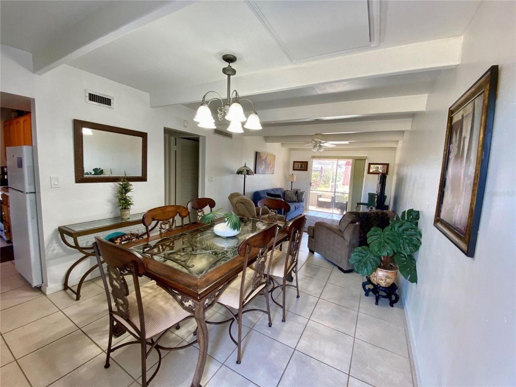
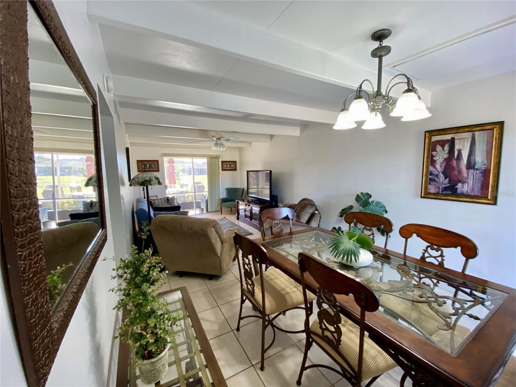
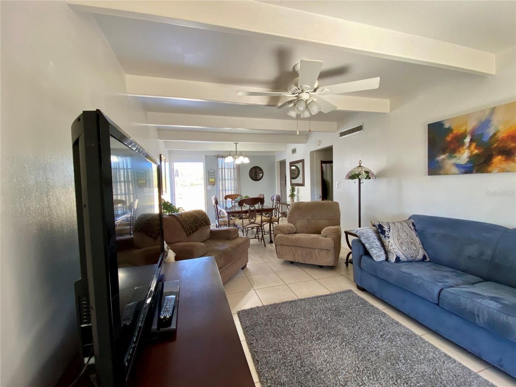
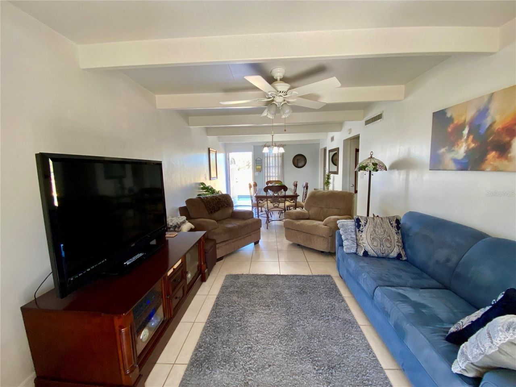
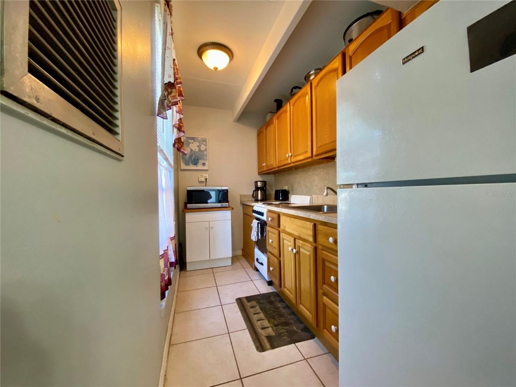
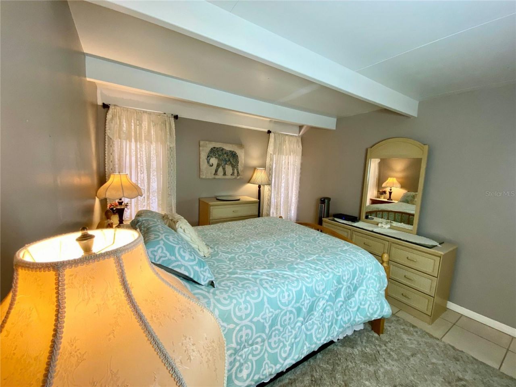
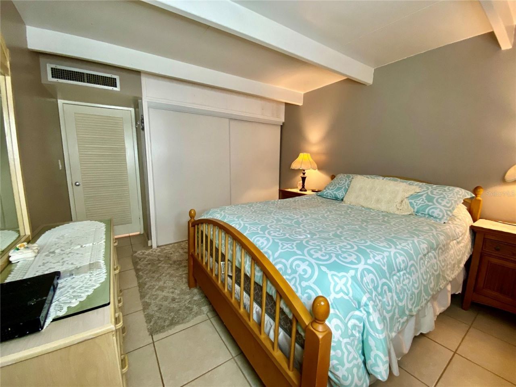
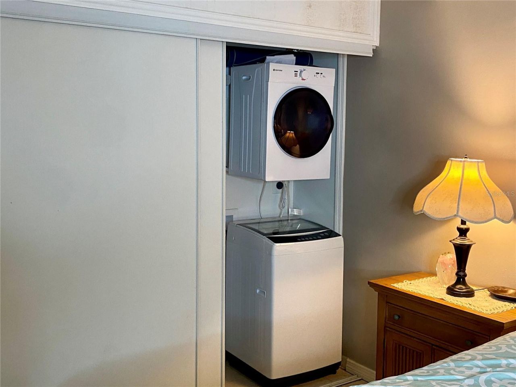
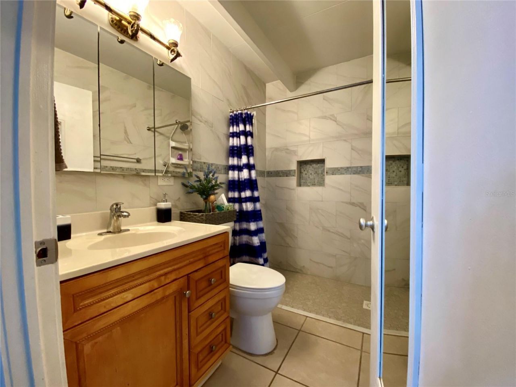
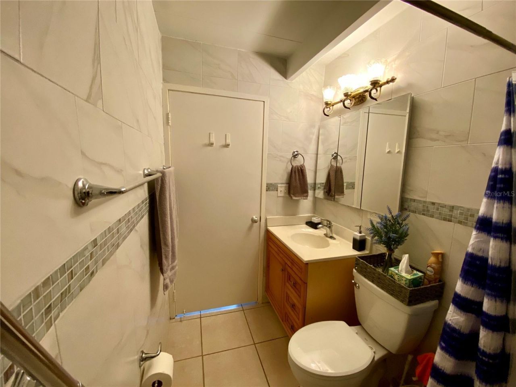
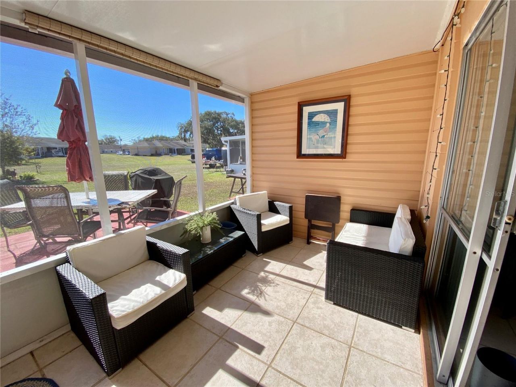
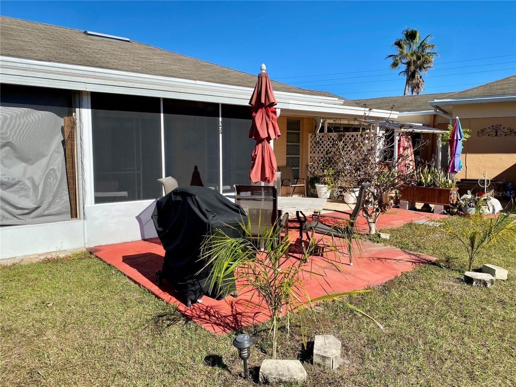
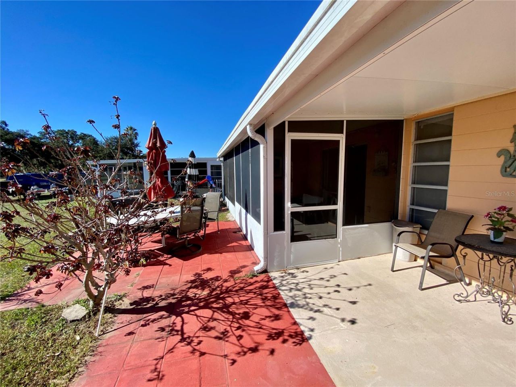
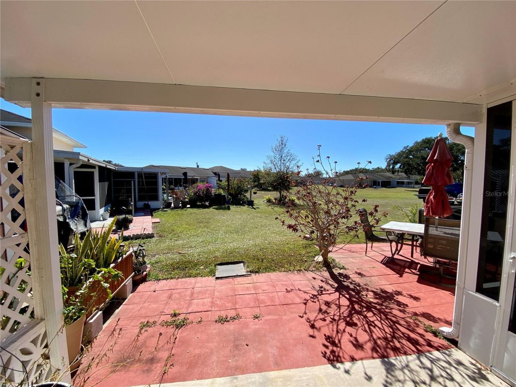
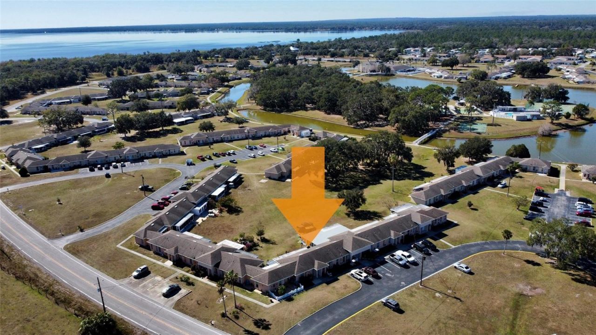
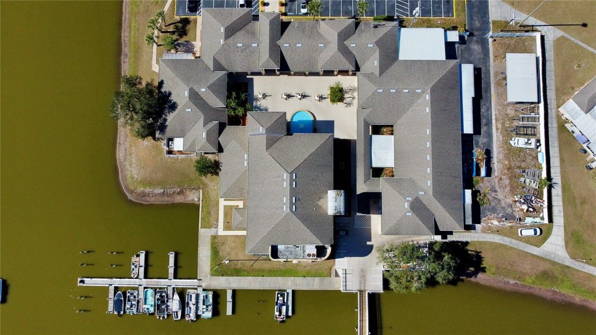
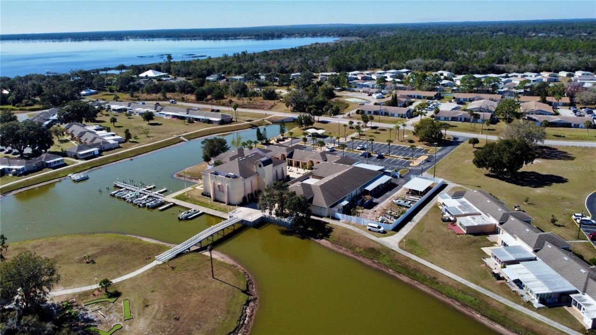
Welcome to Lakeshore Club Villas - an active, amenity rich community for all ages. This villa is FULLY FURNISHED, with a built-in WASHER/DRYER, an open floor plan and a sliding glass door leading to the patio that provides extra space. This one bedroom, one bath villa has been updated, with tile throughout, is well maintained, immaculately clean, move-in ready and couch has a pull out bed with air mattress. There is a covered space for your golf cart and a parking spot for your car at your front...

View More

Property Summary

MLS Number: K4903219
Status: Active
Days on Market: 131
Subdivision: LAKESHORE CLUB
County: Polk
Bedrooms: 1
Total Square Feet: 648
Price Per Sq. Ft.: $147
New Constuction: No
Waterfront: No
Property Type: Residential - Condominium
Cooling: Central Air
Heating: Space Heater
Lot Size: 0.02 Acres
Roof Type: Shingle
Stories: 1.0
Taxes: $1,203
Year Built: 1965
HOA Y/N: Yes

Featured Amenities

Ceiling Fans(s)
Solid Wood Cabinets
Cable TV
Fitness Center
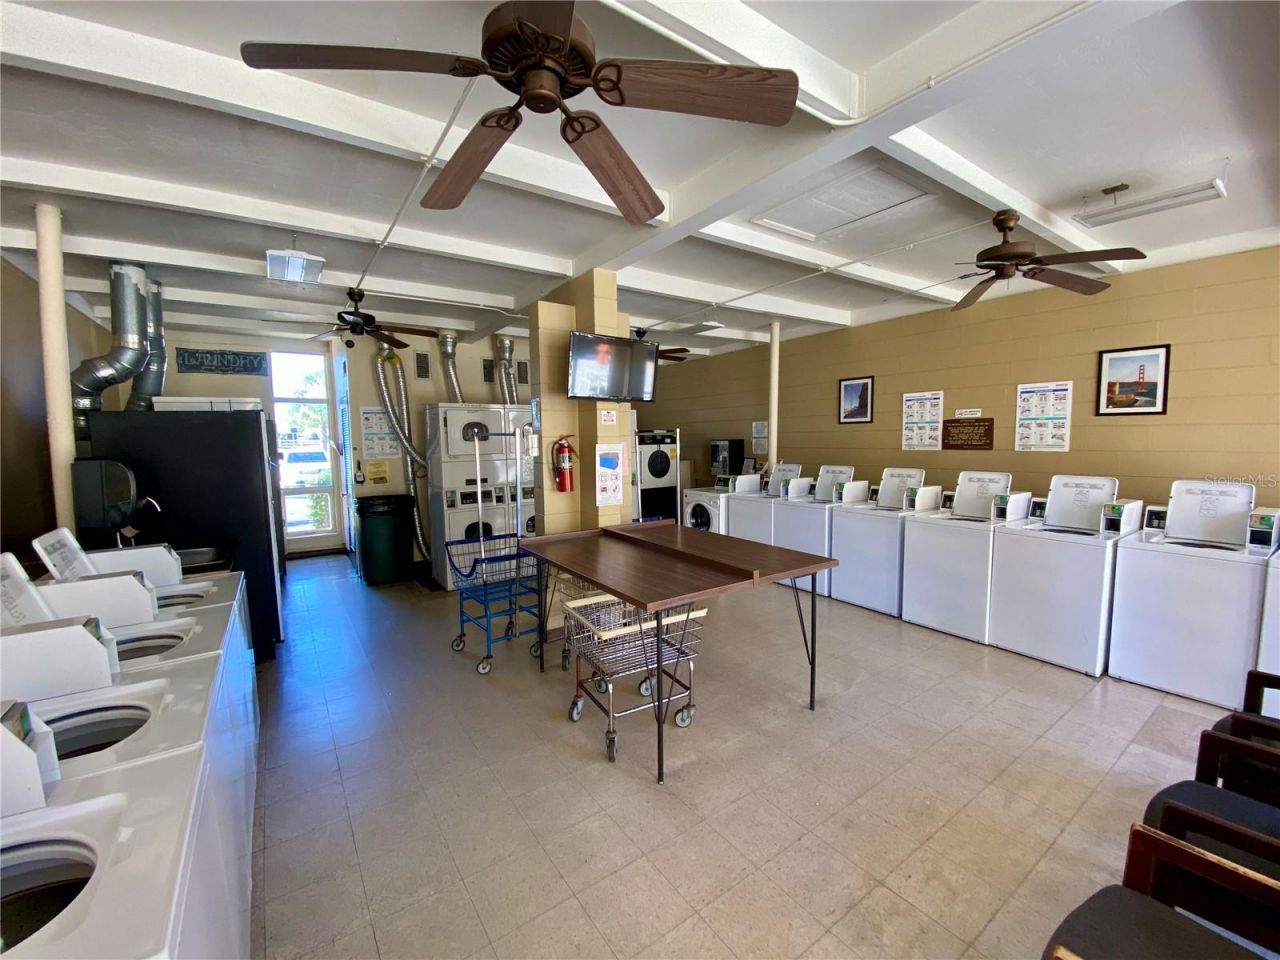
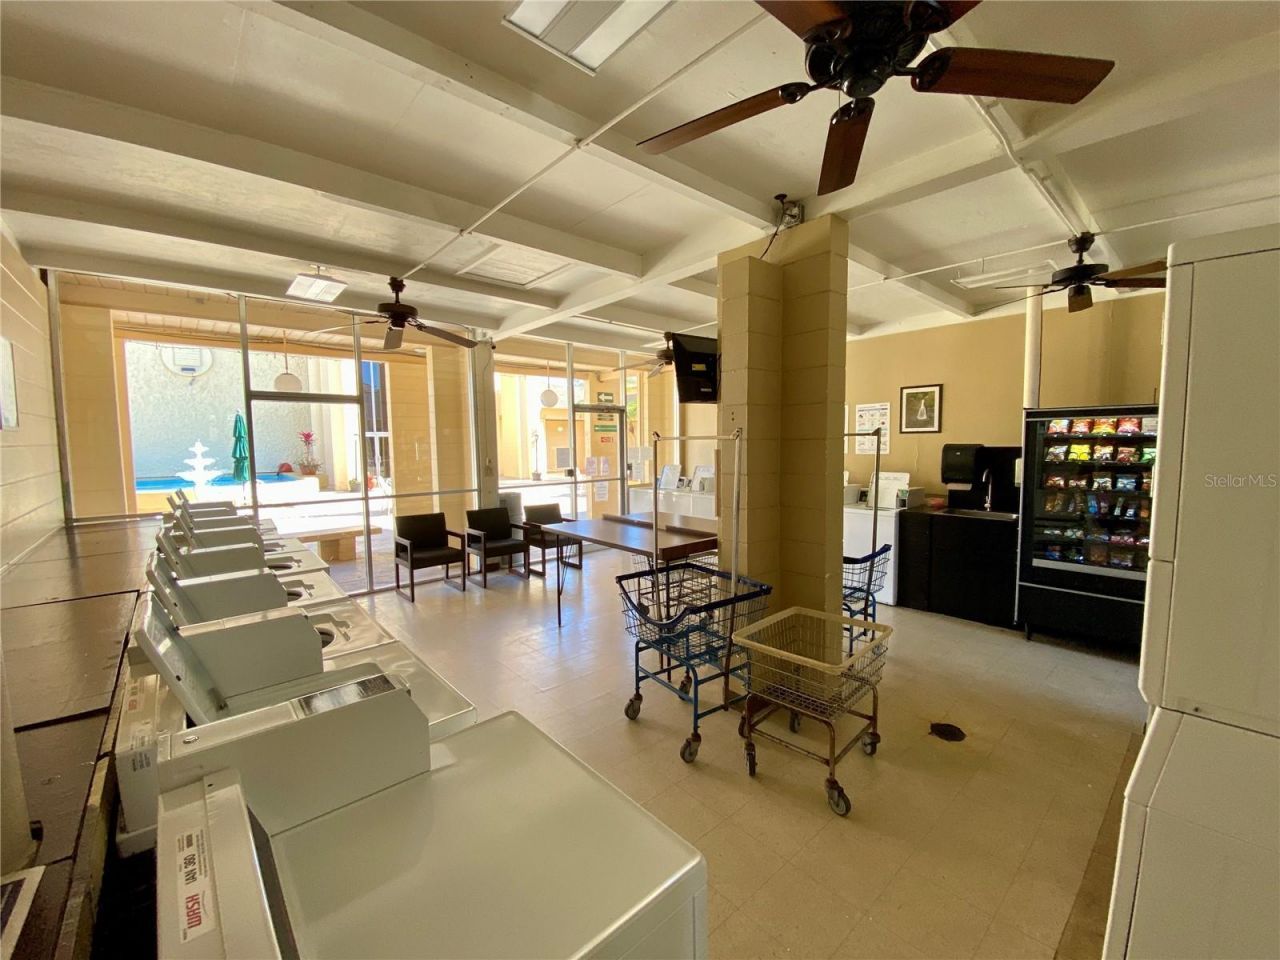
Laundry
Shuffleboard Court
Spa/Hot Tub

Property Details

Appliances: Dryer, Electric Water Heater, Microwave, Range, Refrigerator, Washer
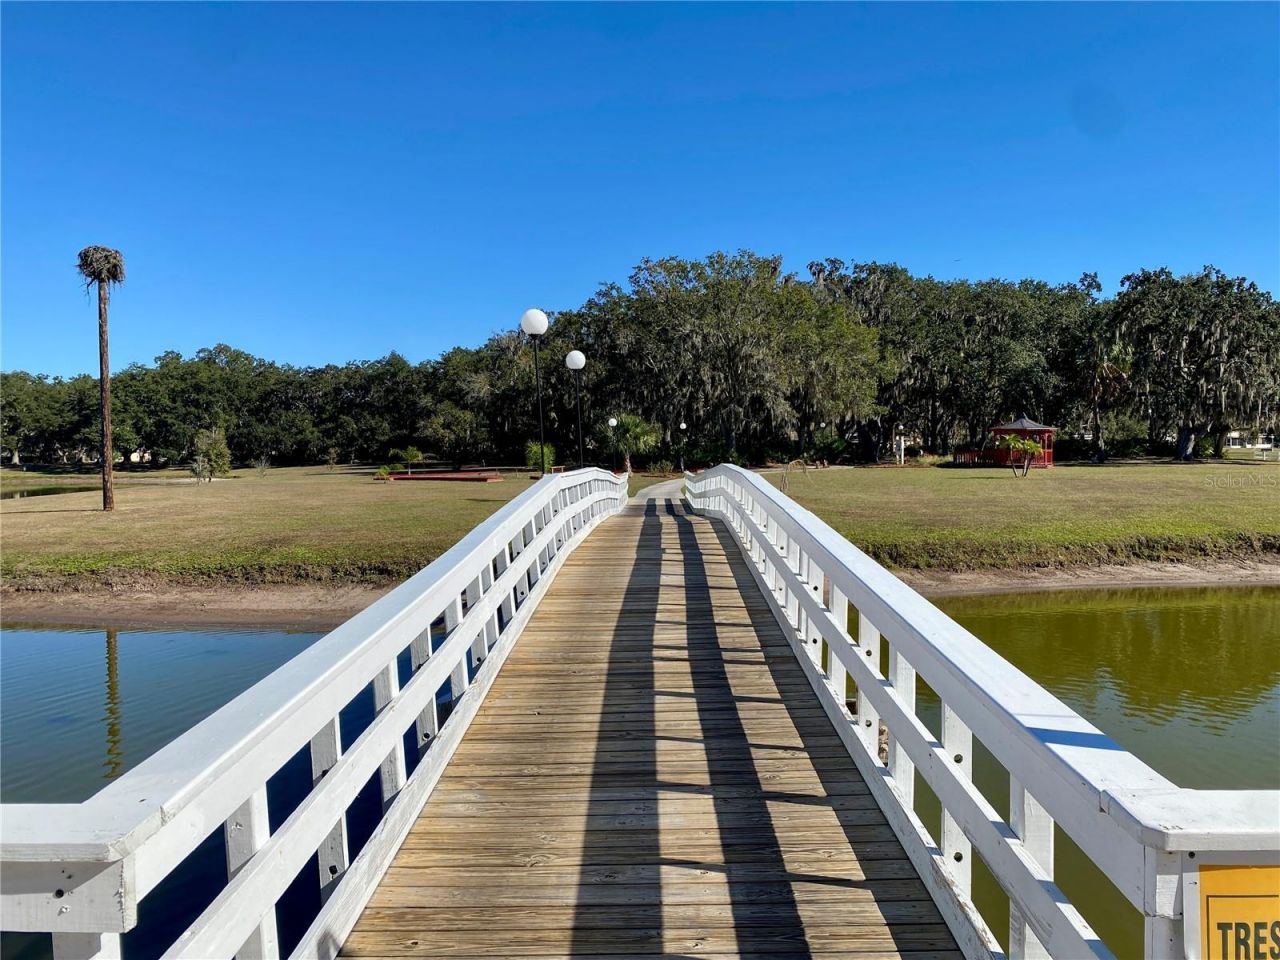
Body of Water: LAKE WALK IN WATER
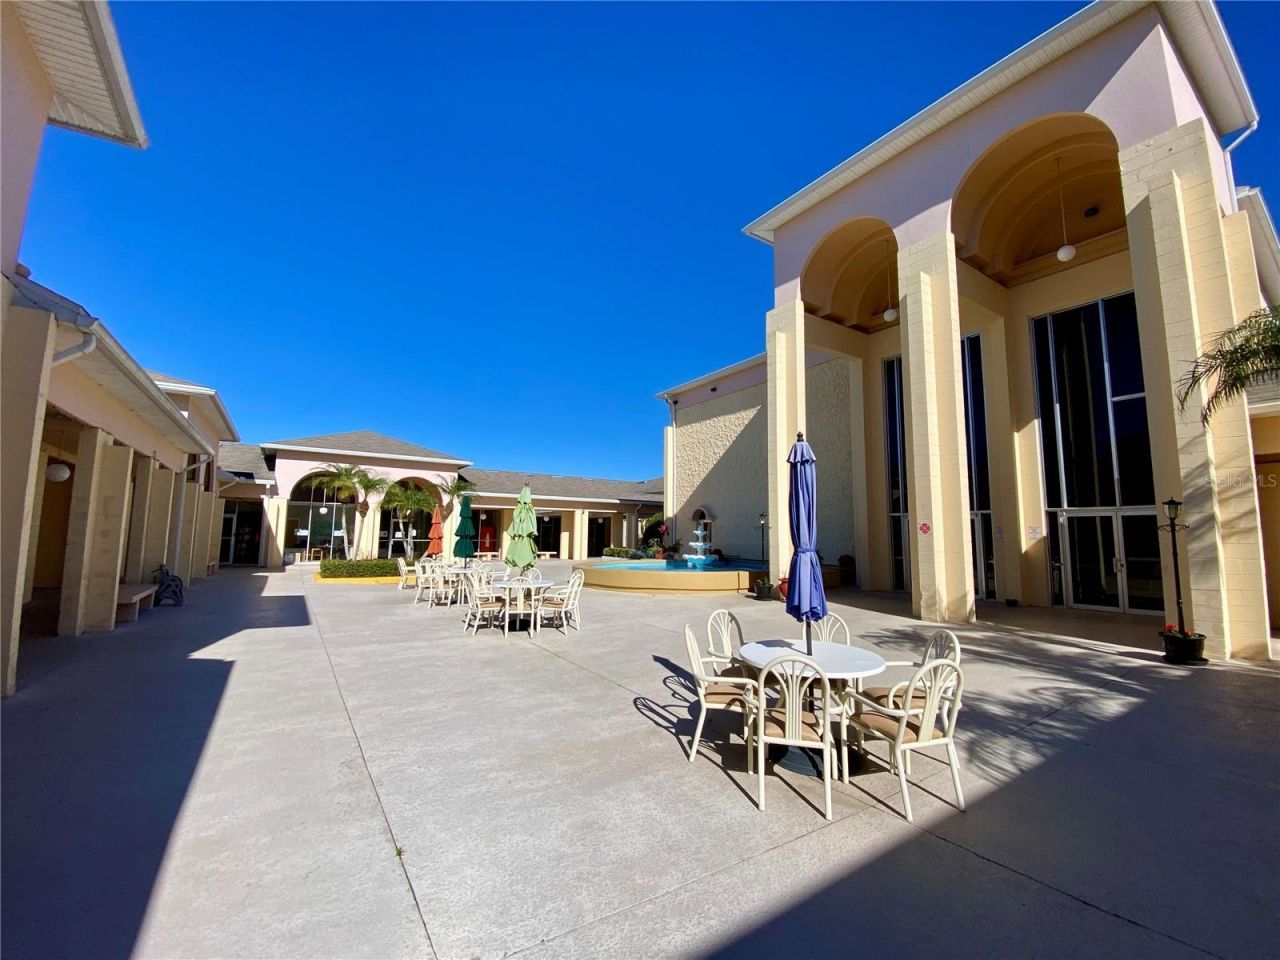
Community Features: Clubhouse, Community Mailbox, Fitness Center, Golf Carts OK, Pool, Sidewalks, Tennis Court(s)
Days on Site: 131
Directions: Hwy. 60E to Doherty Road, left on Leisure Lane and right on Club Circle.
Exterior: Block
Outdoor Features: Sliding Doors
Flood Zone Code: X
Flooring: Ceramic Tile
Foundation: Slab
Home Warranty Y/N: No
Hot Tub: Yes
Listing Terms: Cash, Conventional
Lot Dimensions: 0.02
Ownership: Fee Simple
Pets Allowed: Cats OK, Dogs OK
Pets Restrictions: Please contact HOA for pet restrictions.
Pets Size: Small (16-35 Lbs.)
Property Attached Y/N: No
Property Sub-Type: Villa
Sewer: Public Sewer
Showing Instructions: Call Listing Agent
Special Sale Provisions: None
Special View Info: Water
Utilities: Cable Connected
Water: Public
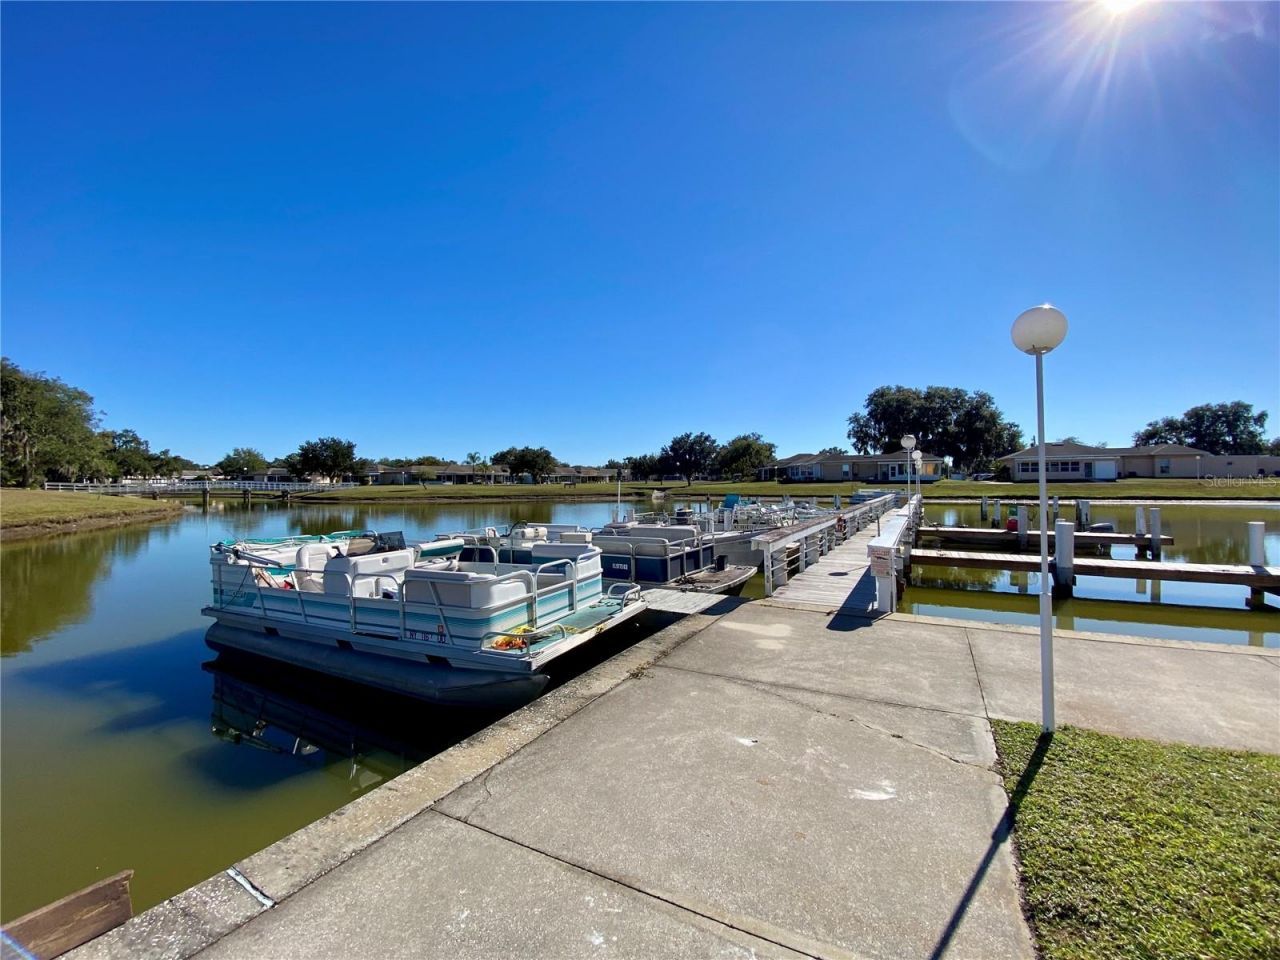
Water Access: Lake
Water Access Y/N: Yes
Waterfront Features: Assigned Boat Slip
Construction: Block

Room Sizes

Living Room: 12x11
Dining Room: 10x11
Kitchen: 5x12
Primary Bedroom: 12x15

Neighborhood Information

Neighborhood Map

Neighborhood Hero

Neighborhood Highlights

Neighborhood Characteristics

Neighborhood Market Trend

Neighborhood Schools

Courtesy of

Agency Name: WESTLAKE REAL ESTATE CO., INC.
Agency Contact: 863-676-8058
Agent Name: Anne Lazzari

Presented by

Agency Title: Illustrated Properties
Agency Phone: (772) 463-4663
Request Info

IDX logo

Sara Miller
ipre.com
Agent Cell:
561.626.7000

Mortgage Calculator

%
years/fixed
yearly
yearly (est.)

Estimated Payment

$ 594.42 Principal & Interest $466.46 Property Tax $100.25 Homeowner's Insurance $27.71
Mortgage Logo

Make every decision feel good

Login to My Illustrated Account

Pixel


