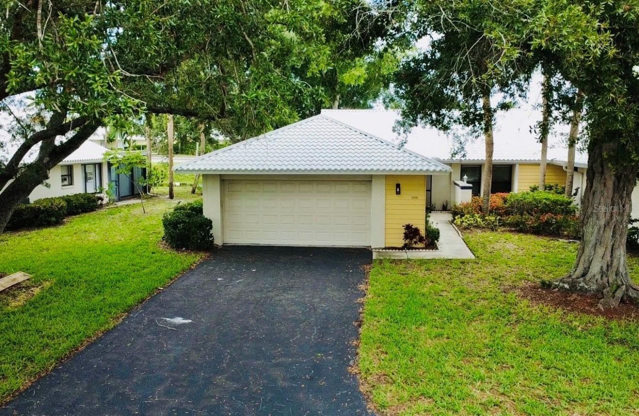
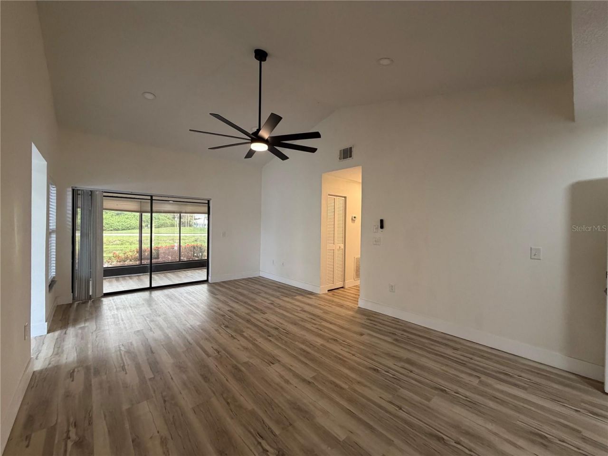
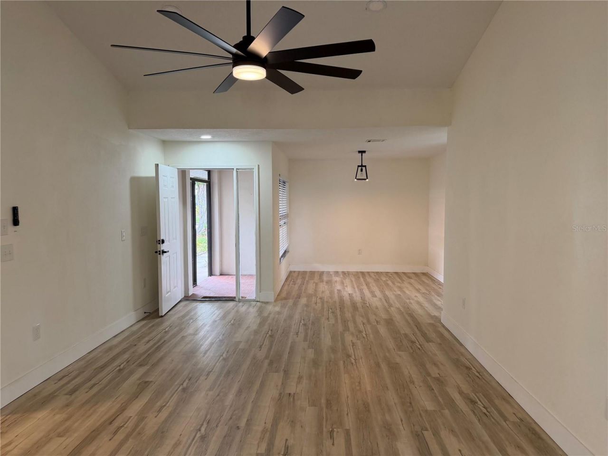
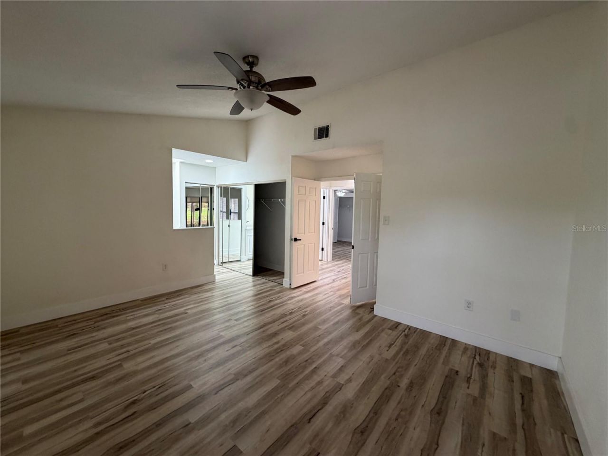
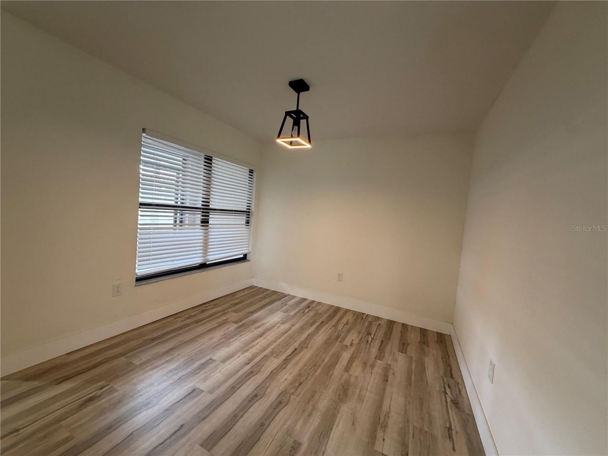
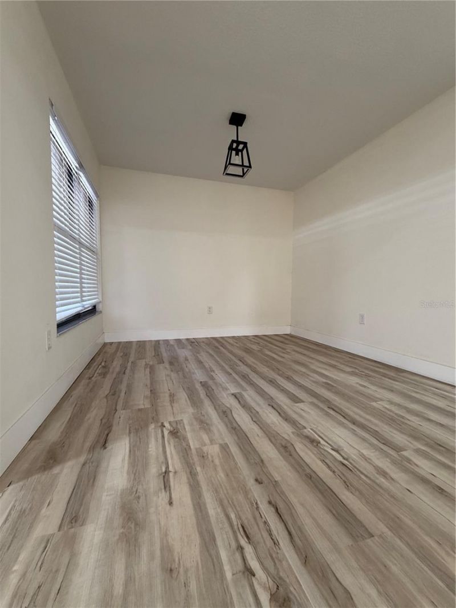
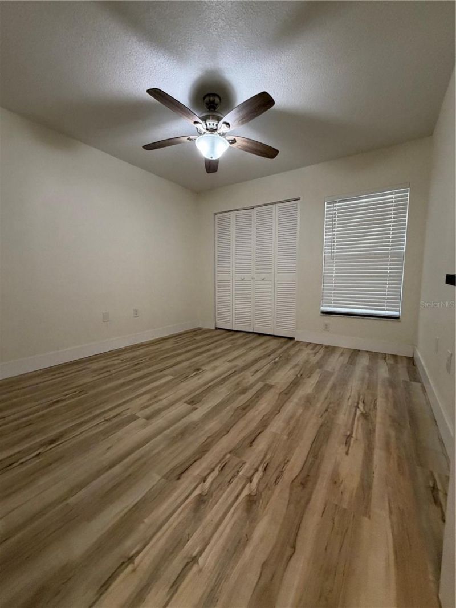
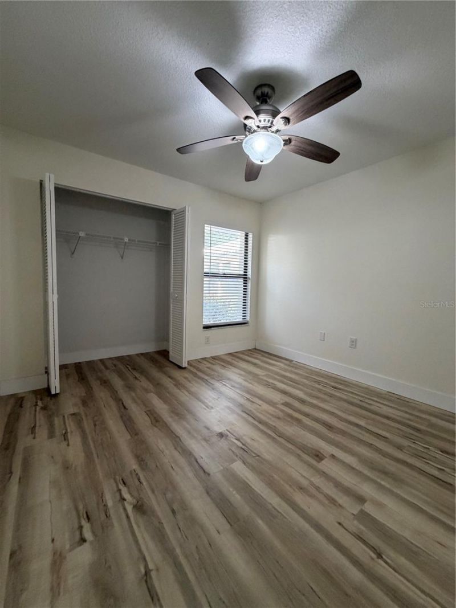
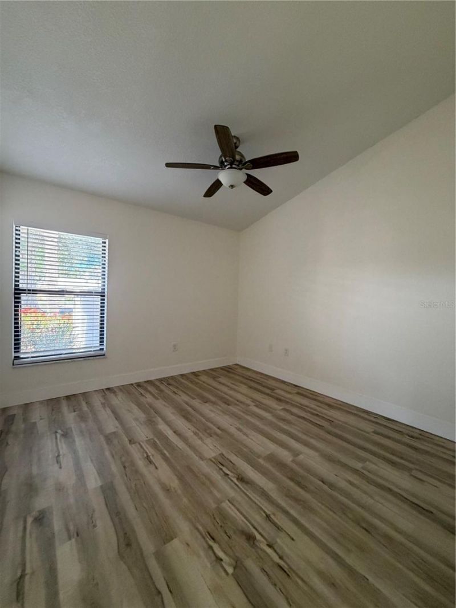
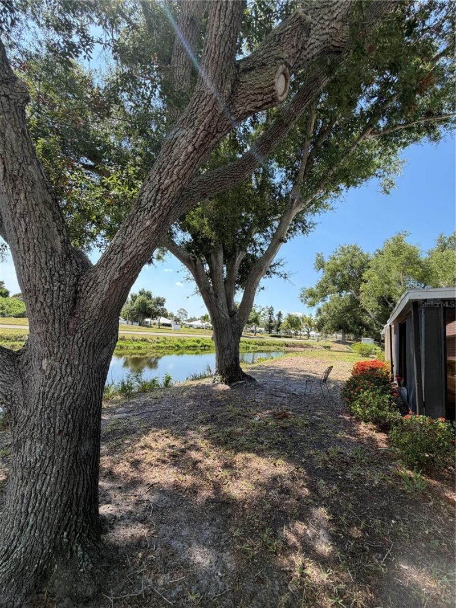
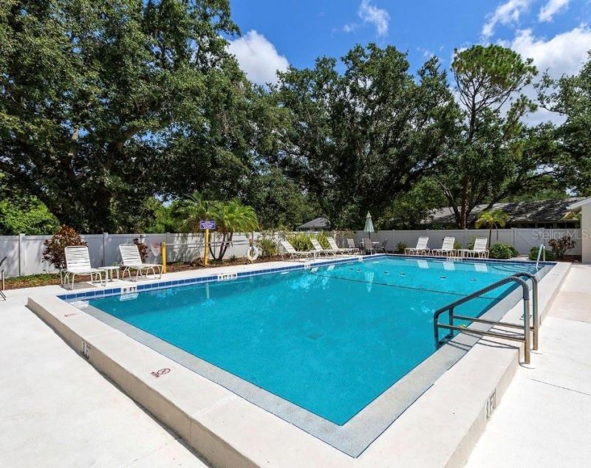
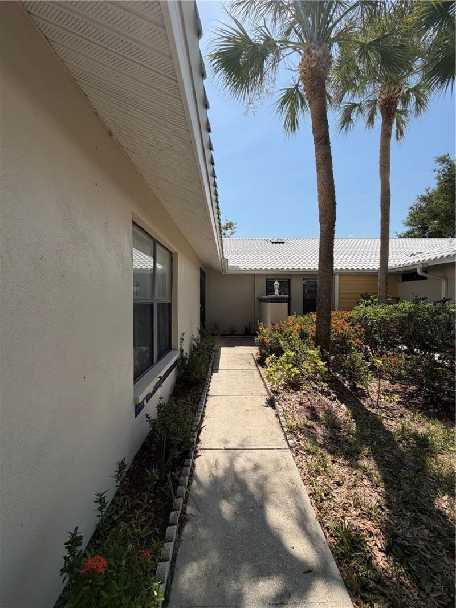
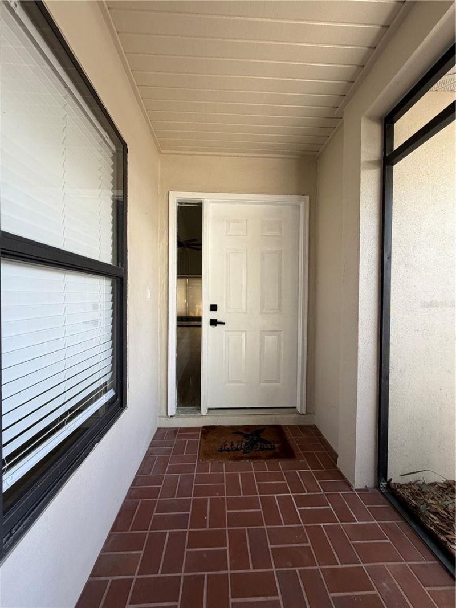

339 Pembroke Lane S, Unit 228, Venice, FL 34293 Photo

45 Total Photos [Click to View All]

339 Pembroke Lane S, 228 Venice, FL 34293
$244,999
  • Beds
    3
  • Baths
    2 full
  • Total Square Feet
    1,401

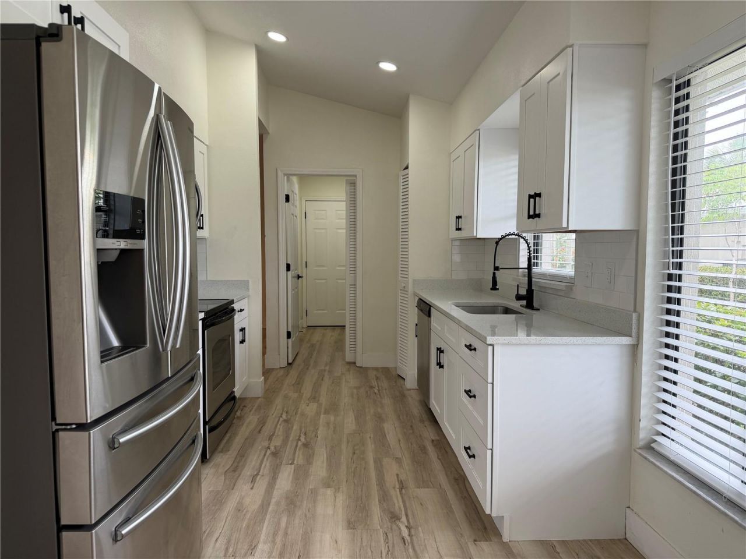
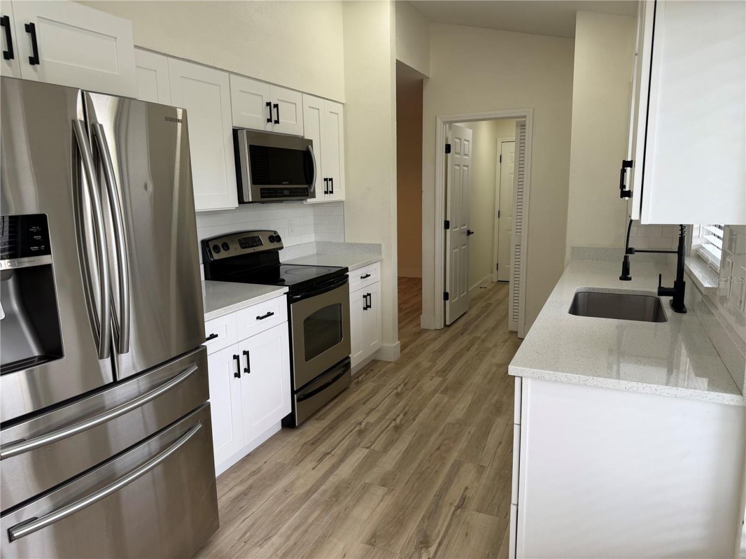
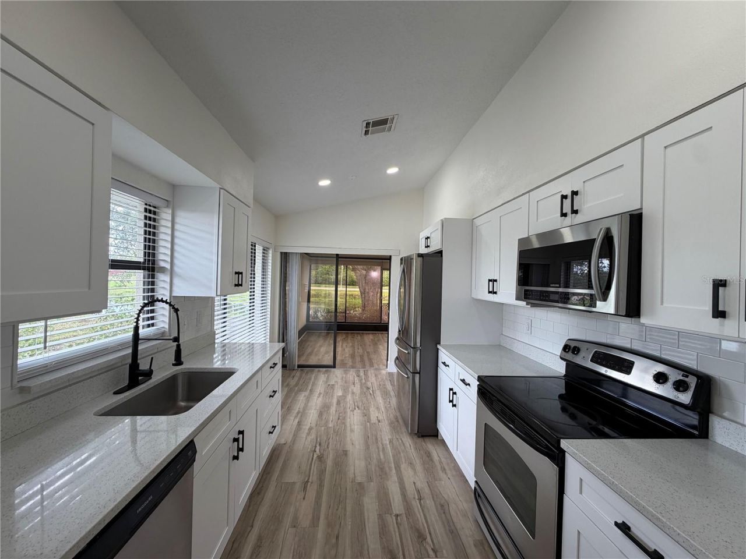
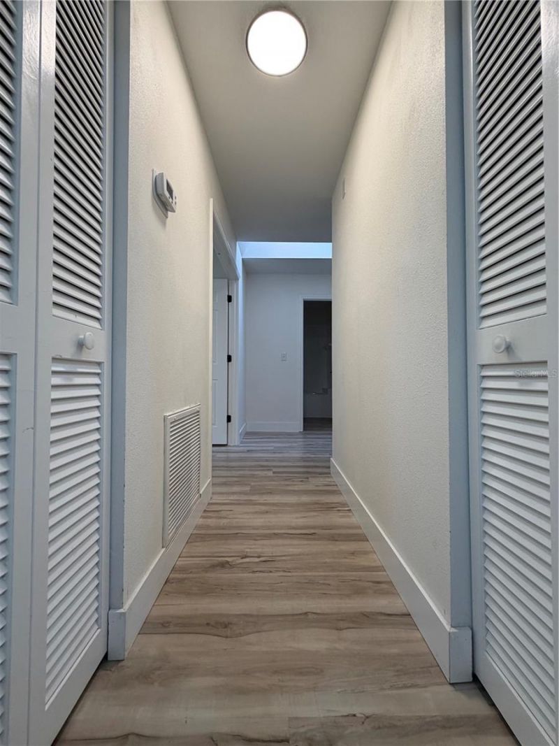
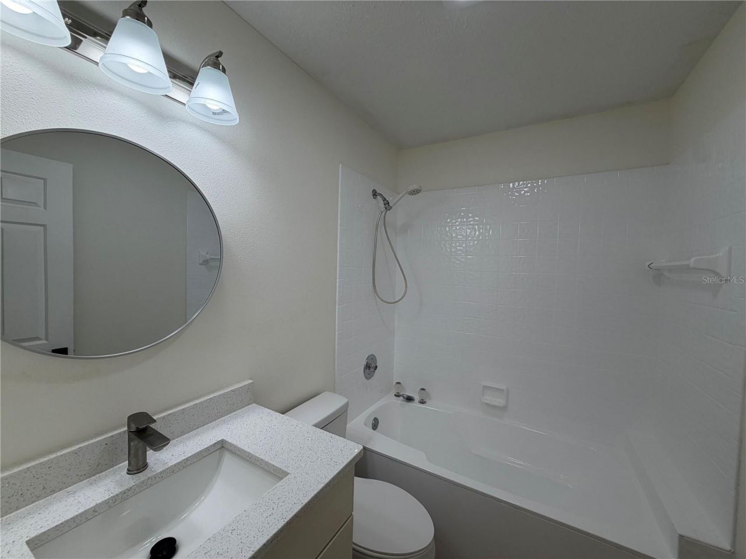
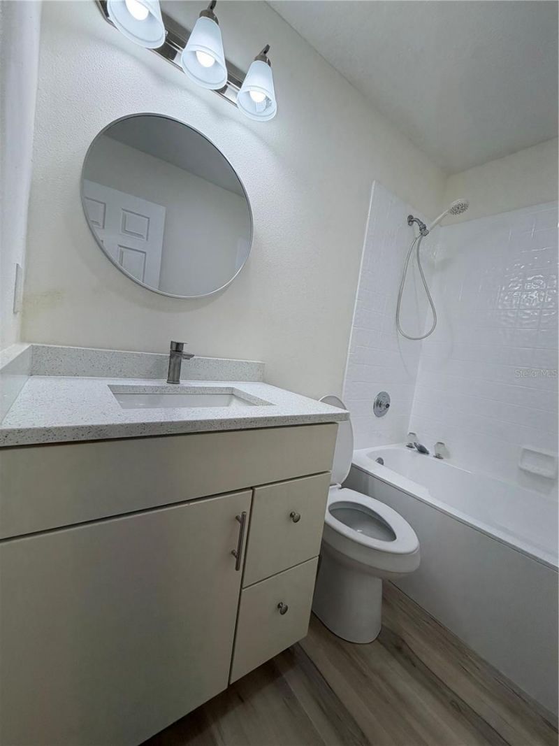
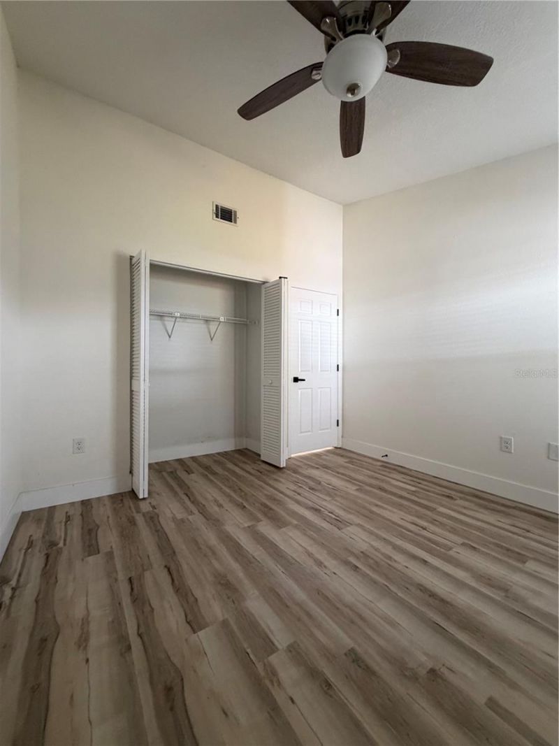
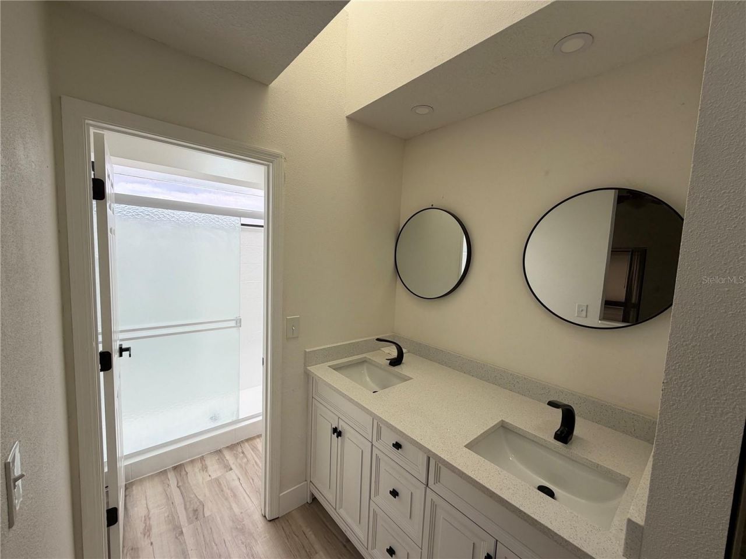
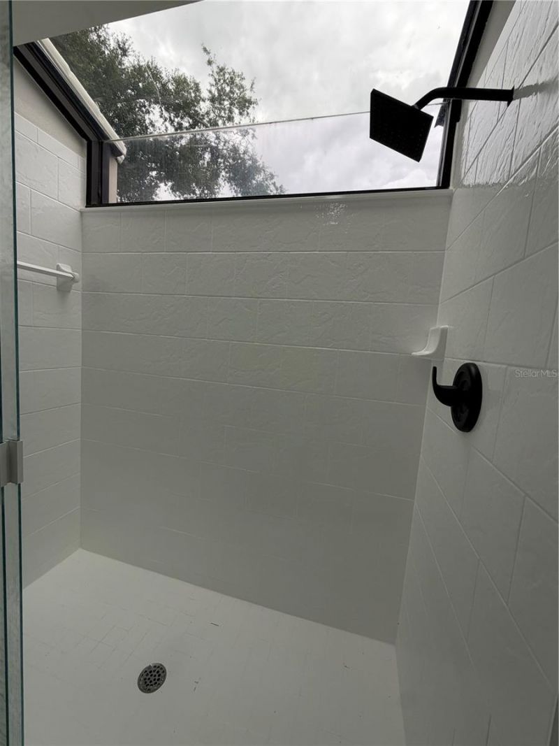
Welcome to this beautifully renovated, move-in ready residence offering the perfect blend of modern elegance and effortless Florida living. From the moment you step inside, you'll appreciate the soaring vaulted ceilings, abundant natural light, and open-concept design that create an inviting and spacious atmosphere. Luxury wood-look flooring flows seamlessly throughout the home, complemented by recessed LED lighting, contemporary fixtures, fresh neutral finishes, and stylish ceiling fans that ad...

View More

Property Summary

MLS Number: A4698727
Status: Active
Days on Market: 45
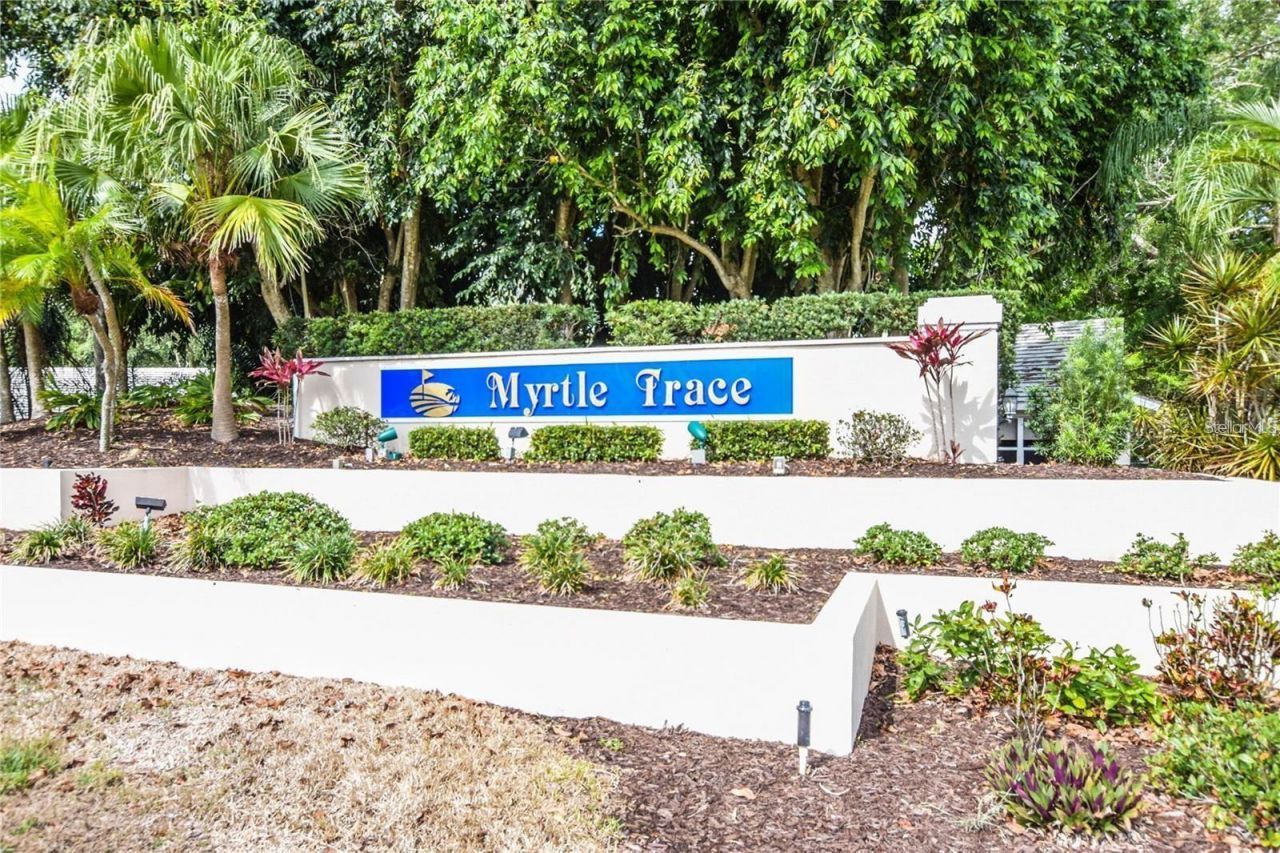
Subdivision: MYRTLE TRACE AT PLAN
County: Sarasota
Bedrooms: 3
Total Square Feet: 1,401
Price Per Sq. Ft.: $175
Style: Florida
New Constuction: No
Waterfront: Yes
Property Type: Residential - Condominium
Cooling: Central Air
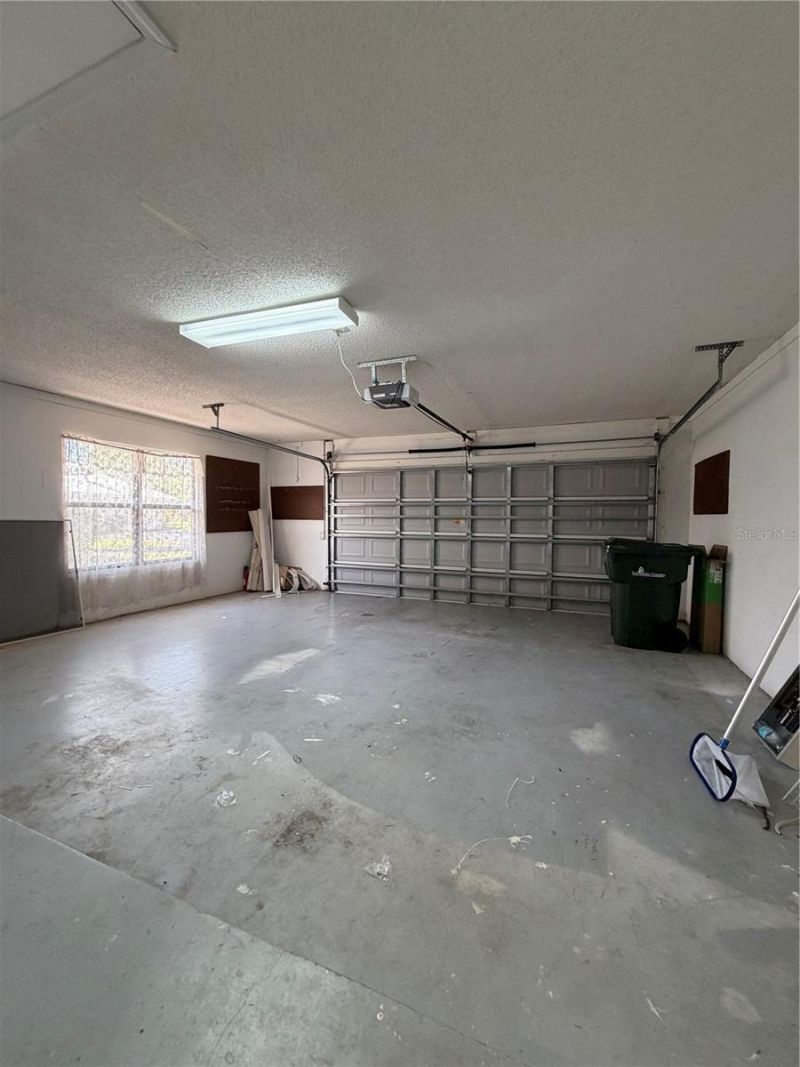
Garage: 2 car attached
Heating: Central
Roof Type: Other
Stories: 1.0
Taxes: $3,250
Year Built: 1985
HOA Y/N: Yes

Featured Amenities

Ceiling Fans(s)
Eat-in Kitchen
Living Room/Dining Room Combo
Primary Bedroom Main Floor
Window Treatments
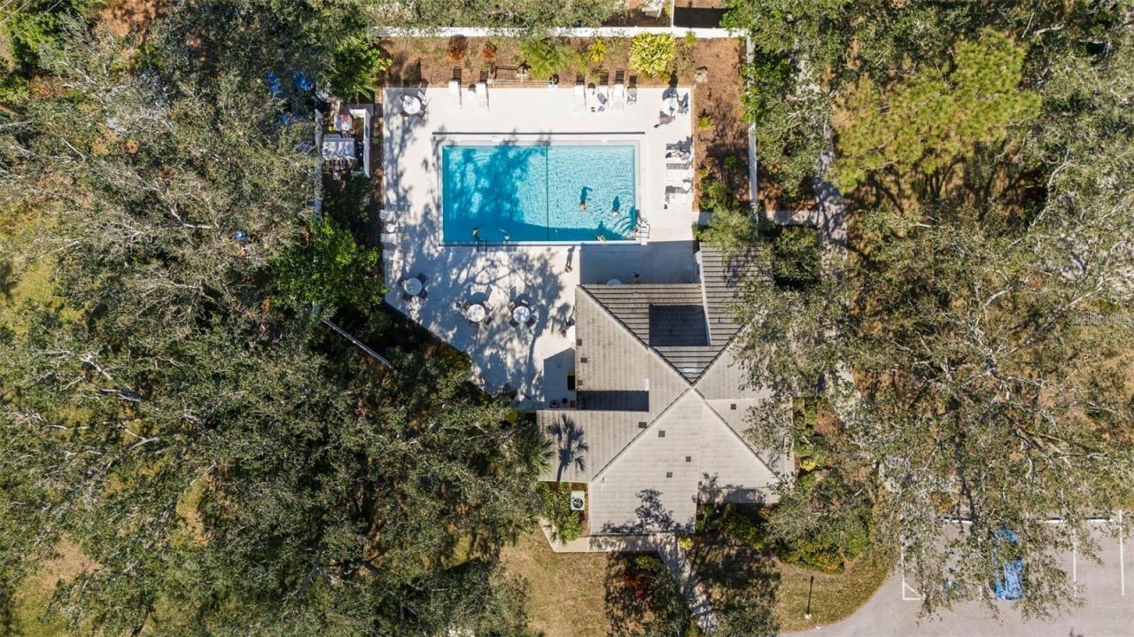
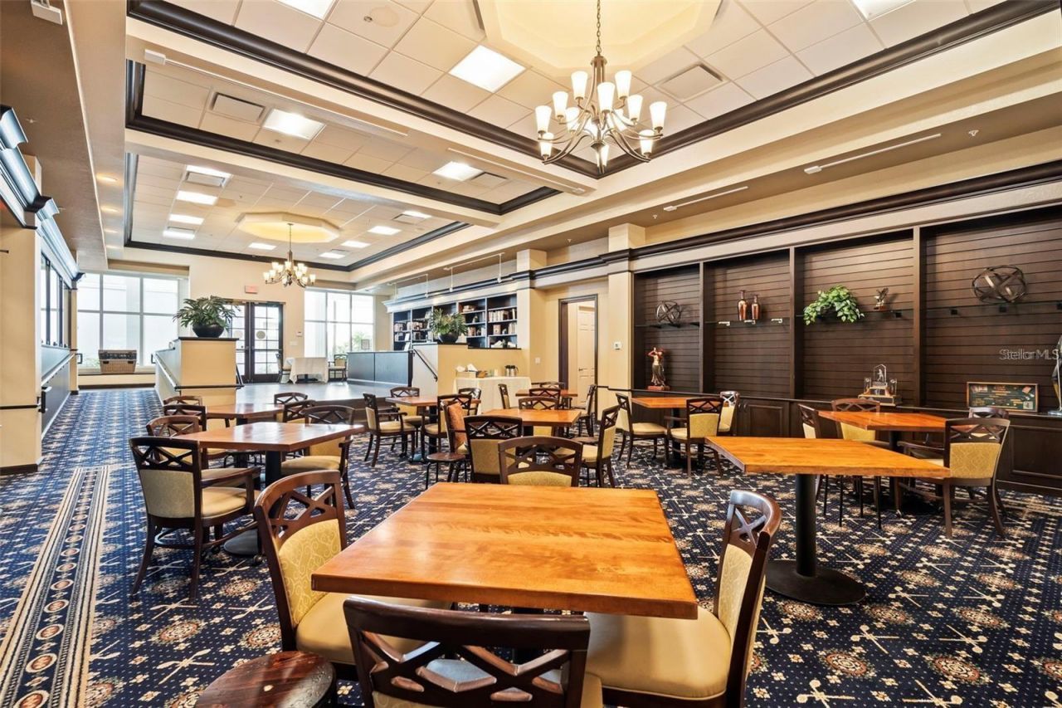
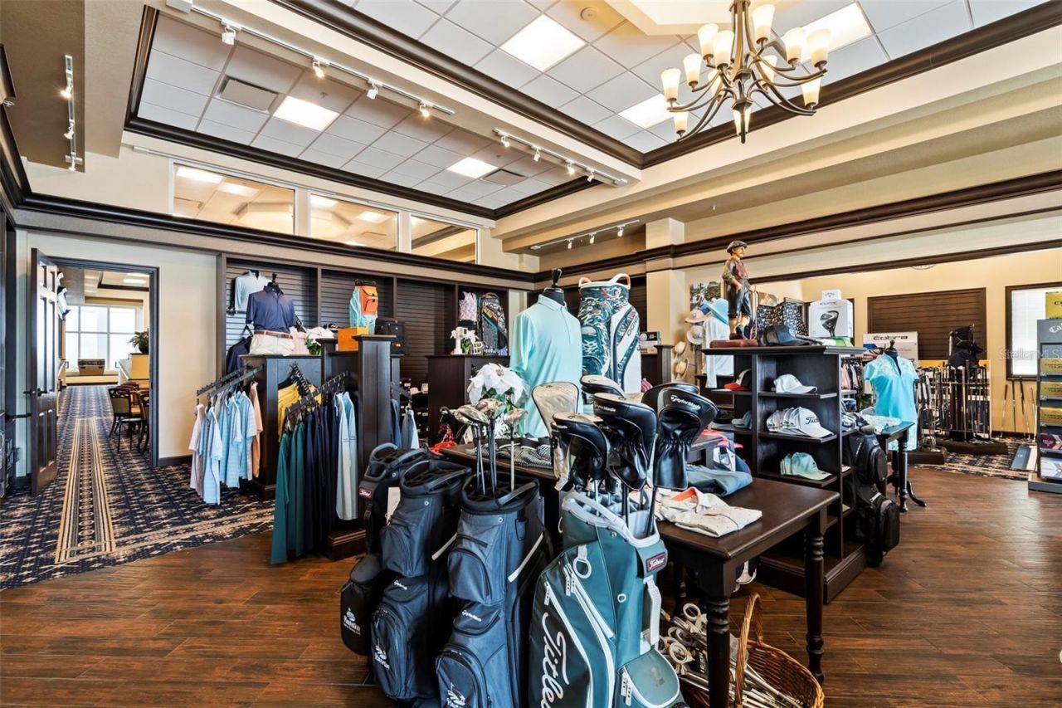
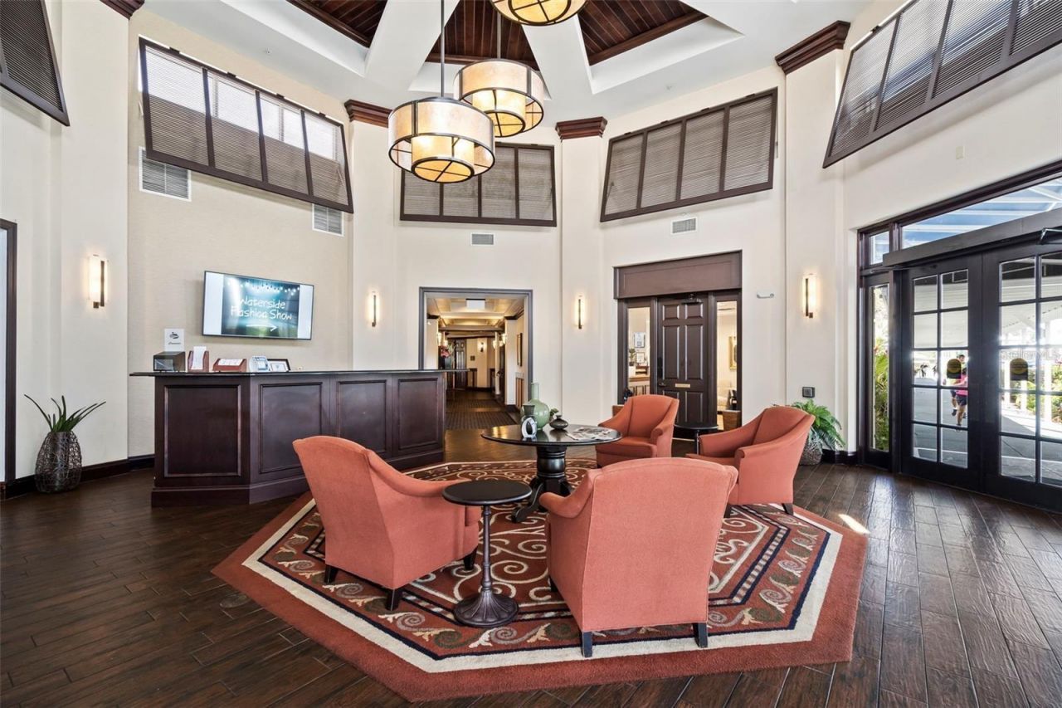
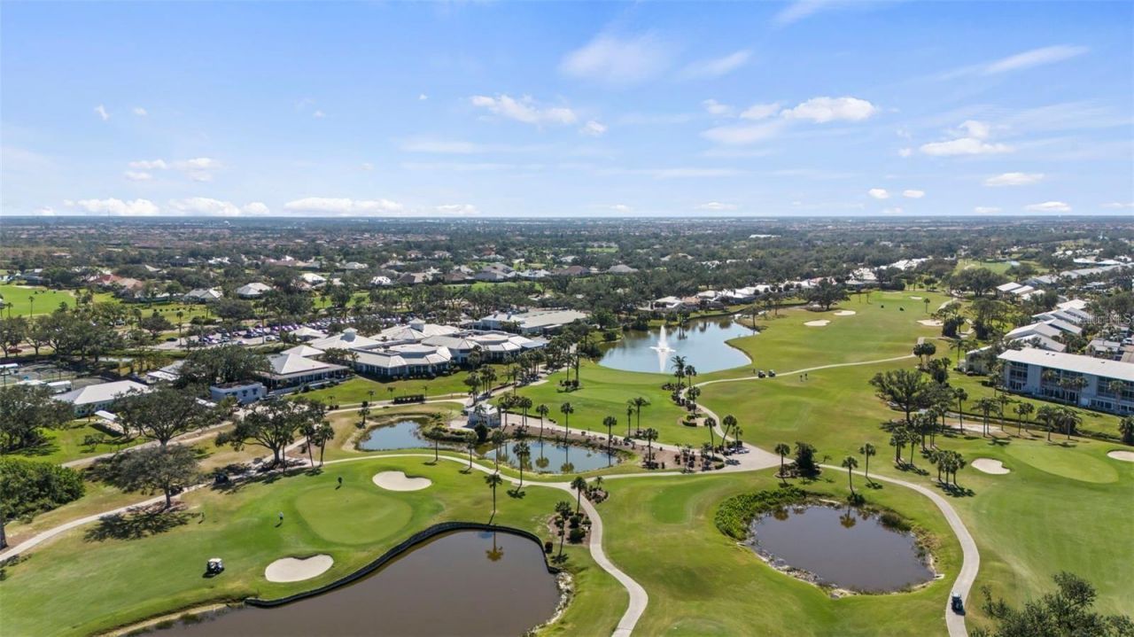
Clubhouse
Maintenance
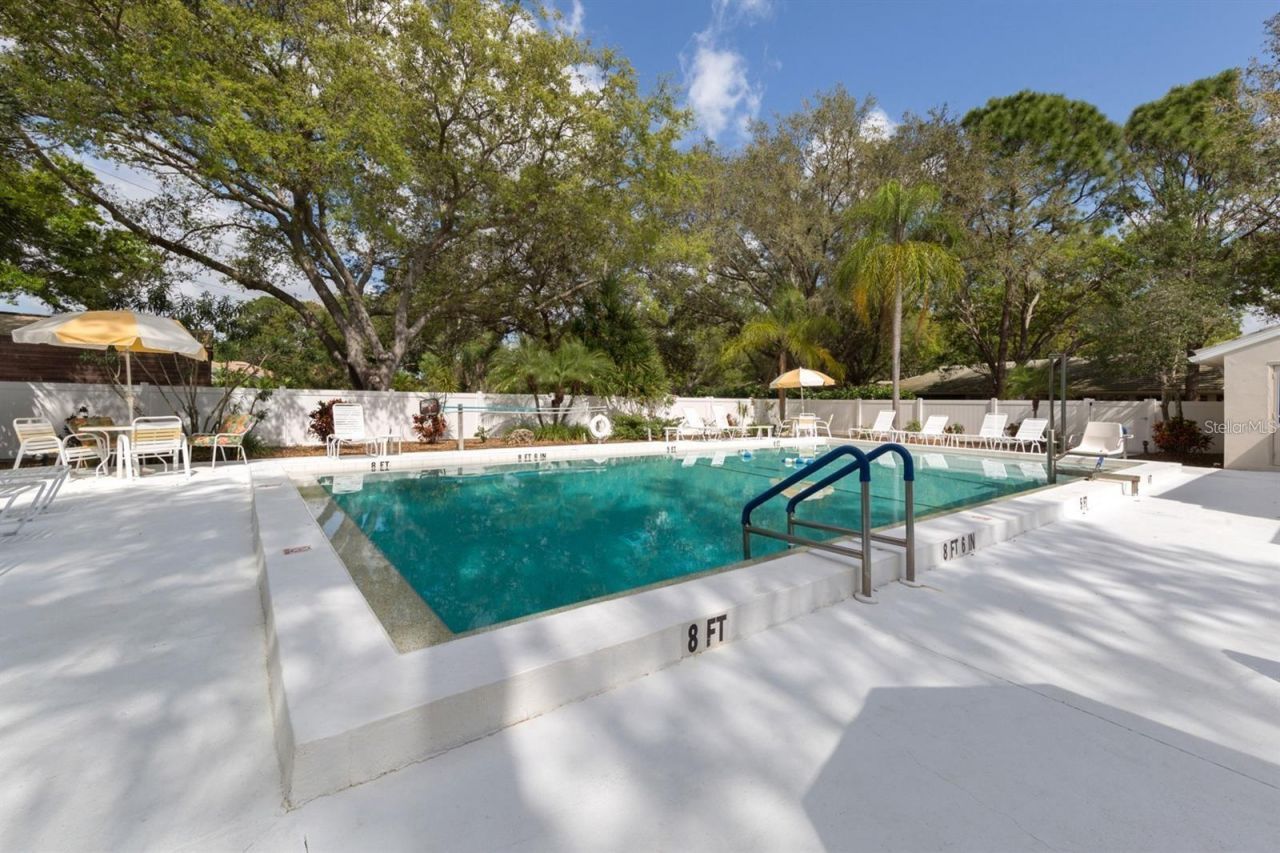
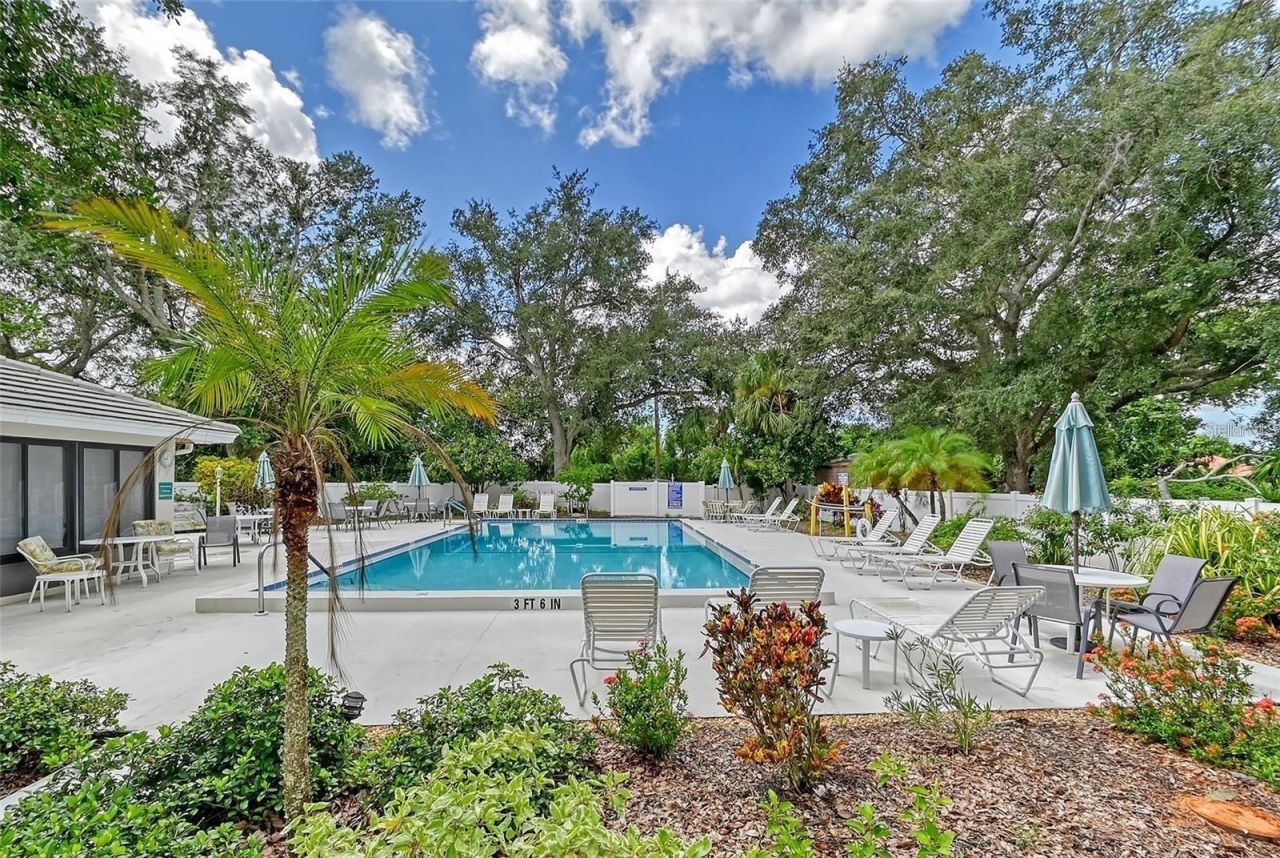
Pool

Property Details

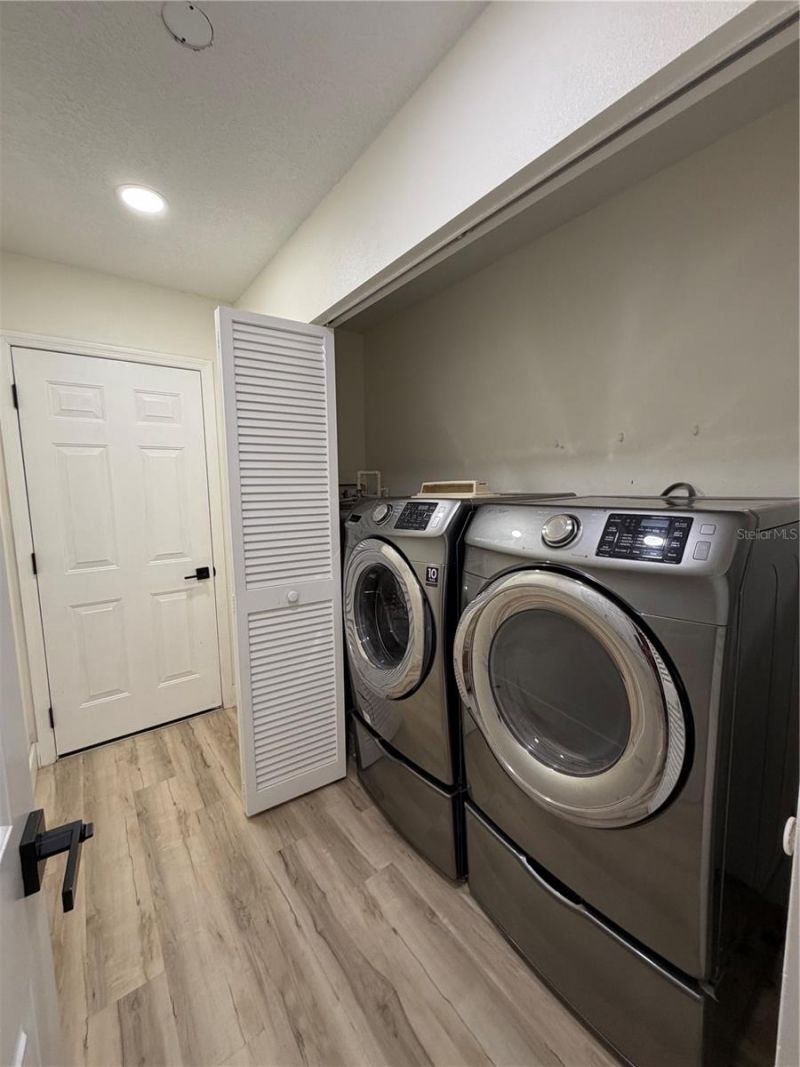
Appliances: Dishwasher, Disposal, Dryer, Microwave, Range, Refrigerator, Washer
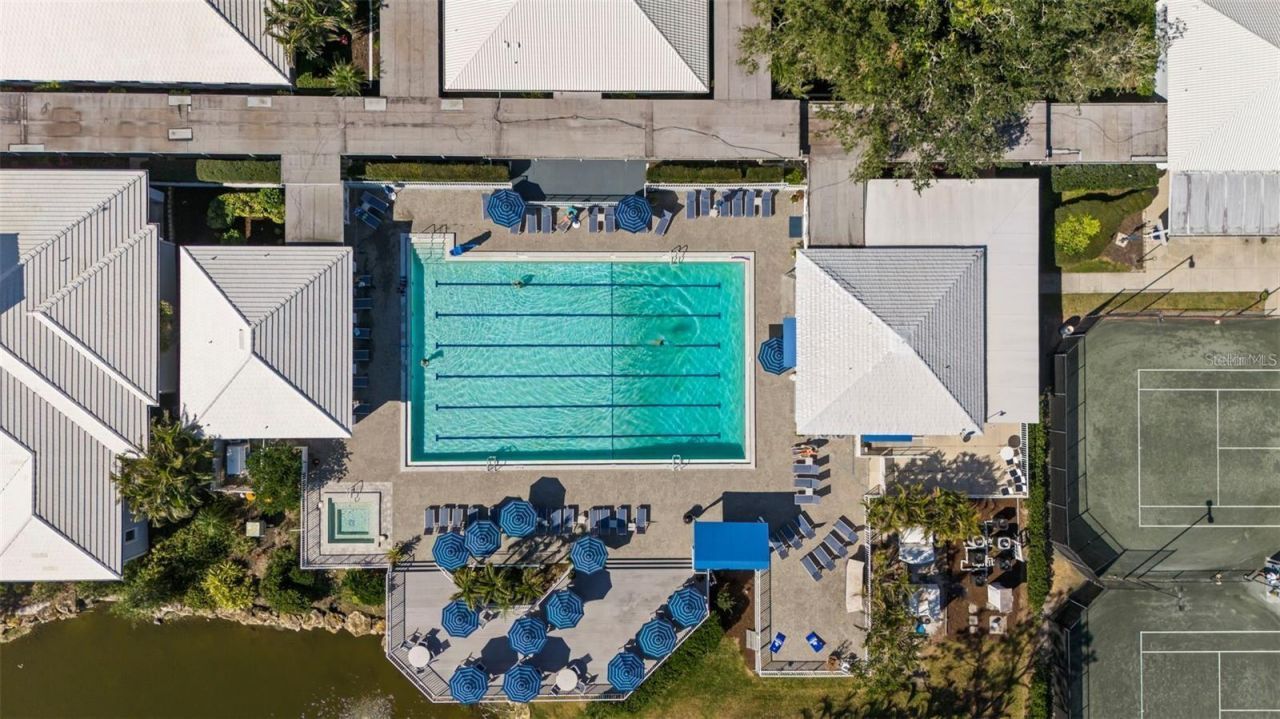
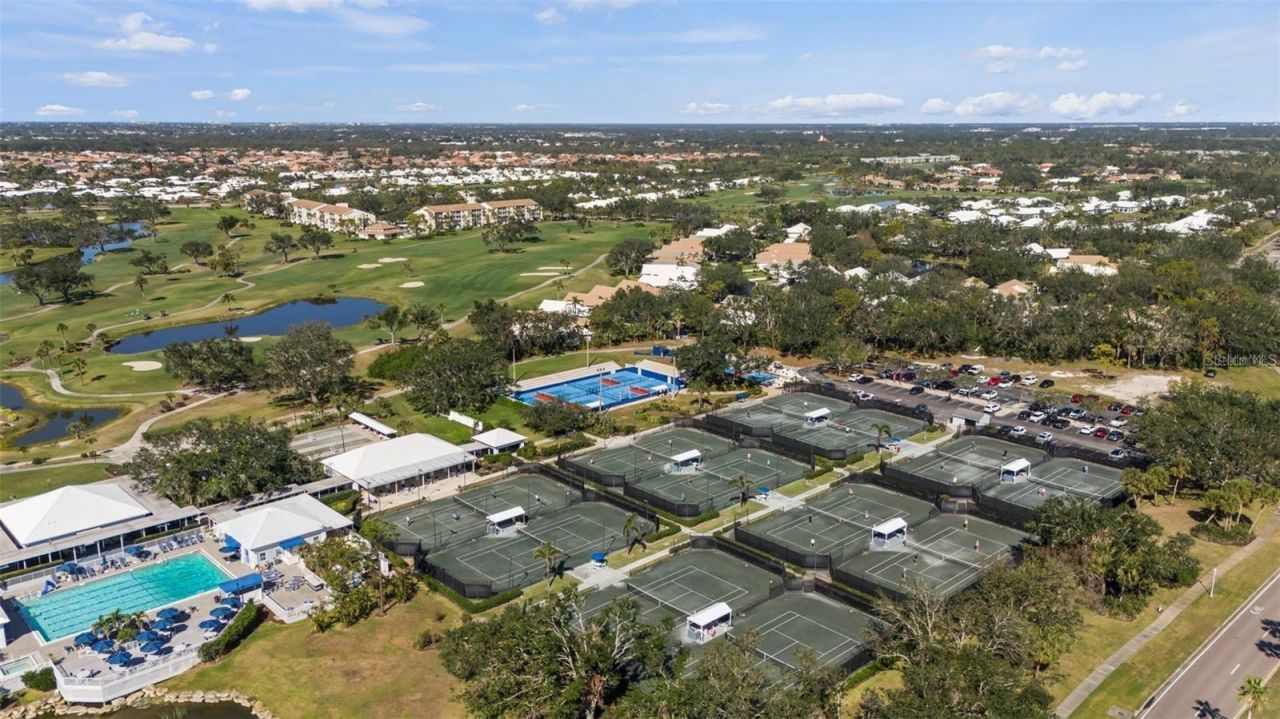
Community Features: Buyer Approval Required, Clubhouse, Community Mailbox, Golf Carts OK, Irrigation-Reclaimed Water, Pool, Sidewalks
Days on Site: 45
Directions: From US-41 (Tamiami Trail), turn east onto Rockley Boulevard and proceed into The Plantation Golf & Country Club community. Continue on Rockley Boulevard and turn left onto Wexford Boulevard. Follow Wexford Boulevard to Pembroke Lane South, then turn left
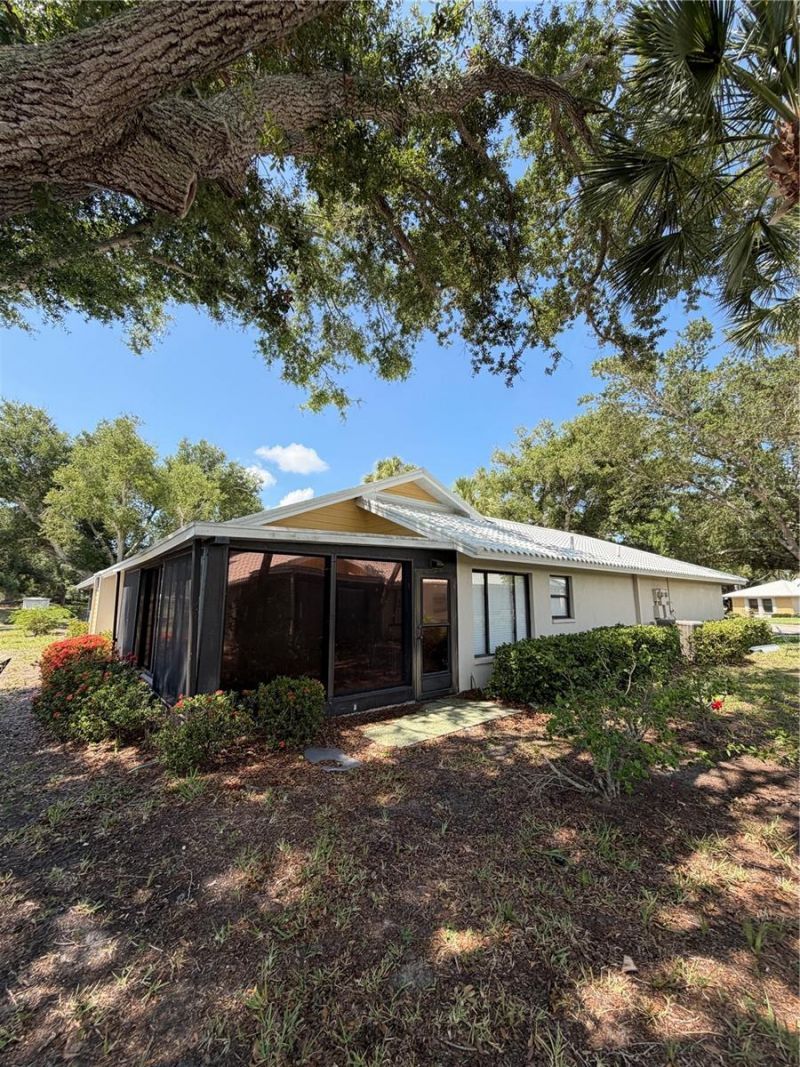
Exterior: Cement Siding, Stucco
Outdoor Features: Sidewalk
Flood Zone Code: x
Flooring: Luxury Vinyl, Tile
Foundation: Slab
Frontage Lake: 50
Home Style: Florida
Home Warranty Y/N: No
Listing Terms: Cash
Lot: Cul-De-Sac, Landscaped, Sidewalk, Paved
Number of Pets: 1
Ownership: Condominium
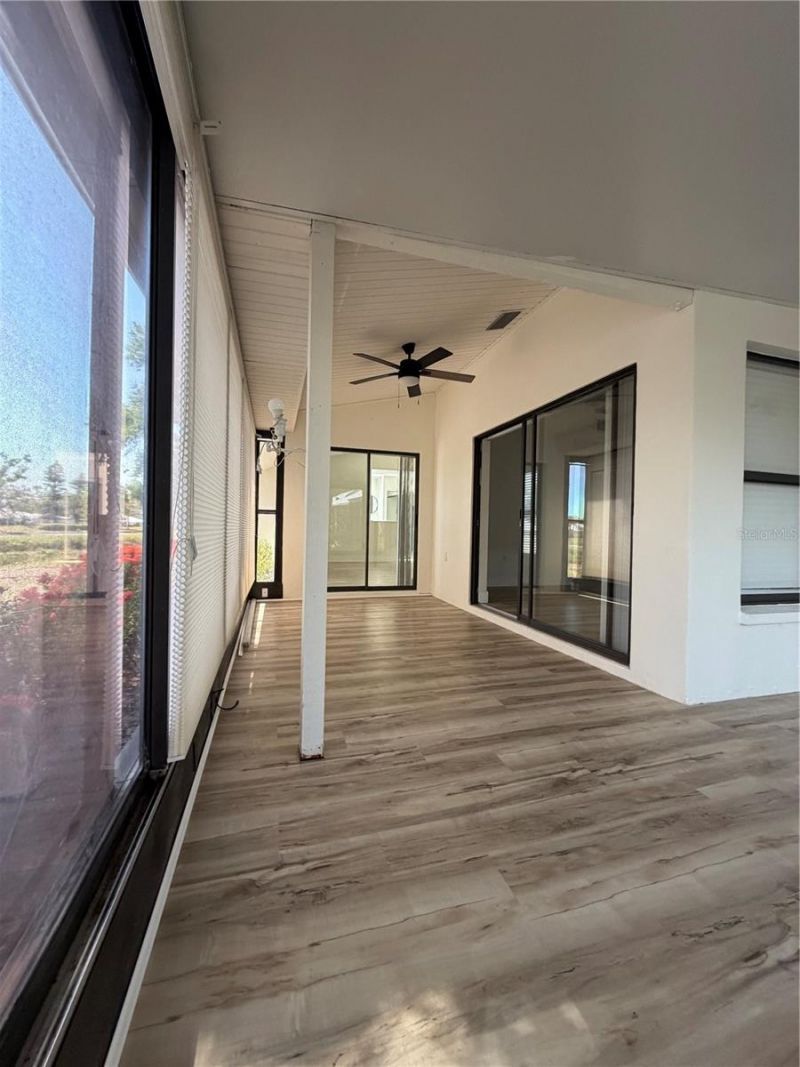
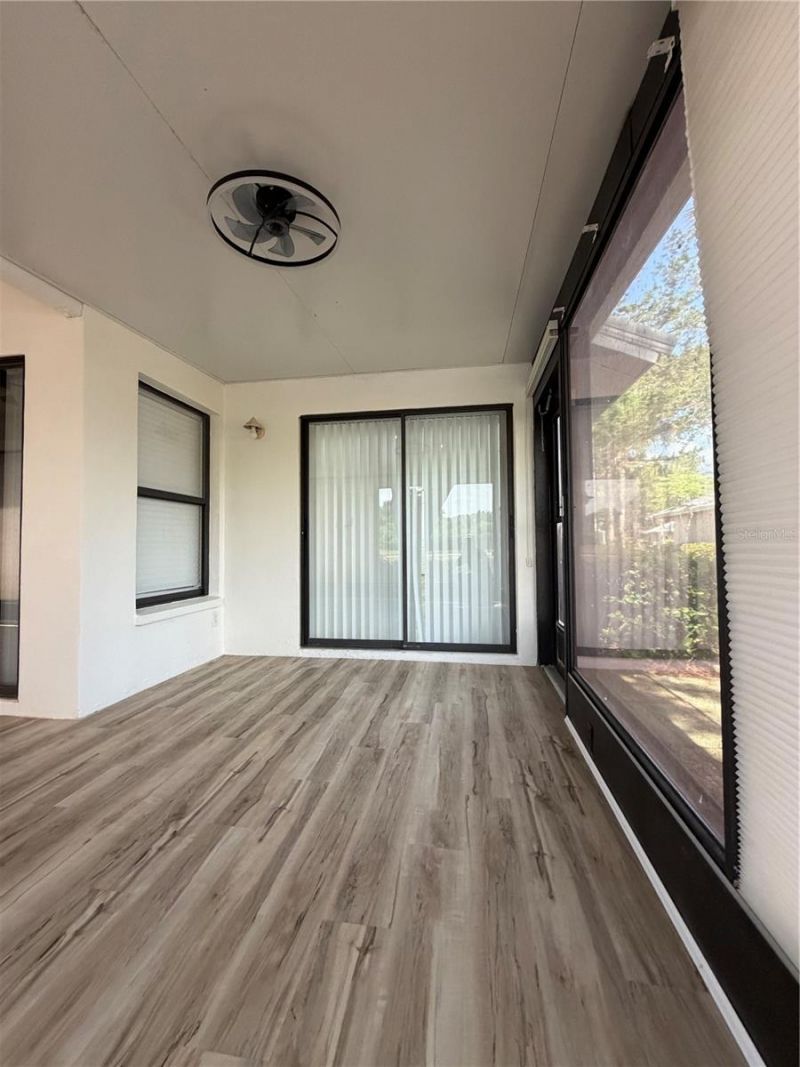
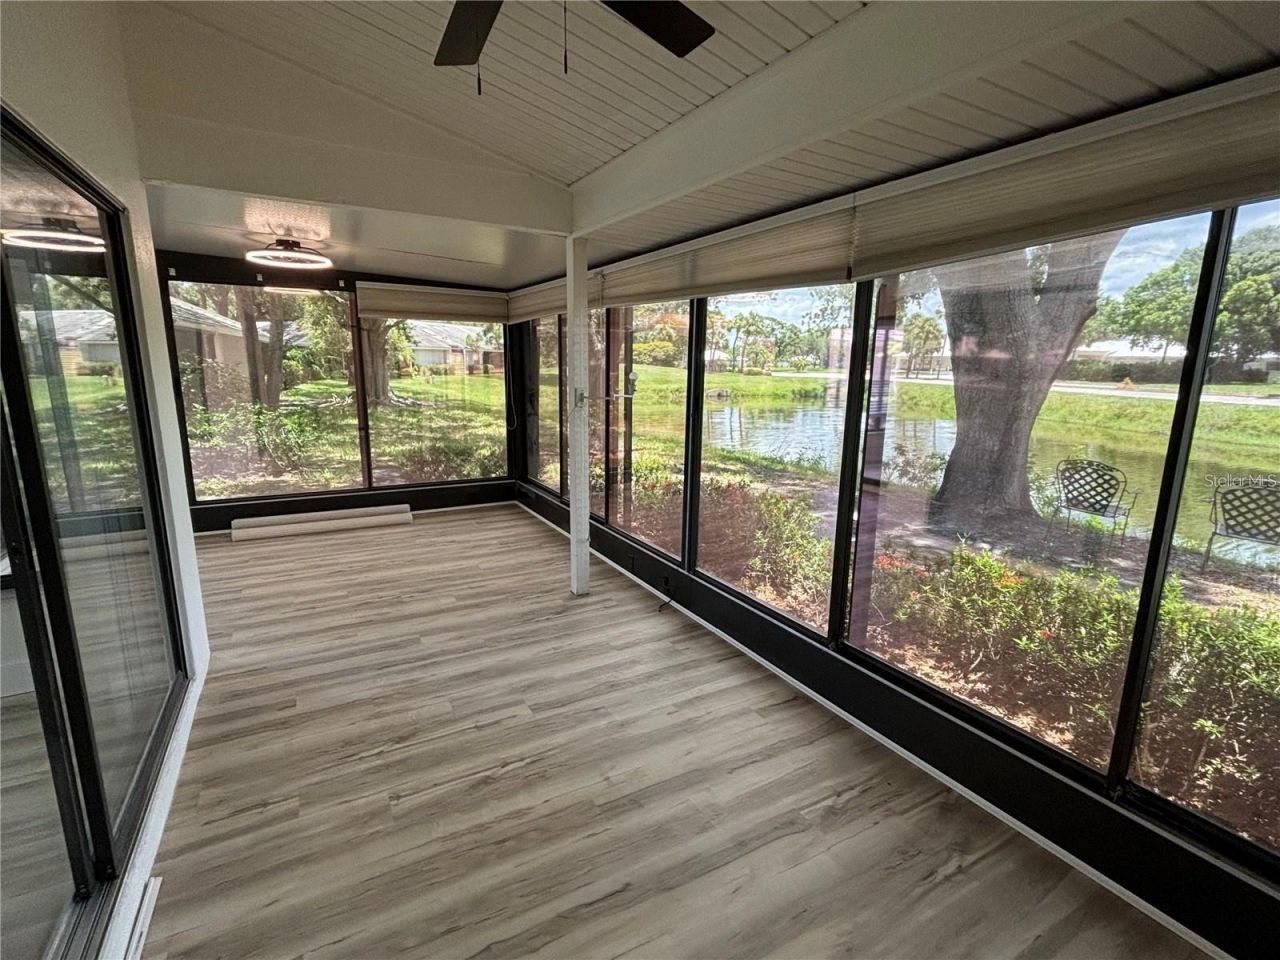
Patio/Porch: Covered, Enclosed, Front Porch, Rear Porch
Pets Allowed: Number Limit
Pets Restrictions: One small pet is allowed. Reference Rules and Regs.
Property Attached Y/N: No
Property Sub-Type: Villa
Sewer: Public Sewer
Showing Instructions: Sentri Lock Box
Special Sale Provisions: None
Utilities: Cable Available, Electricity Connected, Sewer Connected, Water Connected
Vegetation: Trees/Landscaped
Water: Public
Water Access Y/N: No
Waterfront Features: Lake Front
Water View: Pond
Windows: Blinds
Zoning: RSF2
Construction: Cement Siding,Stucco

Room Sizes

Kitchen: 10x19
Dining Room: 10x10
Living Room: 19x13
Family Room: 11x9
Primary Bedroom: 16x11
Primary Bathroom: 13x6
Bedroom 2: 11x11
Bedroom 3: 11x12
Bathroom 2: 8x8
Florida Room: 24x9

Local Schools

High School: Venice Senior High
Middle School: Venice Area Middle
Elementary School: Garden Elementary

Neighborhood Information

Neighborhood Map

Neighborhood Hero

Neighborhood Highlights

Neighborhood Characteristics

Neighborhood Market Trend

Neighborhood Schools

Courtesy of

Agency Name: YORKSHIRE INTERNATIONAL R.E.
Agency Contact: 941-366-0000
Agent Name: Paul Mejia

Presented by

Agency Title: Illustrated Properties
Agency Phone: (239) 596-2520
Request Info

IDX logo

Sara Miller
ipre.com
Agent Cell:
561.626.7000

Mortgage Calculator

%
years/fixed
yearly
yearly (est.)

Estimated Payment

$ 1,545.28 Principal & Interest $1,202.98 Property Tax $270.83 Homeowner's Insurance $71.46
Mortgage Logo

Make every decision feel good

Login to My Illustrated Account


