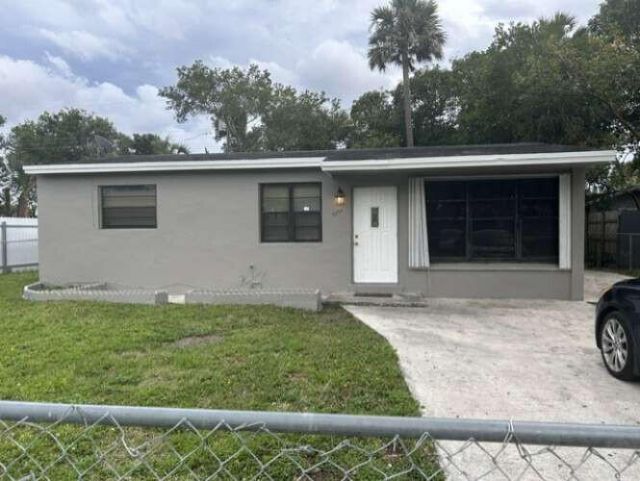
3370 NW 8th Place, Lauderhill, FL 33311 Photo

11 Total Photos [Click to View All]

3370 NW 8th Place Lauderhill, FL 33311
$399,999
  • Beds
    5
  • Baths
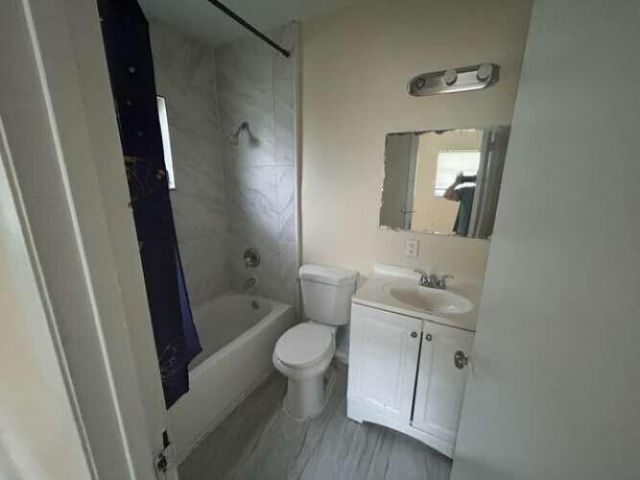
    2 full
  • Total Square Feet
    1,304
  • Lot Size
    0.14 acre(s)

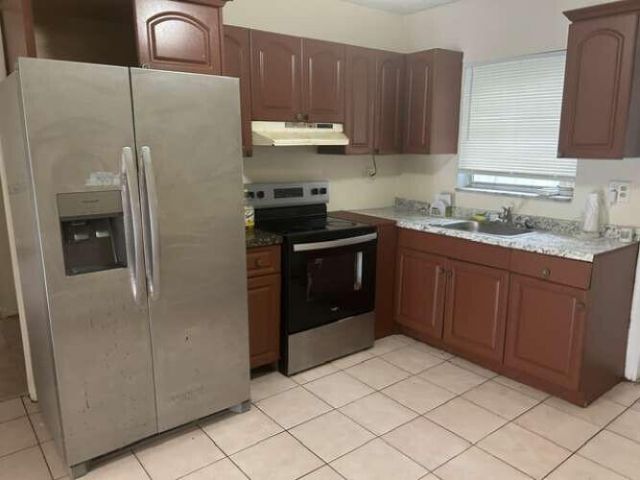
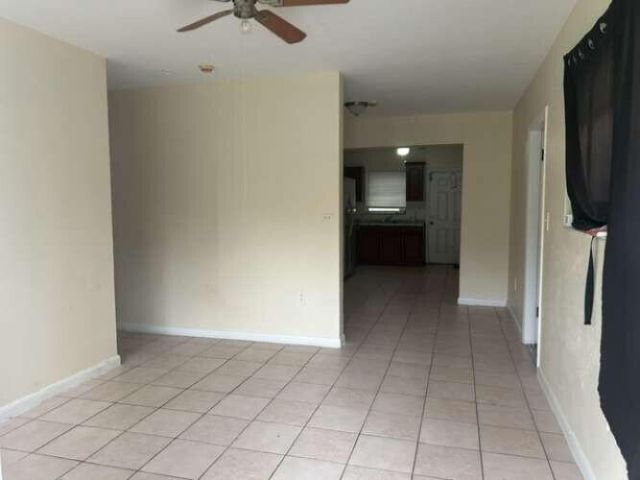
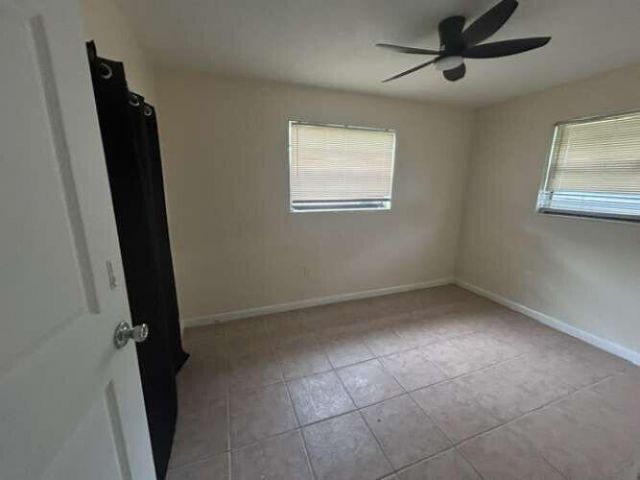
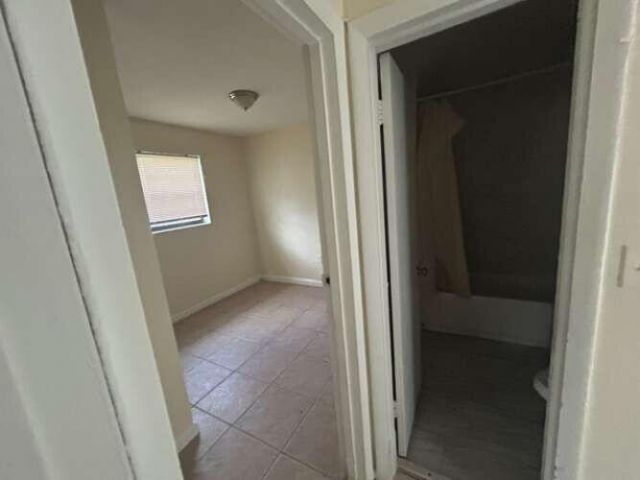
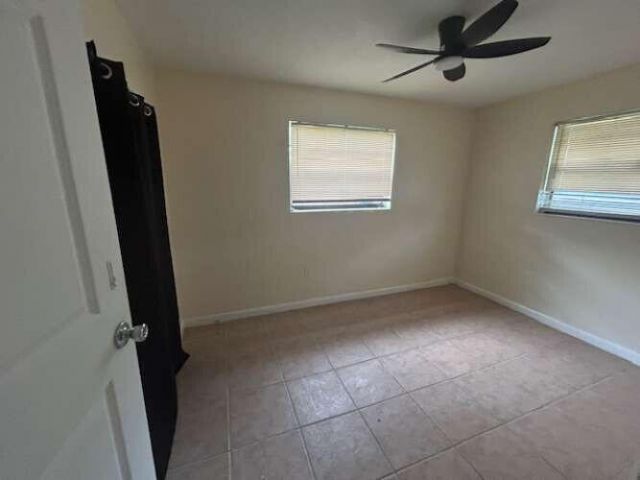
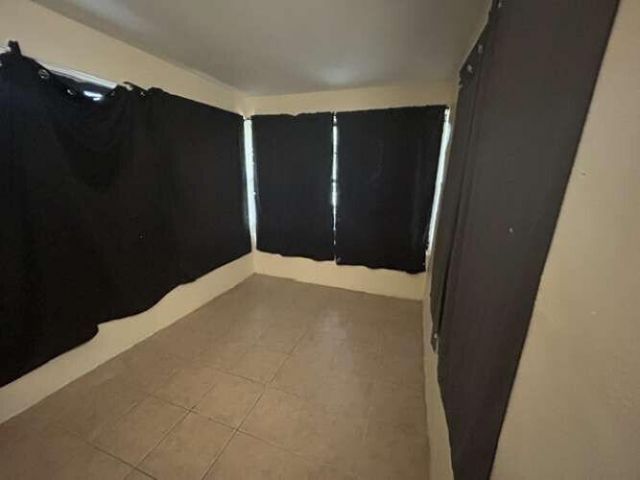
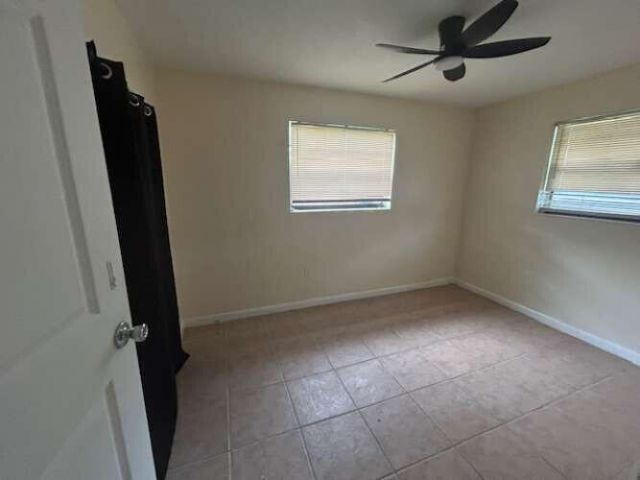
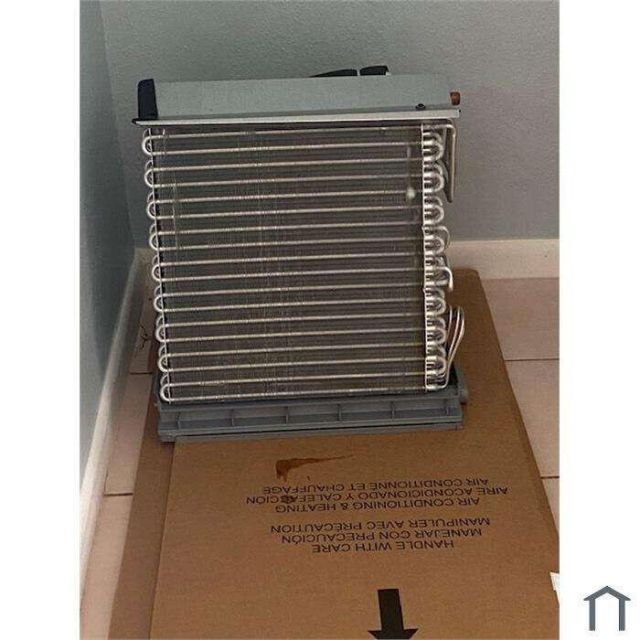
Minutes from downtown and walking distance to the Swap Shop. Investor's dream 5 bedroom, 2 bath home. The garage was converted prior to current ownership. Fully remodeled inside with air conditioner coils replaced approximately 2 years ago. Fenced and gated yard. Buyer is encouraged to conduct due diligence on lot size, square footage, bedroom count, and bathroom count.

Property Summary

MLS Number: B26044897
Status: Active
Days on Market: 40
Subdivision: SUNRISE HEIGHTS
County: Broward
Bedrooms: 5
Total Square Feet: 1,304
Price Per Sq. Ft.: $307
New Constuction: No
Waterfront: No
Property Type: Residential - Single Family
Cooling: Central Air
Heating: Central
Lot Size: 0.14 Acres
Roof Type: Shingle
Stories: 1.0
Taxes: $5,002
Year Built: 1959

Featured Amenities

Other

Property Details

Appliances: Electric Water Heater, ENERGY STAR Qualified Freezer, ENERGY STAR Qualified Refrigerator, ENERGY STAR Qualified Washer, Electric Range, ENERGY STAR Qualified Dryer, Ice Maker, Water Heater
Days on Site: 40
Outdoor Features: Other, Courtyard
Fencing: Back Yard, Gate
Flooring: Ceramic Tile
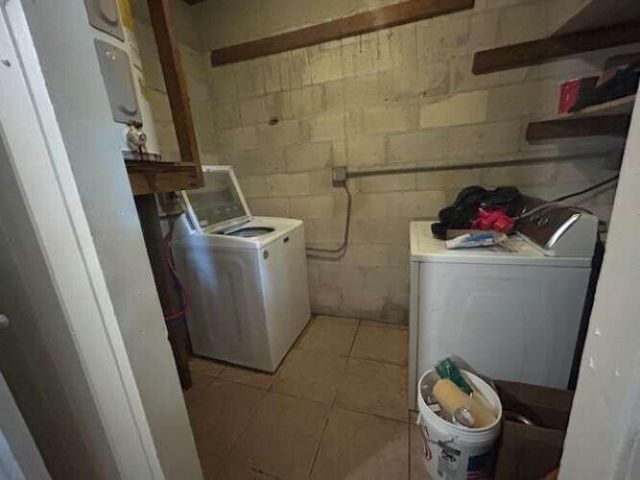
Laundry: Laundry Room
Parcel#: 504206240610
Parking: Asphalt, Assigned
Parking Notes: Asphalt, Assigned
Pets Allowed: Yes, No Restrictions
Restrictions: See Remarks
Security: Fire Alarm
Sewer: Public Sewer
Sprinkler: Manual Sprinkler
SQFT Living: 1304
Structure Type: House
Total Rooms: 3
Utilities: Cable Available, Electricity Connected, Sewer Connected, Water Connected
Water: Public
Windows: Shutters

Room Sizes

Kitchen: Level - Mainain
Living Room: Level - Mainain
Primary Bedroom: Level - Mainain

Local Schools

High School: Dillard 6-12
Middle School: Parkway

Neighborhood Information

Neighborhood Map

Neighborhood Hero

Neighborhood Highlights

Neighborhood Characteristics

Neighborhood Market Trend

Neighborhood Schools

Courtesy of

Agency Name: Home Sold Realty LLC
Agent Name: Camilo De la Cruz Perez
Agency Phone: 833-700-2782

Presented by

Agency Title: Illustrated Properties
Agency Phone: (561) 272-4015
Request Info

IDX logo

Sara Miller
ipre.com
Agent Cell:
561.626.7000

Mortgage Calculator

%
years/fixed
yearly
yearly (est.)

Estimated Payment

$ 2,497.56 Principal & Interest $1,964.06 Property Tax $416.83 Homeowner's Insurance $116.67
Mortgage Logo

Make every decision feel good

Login to My Illustrated Account


