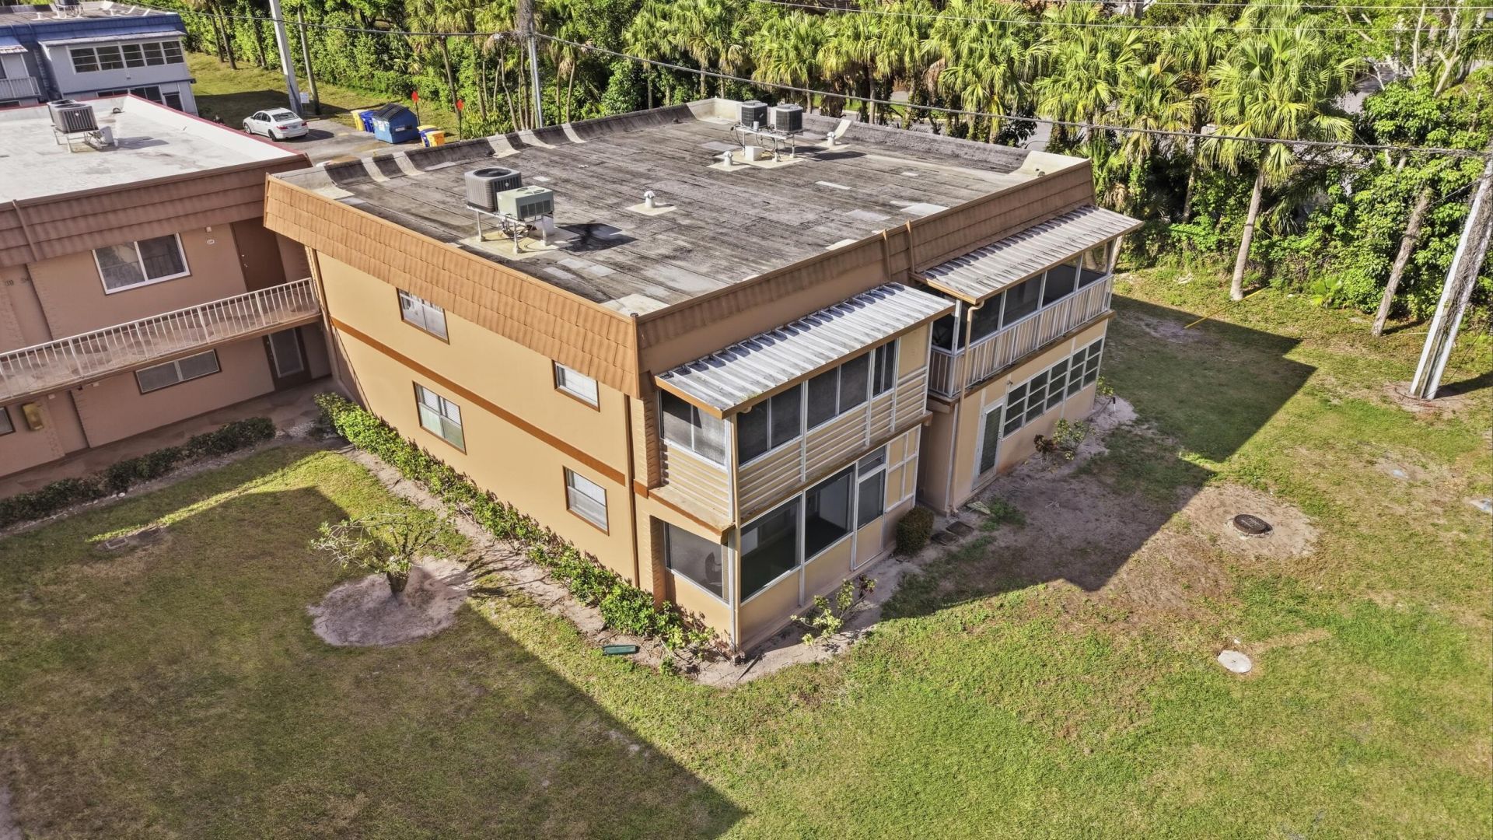
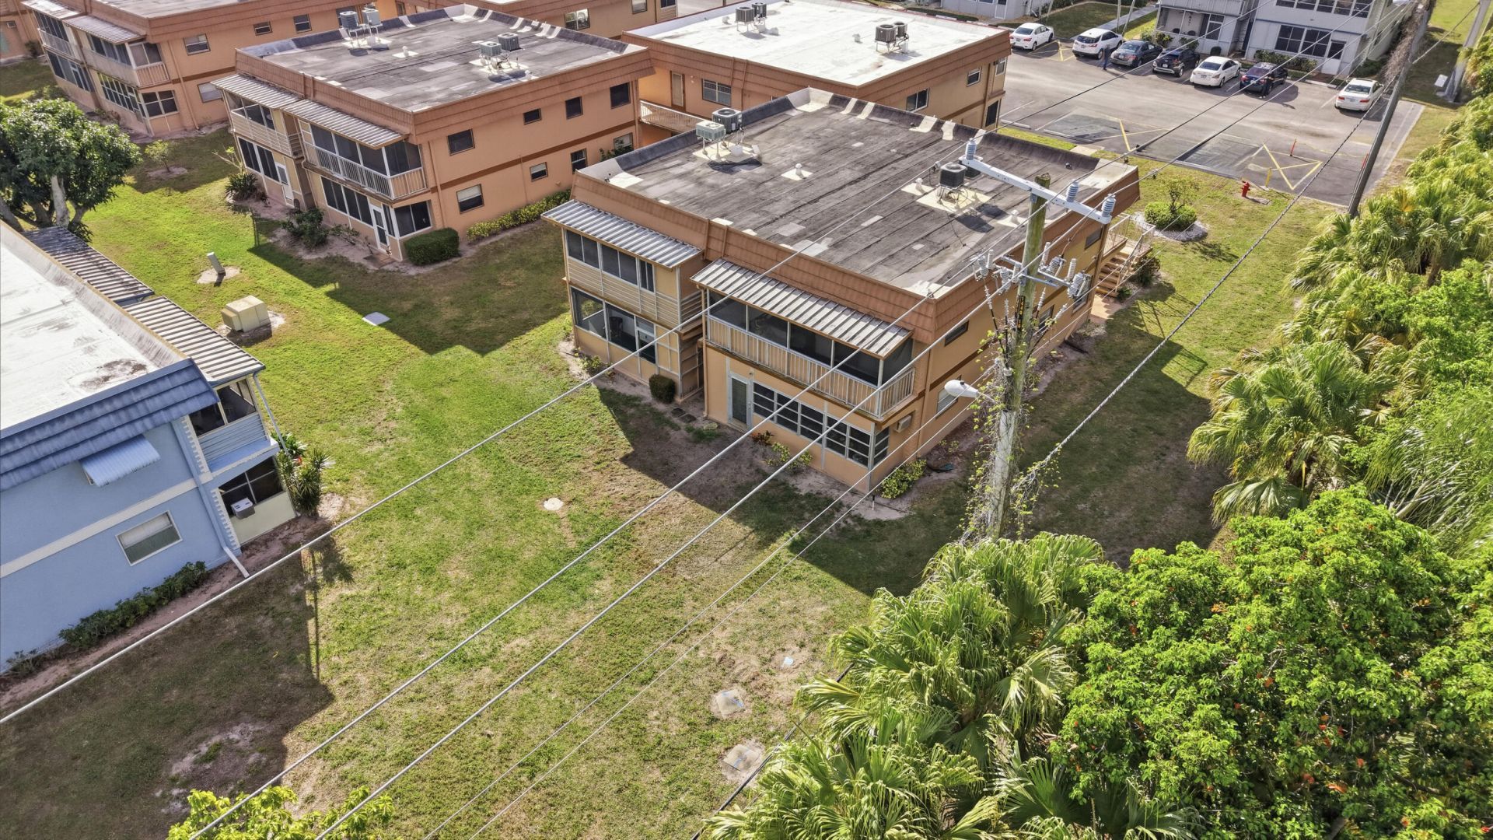
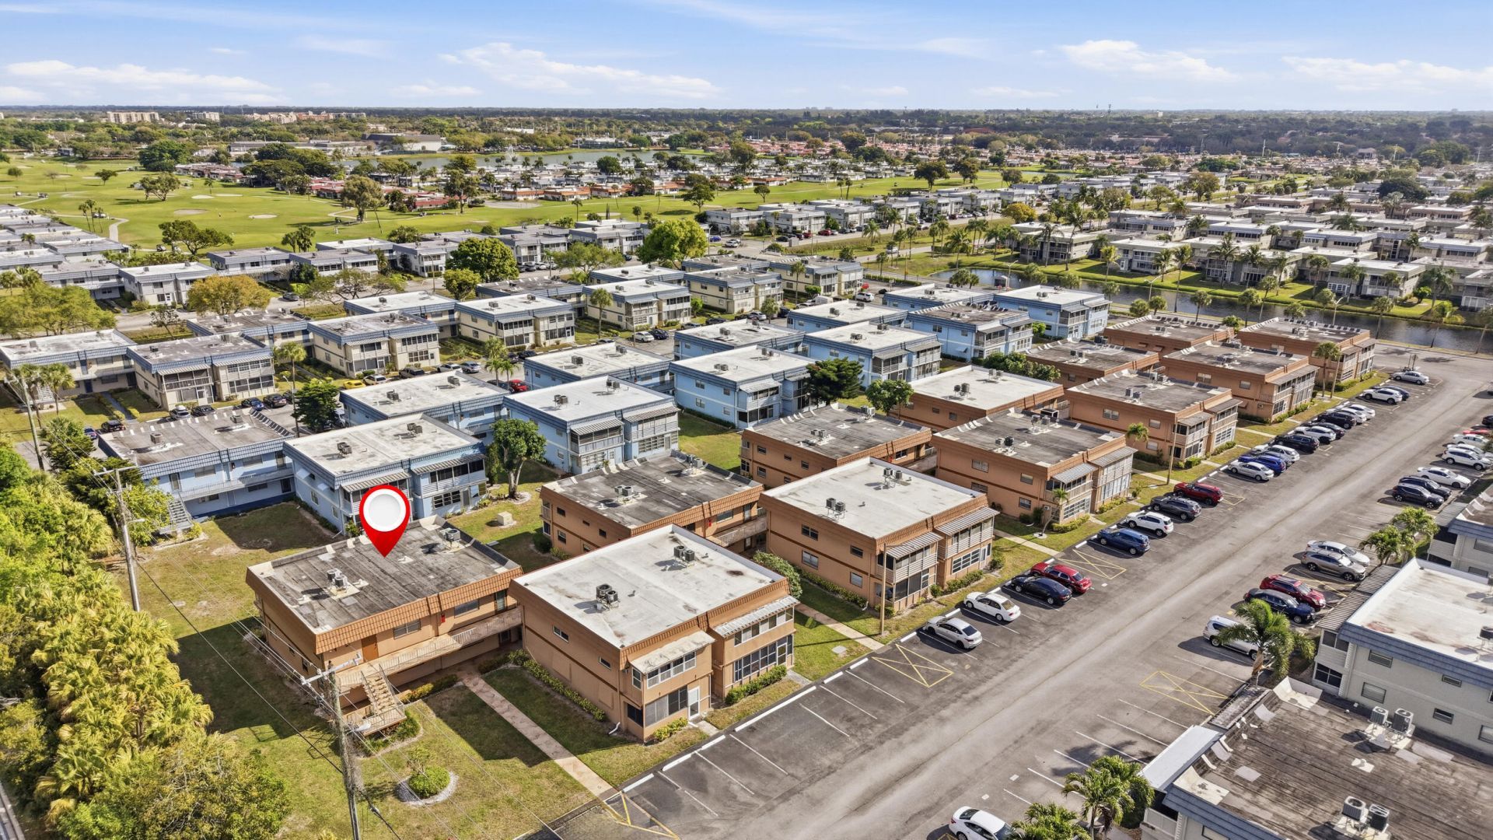
336 Brittany G, Delray Beach, FL 33446 Photo

35 Total Photos [Click to View All]

336 Brittany G Delray Beach, FL 33446
$86,950
  • Beds
    2
  • Baths
    2 full
  • Total Square Feet
    988


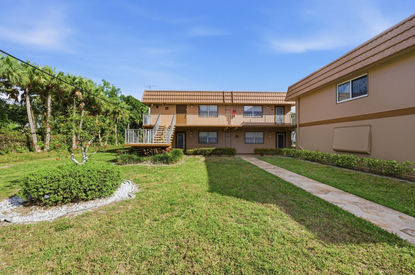

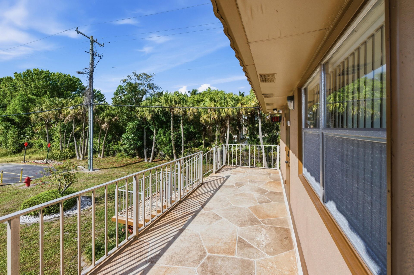
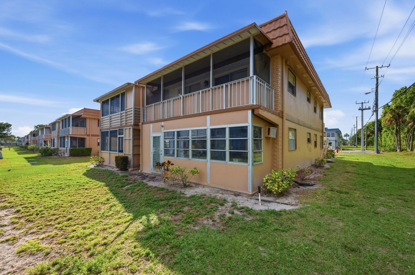
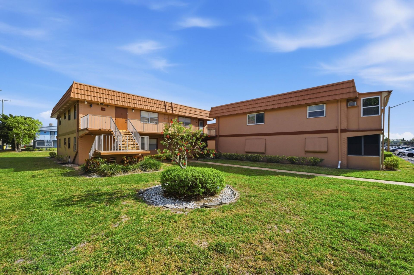
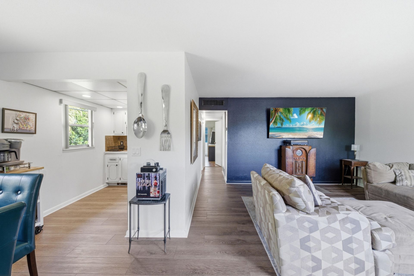
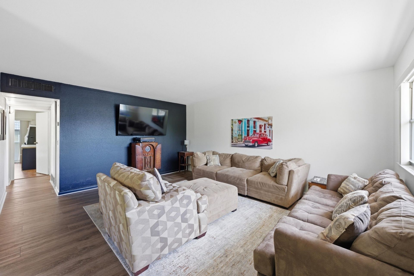
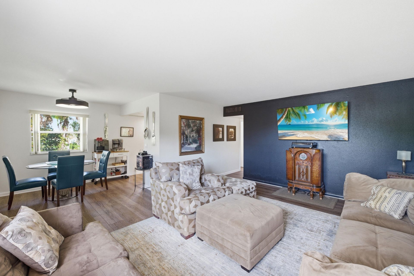
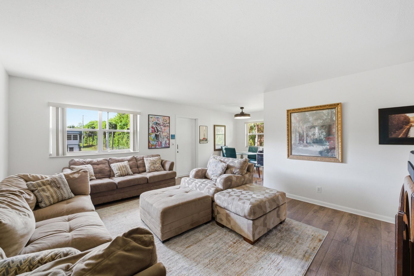
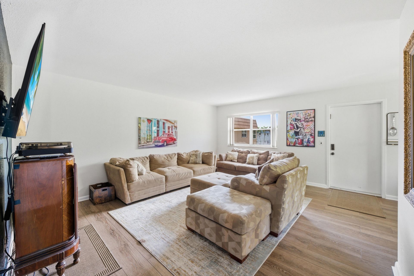
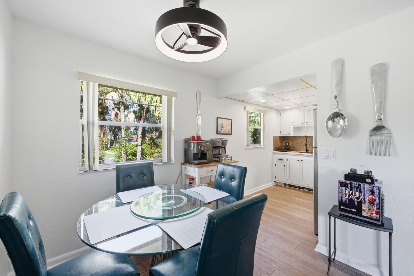
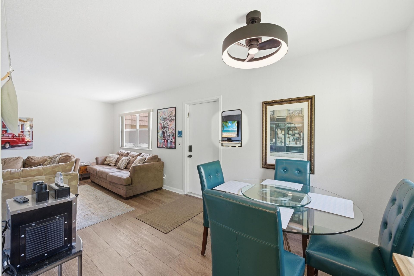
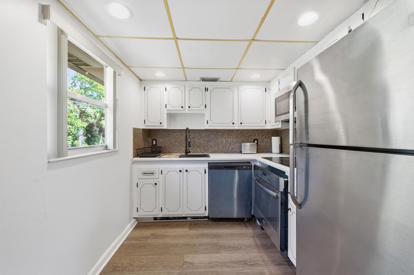
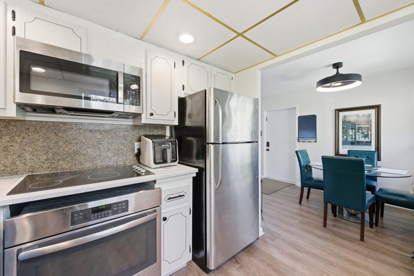
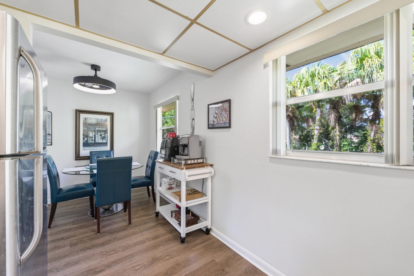
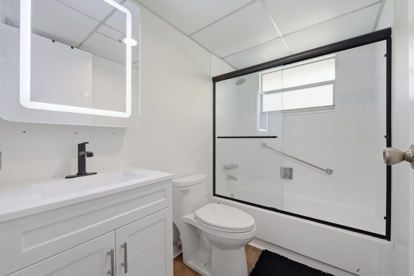
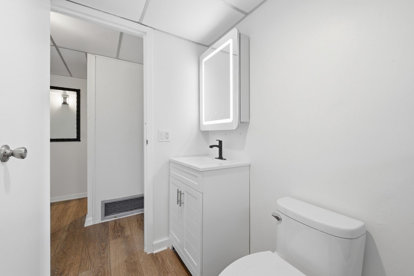
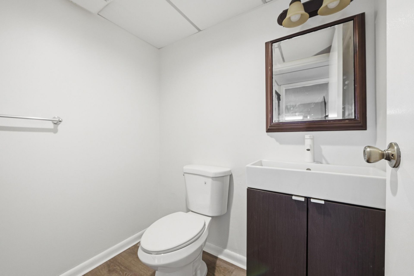
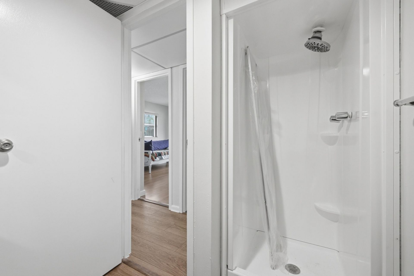
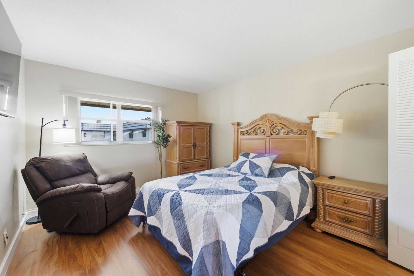
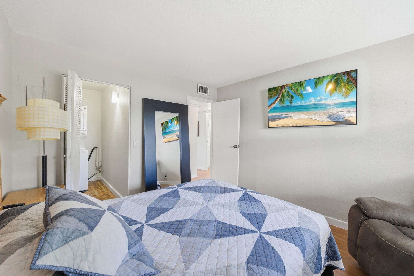
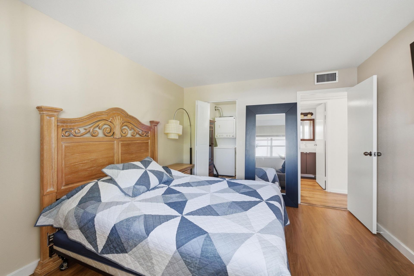
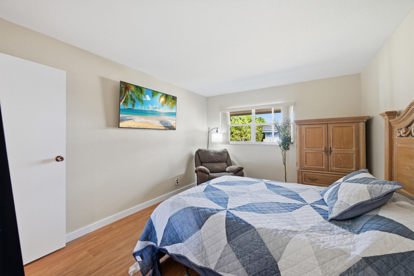
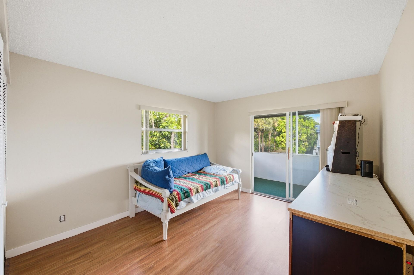
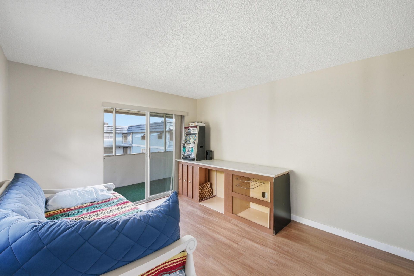
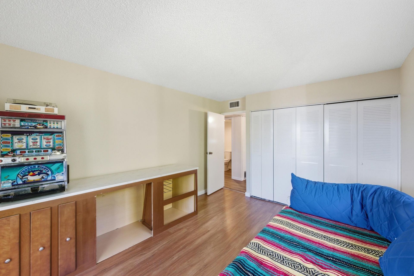
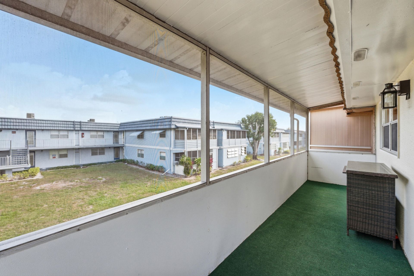
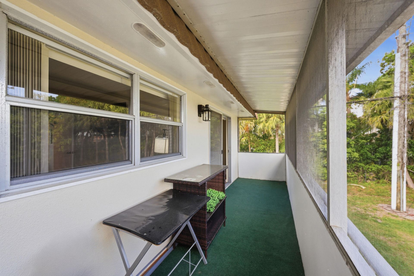
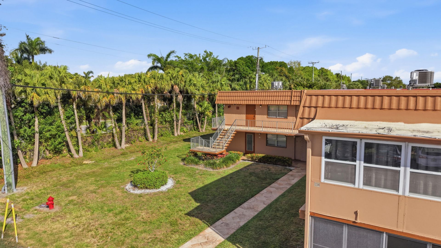
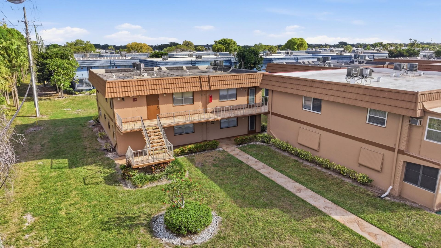
Don't miss this bright 2nd-floor true corner condo at the end of the building in the highly desirable Kings Point Golf and Country Club 55+ community! Enjoy abundant natural light, a serene garden-view patio, and a move-in ready, fully furnished interior featuring stunning wood-like laminate flooring, smooth ceilings, updated bathrooms with glass shower doors, new vanities, and light-up mirrors, plus stunning accent walls, updated light fixtures, and ceiling fans. The kitchen boasts stainless st...

View More

Property Summary

MLS Number: B26001293
Status: Active
Days on Market: 124
Subdivision: KINGS POINT
County: Palm Beach
Bedrooms: 2
Total Square Feet: 988
Price Per Sq. Ft.: $88
New Constuction: No
Waterfront: No
Property Type: Residential - Condominium
Cooling: Central Air, Ceiling Fan(s), Electric
Heating: Central, Electric
Roof Type: Wood Truss/Rafter
Stories: 2.0
Taxes: $1,734
Year Built: 1974
HOA Fee: $770/ Monthly

Featured Amenities

Walk-In Closet(s)
Billiard Room
Clubhouse
Fitness Center
Golf Course
Indoor Pool
Management
Pool
Shuffleboard Court
Tennis Court(s)
Manager On Site
Bocce Ball
Cafe/Restaurant
Courtesy Bus
Heated Pool
Pickleball Court(s)
Putting Green
Gated
Security
Recreation Facilities

Property Details

Appliances: Electric Water Heater, Water Heater Owned, Dryer, Dishwasher, Microwave, Oven, Refrigerator, Water Heater, Washer, Range
Association Fee Includes: Cable TV, Insurance, Maintenance Grounds, Security, Trash, Common Areas, Reserve Funds, Pool Service
Days on Site: 124
Exterior: Block, Stucco, CBS
Flooring: Laminate, Wood
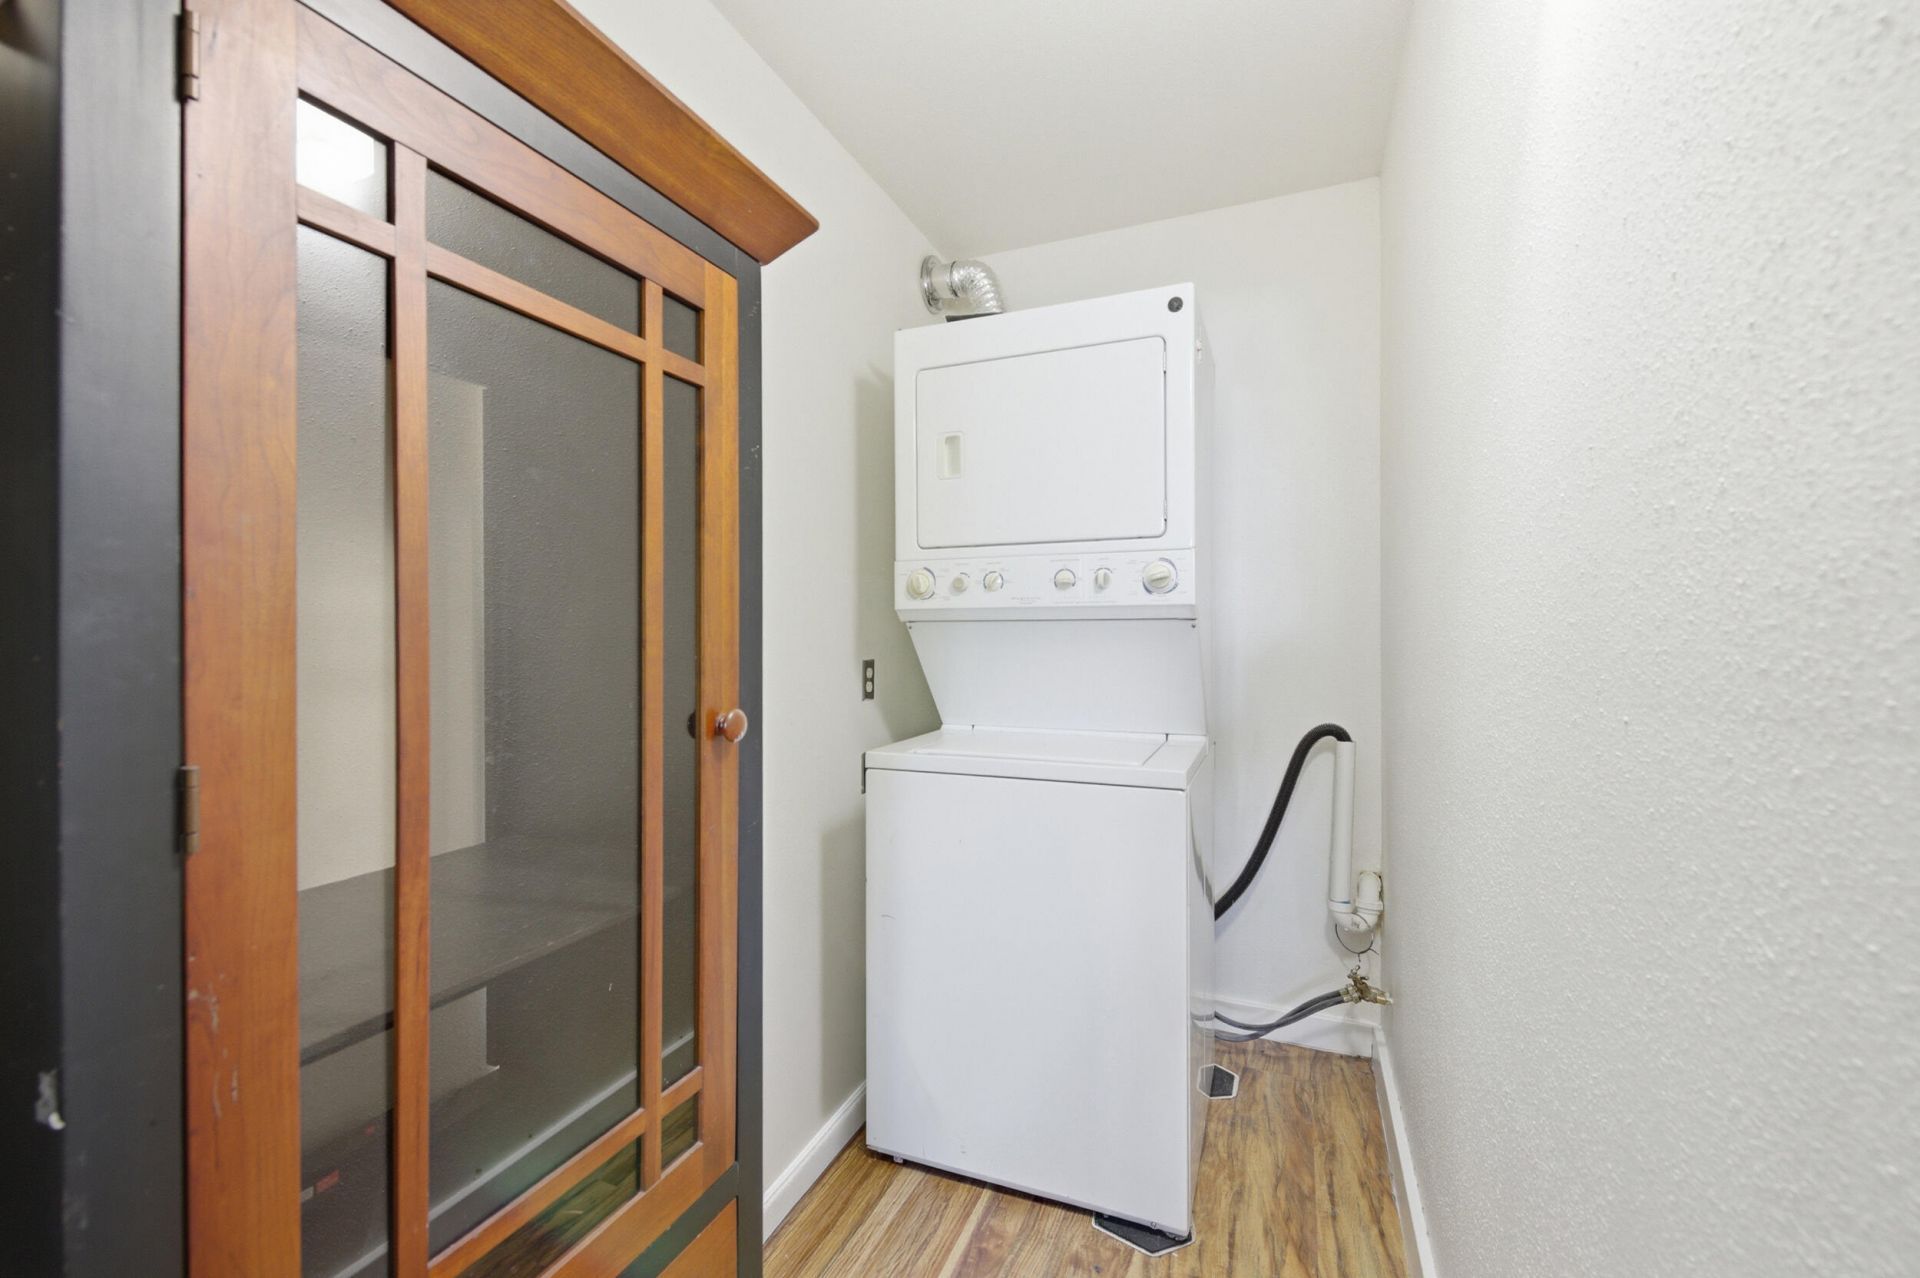
Laundry: Laundry Closet, Inside, In Unit
Parcel#: 00424622070073360
Pets Allowed: No
Restrictions: Buyer Approval Required, Lease Restrictions
Sewer: Public Sewer
SQFT Living: 880
Structure Type: Multi Family
Total Rooms: 3
Utilities: Cable Available, Electricity Available, Sewer Connected, Water Available
Water: Public
Waterfront Features: None
Construction: Block,Stucco,CBS

Neighborhood Information

Neighborhood Map

Neighborhood Hero

Neighborhood Highlights

Neighborhood Characteristics

Neighborhood Market Trend

Neighborhood Schools

Courtesy of

Agency Name: Keller Williams Realty Boca Raton
Agent Name: Clint Ellis
Agency Phone: 561-997-0500

Presented by

Agency Title: Illustrated Properties
Agency Phone: (561) 272-4015
Request Info

IDX logo

Sara Miller
ipre.com
Agent Cell:
561.626.7000

Mortgage Calculator

%
years/fixed
yearly
yearly (est.)

Estimated Payment

$ 596.80 Principal & Interest $426.94 Property Tax $144.50 Homeowner's Insurance $25.36
Mortgage Logo

Make every decision feel good

Login to My Illustrated Account

Pixel


