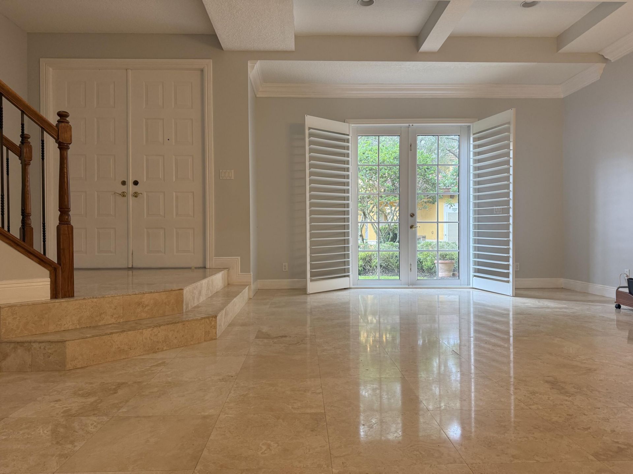
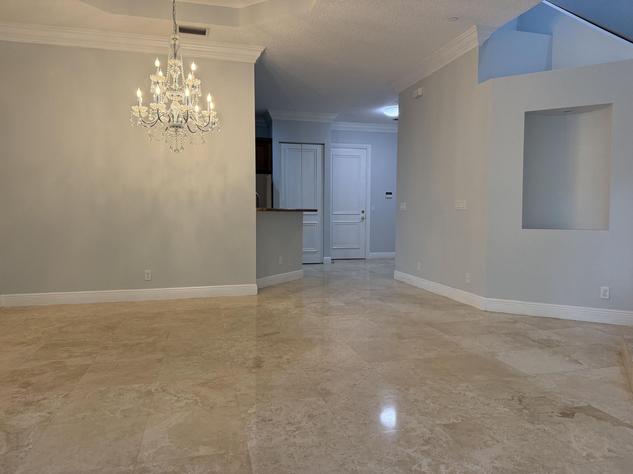
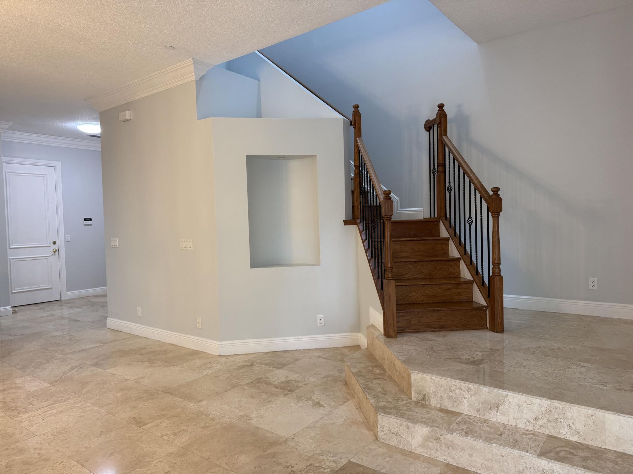
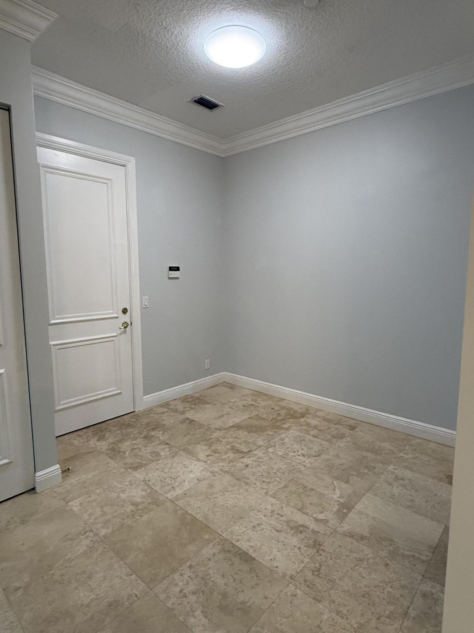
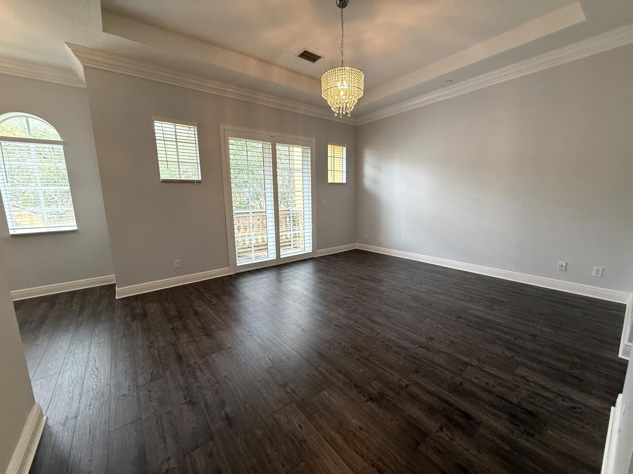
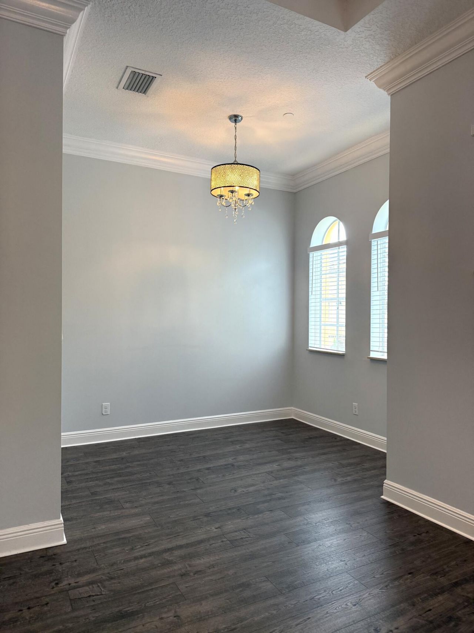
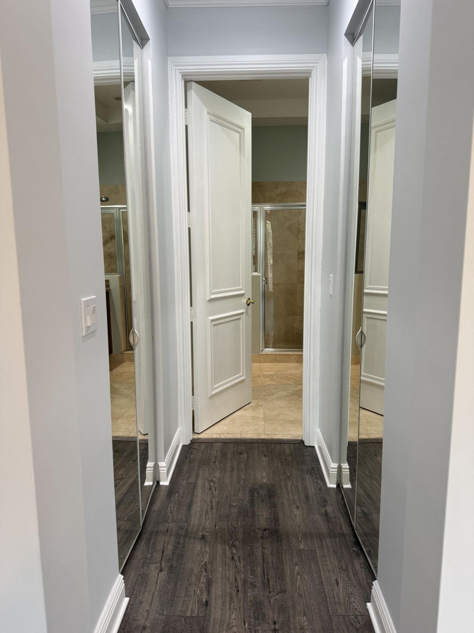
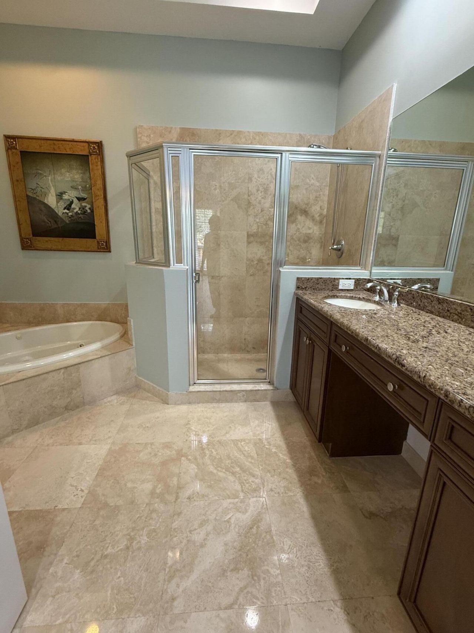
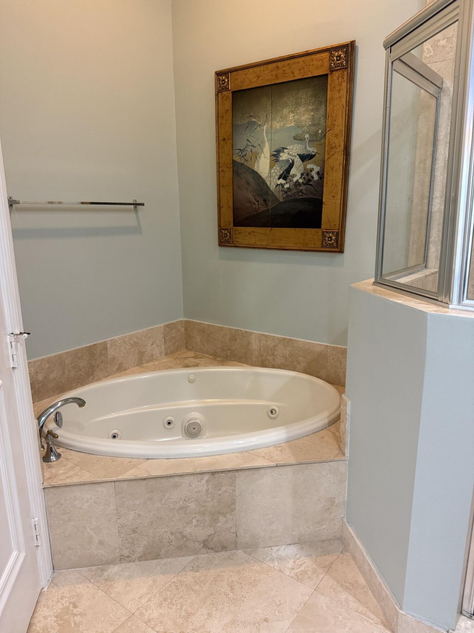
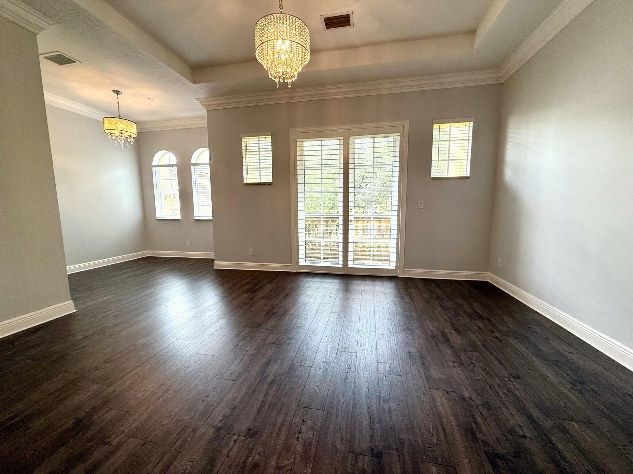
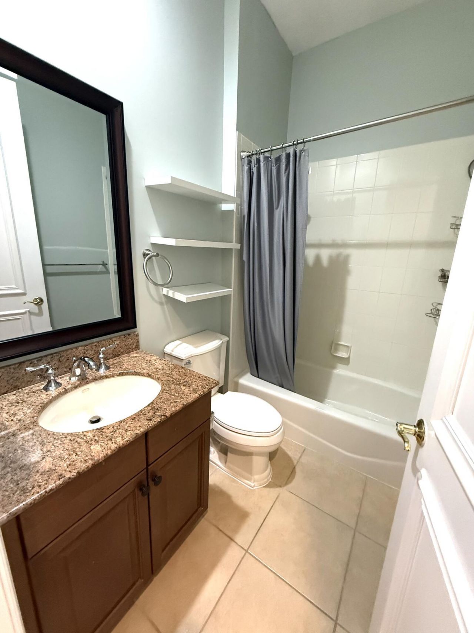
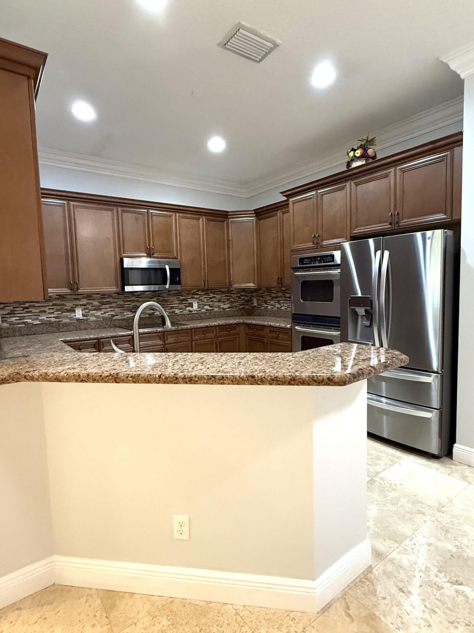
335 NE 69th Circle, Boca Raton, FL 33487 Photo
New - 3 Hours Ago
335 NE 69th Circle, Boca Raton, FL 33487 Photo
New - 3 Hours Ago
335 NE 69th Circle, Boca Raton, FL 33487 Photo

16 Photos

335 NE 69th Circle Boca Raton, FL 33487
$589,000
  • Beds
    3
  • Baths
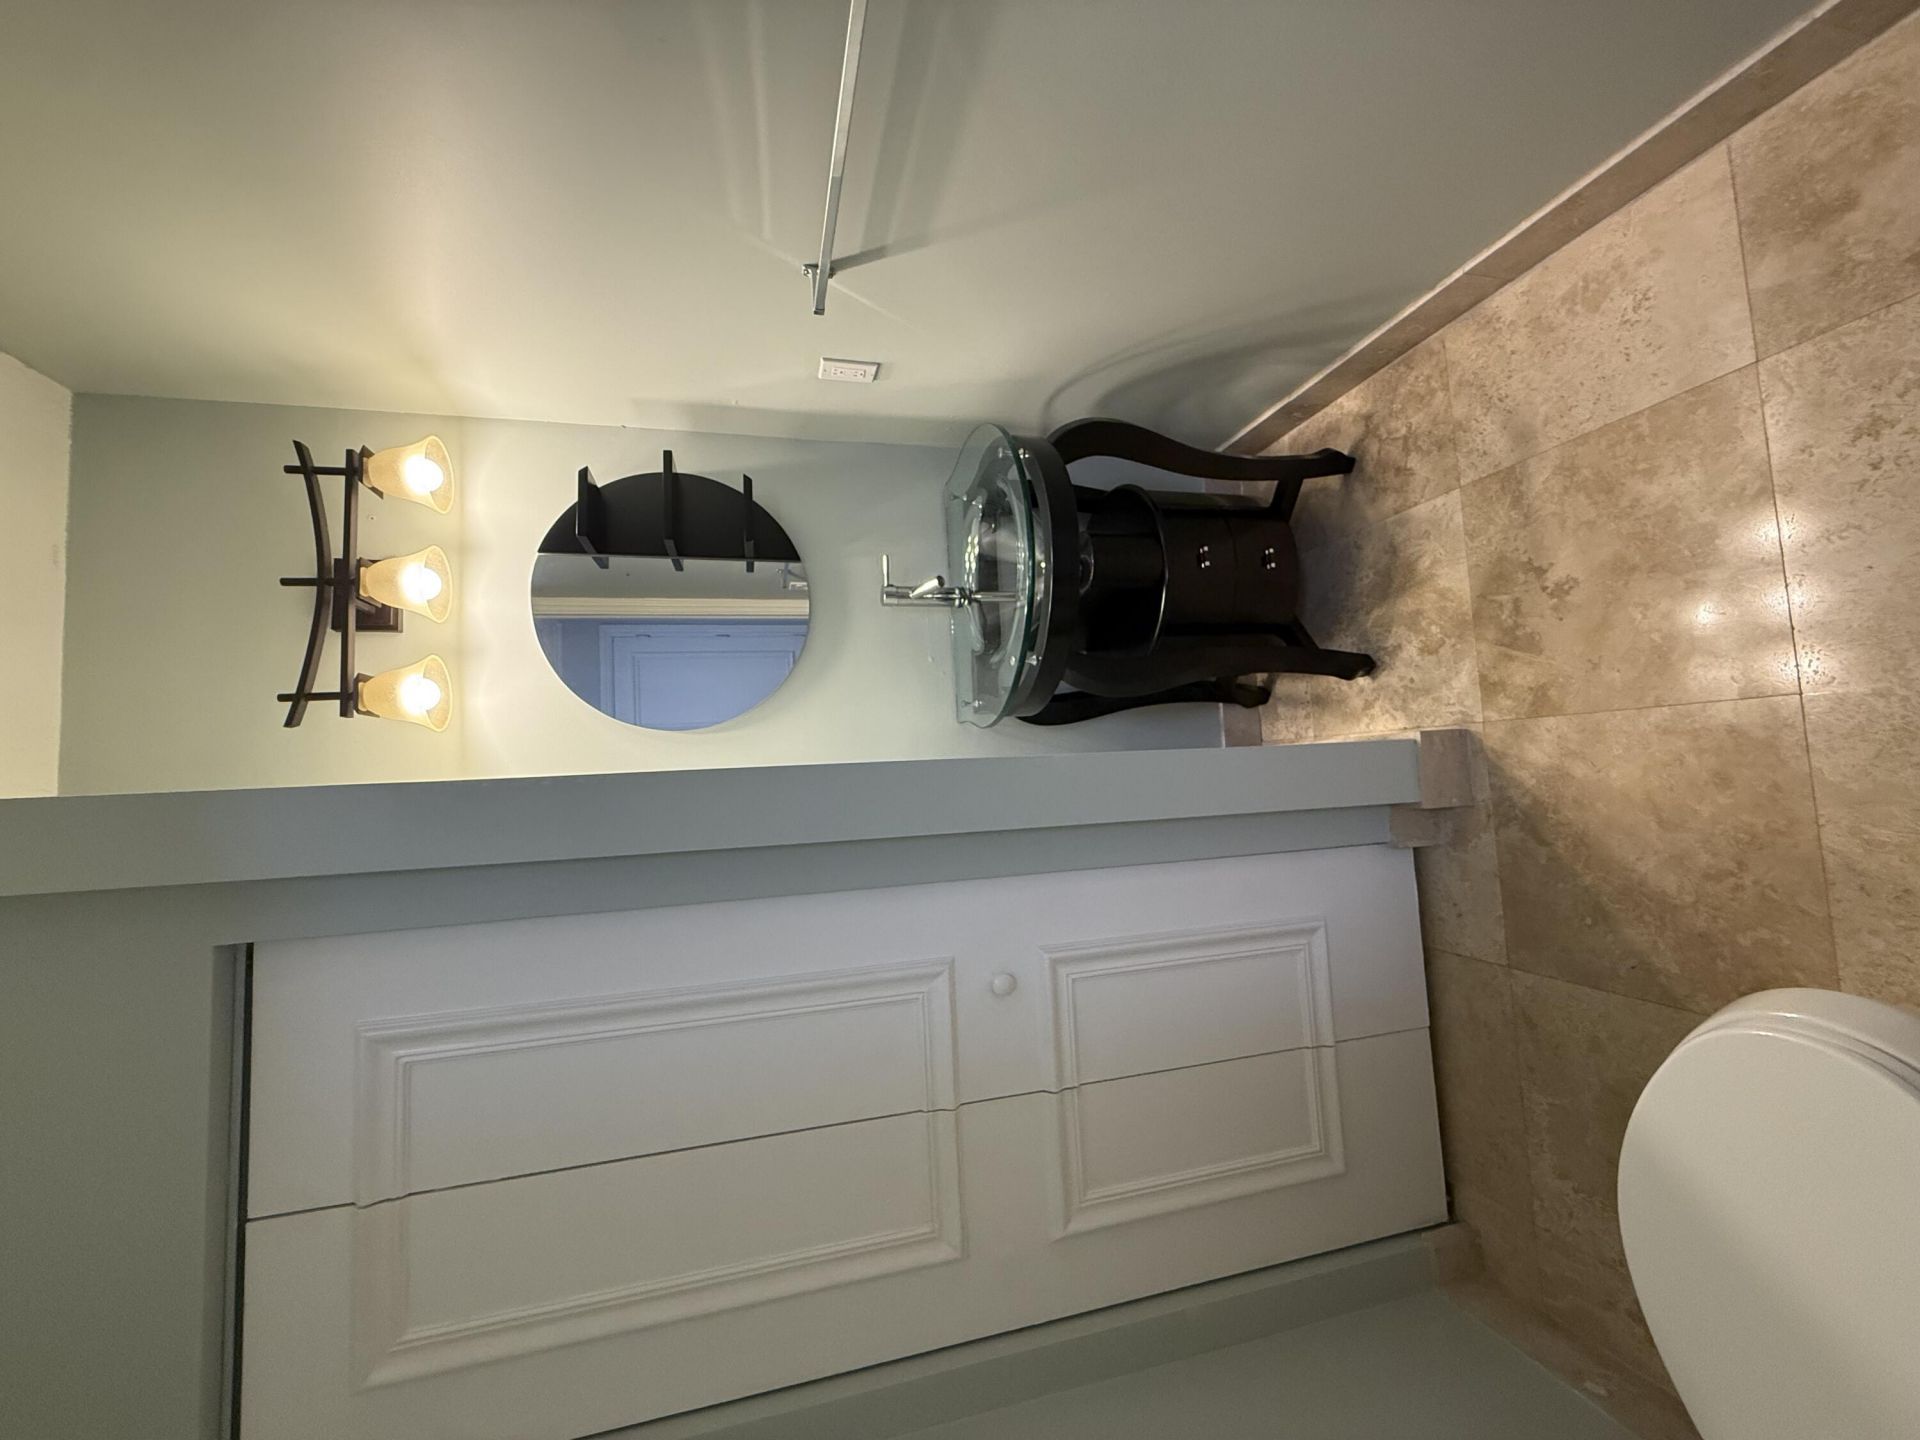
    2 full 1 partial
  • Total Square Feet
    2,697
  • Lot Size
    0.04 acre(s)

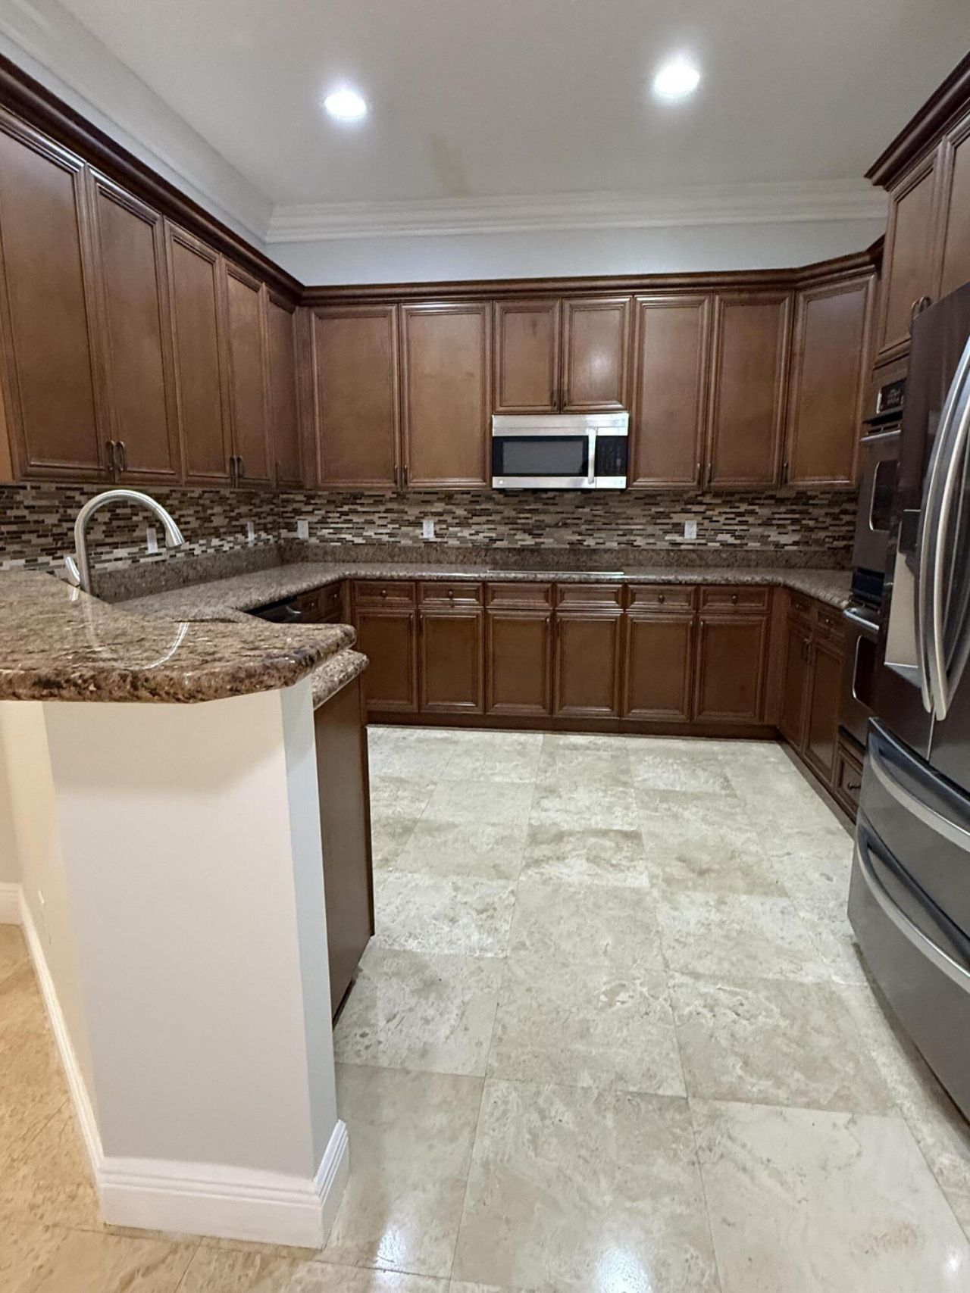
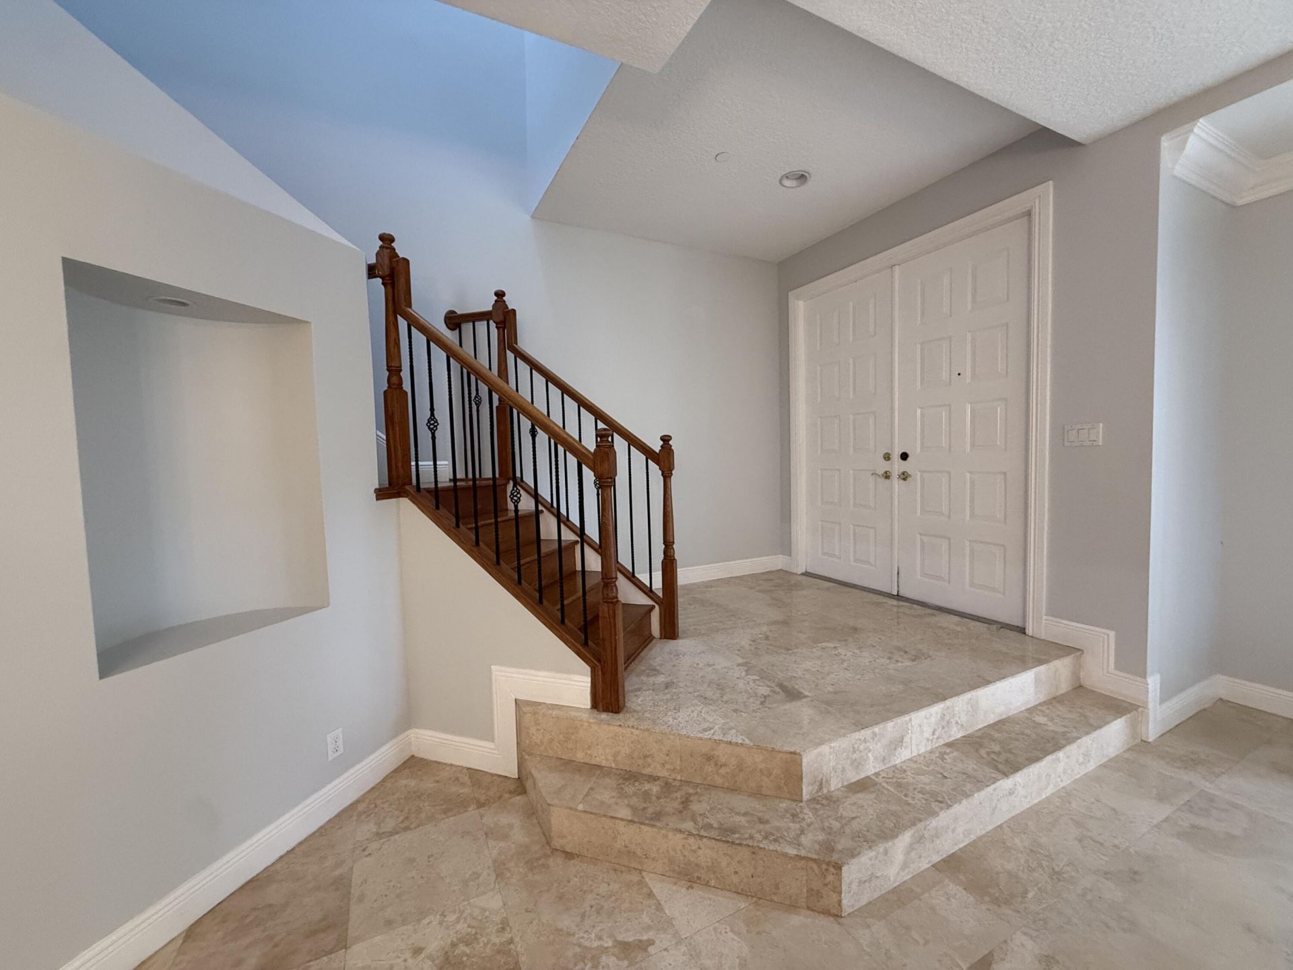
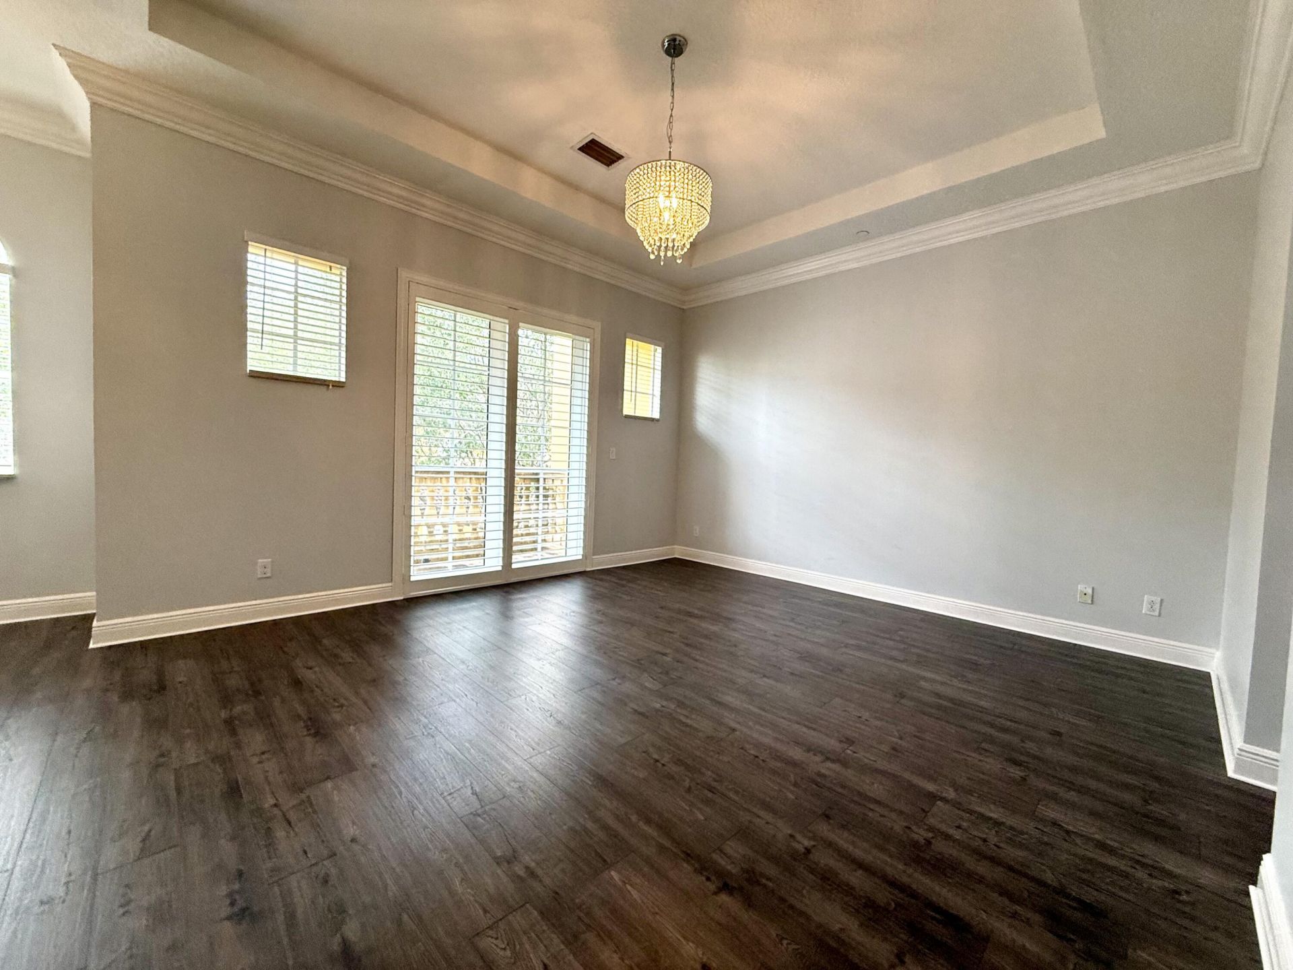
This 2043-square-foot townhouse in Tuscany Village offers three bedrooms and 2.5 bathrooms across two floors, providing comfortable space for a range of living situations. The attached two-car garage ensures convenient parking and storage. Located in Boca Raton east, close to beach and other shopping plazas. New roof will be installed soon and special assessments has been paid off.

Property Summary

MLS Number: B26075625
Status: Active
Subdivision: TUSCANY VILLAGE
County: Palm Beach
Bedrooms: 3
Total Square Feet: 2,697
Price Per Sq. Ft.: $218
New Constuction: No
Waterfront: No
Property Type: Residential - Townhouse
Cooling: Central Air
Garage: 2 car attached
Heating: Central
Lot Size: 0.04 Acres
Roof Type: Tile
Stories: 1.0
Taxes: $5,809
Year Built: 2006
HOA Fee: $925/ Monthly

Featured Amenities

High Ceilings
Pantry
Walk-In Closet(s)
Bedroom Layout - Split
Roman Tub
Parking
Pool

Property Details

Appliances: Electric Water Heater, Dryer, Disposal, Dishwasher, Microwave, Oven, Refrigerator, Water Heater, Range, Freezer
Association Fee Includes: Insurance, Maintenance Grounds, Trash, Common Areas, Roof Repairs, Pool Service
Balcony: Balcony - Covered
Door Features: French Doors
Exterior: CBS
Outdoor Features: Balcony
Flooring: Marble, Wood
Furnished: Unfurnished
Laundry: Laundry Tub
Parcel#: 06434632440000210
Parking: Garage Door Opener, Garage, Attached Garage
Parking Notes: Garage Door Opener, Garage, Attached Garage
Patio/Porch: Patio - Open, Patio
Pet Fee: 500
Pets Allowed: Yes, Number Limit, Size Limit
Restrictions: Buyer Approval Required, Parking - No Boat, Parking - No RV, Lease Restrictions, No Exterior Alterations
Security: yes
Security: Fire Alarm, Fire Sprinkler System, Smoke Detector(s), Security System, Gated - No Guard
Sewer: Public Sewer
Sprinkler: Auto Sprinkler
SQFT Living: 2043
Structure Type: Townhouse
Total Rooms: 7
Utilities: Electricity Available, Water Connected
Water: Public
Waterfront Features: None
Windows: Storm Window(s), Shutters
Construction: CBS

Room Sizes

Living Room: Level - Mainain
Dining Room: Level - Mainain
Kitchen: Level - Mainain
Family Room: Level - Mainain
Bedroom 5: Level - Upperpper
Bedroom 2: Level - Upperpper
Bedroom 3: Level - Upperpper

Local Schools

High School: Boca Raton
Middle School: Boca Raton Community
Elementary School: J. C. Mitchell

Neighborhood Information

Neighborhood Map

Neighborhood Hero

Neighborhood Highlights

Neighborhood Characteristics

Neighborhood Market Trend

Neighborhood Schools

Courtesy of

Agency Name: Rinker Realty Inc
Agent Name: Fengying Wu
Agency Phone: 561-623-0131

Presented by

Agency Title: Illustrated Properties
Agency Phone: (561) 272-4015
Request Info

IDX logo

Sara Miller
ipre.com
Agent Cell:
561.626.7000

Mortgage Calculator

%
years/fixed
yearly
yearly (est.)

Estimated Payment

$ 3,547.95 Principal & Interest $2,892.07 Property Tax $484.08 Homeowner's Insurance $171.79
Mortgage Logo

Make every decision feel good

Login to My Illustrated Account


