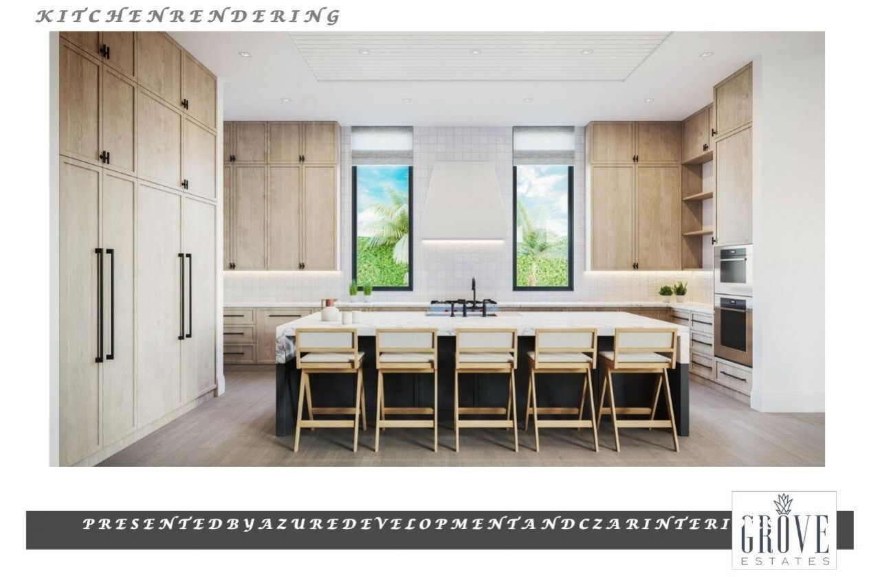
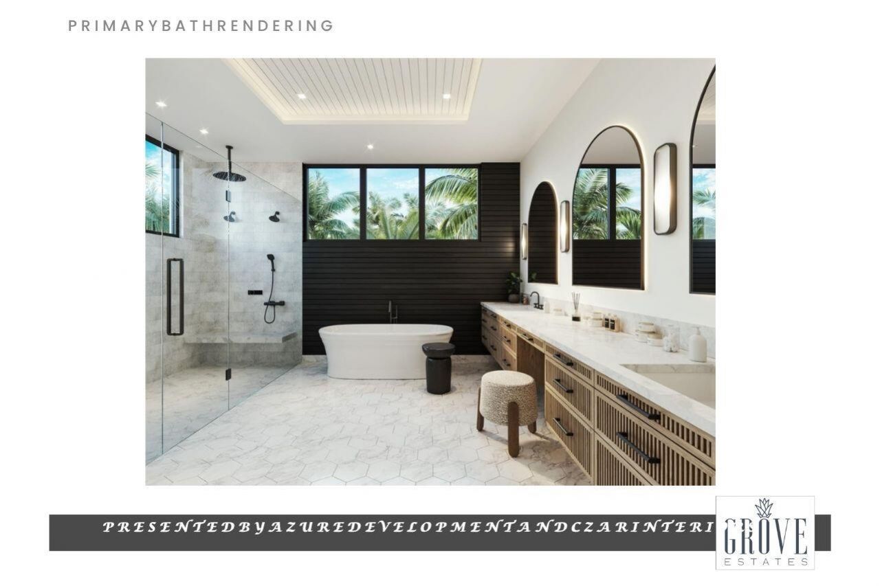

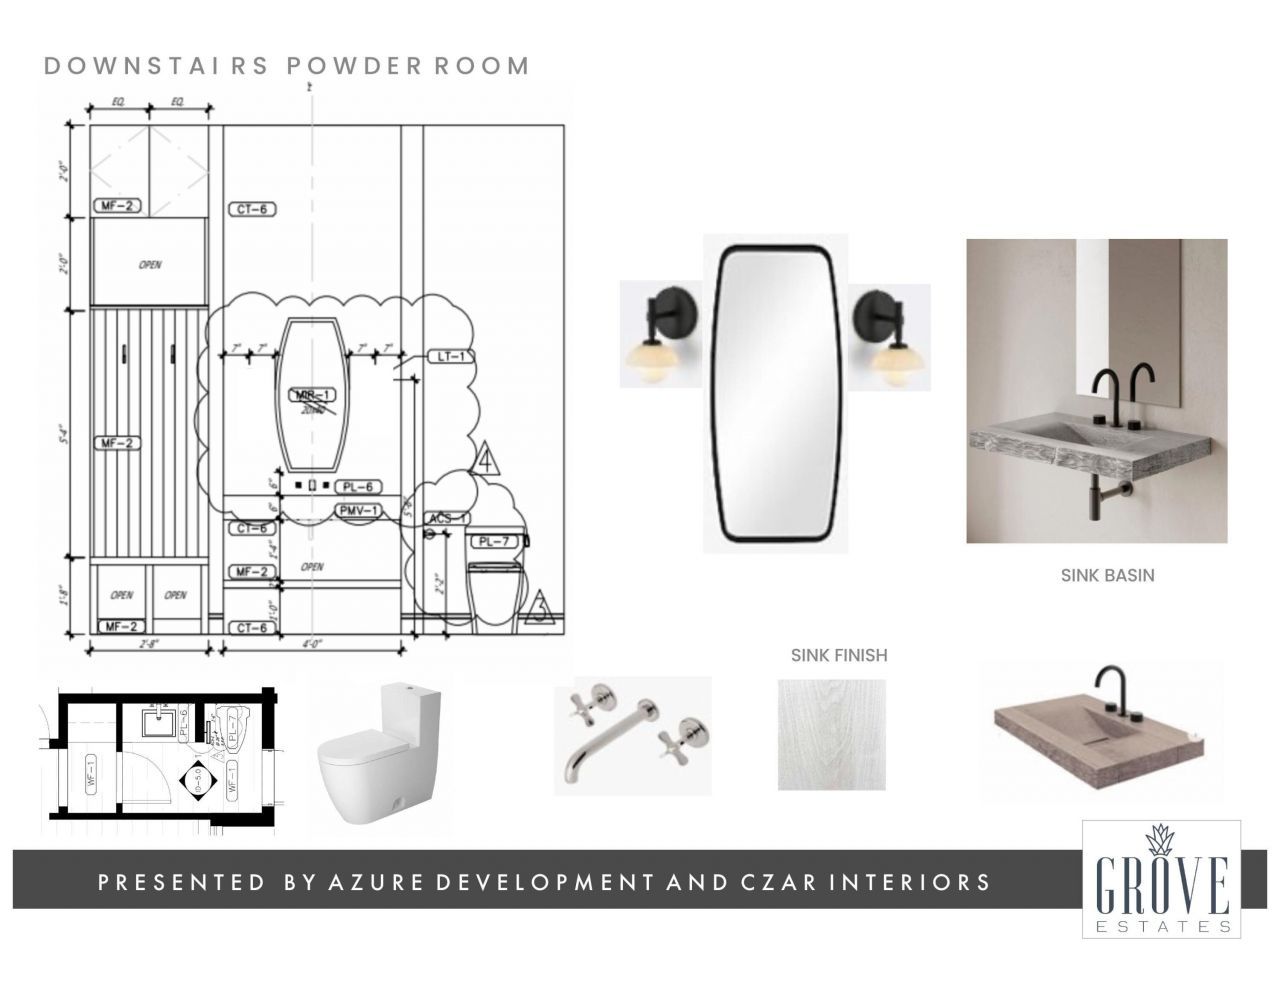


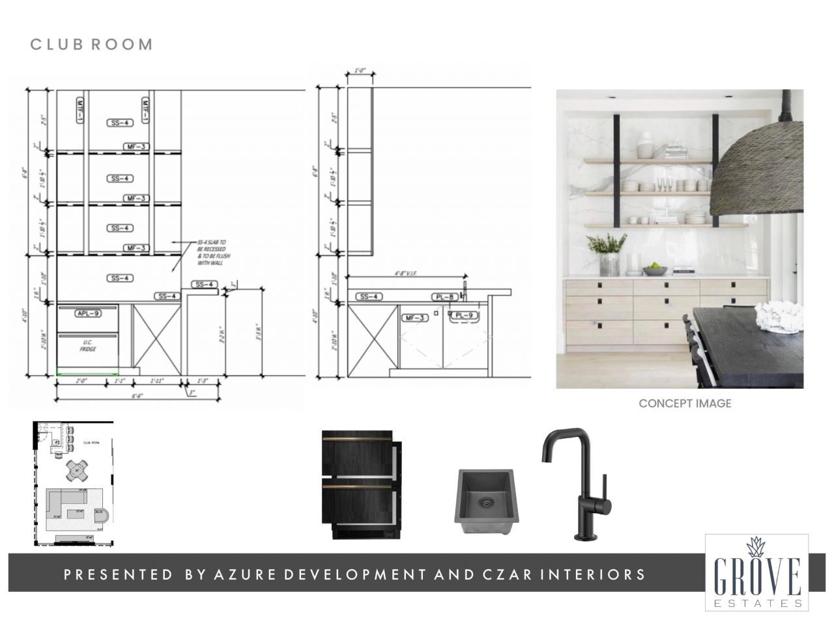
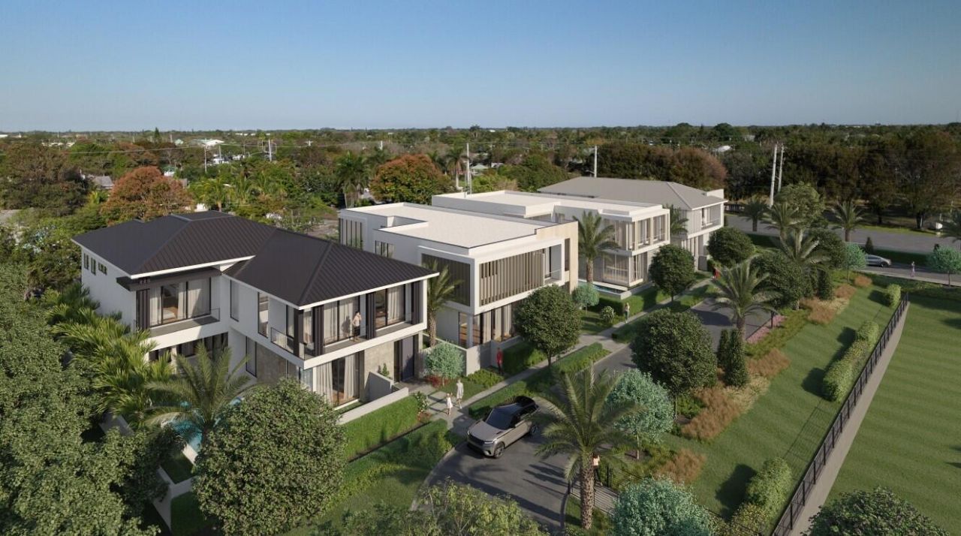
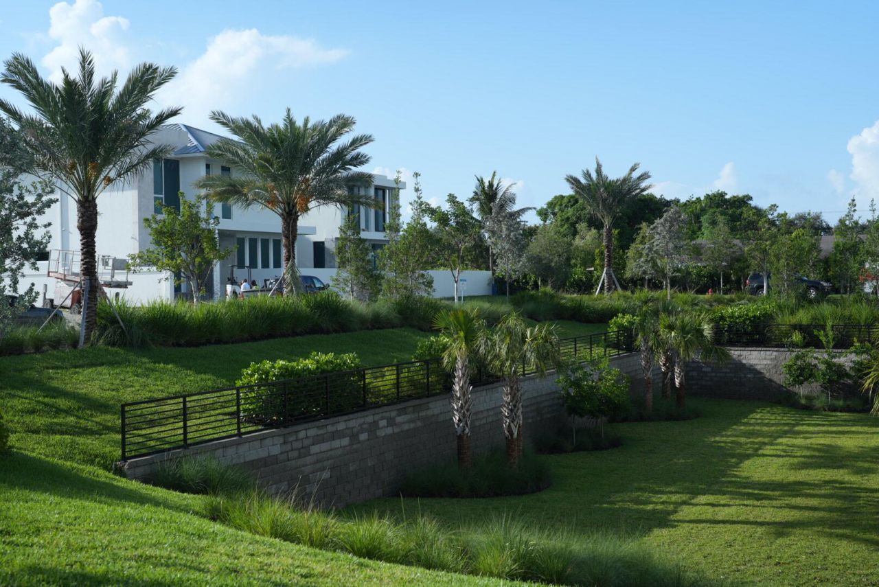
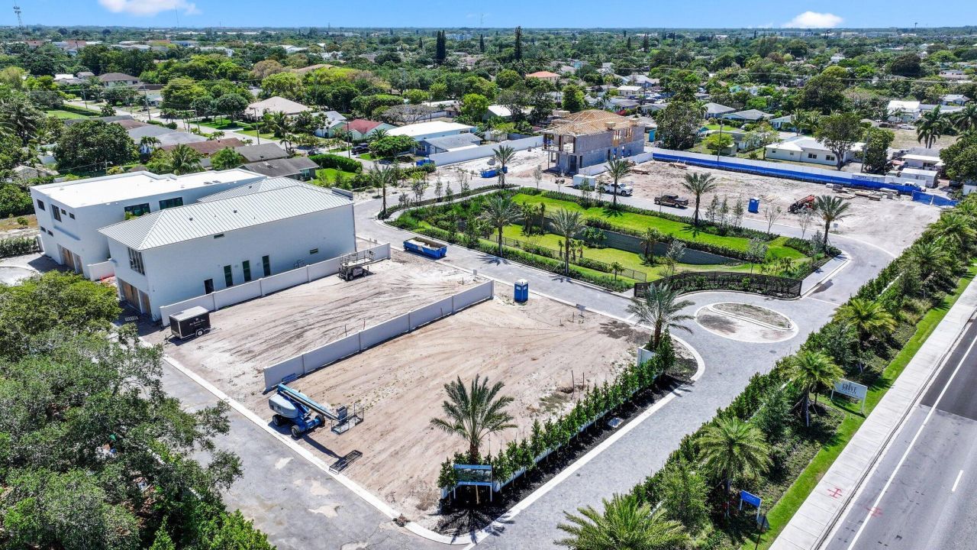
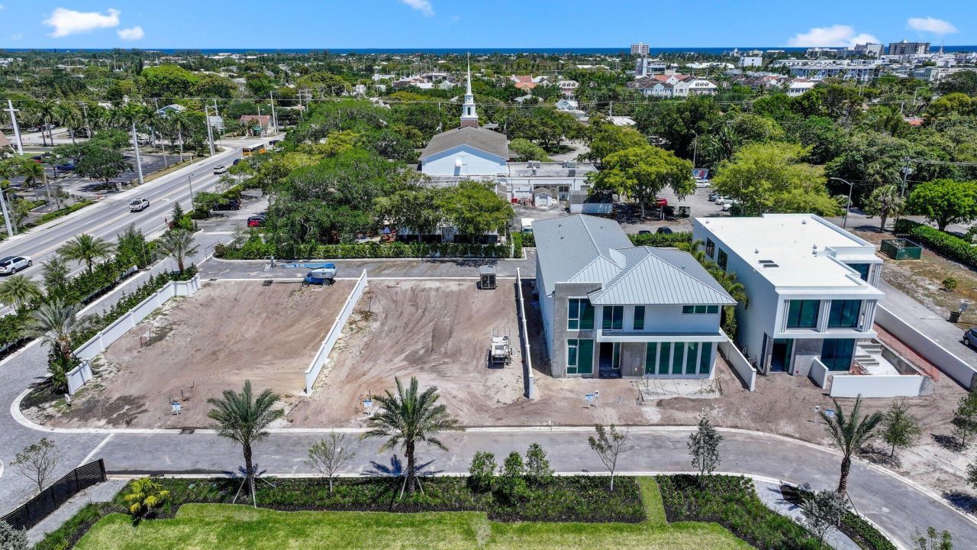
335 Grove Place, Delray Beach, FL 33444 Photo
Pending
335 Grove Place, Delray Beach, FL 33444 Photo
Pending
335 Grove Place, Delray Beach, FL 33444 Photo

37 Total Photos [Click to View All]

335 Grove Place Delray Beach, FL 33444
$4,950,000
  • Beds
    5
  • Baths
    5 full 2 partial
  • Total Square Feet
    6,635
  • Lot Size
    0.22 acre(s)

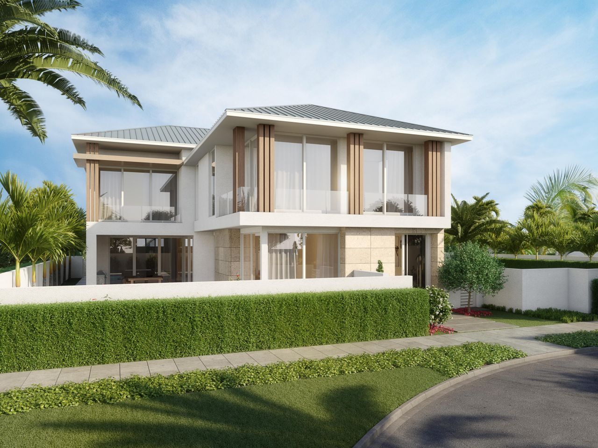
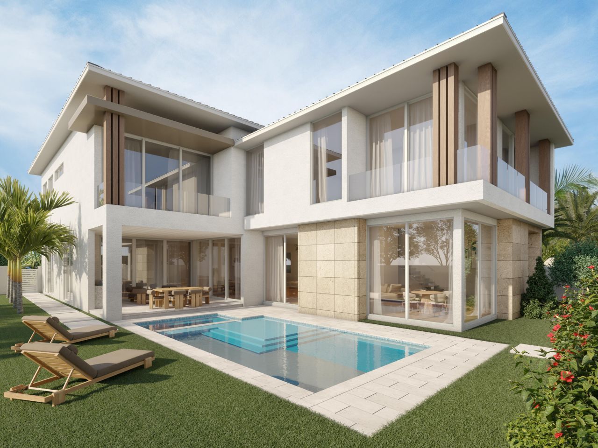
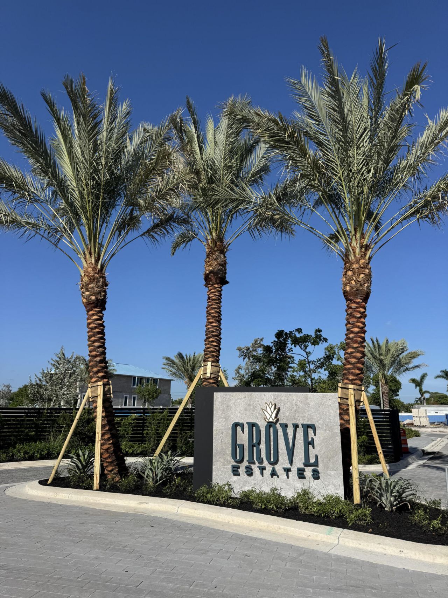
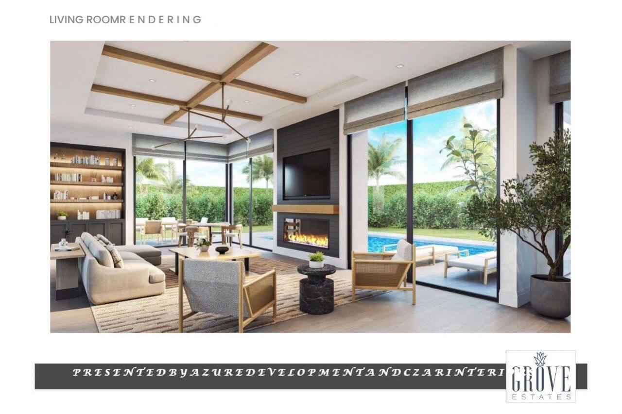
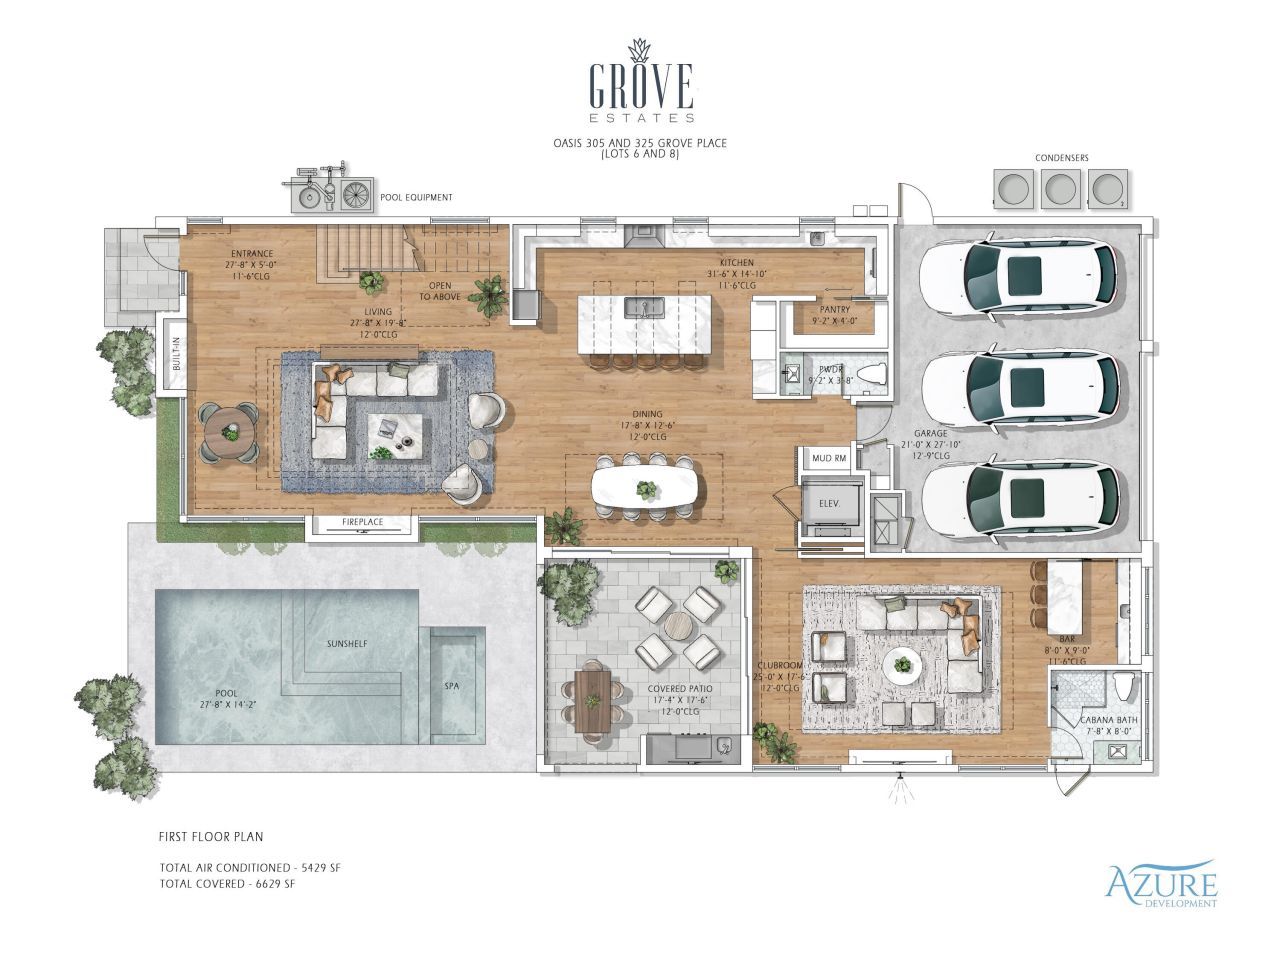
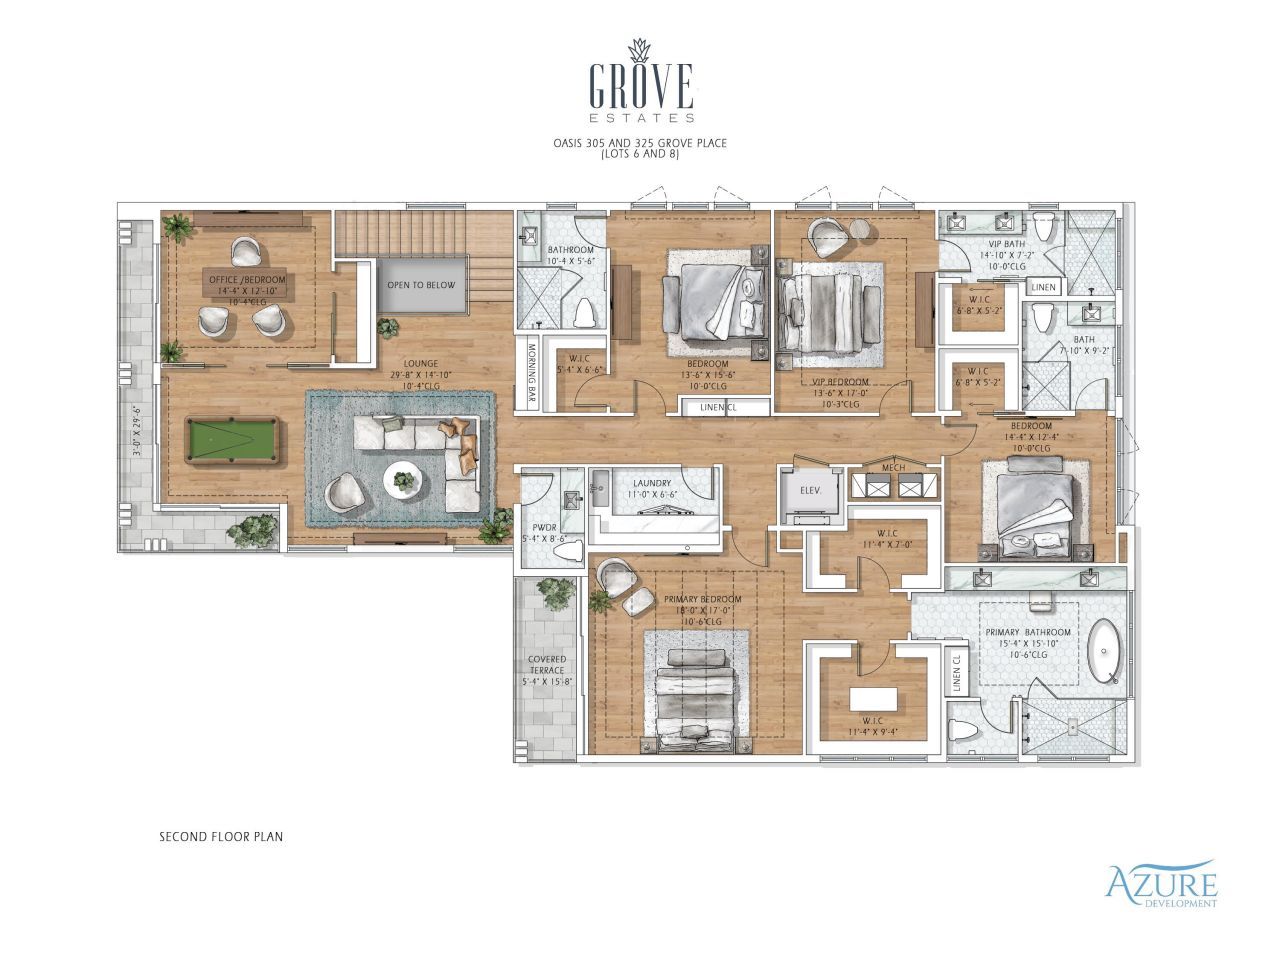
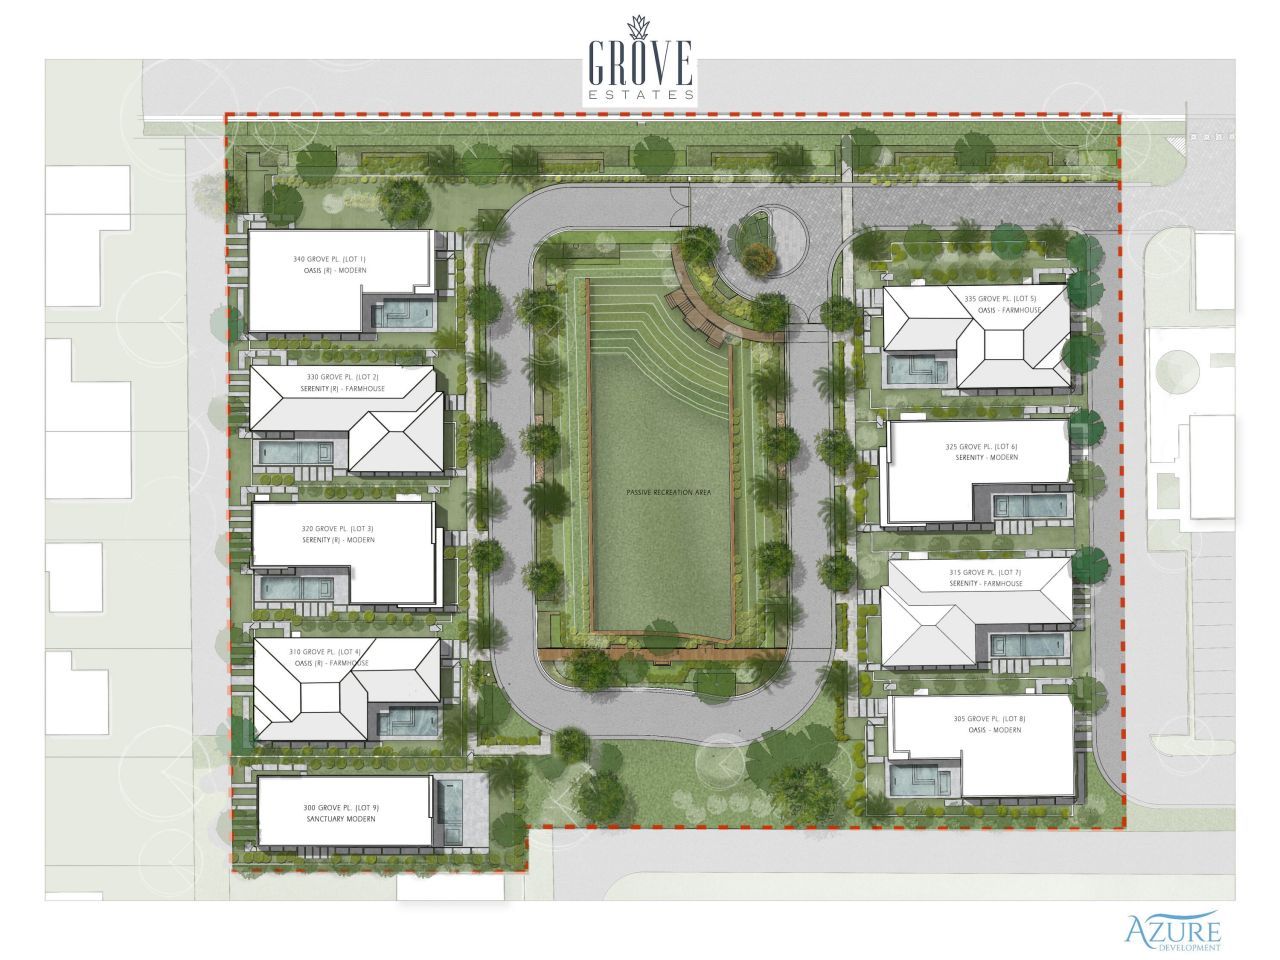
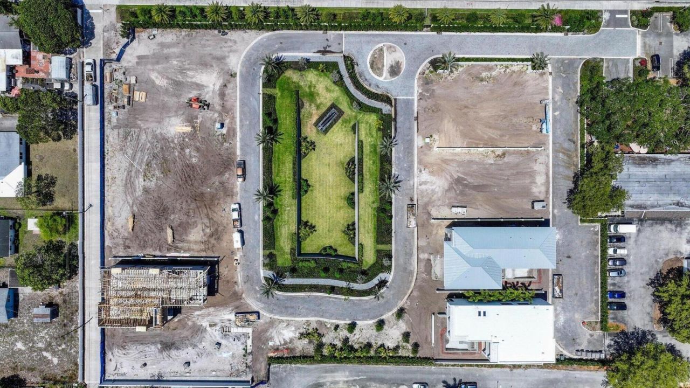
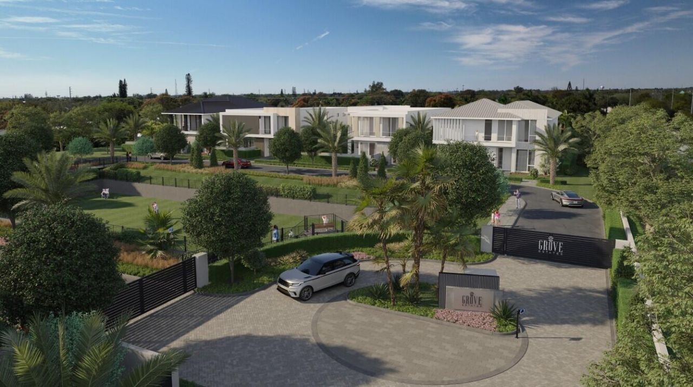
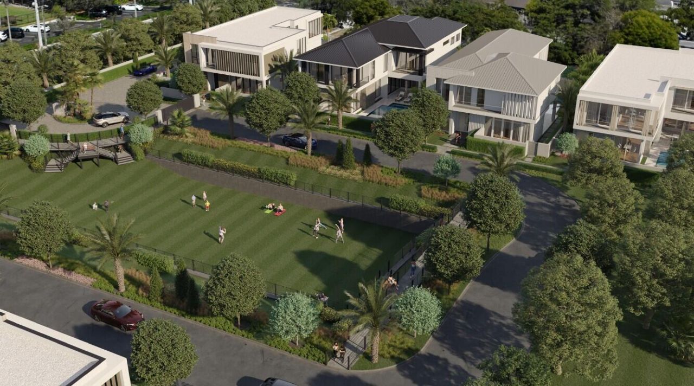
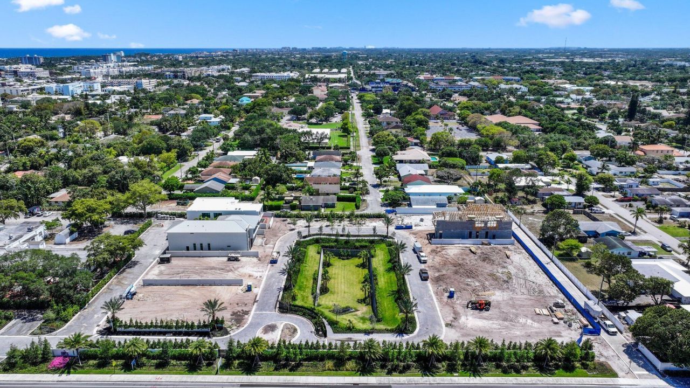
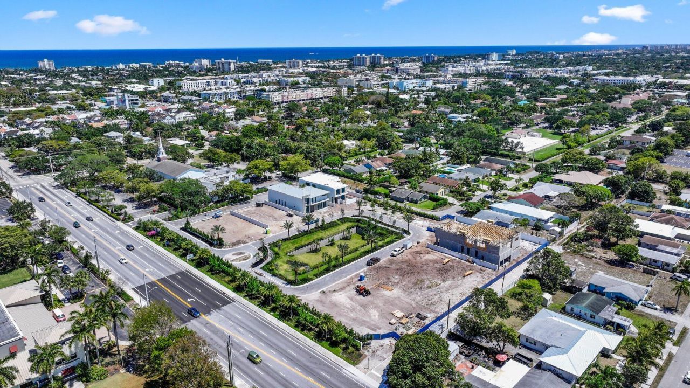
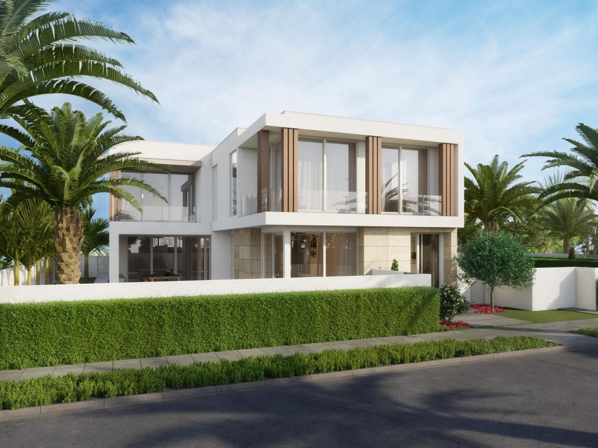
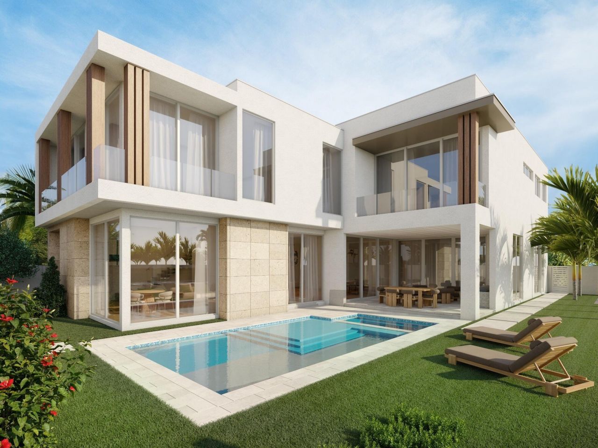
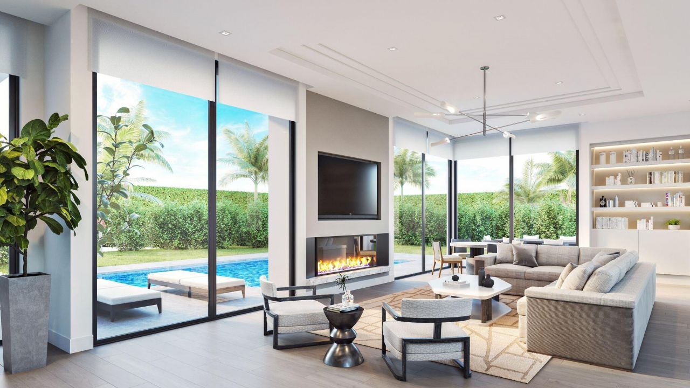
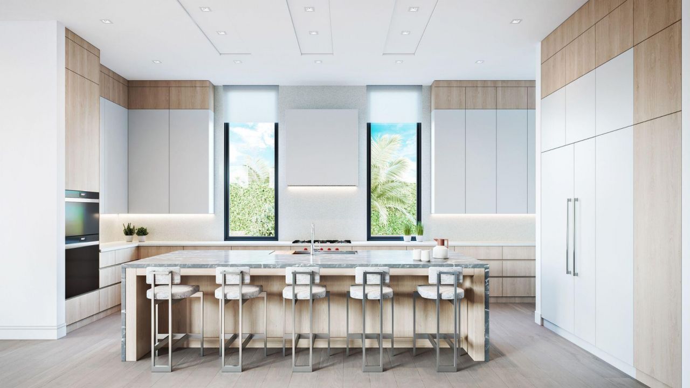
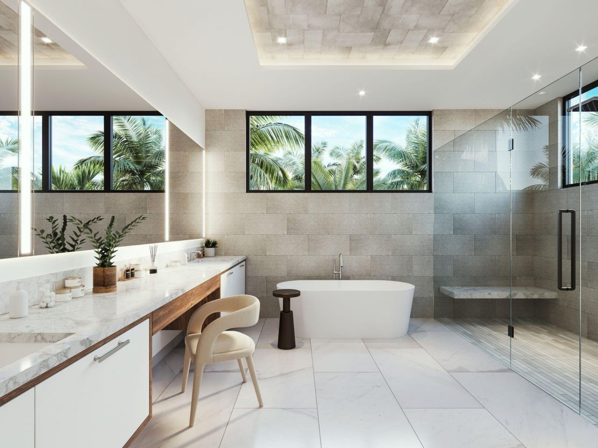
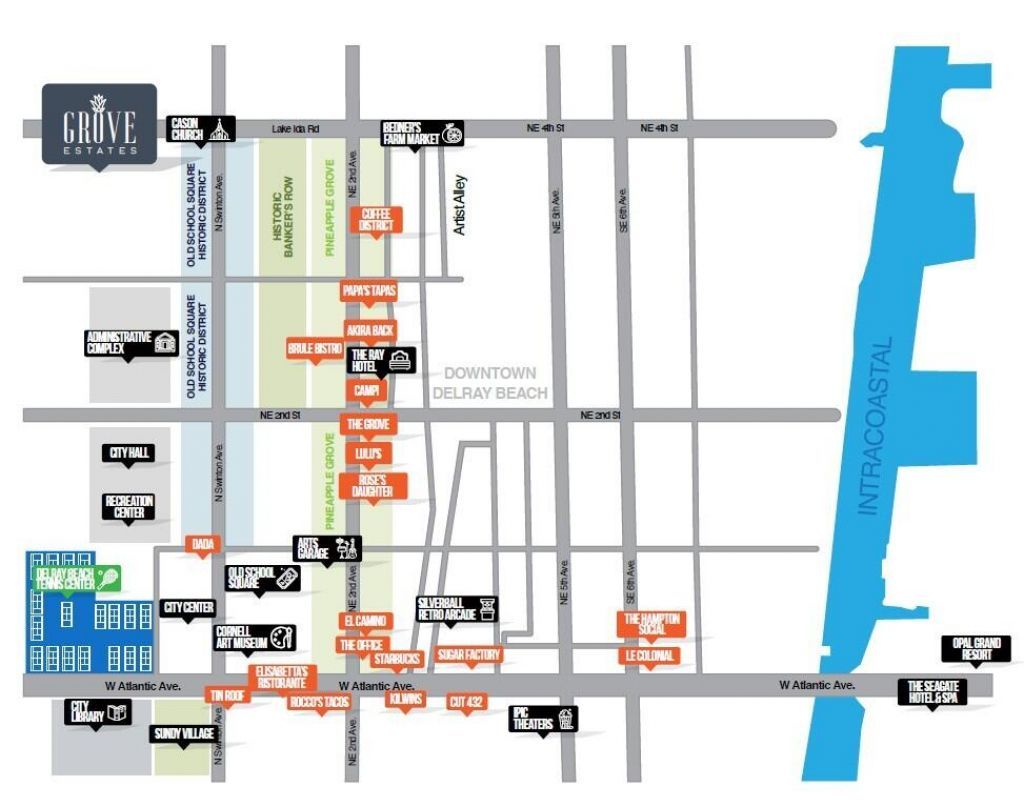
Welcome to Grove Estates-Downtown Delray's Only Gated Single-Family Home Community. Introducing the Oasis model at Grove Estates built by award winning Azure Development -a new standard of luxury living in Delray Beach within true walking distance to Atlantic Ave. This brand-new, modern residence offers 5 bedrooms, 5 full bathrooms, 2 powder rooms, a large flexible club room with bar, and over 5,400sf of expertly crafted living space. Designed with clean lines, soaring ceilings, and expansive 12...

View More

Property Summary

MLS Number: R11112428
Status: Pending
Days on Market: 295
Subdivision: Grove Estates
County: Palm Beach
Bedrooms: 5
Total Square Feet: 6,635
Price Per Sq. Ft.: $746
New Constuction: Yes
Waterfront: No
Property Type: Residential - Single Family
Cooling: Central Air
Fenced: Yes
Garage: 3 car attached
Heating: Central
Lot Size: 0.22 Acres
Roof Type: Metal
Stories: 2.0
Taxes: $5,678
Year Built: 2026
HOA Fee: $725/ Monthly

Featured Amenities

Bar
Built-in Features
Elevator
Kitchen Island
Pantry
Wet Bar
Walk-In Closet(s)
Upstairs Living Area
Cabana Bath
Picnic Area
Sidewalks
Street Lights

Property Details

Appliances: Gas Water Heater, Cooktop, Dryer, Disposal, Dishwasher, Free-Standing Freezer, Gas Range, Ice Maker, Microwave, Oven, Refrigerator, Water Heater, Washer
Association Fee Includes: Security, Common Areas
Balcony: Balcony - Covered, Balcony - Open
Days on Site: 295
Exterior: Block, Concrete, CBS, Second/Third Floor Concrete

Outdoor Features: Built-in Barbecue, Outdoor Shower, Custom Lighting, Summer Kitchen, Balcony
Fencing: Fenced
Flooring: Wood
Furnished: Unfurnished
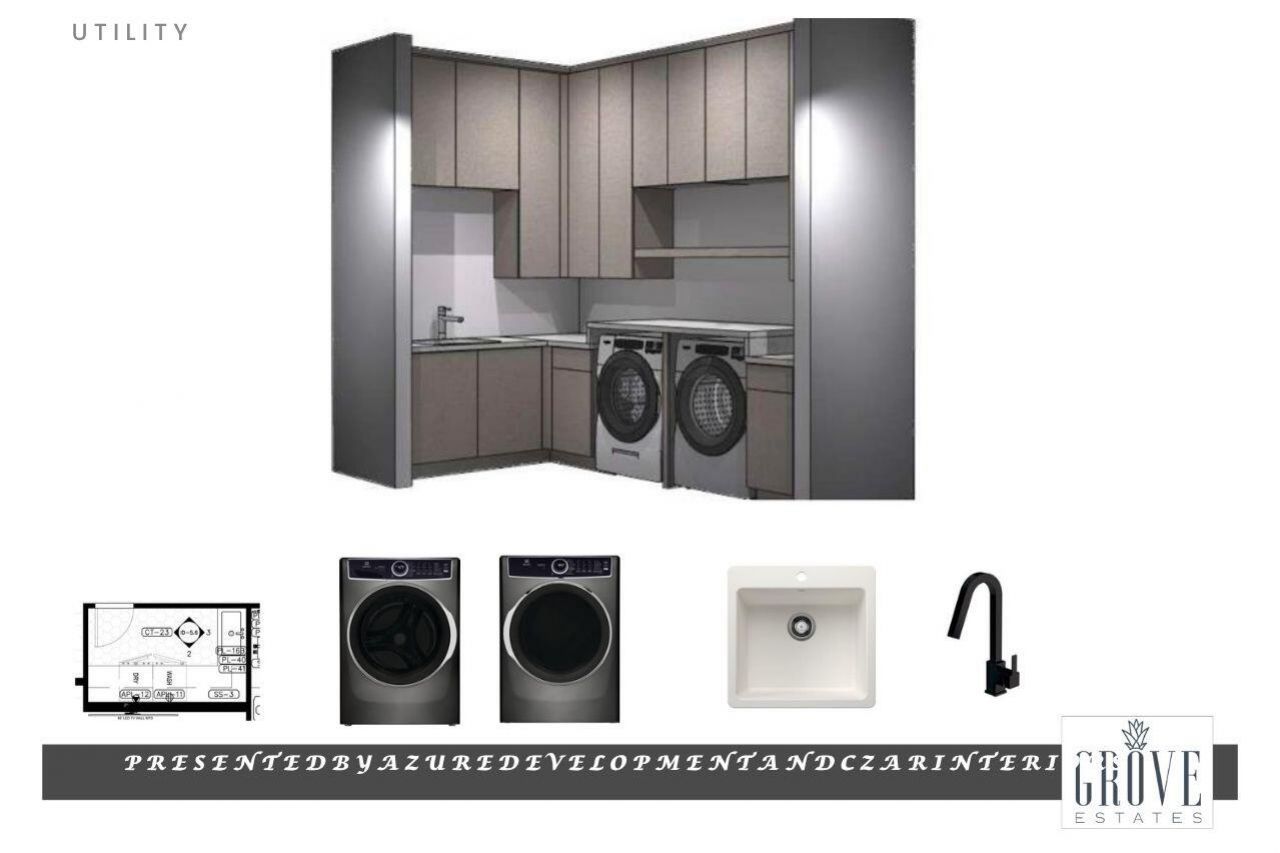
Laundry: Inside, Laundry Tub
Lot: Corner Lot
Lot: Corner Lot
Lot Dimensions: 80x120
Parcel#: 12434617760000050
Parking: Garage Door Opener, Garage, Attached Garage
Parking Notes: Garage Door Opener, Garage, Attached Garage
Patio/Porch: Patio - Covered, Patio - Screened, Patio
Pets Allowed: Yes, Breed Restrictions
Pool: Heated, In Ground, Salt Water
Restrictions: Parking - No Boat, Parking - No Commercial Vehicles, Parking - No RV, Lease Restrictions
Security: Smoke Detector(s), Gated - No Guard
Sewer: Public Sewer
Spa: Heated, In Ground
Spa: Yes
Special View Info: Garden, Pool
Sprinkler: Auto Sprinkler
SQFT Living: 5429
Swimming Pool: Yes
Total Rooms: 15
Utilities: Natural Gas Available, Sewer Available, Water Available
Water: Public
Waterfront Features: None
Construction: Block,Concrete,CBS,Second/Third Floor Concrete

Room Sizes

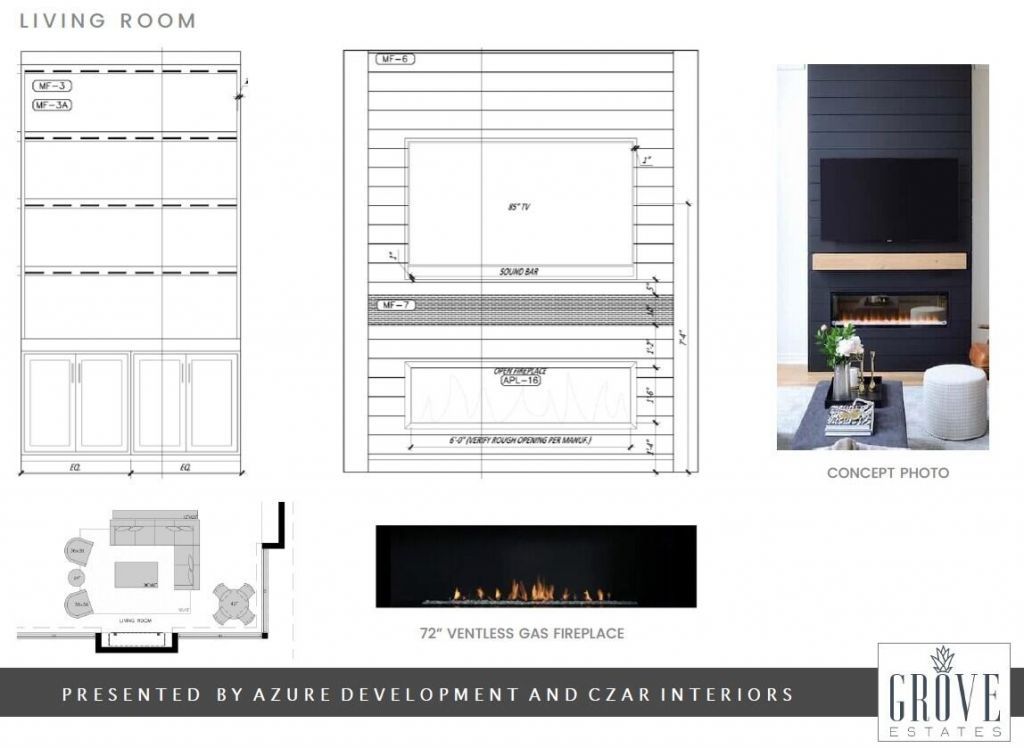
Living Room: 19.8 X 27.8 Level First
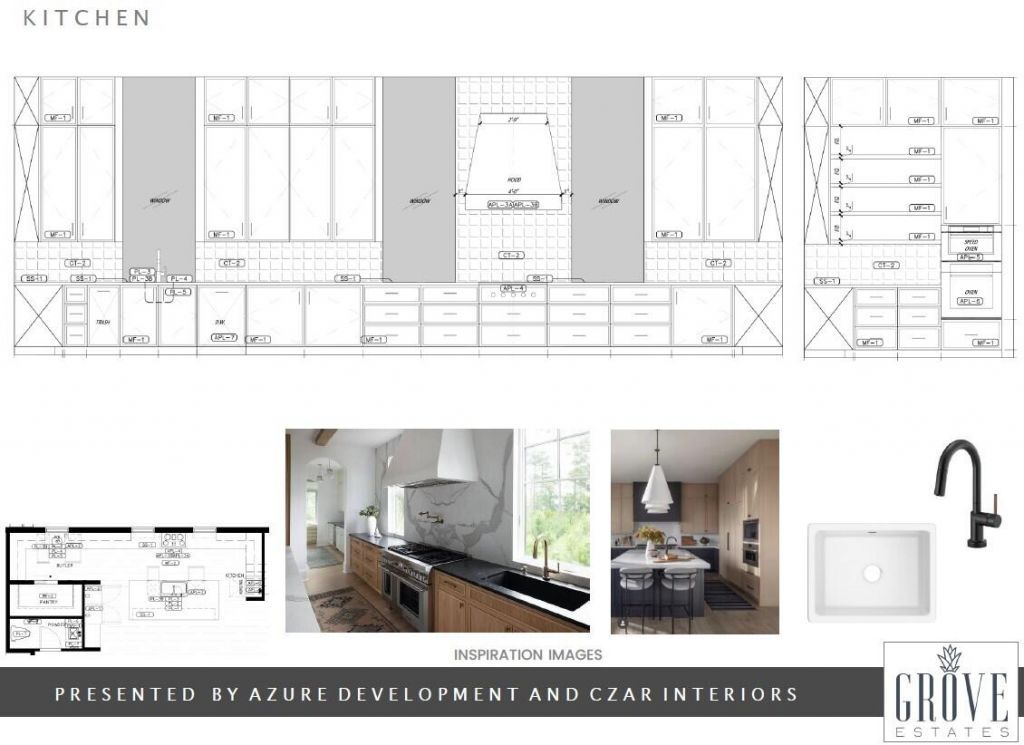
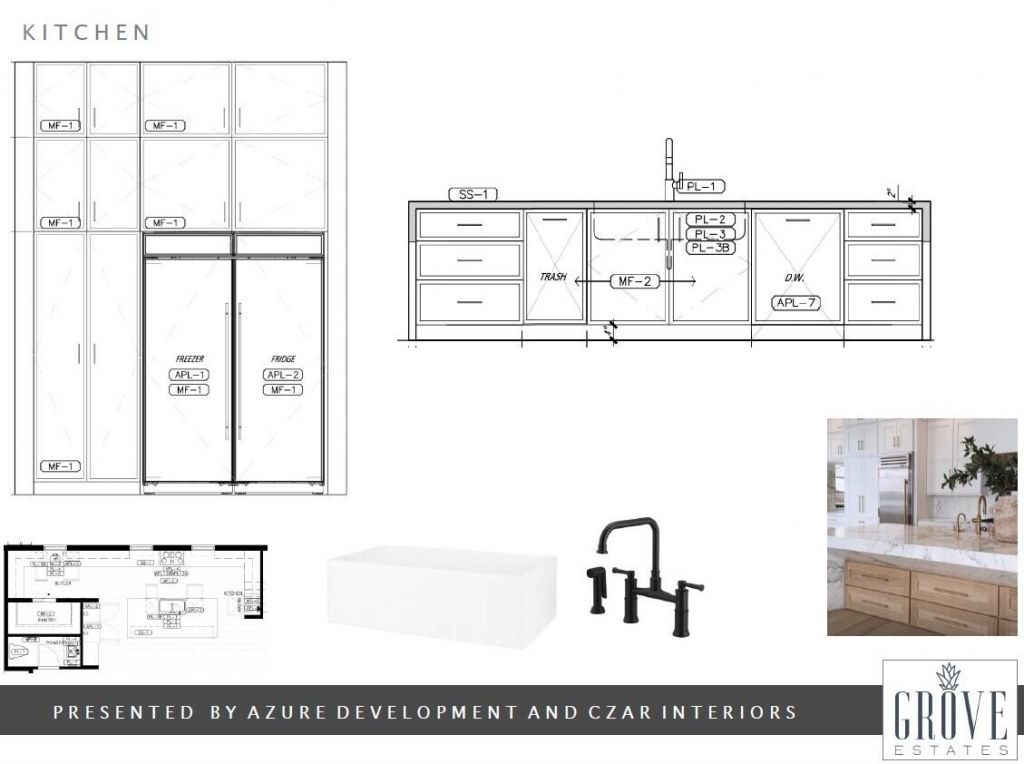
Kitchen: 14.1 X 31.6 Level First
Primary Bedroom: 17 X 18 Level Second
Bedroom 2: 17 X 13.6 Level Second
Bedroom 3: 15.6 X 13.6 Level Second
Bedroom 4: 12.4 X 14.4 Level Second
Bedroom 5: 12.1 X 14.4 Level Second
Loft: 14.1 X 29.8 Level Second
Other: 17.6 X 25 Level First
Dining Room: 12.6 X 17.8 Level First

Local Schools

High School: Atlantic
Elementary School: Plumosa School of the Arts K-8

Neighborhood Information

Neighborhood Map

Neighborhood Hero

Neighborhood Highlights

Neighborhood Characteristics

Neighborhood Market Trend

Neighborhood Schools

Courtesy of

Agency Name: Compass Florida LLC
Agent Name: Geoffrey James Braboy
Agency Phone: 561-300-6056

Presented by

Agency Title: Illustrated Properties
Agency Phone: (561) 272-4015
Request Info

IDX logo

Sara Miller
ipre.com
Agent Cell:
561.626.7000

Mortgage Calculator

%
years/fixed
yearly
yearly (est.)

Estimated Payment

$ 26,222.10 Principal & Interest $24,305.19 Property Tax $473.17 Homeowner's Insurance $1,443.75
Mortgage Logo

Make every decision feel good

Login to My Illustrated Account

Pixel


