3323 W 106th Ter , Unit NO, Hialeah, FL 33018 Photo
New
3323 W 106th Ter , Unit NO, Hialeah, FL 33018 Photo
New
3323 W 106th Ter , Unit NO, Hialeah, FL 33018 Photo

10 Total Photos [Click to View All]

3323 W 106th Ter , NO Hialeah, FL 33018
$500,000
  • Beds
    3
  • Baths
    3 full
  • Total Square Feet
    1,332

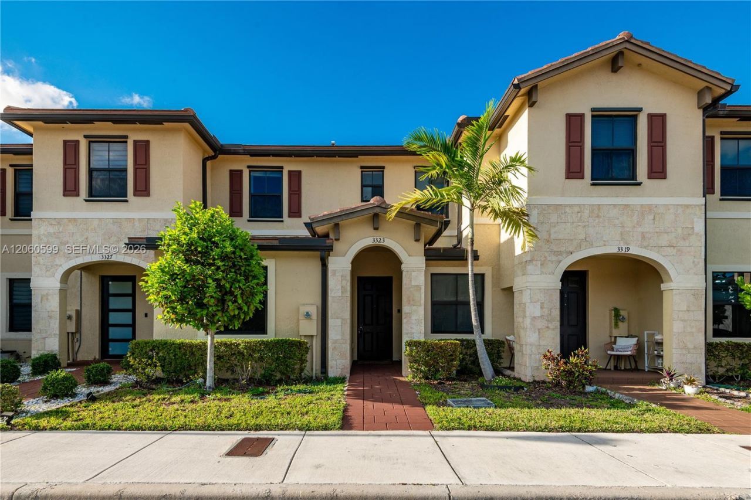
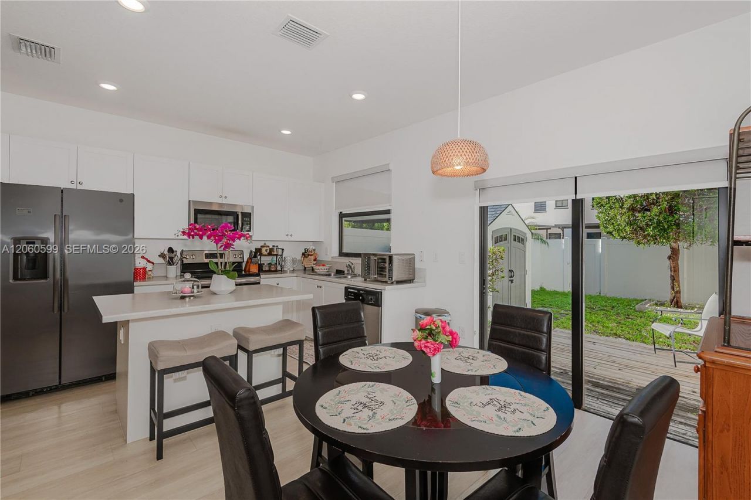
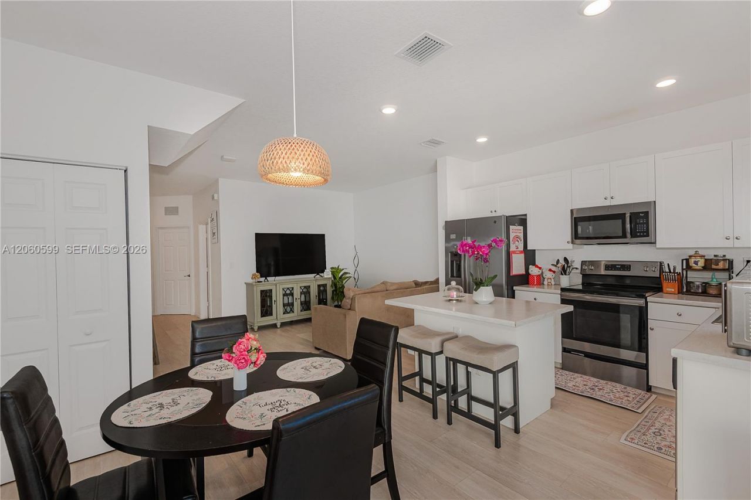
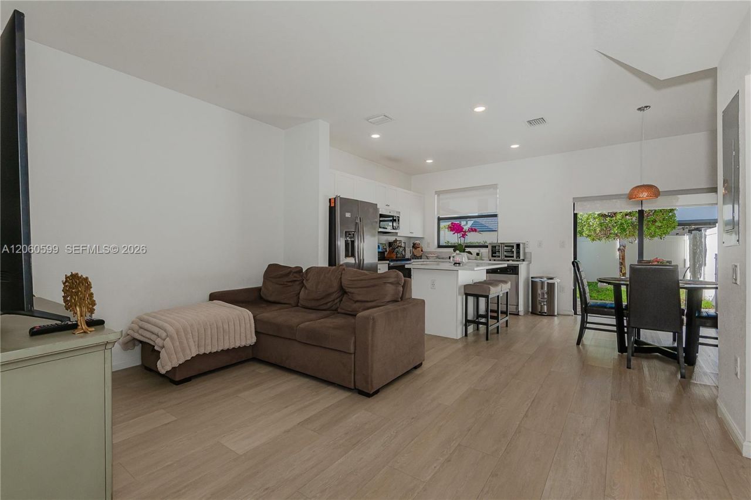
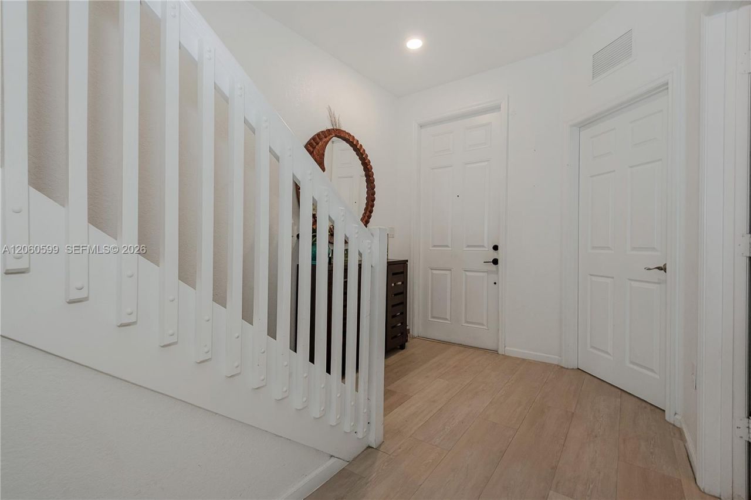
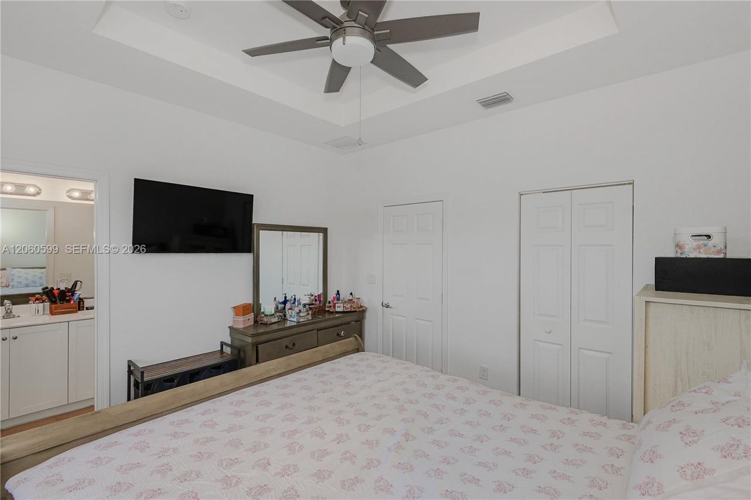
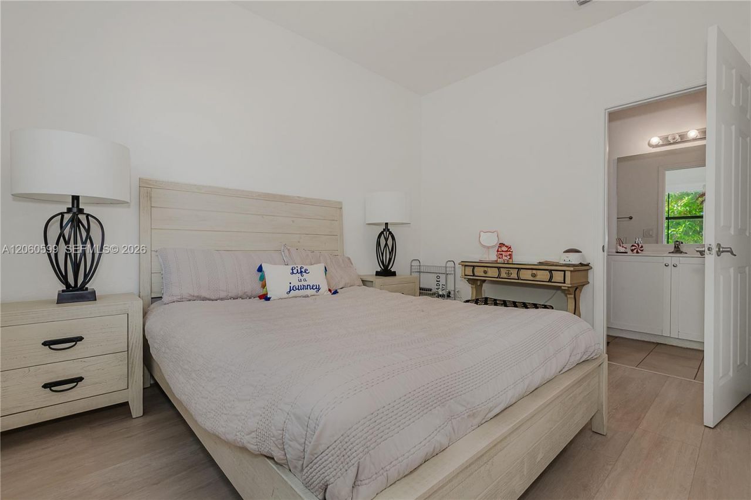
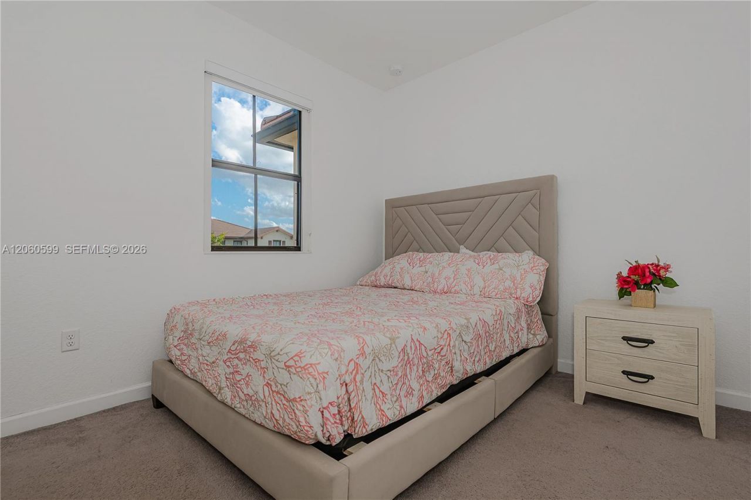
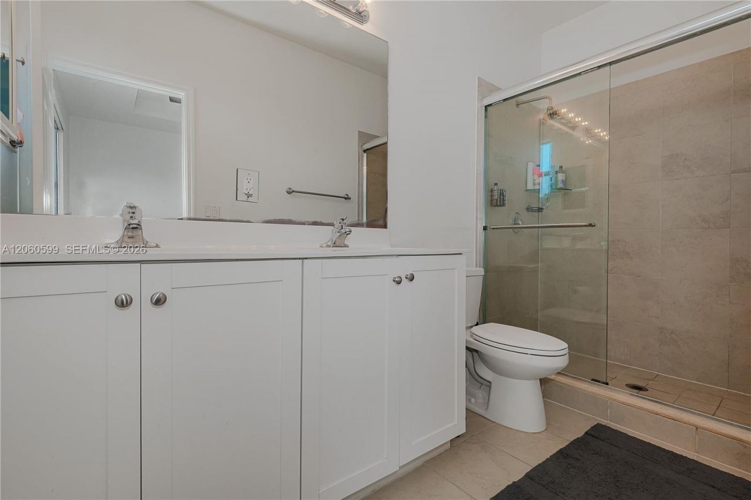
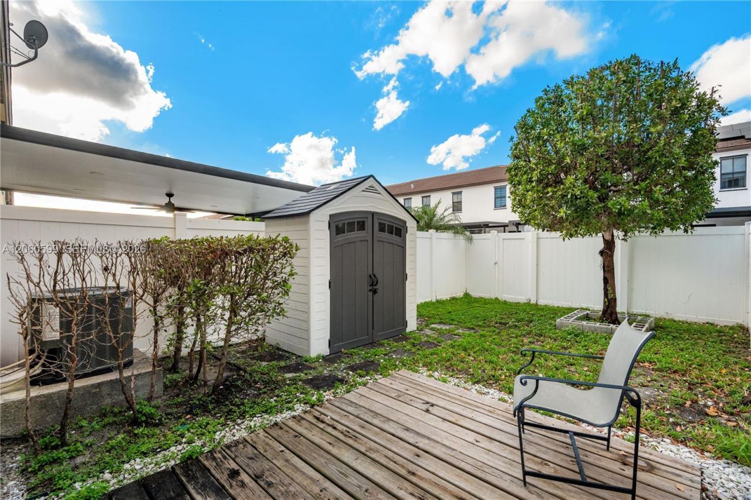
Welcome to this beautiful 3-bedroom, 3-bathroom townhome located in the highly desirable gated community of Aquabella. Move-in ready and thoughtfully designed, this home offers the perfect blend of comfort, style, and convenience.The functional floor plan features a spacious bedroom and a full bathroom on the first floor, making it ideal for guests, extended family, or a home office. Enjoy modern living with bright, open living spaces and a layout that accommodates todays lifestyle.Residents of ...

View More

Property Summary

MLS Number: A12060599
Status: Active
Days on Market: 3
Subdivision: AQUABELLA SECTION TWOAquabella
County: Miami-Dade
Bedrooms: 3
Total Square Feet: 1,332
Price Per Sq. Ft.: $375
New Constuction: No
Waterfront: No
Property Type: Residential - Single Family
Cooling: Ceiling Fan(s), Central Air
Fenced: Yes
Heating: Central
Stories: 2.0
Taxes: $10,496
Year Built: 2019
HOA Fee: 239/ Monthly

Featured Amenities

First Floor Entry
Pantry
Walk-In Closet(s)
Barbecue
Child Play Area
Clubhouse-Clubroom
Community Room
Exercise Room
Pool
Spa/Hot Tub

Property Details

Appliances: Dishwasher, Disposal, Dryer, Electric Water Heater, Refrigerator, Washer
Crops Included Y/N: No
Days on Site: 3
Directions: From 75 Exit 4 to NW 186th Street turn left to NW 87th turn right, to NW 170th turn rightAt the roundabout turn left to 113th Terrace, Turn right onto W 34th Way at the roundabout continue onto W 34th Way, Turn left onto W 106th Ter. Destination on left
Exterior: CBS Construction
Outdoor Features: Other
Fencimg: Fenced
Flooring: Carpet, Tile, Vinyl
Home Warranty Y/N: No
Hot Tub: Yes
Lease Considered Y/N: No
Listing Terms: All Cash, Conventional, FHA, VA Loan
Parcel#: 04-20-16-007-3840
Parking: 2 Or More Spaces, Additional Spaces Available, Limited # Of Vehicle
Parking Notes: 2 Or More Spaces, Additional Spaces Available, Limit
Patio/Porch: Deck, Patio
Pets Allowed: Yes
Property Attached Y/N: Yes
Property Sub-Type: Villa
Security: Phone Entry, Guard At Site, Other, Security Patrol
Special View Info: Garden View
Window: Hurricane Shutters, Blinds
Construction: CBS Construction

Neighborhood Information

Neighborhood Map

Neighborhood Hero

Neighborhood Highlights

Neighborhood Characteristics

Neighborhood Market Trend

Neighborhood Schools

Courtesy of

Agency Name: Reaction Realty Group, Inc.
Agent Name: Susan Rampersad
Agency Phone: 954-967-6767

Presented by

Agency Title: Illustrated Properties
Agency Phone: (561) 272-4015
Request Info

IDX logo

Sara Miller
ipre.com
Agent Cell:
561.626.7000

Mortgage Calculator

%
years/fixed
yearly
yearly (est.)

Estimated Payment

$ 3,475.57 Principal & Interest $2,455.07 Property Tax $874.67 Homeowner's Insurance $145.83
Mortgage Logo

Make every decision feel good

Login to My Illustrated Account

Pixel


