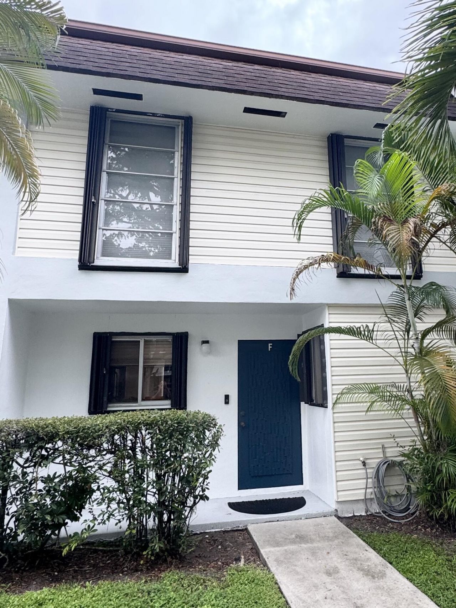
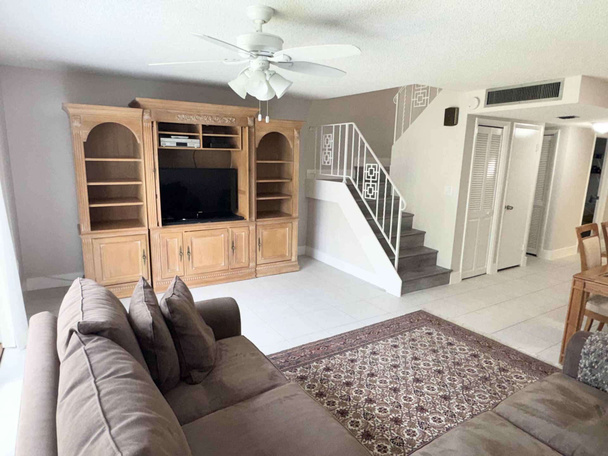
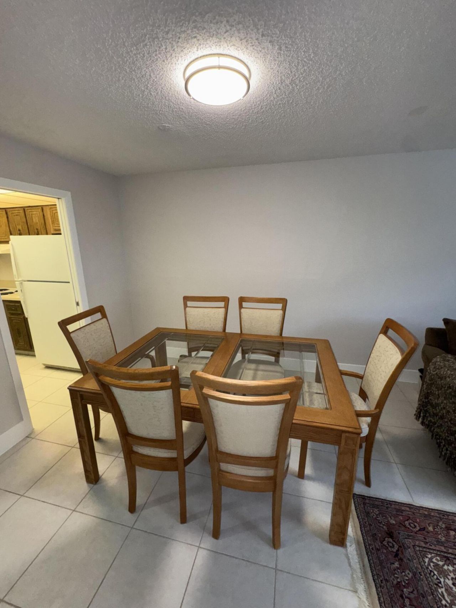
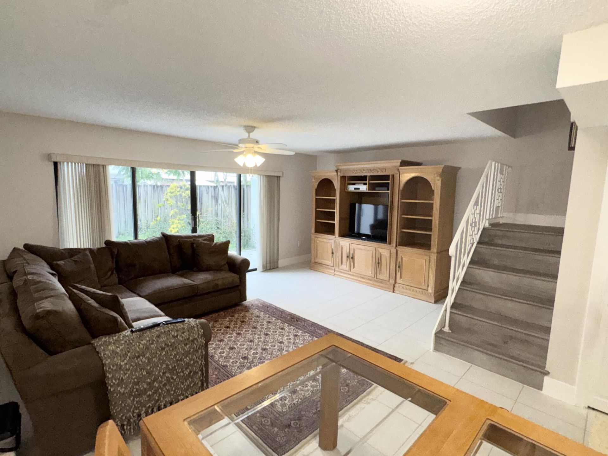
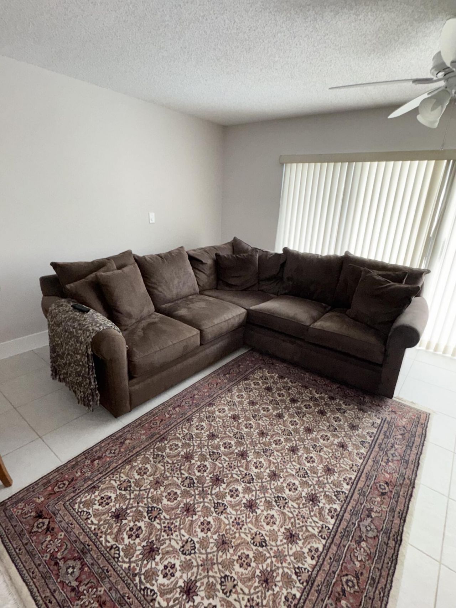
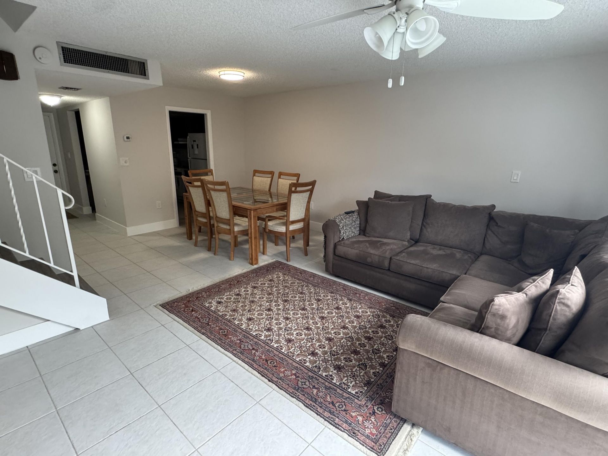
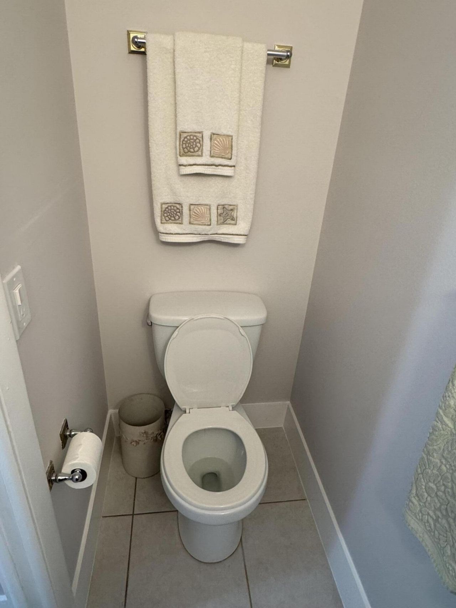
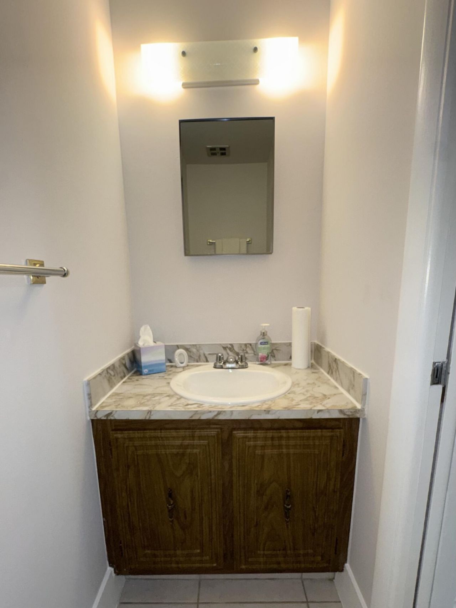
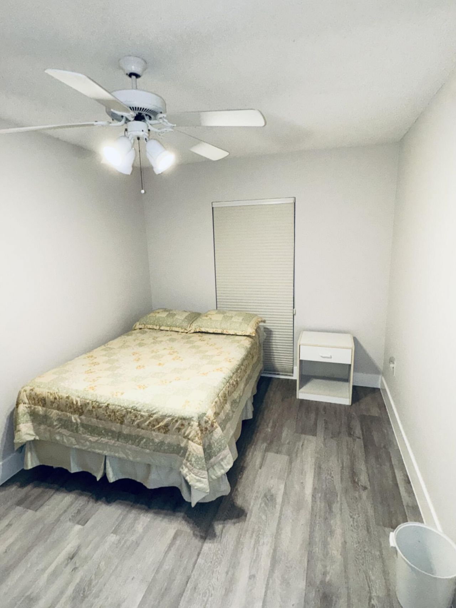
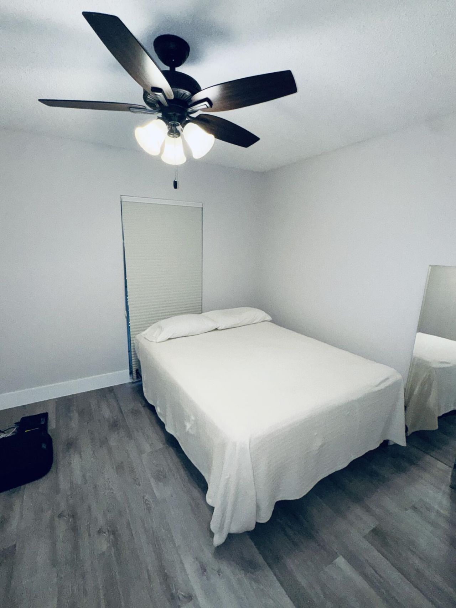
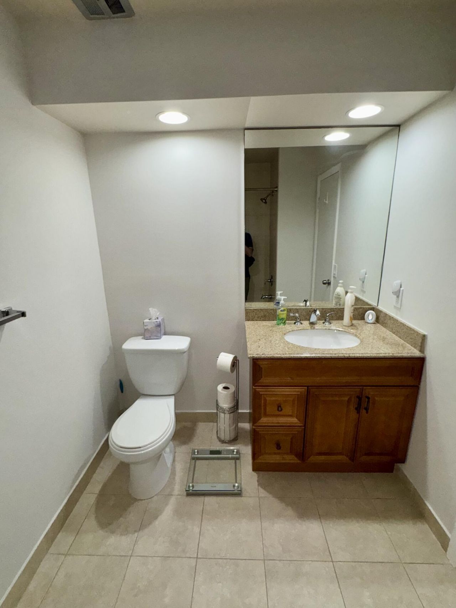
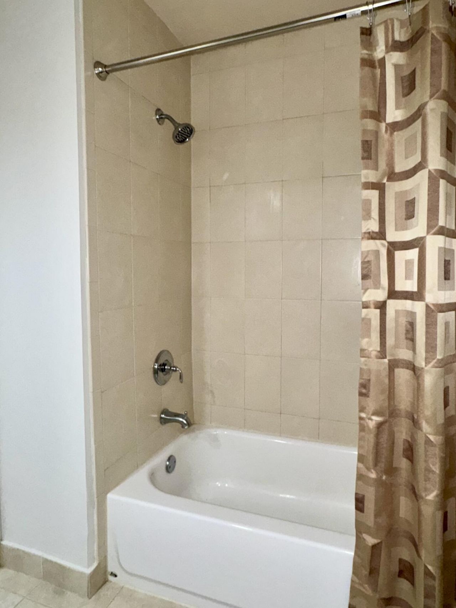
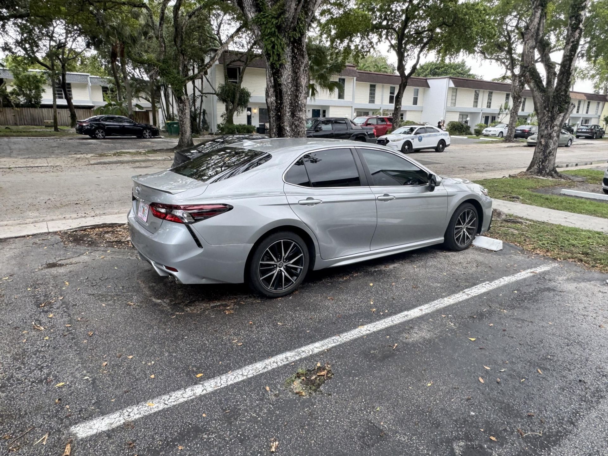
3321 Farragut Street, Unit 7F, Hollywood, FL 33021 Photo

25 Photos

3321 Farragut Street, 7F Hollywood, FL 33021
$319,900
  • Beds
    3
  • Baths
    2 full 1 partial
  • Total Square Feet
    1,330

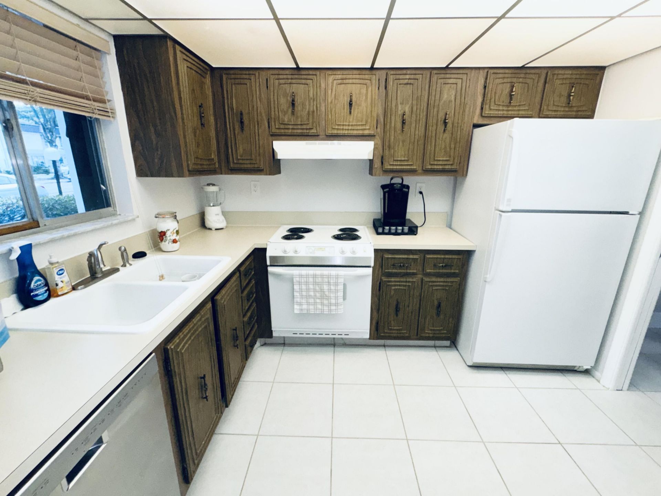
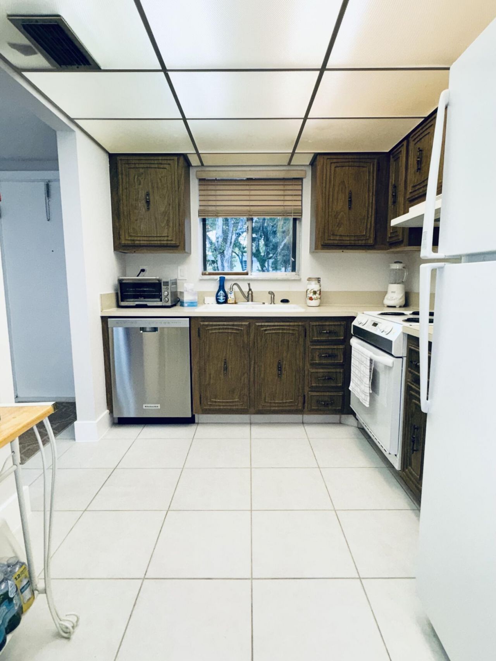
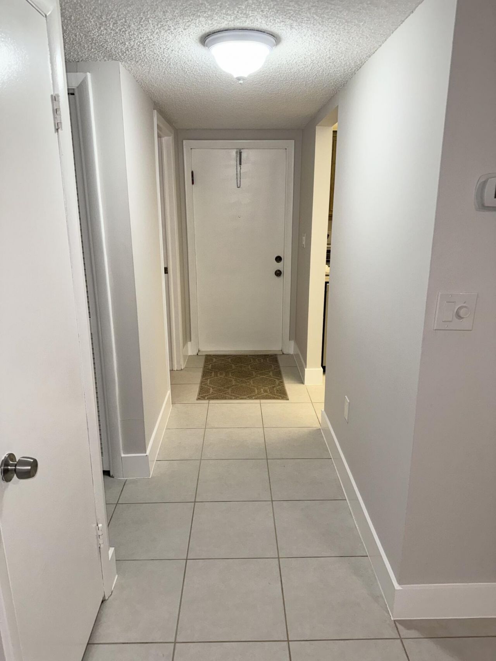
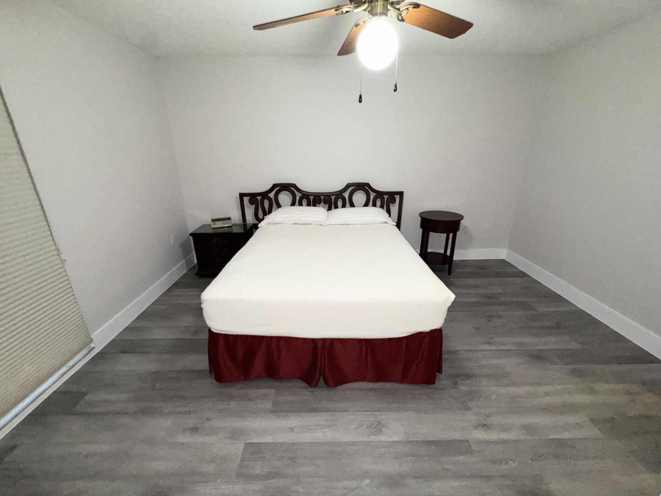
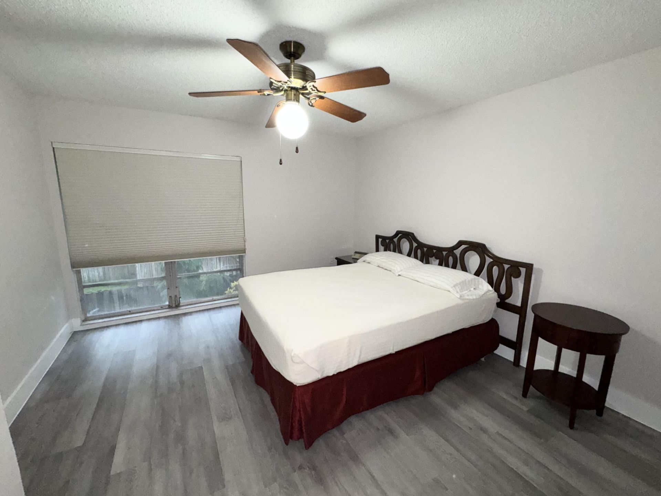
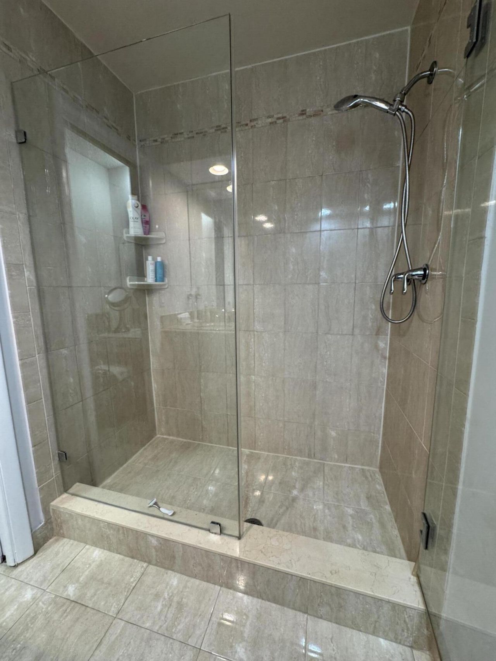
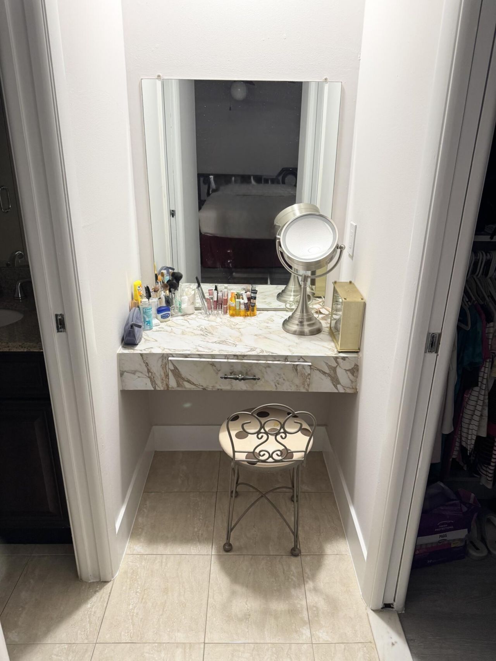
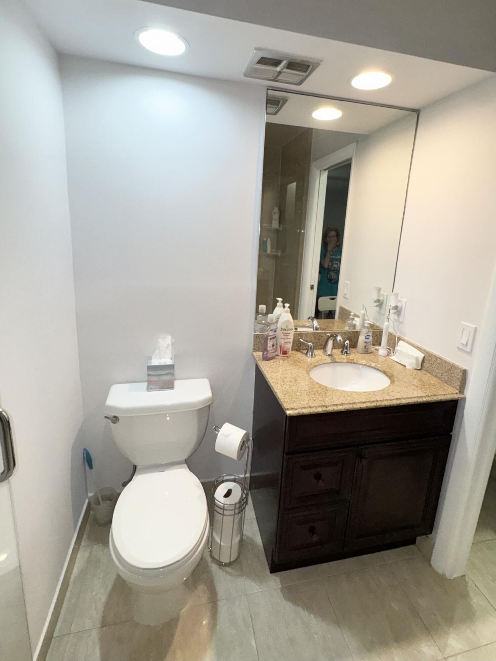
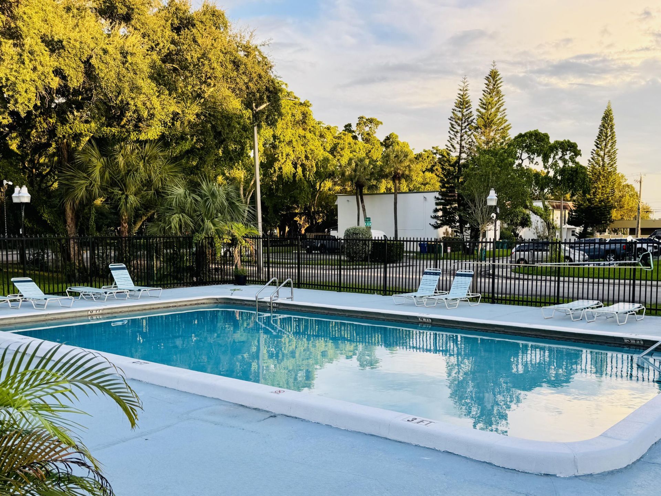
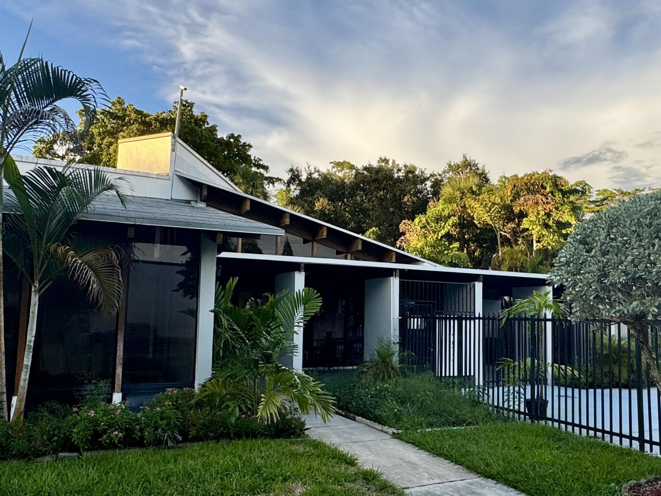
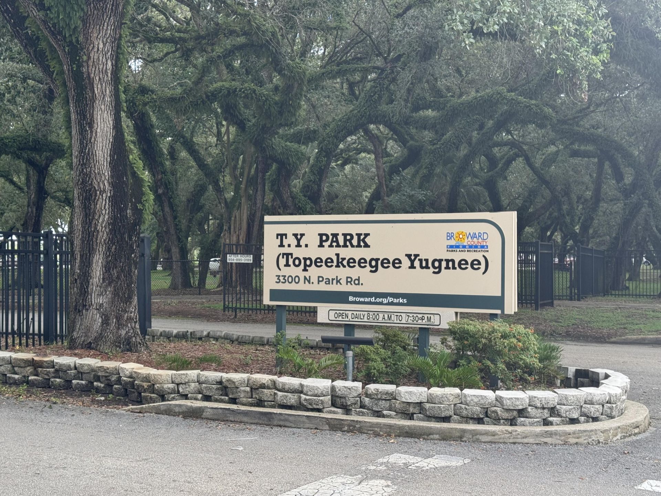
Well-maintained 3BR/2.5BA townhouse in sought-after Hollywood, directly across from TY Park. Bright, open layout with 3 bedrooms upstairs, including spacious primary suite w/ private bath & walk-in closet. Tile downstairs & new LVT upstairs; fresh paint & new baseboards throughout. 2 parking spaces, incl. one directly outside the door. Community offers pool, clubhouse & manicured grounds. HOA includes water, sewer, trash, insurance & roofs. Seller has paid special assessment in full; none curren...

View More

Property Summary

MLS Number: B26084395
Status: Active
Days on Market: 7
Subdivision: HOLLYWOOD GARDENS CONDOMINIUM I
County: Broward
Bedrooms: 3
Total Square Feet: 1,330
Price Per Sq. Ft.: $241
Style: Split Level
New Constuction: No
Waterfront: No
Property Type: Residential - Condominium
Cooling: Central Air, Ceiling Fan(s)
Heating: Central
Roof Type: Flat, Shingle
Stories: 2.0
Taxes: $1,096
Year Built: 1974
HOA Fee: $845/ Monthly

Featured Amenities

Entrance Foyer
Pantry
Walk-In Closet(s)
Clubhouse
Other
Parking
Pool
Community Room

Property Details

Appliances: Dryer, Dishwasher, Electric Range, Microwave, Refrigerator, Washer, Range
Association Fee Includes: Insurance, Maintenance Grounds, Sewer, Water, Common Areas, Roof Repairs, Pool Service
Days on Site: 7
Exterior: CBS
Flooring: Tile, Vinyl, Wood
Home Style: Split Level
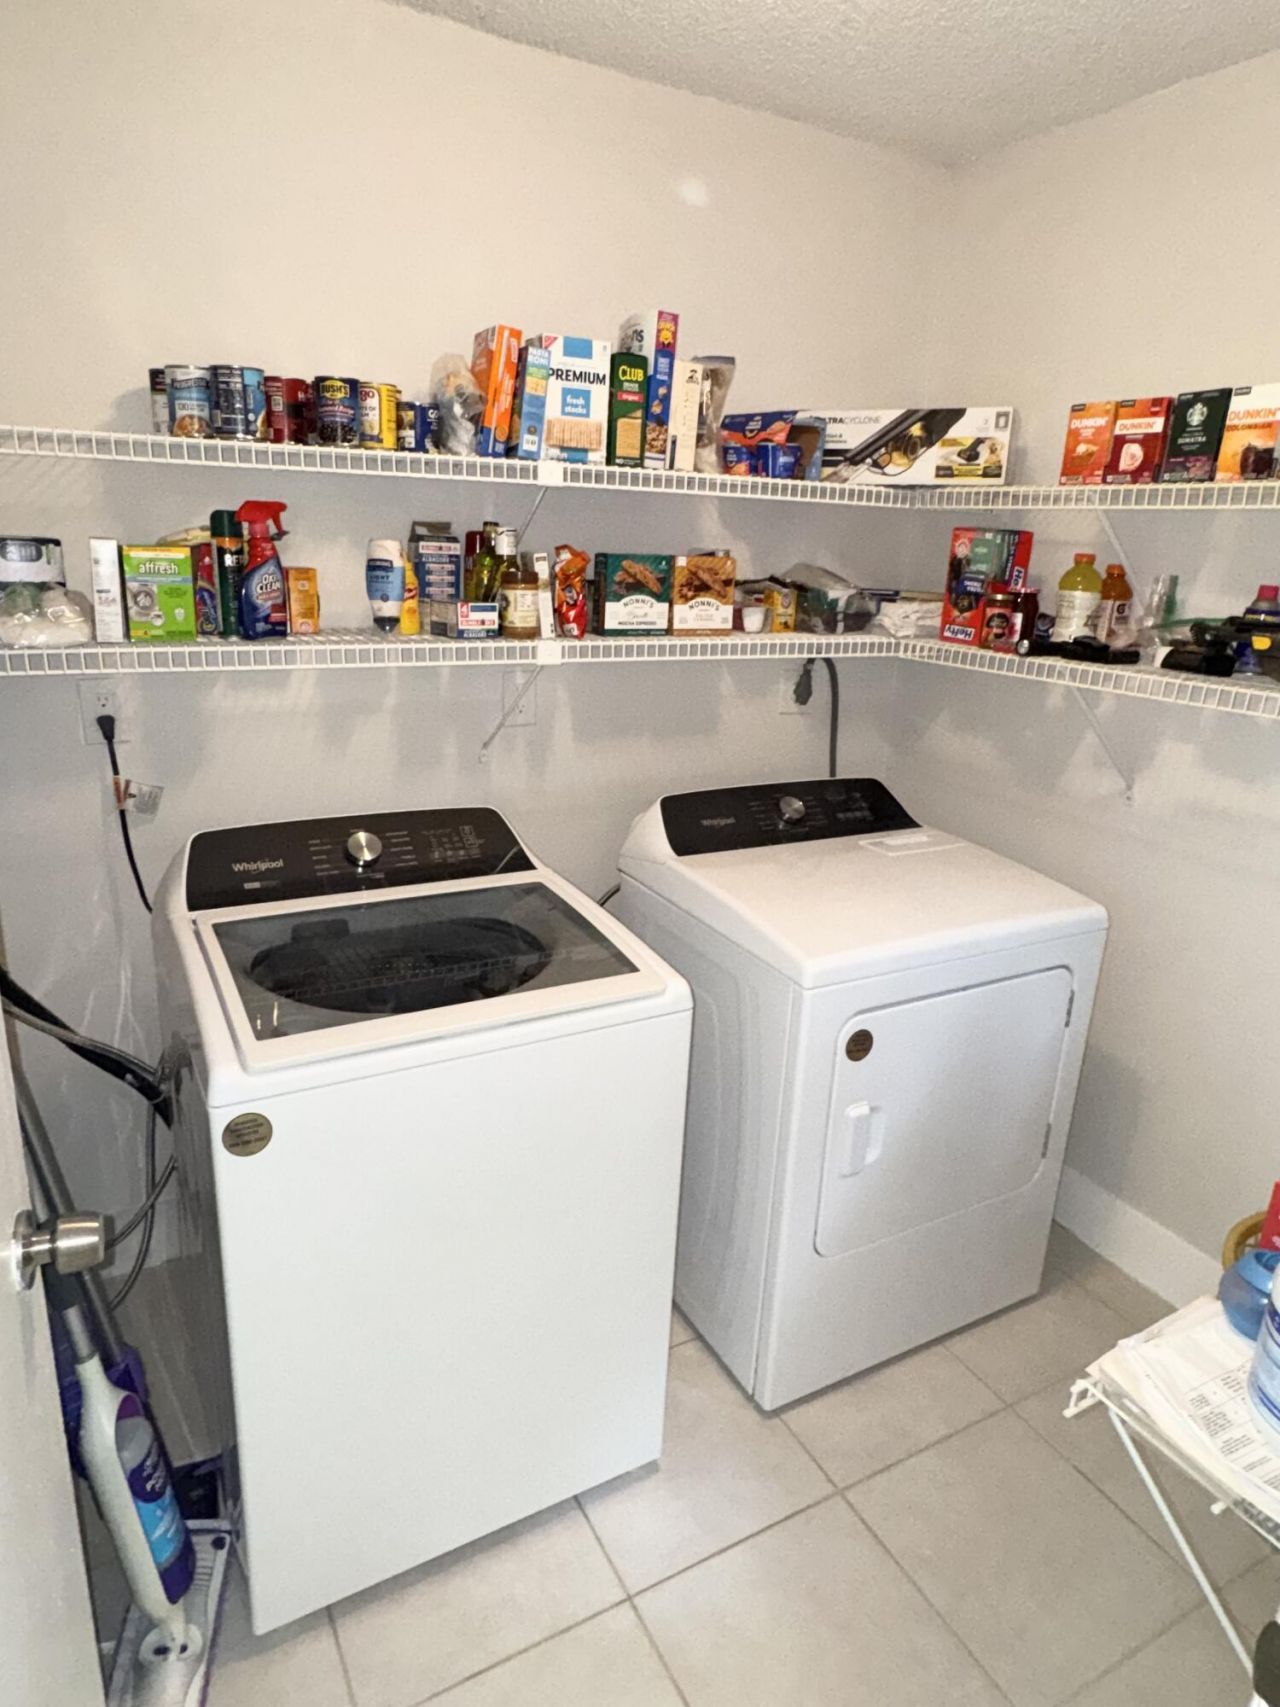
Laundry: Inside, Lower Level, Laundry Room
Parcel#: 514205aa0500
Parking: Assigned, Guest, Open
Parking Notes: Assigned, Guest, Open
Patio/Porch: Patio - Open, Porch - Open, Patio, Porch
Pets Allowed: Yes, Pet Restrictions Possible
Restrictions: Buyer Approval Required, Other Restrictions, Parking - No RV, Parking - No Trailer, Lease Restrictions
Security: Other, Smoke Detector(s)
Sewer: Public Sewer
Special View Info: Garden
SQFT Living: 1330
Structure Type: Multi Family
Total Rooms: 3
Utilities: Cable Available, Electricity Connected, Water Connected
Water: Public
Windows: Blinds
Construction: CBS

Local Schools

High School: Hollywood Hills
Middle School: Attucks
Elementary School: Hollywood Hills

Neighborhood Information

Neighborhood Map

Neighborhood Hero

Neighborhood Highlights

Neighborhood Characteristics

Neighborhood Market Trend

Neighborhood Schools

Courtesy of

Agency Name: Schneider Realty LLC
Agent Name: Walter B Schneider
Agency Phone: 954-815-3570

Presented by

Agency Title: Illustrated Properties
Agency Phone: (561) 272-4015
Request Info

IDX logo

Sara Miller
ipre.com
Agent Cell:
561.626.7000

Mortgage Calculator

%
years/fixed
yearly
yearly (est.)

Estimated Payment

$ 1,755.39 Principal & Interest $1,570.75 Property Tax $91.33 Homeowner's Insurance $93.30
Mortgage Logo

Make every decision feel good

Login to My Illustrated Account


