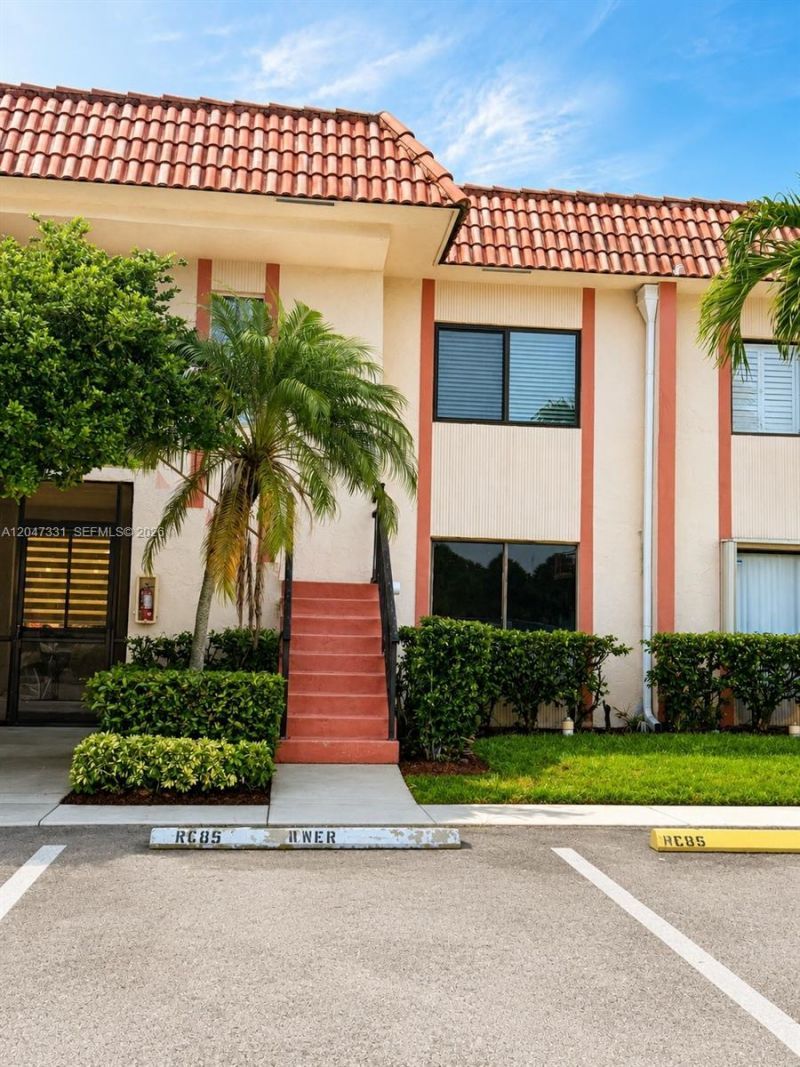
331 Lakeview Dr , Unit 203, Weston, FL 33326 Photo

17 Total Photos [Click to View All]

331 Lakeview Dr , 203 Weston, FL 33326
$320,000
  • Beds
    2
  • Baths
    2 full
  • Total Square Feet
    1,231

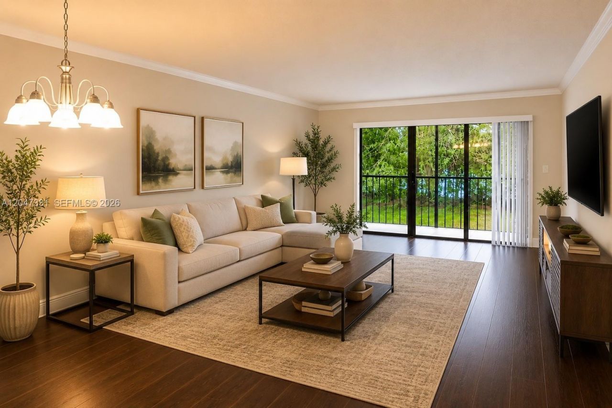
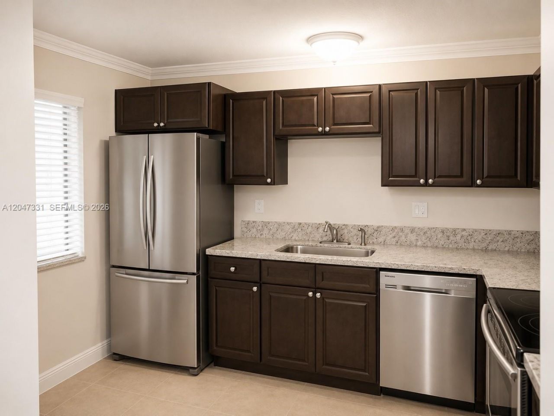
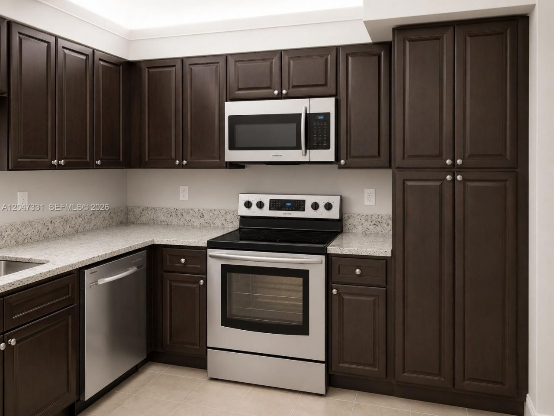
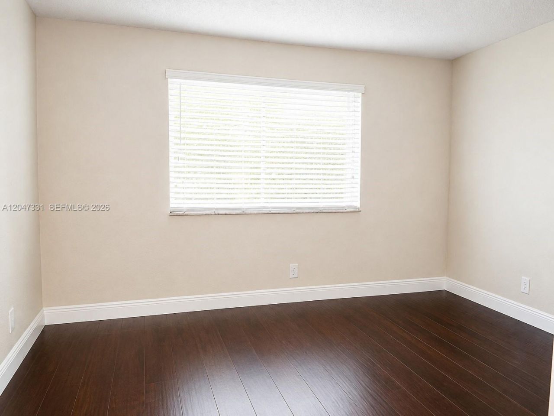
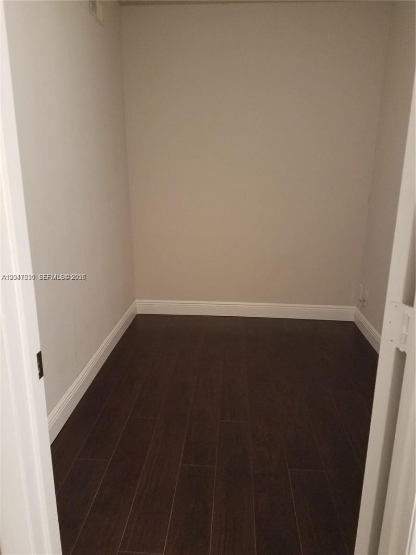
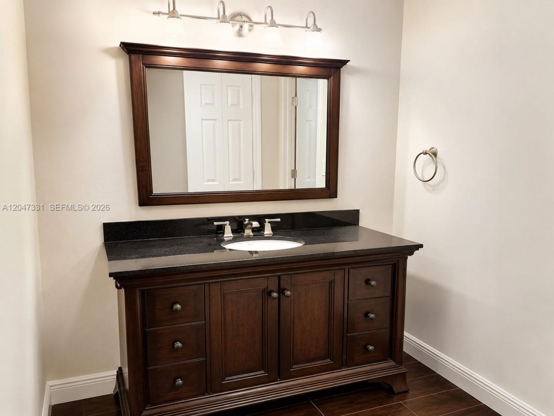
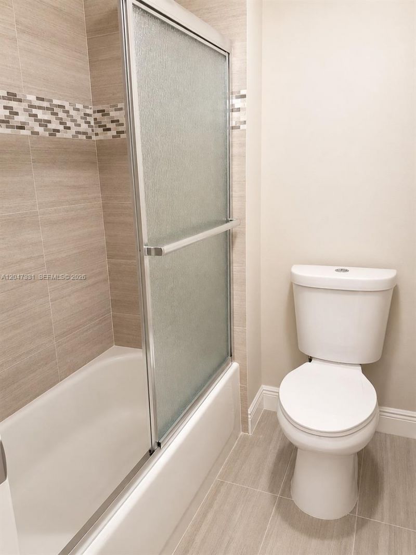
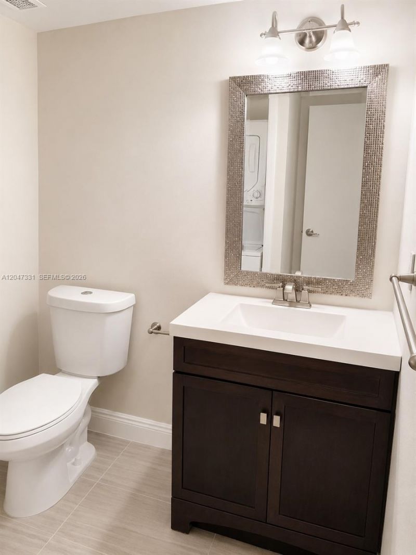
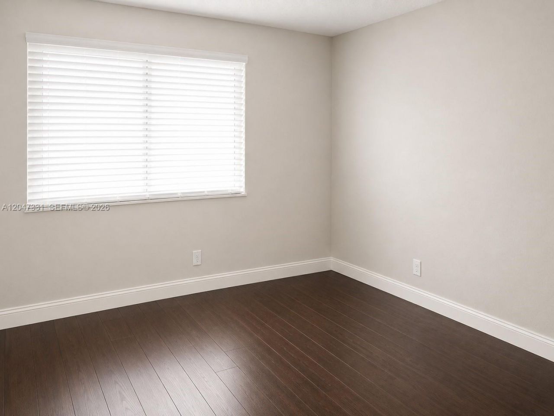
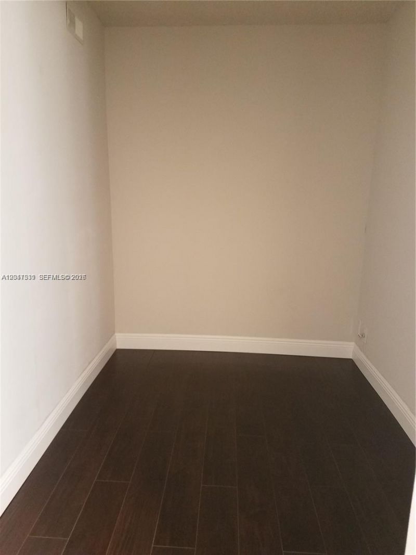
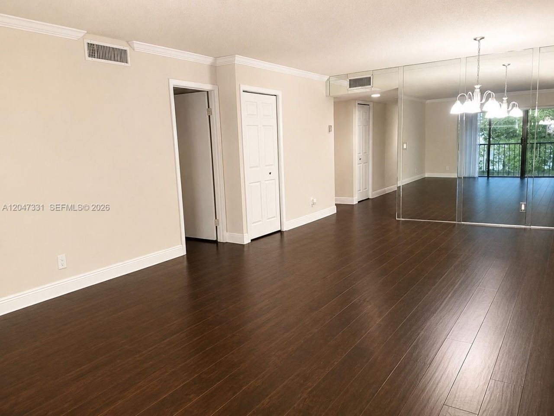
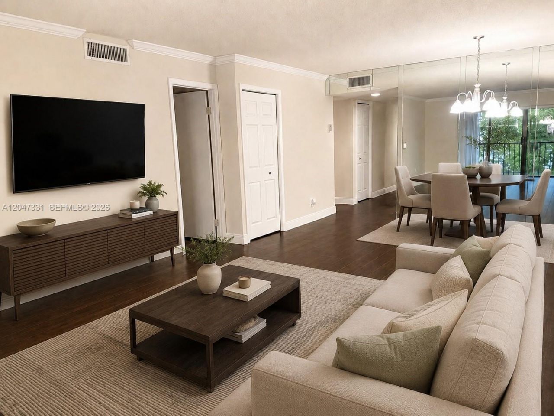
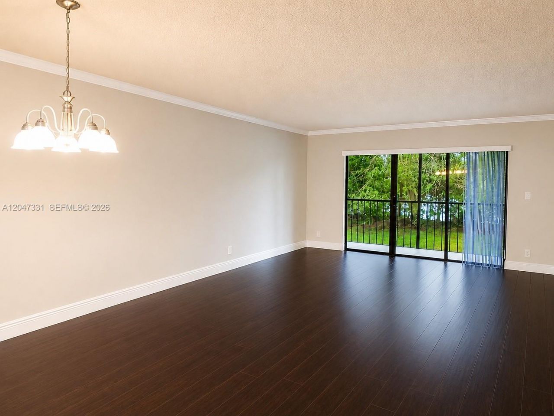
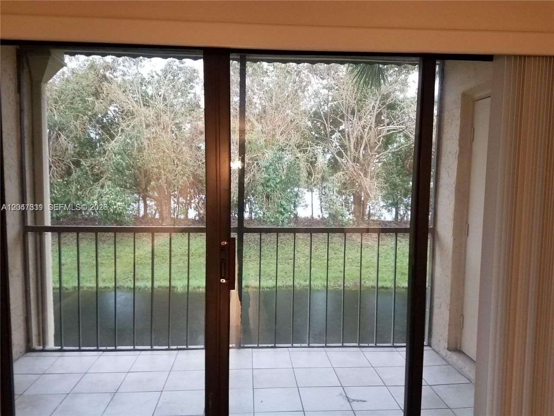
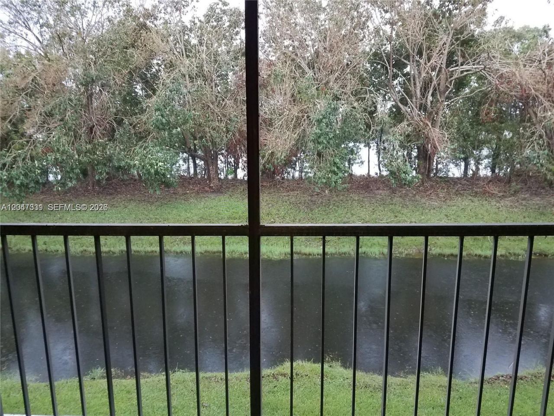
Beautifully updated 2-bedroom, 2-bathroom condo in the desirable Bonaventure community of Weston! Enjoy peaceful water views from the screened balcony, perfect for relaxing year-round. The upgraded kitchen features stainless steel appliances, granite countertops, and wood cabinetry. Wood flooring runs throughout the living areas and bedrooms, complemented by tastefully renovated bathrooms. The spacious floor plan offers abundant closet and storage space.Residents enjoy a community pool and manda...

View More

Property Summary

MLS Number: A12047331
Status: Active
Days on Market: 9
Subdivision: RACQUET CLUB APTS AT BONA
County: Broward
Bedrooms: 2
Total Square Feet: 1,231
Price Per Sq. Ft.: $260
Style: Garden Apartment
New Constuction: No
Waterfront: Yes
Property Type: Residential - Condominium
Cooling: Ceiling Fan(s), Central Air
Heating: Electric
Stories: 2.0
Taxes: $6,016
Year Built: 1980
HOA Fee: 580/ Monthly

Featured Amenities

Second Floor Entry
Basketball Court
Barbecue
Billiard Room
Clubhouse-Clubroom
Exercise Room
Handball/Basketball

Property Details

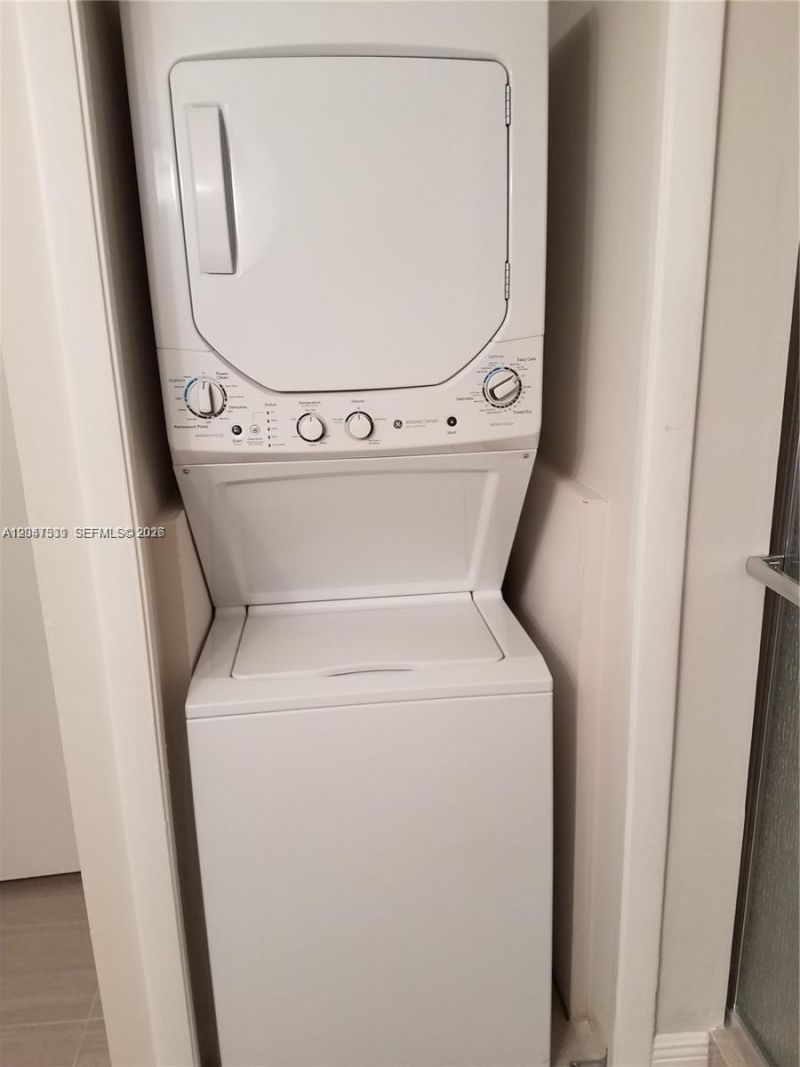
Appliances: Dishwasher, Disposal, Dryer, Electric Range, Microwave, Refrigerator, Washer
Crops Included Y/N: No
Days on Site: 9
Exterior: CBS Construction
Outdoor Features: Open Balcony
Flooring: Tile, Wood
Home Style: Garden Apartment
Home Warranty Y/N: No
Lease Considered Y/N: No
Listing Terms: All Cash, Conventional, FHA
Parcel#: 504006BK0090
Parking: 1 Space, Assigned, Guest, No Rv/Boats, No Trucks/Trailers
Parking Notes: 1 Space, Assigned, Guest, No Rv/Boats, No Trucks/Trail
Patio/Porch: Open Balcony
Property Attached Y/N: Yes
Property Sub-Type: Condominium
Security: Other
Special View Info: Canal, Water View
Water Features: Canal Front
Construction: CBS Construction

Local Schools

High School: Western
Middle School: Tequesta Trace
Elementary School: Eagle Point

Neighborhood Information

Neighborhood Map

Neighborhood Hero

Neighborhood Highlights

Neighborhood Characteristics

Neighborhood Market Trend

Neighborhood Schools

Courtesy of

Agency Name: Canvas Real Estate
Agent Name: Carlos Rosa
Agency Phone: 954-332-7121

Presented by

Agency Title: Illustrated Properties
Agency Phone: (561) 272-4015
Request Info

IDX logo

Sara Miller
ipre.com
Agent Cell:
561.626.7000

Mortgage Calculator

%
years/fixed
yearly
yearly (est.)

Estimated Payment

$ 2,165.91 Principal & Interest $1,571.24 Property Tax $501.33 Homeowner's Insurance $93.33
Mortgage Logo

Make every decision feel good

Login to My Illustrated Account

Pixel


