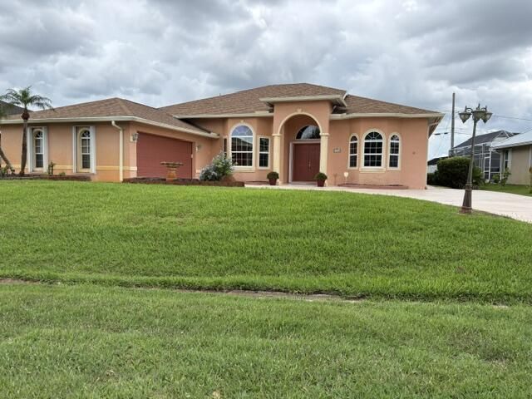
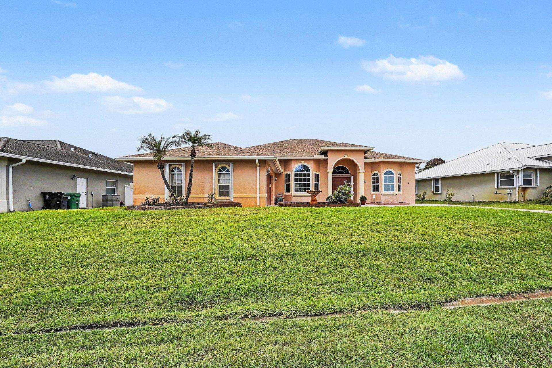
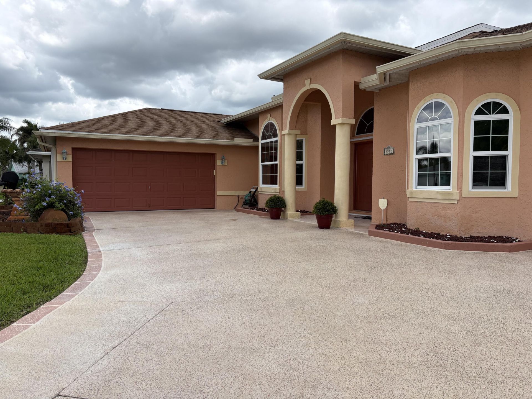
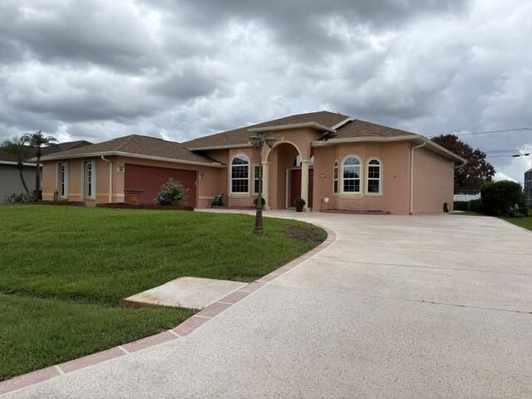
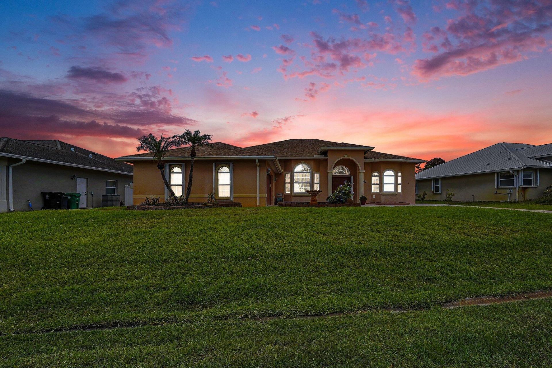
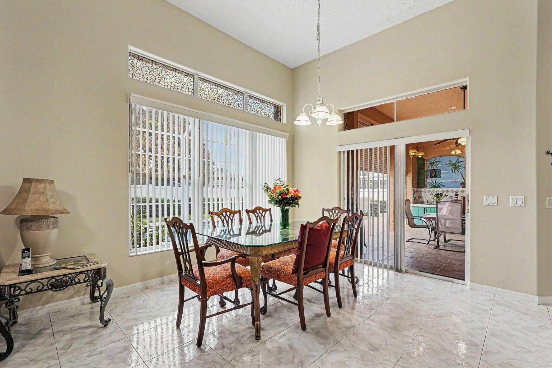
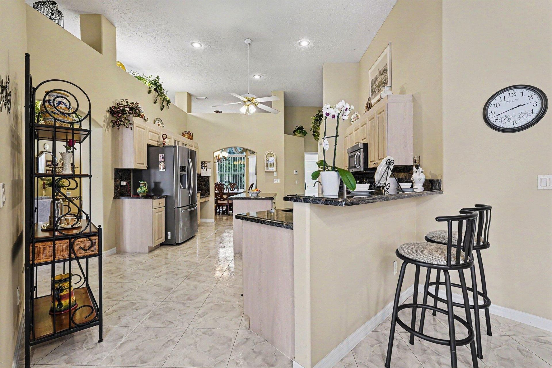
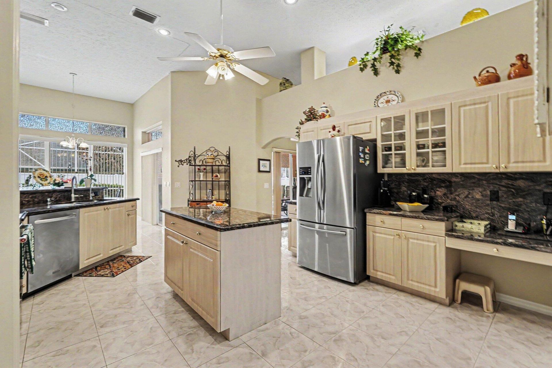
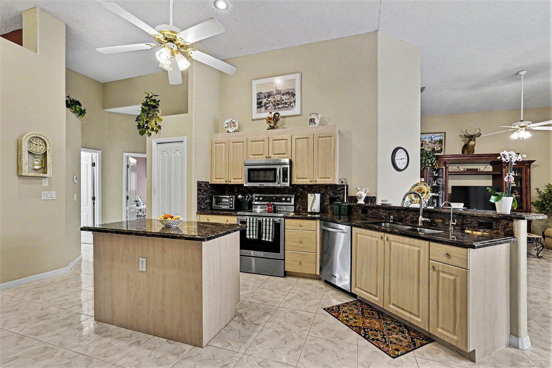
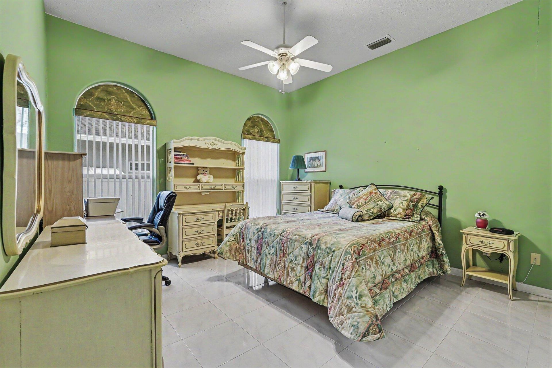
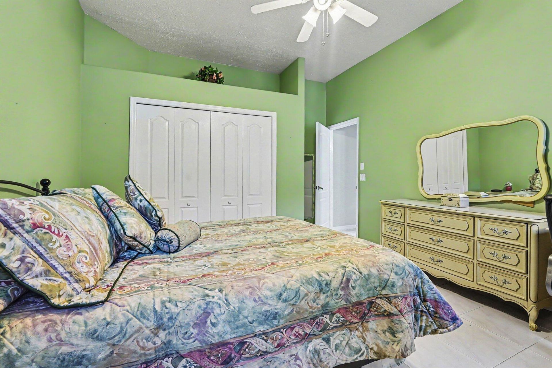
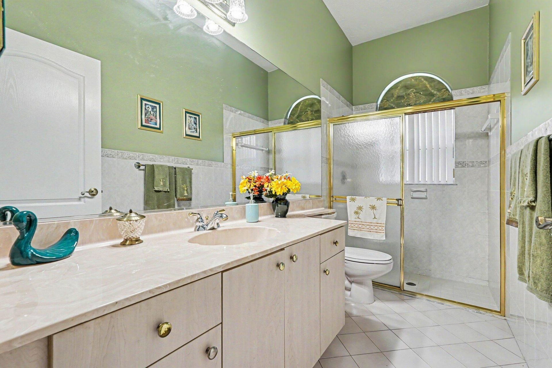
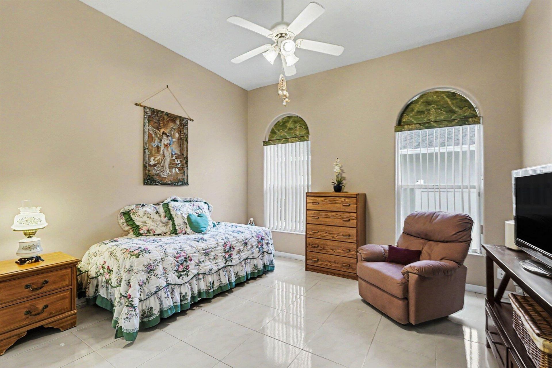
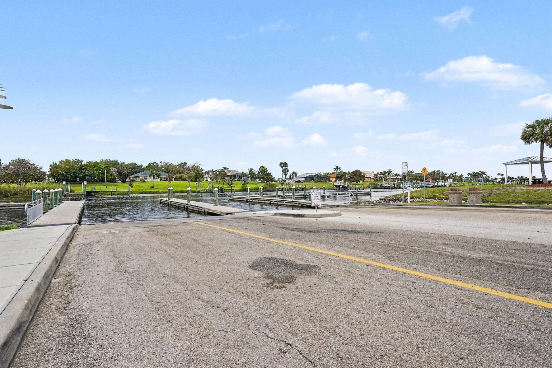
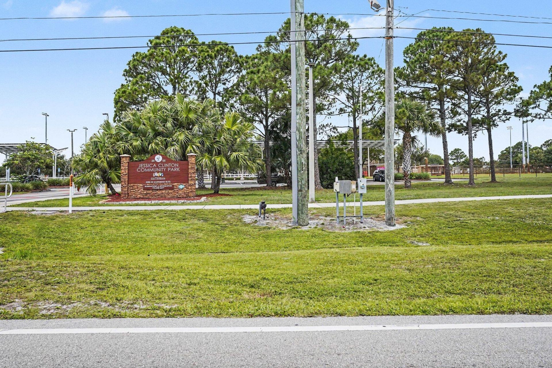
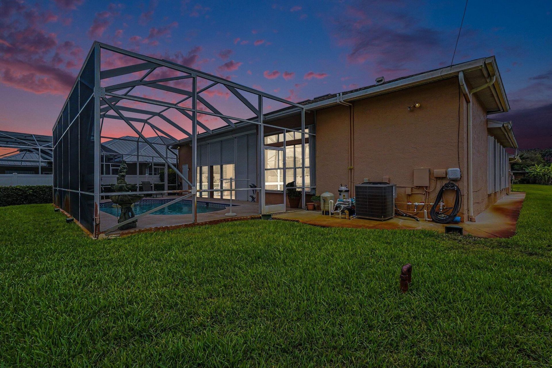
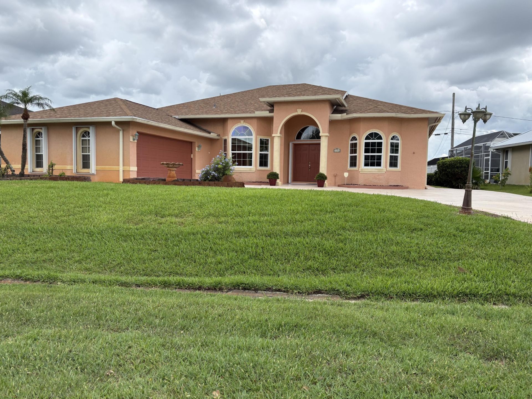
3306 SE Ford Lane Se, Port Saint Lucie, FL 34984 Photo
New - 36 Hours Ago
3306 SE Ford Lane Se, Port Saint Lucie, FL 34984 Photo
New - 36 Hours Ago
3306 SE Ford Lane Se, Port Saint Lucie, FL 34984 Photo

36 Total Photos [Click to View All]

3306 SE Ford Lane Se Port St. Lucie, FL 34984
$545,000
  • Beds
    3
  • Baths
    2 full 1 partial
  • Total Square Feet
    2,977
  • Lot Size
    0.24 acre(s)

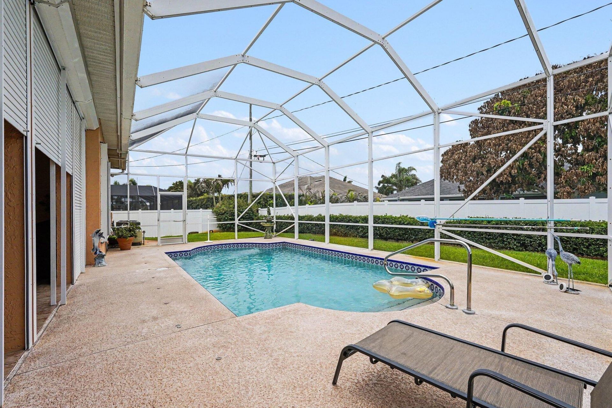
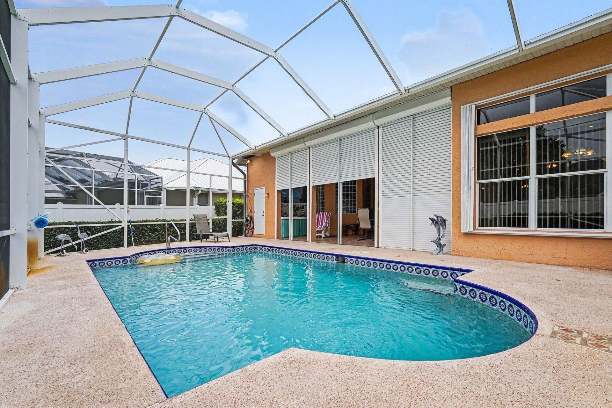
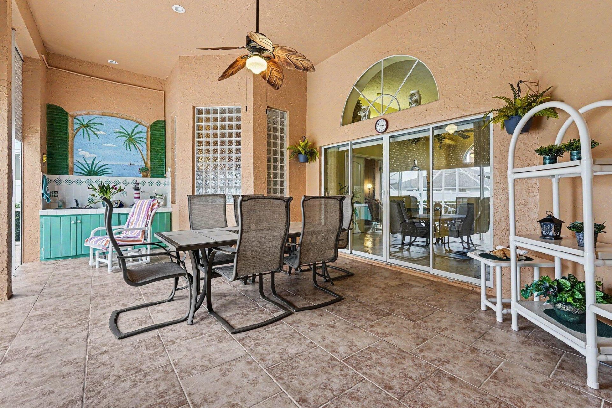
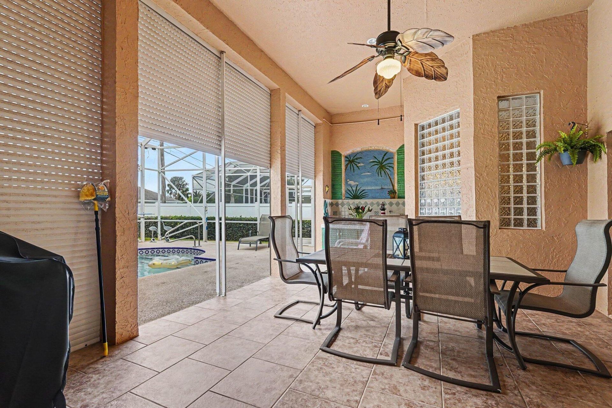
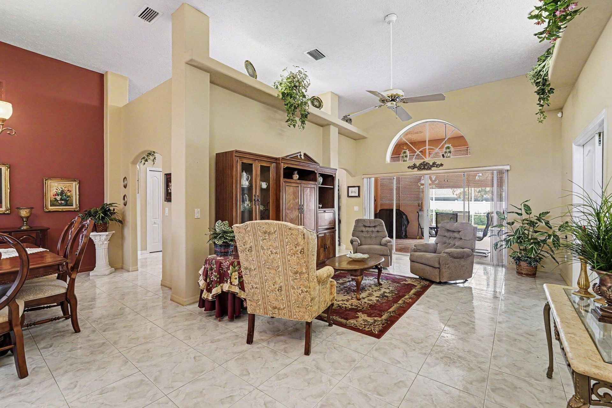
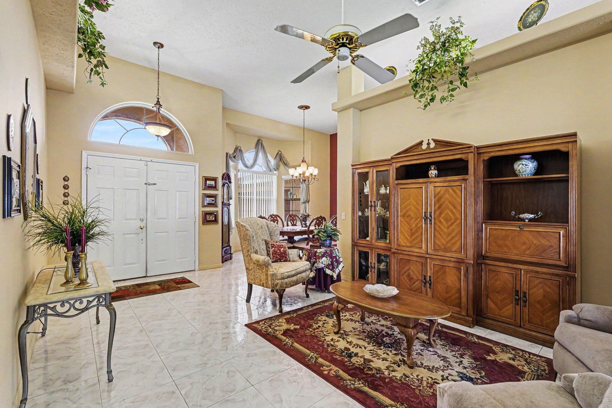
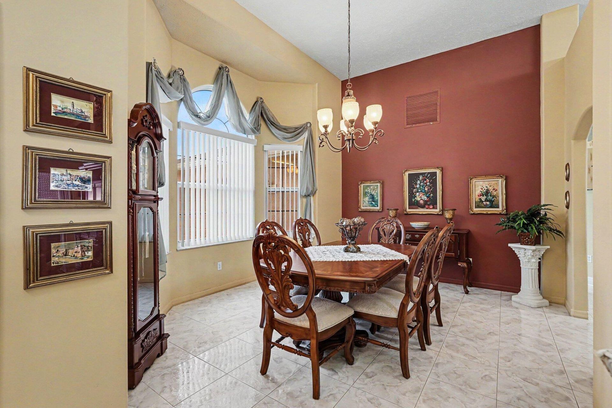
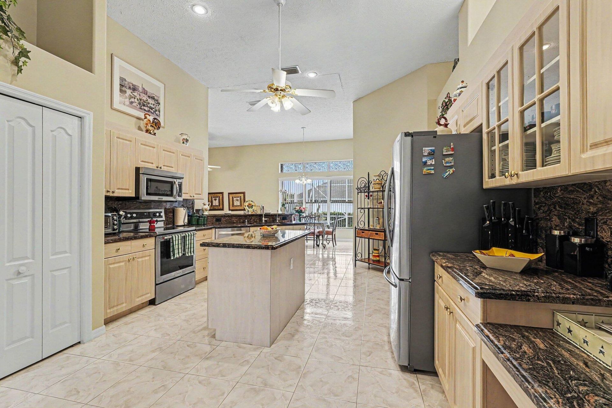
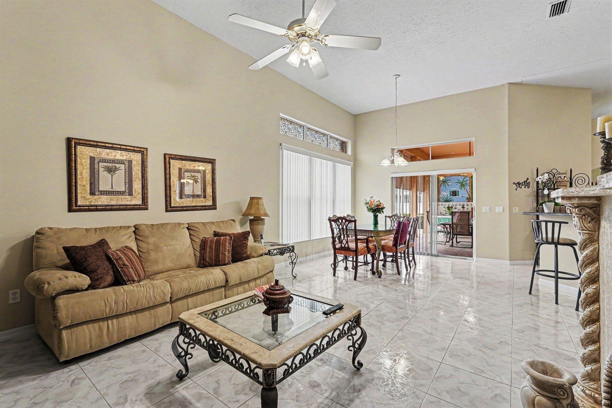
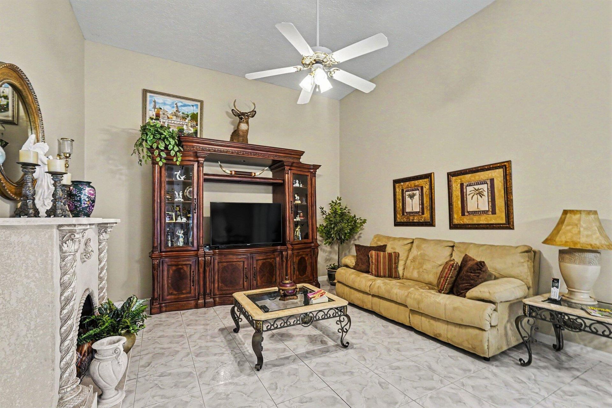
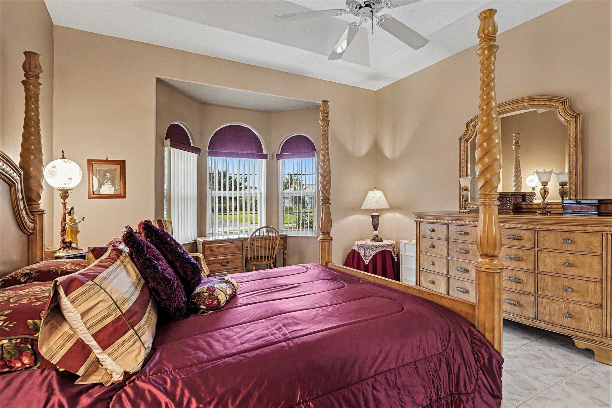
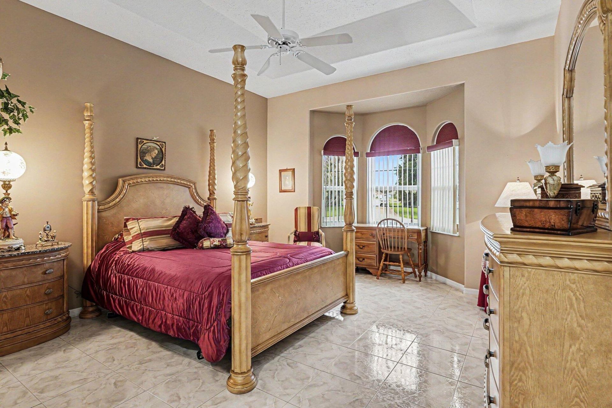
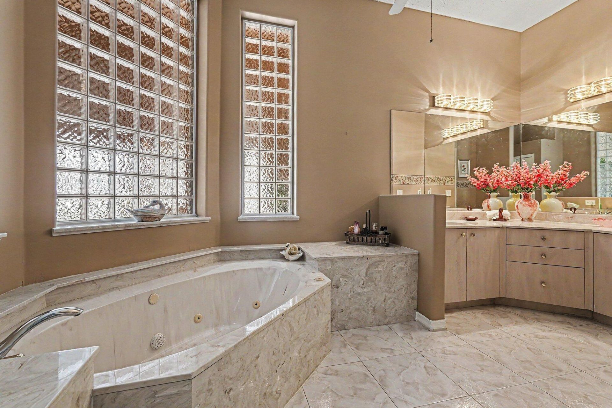
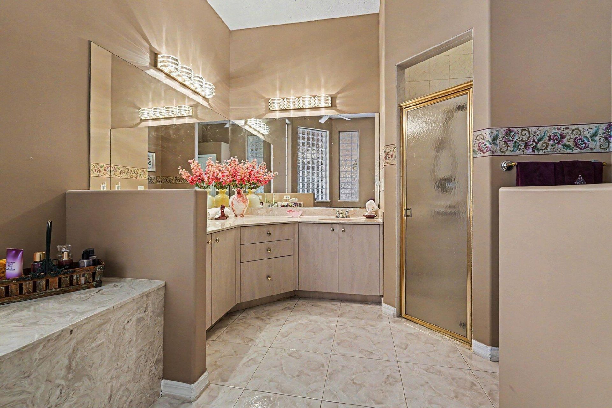
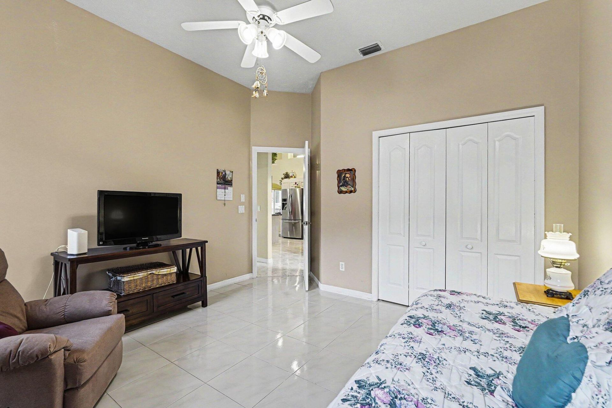
Welcome to this charming 3-bedroom, 2.5-bath residence in the heart of Port St. Lucie, offering a blend of comfort, functionality, and Florida lifestyle living. The thoughtfully designed floor plan features High ceilings, bright and open living spaces, spacious bedrooms, and a versatile layout ideal for everyday living and entertaining. The kitchen offers abundant storage, granite tops, and workspace, while the primary suite provides a relaxing retreat with an en-suite bath. Step outside to enjo...

View More

Property Summary

MLS Number: B26032752
Status: Active
Days on Market: 1
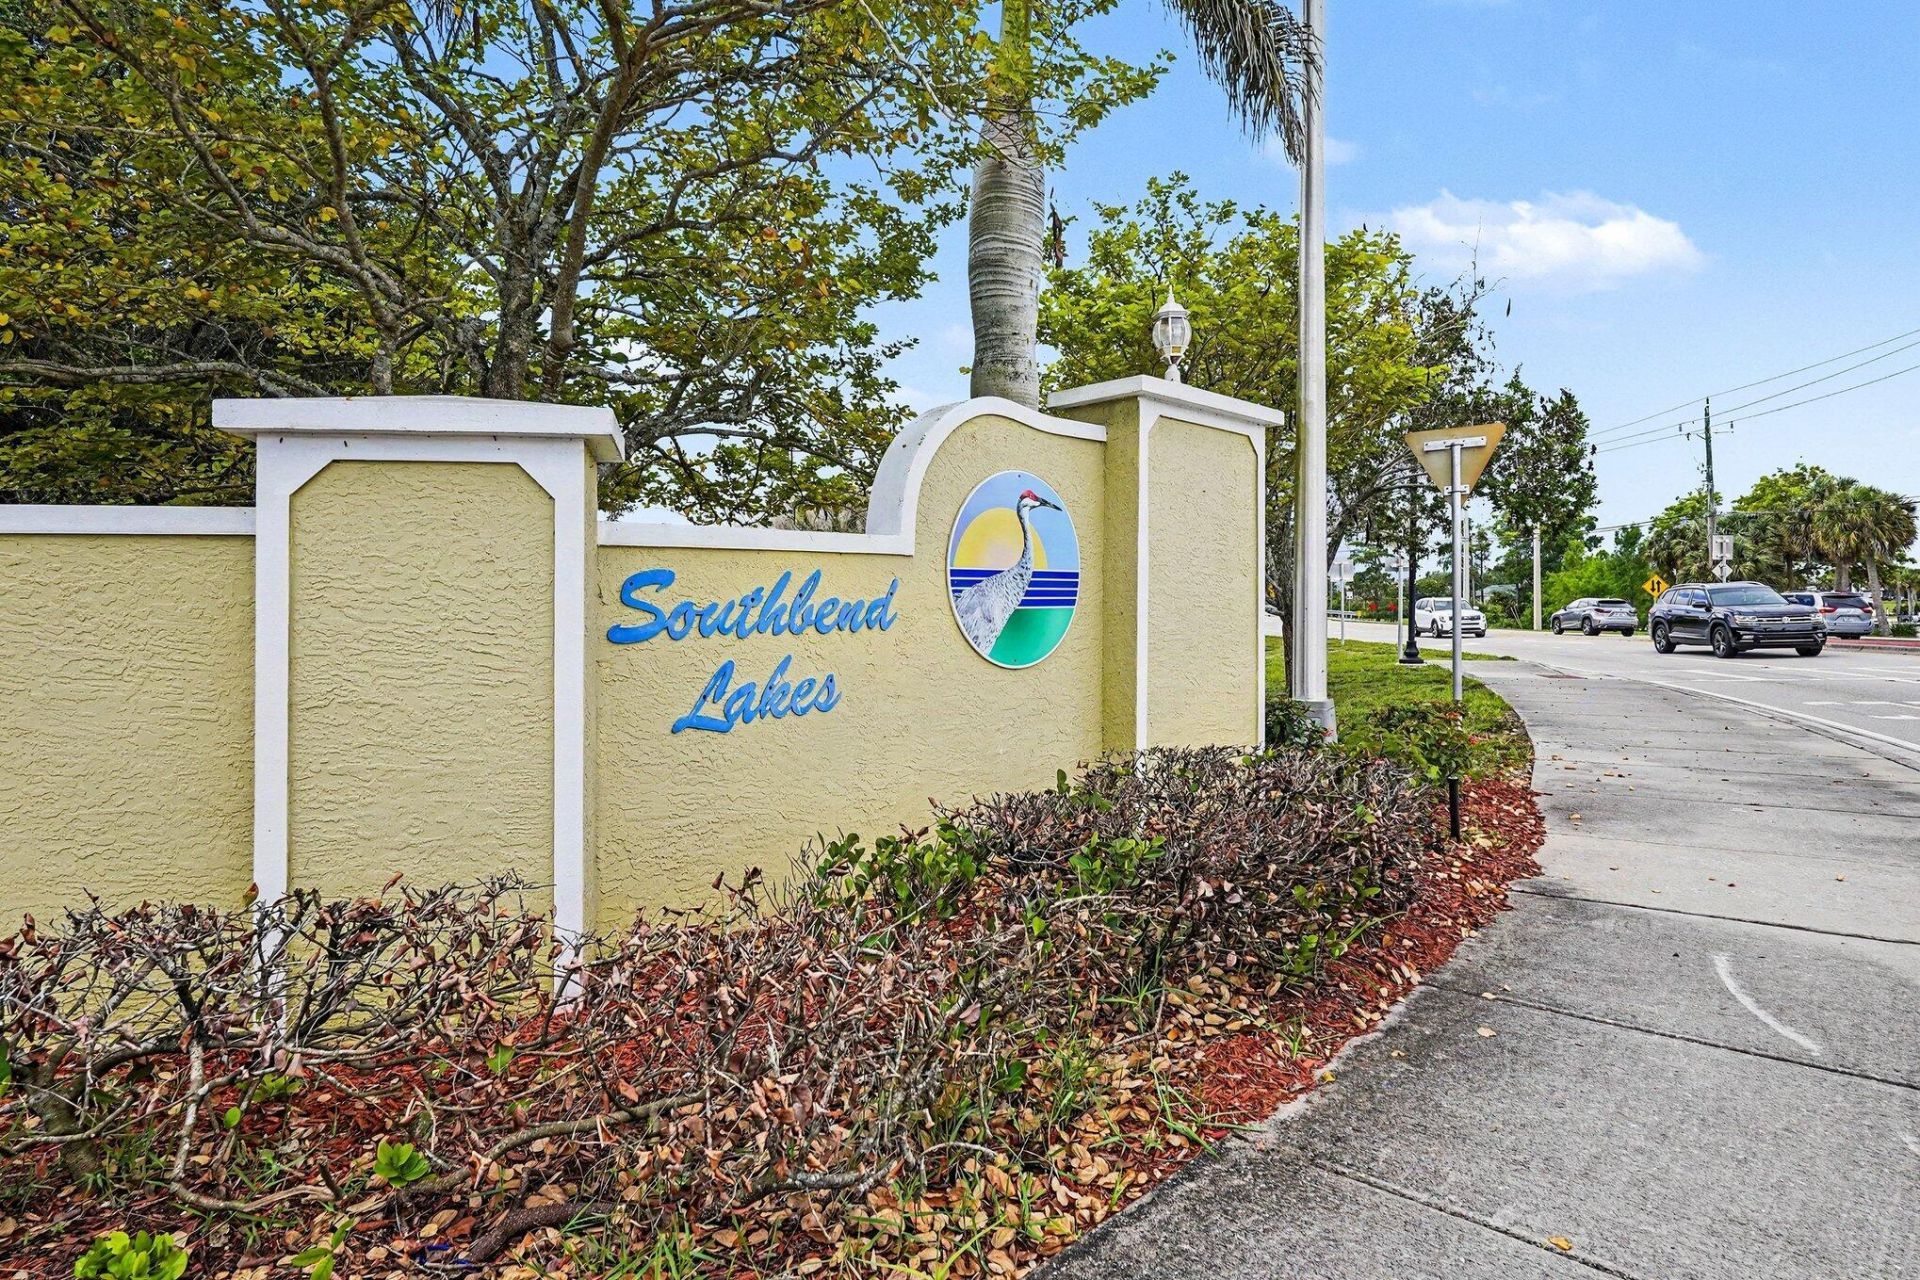
Subdivision: Southbend lakes
County: Saint Lucie
Bedrooms: 3
Total Square Feet: 2,977
Price Per Sq. Ft.: $183
Style: Ranch
New Constuction: No
Waterfront: No
Property Type: Residential - Single Family
Cooling: Central Air, Ceiling Fan(s)
Fenced: Yes
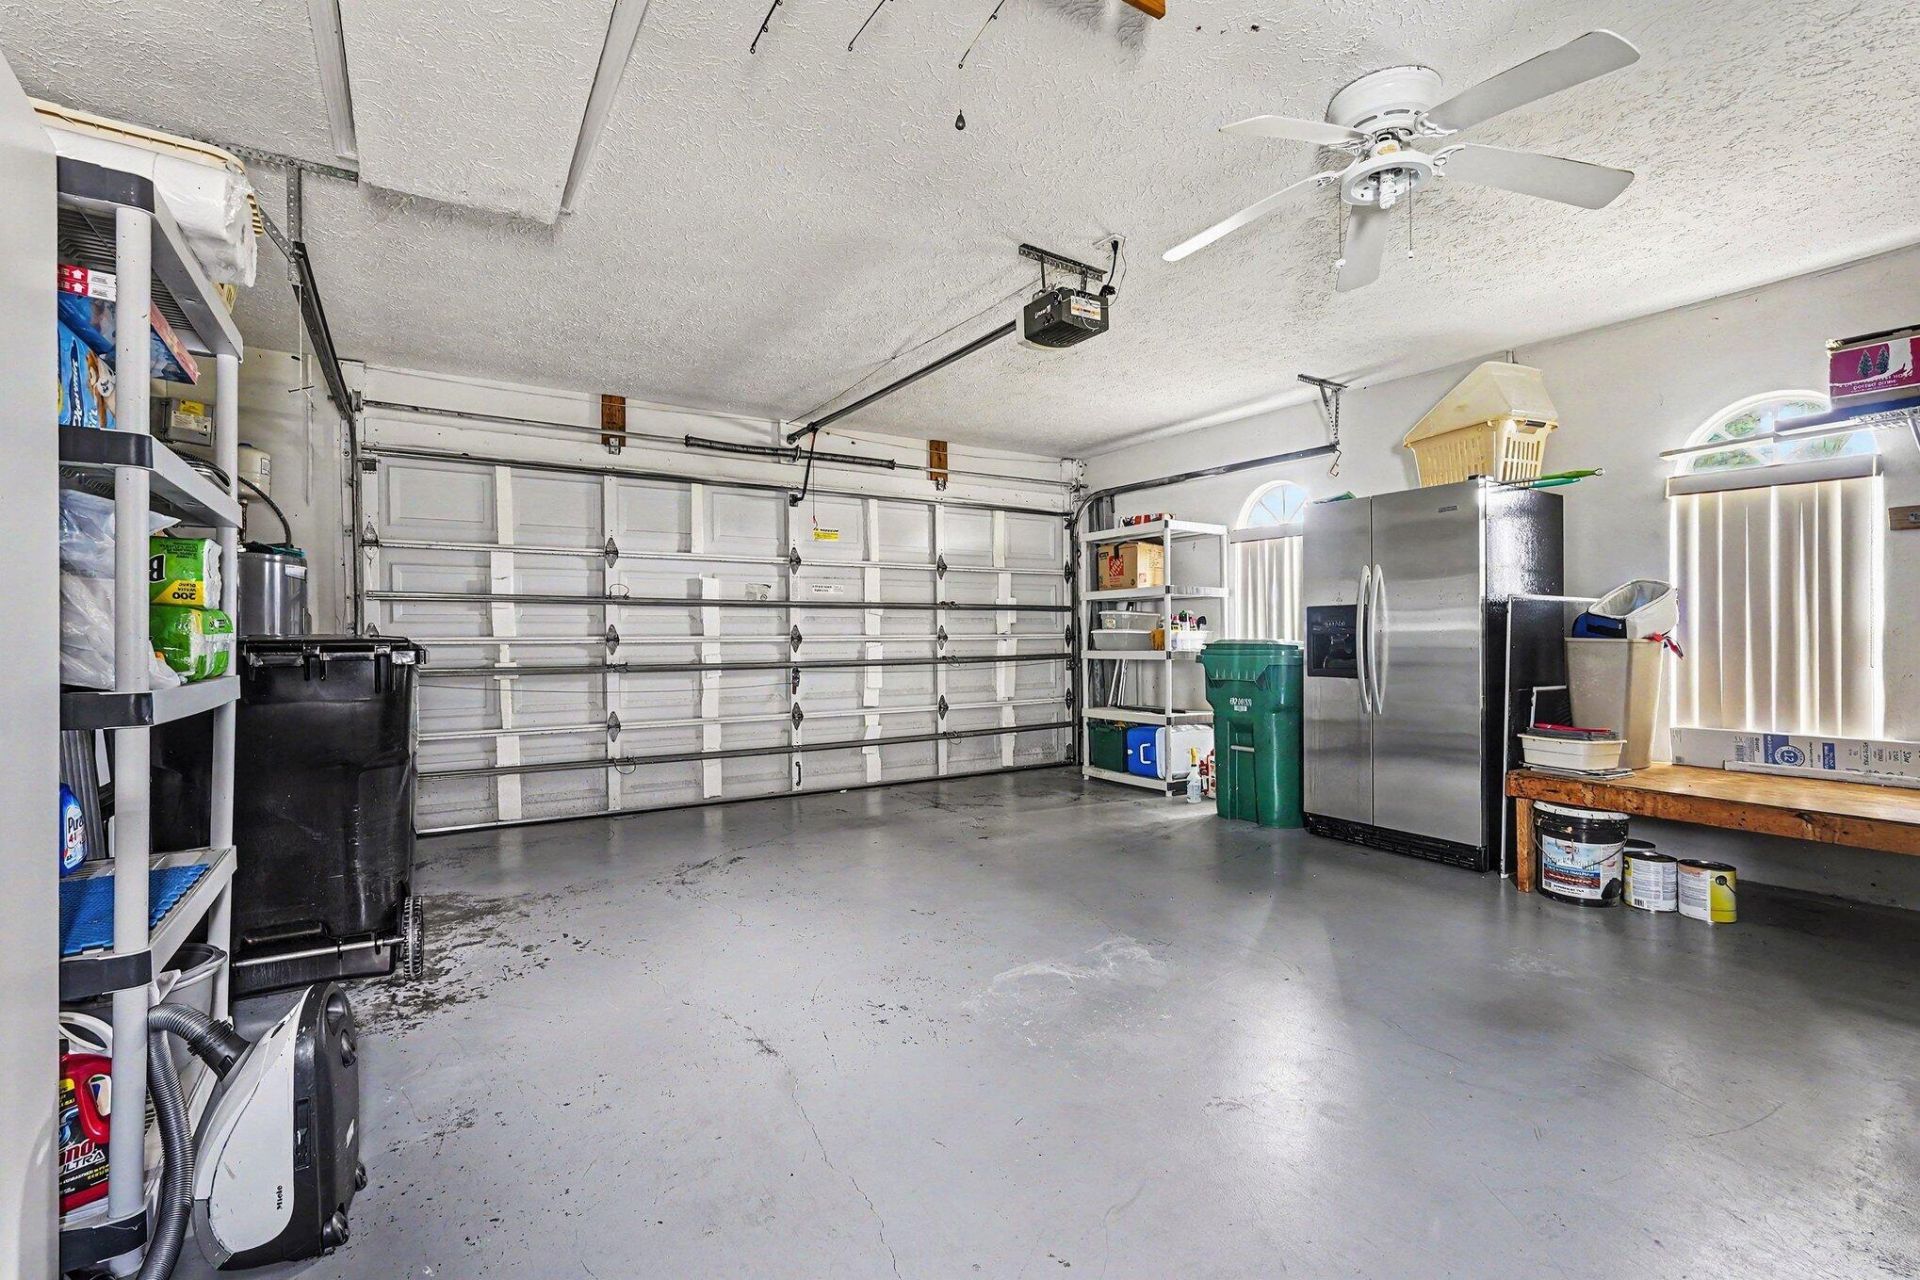
Garage: 2 car attached
Heating: Central
Lot Size: 0.24 Acres
Roof Type: Shingle
Stories: 1.0
Taxes: $3,872
Year Built: 1995

Featured Amenities

Entrance Foyer
High Ceilings
Kitchen Island
Vaulted Ceiling(s)
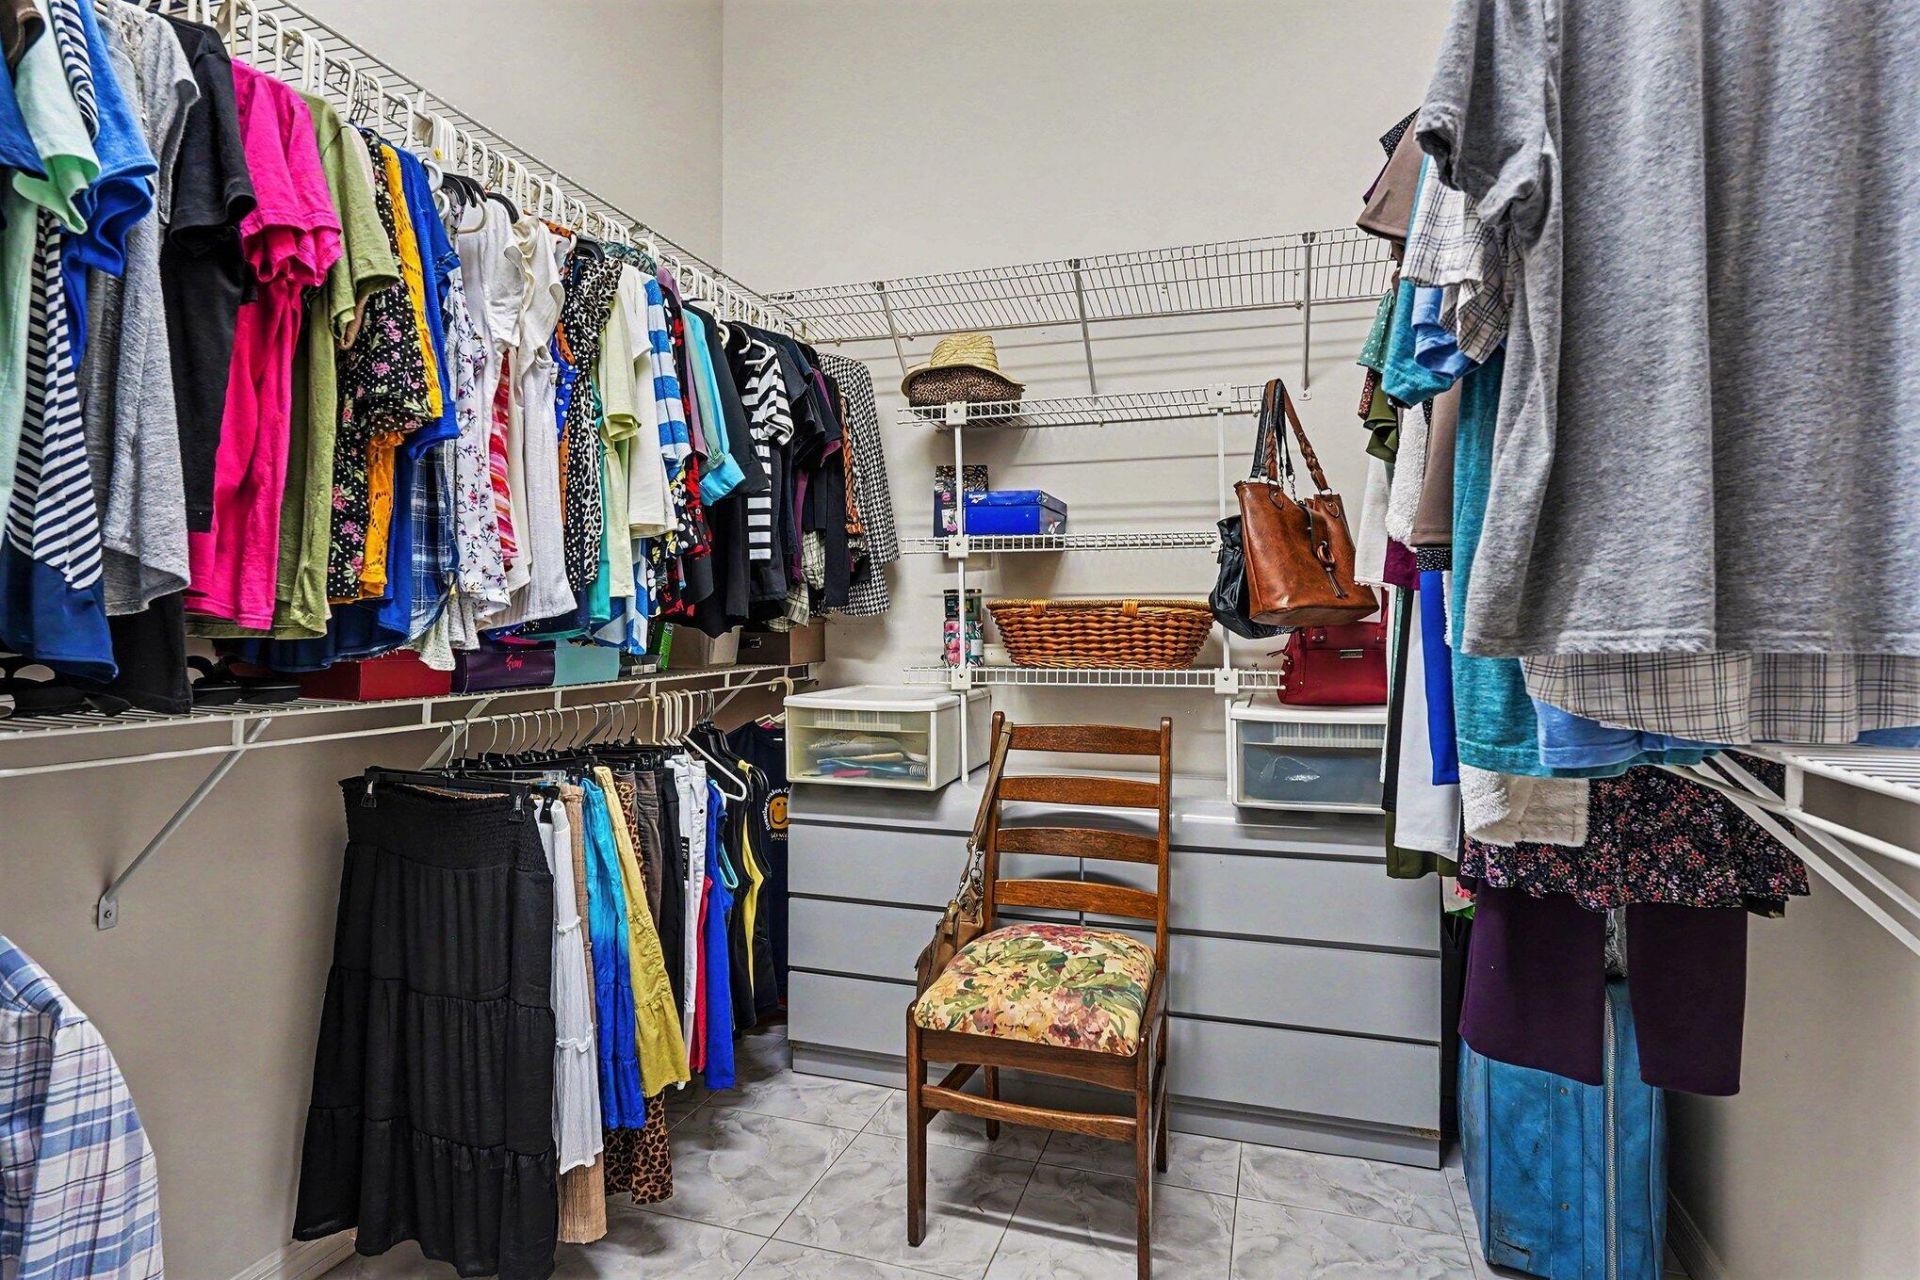
Walk-In Closet(s)
Bedroom Layout - Split
Closet Cabinetry

Property Details

Appliances: Electric Water Heater, Dryer, Disposal, Dishwasher, Electric Range, Ice Maker, Microwave, Refrigerator, Water Heater, Washer, Range, Freezer
Days on Site: 1
Exterior: Stucco, CBS, Concrete Block - With Stucco
Outdoor Features: Pool Bathroom
Fencing: Back Yard, Fenced, Front Yard, Vinyl
Fireplace: Decorative
Flooring: Ceramic Tile, Tile
Guest House Y/N: No
Home Style: Ranch
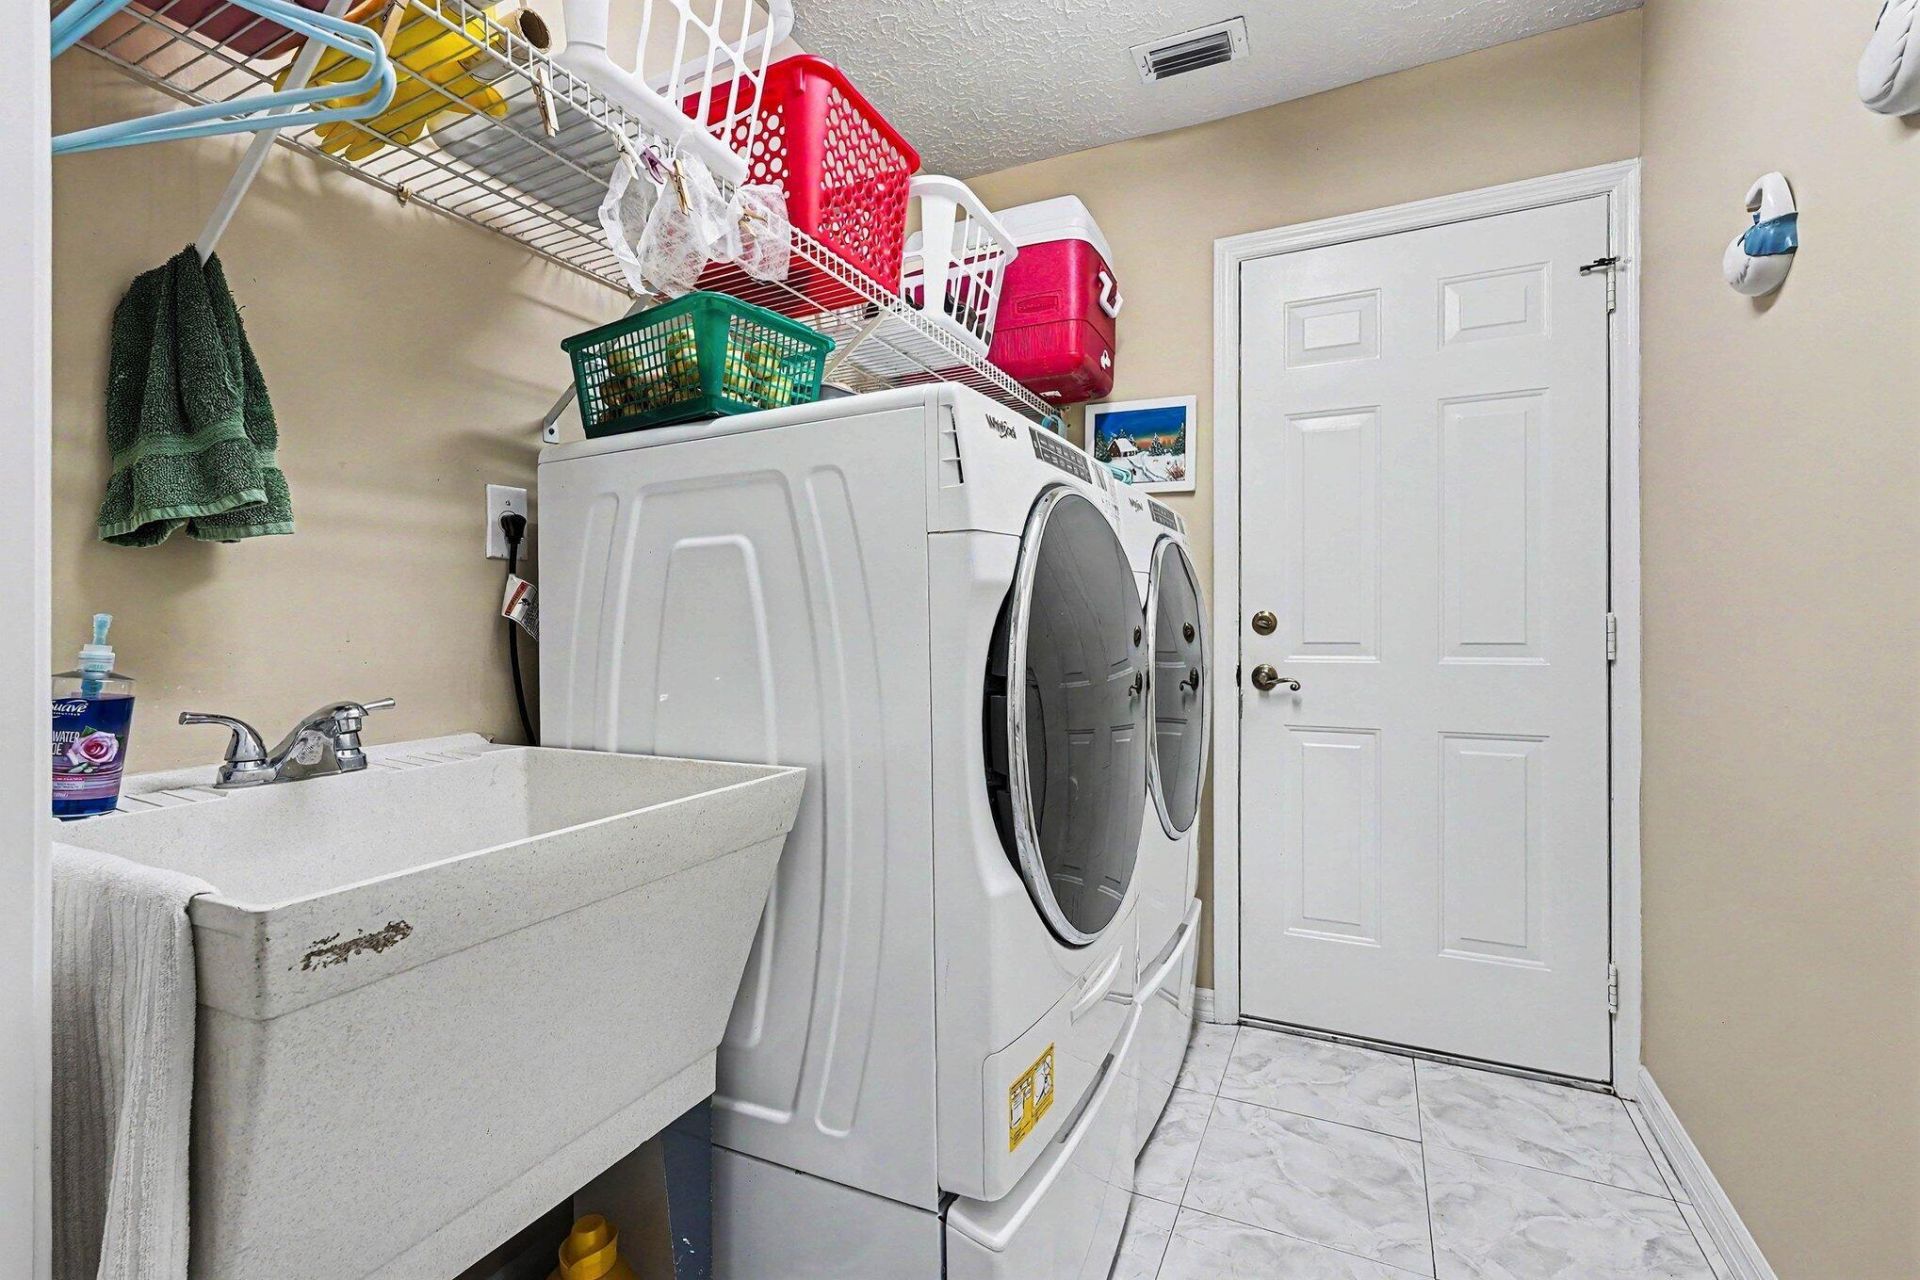
Laundry: Inside, Laundry Room, Main Level, Sink
Lot: Interior Lot
Lot: Interior Lot
Other Equipment: None
Parcel#: 342069015730004
Parking: Circular Driveway, Driveway, Garage Door Opener, Garage, Attached Garage, Attached
Parking Notes: Circular Driveway, Driveway, Garage Door Opener, Gara
Pets Allowed: Yes, No Restrictions
Pool: In Ground, Screen Enclosure, Concrete, Equipment Included, Private
Restrictions: Buyer Approval Required, Lease Restrictions
Security: Carbon Monoxide Detector(s), Smoke Detector(s)
Sewer: Public Sewer
Sprinkler: Auto Sprinkler, Well Sprinkler
SQFT Living: 2177
Structure Type: House
Swimming Pool: Yes
Total Rooms: 3
Utilities: Cable Available, Electricity Available, Phone Connected, Sewer Available
Water: Public, Well
Waterfront Features: None
Windows: Other
Construction: Stucco,CBS,Concrete Block - With Stucco

Neighborhood Information

Neighborhood Map

Neighborhood Hero

Neighborhood Highlights

Neighborhood Characteristics

Neighborhood Market Trend

Neighborhood Schools

Courtesy of

Agency Name: Coldwell Banker Realty
Agent Name: Rosalie Corso
Agency Phone: 772-286-1300

Presented by

Agency Title: Illustrated Properties
Agency Phone: (772) 463-4663
Request Info

IDX logo

Sara Miller
ipre.com
Agent Cell:
561.626.7000

Mortgage Calculator

%
years/fixed
yearly
yearly (est.)

Estimated Payment

$ 3,157.65 Principal & Interest $2,676.03 Property Tax $322.67 Homeowner's Insurance $158.96
Mortgage Logo

Make every decision feel good

Login to My Illustrated Account

Pixel


