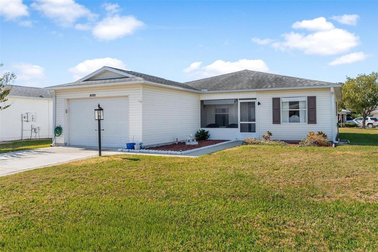
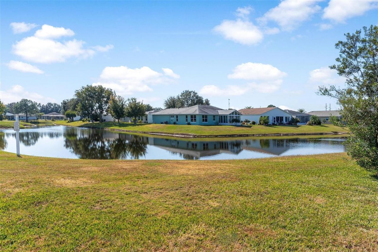
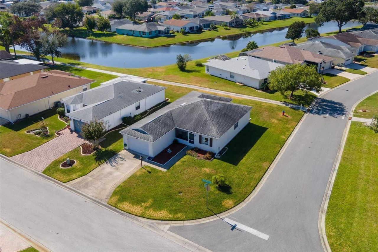
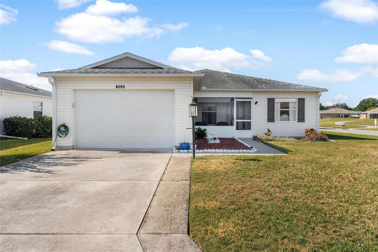
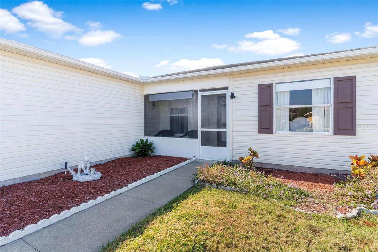
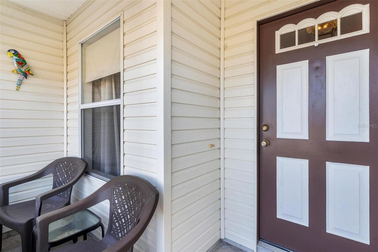
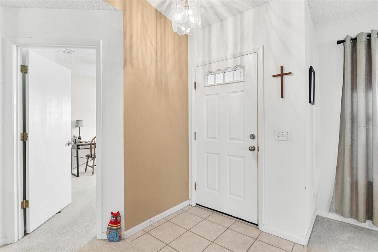
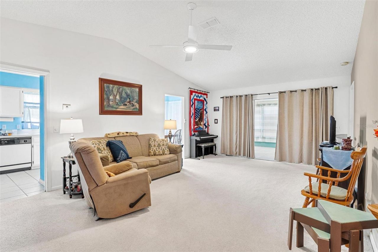
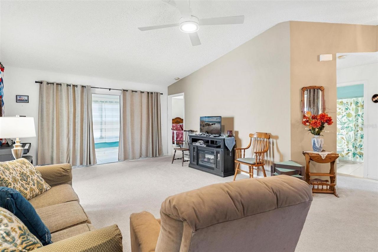
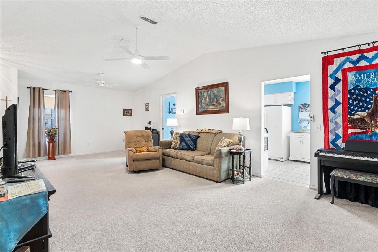
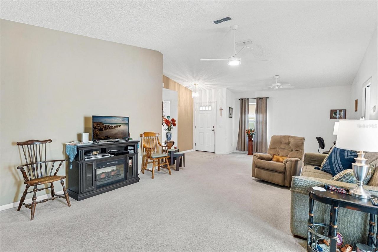
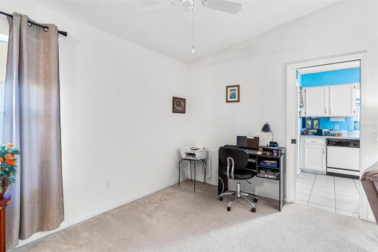
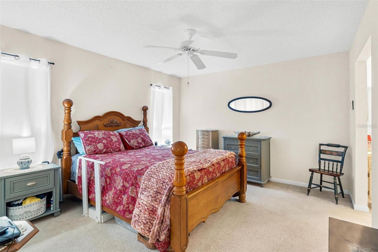
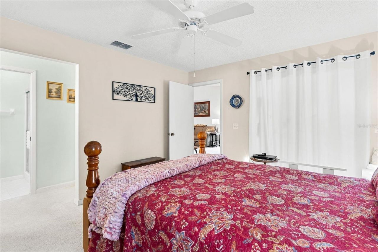
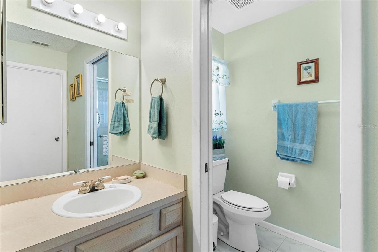
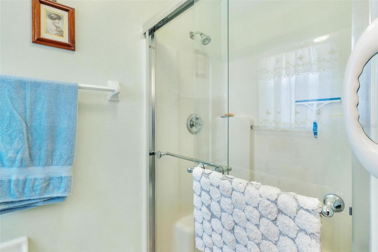
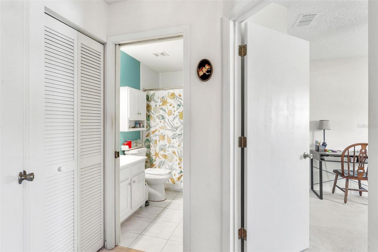
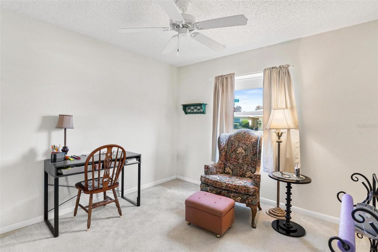
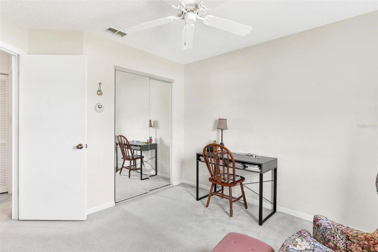
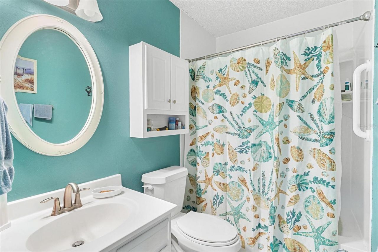
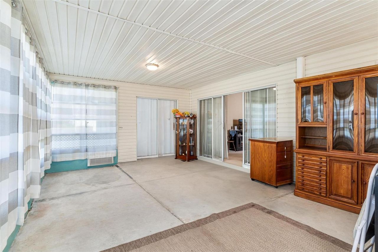
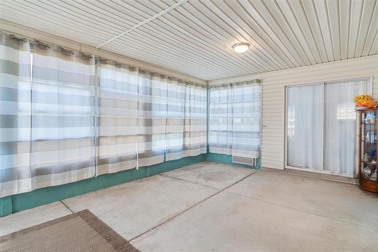
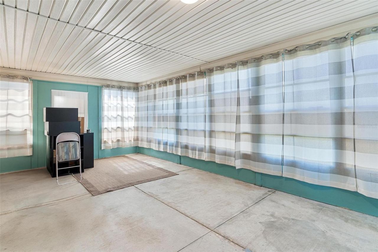
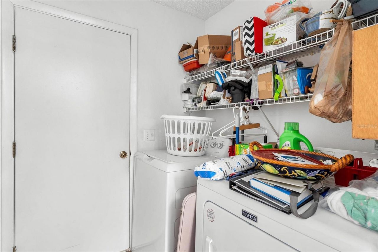
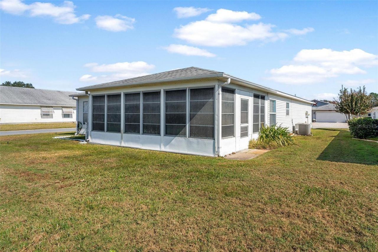
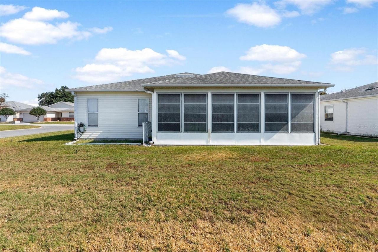
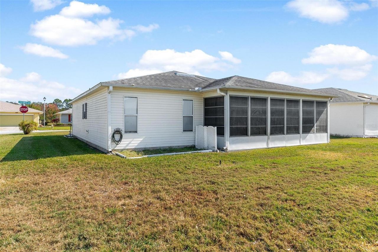
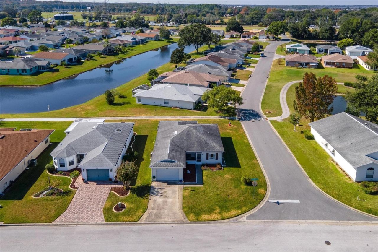
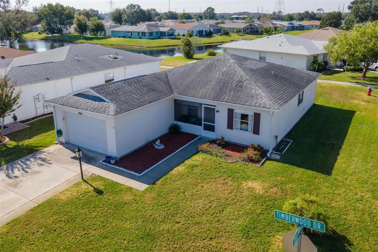
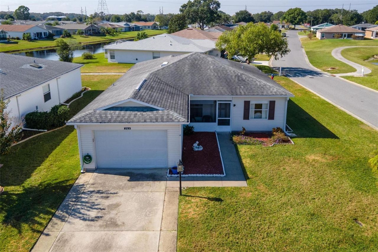
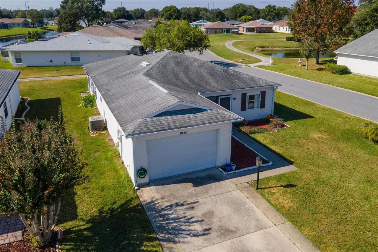
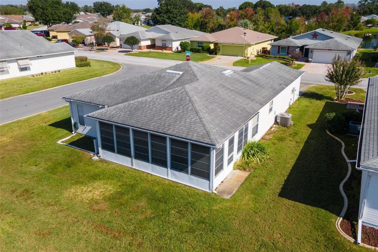
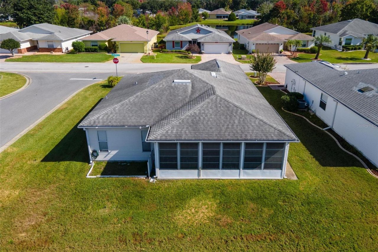
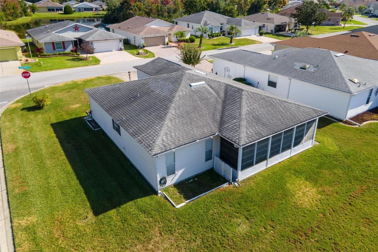
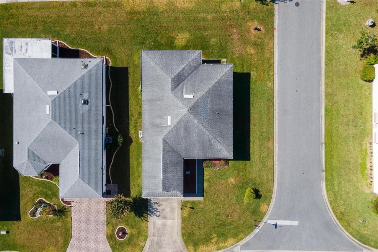
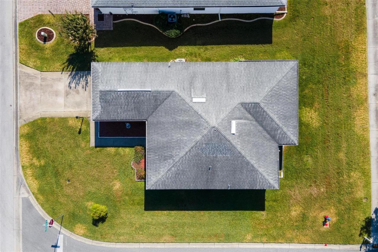
32819 Timberwood Drive, Leesburg, FL 34748 Photo
Reduced
32819 Timberwood Drive, Leesburg, FL 34748 Photo
Reduced
32819 Timberwood Drive, Leesburg, FL 34748 Photo

40 Total Photos [Click to View All]

32819 Timberwood Drive Leesburg, FL 34748
$185,700
  • Beds
    2
  • Baths
    2 full
  • Total Square Feet
    1,162
  • Lot Size
    0.18 acre(s)

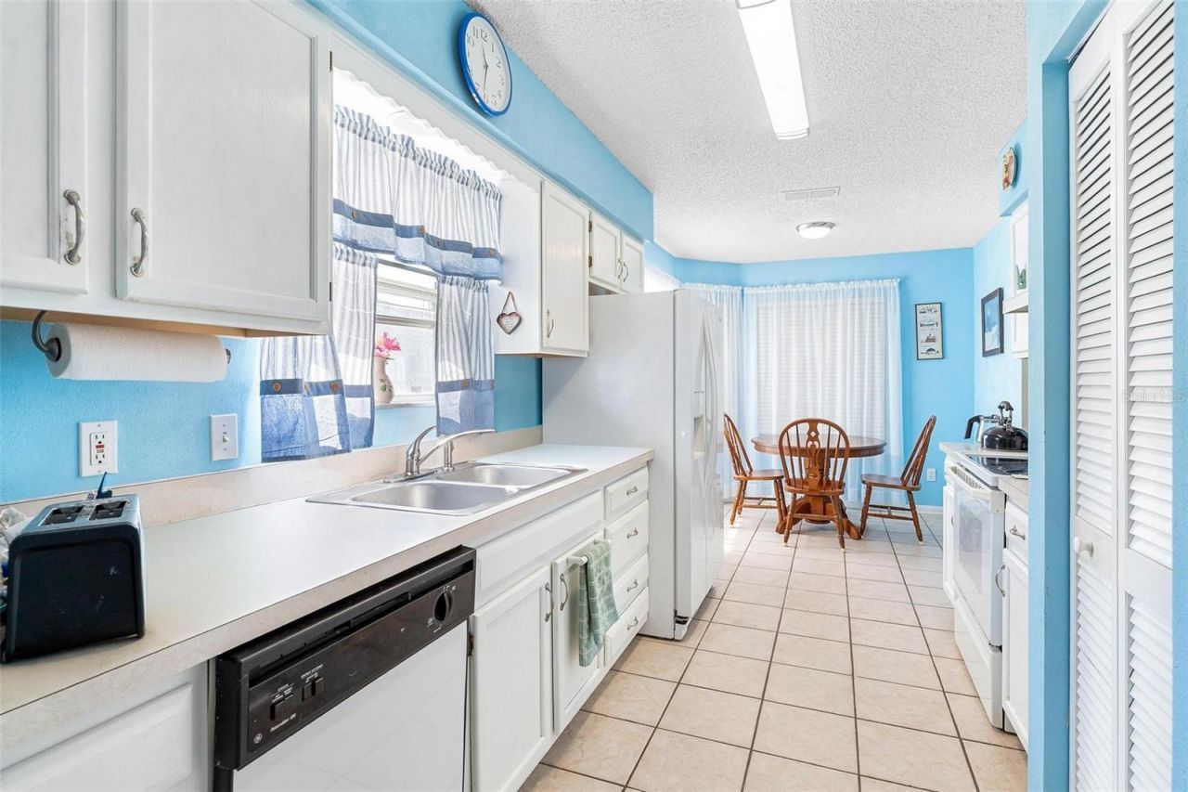
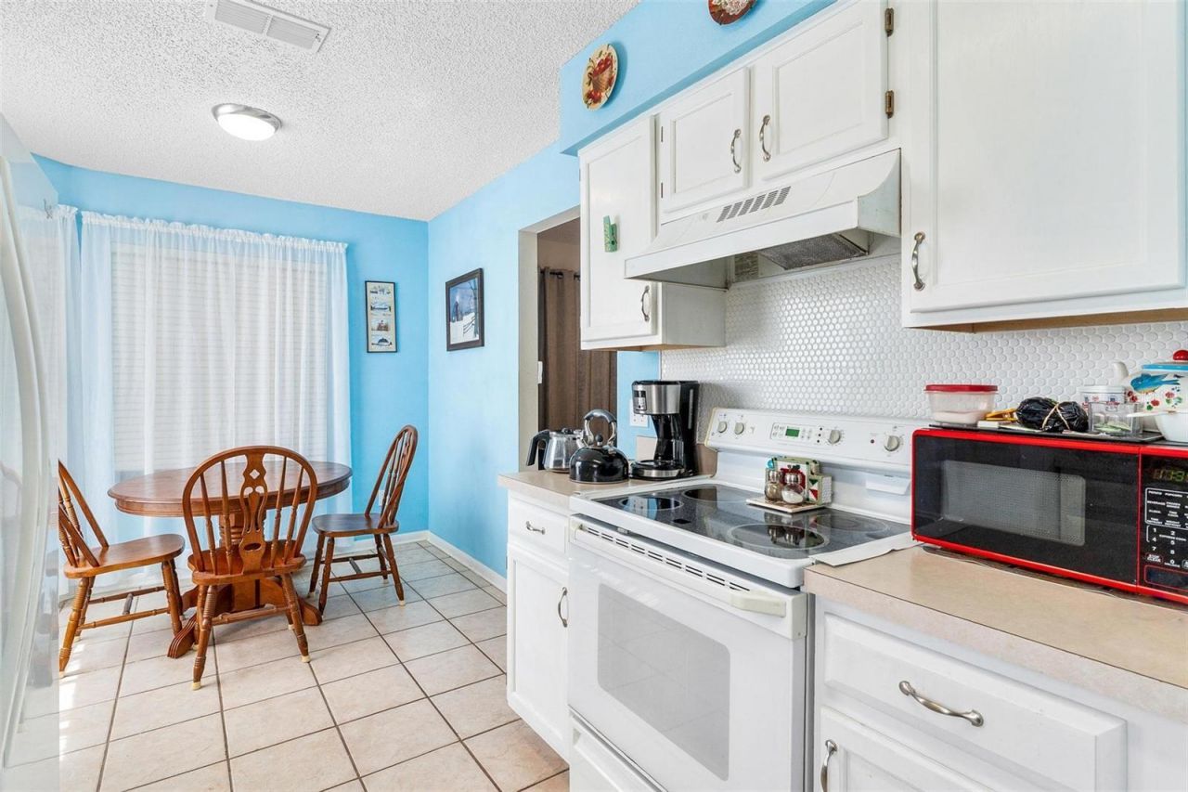
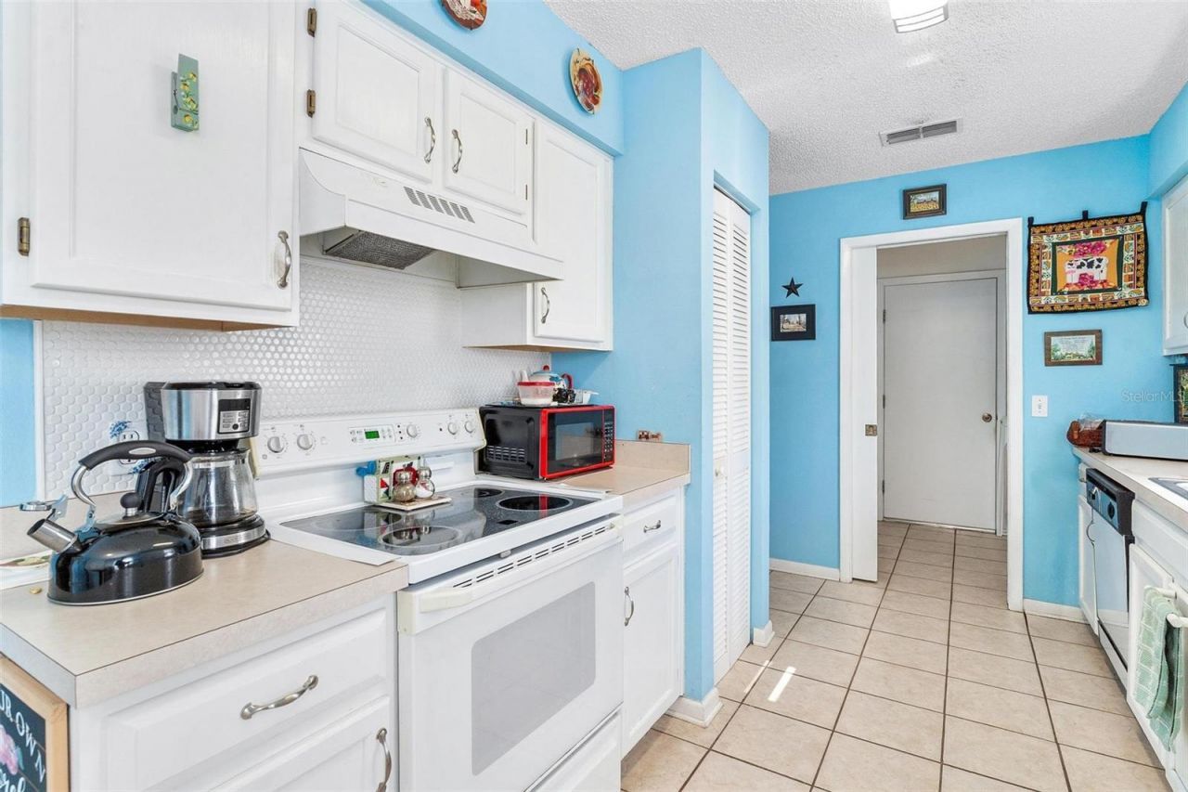
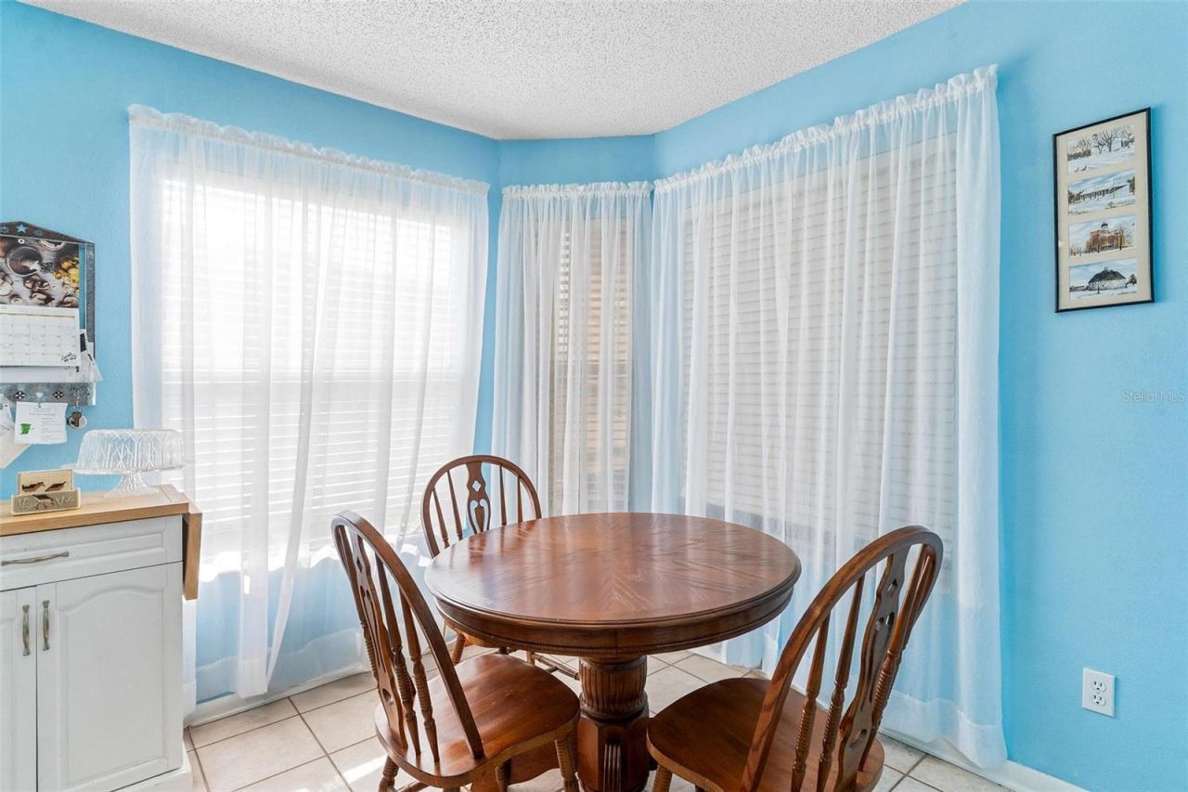
AFFORDABLE RETIREMENT ADULT COMMUNITY!!'Life's Better on the Pond-See for Yourself! PRICED TO SELL...$185,700! This lovely 2-bedroom, 2 bath split-plan home sits on a generous corner lot and is ready for you to make it your own. Enjoy all the amenities of this active, gated 55+ golf community-lawn care, a sparkling pool, tennis courts, and more. Roof replaced in year 2014 and HVAC replaced in year 2010...You'll love the eat in kitchen with plenty of storage. The home also features an inside laun...

View More

Property Summary

MLS Number: G5104681
Status: Reduced
Days on Market: 228
Subdivision: PENNBROOKE
County: Lake
Bedrooms: 2
Total Square Feet: 1,162
Price Per Sq. Ft.: $160
New Constuction: No
Waterfront: No
Property Type: Residential - Single Family
Cooling: Central Air
Garage: 1 car attached
Heating: Central
Lot Size: 0.18 Acres
Roof Type: Shingle
Stories: 1.0
Taxes: $1,994
Year Built: 1996
HOA Y/N: Yes

Featured Amenities

Eat-in Kitchen
Living Room/Dining Room Combo
Split Bedroom
Walk-In Closet(s)

Property Details

Appliances: Dishwasher, Disposal, Dryer, Range, Refrigerator, Washer
Days on Site: 228
Directions: From US 441 turn Left on Fl -44, then turn Right on Countryside Blvd into neighborhood, turn Left on Oak Park Drive, Left on Ranchwood Dr, Right on Timberwood Dr. The house will be down on the Left corner lot.
Exterior: Wood Siding
Outdoor Features: Other
Flood Zone Code: A
Flooring: Carpet, Ceramic Tile
Foundation: Slab
Home Warranty Y/N: No
Listing Terms: Cash, Conventional, FHA, VA Loan
Lot Dimensions: 0.18
Number of Pets: 2
Ownership: Fee Simple
Parking: Oversized
Parking Notes: Oversized
Pets Allowed: Yes
Pets Restrictions: Refer to community restrictions.
Property Attached Y/N: No
Property Sub-Type: Single Family Residence
Senior Community: Yes
Sewer: Public Sewer
Showing Instructions: Appointment Only, Combination Lock Box, ShowingTime
Special Sale Provisions: None
Utilities: Public
Water: Public
Water Access Y/N: No
Zoning: PUD
Construction: Wood Siding

Room Sizes

Great Room: 26x14
Kitchen: 20x8.7
Primary Bedroom: 13.11x11.11
Primary Bathroom: 7.4x7.6
Bedroom 2: 10.7x10.6
Bathroom 2: 4.11x7.8
Balcony/Porch/Lanai: 23x14

Neighborhood Information

Neighborhood Map

Neighborhood Hero

Neighborhood Highlights

Neighborhood Characteristics

Neighborhood Market Trend

Neighborhood Schools

Courtesy of

Agency Name: MORRIS REALTY AND INVESTMENTS
Agency Contact: 352-435-4663
Agent Name: Theresa Morris

Presented by

Agency Title: Illustrated Properties
Agency Phone: (772) 463-4663
Request Info

IDX logo

Sara Miller
ipre.com
Agent Cell:
561.626.7000

Mortgage Calculator

%
years/fixed
yearly
yearly (est.)

Estimated Payment

$ 1,132.14 Principal & Interest $911.81 Property Tax $166.17 Homeowner's Insurance $54.16
Mortgage Logo

Make every decision feel good

Login to My Illustrated Account

Pixel


