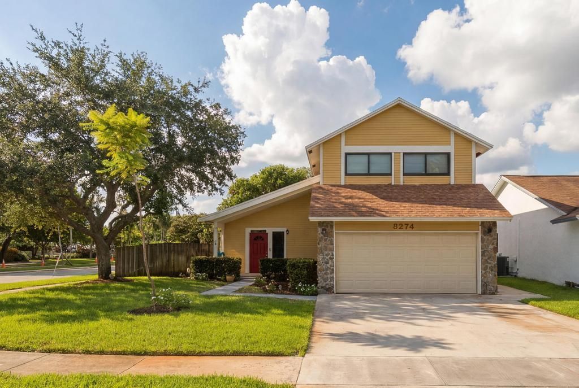
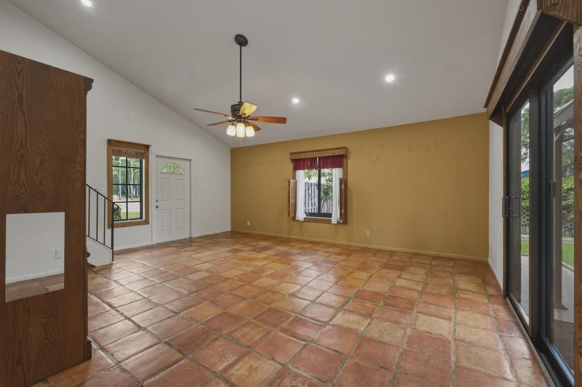
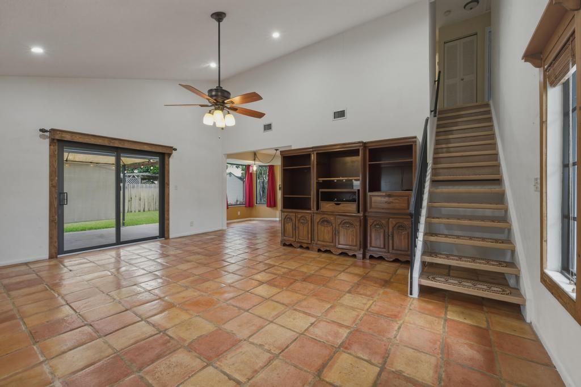
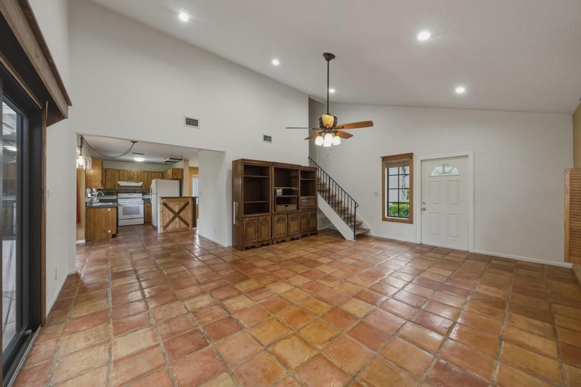
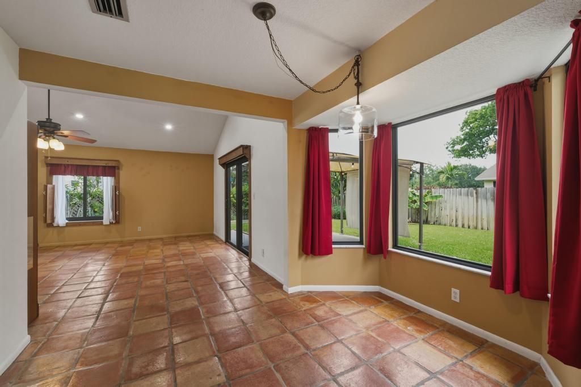
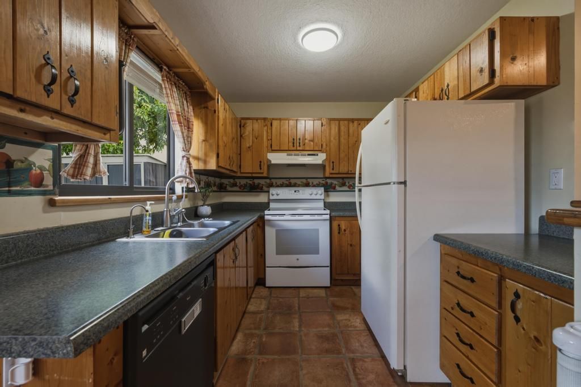
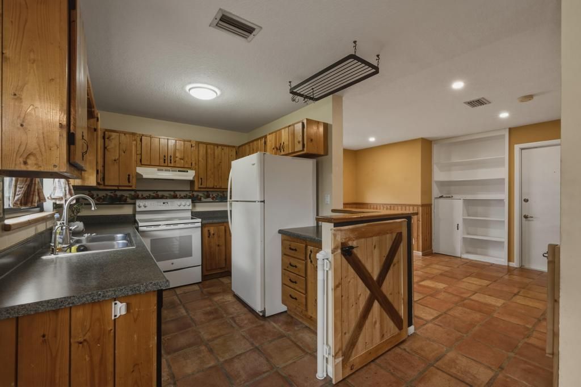
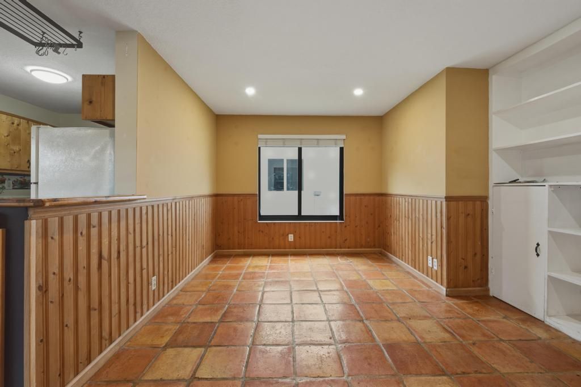
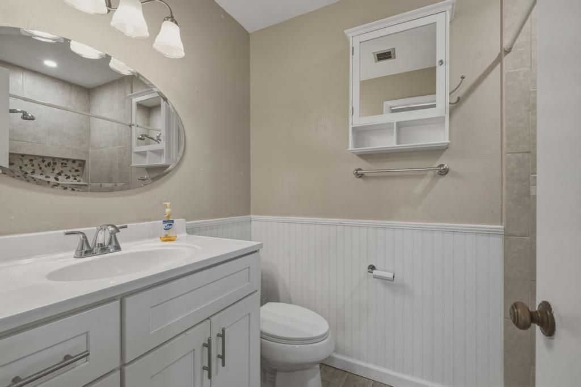
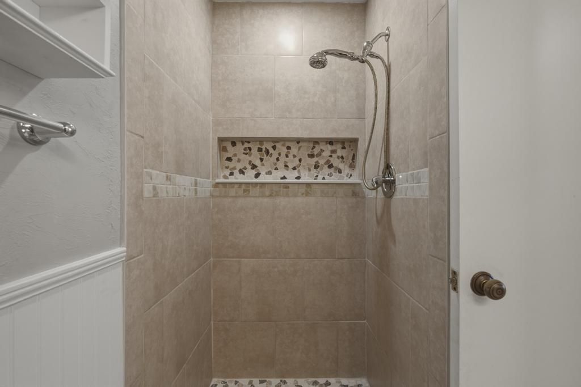
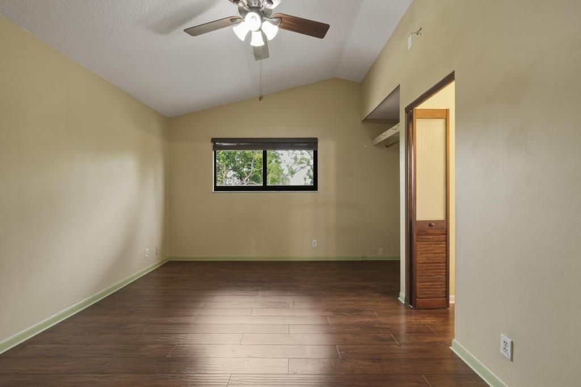
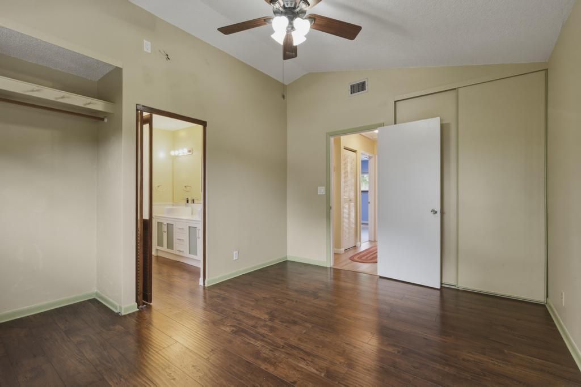
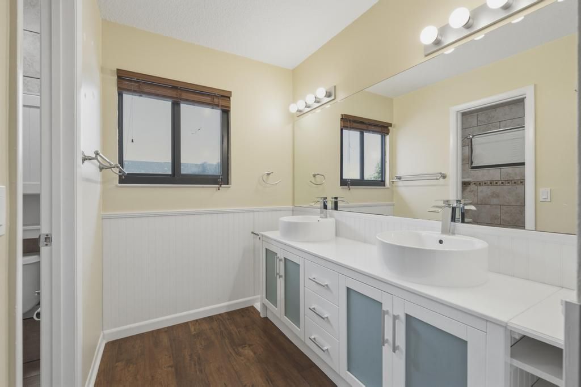
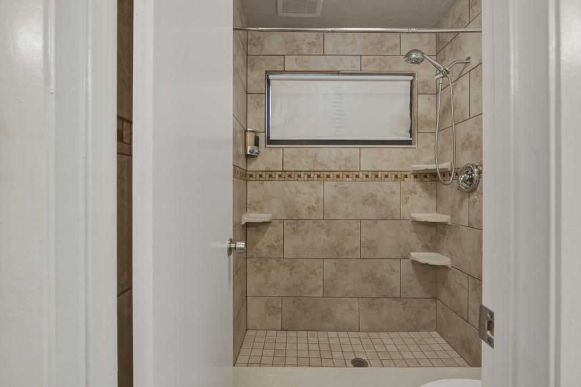
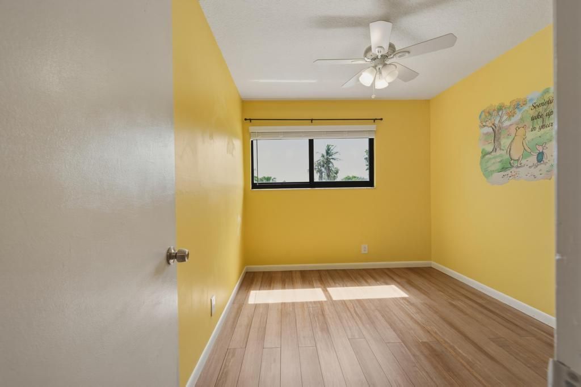
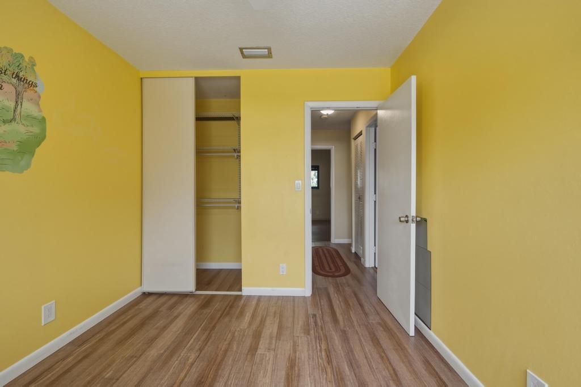
3274 NW 104th Terrace, Sunrise, FL 33351 Photo
New - 26 Hours Ago
3274 NW 104th Terrace, Sunrise, FL 33351 Photo
New - 26 Hours Ago
3274 NW 104th Terrace, Sunrise, FL 33351 Photo

23 Total Photos [Click to View All]

3274 NW 104th Terrace Sunrise, FL 33351
$549,000
  • Beds
    3
  • Baths
    3 full
  • Total Square Feet
    2,006
  • Lot Size
    0.14 acre(s)

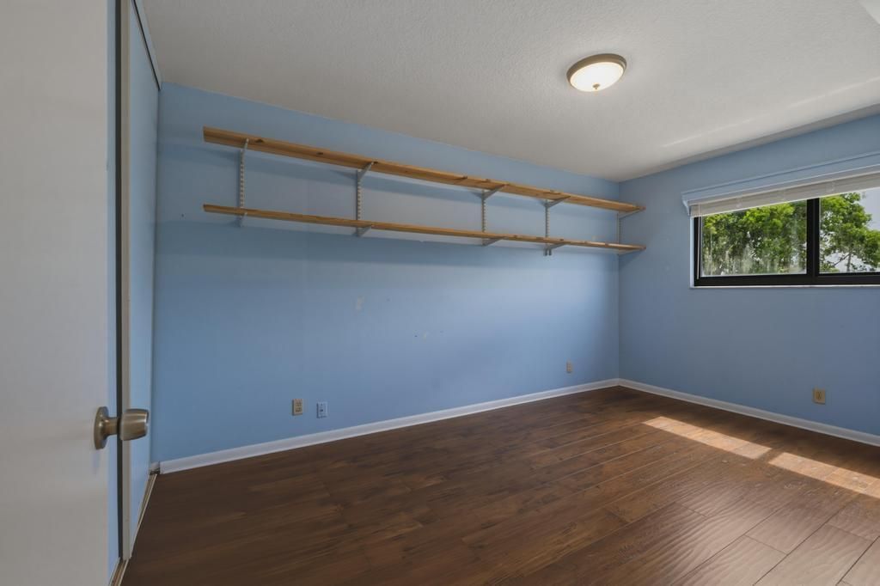
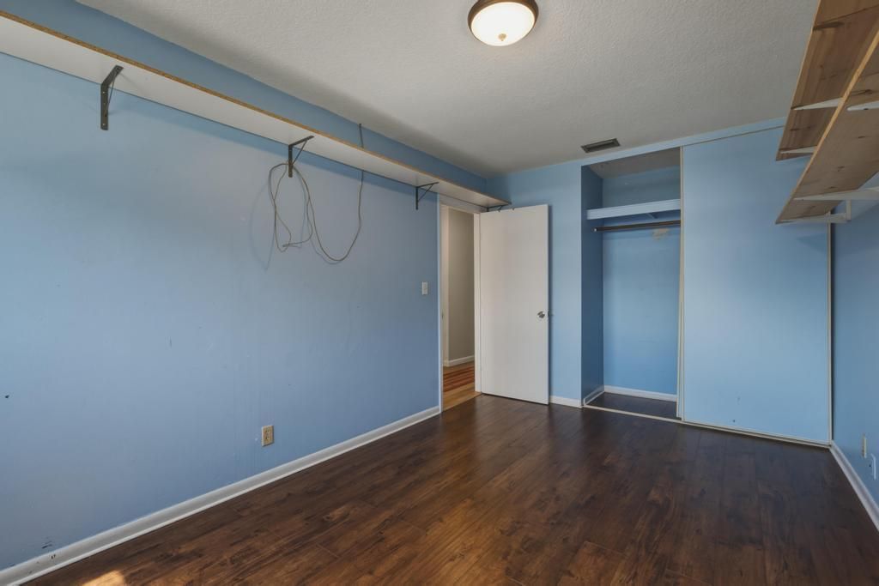
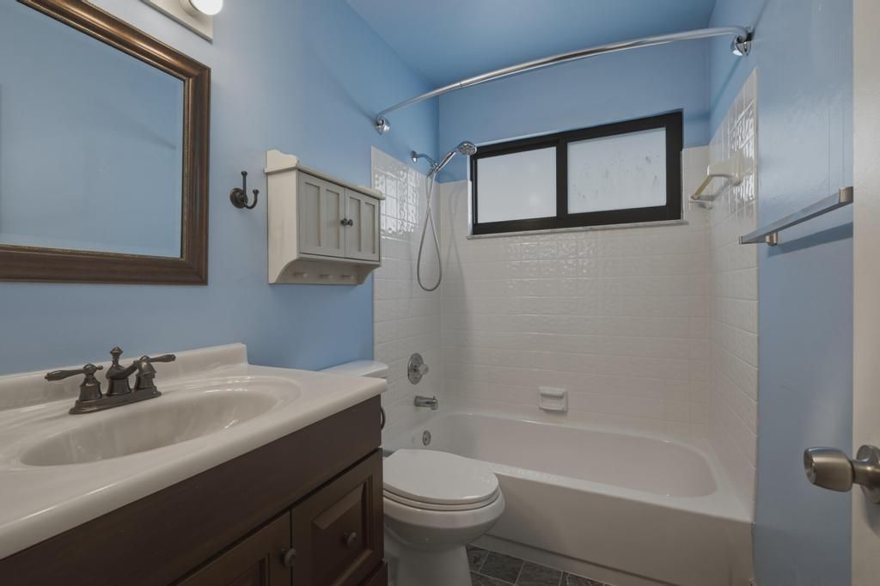
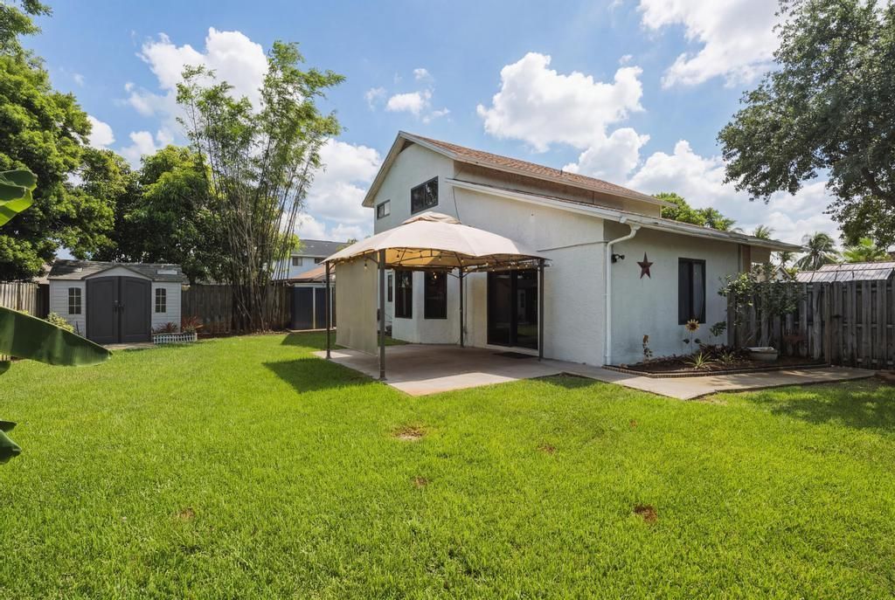
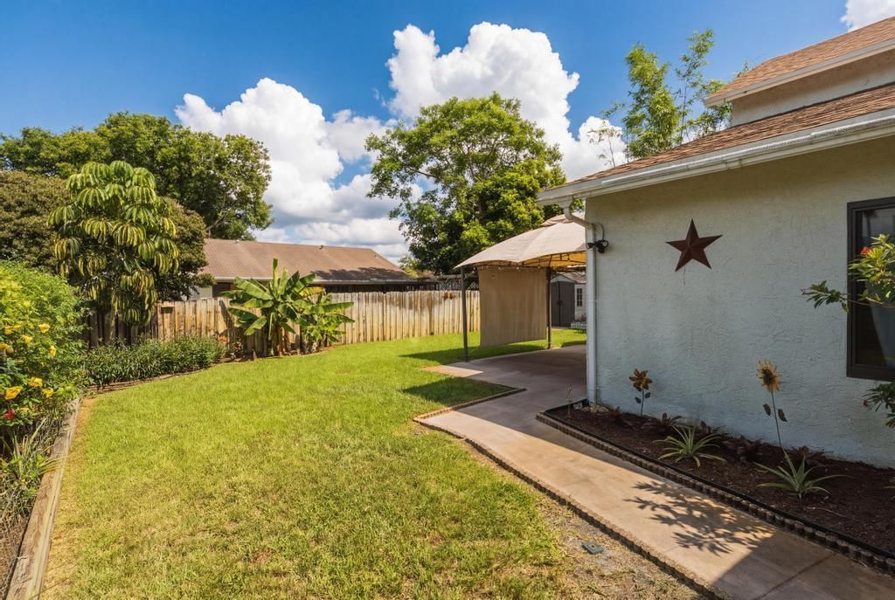
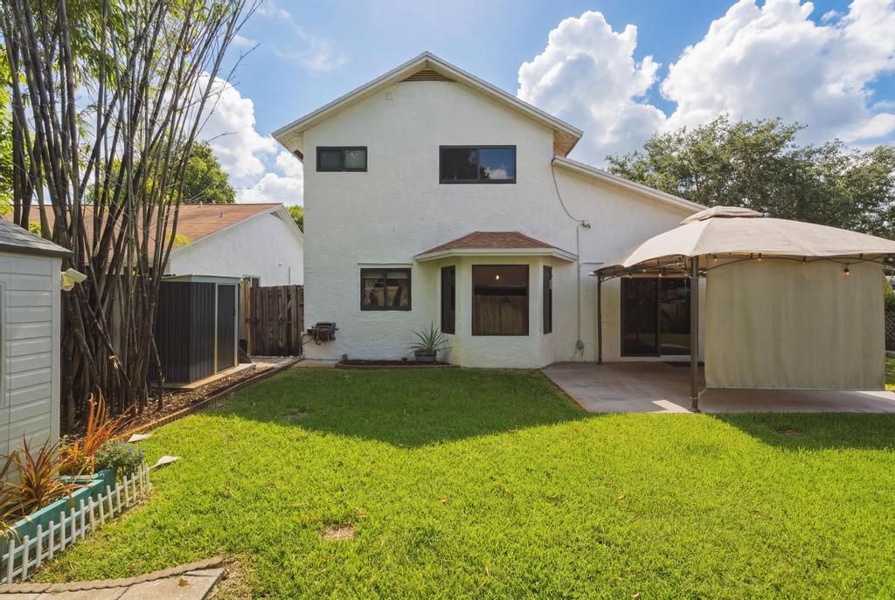
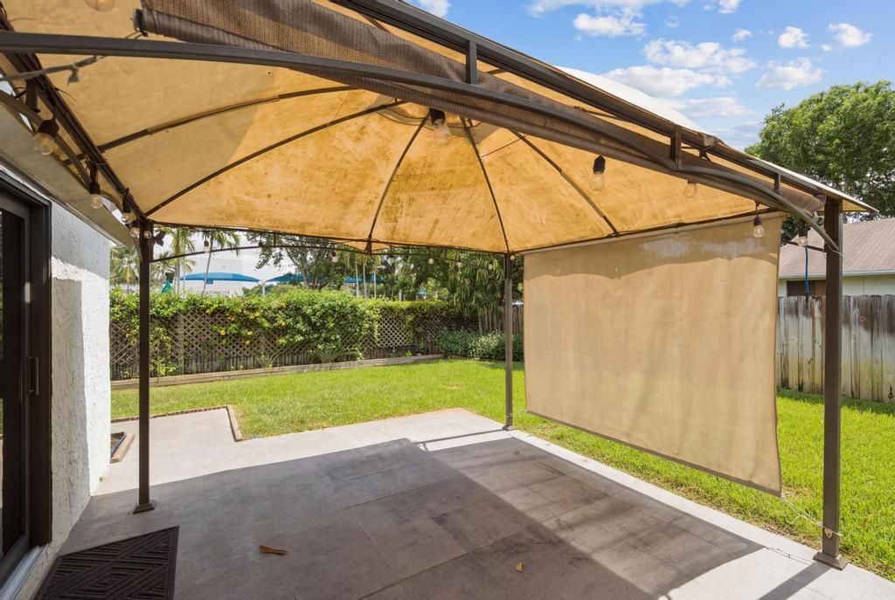
Welcome to this well-maintained 3-bedroom, 3-bathroom home with a spacious 2-car garage, situated on an oversized corner lot. Designed for comfort and efficiency, the home features a roof that's only 4 years old, all impact windows and doors-including the garage door-and an additional 6 inches of attic insulation for enhanced energy savings. An attic exhaust fan helps keep the home cooler year-round. Outside, you'll find a widened concrete driveway, two storage sheds offering plenty of extra sto...

View More

Property Summary

MLS Number: B26053941
Status: Active
Days on Market: 1
Subdivision: JOSHLEE SUBDIVISION
County: Broward
Bedrooms: 3
Total Square Feet: 2,006
Price Per Sq. Ft.: $274
New Constuction: No
Waterfront: No
Property Type: Residential - Single Family
Cooling: Central Air, Electric
Fenced: Yes
Garage: 2 car attached
Heating: Central, Electric
Lot Size: 0.14 Acres
Roof Type: Composition, Shingle
Stories: 2.0
Taxes: $5,007
Year Built: 1985
HOA Fee: $60/ Quarterly

Featured Amenities

High Ceilings
Other

Property Details

Appliances: Electric Water Heater, Dryer, Disposal, Dishwasher, Electric Range, Refrigerator, Water Heater, Washer
Association: Welleby
Association Fee Includes: Common Areas
Days on Site: 1
Exterior: Stucco, Concrete Block - With Stucco
Fencing: Fenced
Flooring: Tile, Wood
Furnished: Unfurnished
Lot: Room for Pool
Lot: Room for Pool
Lot Dimensions: 6001
Parcel#: 494119031280
Parking: Driveway, Garage, Attached Garage, Attached
Parking Notes: Driveway, Garage, Attached Garage, Attached
Patio/Porch: Patio - Open, Porch - Open, Patio, Porch
Pets Allowed: Yes, No Restrictions
Restrictions: Other Restrictions
Sewer: Public Sewer
Special View Info: Garden
SQFT Living: 1501
Structure Type: House
Total Rooms: 2
Utilities: Cable Available, Electricity Available, Sewer Available, Water Available
Water: Public
Construction: Stucco,Concrete Block - With Stucco

Local Schools

High School: Piper
Middle School: Westpine
Elementary School: Welleby

Neighborhood Information

Neighborhood Map

Neighborhood Hero

Neighborhood Highlights

Neighborhood Characteristics

Neighborhood Market Trend

Neighborhood Schools

Courtesy of

Agency Name: LoKation
Agent Name: Adam Schooley
Agency Phone: 954-545-5583

Presented by

Agency Title: Illustrated Properties
Agency Phone: (561) 272-4015
Request Info

IDX logo

Sara Miller
ipre.com
Agent Cell:
561.626.7000

Mortgage Calculator

%
years/fixed
yearly
yearly (est.)

Estimated Payment

$ 3,273.04 Principal & Interest $2,695.67 Property Tax $417.25 Homeowner's Insurance $160.13
Mortgage Logo

Make every decision feel good

Login to My Illustrated Account

Pixel


