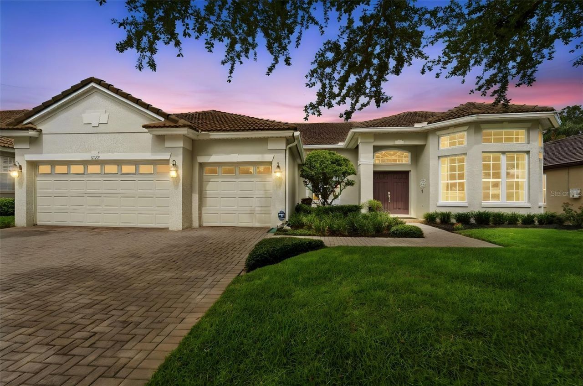
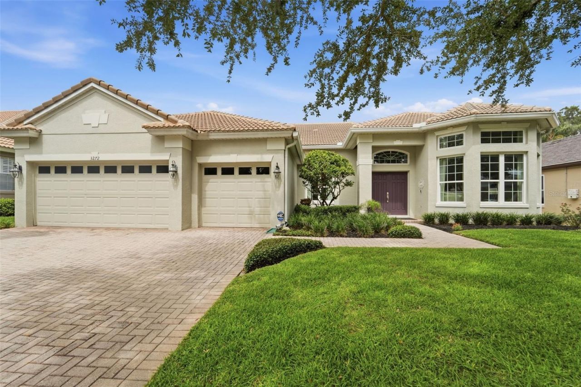
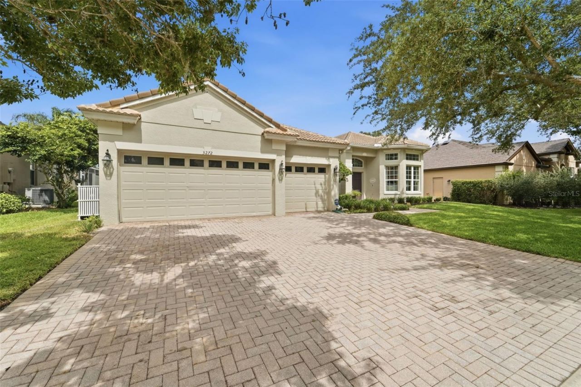
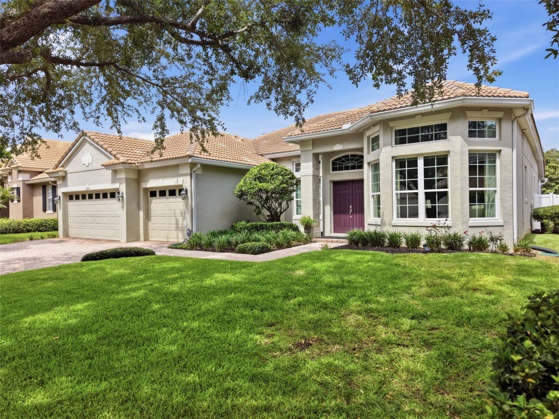
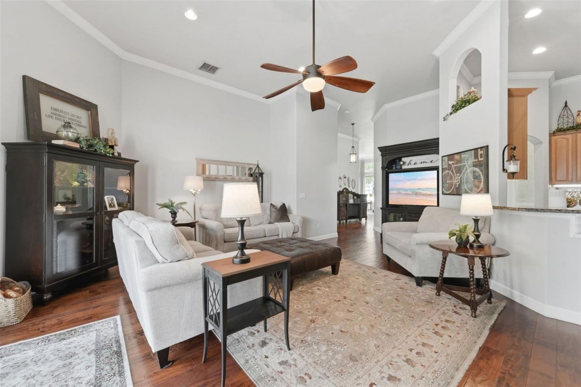
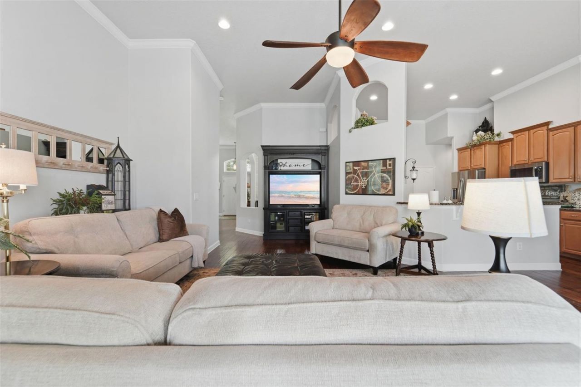
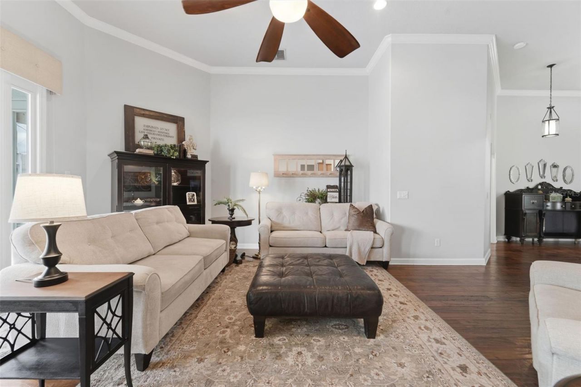
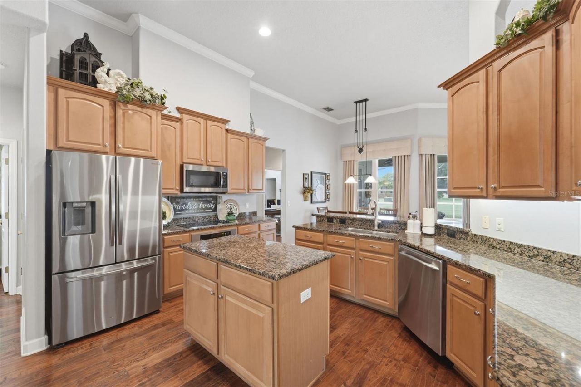
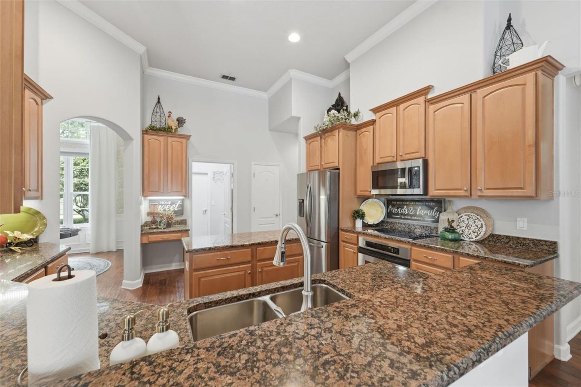
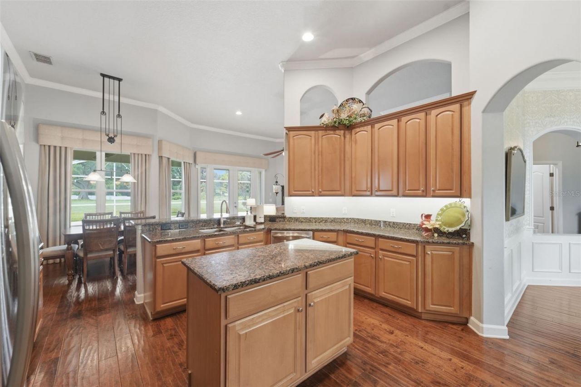
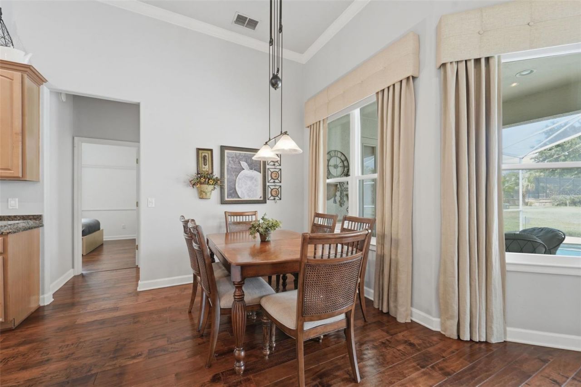
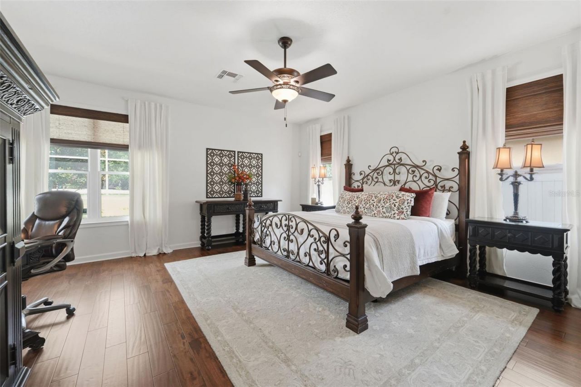
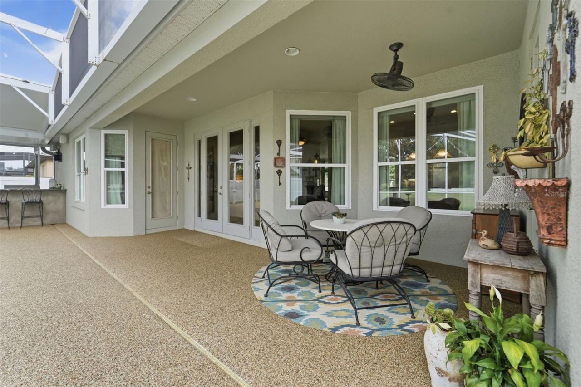
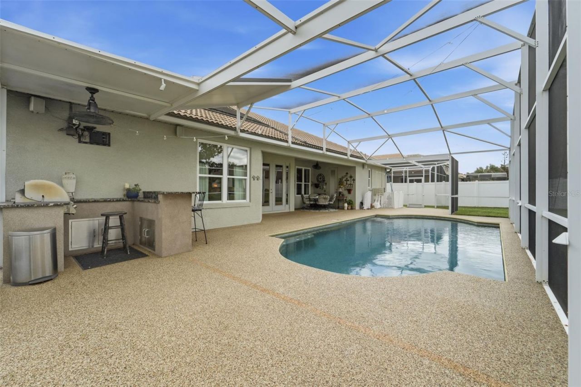
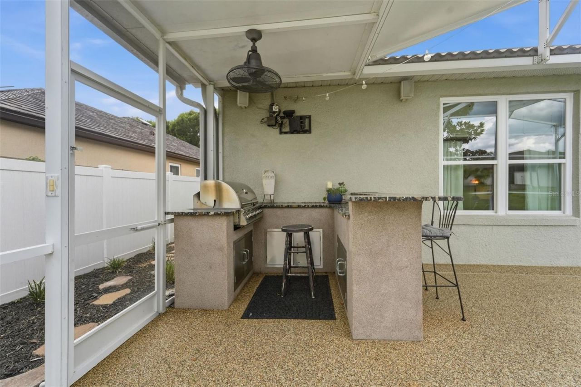
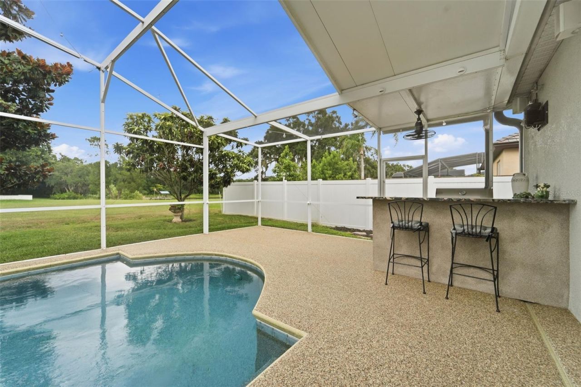
3272 Beazer Drive , Ocoee, FL 34761 Photo

45 Photos

3272 Beazer Drive Ocoee, FL 34761
$737,000
  • Beds
    4
  • Baths
    3 full
  • Total Square Feet
    2,645
  • Lot Size
    0.22 acre(s)

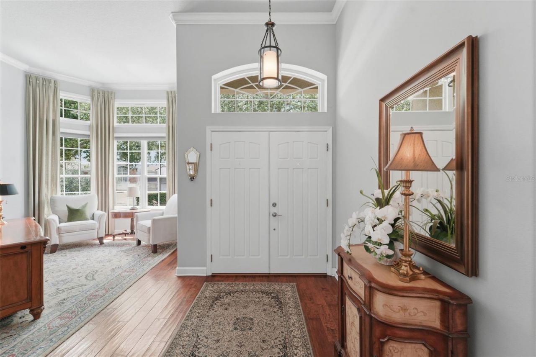
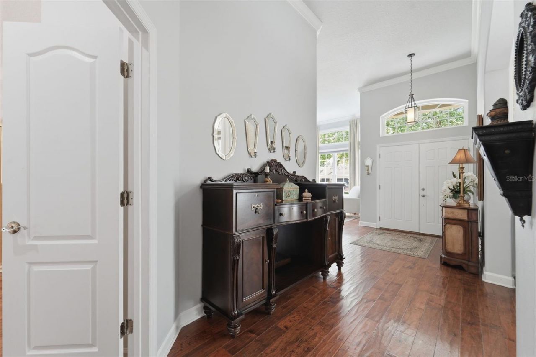
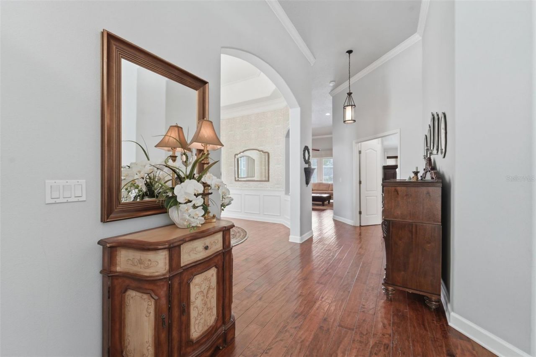
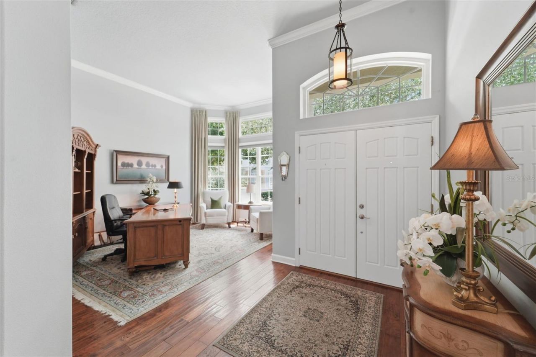
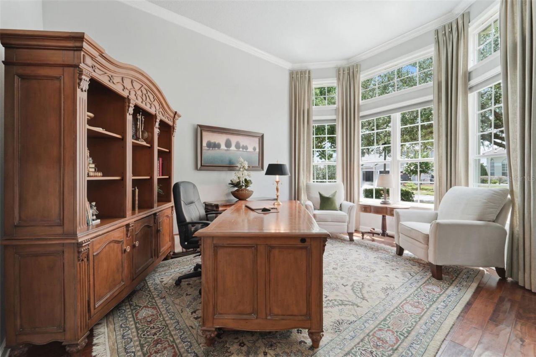
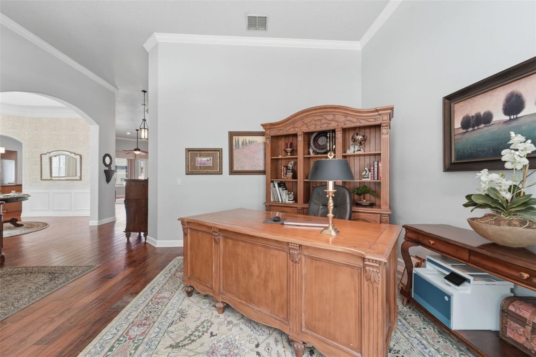
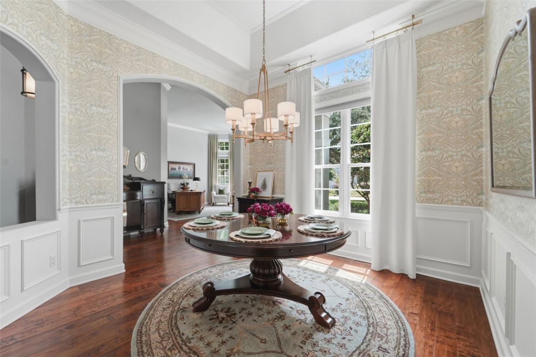
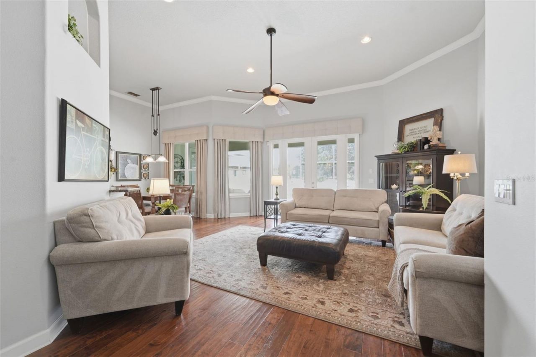
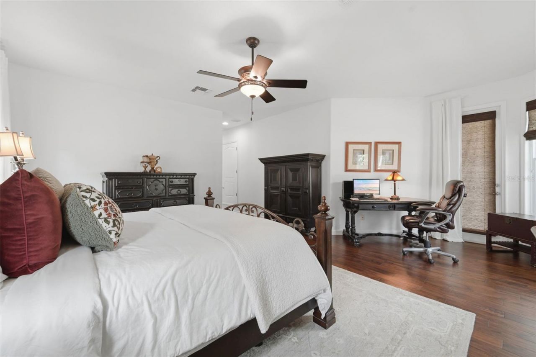
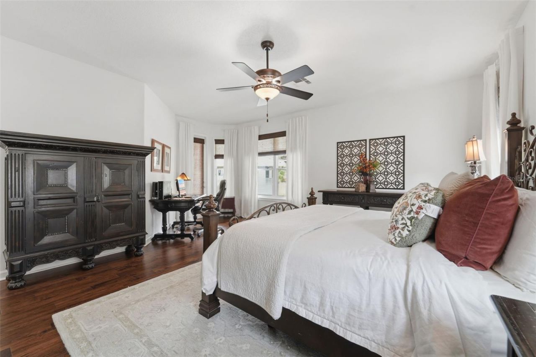
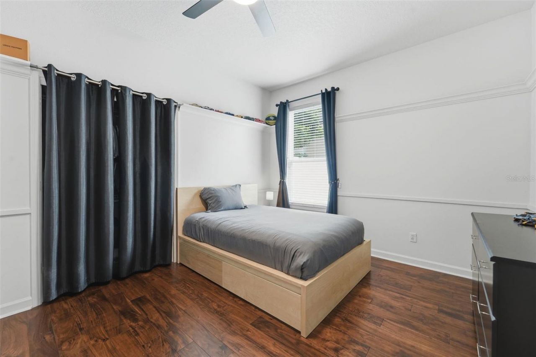
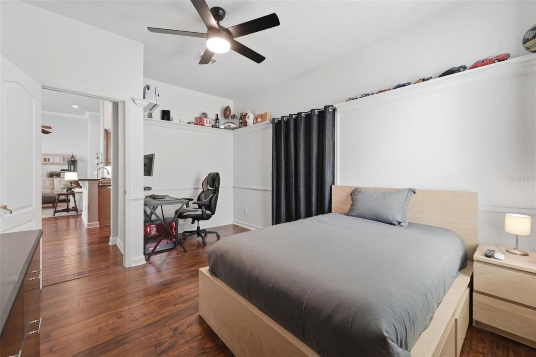
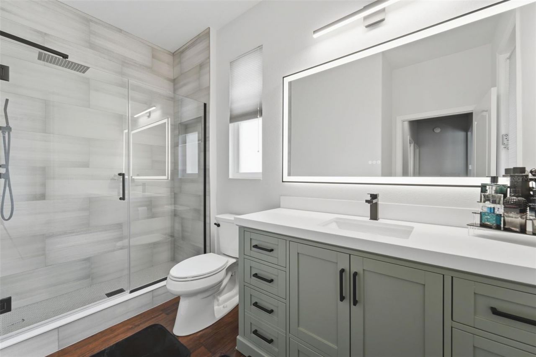
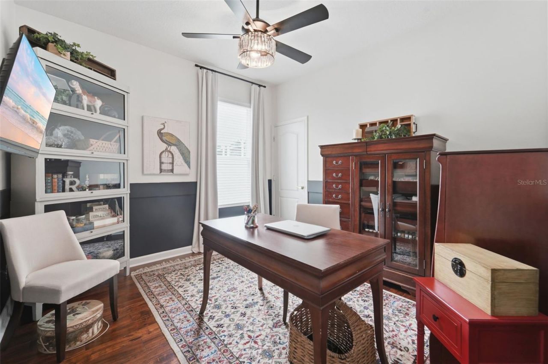
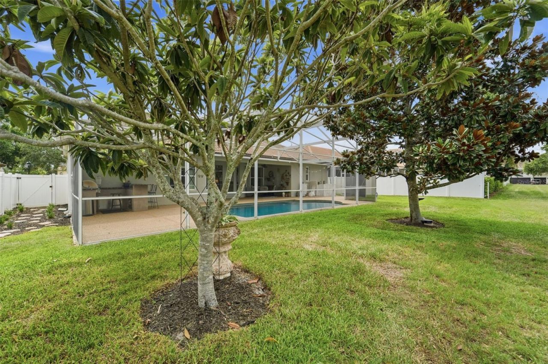
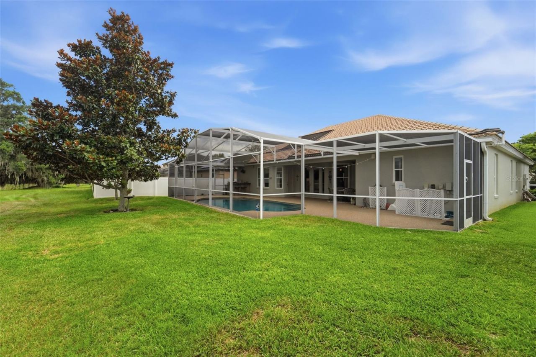
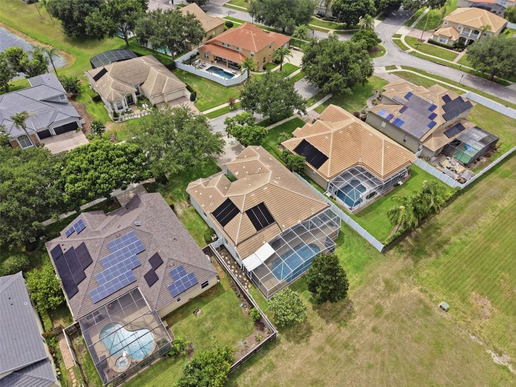
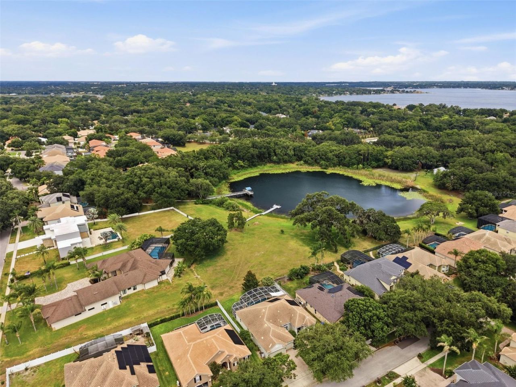
Location says it all! Conveniently located near shopping, theme parks, highways, and community events, this gated community on the edge of Windermere remains one of the most popular in the area. Within walking distance to A-rated Thornebrooke Elementary and Freedom Park, Windsor Landing connects with a path to the school and playground. Also within the zones of popular Gotha Middle and the coveted Olympia High School, you'll find value in your peace of mind. The open floor plan of this 4-bedroom...

View More

Property Summary

MLS Number: O6445614
Status: Active
Days on Market: 9
Subdivision: WINDSOR LANDING
County: Orange
Bedrooms: 4
Total Square Feet: 2,645
Price Per Sq. Ft.: $279
Style: Traditional
New Constuction: No
Waterfront: No
Property Type: Residential - Single Family
Cooling: Central Air
Fenced: Yes
Garage: 3 car attached
Heating: Central, Electric
Lot Size: 0.22 Acres
Roof Type: Tile
Stories: 1.0
Taxes: $5,789
Year Built: 2001
HOA Y/N: Yes

Featured Amenities

Ceiling Fans(s)
Crown Molding
High Ceilings
Kitchen/Family Room Combo
Open Floorplan
Primary Bedroom Main Floor
Split Bedroom
Stone Counters
Walk-In Closet(s)
Window Treatments
Basketball Court
Fence Restrictions
Gated
Playground

Property Details

Additional Rooms: Family Room, Formal Dining Room Separate, Formal Living Room Separate, Inside Utility
Appliances: Built-In Oven, Convection Oven, Cooktop, Dishwasher, Disposal, Electric Water Heater, Microwave, Refrigerator
Community Features: Association Recreation - Owned, Deed Restrictions, Gated Community - No Guard, Irrigation-Reclaimed Water, Playground, Street Lights
Days on Site: 9
Directions: From Hwy 50 and Maguire, south on Maguire for 1.5 miles to Windsor Landing on the left.
Energy Efficient: Windows
Exterior: Block, Stucco
Outdoor Features: Lighting, Outdoor Grill, Private Mailbox, Rain Gutters, Sidewalk, Sprinkler Metered
Fencing: Vinyl
Flood Zone Code: X
Flooring: Hardwood
Foundation: Slab
Garage Dimensions: 30x20
Home Style: Traditional
Home Warranty Y/N: No
Listing Terms: Cash, Conventional
Lot: Landscaped, Level, Private, Sidewalk, Paved
Lot Dimensions: 0.22
Other Equipment: Irrigation Equipment
Ownership: Fee Simple
Parking: Driveway, Garage Door Opener
Parking Notes: Driveway, Garage Door Opener
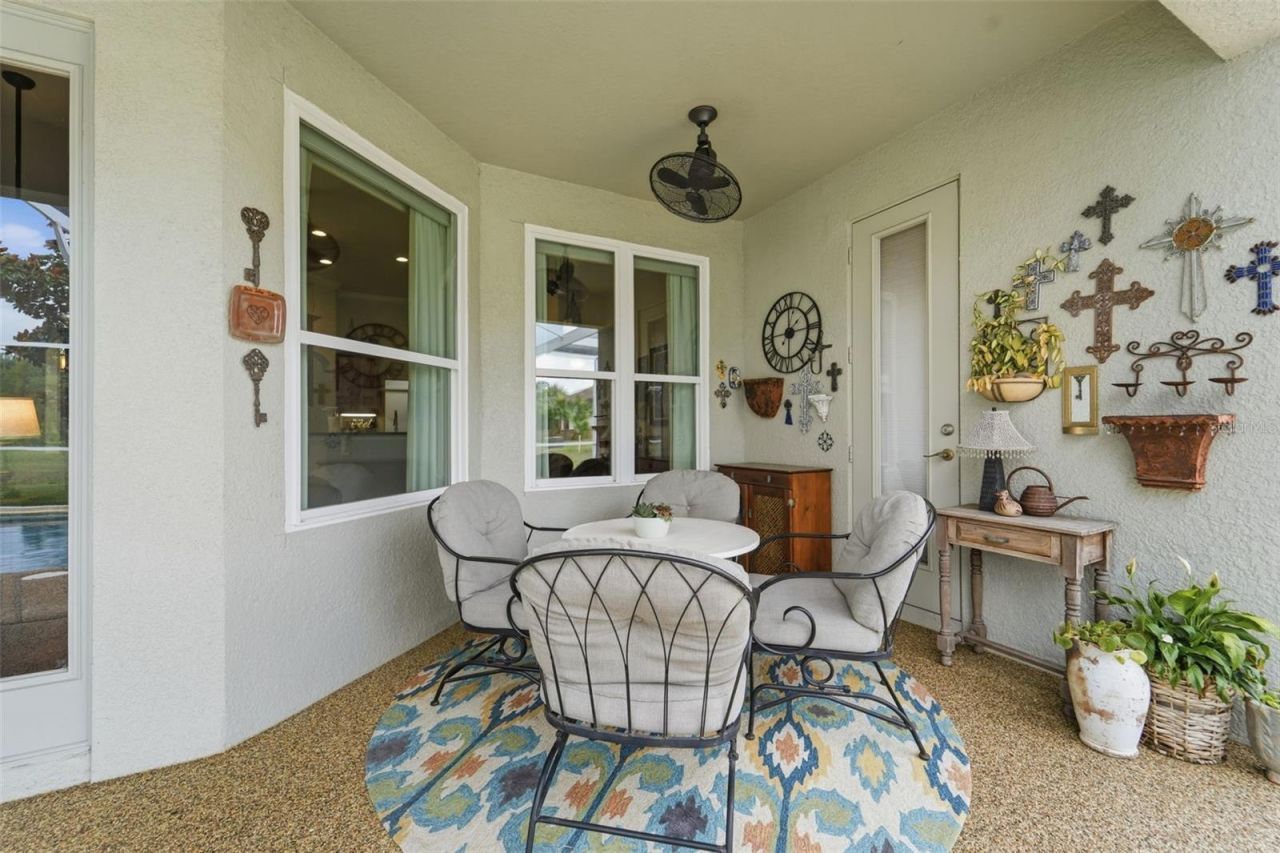
Patio/Porch: Rear Porch, Screened
Pets Allowed: Yes
Pets Restrictions: Buyer to Verify
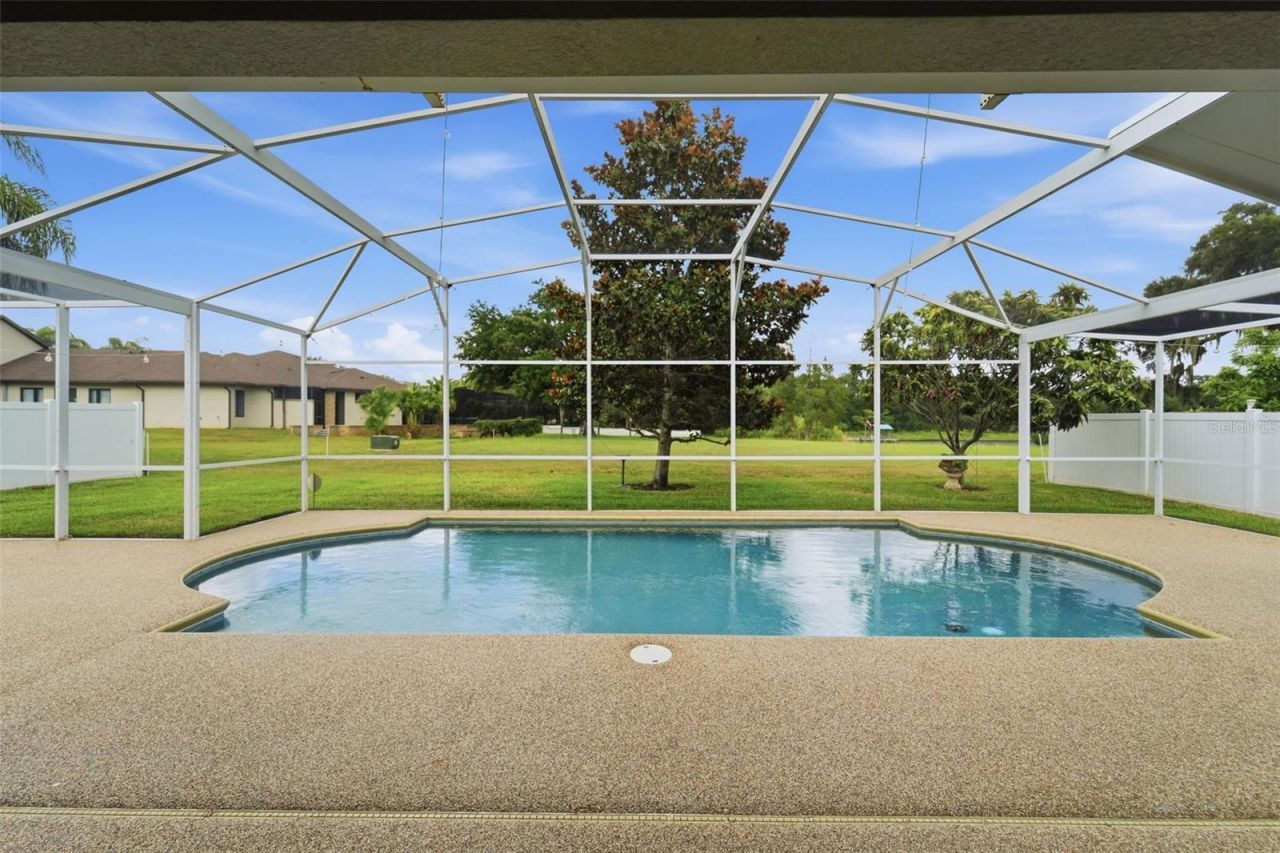
Pool: Gunite, In Ground, Lighting, Pool Sweep, Salt Water, Screen Enclosure, Solar Heat
Property Attached Y/N: No
Property Sub-Type: Single Family Residence
Security: Gated Community, Smoke Detector(s)
Sewer: Public Sewer
Showing Instructions: Sentri Lock Box, Appointment Only, Lock Box Coded, ShowingTime
Special Sale Provisions: None
Swimming Pool: Yes
Utilities: BB/HS Internet Available, Electricity Connected, Public, Sewer Connected, Sprinkler Meter, Sprinkler Recycled, Underground Utilities, Water Connected
Vegetation: Oak Trees
Water: Public
Water Access Y/N: No
Windows: Double Pane Windows, Drapes, ENERGY STAR Qualified Windows, Insulated Windows, Low-Emissivity Windows, Rods, Shades, Tinted Windows, Window Treatments
Zoning: R-1AA
Construction: Block,Stucco

Room Sizes

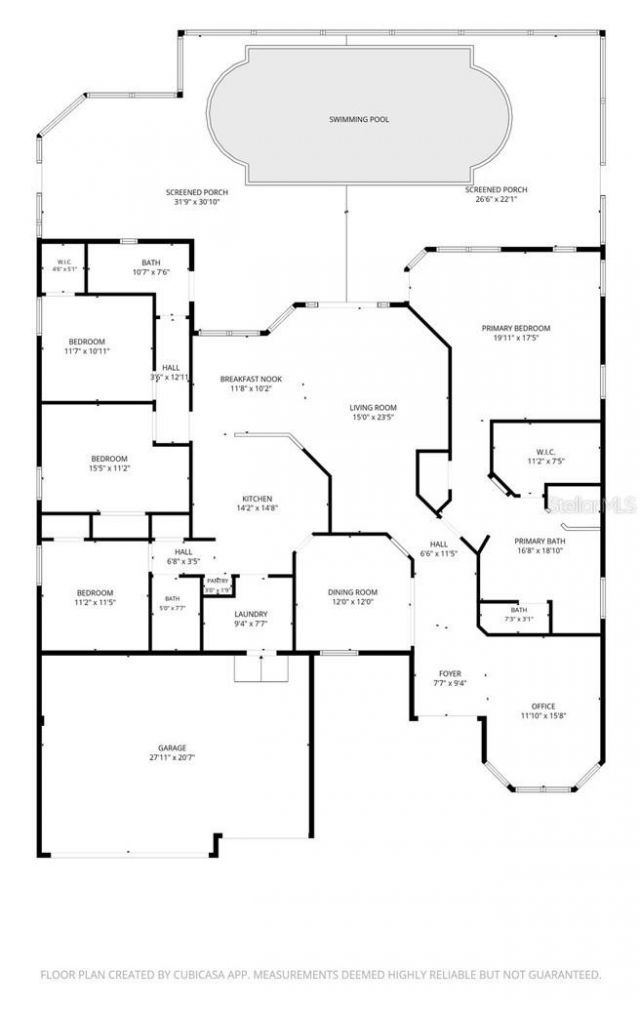
Living Room: 11x15
Dining Room: 12x12
Family Room: 15x23
Kitchen: 14x14
Dinette: 11x10
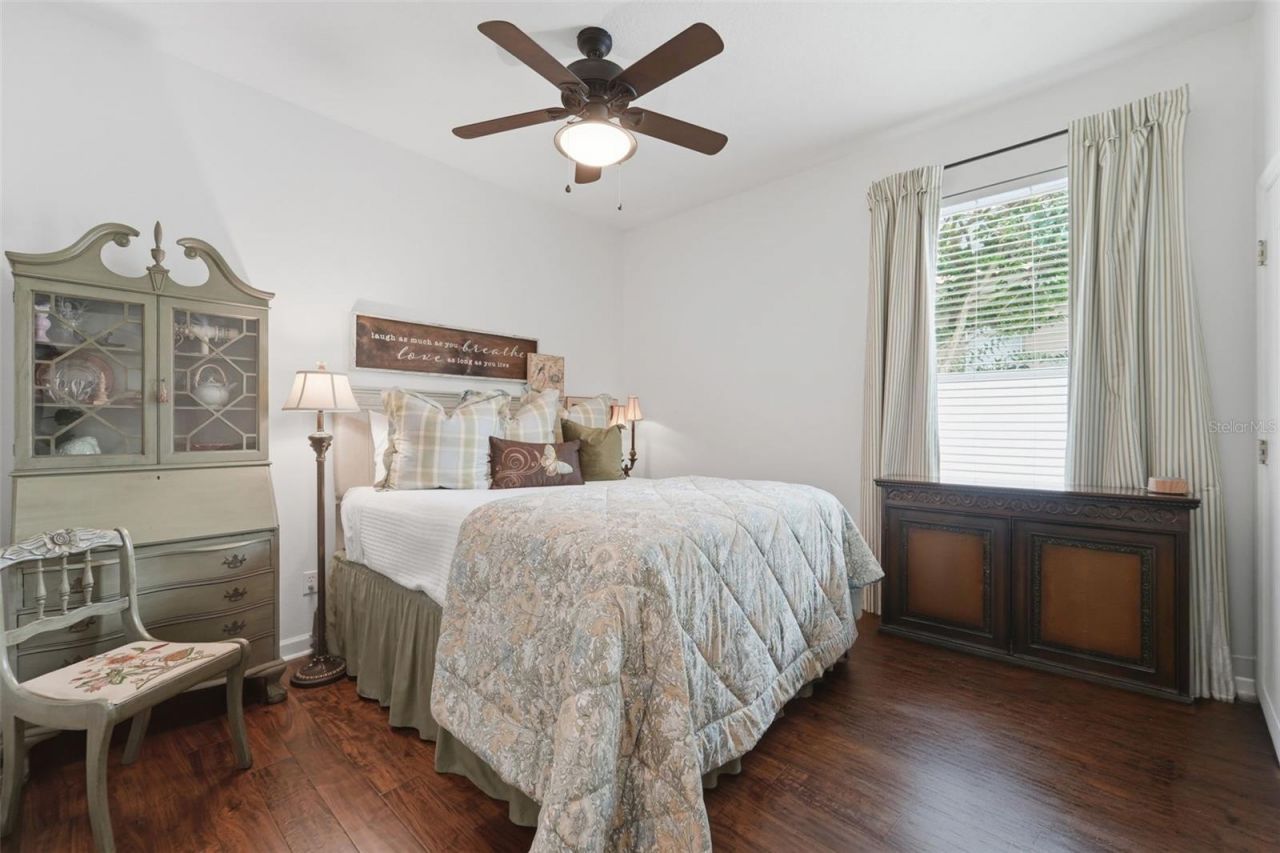
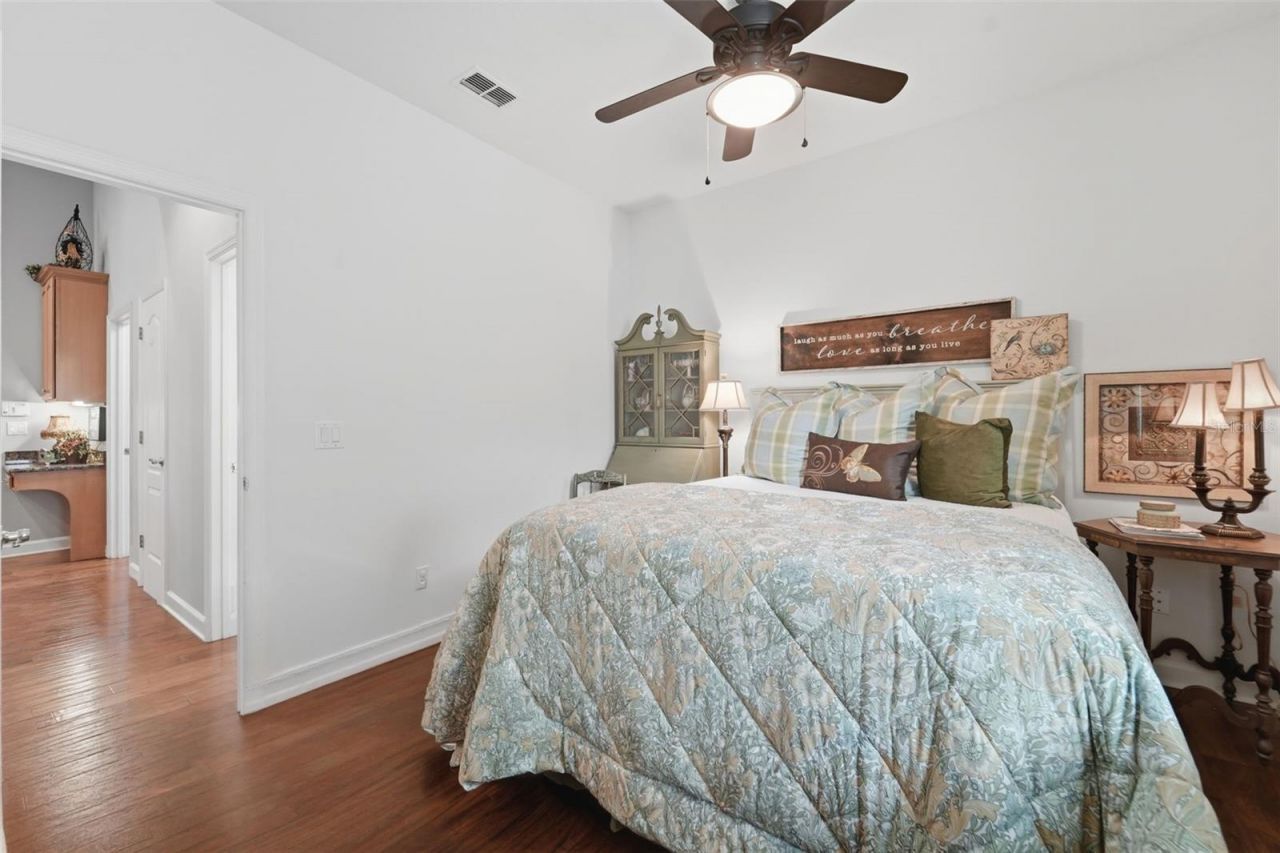
Primary Bedroom: 19x17
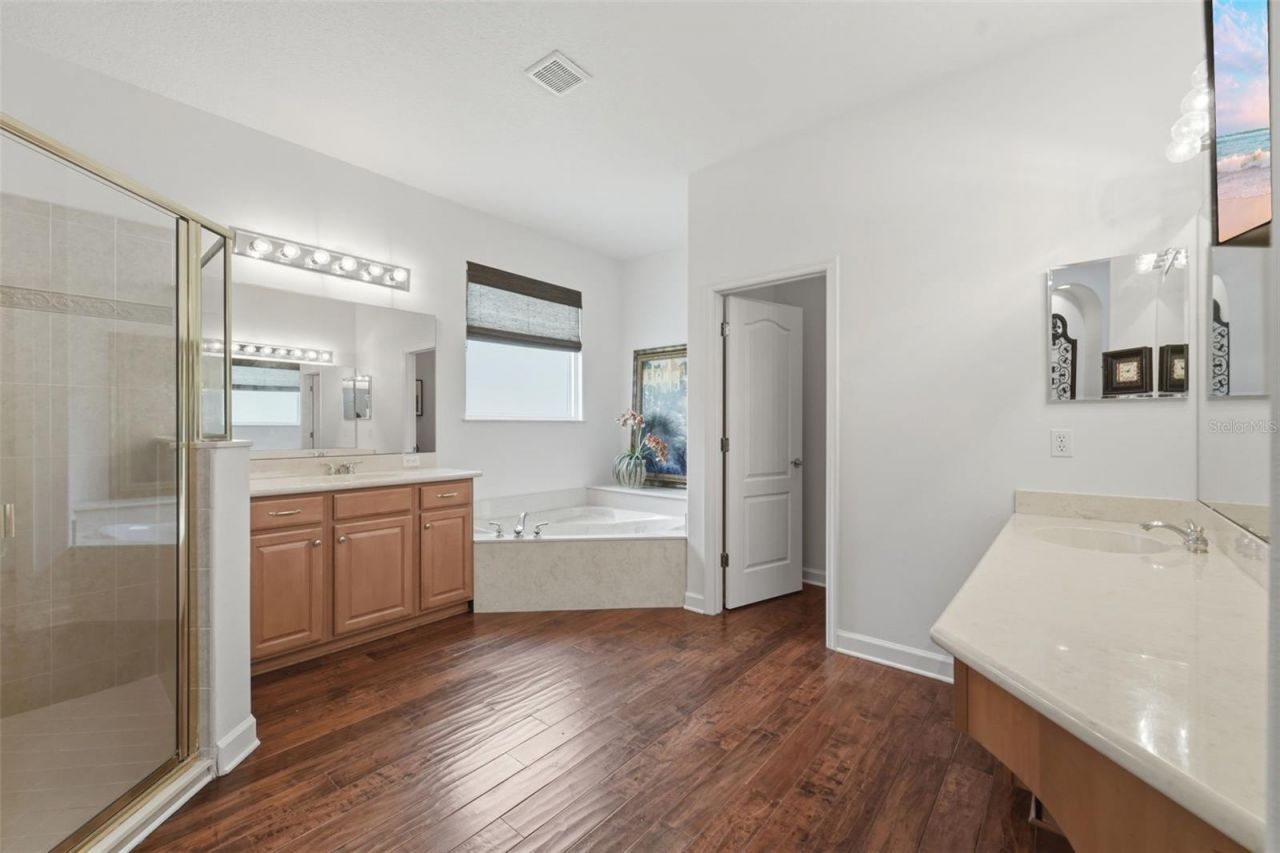
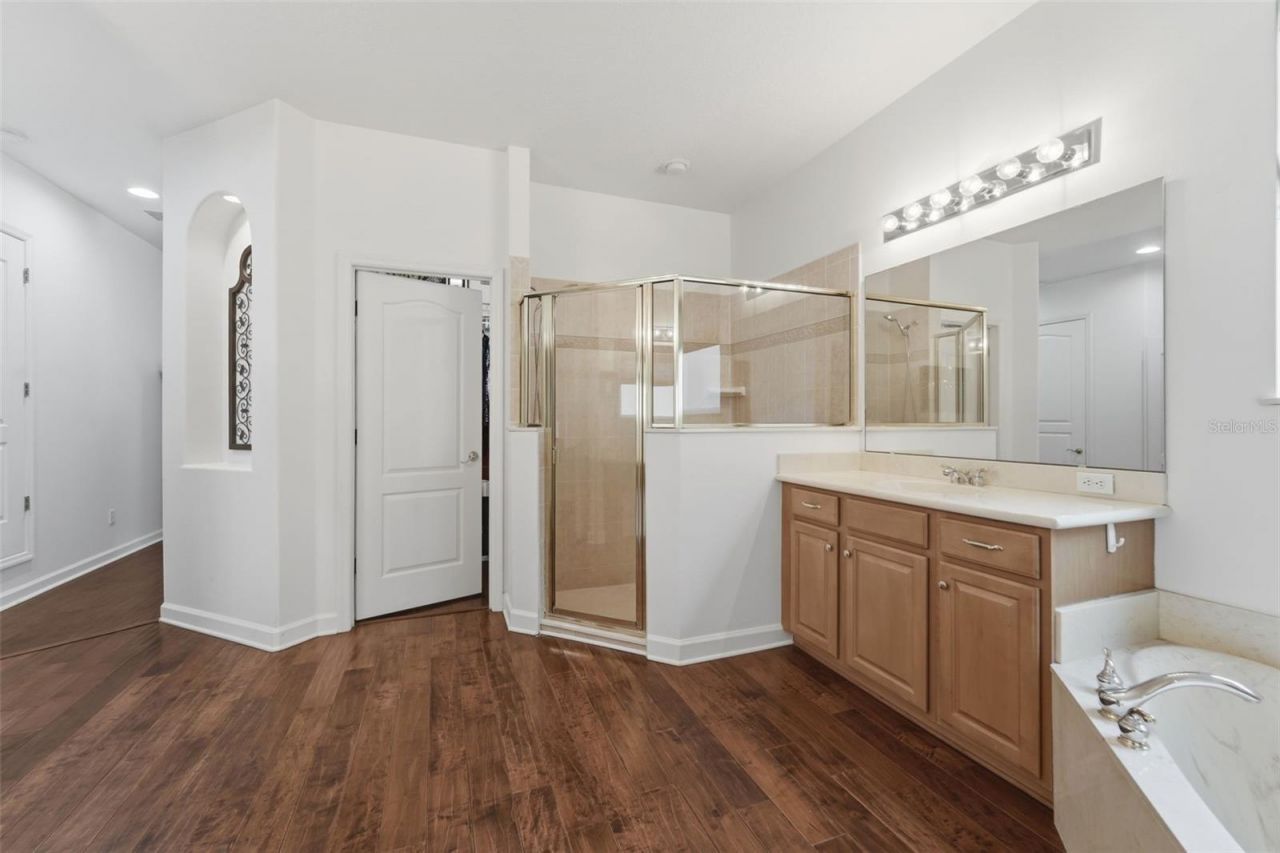
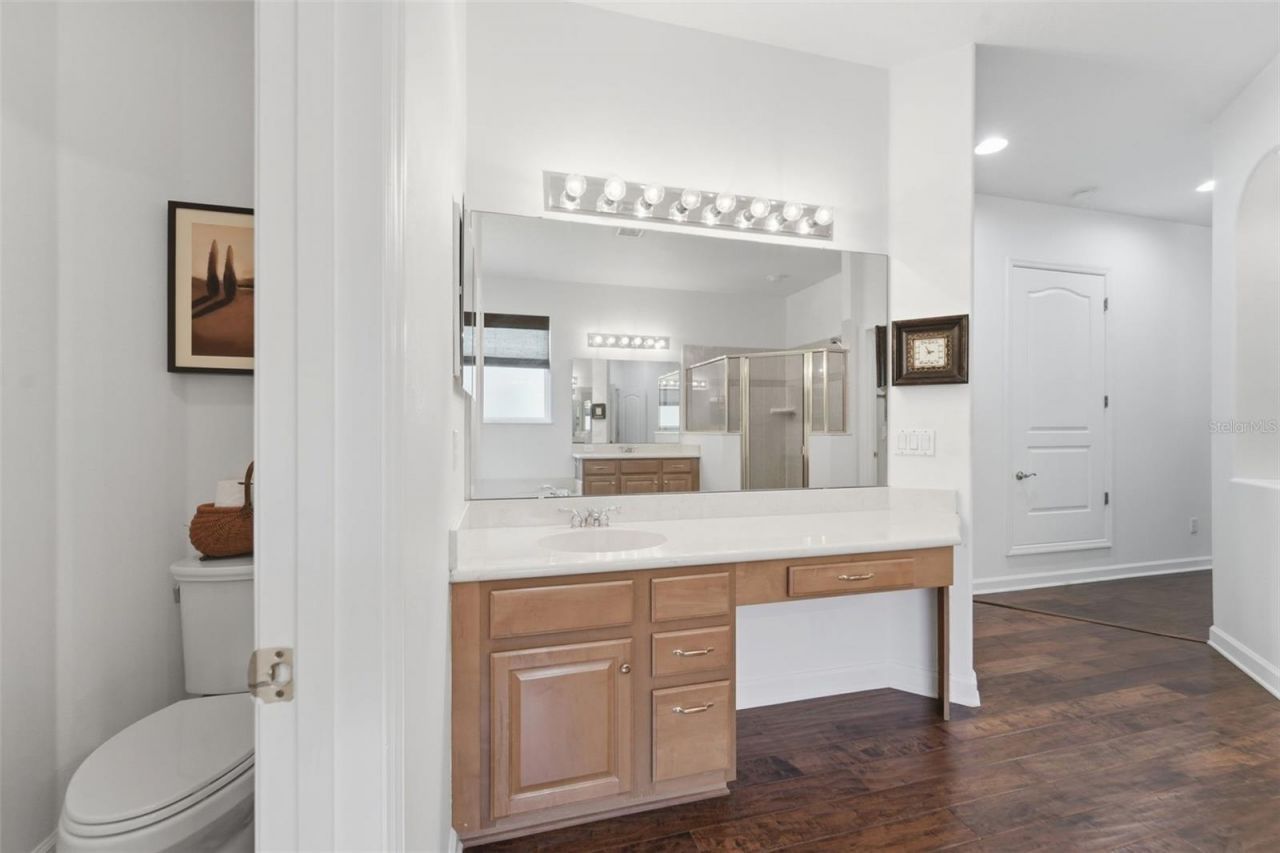
Primary Bathroom: 16x18
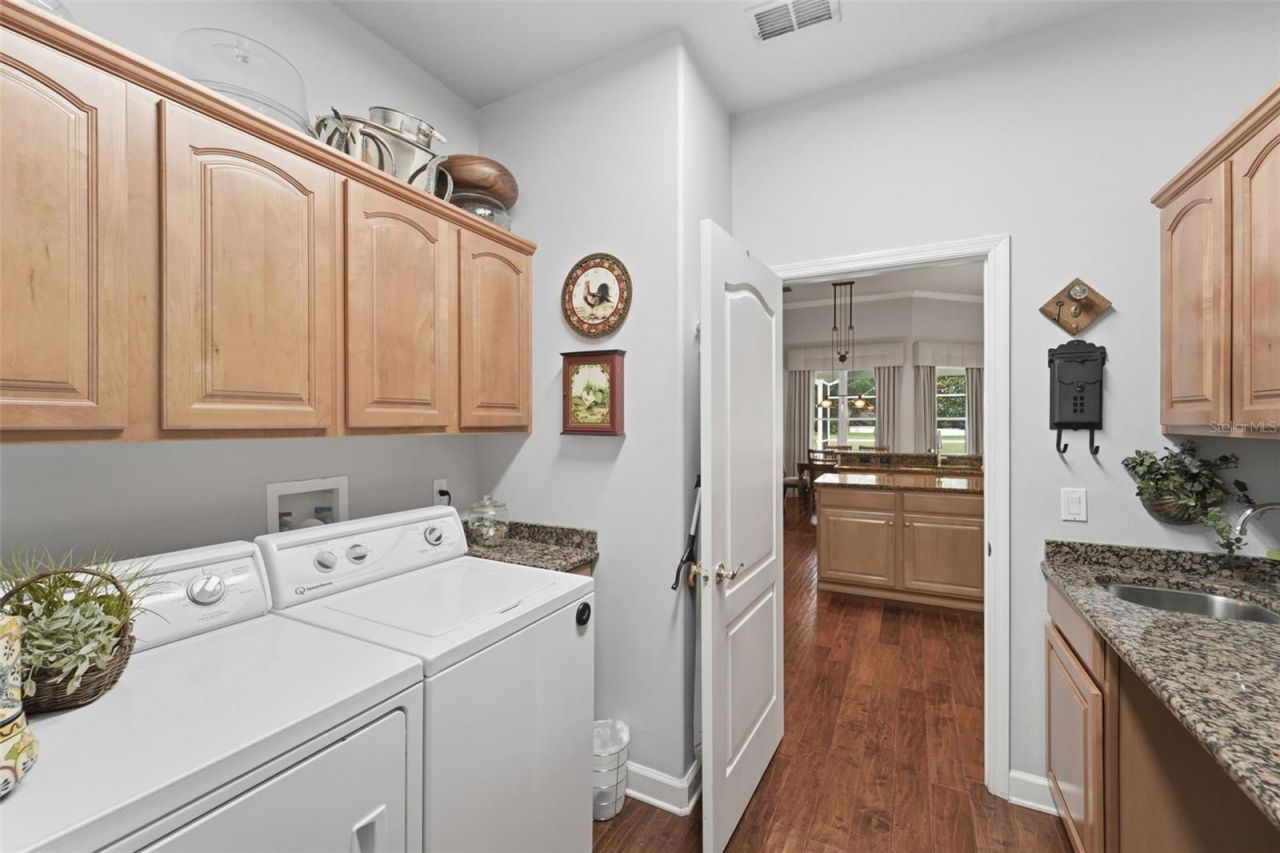
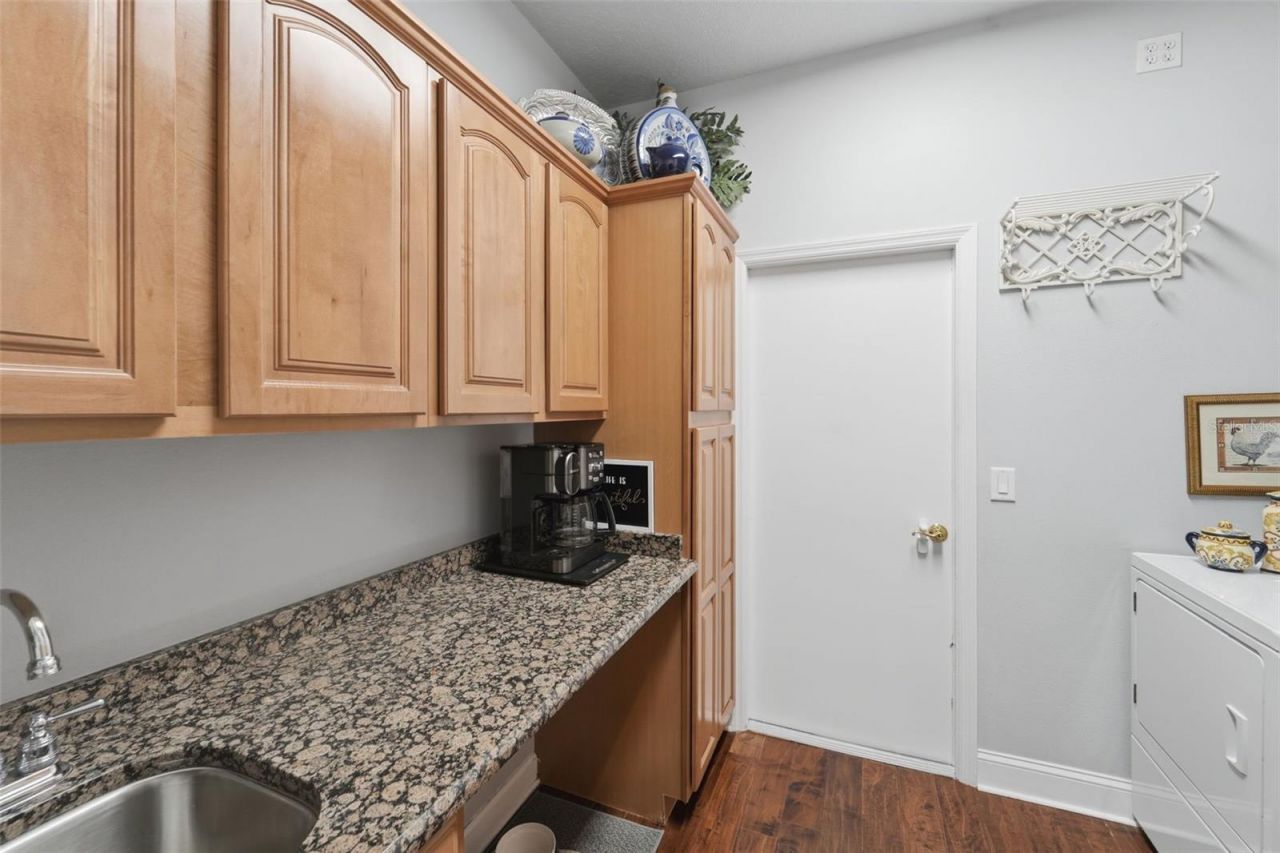
Laundry: 9x7

Local Schools

High School: Olympia High
Middle School: Gotha Middle
Elementary School: Thornebrooke Elem

Neighborhood Information

Neighborhood Map

Neighborhood Hero

Neighborhood Highlights

Neighborhood Characteristics

Neighborhood Market Trend

Neighborhood Schools

Courtesy of

Agency Name: FLORIDA REALTY INVESTMENTS
Agency Contact: 407-207-2220
Agent Name: Rita Phillips

Presented by

Agency Title: Illustrated Properties
Agency Phone: (772) 463-4663
Request Info

IDX logo

Sara Miller
ipre.com
Agent Cell:
561.626.7000

Mortgage Calculator

%
years/fixed
yearly
yearly (est.)

Estimated Payment

$ 4,316.15 Principal & Interest $3,618.77 Property Tax $482.42 Homeowner's Insurance $214.96
Mortgage Logo

Make every decision feel good

Login to My Illustrated Account


