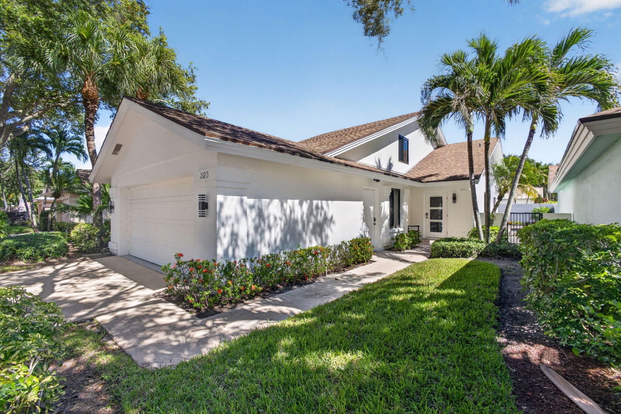
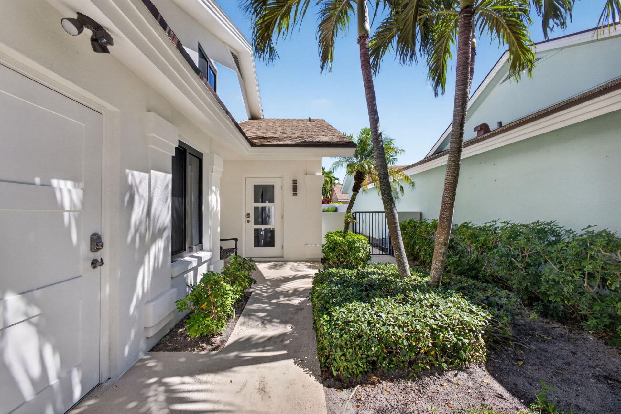
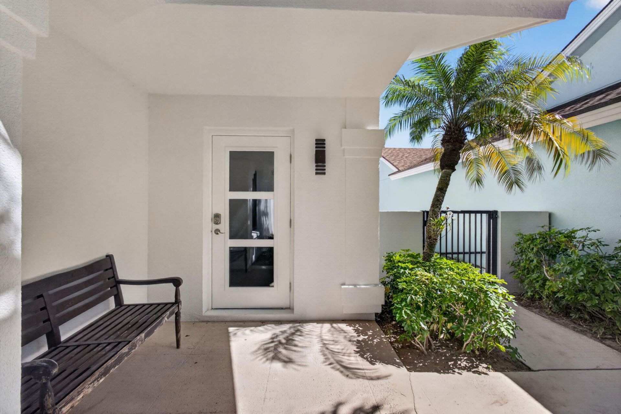
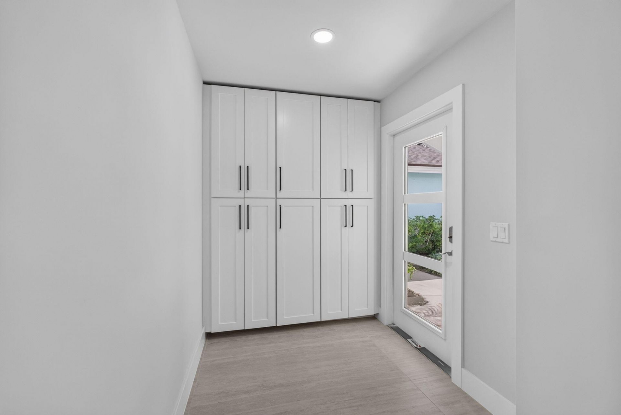
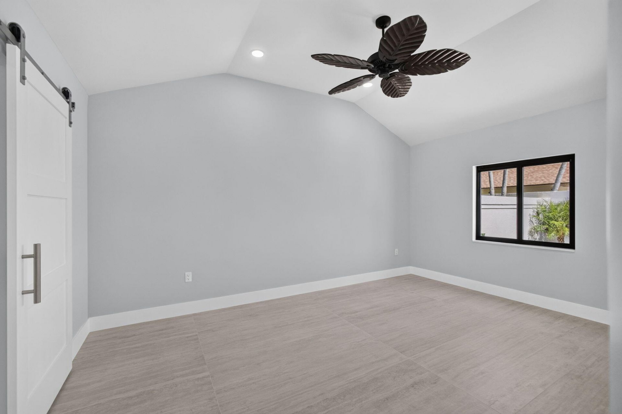
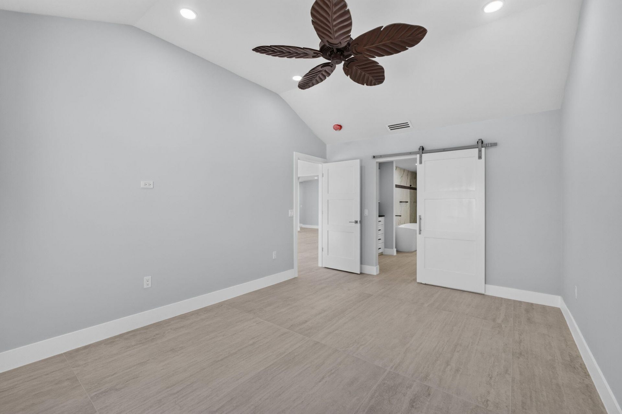
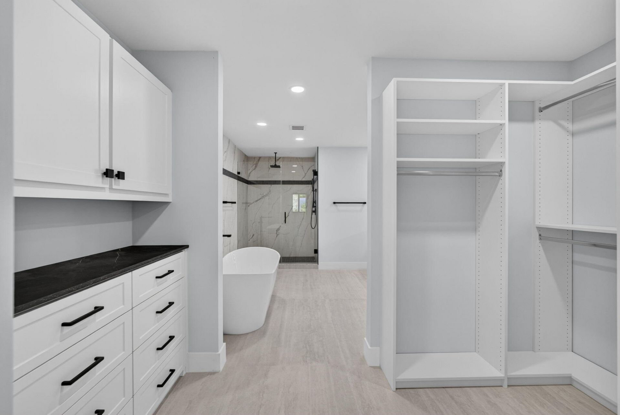
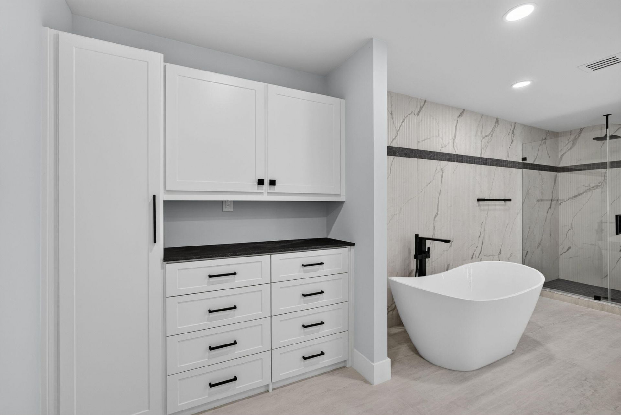
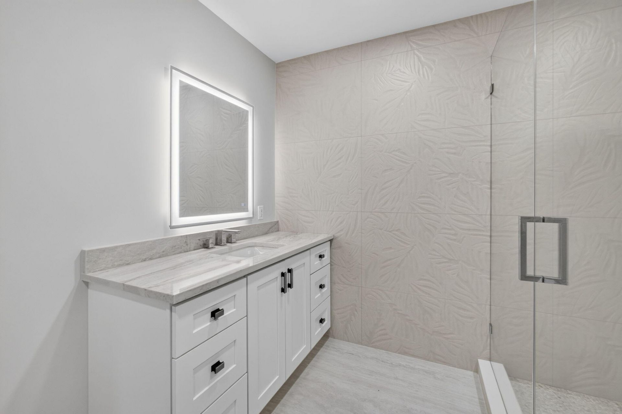
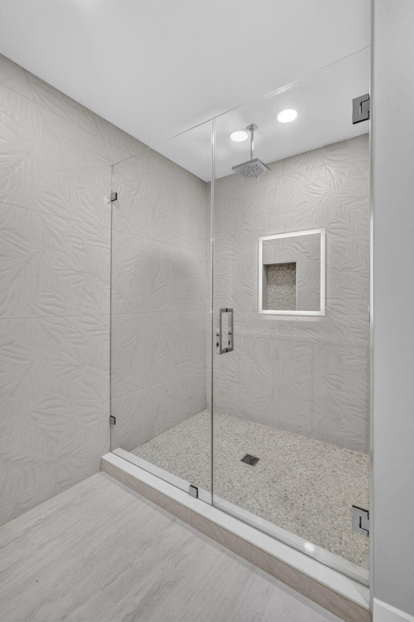
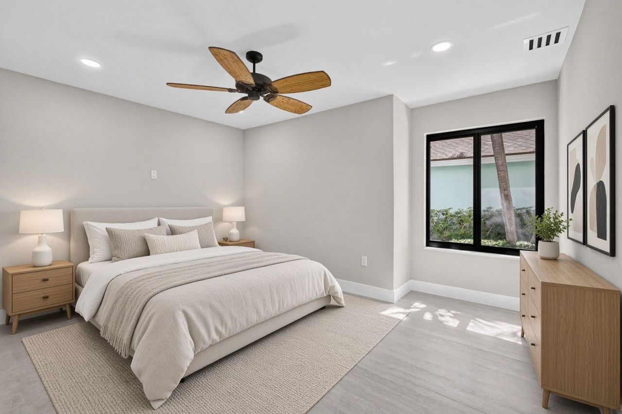
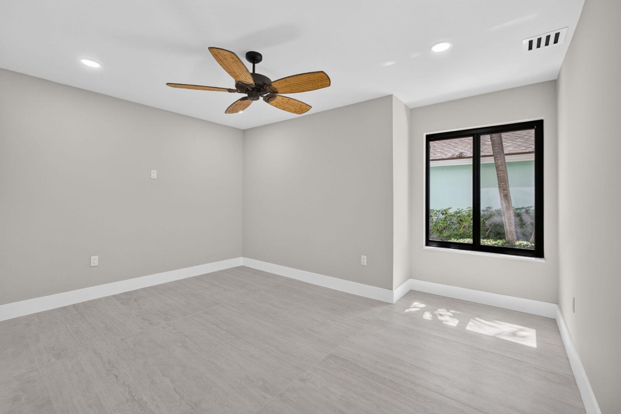
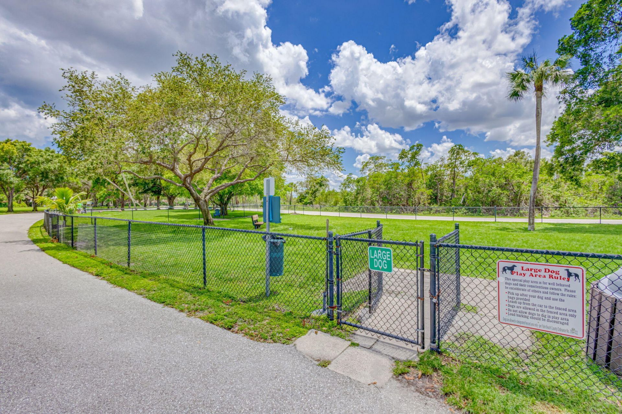
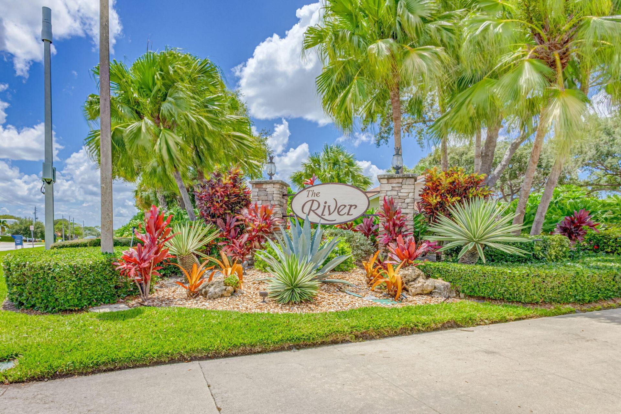
325 Leeward Drive, Jupiter, FL 33477 Photo

58 Photos

325 Leeward Drive Jupiter, FL 33477
$1,695,000
  • Beds
    4
  • Baths
    3 full
  • Total Square Feet
    2,540
  • Lot Size
    0.13 acre(s)

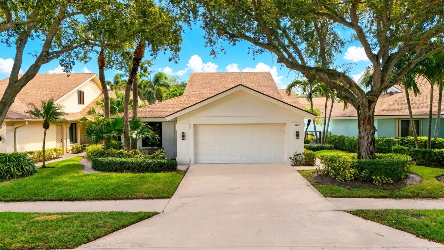
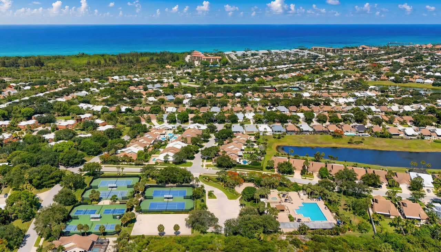
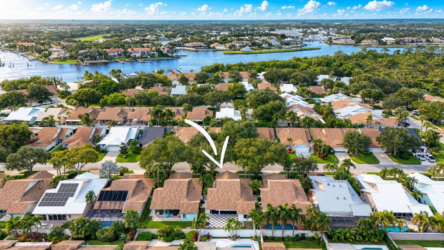
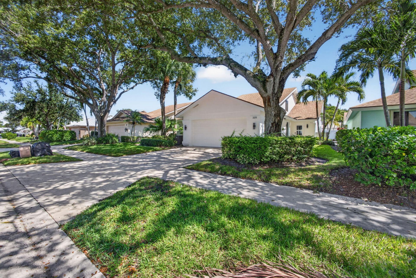
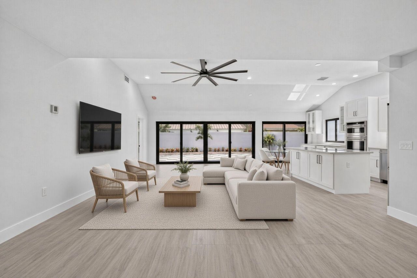
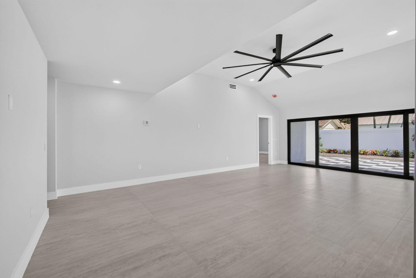
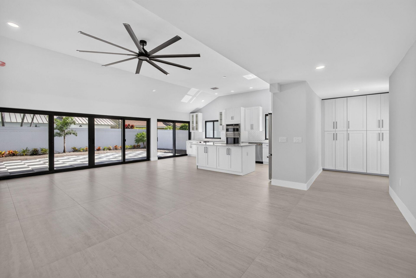
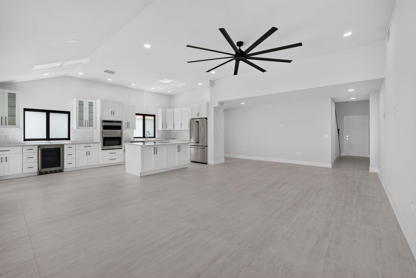
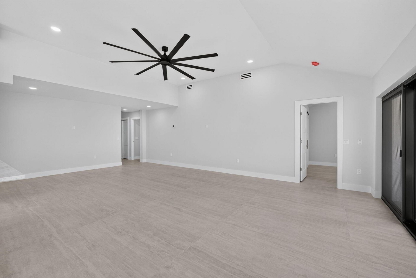
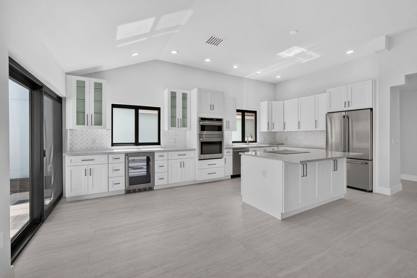
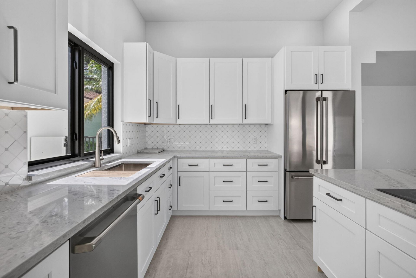
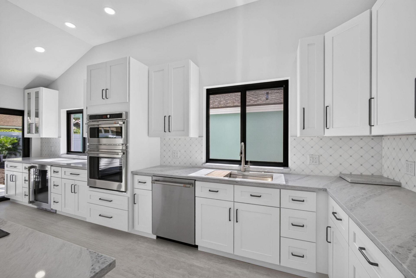
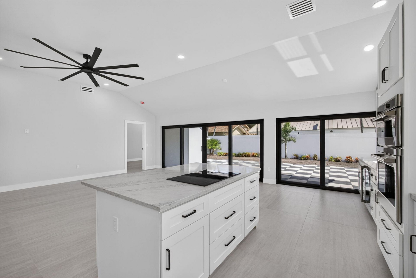
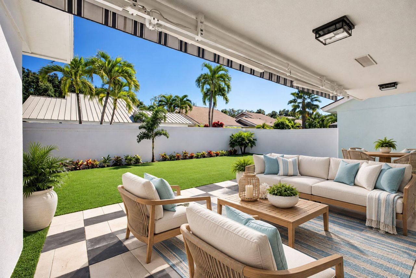
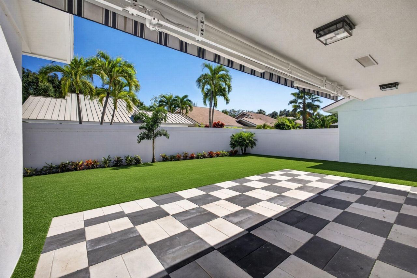
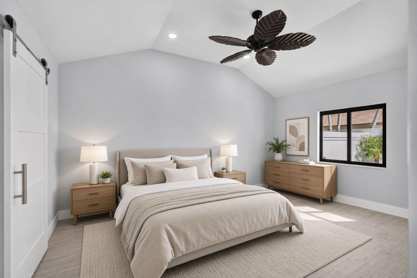
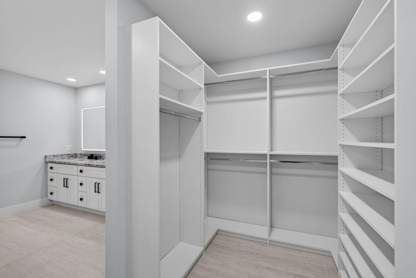
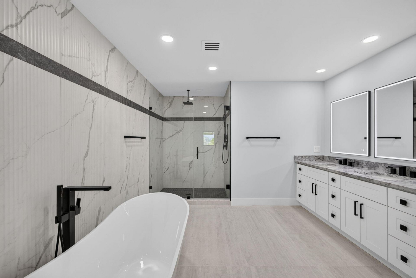
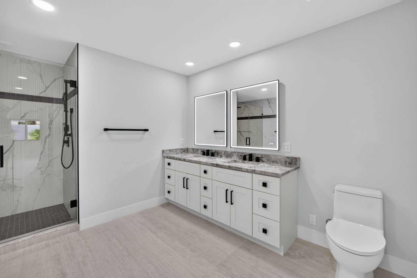
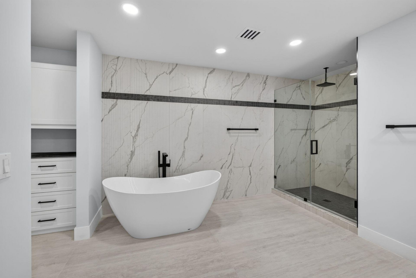
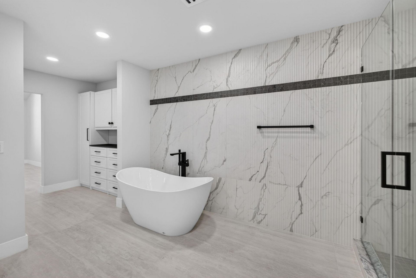
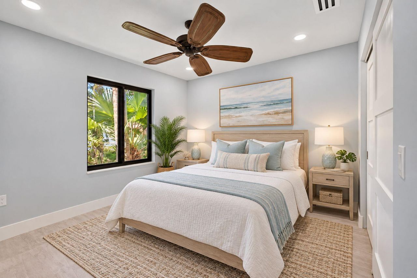
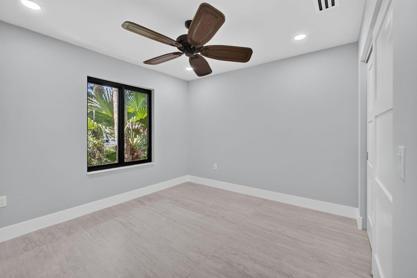
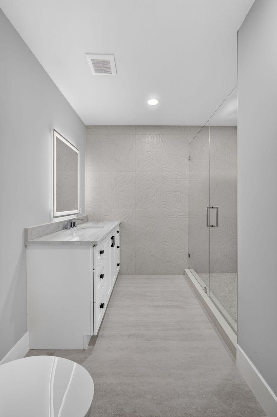
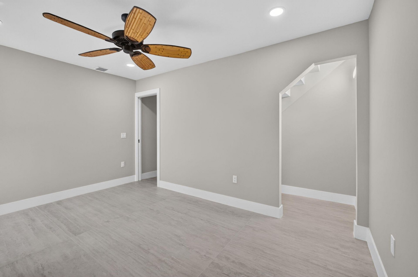
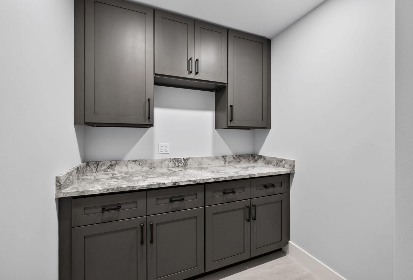
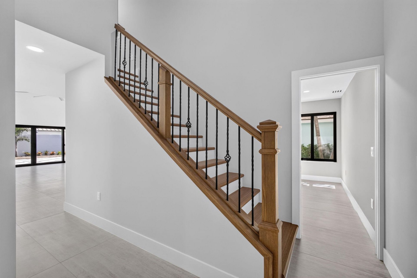
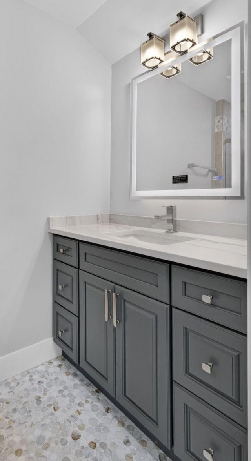
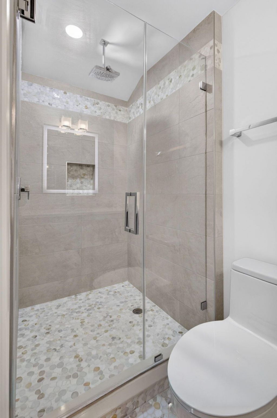
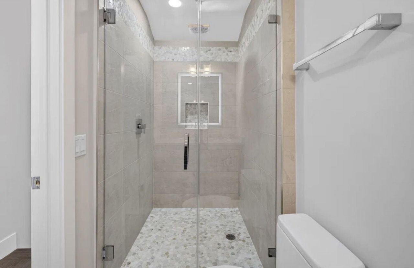
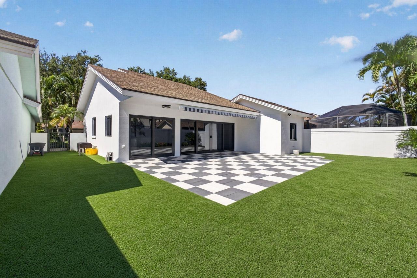
JUPITER, FL YOU DON'T WANT TO MISS THIS ONE-A TRUE SHOWSTOPPER, COMPLETELY TRANSFORMED FROM THE STUDS OUT! This stunning 4-bedroom, 3-bathroom ranch home with a two-car garage is Just a short stroll from Jupiter Beach and Juno Pier. This home has been thoughtfully renovated with exceptional attention to detail, beautiful finishes, and a design that blends style with functionality. Upon entering, you're welcomed by a spacious, open living and kitchen area with soaring ceilings, and an ...

View More

Property Summary

MLS Number: B26085780
Status: Active
Days on Market: 9
Subdivision: RIVER
County: Palm Beach
Bedrooms: 4
Total Square Feet: 2,540
Price Per Sq. Ft.: $667
Style: Ranch, Traditional
New Constuction: No
Waterfront: No
Property Type: Residential - Single Family
Cooling: Central Air, Ceiling Fan(s), Electric
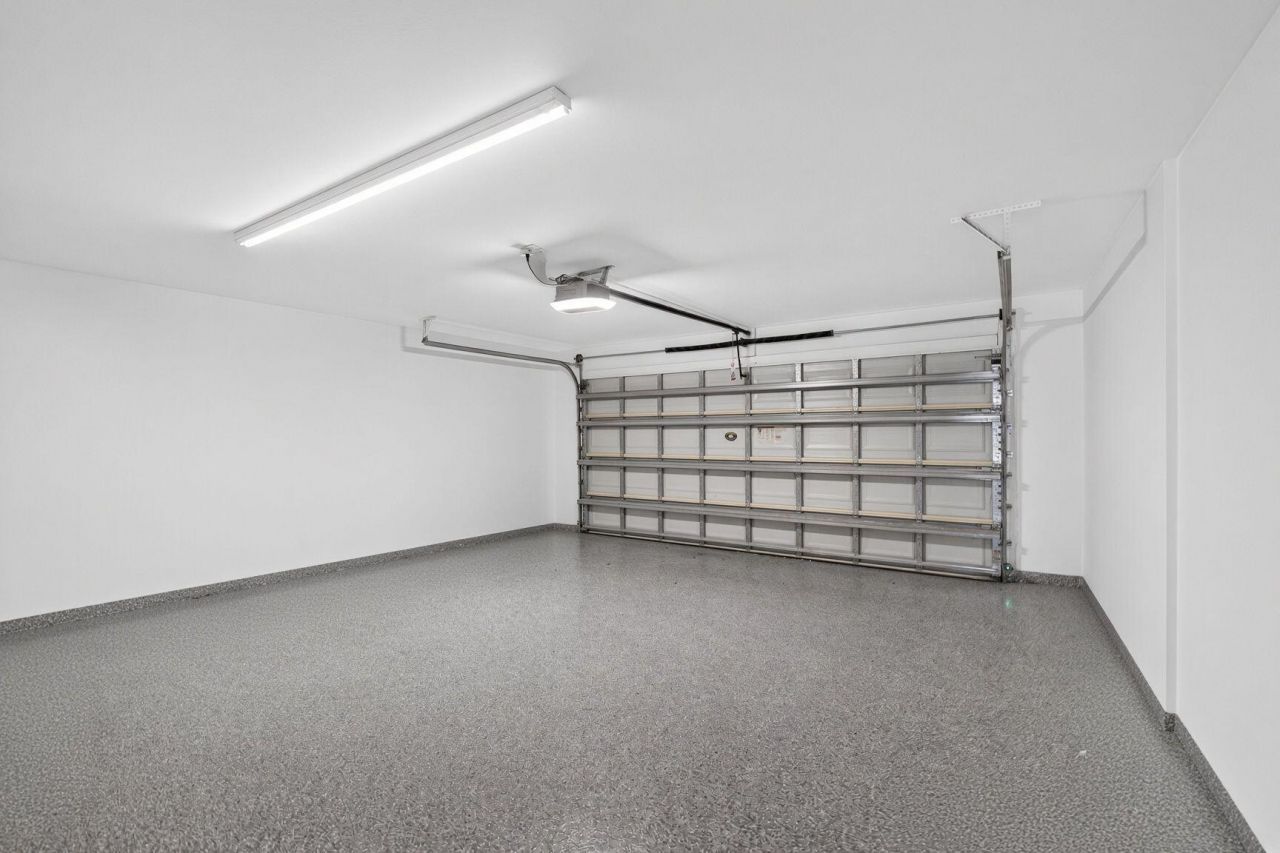
Garage: 2 car attached
Heating: Central, Electric
Lot Size: 0.13 Acres
Roof Type: Composition, Shingle
Stories: 2.0
Taxes: $10,871
Year Built: 1986
HOA Fee: $822/ Quarterly

Featured Amenities

Cathedral Ceiling(s)
Entrance Foyer
High Ceilings
Kitchen Island
Vaulted Ceiling(s)
Walk-In Closet(s)
Bedroom Layout - Split
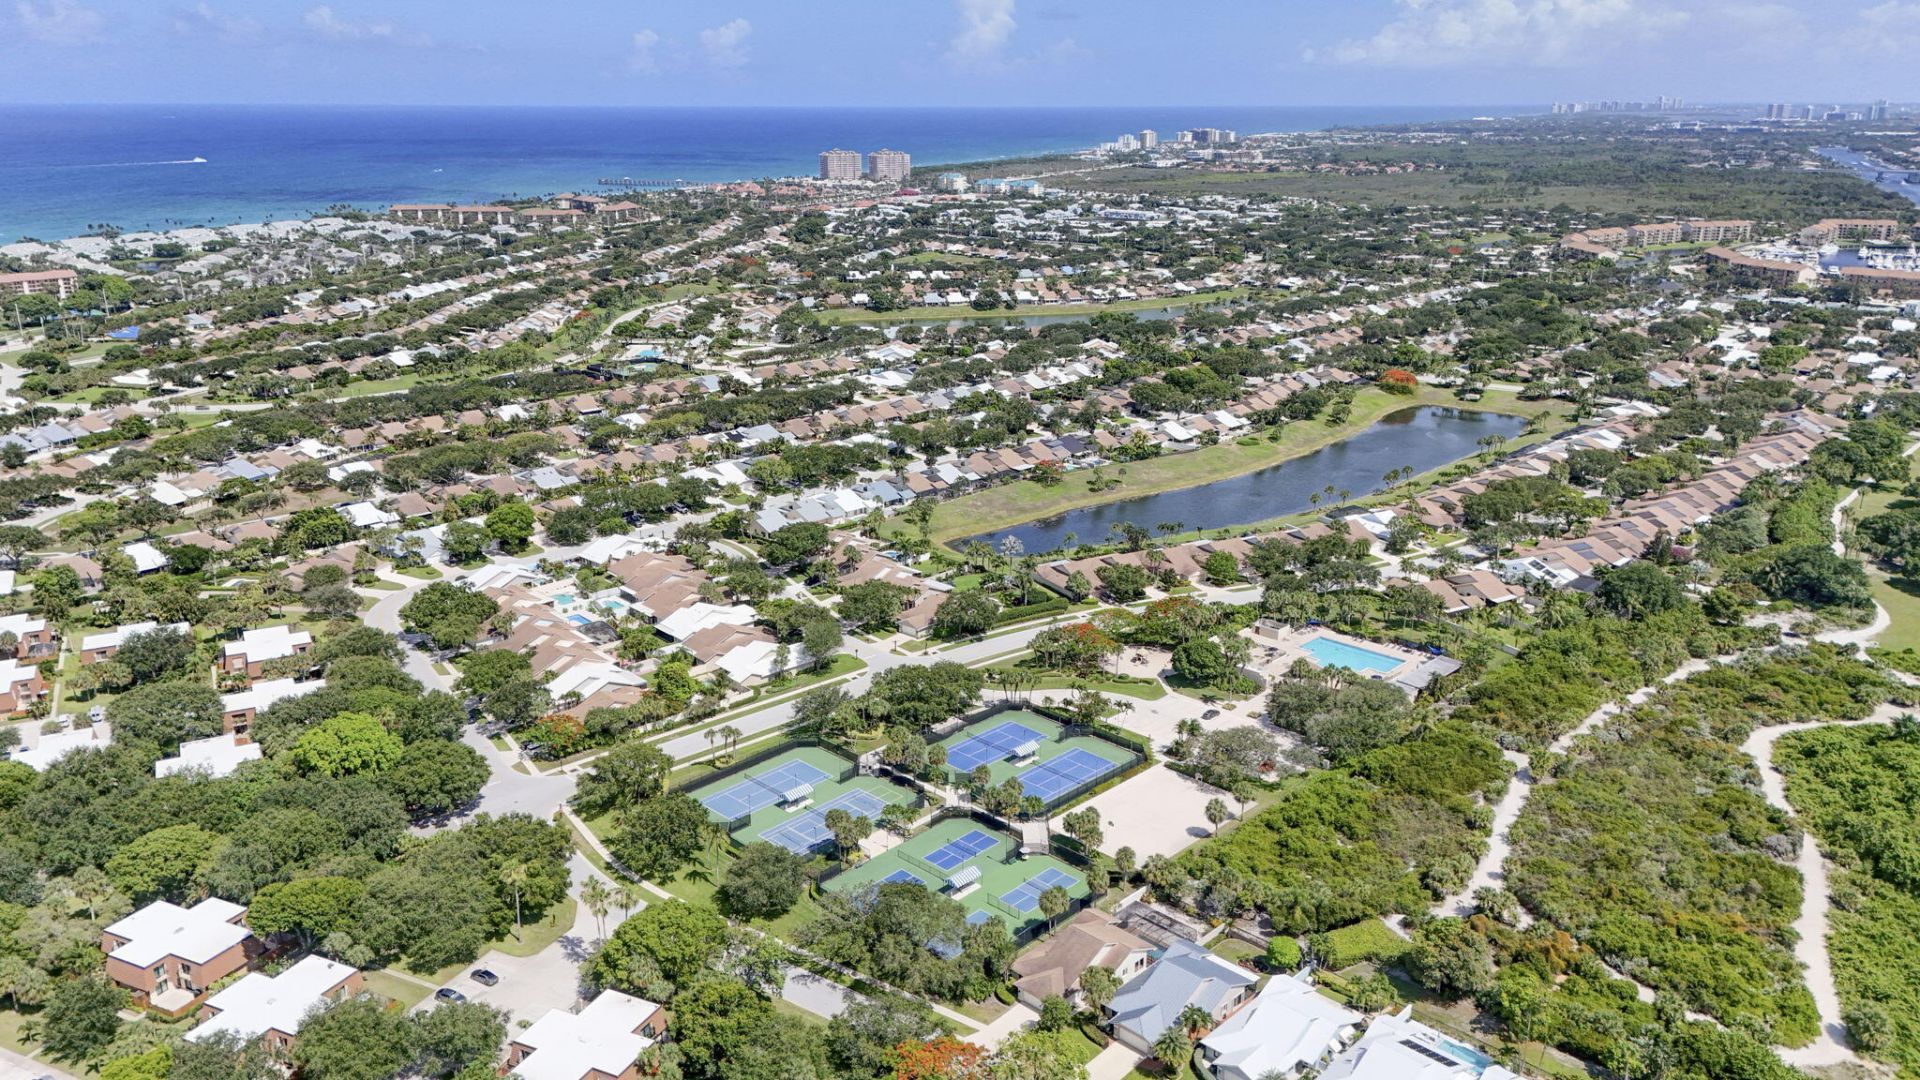
Jogging Path
Management
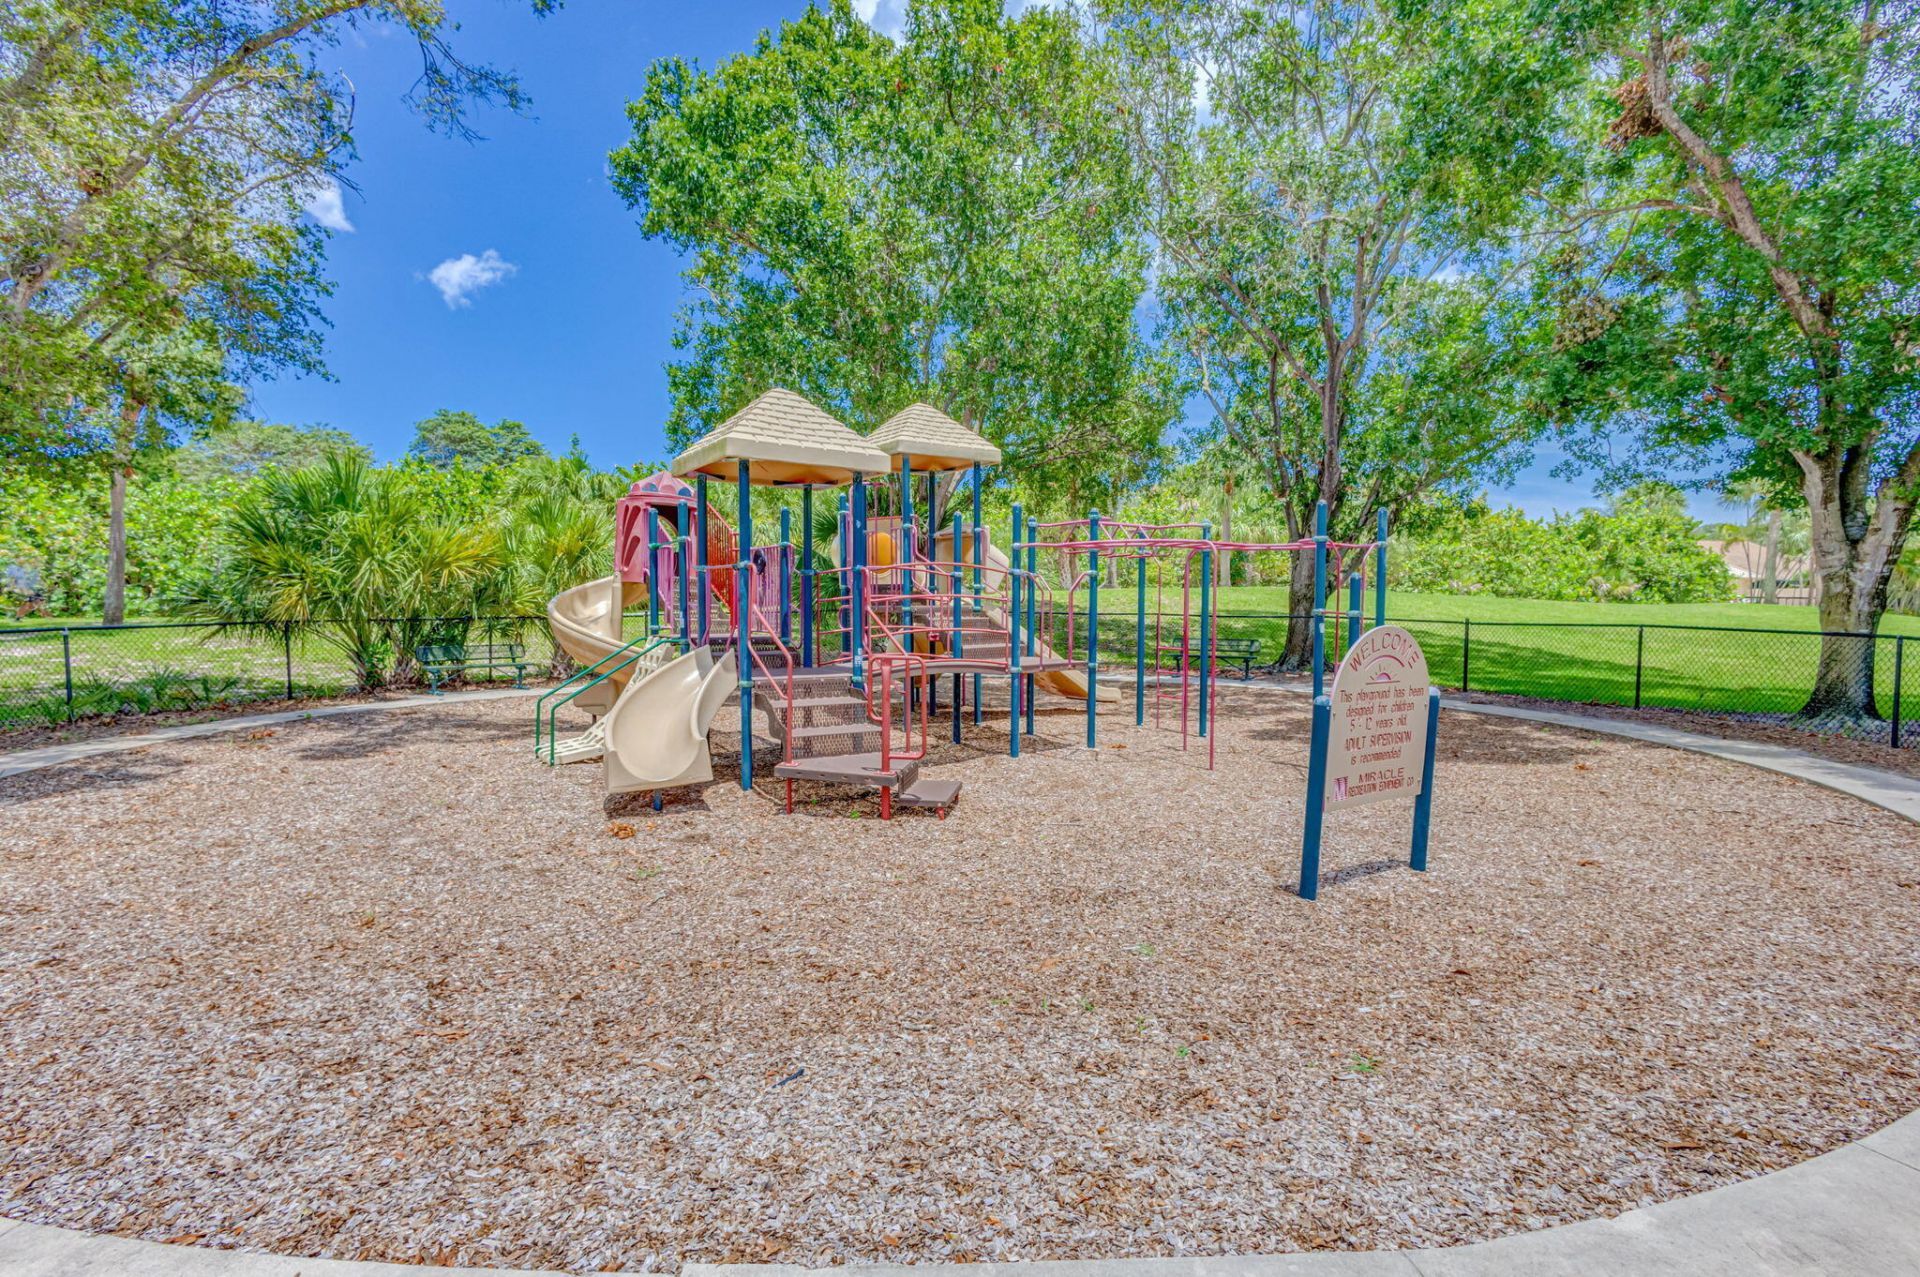
Playground
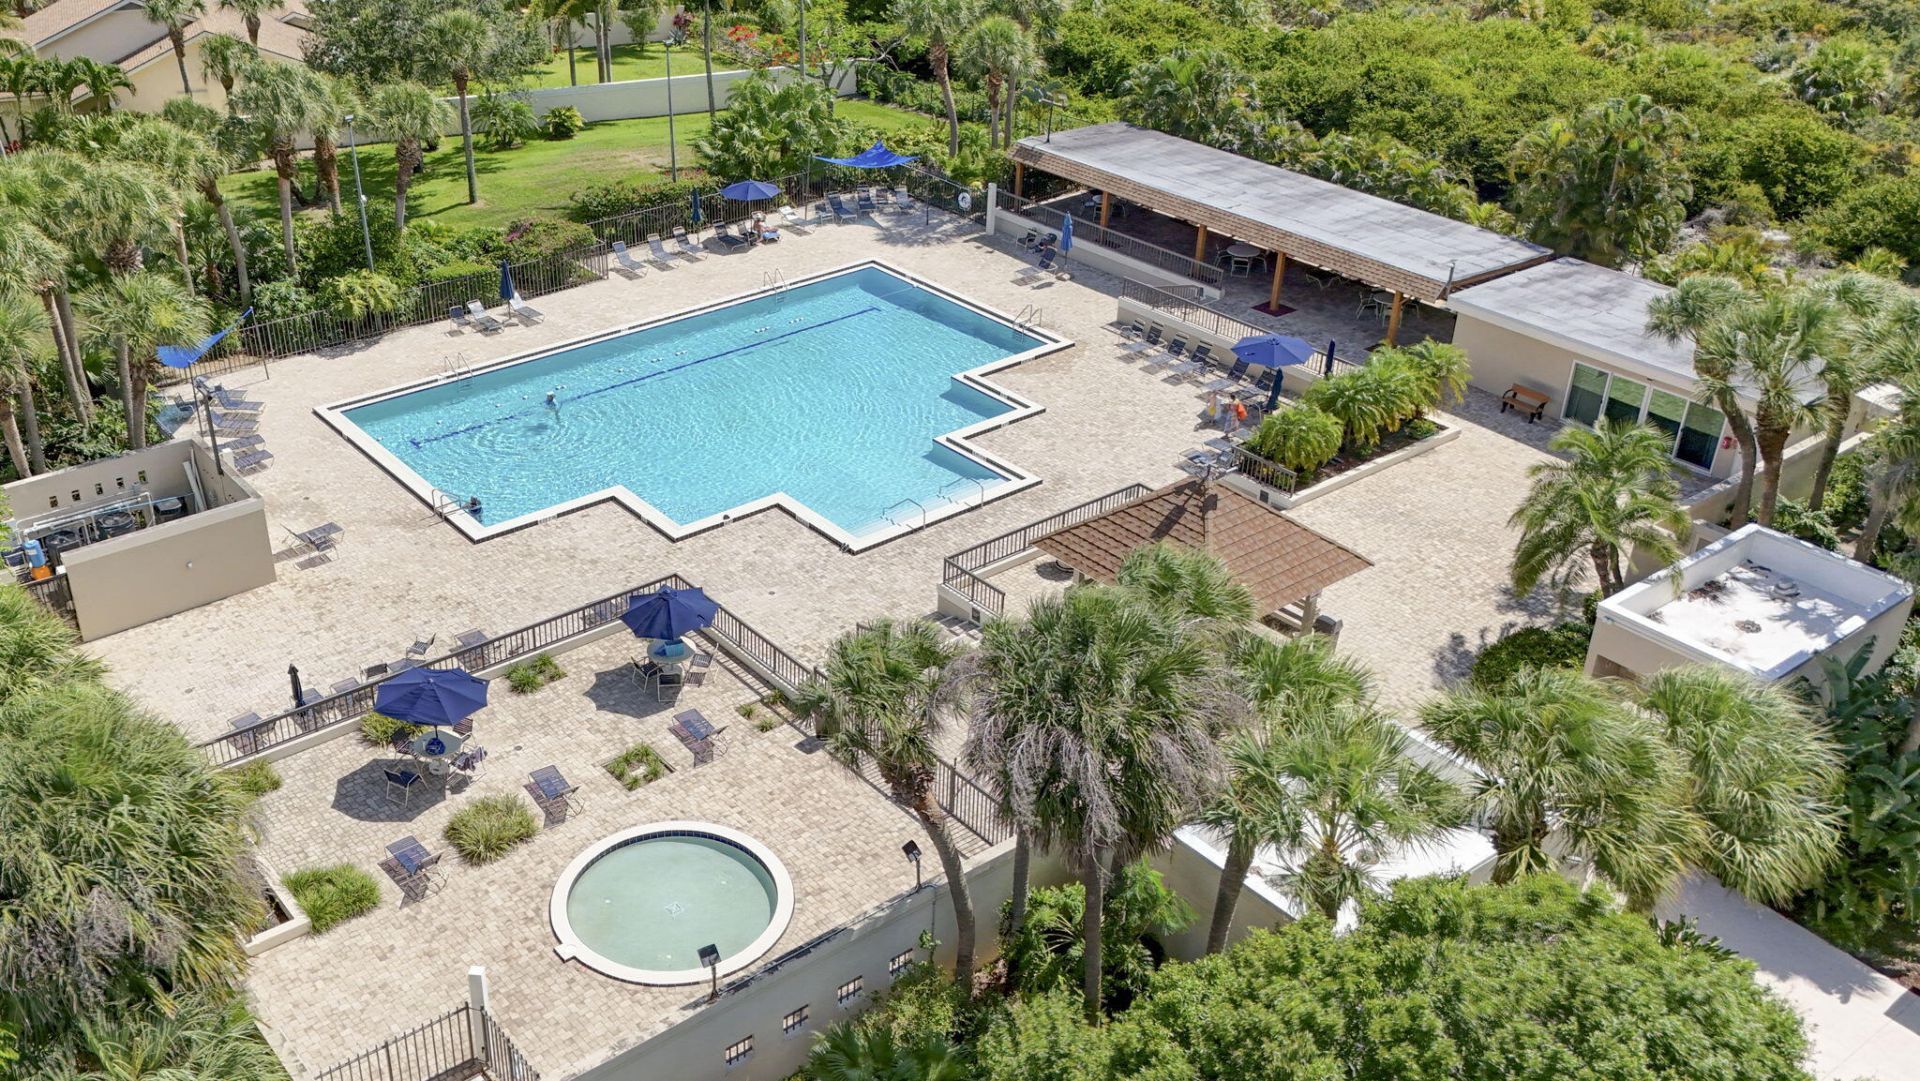
Pool
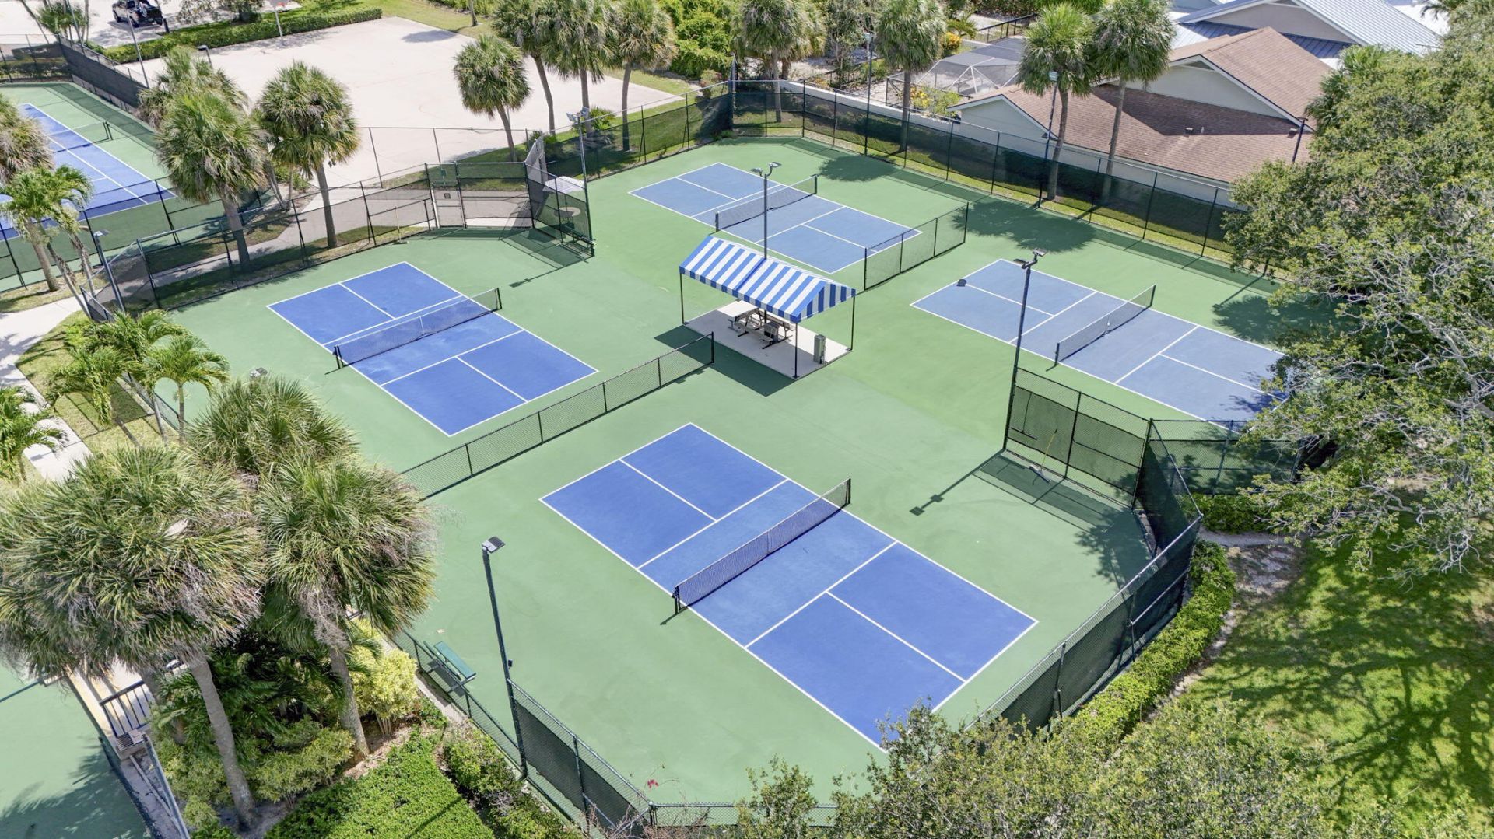
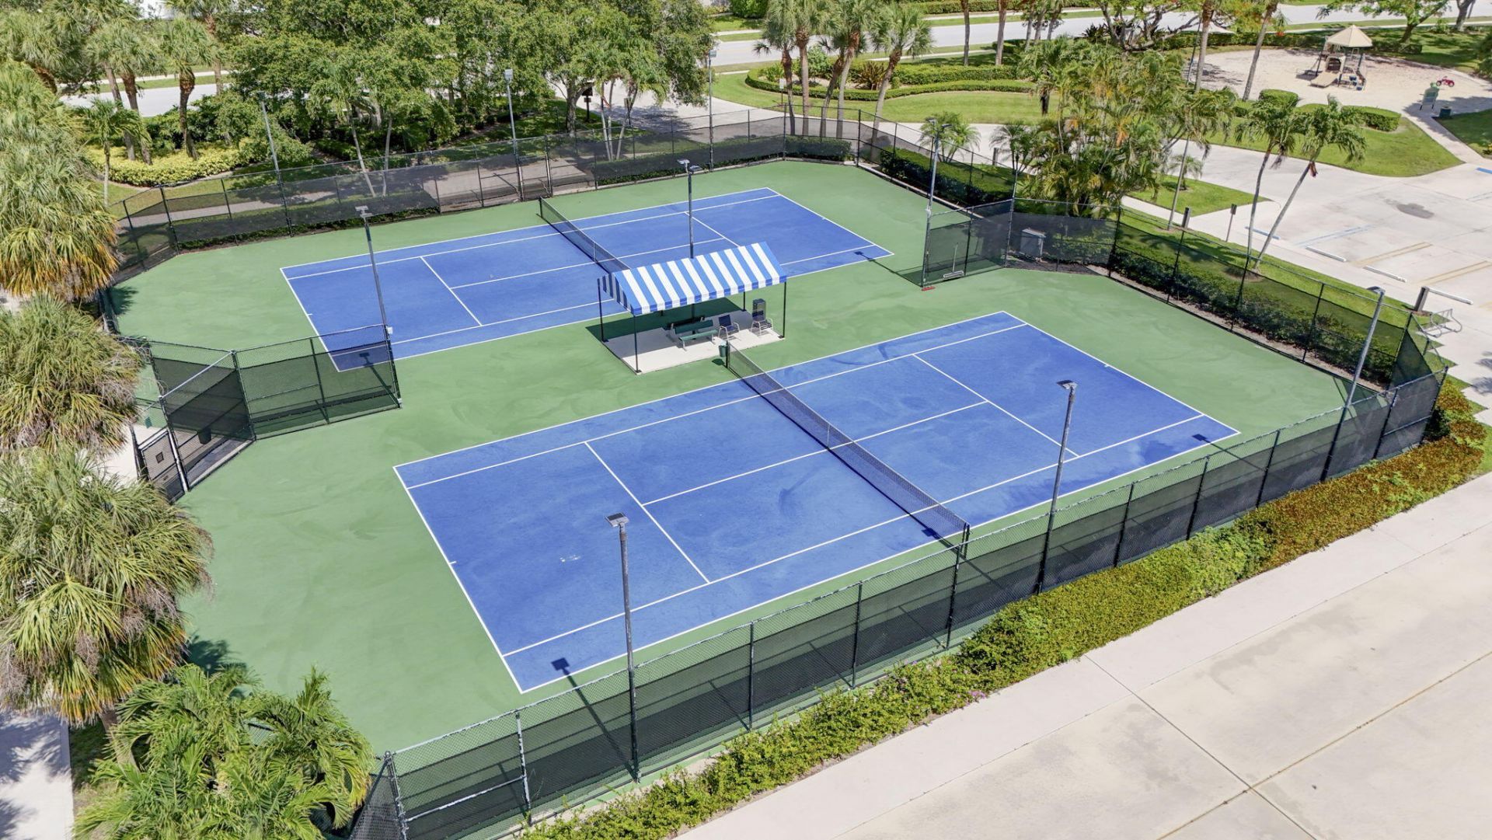
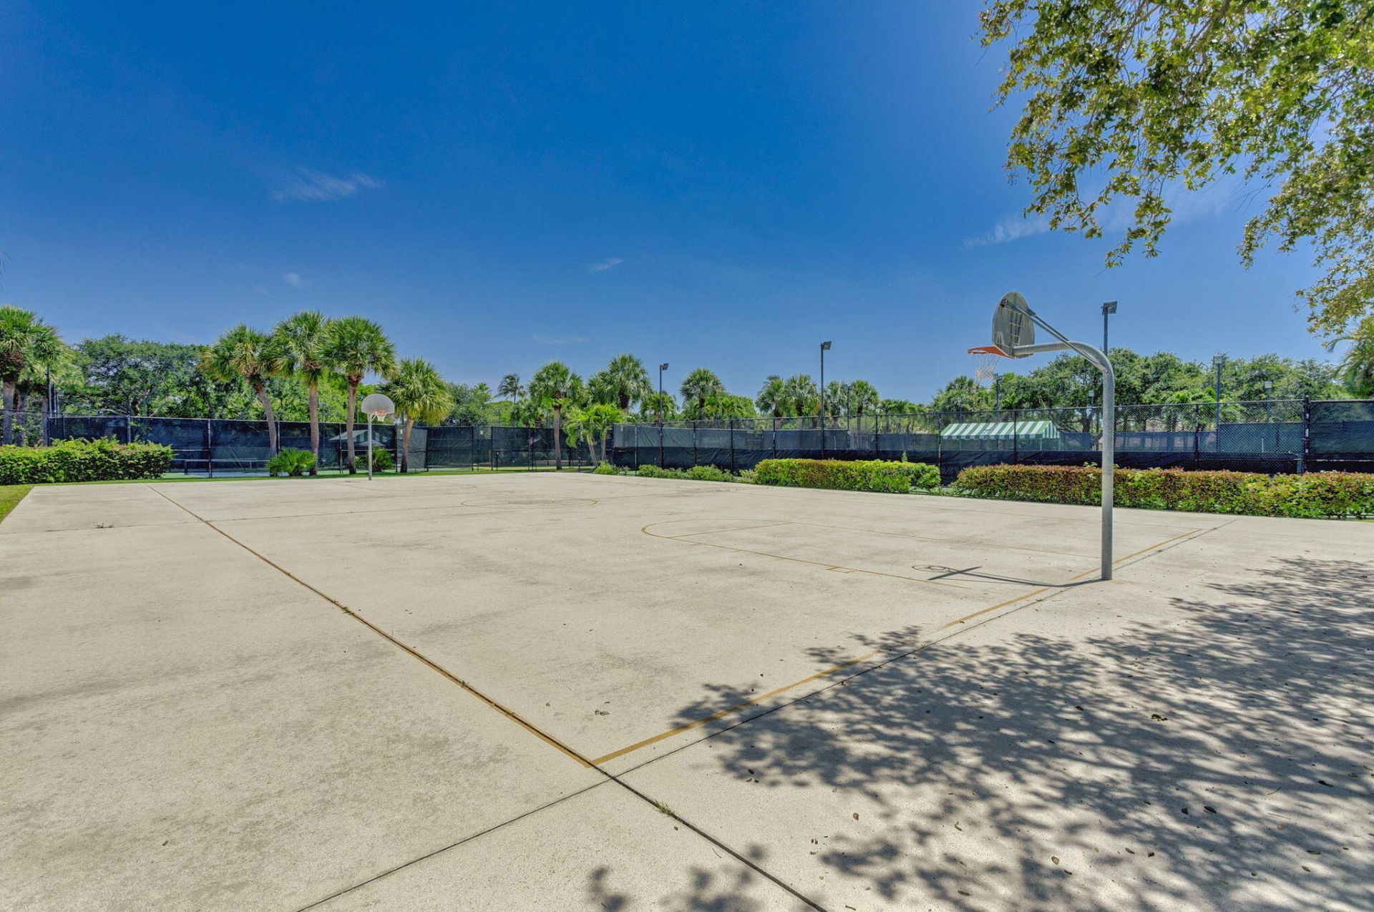
Tennis Court(s)
Manager On Site
Pickleball Court(s)
Sidewalks
Street Lights

Property Details

Appliances: Tankless Water Heater, Dryer, Disposal, Dishwasher, Electric Range, Microwave, Refrigerator, Water Heater, Washer, Wine Refrigerator
Association: The River HOA
Association Fee Includes: Cable TV, Maintenance Grounds, Trash, Common Areas
Days on Site: 9
Exterior: CBS
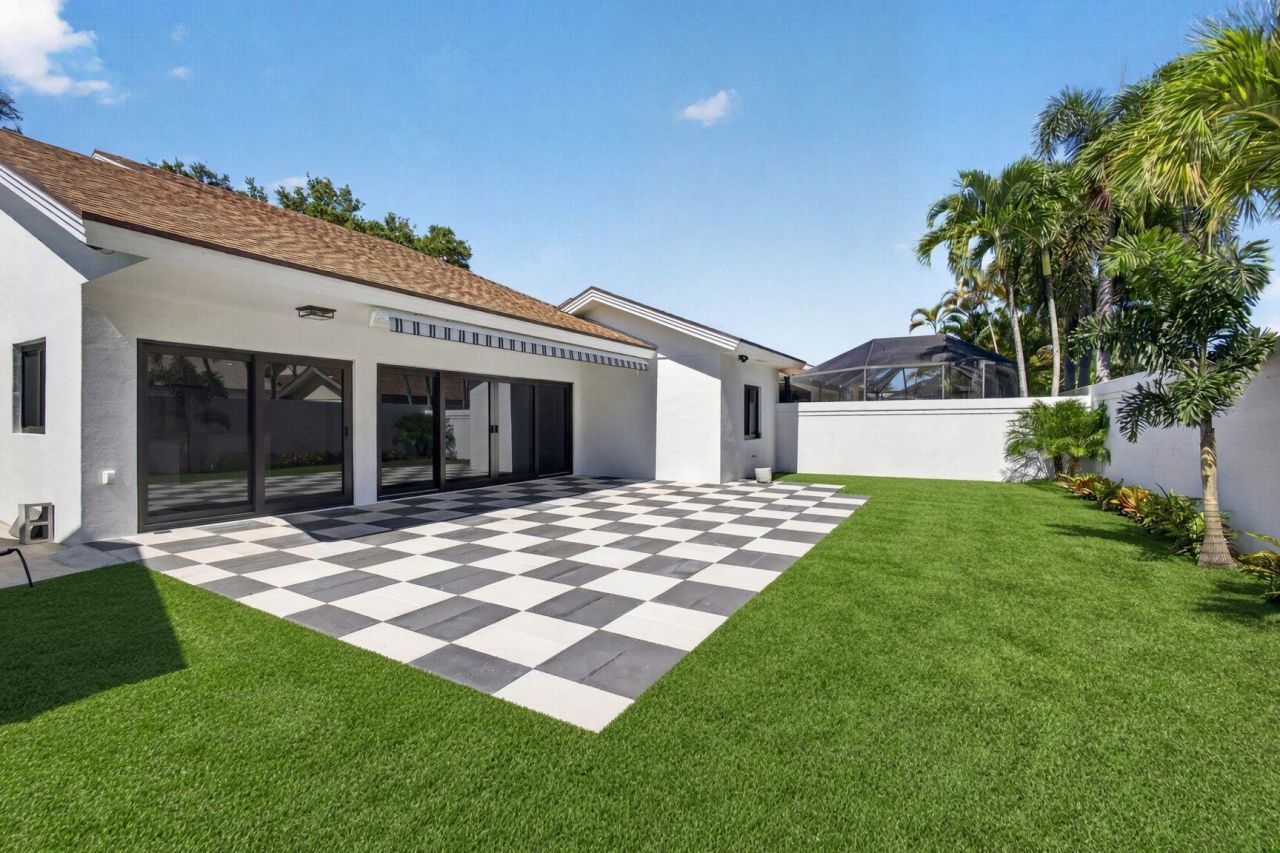
Outdoor Features: Awning(s)
Fencing: Back Yard
Flooring: Ceramic Tile, Laminate, Marble
Furnished: Unfurnished
Home Style: Ranch, Traditional
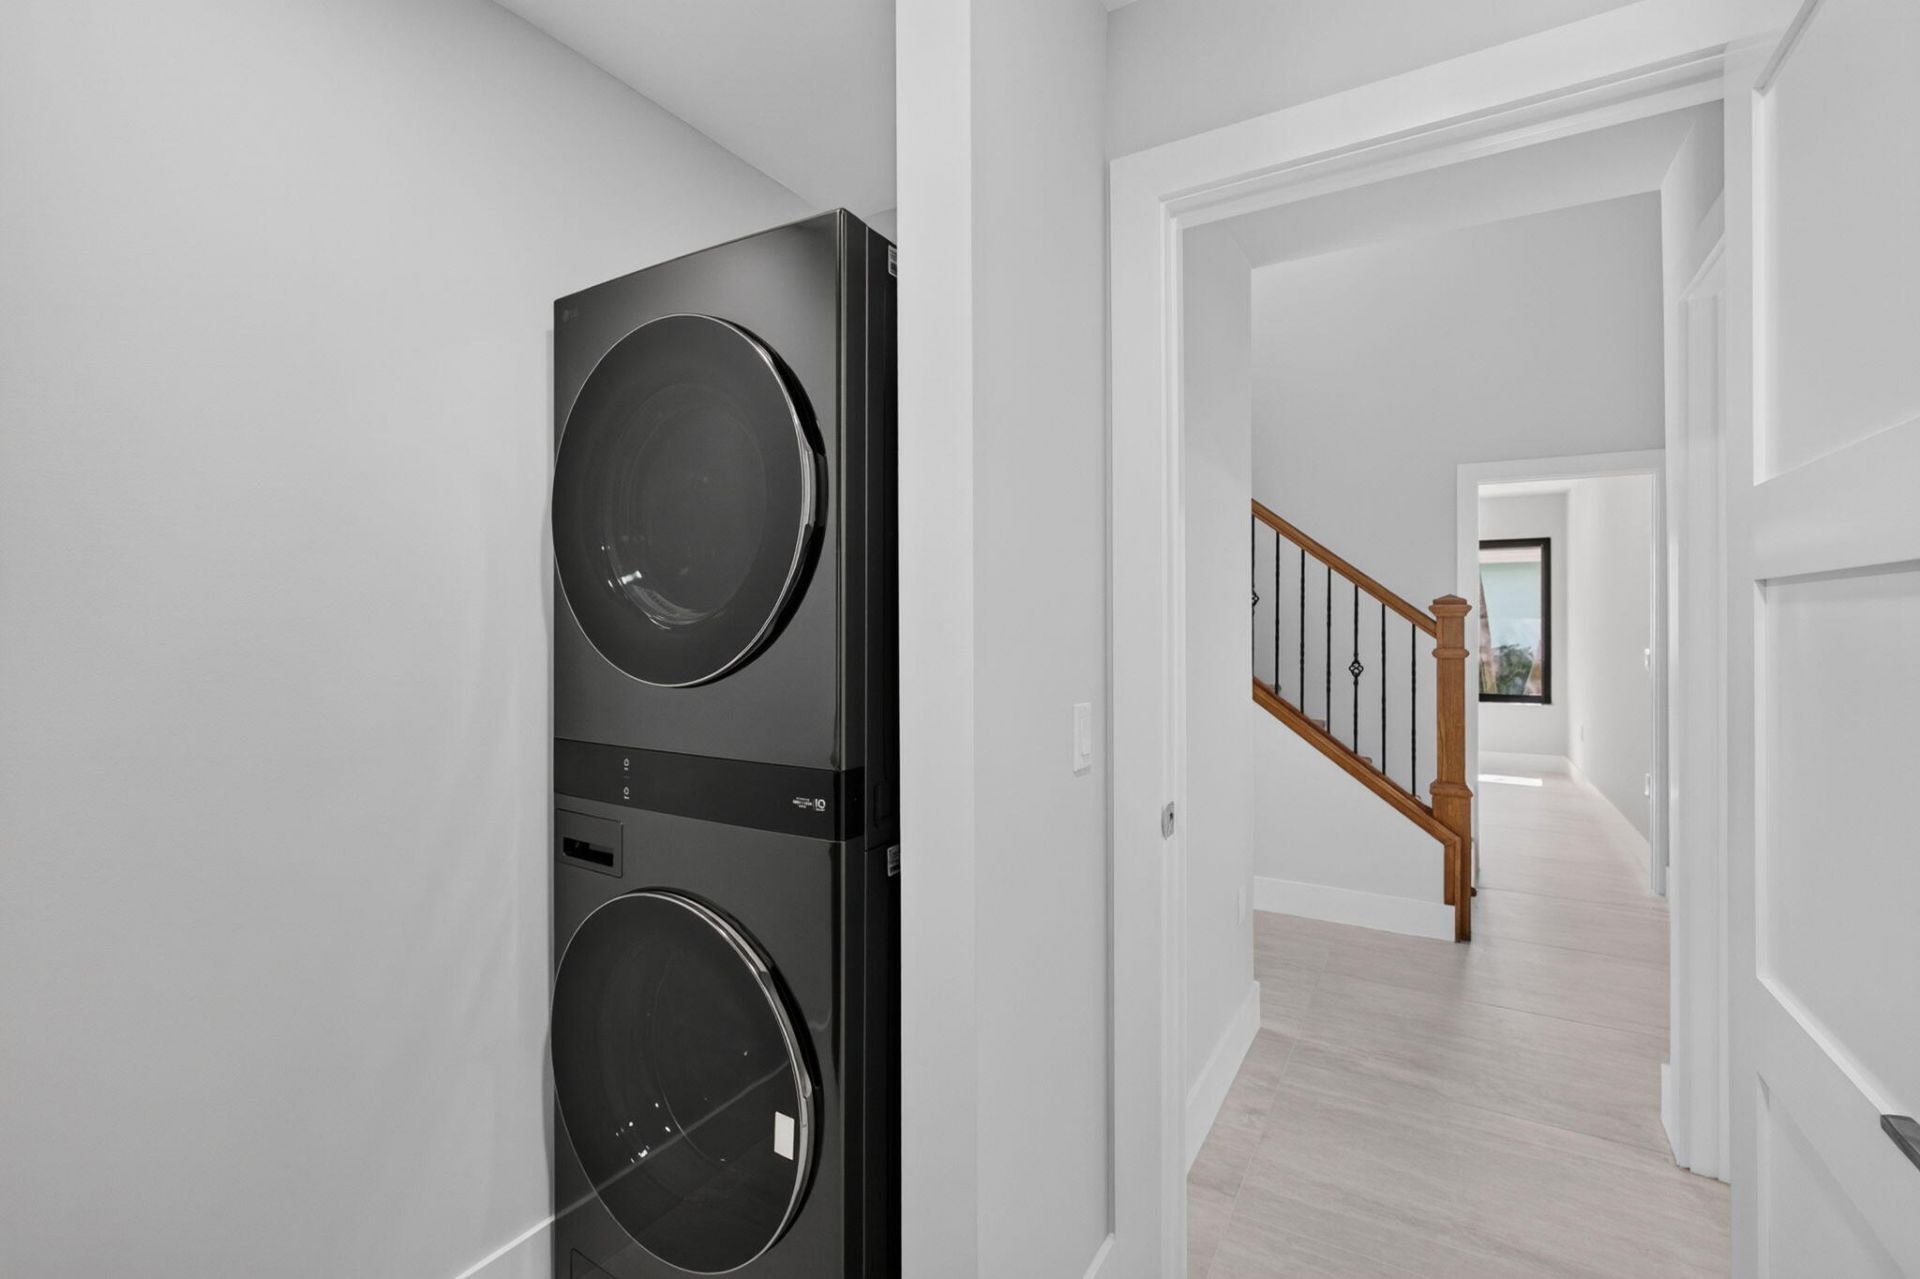
Laundry: Inside, Laundry Room
Parcel#: 30434117020001319
Parking: Driveway, Garage Door Opener, Garage, Attached Garage
Parking Notes: Driveway, Garage Door Opener, Garage, Attached Garage
Patio/Porch: Patio - Covered, Patio - Open, Patio
Pets Allowed: Yes, Pet Restrictions Possible
Restrictions: Buyer Approval Required, Parking - No Boat, Parking - No Commercial Vehicles, Parking - No RV, Parking -
Sewer: Public Sewer
Special View Info: Garden
SQFT Living: 2172
Structure Type: House
Total Rooms: 11
Utilities: Cable Available, Electricity Available, Sewer Available, Water Available
Water: Public
Construction: CBS

Room Sizes

Living Room: 16 X 26 Level Main
Kitchen: 11 X 13 Level Main
Dining Room: 8 X 10 Level Main
Primary Bedroom: 12 X 16 Level Main
Bedroom 2: 11 X 14 Level Main
Bedroom 3: 12 X 12 Level Main
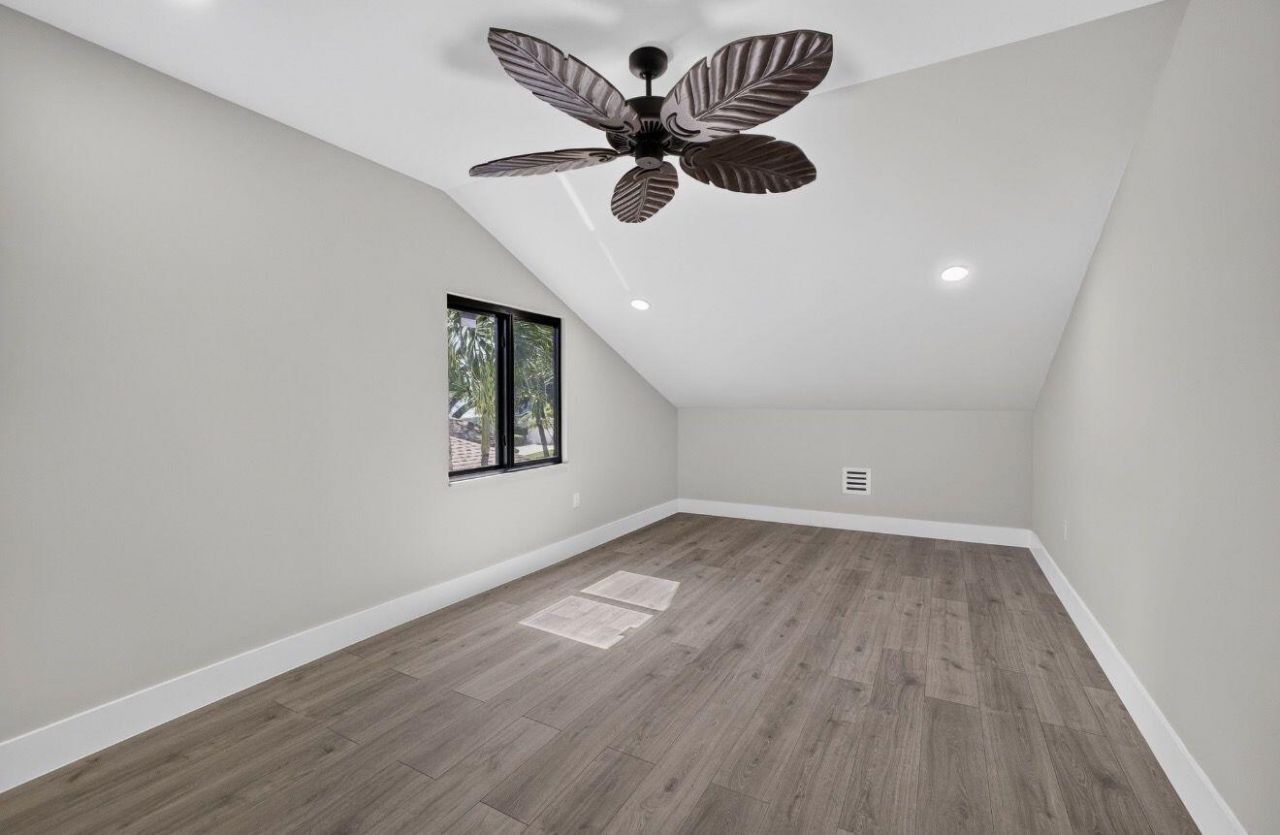
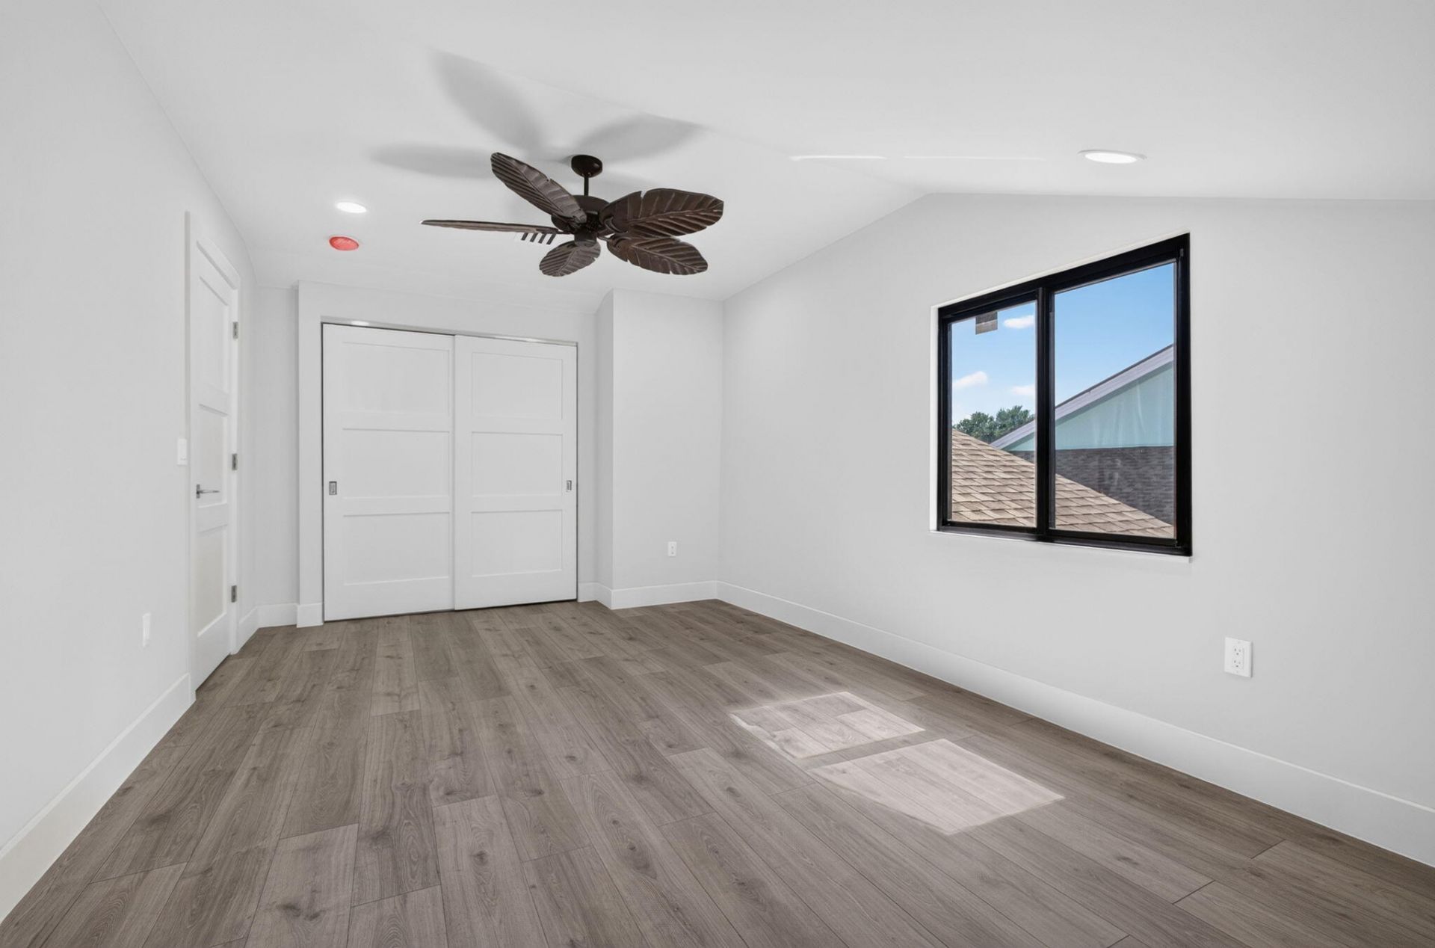
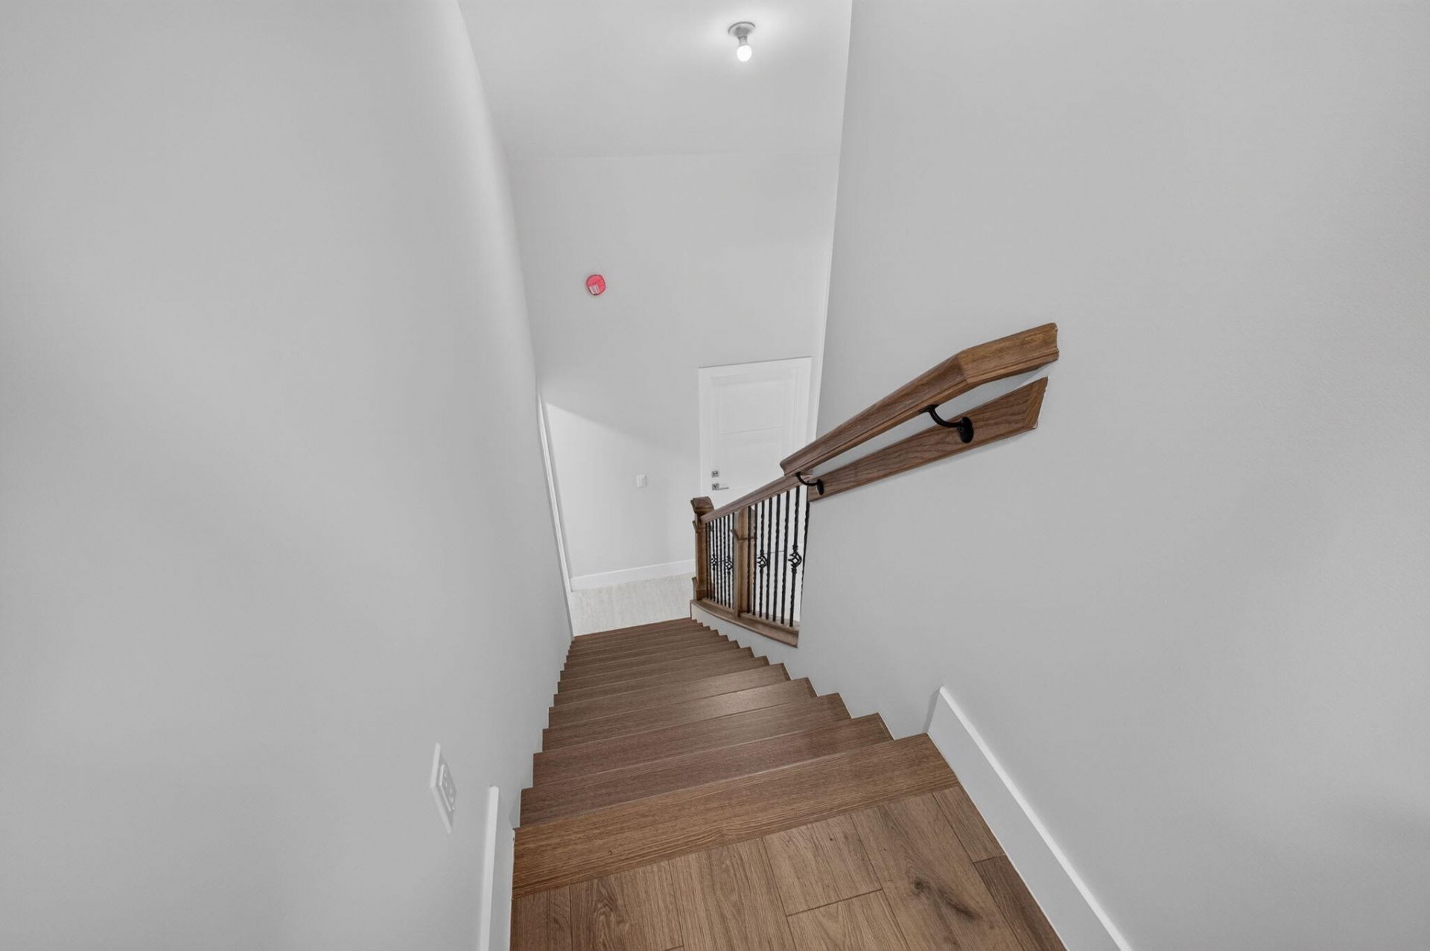
Bedroom 4: 11 X 20 Level Second

Local Schools

High School: William T. Dwyer
Elementary School: Beacon Cove Intermediate

Neighborhood Information

Neighborhood Map

Neighborhood Hero

Neighborhood Highlights

Neighborhood Characteristics

Neighborhood Market Trend

Neighborhood Schools

Courtesy of

Agency Name: Luxury Real Estate Group LLC
Agent Name: Cindy Arcobasso
Agency Phone: 561-929-7304

Presented by

Agency Title: Illustrated Properties
Agency Phone: (561) 746-0008
Request Info

IDX logo

Sara Miller
ipre.com
Agent Cell:
561.626.7000

Mortgage Calculator

%
years/fixed
yearly
yearly (est.)

Estimated Payment

$ 9,722.98 Principal & Interest $8,322.69 Property Tax $905.92 Homeowner's Insurance $494.38
Mortgage Logo

Make every decision feel good

Login to My Illustrated Account


