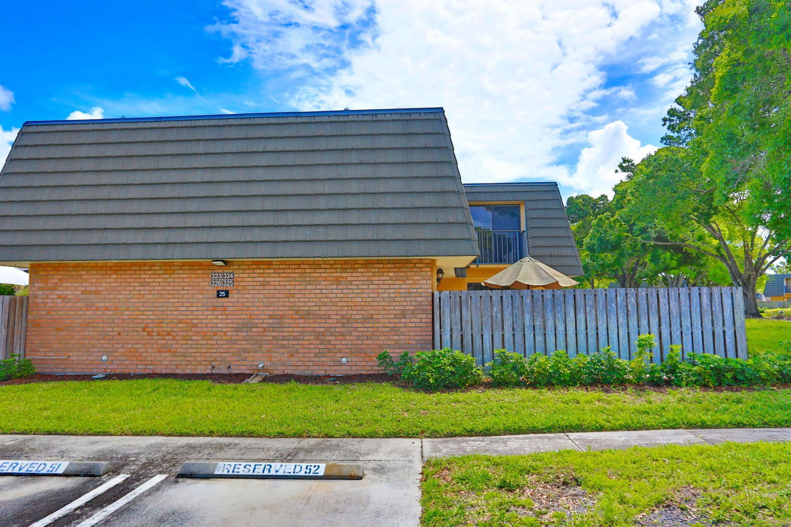
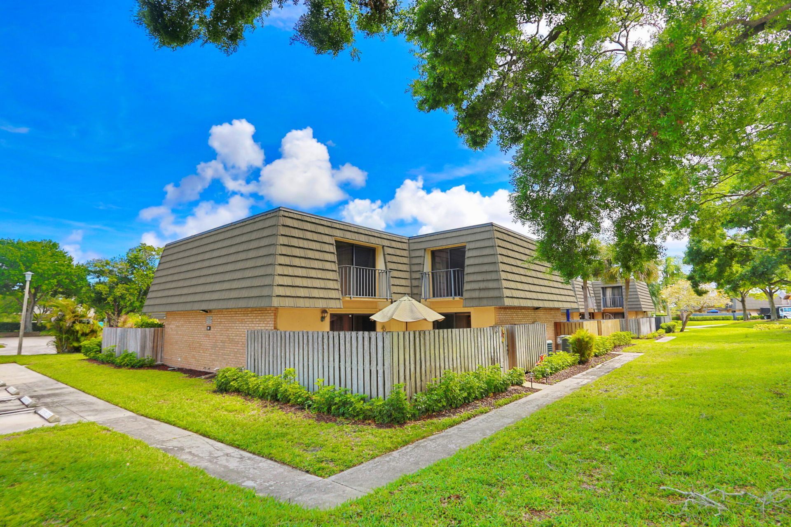
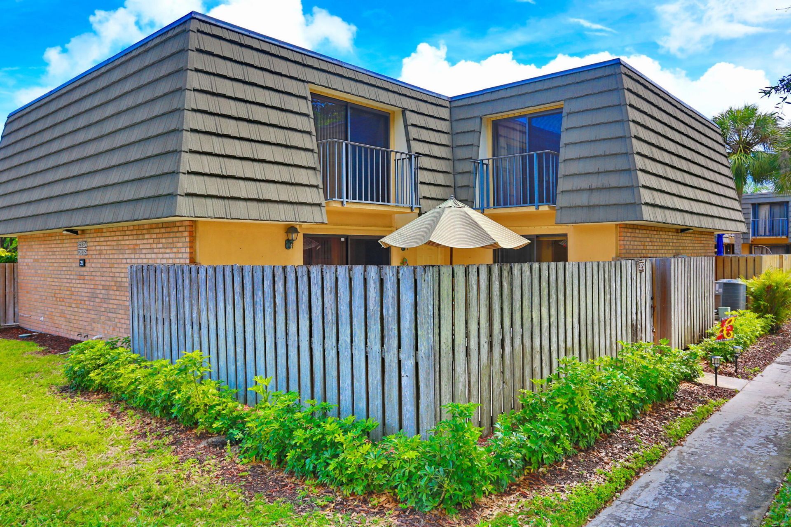
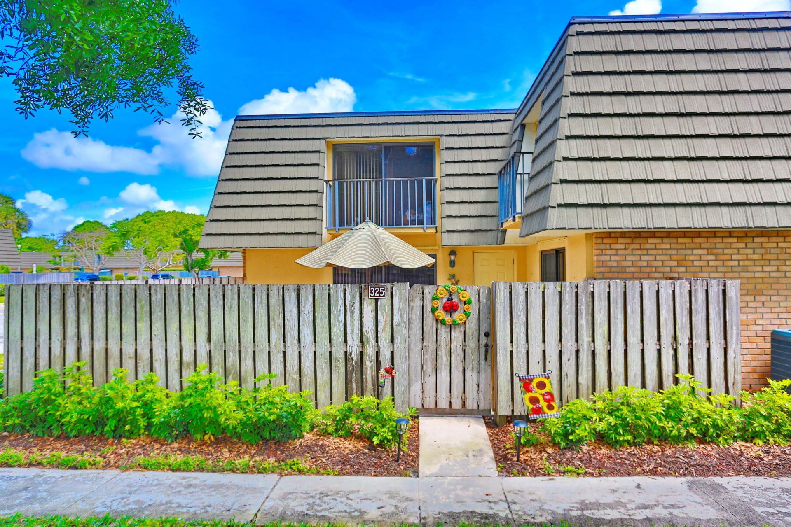
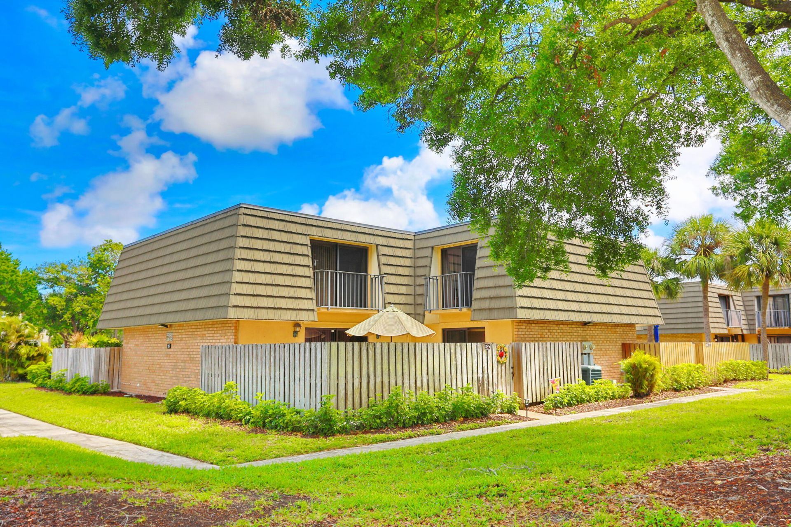
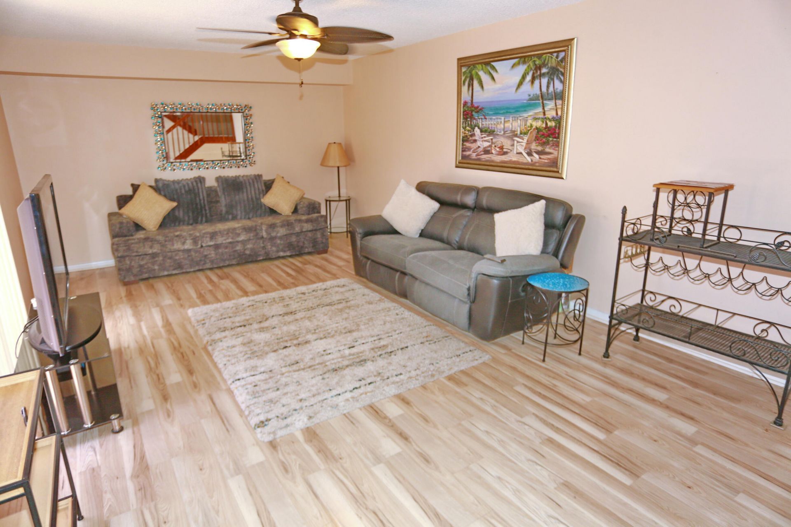
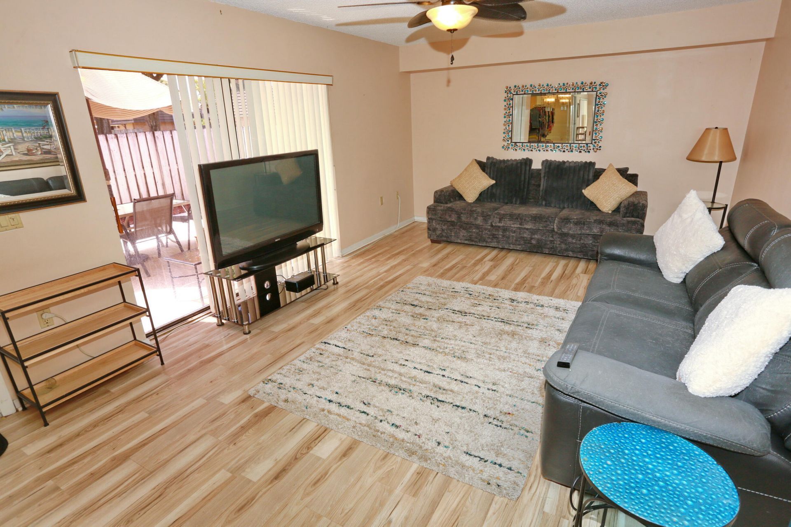
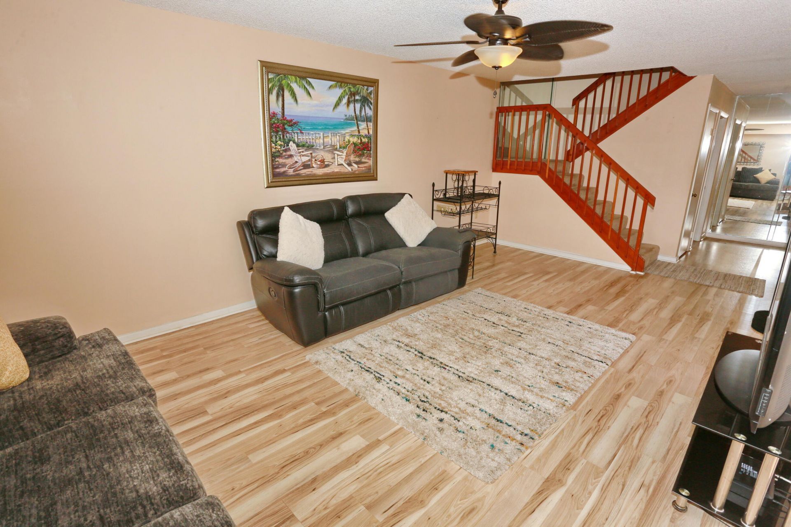
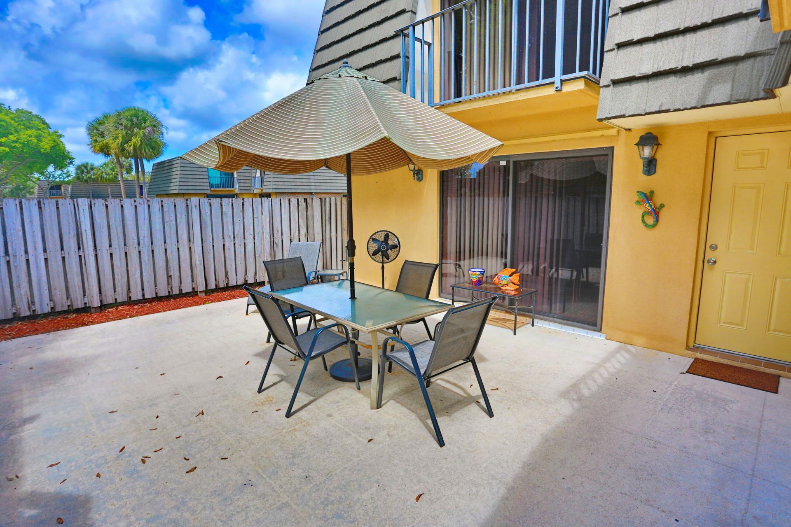
325 3rd Way, West Palm Beach, FL 33407 Photo
New - 16 Hours Ago
325 3rd Way, West Palm Beach, FL 33407 Photo
New - 16 Hours Ago
325 3rd Way, West Palm Beach, FL 33407 Photo

14 Total Photos [Click to View All]

325 3rd Way West Palm Beach, FL 33407
$225,000
  • Beds
    2
  • Baths
    2 full 1 partial
  • Total Square Feet
    1,236
  • Lot Size
    0.03 acre(s)

This townhouse is ideally situated in one of West Palm Beach's most desirable locations, offering the perfect combination of comfort, convenience, and Florida lifestyle. Nestled in a well-kept community, the home provides easy access to pristine beaches, vibrant downtown West Palm Beach, premier shopping, dining, and entertainment destinations. The townhouse features a spacious and functional floor plan with bright, open living areas, generously sized bedrooms, and modern finishes throughout. L...

View More

Property Summary

MLS Number: B26061954
Status: Active
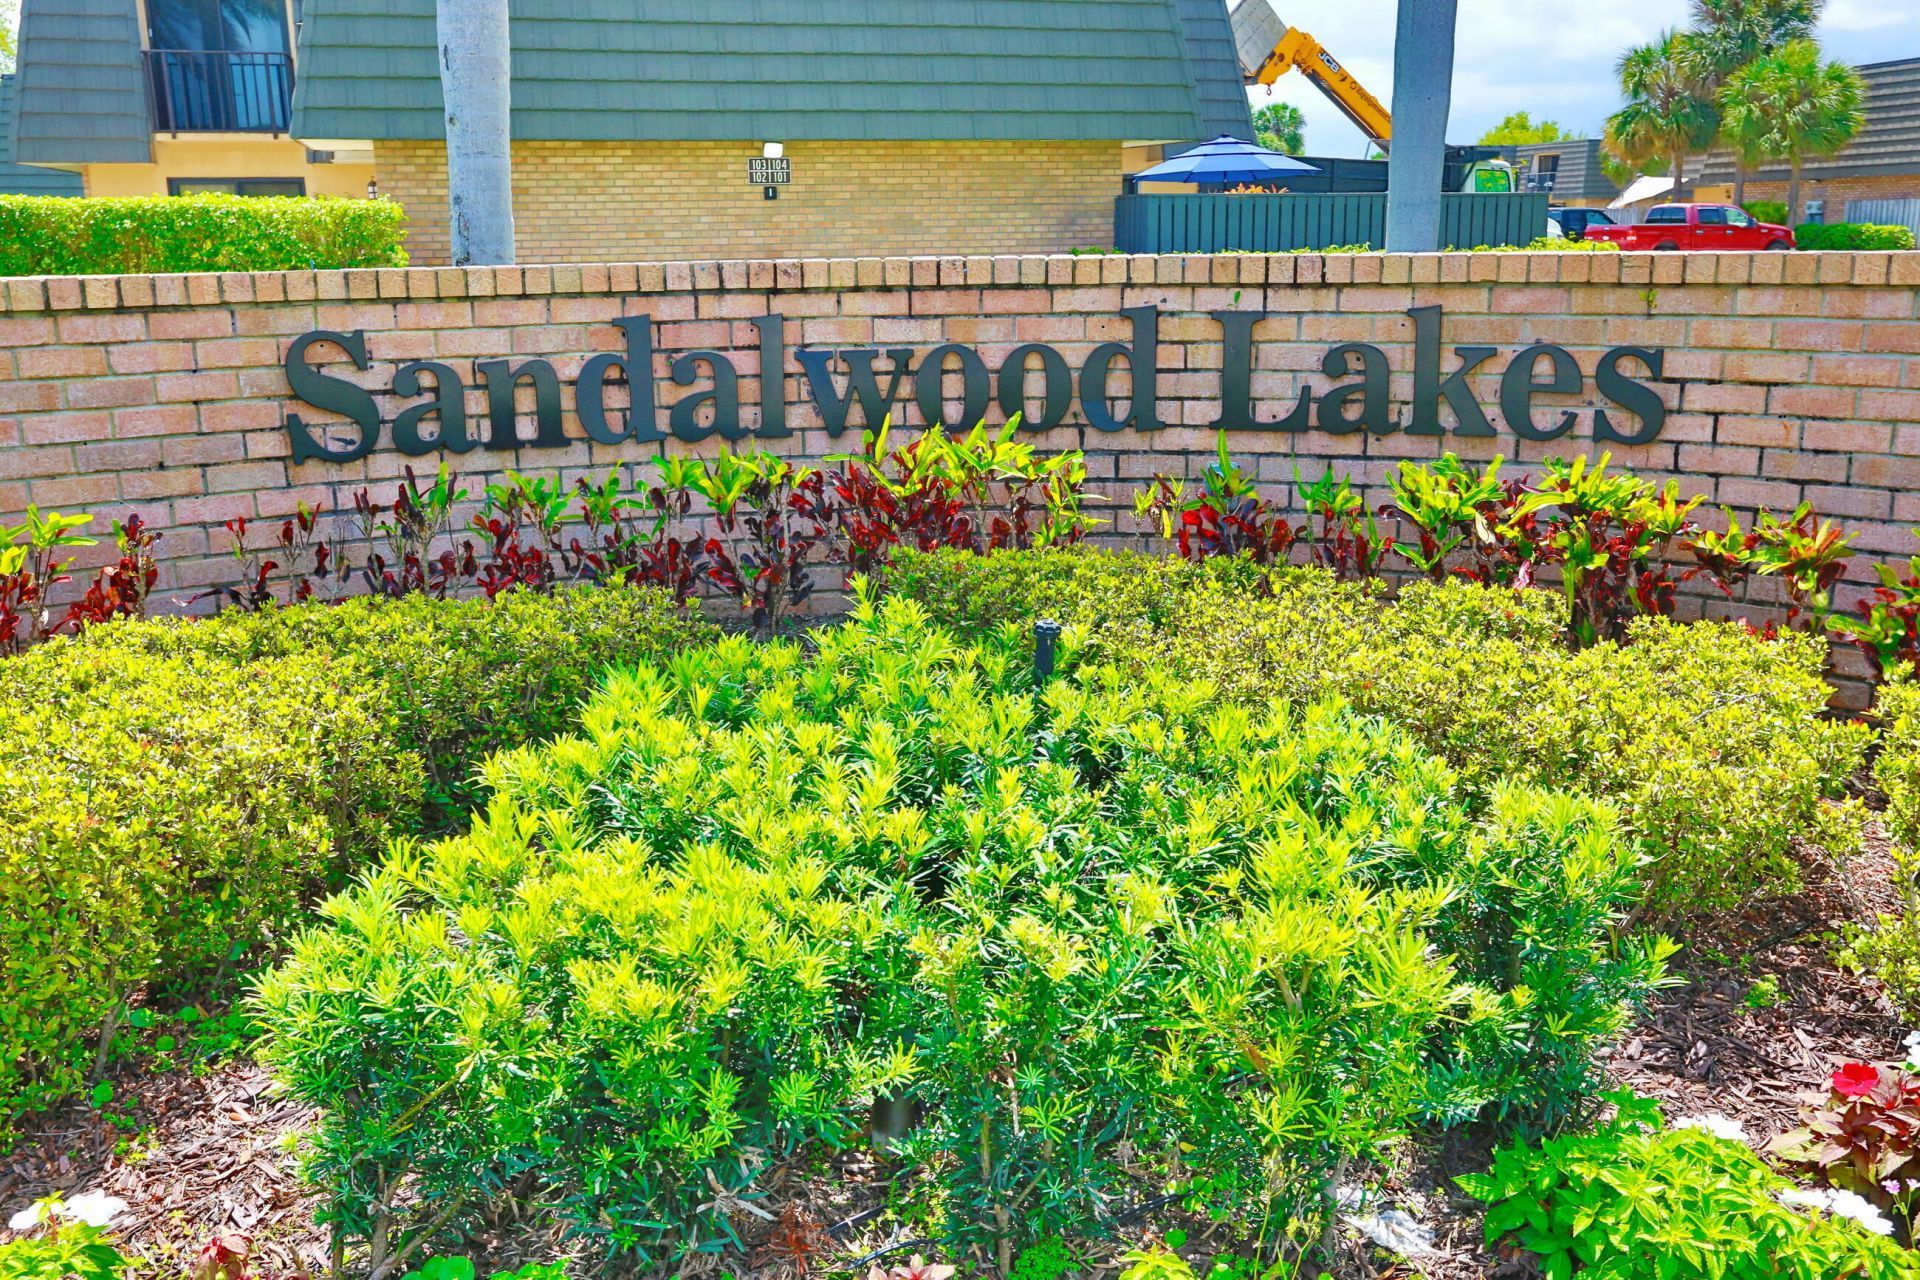
Subdivision: VILLAGE OF SANDALWOOD LAKES 1
County: Palm Beach
Bedrooms: 2
Total Square Feet: 1,236
Price Per Sq. Ft.: $182
Style: Traditional, Quad
New Constuction: No
Waterfront: No
Property Type: Residential - Townhouse
Cooling: Central Air, Ceiling Fan(s)
Fenced: Yes
Heating: Central, Radiant
Lot Size: 0.03 Acres
Roof Type: Mansard, Shingle
Stories: 2.0
Taxes: $1,142
Year Built: 1983
HOA Fee: $634/ Monthly

Featured Amenities

Walk-In Closet(s)
Upstairs Living Area
Storage
Park
Playground
Parking
Pool
Tennis Court(s)
Trail(s)
Internet Included
Pickleball Court(s)
Sidewalks
Maintenance
Recreation Facilities

Property Details

Accessibility: Accessible Common Area, Common Area
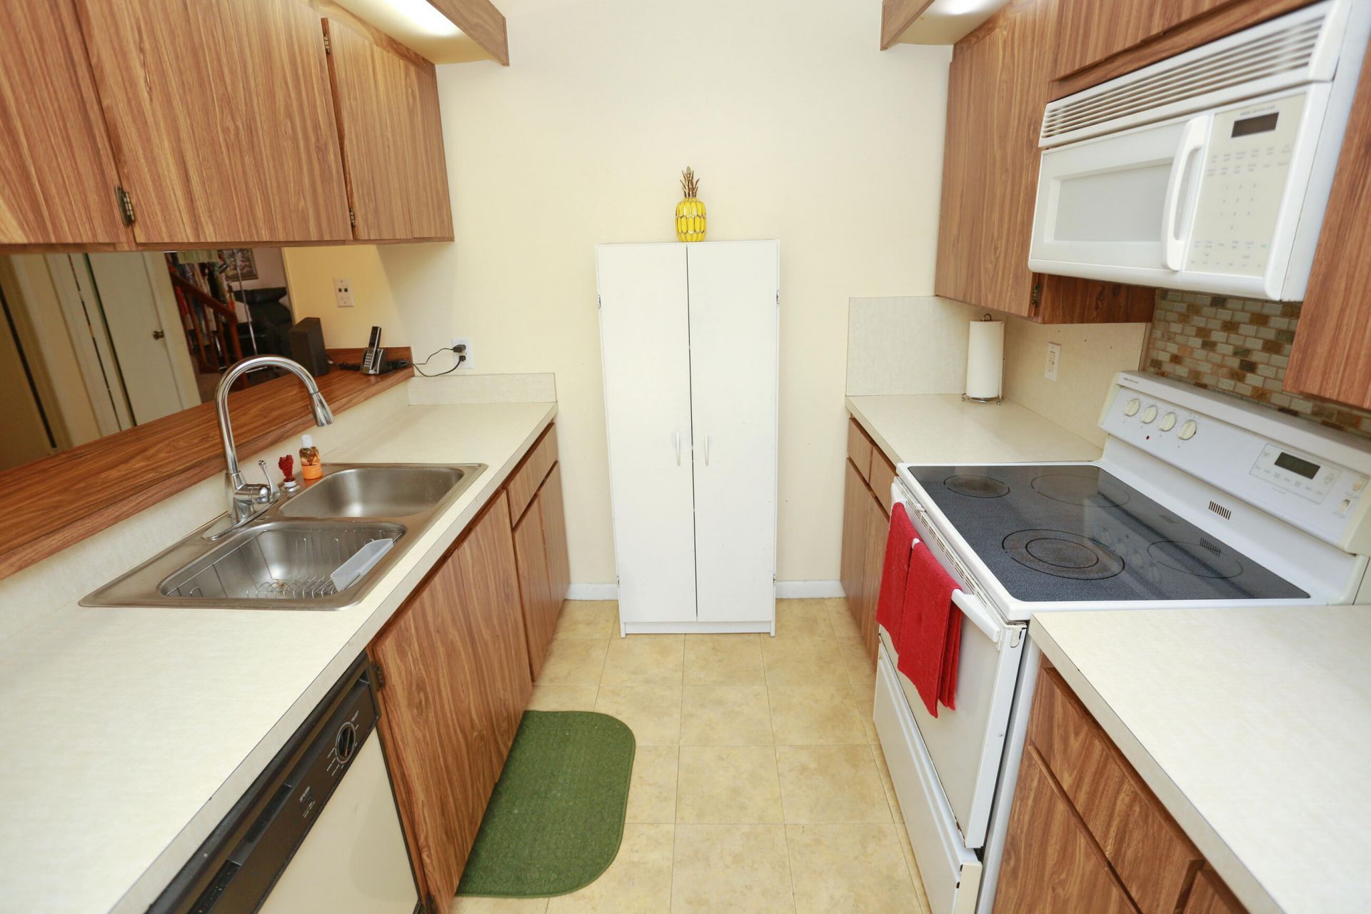
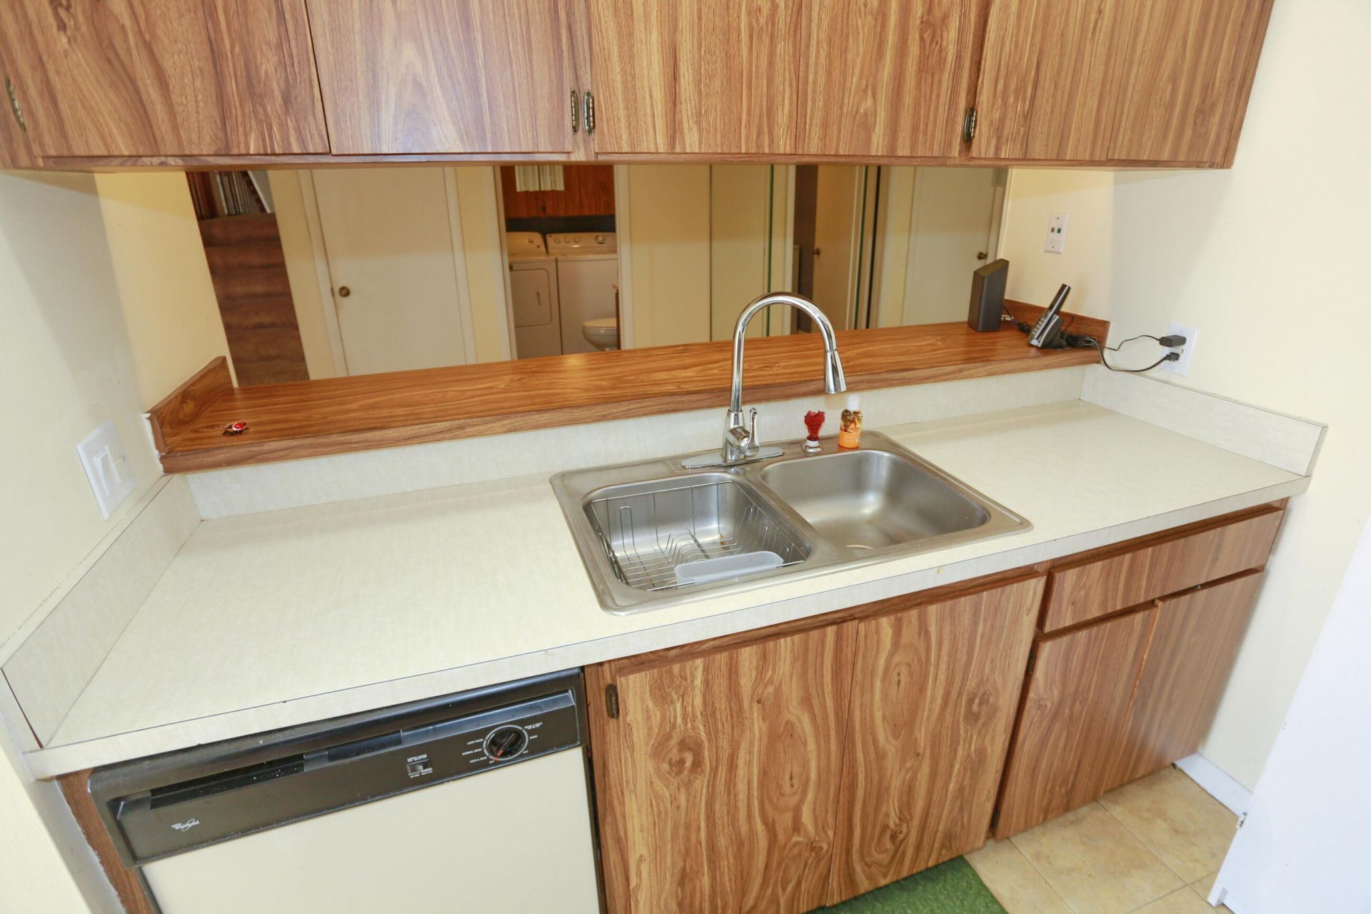
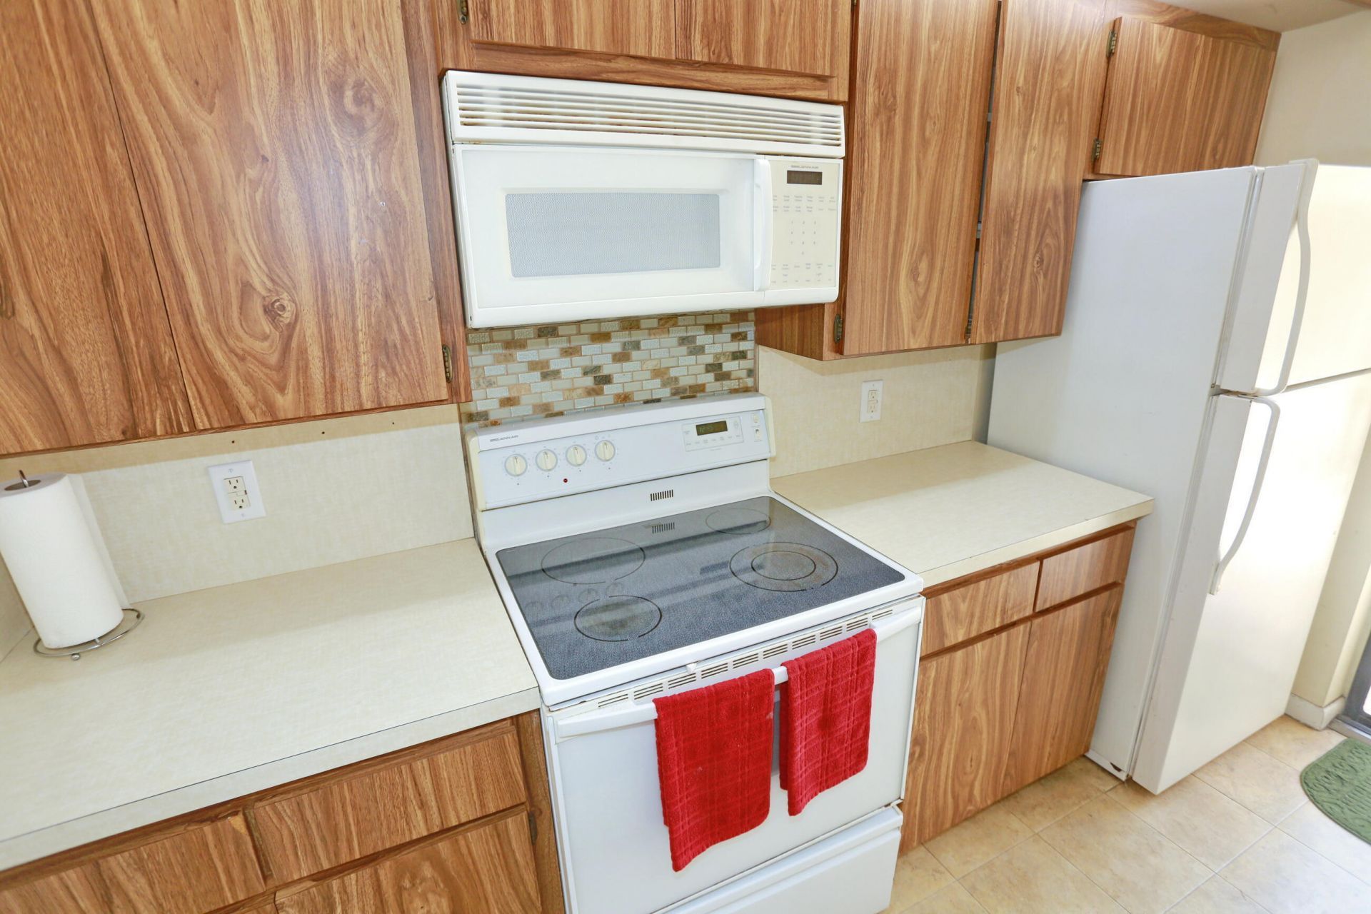
Appliances: Dryer, Dishwasher, Electric Range, Microwave, Refrigerator, Washer, Range
Association: The General Ledger of the Palm Beach, Inc
Association Fee Includes: Cable TV, Insurance, Internet, Maintenance Grounds, Maintenance Structure, Pest Control, Sewer, Trash, Water
Balcony: Balcony - Open
Exterior: Brick, Concrete, Stucco
Outdoor Features: Balcony
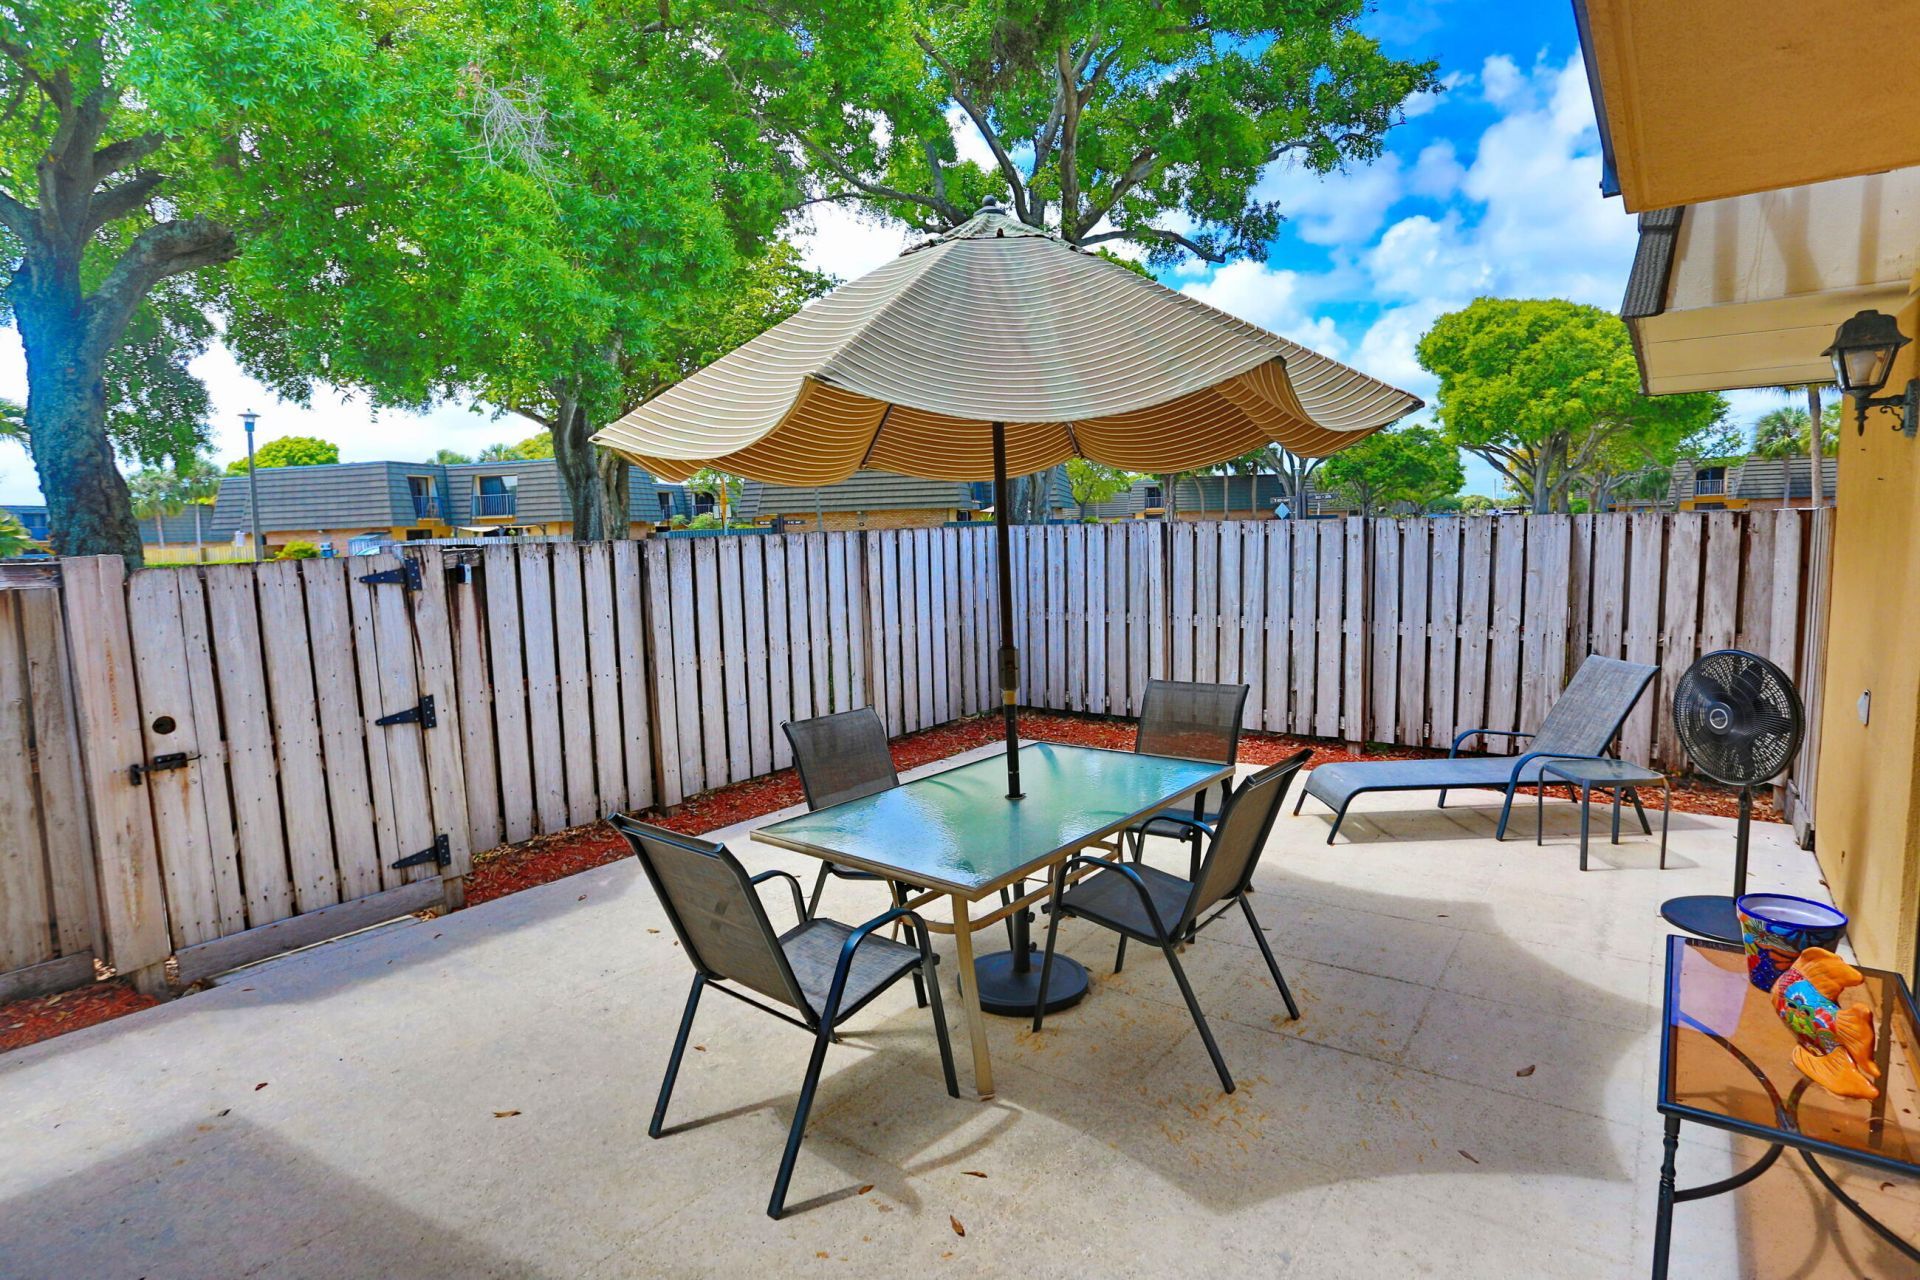
Fencing: Back Yard, Fenced, Front Yard, Gate, Wood
Flooring: Carpet, Tile
Furnished: Unfurnished
Guest House Y/N: No
Home Style: Traditional, Quad
Laundry: In Bathroom, Inside
Parcel#: 74424301070000254
Parking: Assigned, Guest
Parking Notes: Assigned, Guest
Patio/Porch: Patio - Open, Patio, Terrace
Pets Allowed: Yes, Number Limit, Pet Restrictions Possible
Restrictions: Buyer Approval Required, Limited # Vehicles, Parking - No Commercial Vehicles, Parking - No Motorcycle
Sewer: Public Sewer
Sprinkler: Auto Sprinkler
SQFT Living: 1236
Structure Type: Townhouse
Total Rooms: 5
Utilities: Cable Available, Electricity Connected, Phone Connected, Sewer Available, Water Available
Water: Public
Waterfront Features: None
Windows: Sliding
Construction: Brick,Concrete,Stucco

Room Sizes

Living Room: 13 X 21 Level Main
Kitchen: 8 X 11 Level Main
Primary Bedroom: 13 X 14 Level Upper
Bedroom 2: 11 X 12 Level Upper
Laundry: Level - First

Local Schools

High School: Palm Beach Lakes
Middle School: Bear Lakes
Elementary School: Egret Lake

Neighborhood Information

Neighborhood Map

Neighborhood Hero

Neighborhood Highlights

Neighborhood Characteristics

Neighborhood Market Trend

Neighborhood Schools

Courtesy of

Agency Name: Highlight Realty Corp/LW
Agent Name: Daniela Schnegelberger
Agency Phone: 561-641-6787

Presented by

Agency Title: Illustrated Properties
Agency Phone: (561) 366-1121
Request Info

IDX logo

Sara Miller
ipre.com
Agent Cell:
561.626.7000

Mortgage Calculator

%
years/fixed
yearly
yearly (est.)

Estimated Payment

$ 1,265.57 Principal & Interest $1,104.78 Property Tax $95.17 Homeowner's Insurance $65.63
Mortgage Logo

Make every decision feel good

Login to My Illustrated Account


