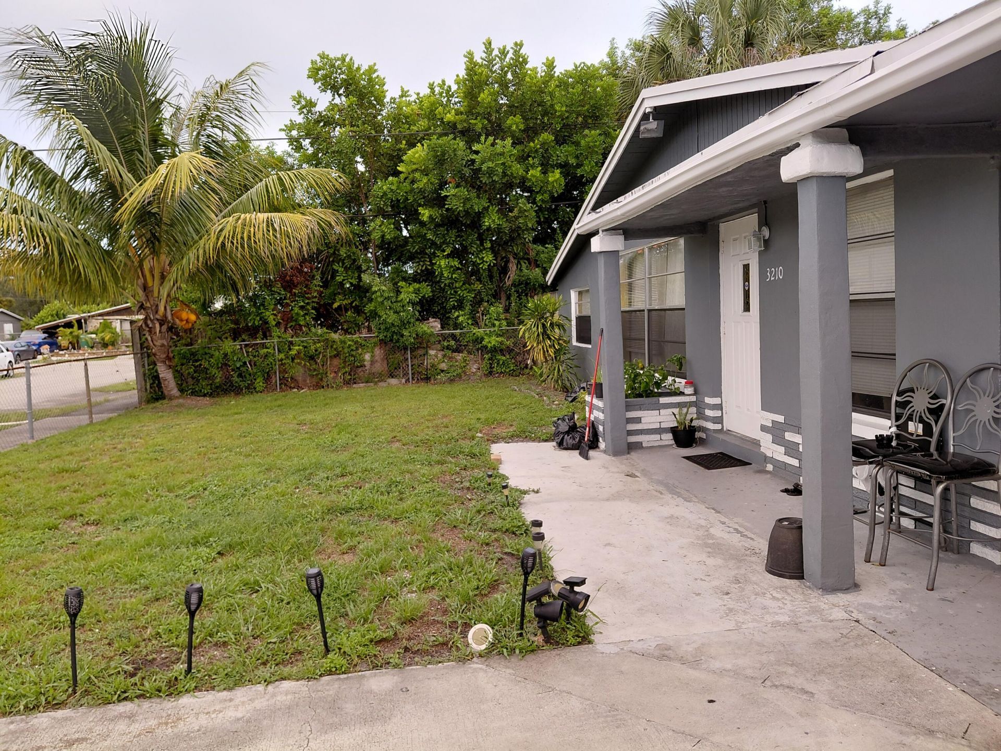
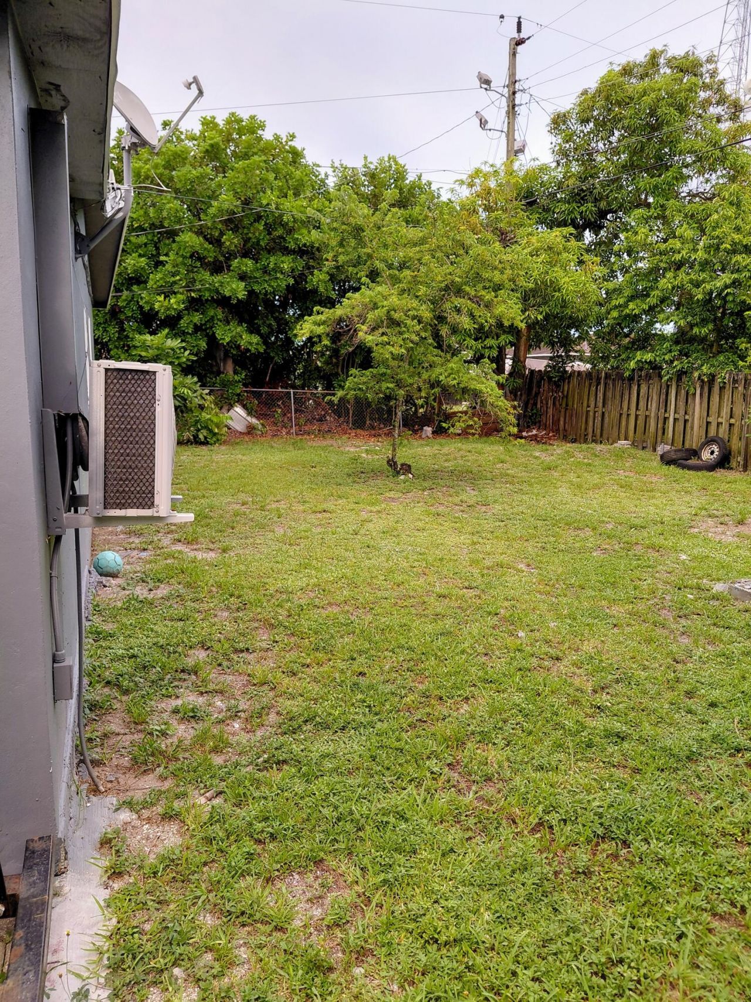
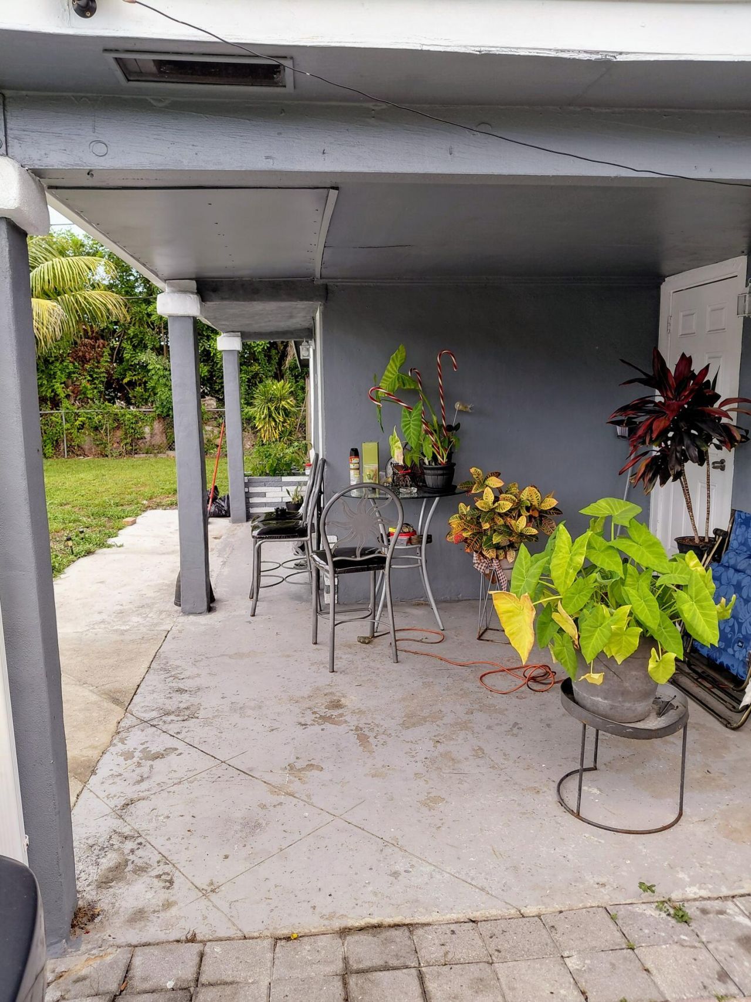
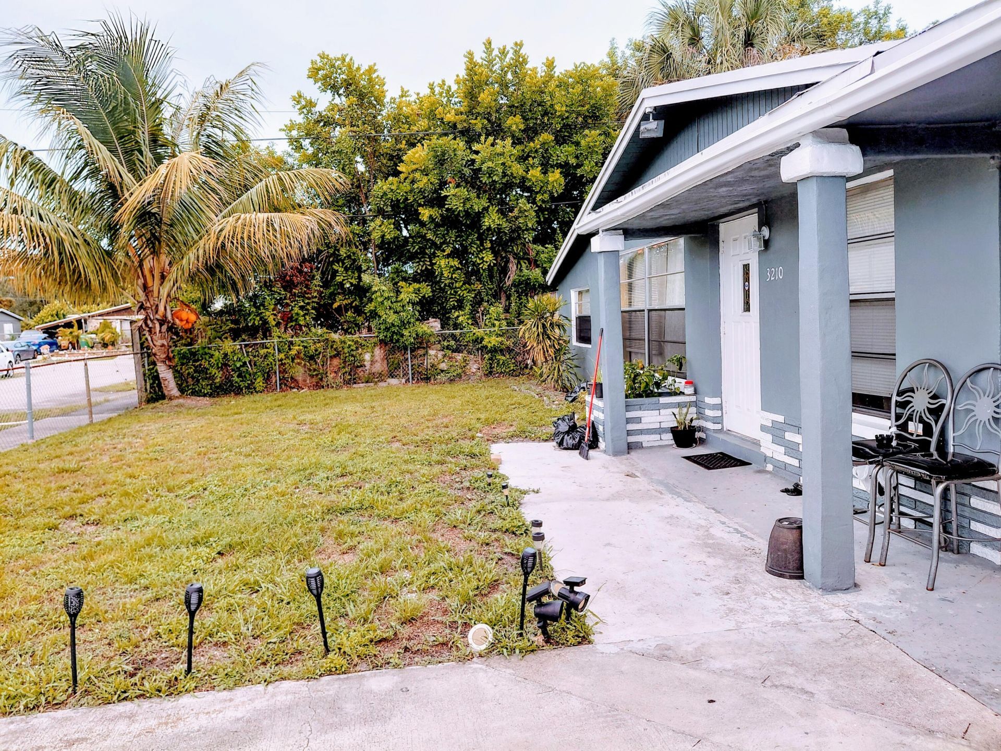
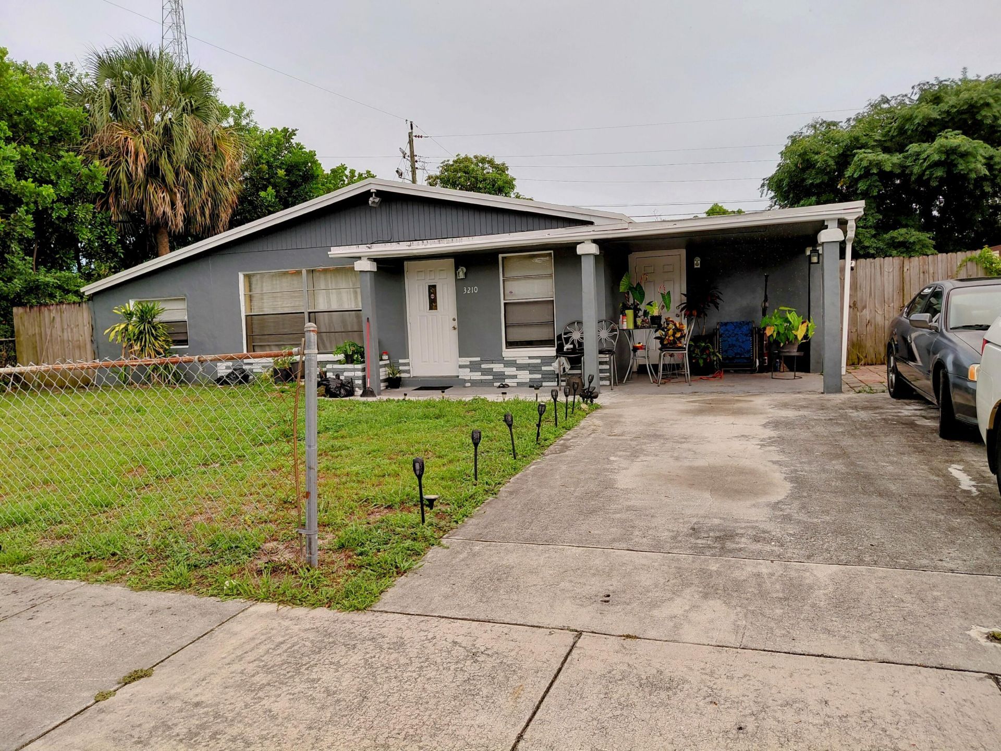
3210 NW 18th Place, Lauderhill, FL 33311 Photo

5 Photos

3210 NW 18th Place Lauderhill, FL 33311
$380,000
  • Beds
    3
  • Baths
    2 full
  • Total Square Feet
    1,325
  • Lot Size
    0.14 acre(s)

Welcome to this single-story residence nestled in Westwood Park Sec 1 in Lauderhill, Florida. This three-bedroom, two-bathroom home offers 1,008 square feet of comfortable living space designed for practical, everyday living. The efficient single-level layout provides convenient accessibility throughout the home, eliminating stairs while maintaining a thoughtful floor plan that maximizes your square footage. Located in Lauderhill, this property presents an excellent opportunity for those seeking...

View More

Property Summary

MLS Number: B26042997
Status: Active
Days on Market: 114
Subdivision: WESTWOOD PARK SEC 1
County: Broward
Bedrooms: 3
Total Square Feet: 1,325
Price Per Sq. Ft.: $287
Style: Ranch
New Constuction: No
Waterfront: No
Property Type: Residential - Single Family
Cooling: Central Air, Ceiling Fan(s), Central Building
Fenced: Yes
Heating: Central, Electric
Lot Size: 0.14 Acres
Roof Type: Shingle
Stories: 1.0
Taxes: $8,147
Year Built: 1963

Featured Amenities

Other
None

Property Details

Appliances: Electric Water Heater, Microwave, Oven, Refrigerator, Water Heater
Carport Spaces: 5
Days on Site: 114
Exterior: CBS
Fencing: Back Yard, Fenced
Flooring: Tile
Home Style: Ranch
Other Equipment: Satellite Dish
Parcel#: 494231010100
Parking: Attached Carport, Driveway, Carport
Parking Notes: Attached Carport, Driveway, Carport
Pets Allowed: Yes, Cats OK, Dogs OK, No Restrictions
Restrictions: Buyer Approval Required
Security: Closed Circuit Camera(s)
Sewer: Public Sewer
SQFT Living: 1008
Structure Type: House
Total Rooms: 3
Utilities: Cable Connected, Electricity Connected, Sewer Available, Water Connected
Water: Public
Construction: CBS

Local Schools

High School: Dillard 6-12
Middle School: Parkway
Elementary School: Larkdale

Neighborhood Information

Neighborhood Map

Neighborhood Hero

Neighborhood Highlights

Neighborhood Characteristics

Neighborhood Market Trend

Neighborhood Schools

Courtesy of

Agency Name: NextHome Advanced Realty
Agent Name: Amanda Simpson
Agency Phone: 954-733-8200

Presented by

Agency Title: Illustrated Properties
Agency Phone: (561) 272-4015
Request Info

IDX logo

Sara Miller
ipre.com
Agent Cell:
561.626.7000

Mortgage Calculator

%
years/fixed
yearly
yearly (est.)

Estimated Payment

$ 2,655.60 Principal & Interest $1,865.85 Property Tax $678.92 Homeowner's Insurance $110.83
Mortgage Logo

Make every decision feel good

Login to My Illustrated Account


