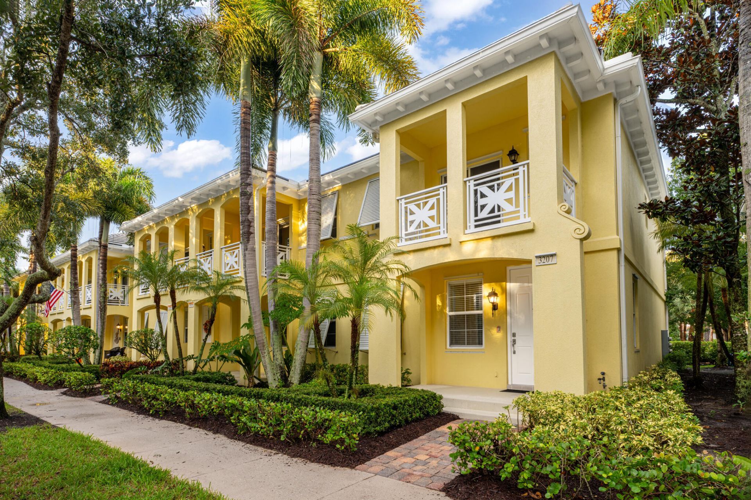
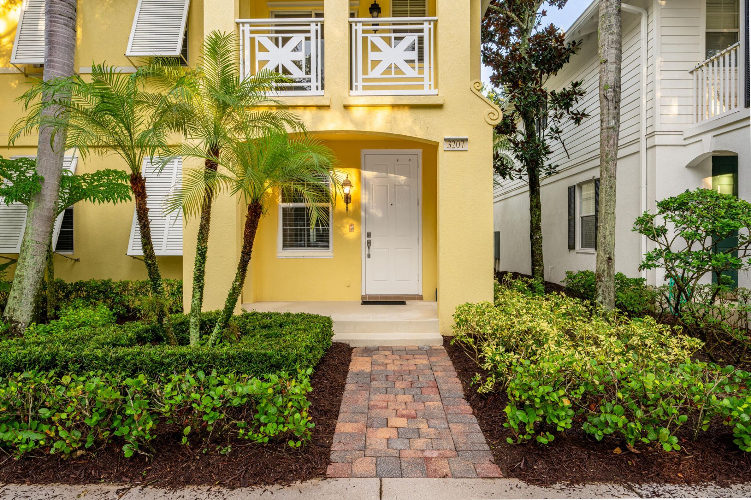
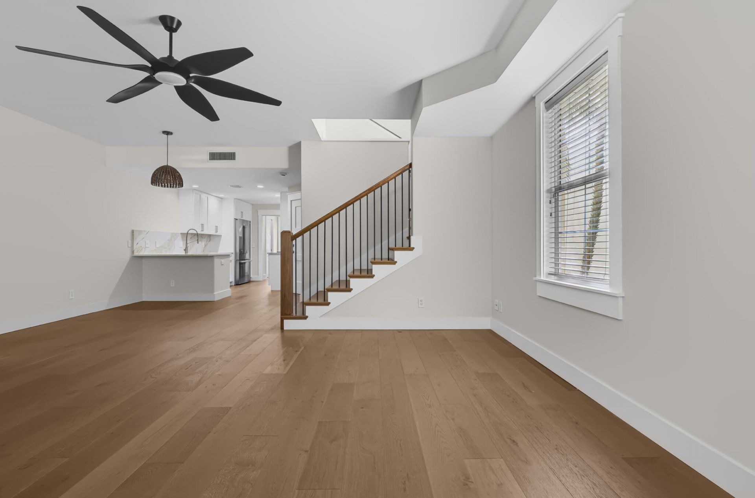
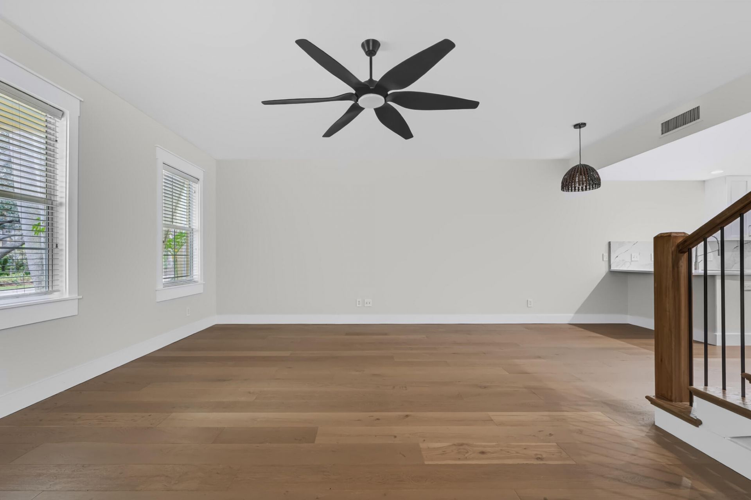
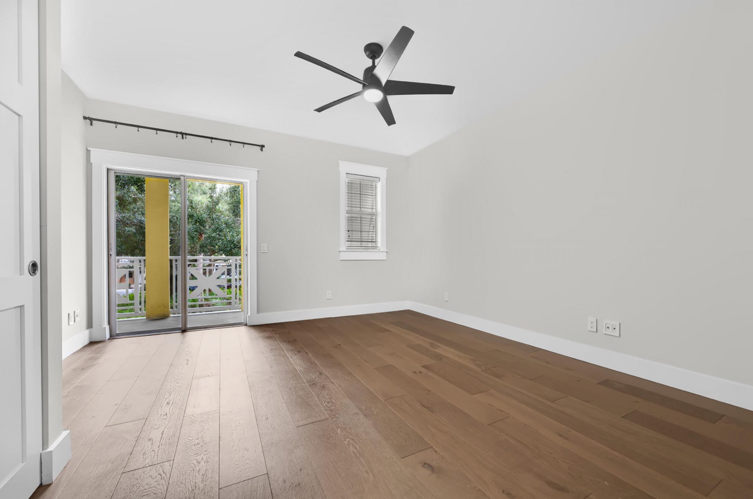
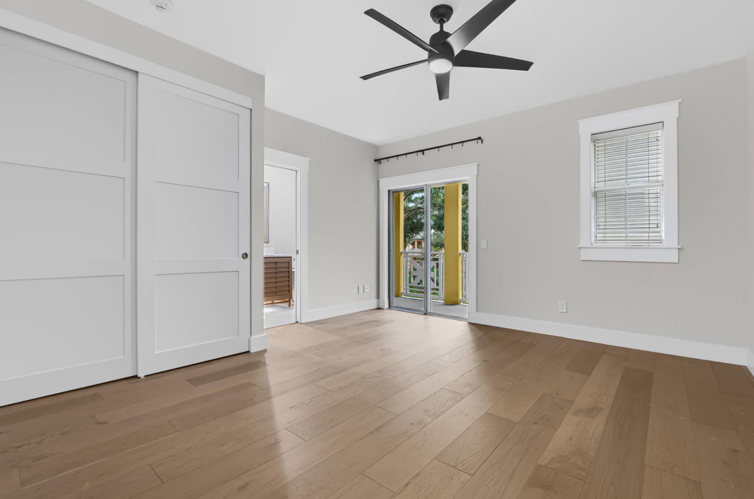
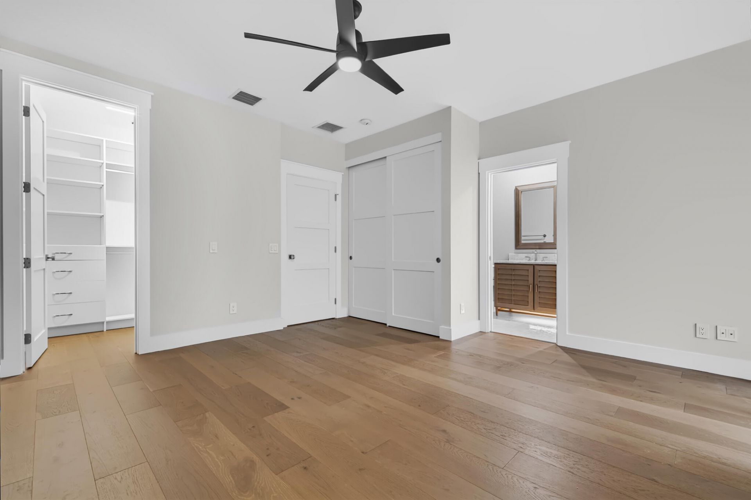
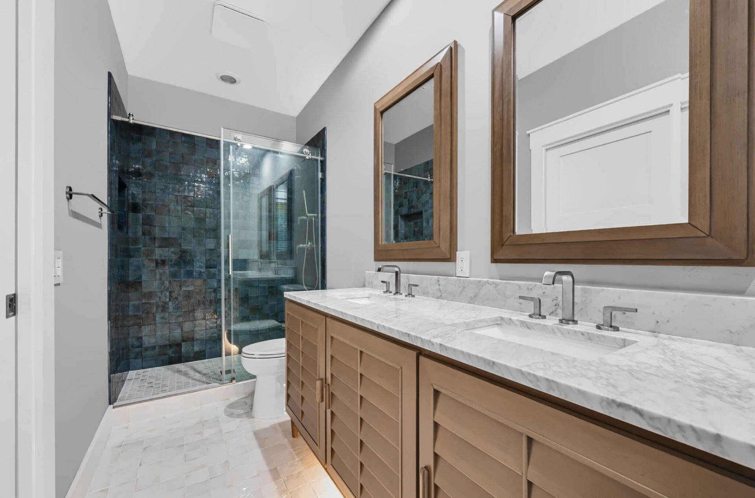

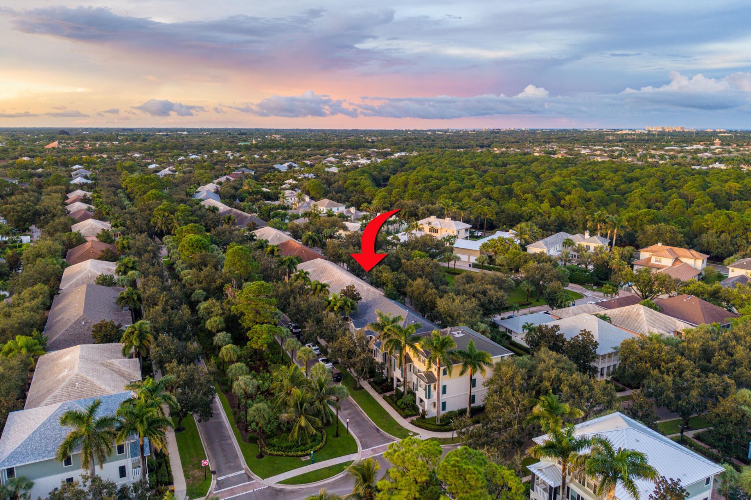
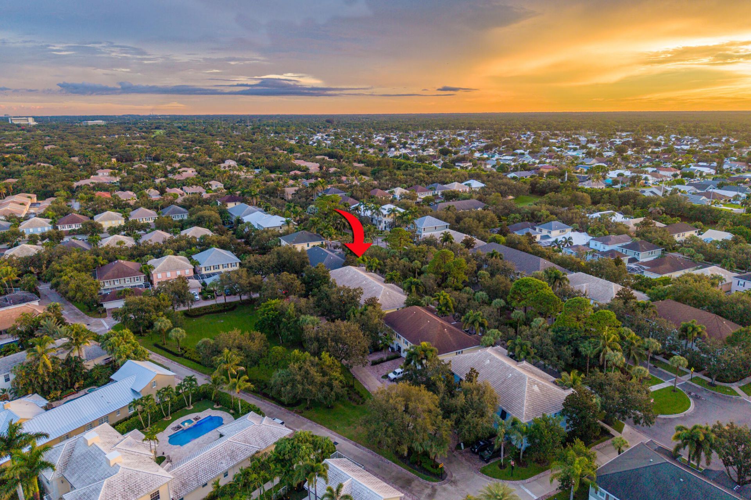
3207 E Community Drive E, Jupiter, FL 33458 Photo
New - 17 Hours Ago
3207 E Community Drive E, Jupiter, FL 33458 Photo
New - 17 Hours Ago
3207 E Community Drive E, Jupiter, FL 33458 Photo

35 Photos

3207 E Community Drive E Jupiter, FL 33458
$629,900
  • Beds
    3
  • Baths
    2 full 1 partial
  • Total Square Feet
    2,022
  • Lot Size
    0.05 acre(s)

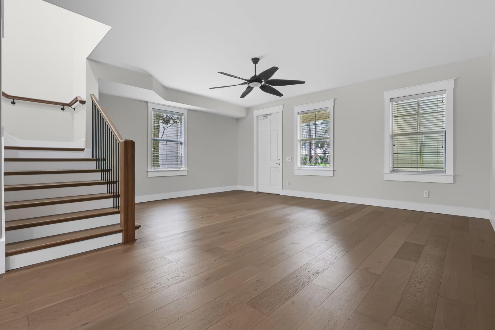
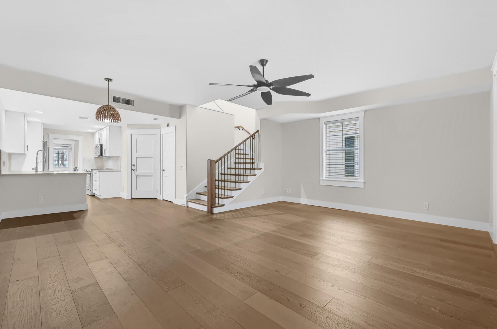
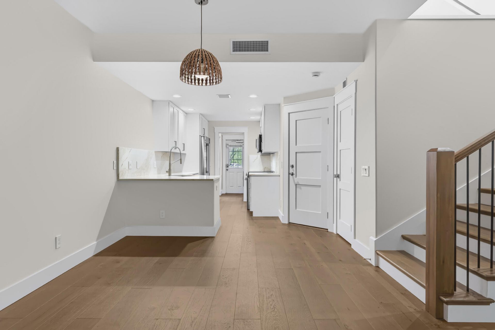
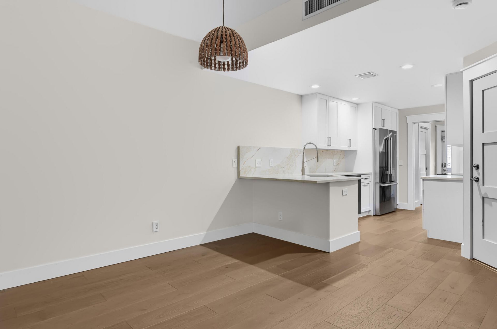
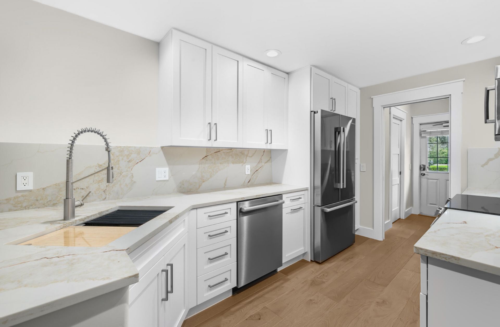
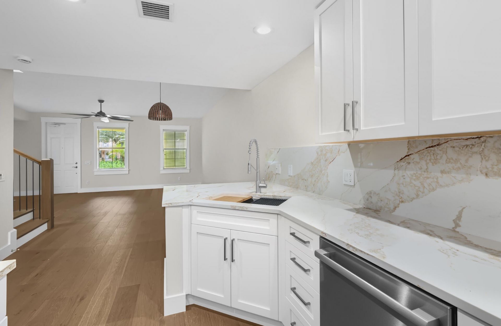
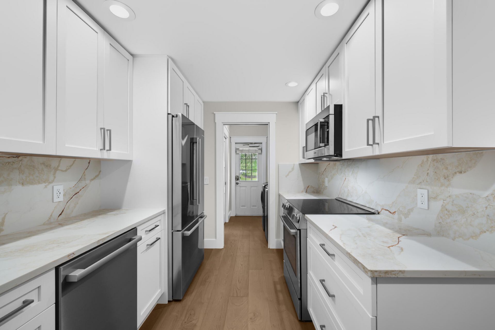
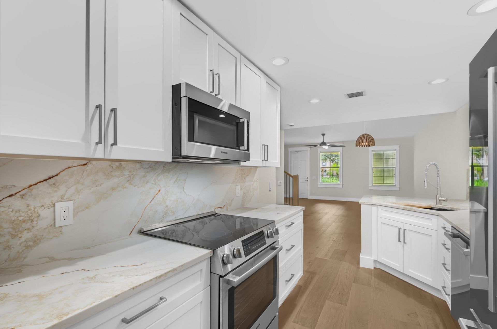
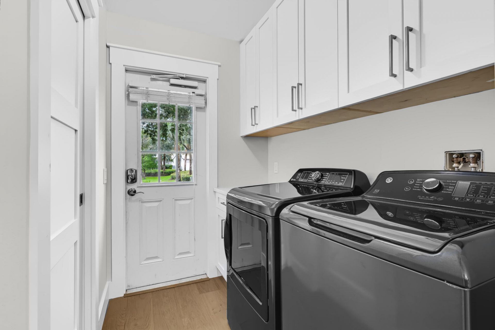
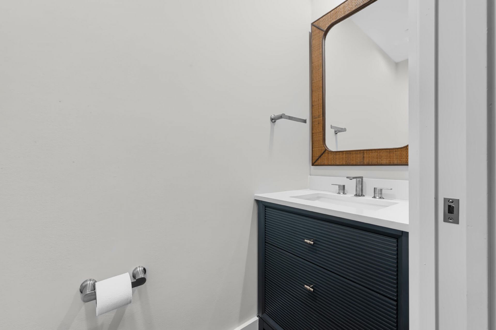
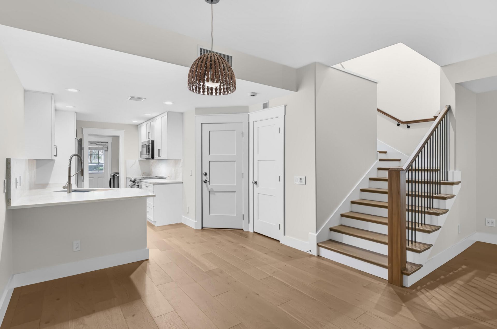
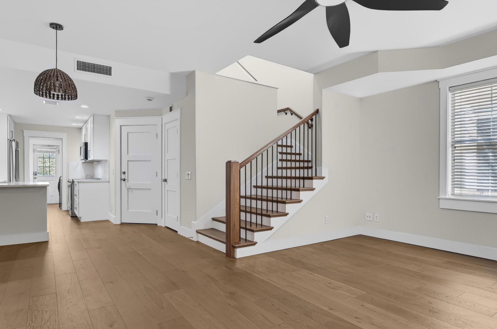
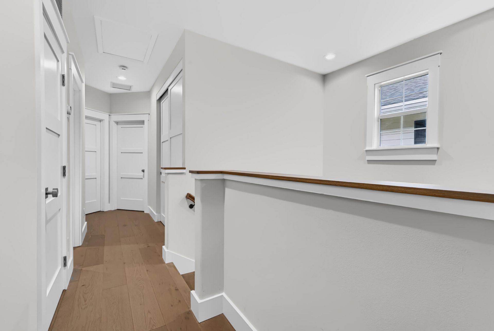
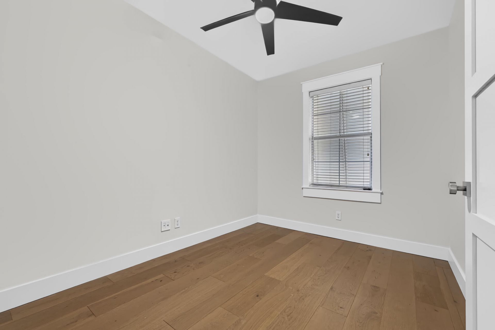
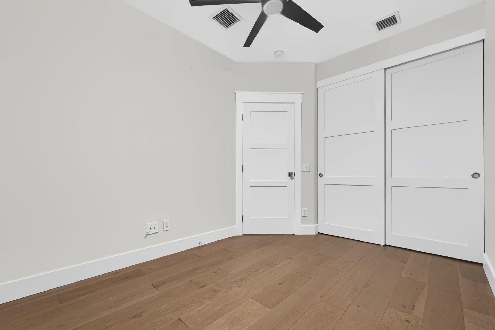
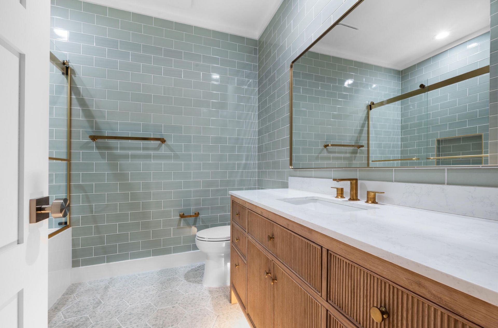
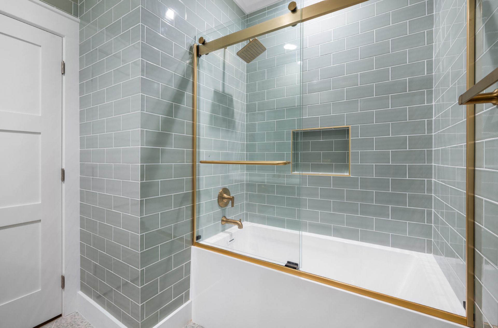
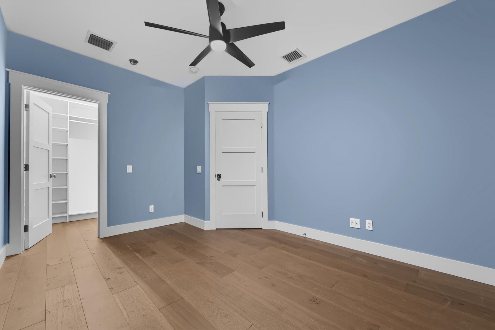
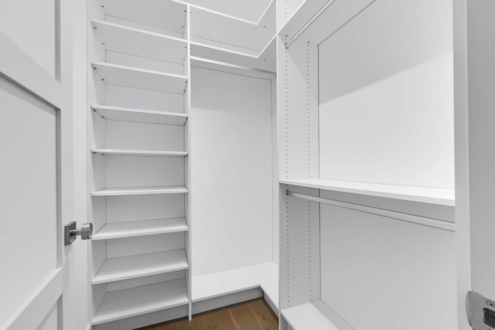
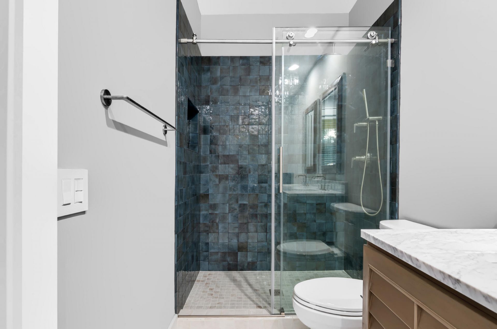
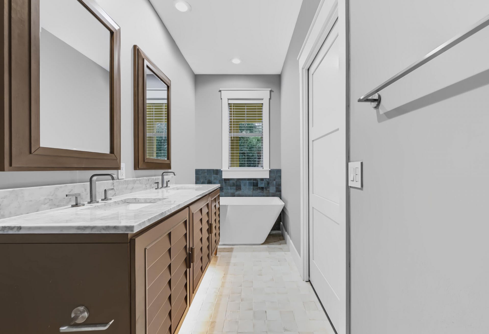
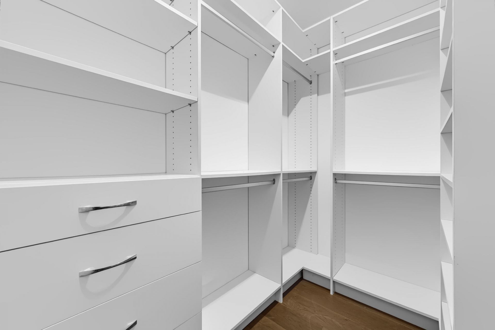
Professionally renovated exceptional end-unit townhome. Features custom kitchen cabinetry, quartz countertops and backsplash, new hard wood flooring throughout, designer stair railings, upgraded lighting and ceiling fans, fresh interior paint, solid-wood shaker-style doors, custom closet shelving, and upgraded designer hardware and plumbing fixtures. The beautifully renovated bathrooms feature custom designer tile floors and showers, designer vanities with quartz countertops, and frameless gla...

View More

Property Summary

MLS Number: B26079154
Status: Active
Subdivision: MARTINIQUE AT ABACOA 1
County: Palm Beach
Bedrooms: 3
Total Square Feet: 2,022
Price Per Sq. Ft.: $312
Style: Mediterranean
New Constuction: No
Waterfront: No
Property Type: Residential - Townhouse
Cooling: Central Air, Electric
Garage: 1 car attached
Heating: Central, Electric
Lot Size: 0.05 Acres
Roof Type: Composition, Shingle
Stories: 2.0
Taxes: $7,496
Year Built: 2005
HOA Fee: $1016/ Quarterly

Featured Amenities

Built-in Features
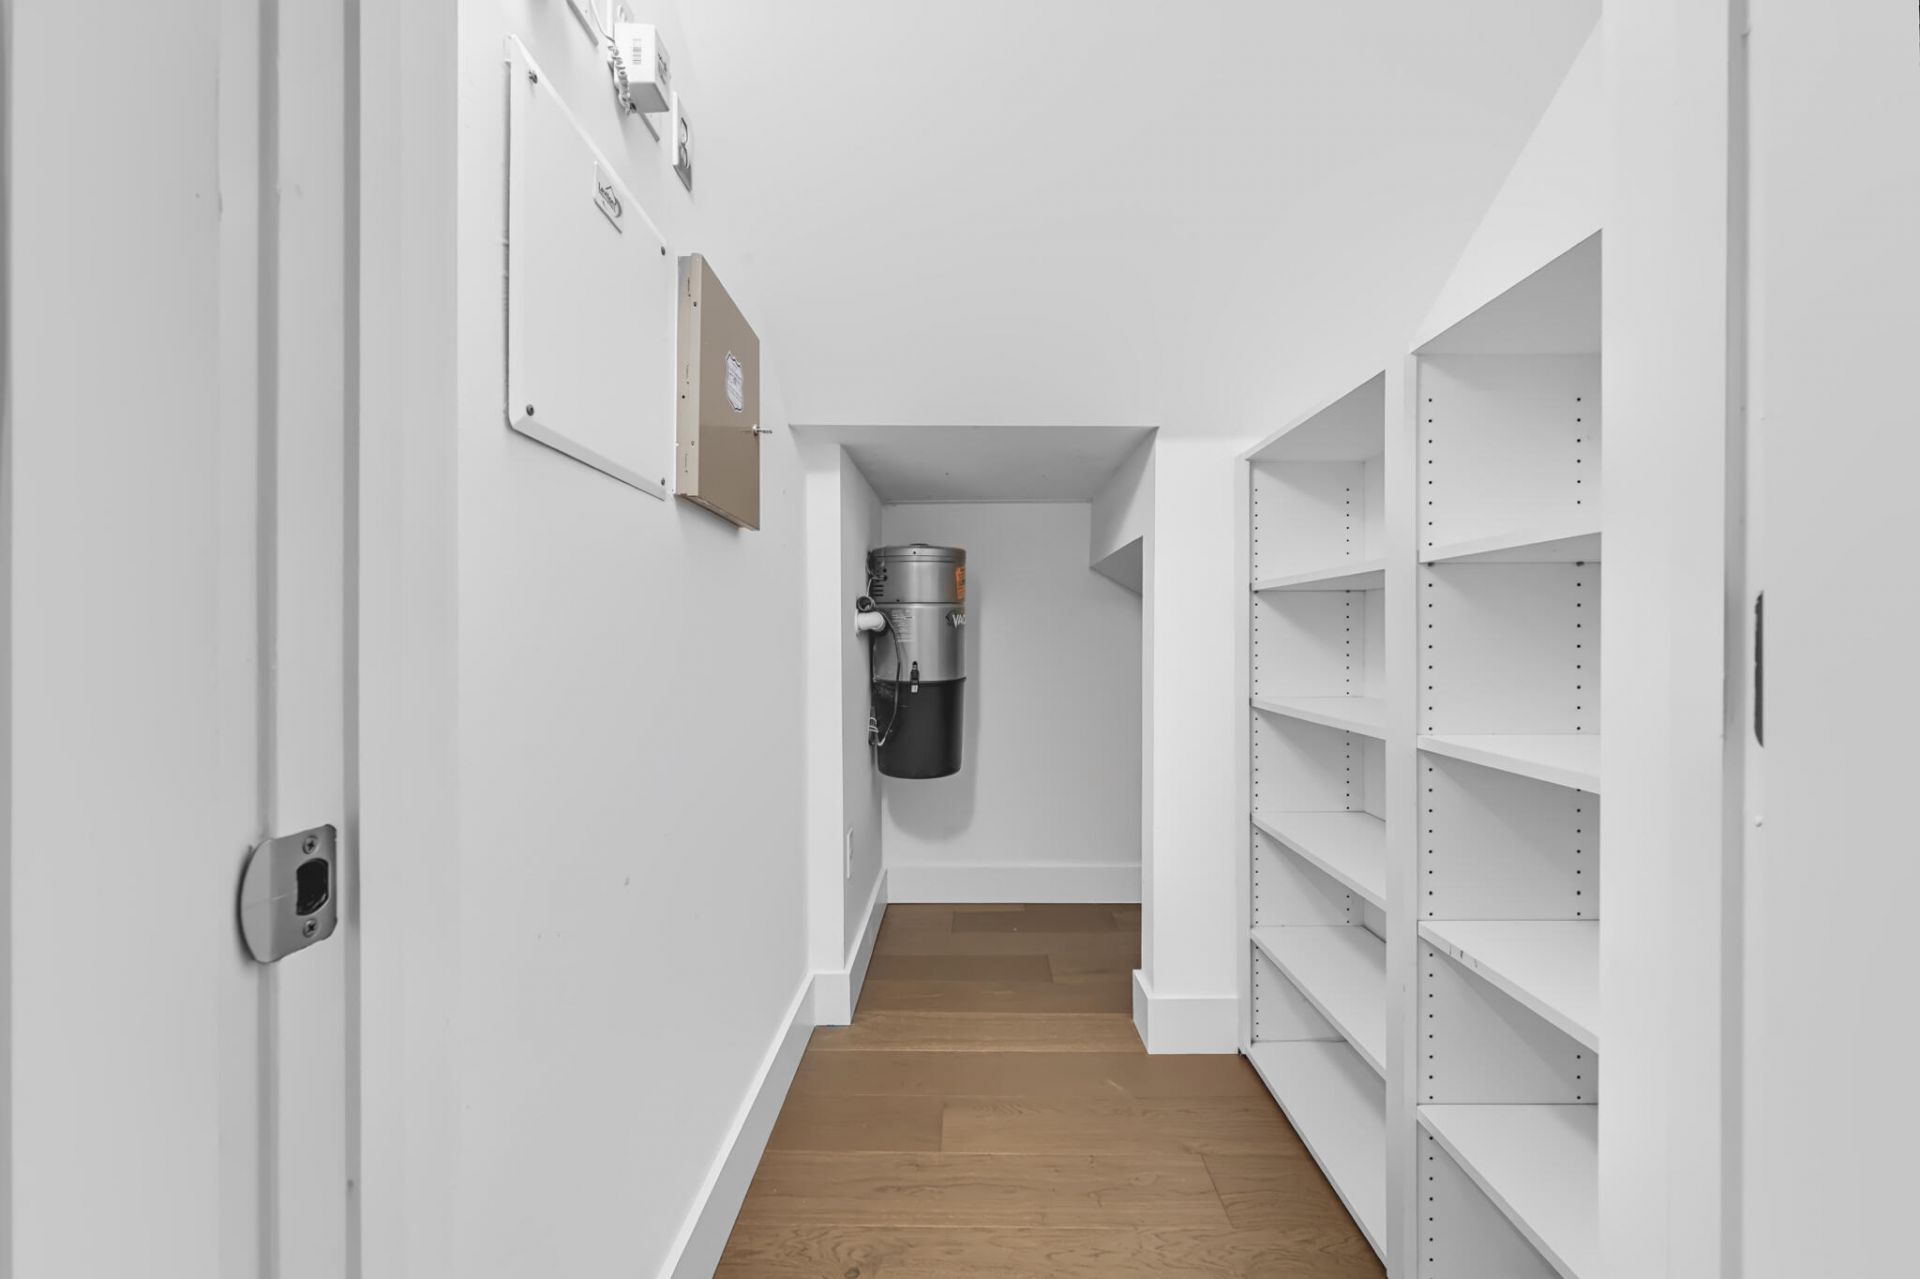
Central Vacuum
High Ceilings
Walk-In Closet(s)
Bedroom Layout - Split
Closet Cabinetry
Roman Tub
Storage
Pool
Community Room
Sidewalks
Street Lights

Property Details

Appliances: Electric Water Heater, Dryer, Disposal, Dishwasher, Electric Range, Ice Maker, Microwave, Refrigerator, Water Heater, Washer
Association Fee Includes: Cable TV, Common Areas, Pool Service
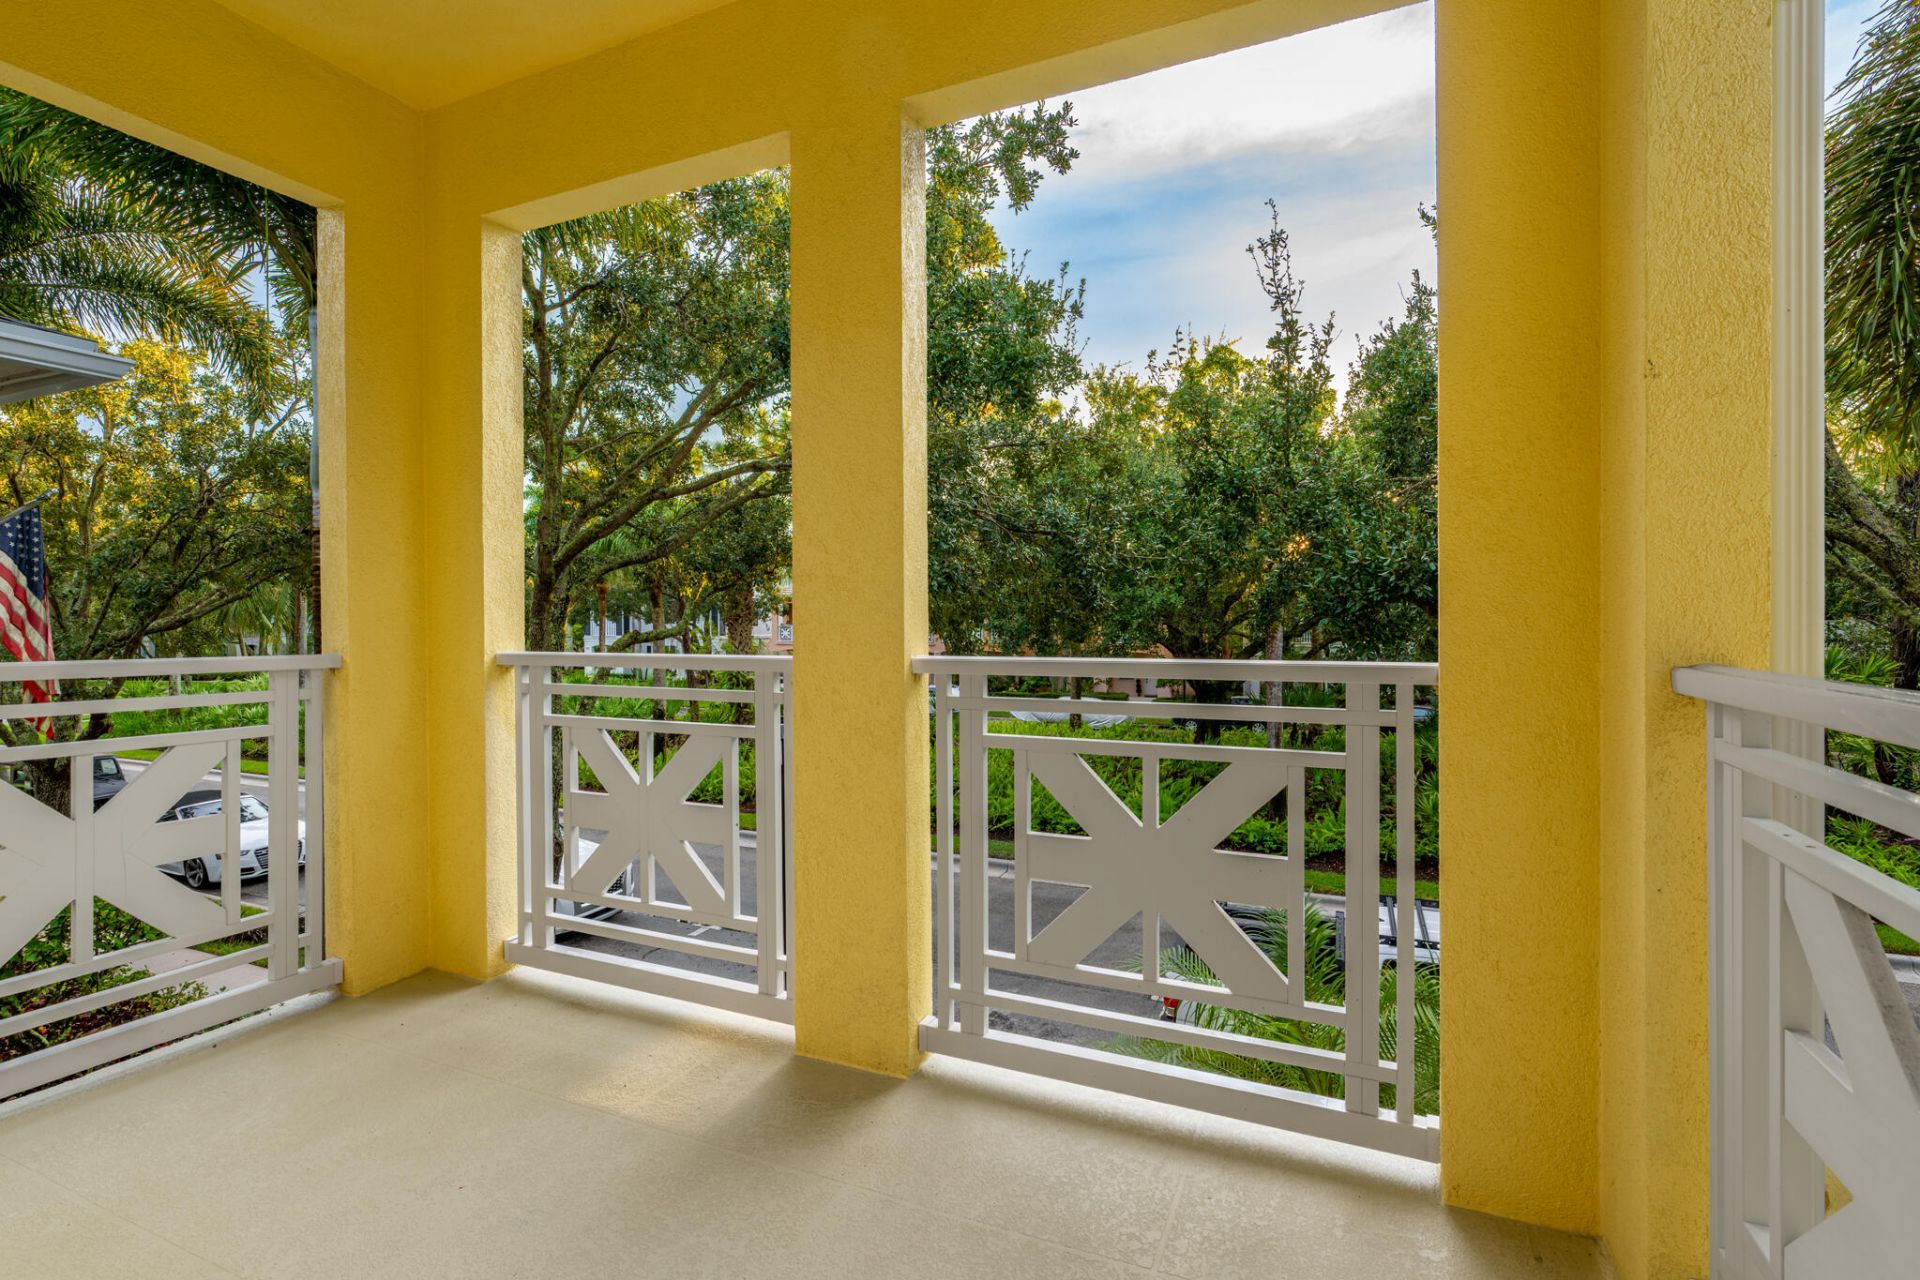
Balcony: Balcony - Covered
Exterior: CBS
Outdoor Features: Balcony
Flooring: Wood
Furnished: Unfurnished
Home Style: Mediterranean
Laundry: Inside, Laundry Room
Parcel#: 30424114060000530
Parking: Garage Door Opener, Open, Garage, Attached Garage
Parking Notes: Garage Door Opener, Open, Garage, Attached Garage
Patio/Porch: Porch - Open, Porch
Pets Allowed: Yes, Breed Restrictions, Pet Restrictions Possible
Restrictions: Buyer Approval Required, Other Restrictions, Parking - No RV
Security: Smoke Detector(s)
Sewer: Public Sewer
Special View Info: Garden
Sprinkler: Auto Sprinkler
SQFT Living: 1670
Structure Type: Townhouse
Total Rooms: 8
Utilities: Cable Available, Electricity Connected, Sewer Available, Underground Utilities, Water Available
Water: Public
Waterfront Features: None
Construction: CBS

Room Sizes

Bedroom 2: 13 X 11
Bedroom 3: 12 X 9
Dining Room: 15 X 8
Kitchen: 15 X 8
Living Room: 15 X 19
Primary Bedroom: 14 X 14

Local Schools

High School: William T. Dwyer
Elementary School: Beacon Cove Intermediate

Neighborhood Information

Neighborhood Map

Neighborhood Hero

Neighborhood Highlights

Neighborhood Characteristics

Neighborhood Market Trend

Neighborhood Schools

Courtesy of

Agency Name: Donohue Real Estate, LLC
Agent Name: Kris L Heiser
Agency Phone: 561-838-9555

Presented by

Agency Title: Illustrated Properties
Agency Phone: (561) 622-5006
Request Info

IDX logo

Sara Miller
ipre.com
Agent Cell:
561.626.7000

Mortgage Calculator

%
years/fixed
yearly
yearly (est.)

Estimated Payment

$ 3,901.28 Principal & Interest $3,092.90 Property Tax $624.67 Homeowner's Insurance $183.72
Mortgage Logo

Make every decision feel good

Login to My Illustrated Account


