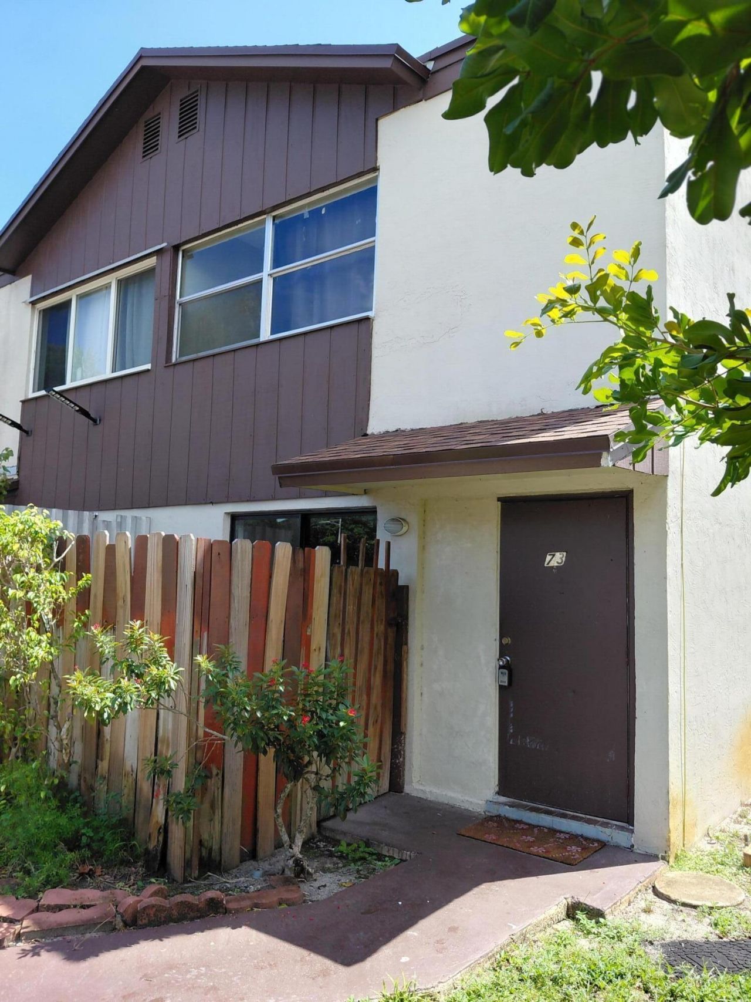
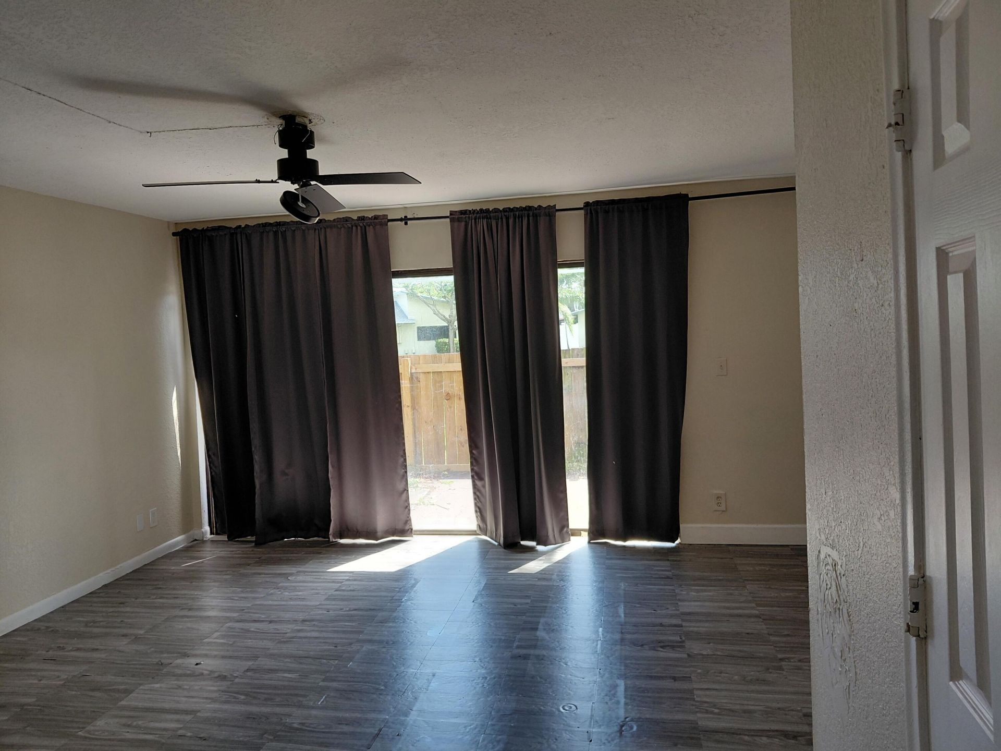
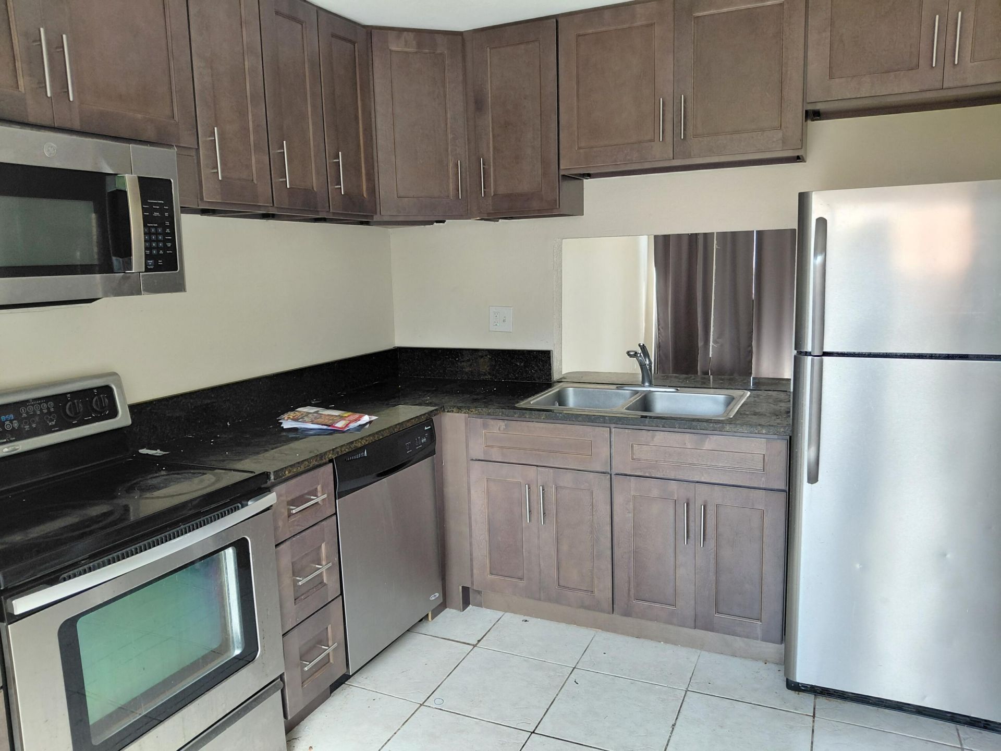
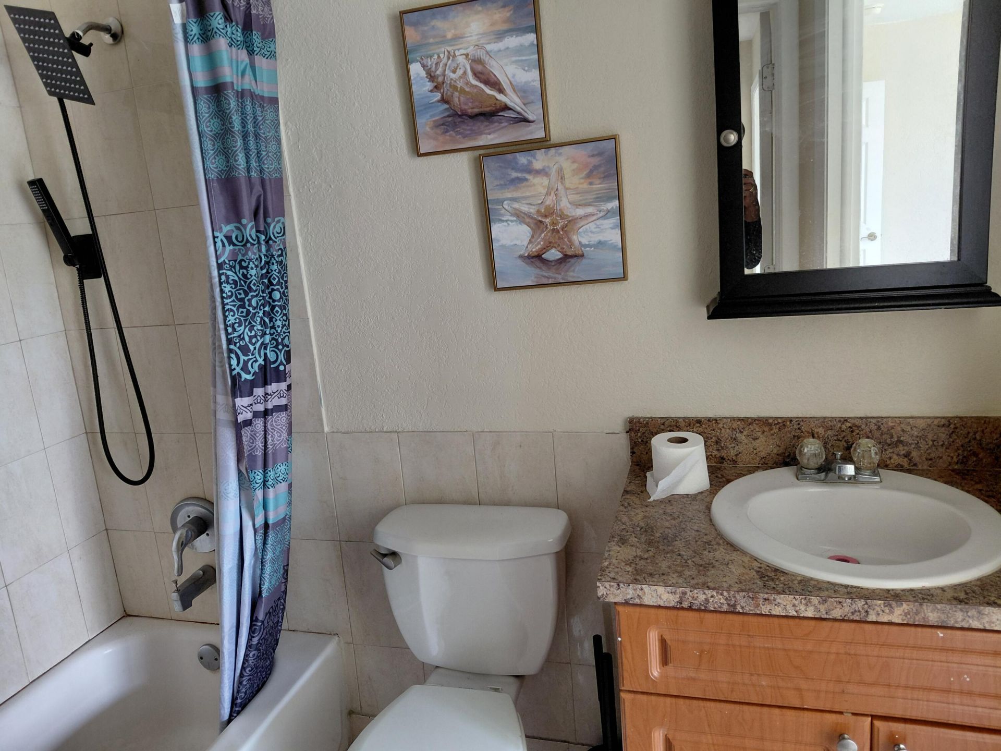
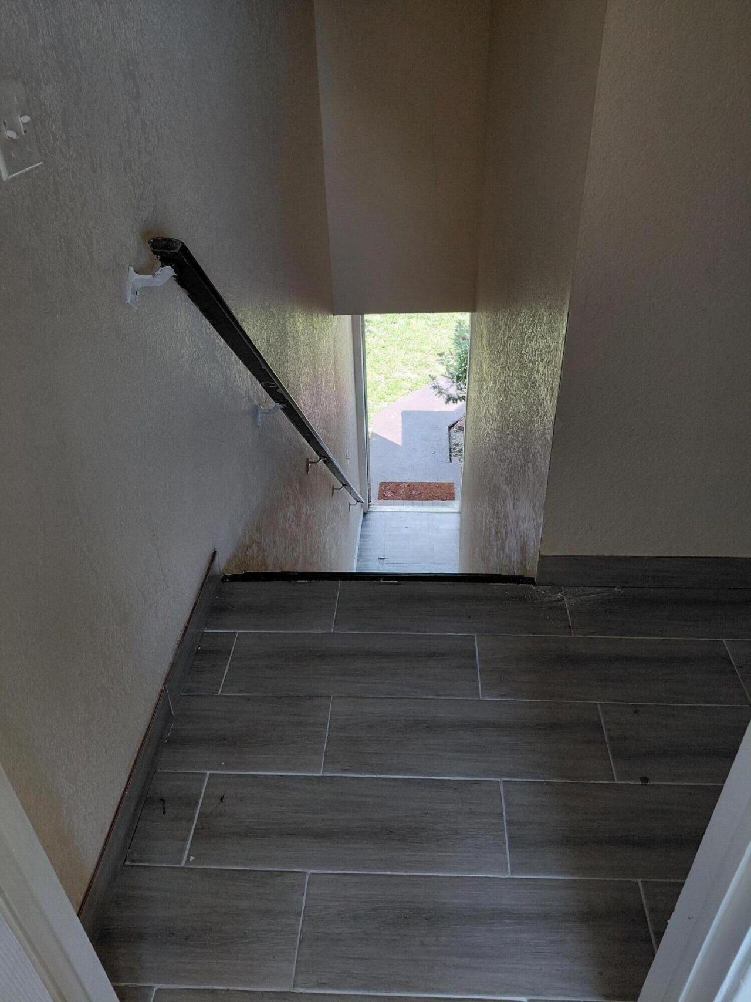
3201 NW 4th Terrace Nw, Unit 73, Pompano Beach, FL 33064 Photo

5 Photos

3201 NW 4th Terrace Nw, 73 Pompano Beach, FL 33064
$245,000
  • Beds
    2
  • Baths
    1 full
  • Total Square Feet
    1,075
  • Lot Size
    0.07 acre(s)

Beautifully Remodeled Unit in a Gated Community! Move-in ready and thoughtfully updated, this residence features beautiful wood flooring, a remodeled kitchen with new cabinets and granite countertops, and a convenient designated laundry area with in-unit laundry. Enjoy both front and rear patios, providing great outdoor space for relaxing or entertaining. The gated community offers a refreshing pool and a welcoming residential setting. Ideally located with easy access to the Florida Turnpike and...

View More

Property Summary

MLS Number: B26081375
Status: Active
Days on Market: 7
Subdivision: LOCH LOMOND SEC 3
County: Broward
Bedrooms: 2
Total Square Feet: 1,075
Price Per Sq. Ft.: $228
Style: European
New Constuction: No
Waterfront: No
Property Type: Residential - Townhouse
Cooling: Central Air, Ceiling Fan(s), Electric
Heating: Central, Electric, Central Building
Lot Size: 0.07 Acres
Roof Type: Shingle
Stories: 2.0
Taxes: $3,293
Year Built: 1977
HOA Fee: $419.78/ Monthly

Featured Amenities

Bedroom Layout - Split
Clubhouse
Management
Pool
Tennis Court(s)
Maintained Community
Street Lights
Gated

Property Details

Appliances: Electric Water Heater, Cooktop, Dishwasher, Electric Range, Microwave, Refrigerator, Water Heater, Electric Cooktop
Association: Loch lomond
Association Fee Includes: Insurance, Maintenance Grounds, Sewer, Trash, Common Areas, Roof Repairs, Pool Service
Days on Site: 7
Exterior: Frame, Stucco, Wood Siding, CBS
Outdoor Features: Tennis Court(s)
Fencing: Back Yard, Front Yard
Flooring: Laminate, Wood
Furnished: Unfurnished
Home Style: European
Laundry: Common Area, Electric Dryer Hookup, Inside, In Kitchen, Laundry Room, Washer Hookup
Lot: Corner Lot
Lot: Corner Lot
Parcel#: 484223201003
Parking: Asphalt, Assigned, Guest
Parking Notes: Asphalt, Assigned, Guest
Patio/Porch: Patio - Open, Porch - Open, Patio, Porch
Pets Allowed: Yes, No Restrictions
Restrictions: Buyer Approval Required, Parking - No Boat, Parking - No Commercial Vehicles, Parking - No RV, Parking -
Security: Closed Circuit Camera(s), Security Lights, Gated - No Guard
Sewer: Public Sewer
SQFT Living: 1054
Structure Type: Townhouse
Total Rooms: 3
Utilities: Electricity Connected
Water: Public
Windows: Single Hung Metal
Construction: Frame,Stucco,Wood Siding,CBS

Room Sizes

Kitchen: Level - First
Living Room: Level - First
Primary Bedroom: Level - Second

Local Schools

High School: Blanche Ely
Middle School: Crystal Lake
Elementary School: C. Robert Markham

Neighborhood Information

Neighborhood Map

Neighborhood Hero

Neighborhood Highlights

Neighborhood Characteristics

Neighborhood Market Trend

Neighborhood Schools

Courtesy of

Agency Name: Preferential Management & Rlty
Agent Name: Errol Gordon
Agency Phone: 754-246-0542

Presented by

Agency Title: Illustrated Properties
Agency Phone: (561) 272-4015
Request Info

IDX logo

Sara Miller
ipre.com
Agent Cell:
561.626.7000

Mortgage Calculator

%
years/fixed
yearly
yearly (est.)

Estimated Payment

$ 1,548.86 Principal & Interest $1,202.98 Property Tax $274.42 Homeowner's Insurance $71.46
Mortgage Logo

Make every decision feel good

Login to My Illustrated Account


