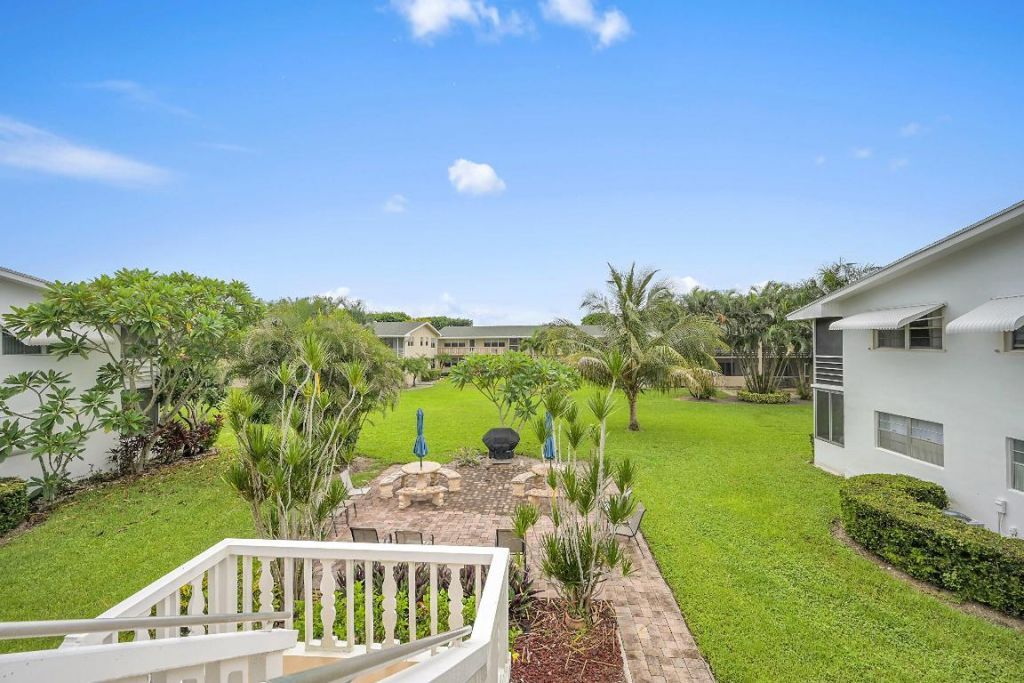
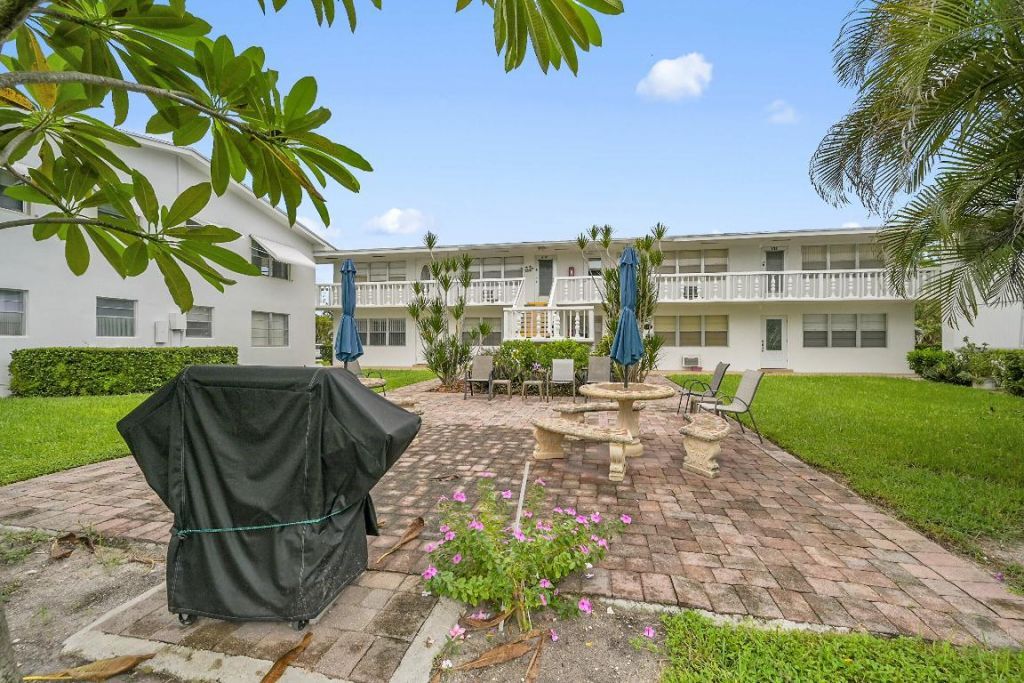
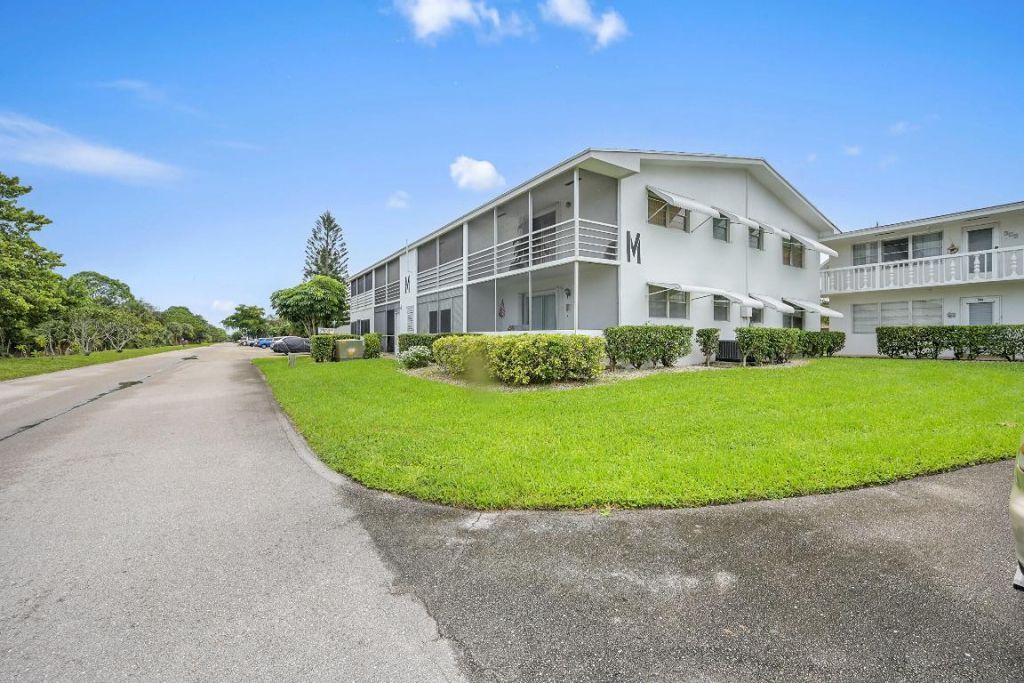
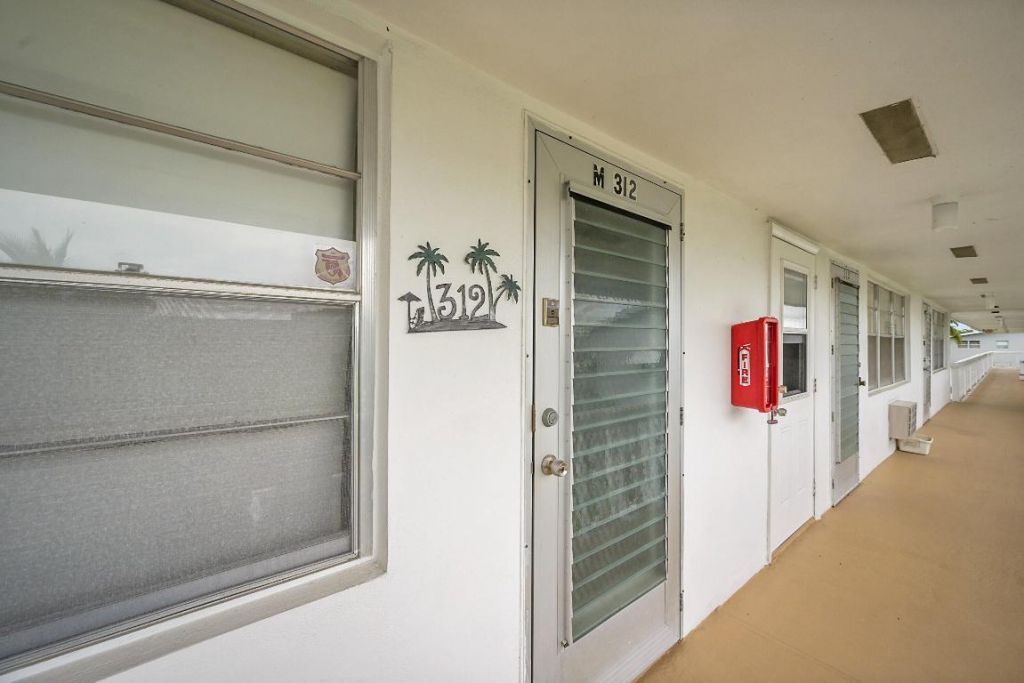
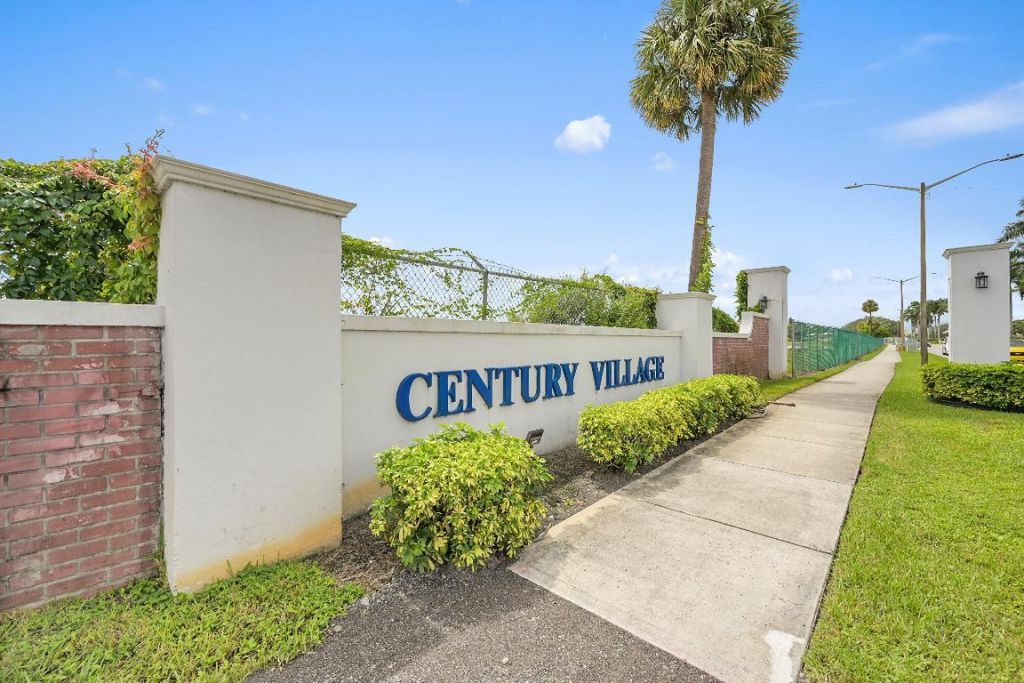
312 Sheffield M, West Palm Beach, FL 33417 Photo

21 Total Photos [Click to View All]

312 Sheffield M West Palm Beach, FL 33417
$59,900
  • Beds
    1
  • Baths
    1 full
  • Total Square Feet
    645

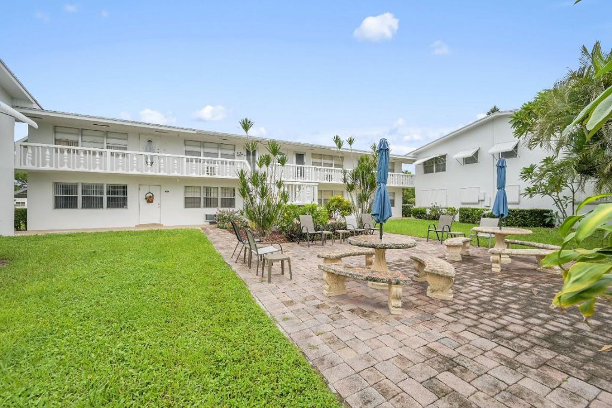
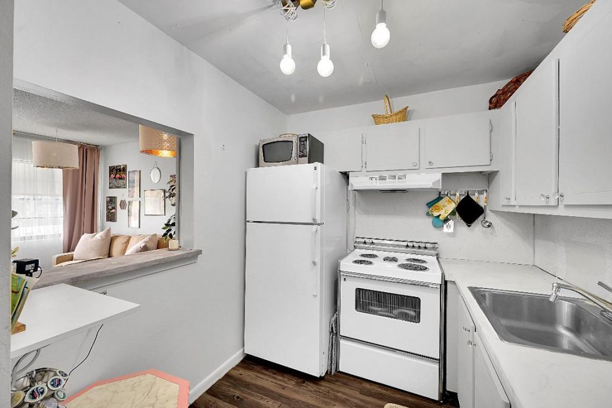
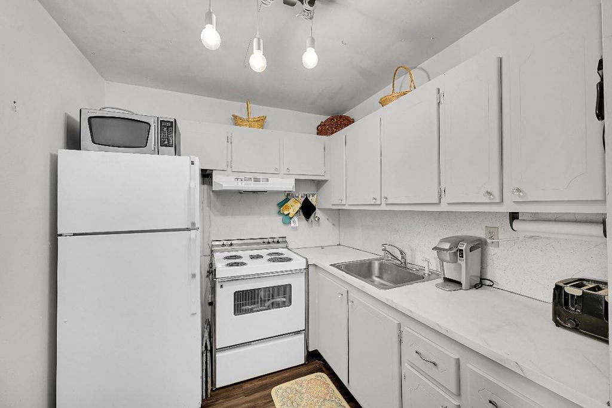
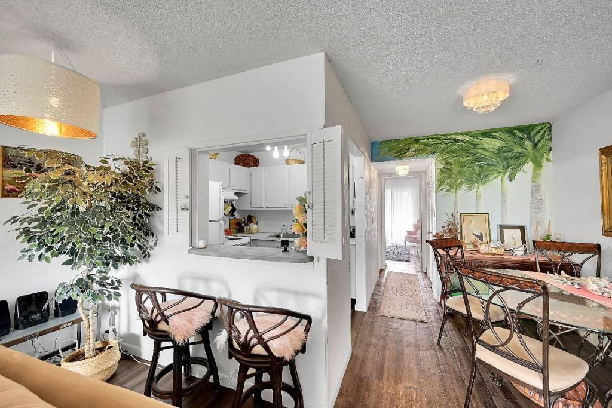
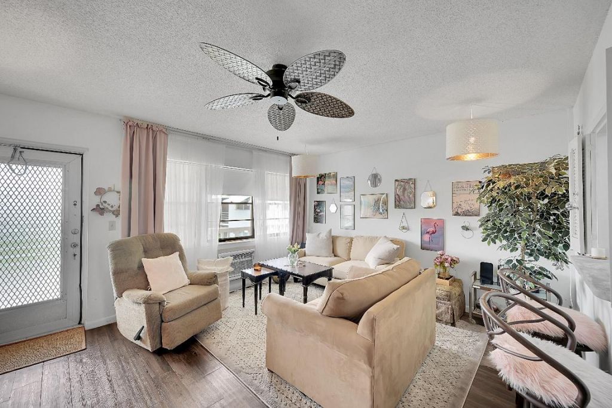
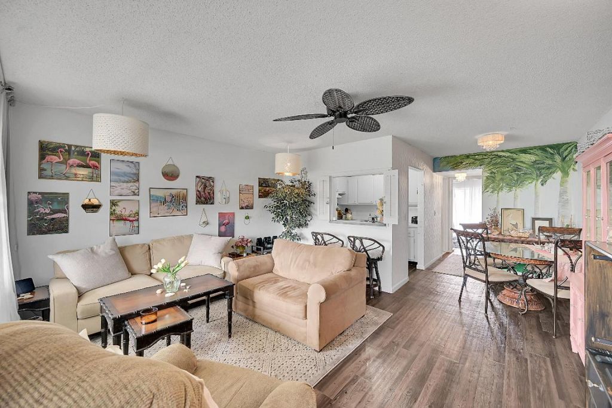
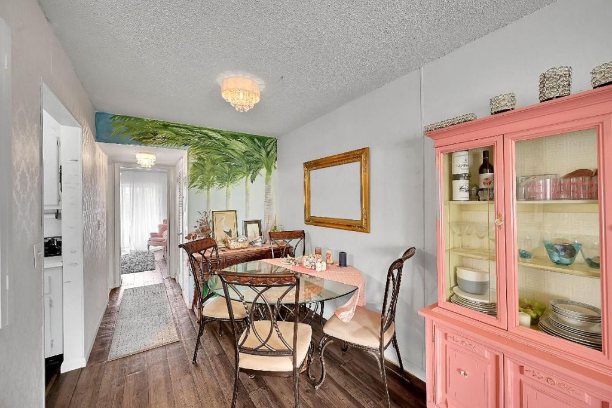
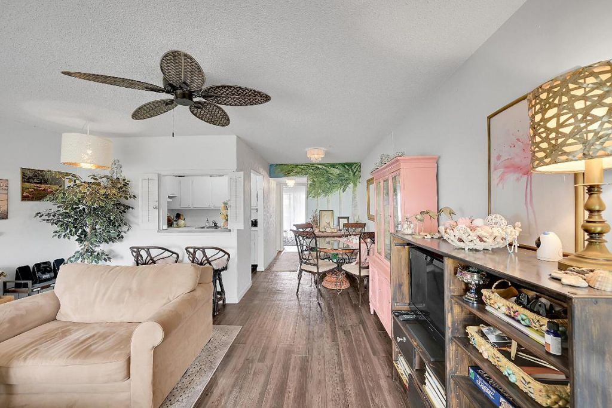
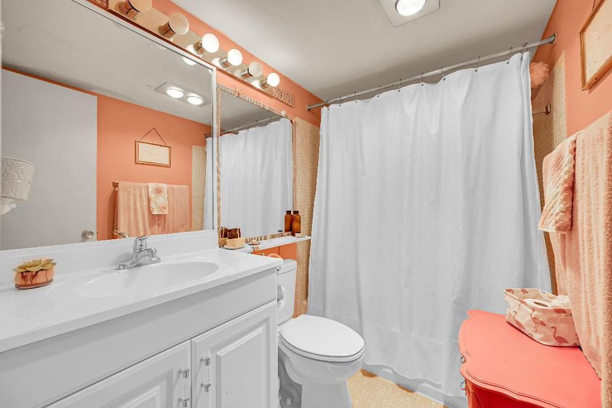
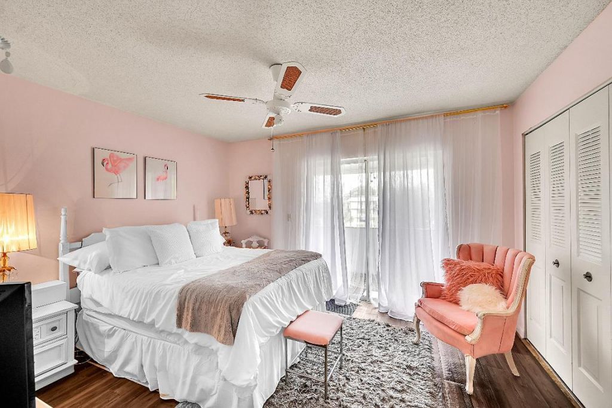
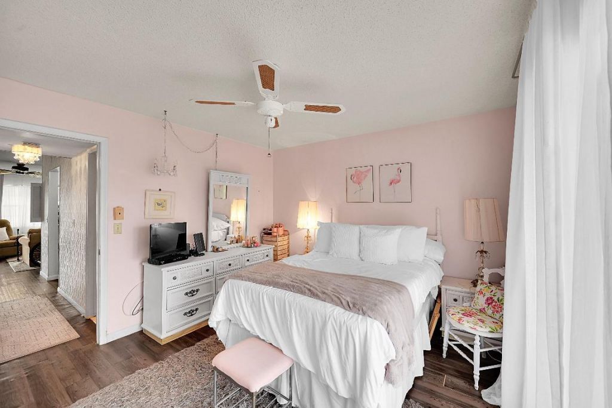
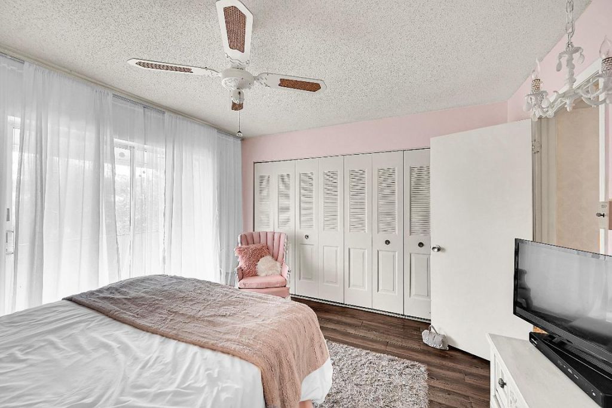
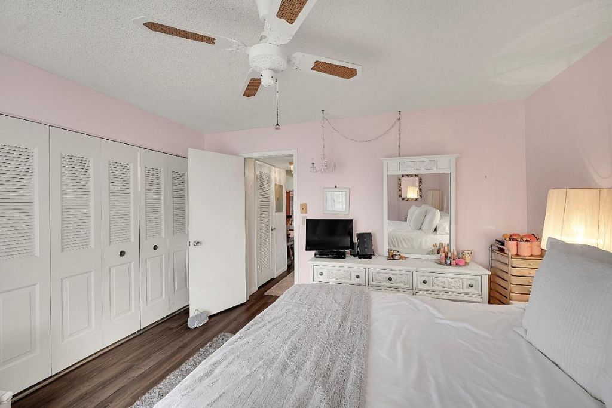
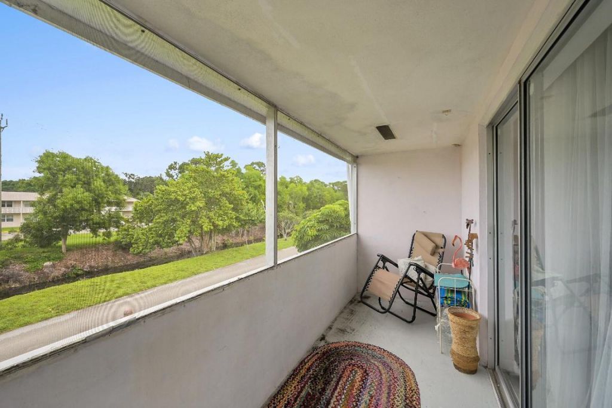
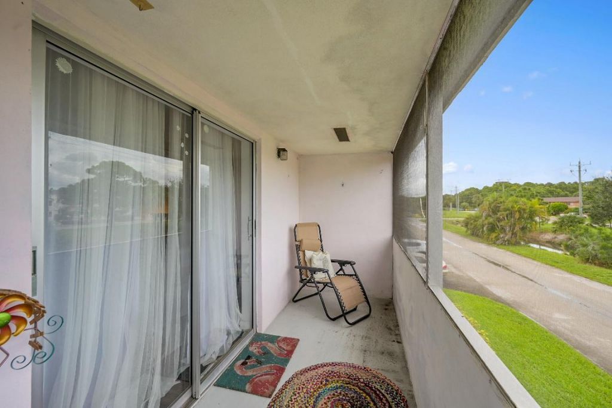
Welcome home to this beautifully furnished 1-bedroom, 1-bath condo on the 2nd floor, designed for comfort, relaxation, and worry-free enjoyment in Century Village. Bright and inviting, this home features neutral flooring and an open layout that maximizes both comfort and space. The updated kitchen offers ample cabinetry and a convenient snack bar, making it ideal for casual dining and entertaining. The spacious primary suite includes a generous closet and sliding glass doors that open to a scree...

View More

Property Summary

MLS Number: R11152975
Status: Active
Days on Market: 183
Subdivision: SHEFFIELD CONDOS A TO Q | CENTURY VILLAGE
County: Palm Beach
Bedrooms: 1
Total Square Feet: 645
Price Per Sq. Ft.: $93
Style: Traditional
New Constuction: No
Waterfront: No
Property Type: Residential - Condominium
Cooling: Wall/Window Unit(s)
Heating: Window/Wall
Stories: 2.0
Taxes: $1,067
Year Built: 1971
HOA Fee: $548.82/ Monthly

Featured Amenities

High Ceilings
Billiard Room
Clubhouse
Fitness Center
Indoor Pool
Jogging Path
Pool
Shuffleboard Court
Tennis Court(s)
Workshop Area
Bocce Ball
Community Room
Courtesy Bus
Pickleball Court(s)
Sidewalks
Street Lights

Property Details

Appliances: Electric Water Heater, Electric Range, Refrigerator, Water Heater
Association Fee Includes: Cable TV, Insurance, Maintenance Grounds, Security, Trash, Common Areas
Balcony: Balcony - Screened
Days on Site: 183
Exterior: Concrete, CBS
Outdoor Features: Balcony
Flooring: Laminate
Furnished: Furnished
Home Style: Traditional
Lot: Interior Lot, Sidewalks
Parcel#: 00424323250133120
Parking: Assigned, Guest
Parking Notes: Assigned, Guest
Pets Allowed: No
Restrictions: Buyer Approval Required, No Corporate Buyer, Other Restrictions, Parking - No Boat, Parking - No Commerc
Security: Gated with Guard, Security Patrol
Sewer: Public Sewer
Special View Info: Garden, Canal
Sprinkler: Auto Sprinkler
SQFT Living: 570
Total Rooms: 4
Utilities: Cable Available, Sewer Available, Water Available
Water: Public
Waterfront Features: None
Windows: Sliding
Construction: Concrete,CBS

Room Sizes

Living Room: 18 X 12 Level Main
Kitchen: 8 X 8 Level Main
Primary Bedroom: 16 X 12 Level Main

Neighborhood Information

Neighborhood Map

Neighborhood Hero

Neighborhood Highlights

Neighborhood Characteristics

Neighborhood Market Trend

Neighborhood Schools

Courtesy of

Agency Name: Keller Williams Realty - Welli
Agent Name: Ryan L Jennings
Agency Phone: 561-472-1236

Presented by

Agency Title: Illustrated Properties
Agency Phone: (561) 688-1946
Request Info

IDX logo

Sara Miller
ipre.com
Agent Cell:
561.626.7000

Mortgage Calculator

%
years/fixed
yearly
yearly (est.)

Estimated Payment

$ 400.50 Principal & Interest $294.12 Property Tax $88.92 Homeowner's Insurance $17.47
Mortgage Logo

Make every decision feel good

Login to My Illustrated Account

Pixel


