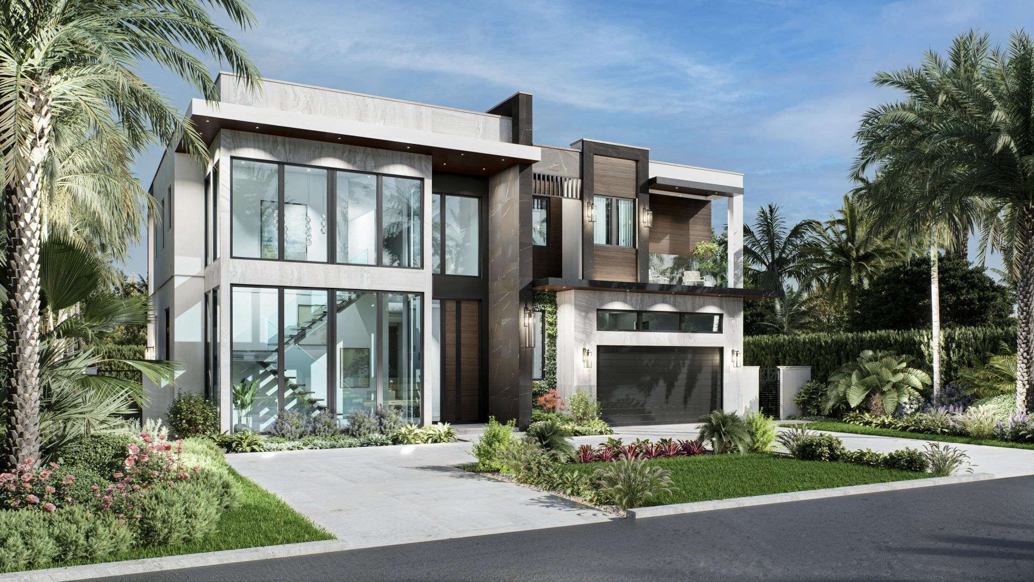
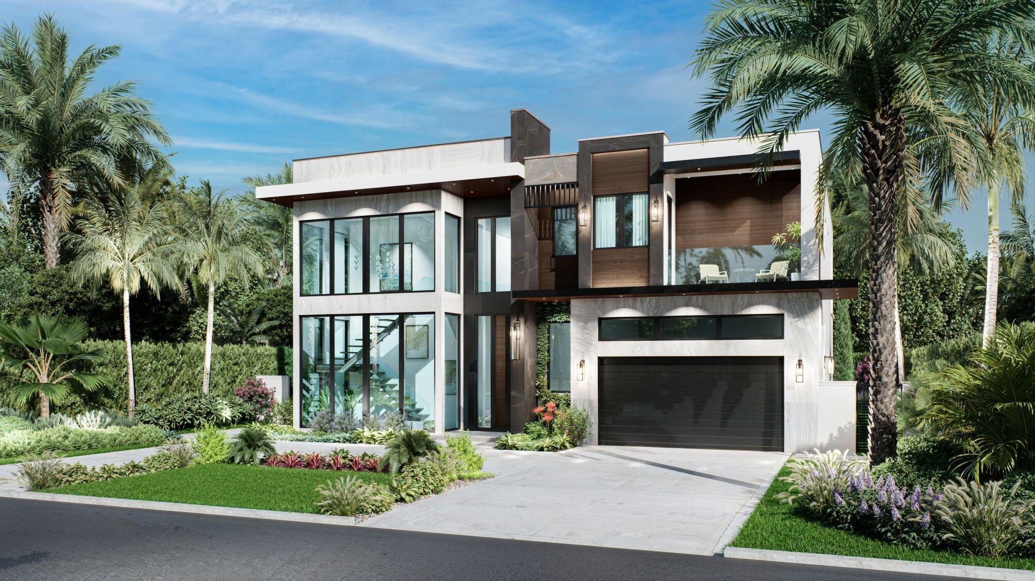
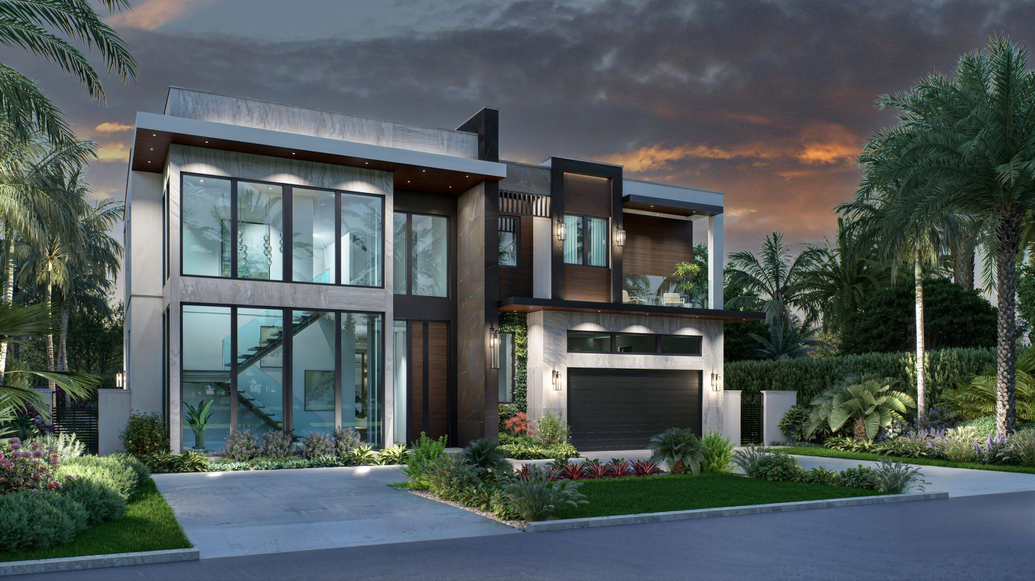
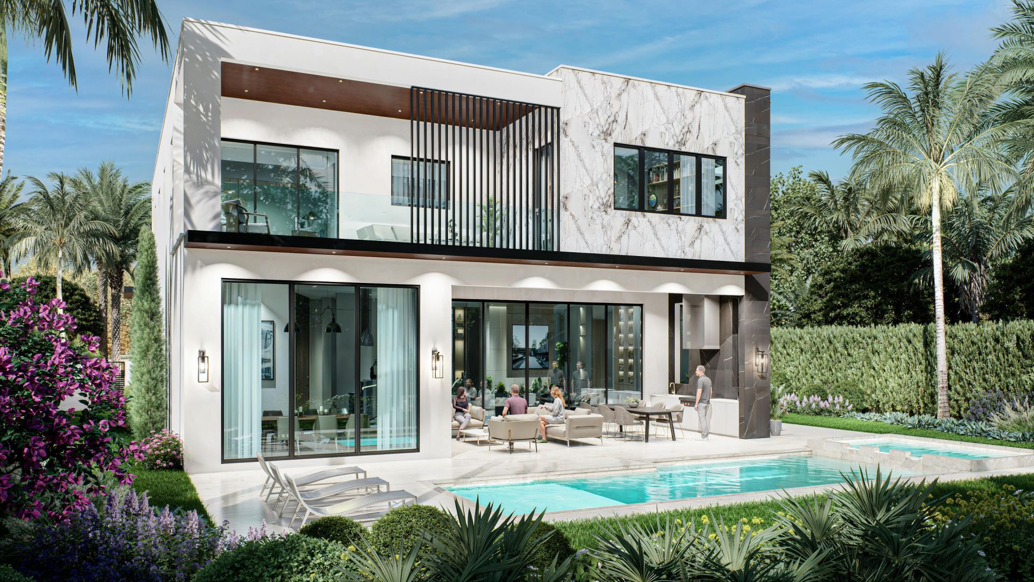
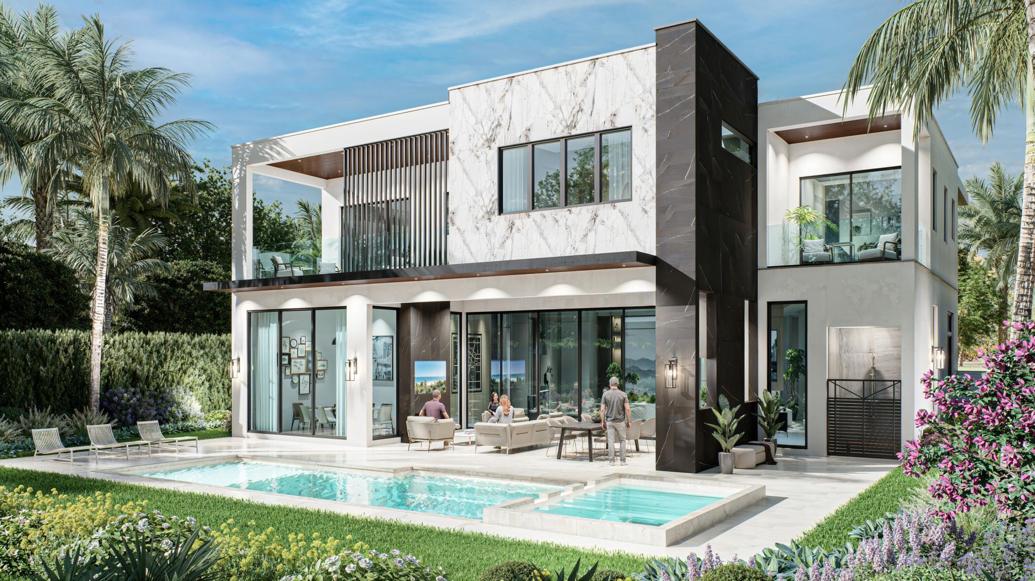
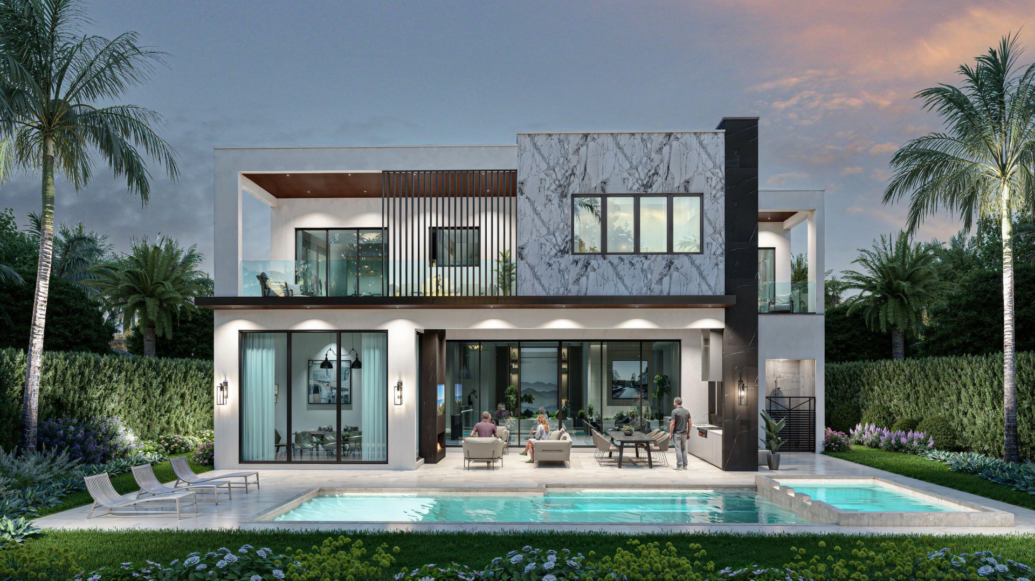
3118 Pierson Drive, Delray Beach, FL 33483 Photo
New - 46 Hours Ago
3118 Pierson Drive, Delray Beach, FL 33483 Photo
New - 46 Hours Ago
3118 Pierson Drive, Delray Beach, FL 33483 Photo

6 Total Photos [Click to View All]

3118 Pierson Drive Delray Beach, FL 33483
$1,650,000
  • Beds
    2
  • Baths
    2 full
  • Total Square Feet
    1,604
  • Lot Size
    0.18 acre(s)

A rare opportunity to create a one-of-a-kind luxury residence in the prestigious Trade Winds Estates, just minutes from Delray Beach's pristine shoreline and the vibrant energy of Atlantic Avenue. Designed by the acclaimed Bali Design, the architectural plans are complete, with all building plans and permits fully approved-allowing the next owner to begin construction. An exceptional offering for those seeking a seamless path to a custom coastal estate. NDA is required to see the plans!

Property Summary

MLS Number: B26058492
Status: Active
Days on Market: 1
Subdivision: TRADE WINDS ESTATES FIRST ADD
County: Palm Beach
Bedrooms: 2
Total Square Feet: 1,604
Price Per Sq. Ft.: $1,029
Style: Contemporary
New Constuction: No
Waterfront: No
Property Type: Residential - Single Family
Cooling: Other
Fenced: Yes
Garage: 2 car attached
Heating: Other
Lot Size: 0.18 Acres
Roof Type: Other
Stories: 1.0
Taxes: $2,635
Year Built: 1957
HOA Fee: $8/ Monthly

Featured Amenities

Other
None

Property Details

Appliances: Other
Association Fee Includes: Common Areas
Balcony: Balcony - Covered
Days on Site: 1
Exterior: Other, See Remarks, Stucco, Wood Siding
Outdoor Features: Balcony
Flooring: Other
Furnished: Unfurnished
Guest House Y/N: No
Home Style: Contemporary
Parcel#: 00434604180001151
Parking: Driveway, Garage, Attached Garage, Attached
Parking Notes: Driveway, Garage, Attached Garage, Attached
Patio/Porch: Patio - Covered, Patio - Open, Porch - Open, Deck, Patio, Porch
Pets Allowed: Yes, No Restrictions
Pool: Fenced, In Ground, Pool/Spa Combo, Private
Restrictions: No Restrictions
Sewer: Public Sewer
Spa: Yes
Spa: In Ground
SQFT Living: 1305
Structure Type: House
Swimming Pool: Yes
Total Rooms: 3
Utilities: Electricity Available, Other, Sewer Available
Water: Public
Construction: Other,See Remarks,Stucco,Wood Siding

Local Schools

High School: Atlantic
Elementary School: Plumosa School of the Arts K-8

Neighborhood Information

Neighborhood Map

Neighborhood Hero

Neighborhood Highlights

Neighborhood Characteristics

Neighborhood Market Trend

Neighborhood Schools

Courtesy of

Agency Name: LoKation
Agent Name: Serra Berkel
Agency Phone: 954-545-5583

Presented by

Agency Title: Illustrated Properties
Agency Phone: (561) 272-4015
Request Info

IDX logo

Sara Miller
ipre.com
Agent Cell:
561.626.7000

Mortgage Calculator

%
years/fixed
yearly
yearly (est.)

Estimated Payment

$ 8,802.56 Principal & Interest $8,101.73 Property Tax $219.58 Homeowner's Insurance $481.25
Mortgage Logo

Make every decision feel good

Login to My Illustrated Account

Pixel


