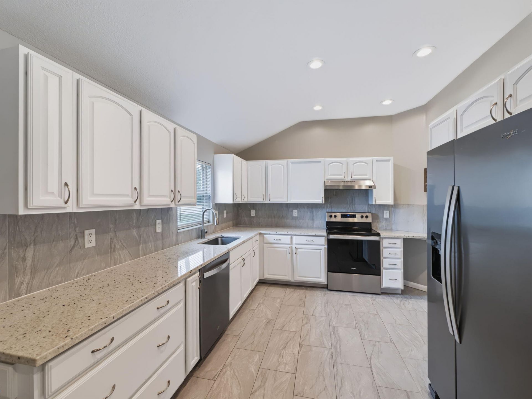
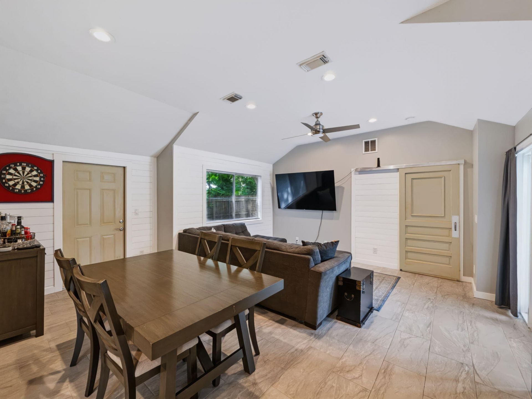
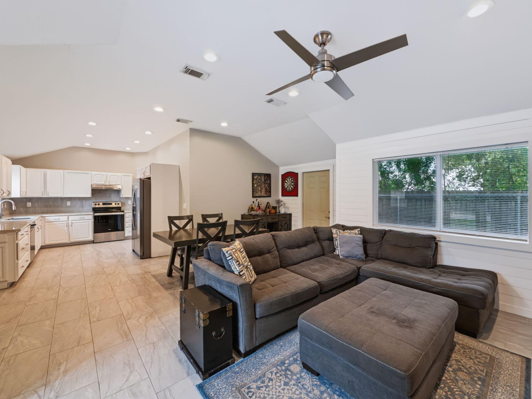
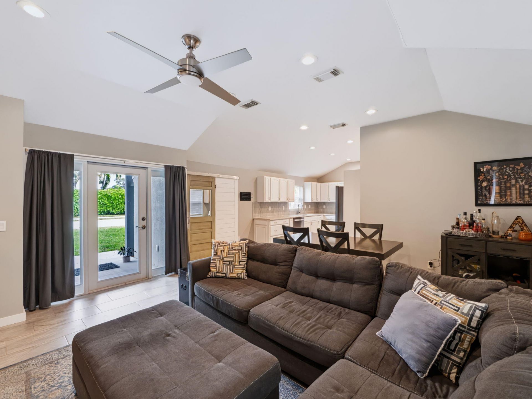
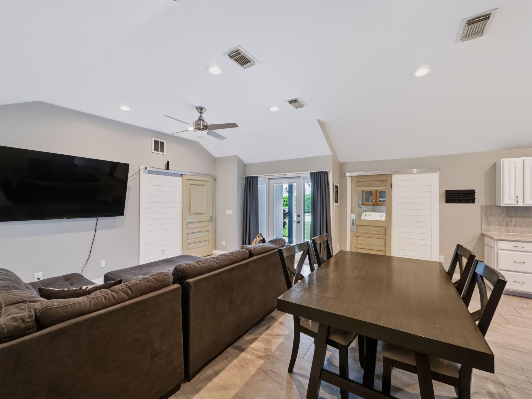
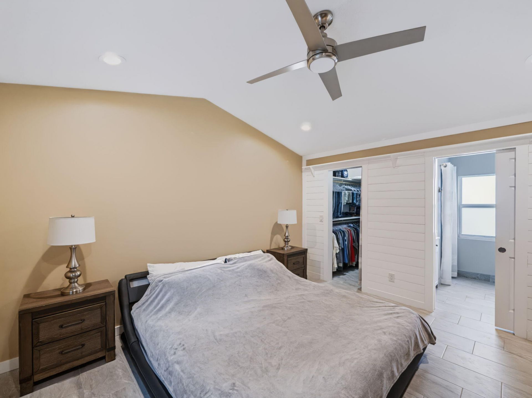
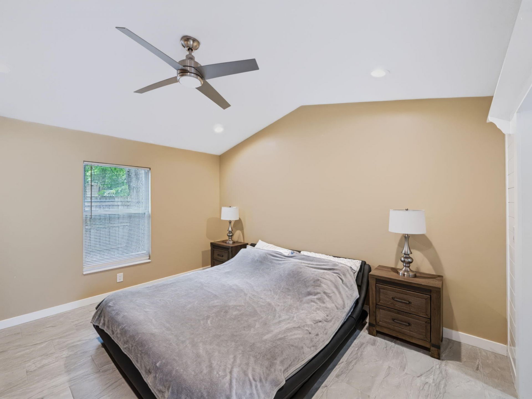
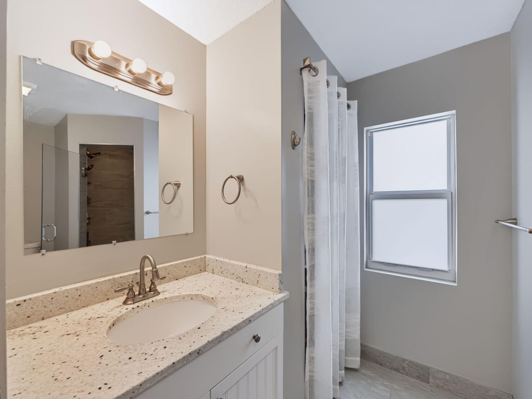
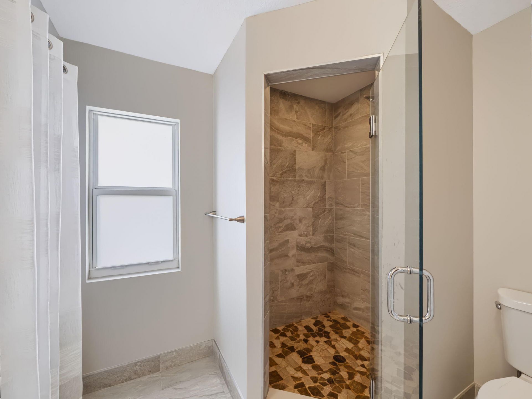
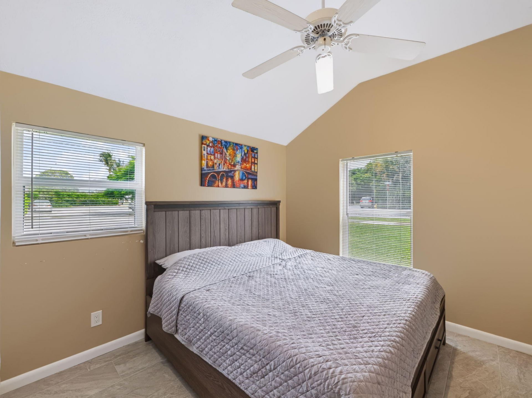
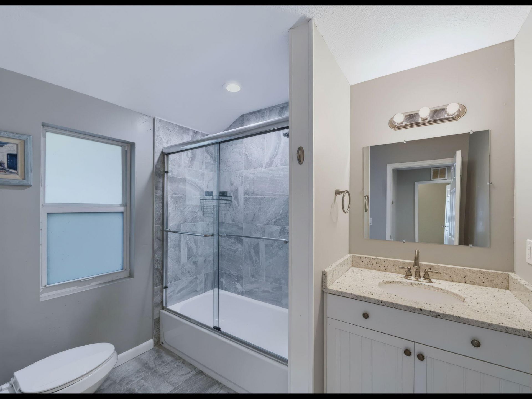
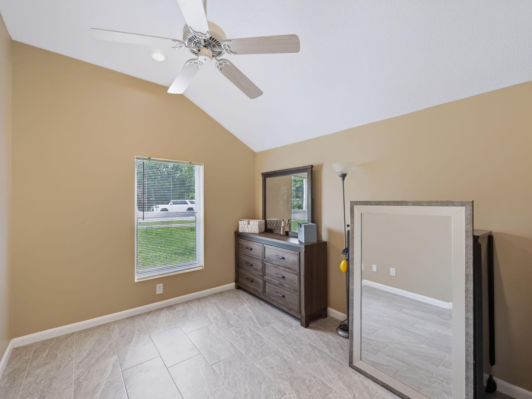
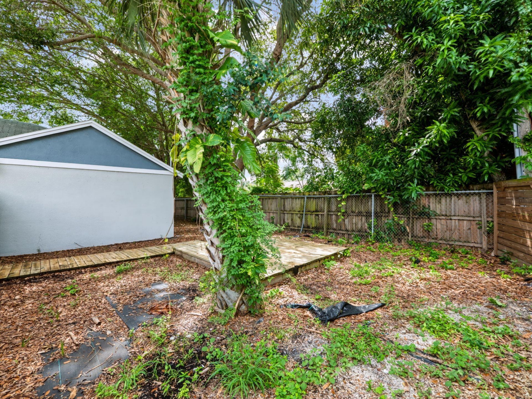
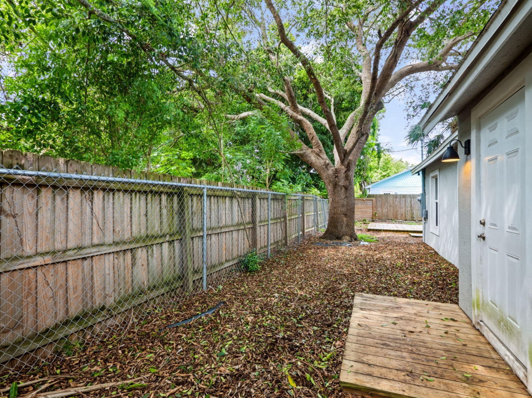
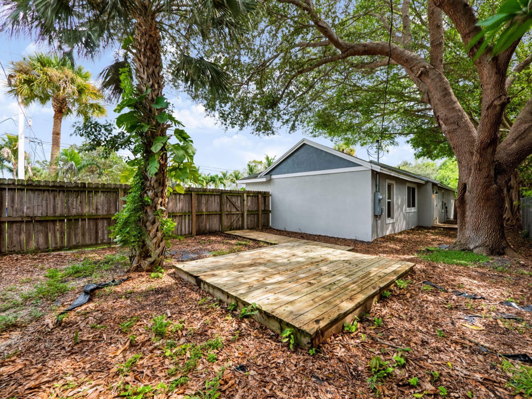
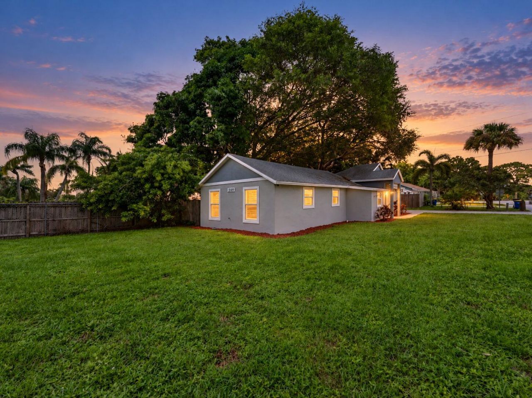
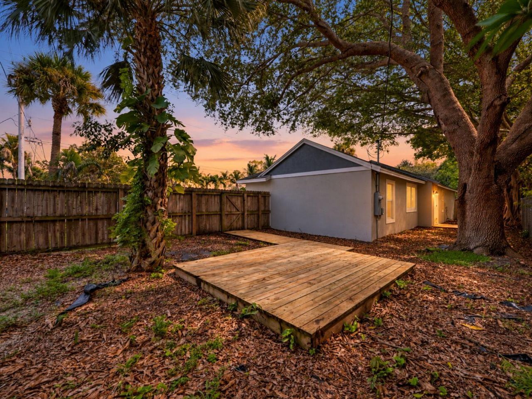
3109 SE Amherst Street, Stuart, FL 34997 Photo
New - 5 Hours Ago
3109 SE Amherst Street, Stuart, FL 34997 Photo
New - 5 Hours Ago
3109 SE Amherst Street, Stuart, FL 34997 Photo

25 Photos

3109 SE Amherst Street Stuart, FL 34997
$400,000
  • Beds
    3
  • Baths
    2 full
  • Total Square Feet
    1,320
  • Lot Size
    0.14 acre(s)

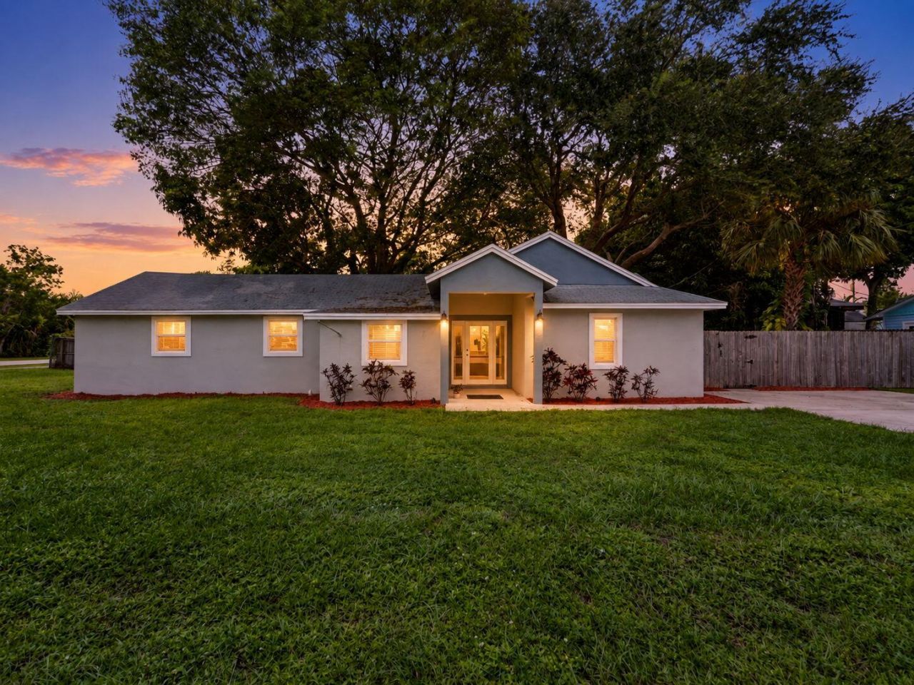
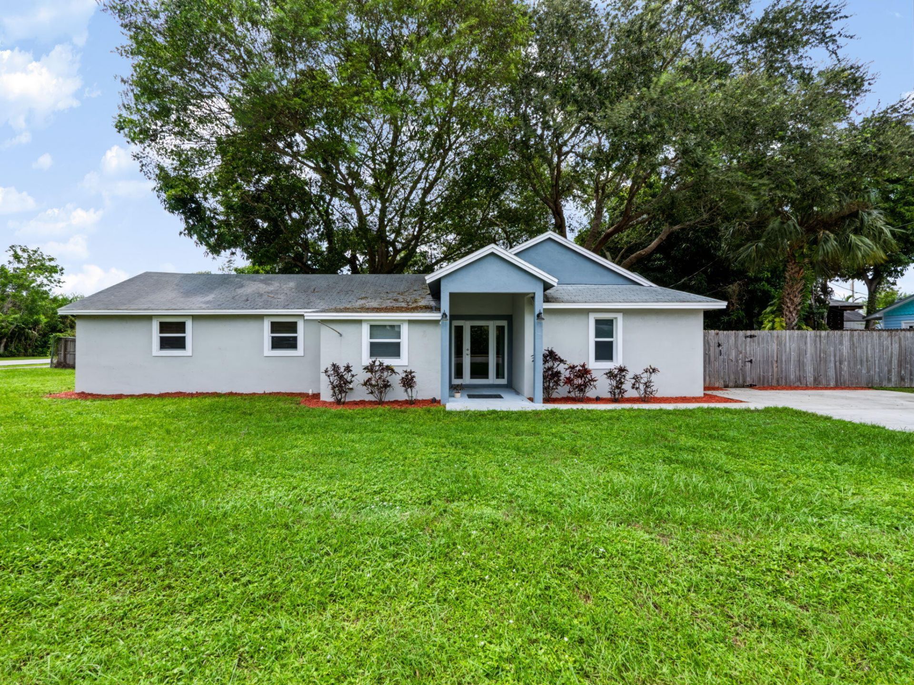
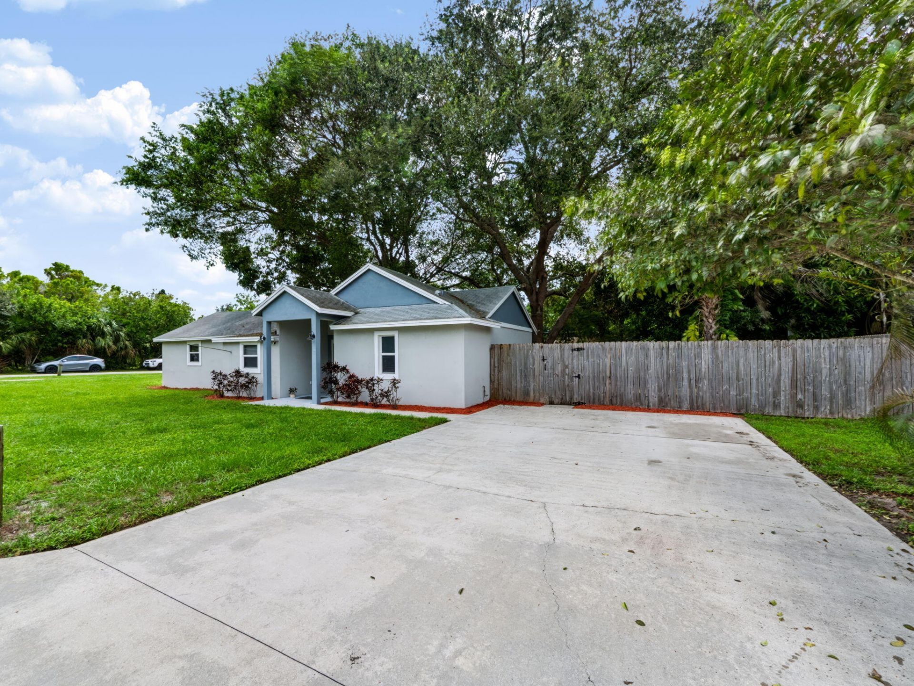
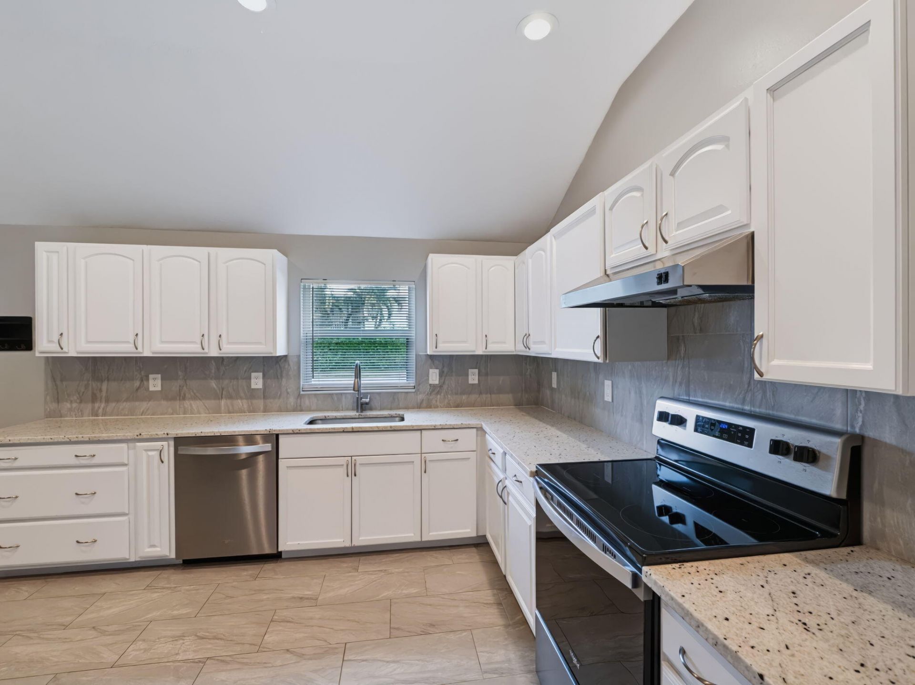
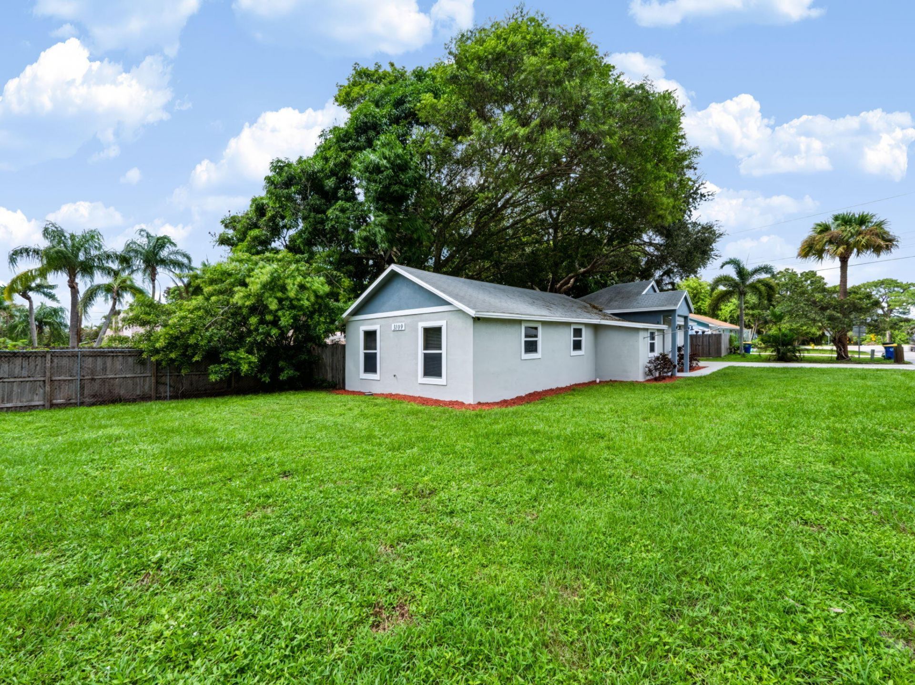
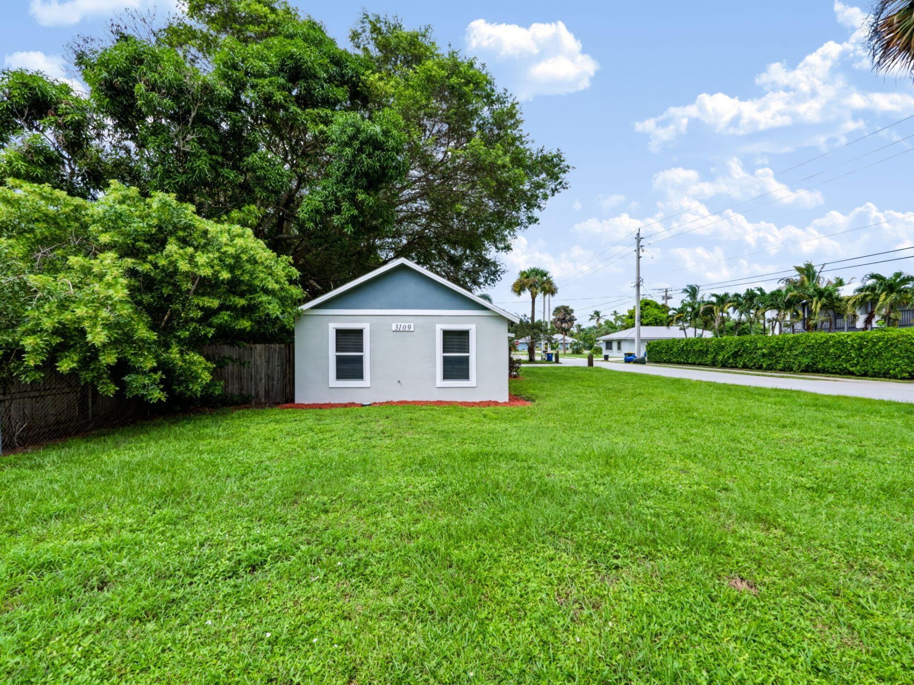
Welcome to this charming and beautifully updated 3-bedroom, 2-bathroom home located in the desirable Golden Gate community of Stuart, offering NO HOA fees and an exceptional combination of comfort, privacy, and convenience! Situated on a generous 0.14-acre lot, this inviting residence features a thoughtfully remodeled interior, impact windows throughout, and a desirable split-bedroom floor plan that provides both functionality and privacy. The home's tasteful updates create a fresh, welcoming at...

View More

Property Summary

MLS Number: B26087045
Status: Active
Subdivision: GOLDEN GATE
County: Martin
Bedrooms: 3
Total Square Feet: 1,320
Price Per Sq. Ft.: $303
Style: Ranch
New Constuction: No
Waterfront: No
Property Type: Residential - Single Family
Cooling: Central Air, Ceiling Fan(s), Electric
Fenced: Yes
Heating: Central, Electric, Other
Lot Size: 0.14 Acres
Roof Type: Composition, Shingle
Stories: 1.0
Taxes: $5,457
Year Built: 1930

Featured Amenities

Built-in Features
Vaulted Ceiling(s)
Bedroom Layout - Split

Property Details

Appliances: Electric Water Heater, Dryer, Dishwasher, Electric Range, Ice Maker, Refrigerator, Water Heater, Washer, Range
Exterior: Frame, Stucco, CBS
Outdoor Features: None
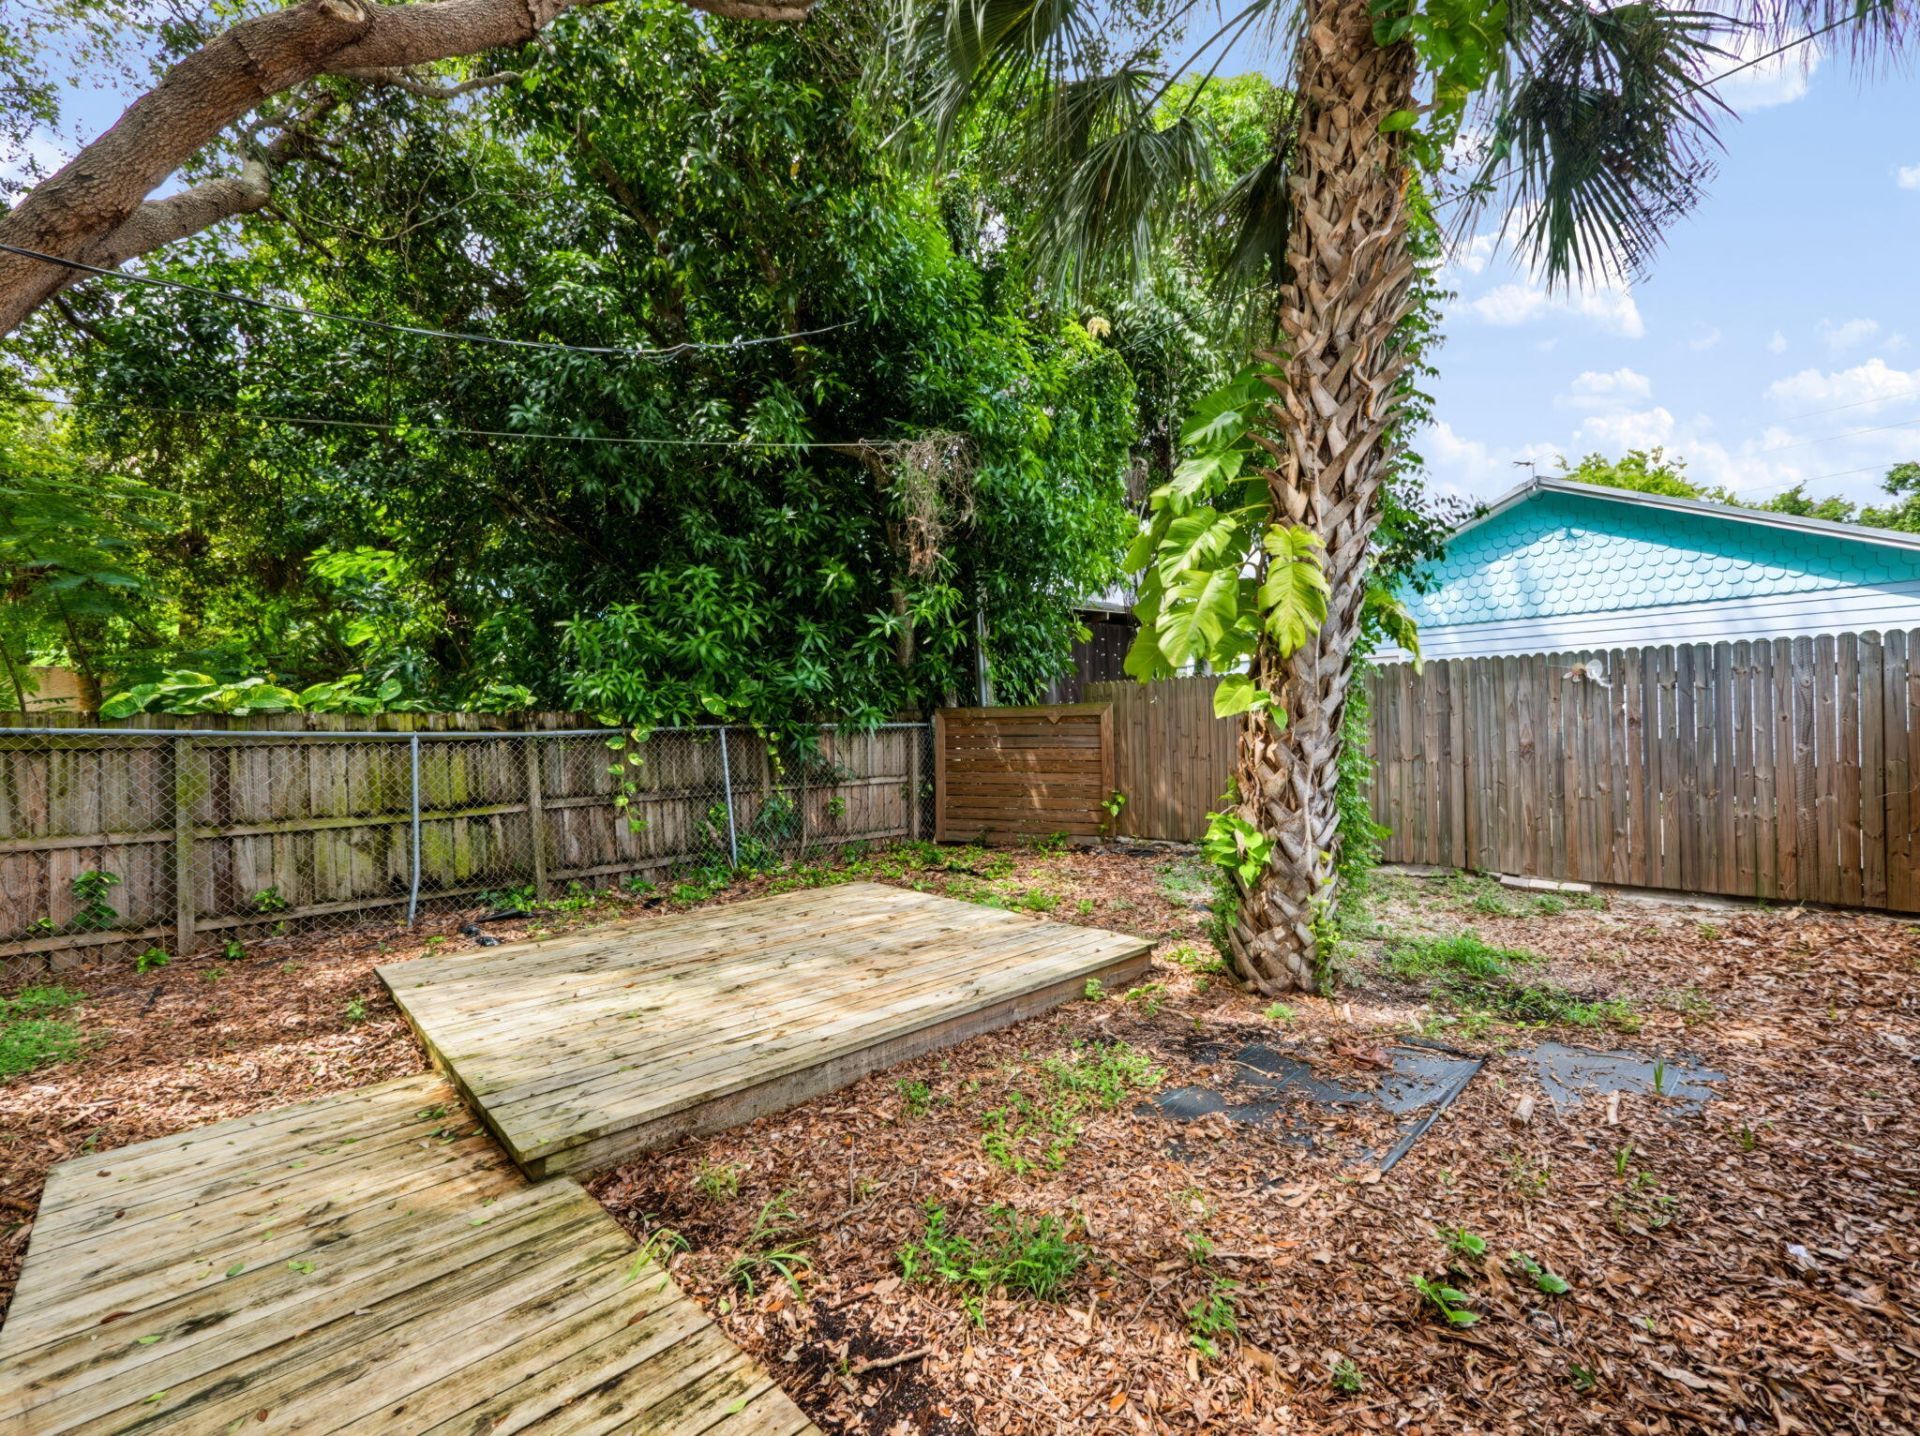
Fencing: Back Yard, Fenced, Gate
Flooring: Tile, Wood
Furnished: Unfurnished
Guest House Y/N: No
Home Style: Ranch
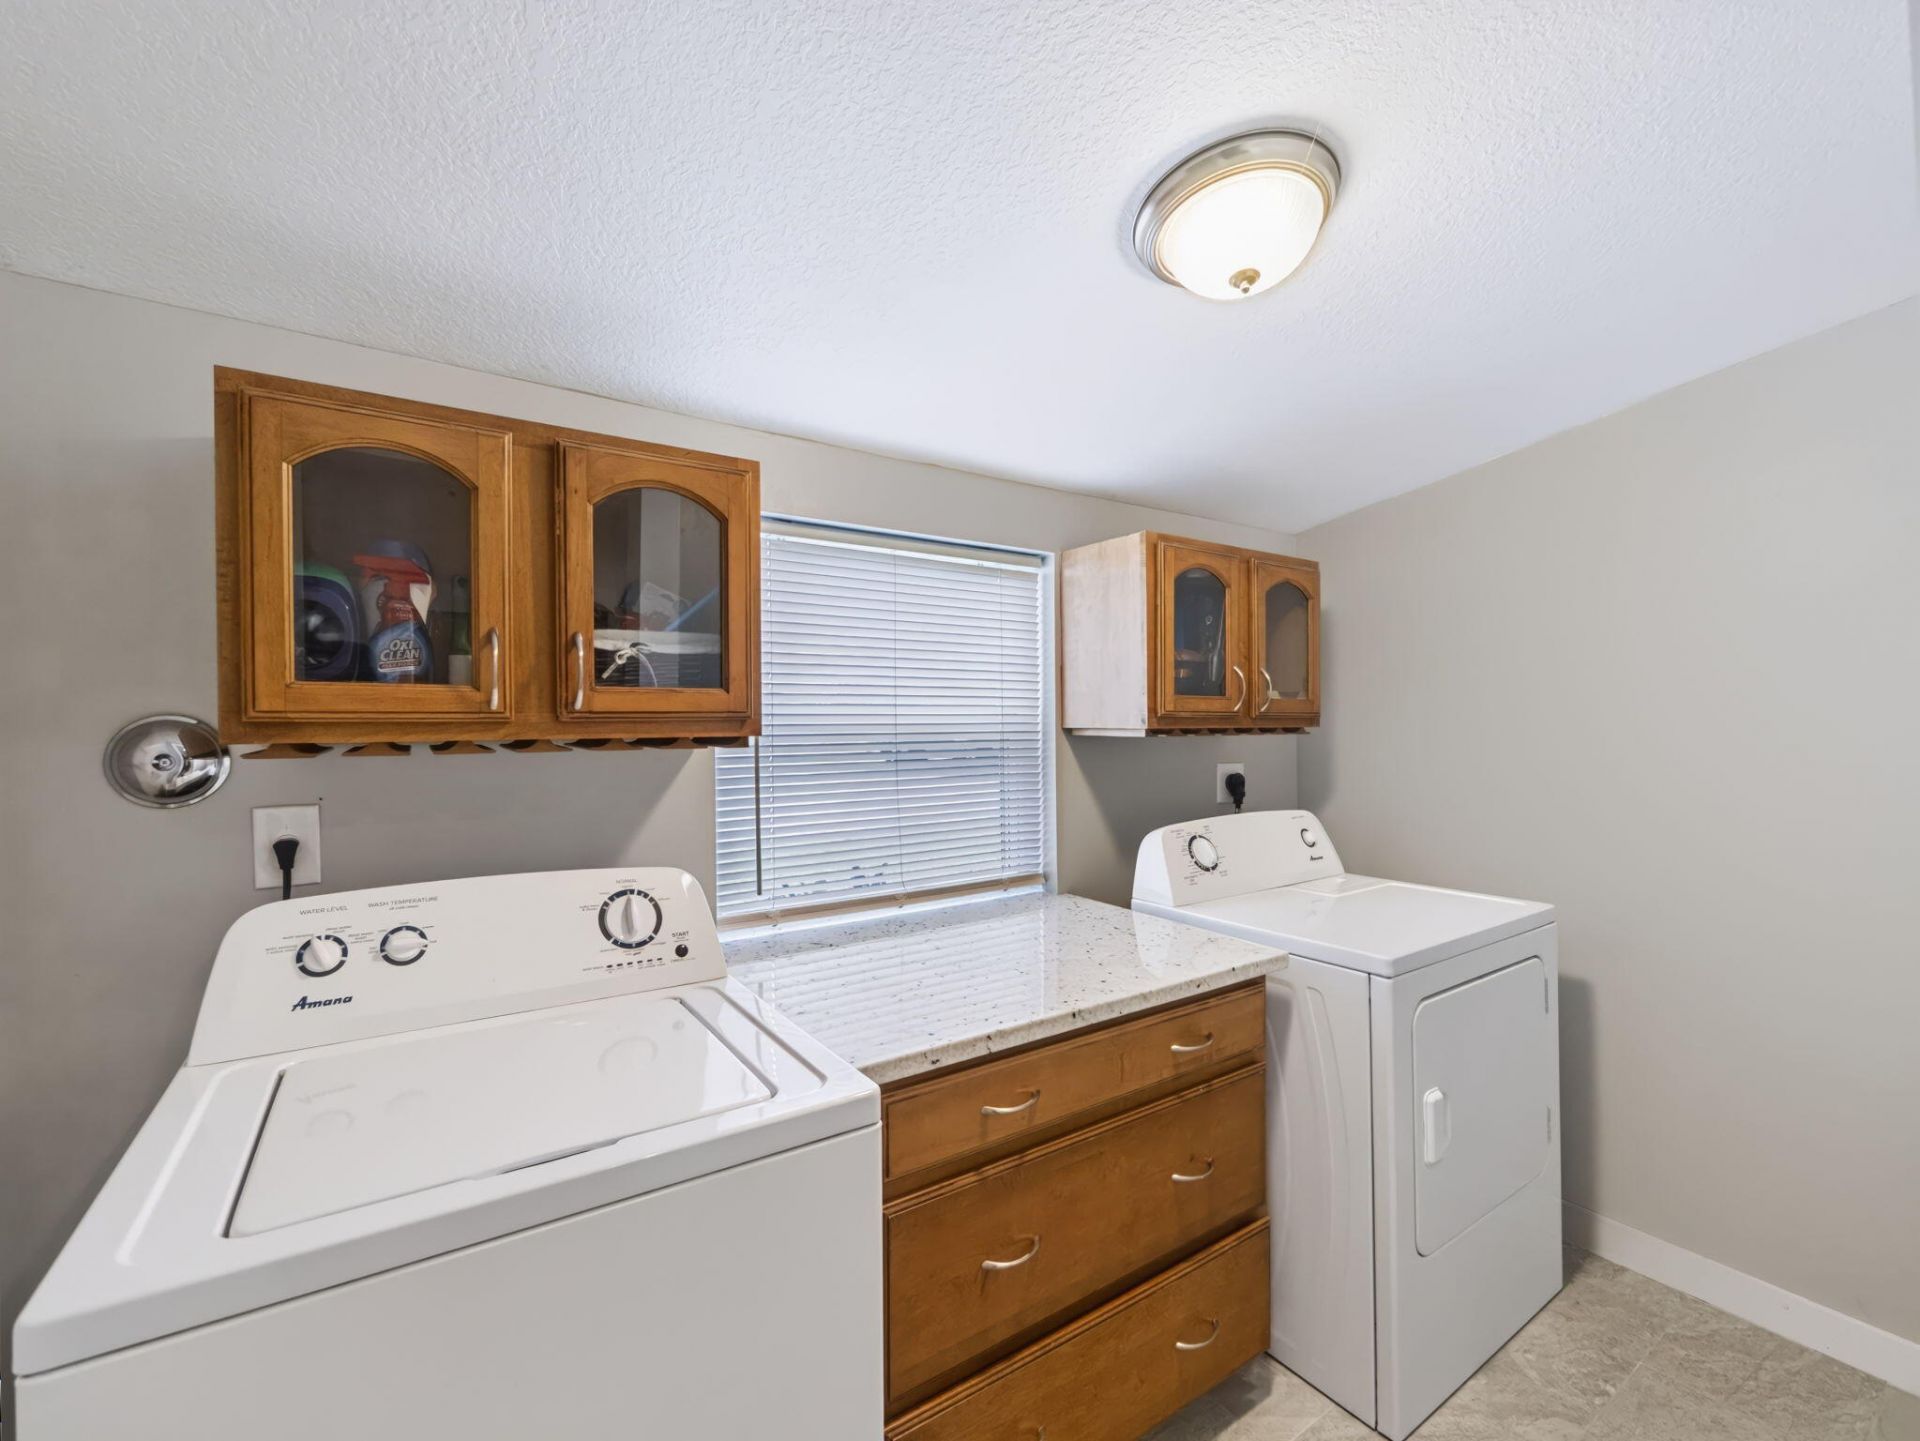
Laundry: Electric Dryer Hookup, Inside, Laundry Room
Lot: Room for Pool
Lot: Room for Pool
Lot Dimensions: 125.0 x 50.0'
Parcel#: 373841007014002008
Parking: Concrete, Driveway, Strip/Slab, Garage, Detached Garage
Parking Notes: Concrete, Driveway, Strip/Slab, Garage, Detached Garag
Patio/Porch: Patio - Open, Deck, Patio
Pets Allowed: Yes, No Restrictions
Restrictions: No Restrictions
Sewer: Public Sewer
Special View Info: Garden
SQFT Living: 1244
Structure Type: House
Total Rooms: 3
Utilities: Cable Available, Electricity Connected, Sewer Connected, Water Connected
Water: Public
Windows: Blinds, Storm Window(s)
Construction: Frame,Stucco,CBS

Room Sizes

Living Room: 14 X 18 Level Main
Kitchen: 12 X 16 Level Main
Primary Bedroom: 14 X 12 Level Main

Local Schools

High School: Jensen Beach
Middle School: Dr. David L. Anderson
Elementary School: Port Salerno

Neighborhood Information

Neighborhood Map

Neighborhood Hero

Neighborhood Highlights

Neighborhood Characteristics

Neighborhood Market Trend

Neighborhood Schools

Courtesy of

Agency Name: Keller Williams Realty of PSL
Agent Name: Cesar Trujillo
Agency Phone: 772-236-5700

Presented by

Agency Title: Illustrated Properties
Agency Phone: (772) 221-1118
Request Info

IDX logo

Sara Miller
ipre.com
Agent Cell:
561.626.7000

Mortgage Calculator

%
years/fixed
yearly
yearly (est.)

Estimated Payment

$ 2,535.47 Principal & Interest $1,964.06 Property Tax $454.75 Homeowner's Insurance $116.67
Mortgage Logo

Make every decision feel good

Login to My Illustrated Account


