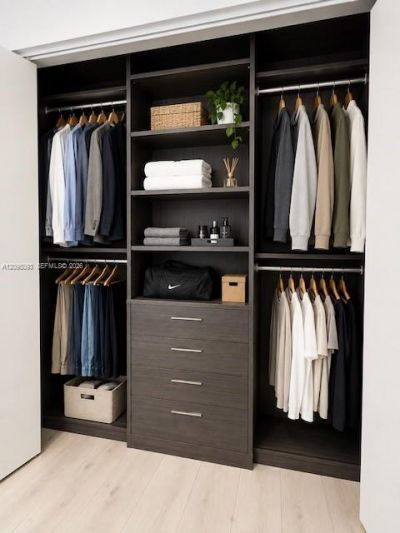
31 SE 5th St , Unit 4118, Miami, FL 33131 Photo
New - 26 Hours Ago
31 SE 5th St , Unit 4118, Miami, FL 33131 Photo
New - 26 Hours Ago
31 SE 5th St , Unit 4118, Miami, FL 33131 Photo

13 Photos

31 SE 5th St , 4118 Miami, FL 33131
$809,900
  • Beds
    3
  • Baths
    2 full 1 partial
  • Total Square Feet
    1,419

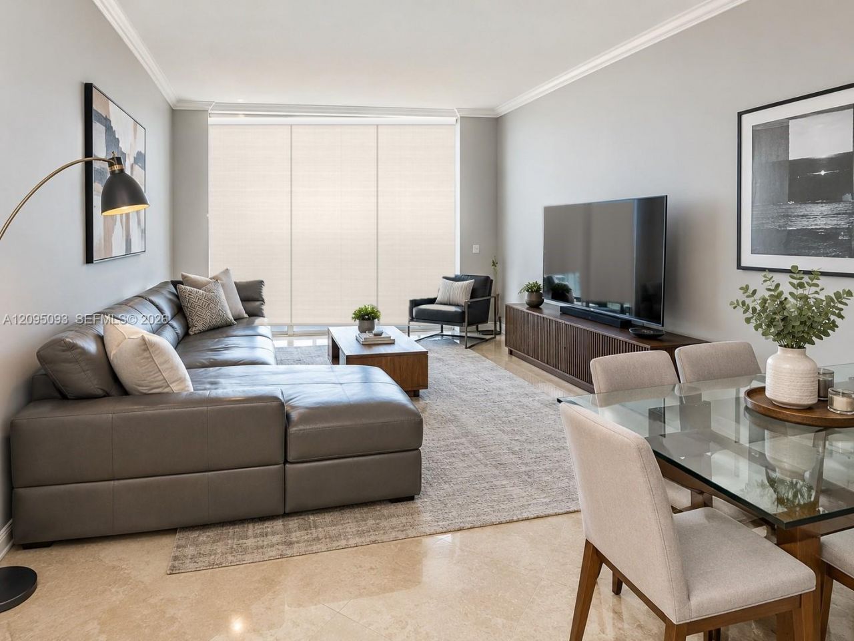
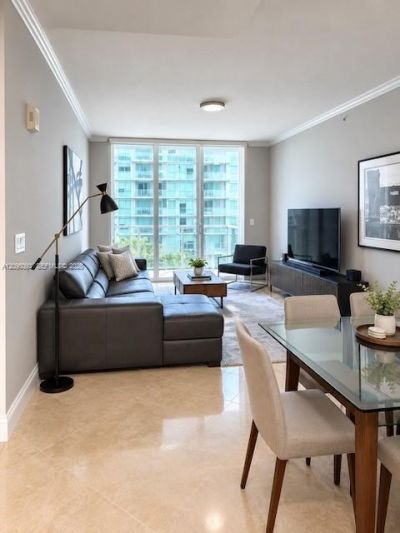
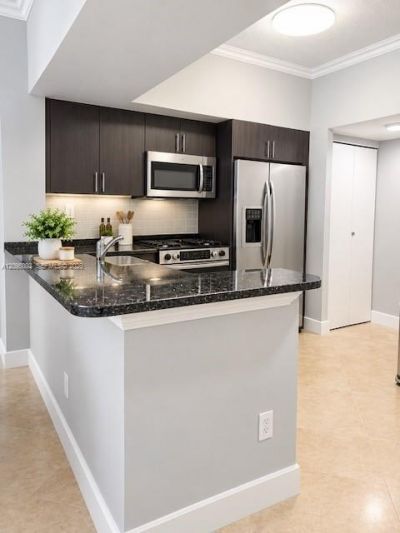
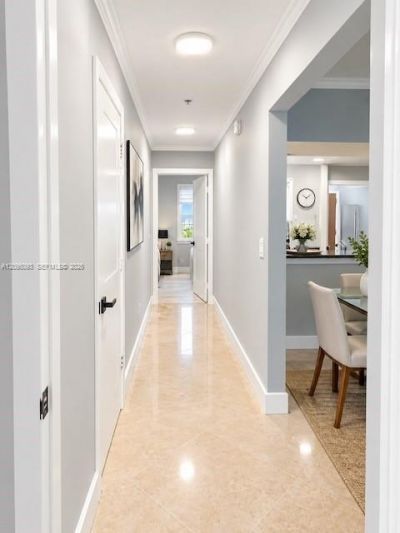
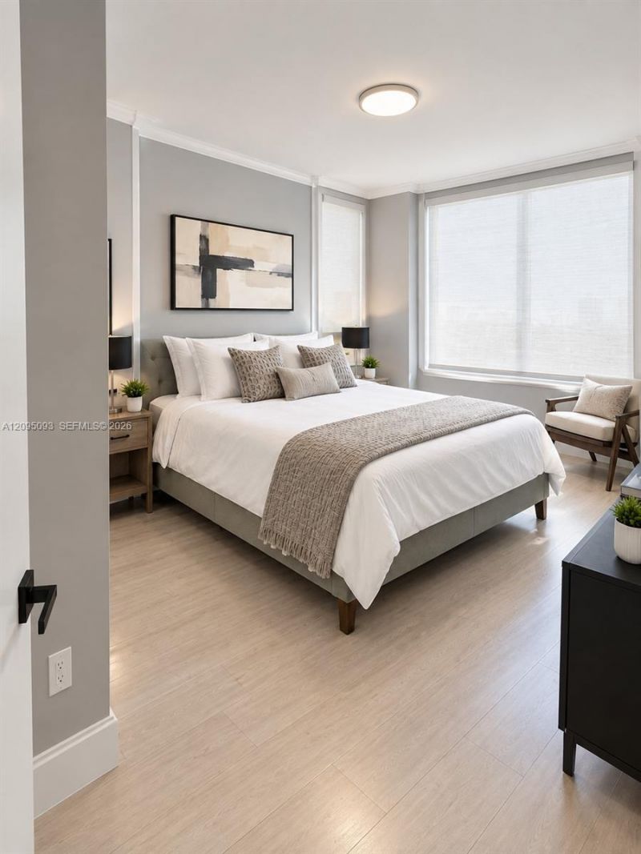
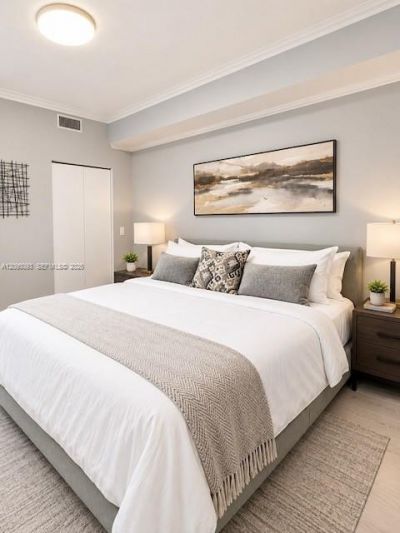
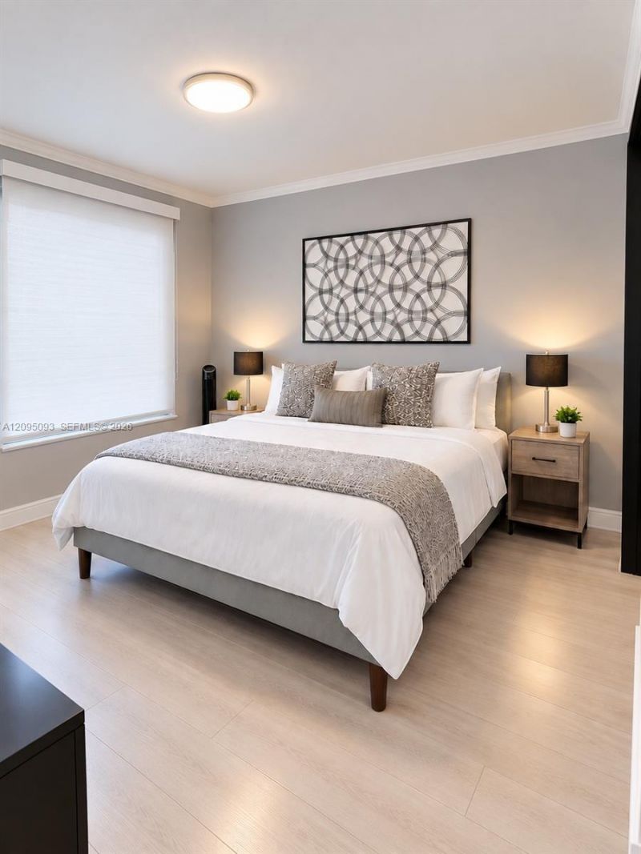
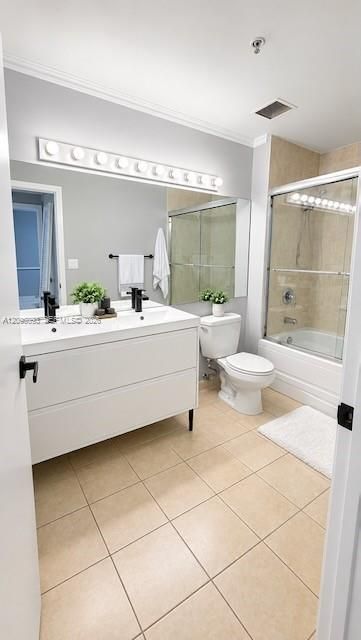
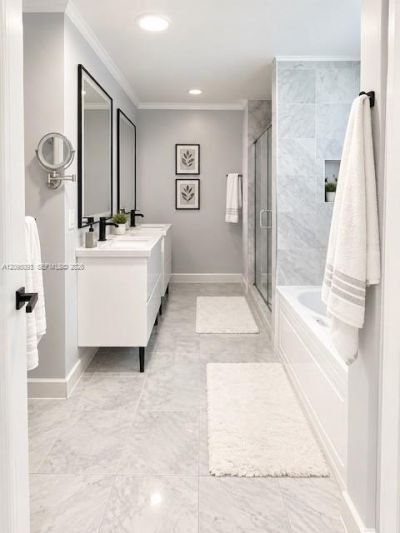
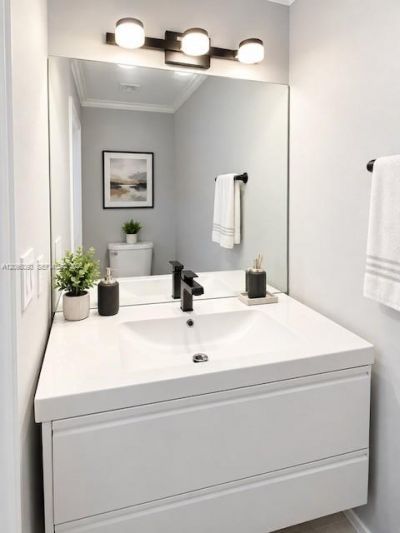
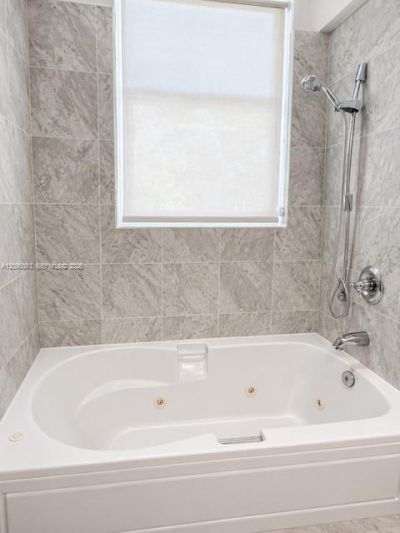
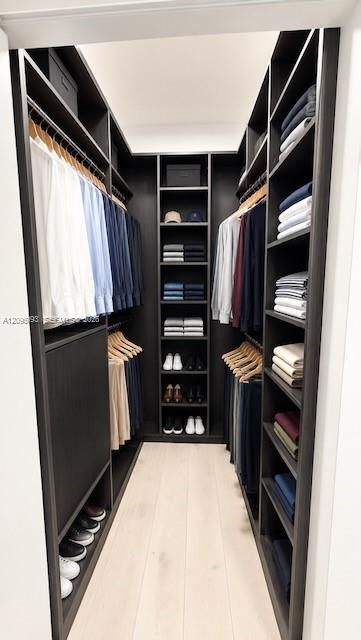
Corner 3-bedroom, 2.5-bath residence on the 41st floor of Brickell on the River North, one of the few three-bedroom floor plans in the complex. The split plan offers 1,419 sq ft with two exposures, floor-to-ceiling windows, and two private balconies overlooking the Brickell skyline. In-unit washer and dryer plus one assigned covered parking space. Vacant and move-in ready, with furnishings included at buyers option. Ideal for an end user or long-term investor. Pet-friendly building with an 11th-...

View More

Property Summary

MLS Number: A12095093
Status: Active
Days on Market: 1
Subdivision: BRICKELL ON THE RIVER N T
County: Miami-Dade
Bedrooms: 3
Total Square Feet: 1,419
Price Per Sq. Ft.: $571
Style: High Rise
New Constuction: No
Waterfront: Yes
Property Type: Residential - Condominium
Cooling: Central Air
Garage: 1
Heating: Central
Stories: 42.0
Taxes: $11,874
Year Built: 2006
HOA Fee: 1602/ Monthly

Featured Amenities

First Floor Entry
Closet Cabinetry
Cooking Island
Other
Split Bedroom
Utility Room/Laundry
Business Center
Elevator(s)
Exercise Room
Heated Pool
Spa/Hot Tub
Trash Chute

Property Details

Appliances: Dishwasher, Disposal, Dryer, Electric Range, Electric Water Heater, Ice Maker, Microwave, Refrigerator, Self Cleaning Oven, Washer
Crops Included Y/N: No
Days on Site: 1
Exterior: Concrete Block Construction
Outdoor Features: East Of Us1,Barbeque, Courtyard, Open Balcony
Flooring: Marble, Vinyl
Home Style: High Rise
Home Warranty Y/N: No
Hot Tub: Yes
Laundry: Utility Room/Laundry
Lease Considered Y/N: No
Listing Terms: All Cash, Conventional
Parcel#: 01-41-38-113-3620
Parking: 1 Space, Covered
Parking Notes: 1 Space, Covered
Patio/Porch: Deck, Open Balcony
Property Attached Y/N: Yes
Property Sub-Type: Condominium
Security: Doorman, Elevator Secure, Card Entry, Lobby Secured
Special View Info: River
Water Features: River
Window: Complete Impact Glass
Construction: Concrete Block Construction

Local Schools

Middle School: Shenandoah
Elementary School: Southside

Neighborhood Information

Neighborhood Map

Neighborhood Hero

Neighborhood Highlights

Neighborhood Characteristics

Neighborhood Market Trend

Neighborhood Schools

Courtesy of

Agency Name: Equinox Realty, Inc.
Agent Name: Oscar Caballero
Agency Phone: 561-207-7273

Presented by

Agency Title: Illustrated Properties
Agency Phone: (561) 272-4015
Request Info

IDX logo

Sara Miller
ipre.com
Agent Cell:
561.626.7000

Mortgage Calculator

%
years/fixed
yearly
yearly (est.)

Estimated Payment

$ 5,202.44 Principal & Interest $3,976.72 Property Tax $989.50 Homeowner's Insurance $236.22
Mortgage Logo

Make every decision feel good

Login to My Illustrated Account


