3047 SW Otter Lane, Stuart, FL 34997 Photo
New - 24 Hours Ago
3047 SW Otter Lane, Stuart, FL 34997 Photo
New - 24 Hours Ago
3047 SW Otter Lane, Stuart, FL 34997 Photo

11 Photos

3047 SW Otter Lane Stuart, FL 34997
$2,350.00 / Annual (1 Year or More)
  • Beds
    3
  • Baths
    2 full 1 partial
  • Total Square Feet
    1,614
  • Lot Size
    0.04 acre(s)

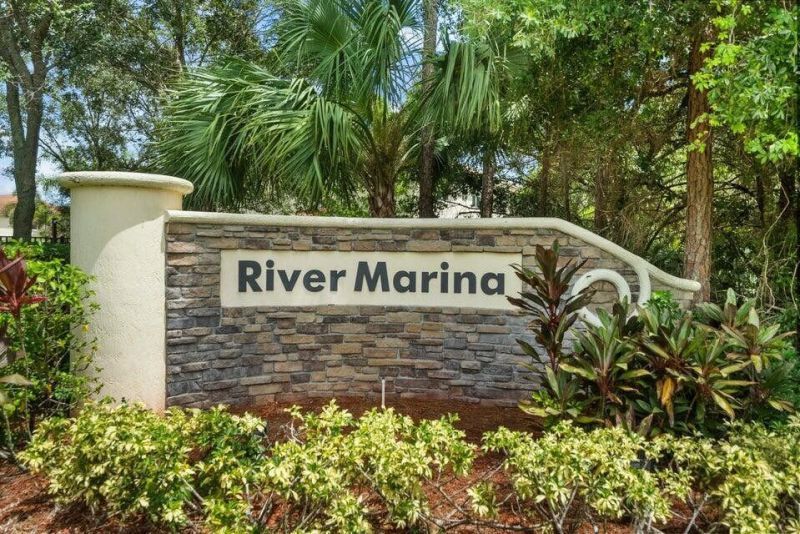
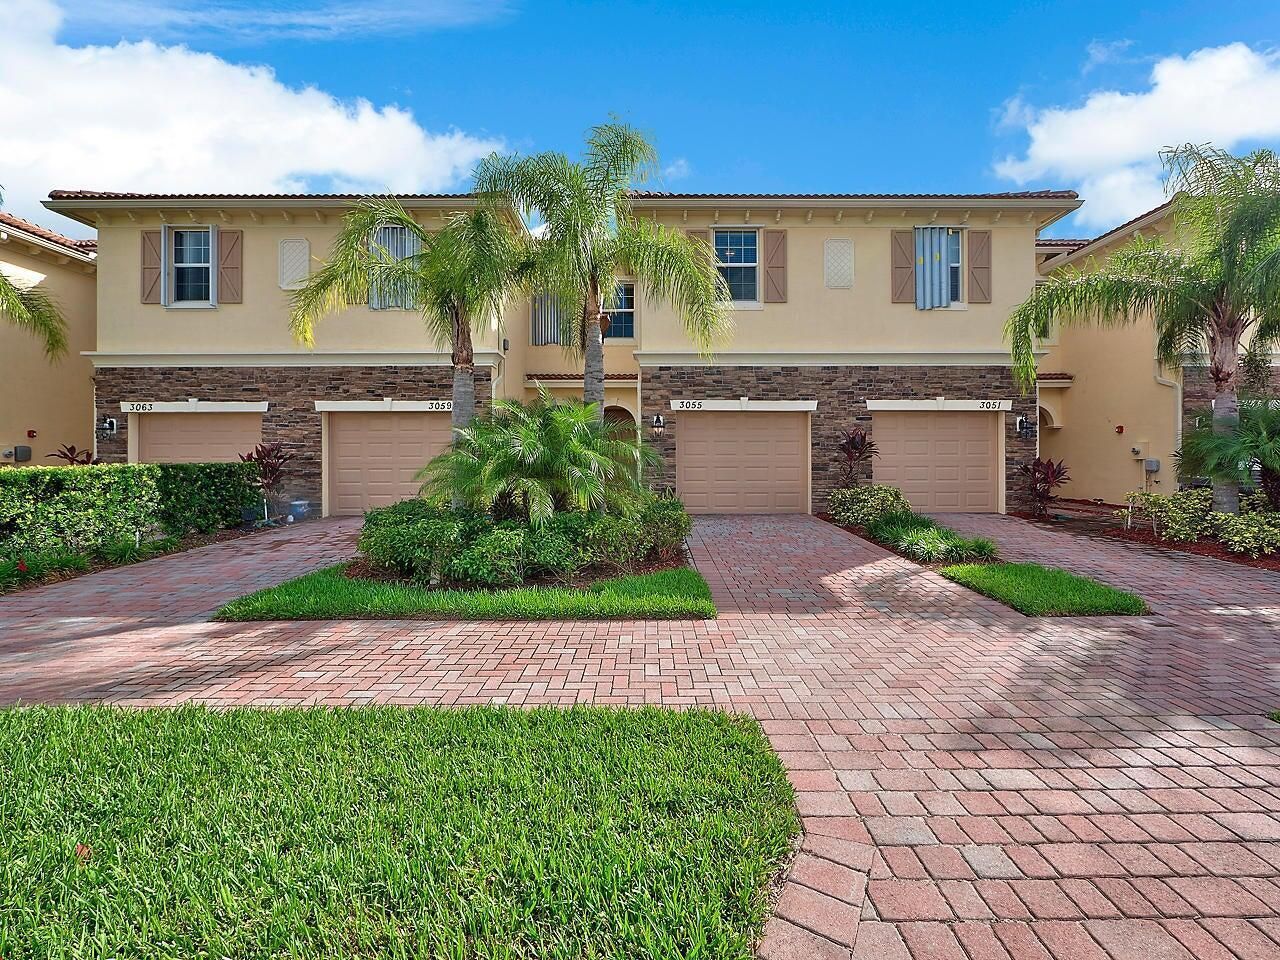
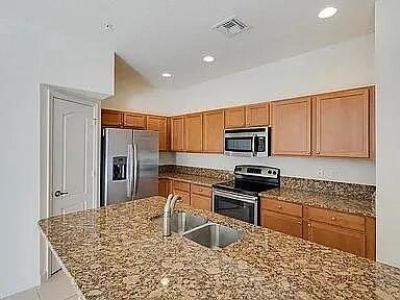
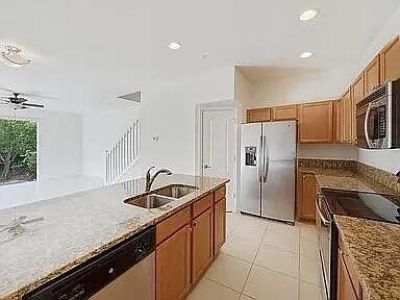
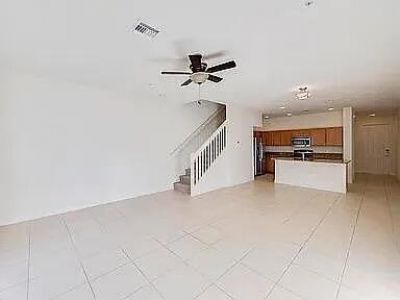
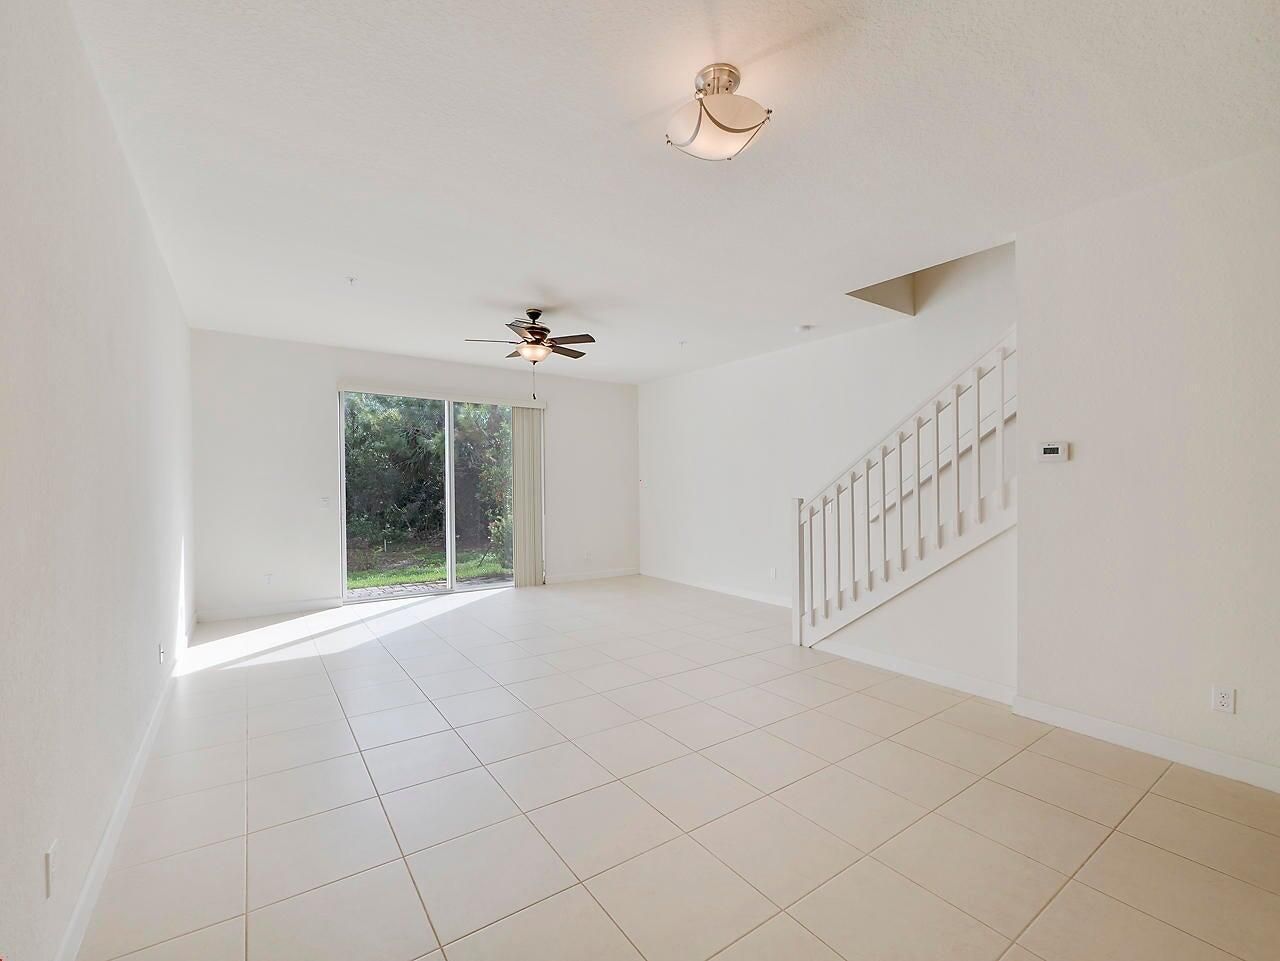
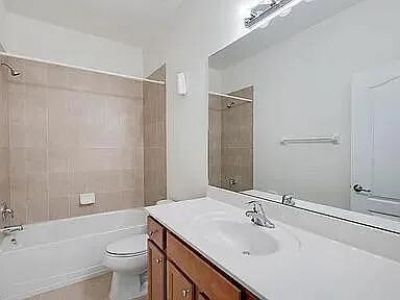
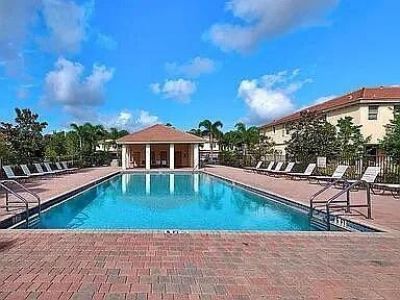
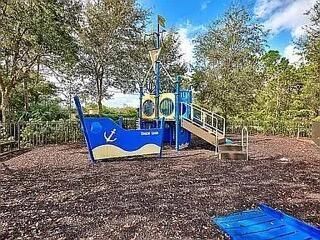
This three-bedroom, two-and-a-half-bath townhouse in River Marina offers 1,614 square feet of finished living space across two stories, with a one-car garage and access to community amenities. The open kitchen and first-floor layout provide an efficient flow for daily living, while the upstairs bathrooms and bedrooms ensure comfortable separation of spaces. River Marina's community features include a pool and playground, adding recreational value. The townhouse combines practical floor-to-ceilin...

View More

Property Summary

MLS Number: B26088472
Status: Active
Days on Market: 1
Subdivision: RIVER MARINA
County: Martin
Bedrooms: 3
Total Square Feet: 1,614
New Constuction: No
Waterfront: No
Property Type: Rental - Townhouse
Cooling: Central Air, Ceiling Fan(s), Central Individual
Garage: 1 car attached
Heating: Central Individual
Lot Size: 0.04 Acres
Stories: 2.0
Year Built: 2015

Featured Amenities

Kitchen Island
Pantry
Playground
Pool
Sidewalks
Street Lights

Property Details

Appliances: Dryer, Disposal, Dishwasher, Ice Maker, Microwave, Refrigerator, Washer, Range
Days on Site: 1
Deposit Information: First / Last / Security deposit/ Background and Credit Check
Outdoor Features: Lighting
Flooring: Laminate, Tile
Furnished: Unfurnished
Laundry: Laundry Closet, Inside
Parcel#: 123940006000001900
Parking: Attached Garage, Garage Door Opener, Garage
Parking Notes: Attached Garage, Garage Door Opener, Garage
Patio/Porch: Patio - Open, Patio
Pet Fee: 250
Pets Allowed: Yes, Breed Restrictions, Number Limit, Size Limit, Pet Restrictions Possible
Rental Term: Annual (1 Year or More)
Restrictions: Parking - No Commercial Vehicles, Parking - No RV
Security: Fire Alarm, None
Sewer: Public Sewer
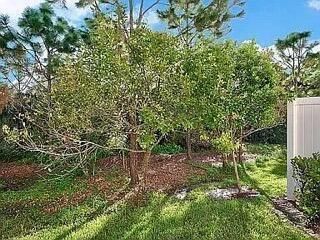
Special View Info: Preserve
Sprinkler: Auto Sprinkler
SQFT Living: 1614
Tenant Pays: Cable TV, Electricity, Insurance, Sewer, Water
Total Rooms: 6
Waterfront Features: None

Room Sizes

Living Room: 21 X 17 Level Main
Kitchen: 9 X 12 Level Main
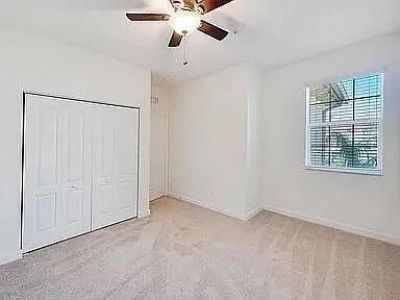
Primary Bedroom: 17 X 11 Level Second
Bedroom 2: 10 X 12 Level Second
Bedroom 3: 11 X 11 Level Second

Local Schools

High School: South Fork
Middle School: Dr. David L. Anderson
Elementary School: Crystal Lake (Martin)

Neighborhood Information

Neighborhood Map

Neighborhood Hero

Neighborhood Highlights

Neighborhood Characteristics

Neighborhood Market Trend

Neighborhood Schools

Courtesy of

Agency Name: Berkshire Hathaway Florida Realty
Agent Name: Bozena Kowalczyk
Agency Phone: 772-871-7411

Presented by

Agency Title: Illustrated Properties
Agency Phone:
Request Info

IDX logo

Sara Miller
ipre.com
Agent Cell:
561.626.7000

Make every decision feel good

Login to My Illustrated Account


