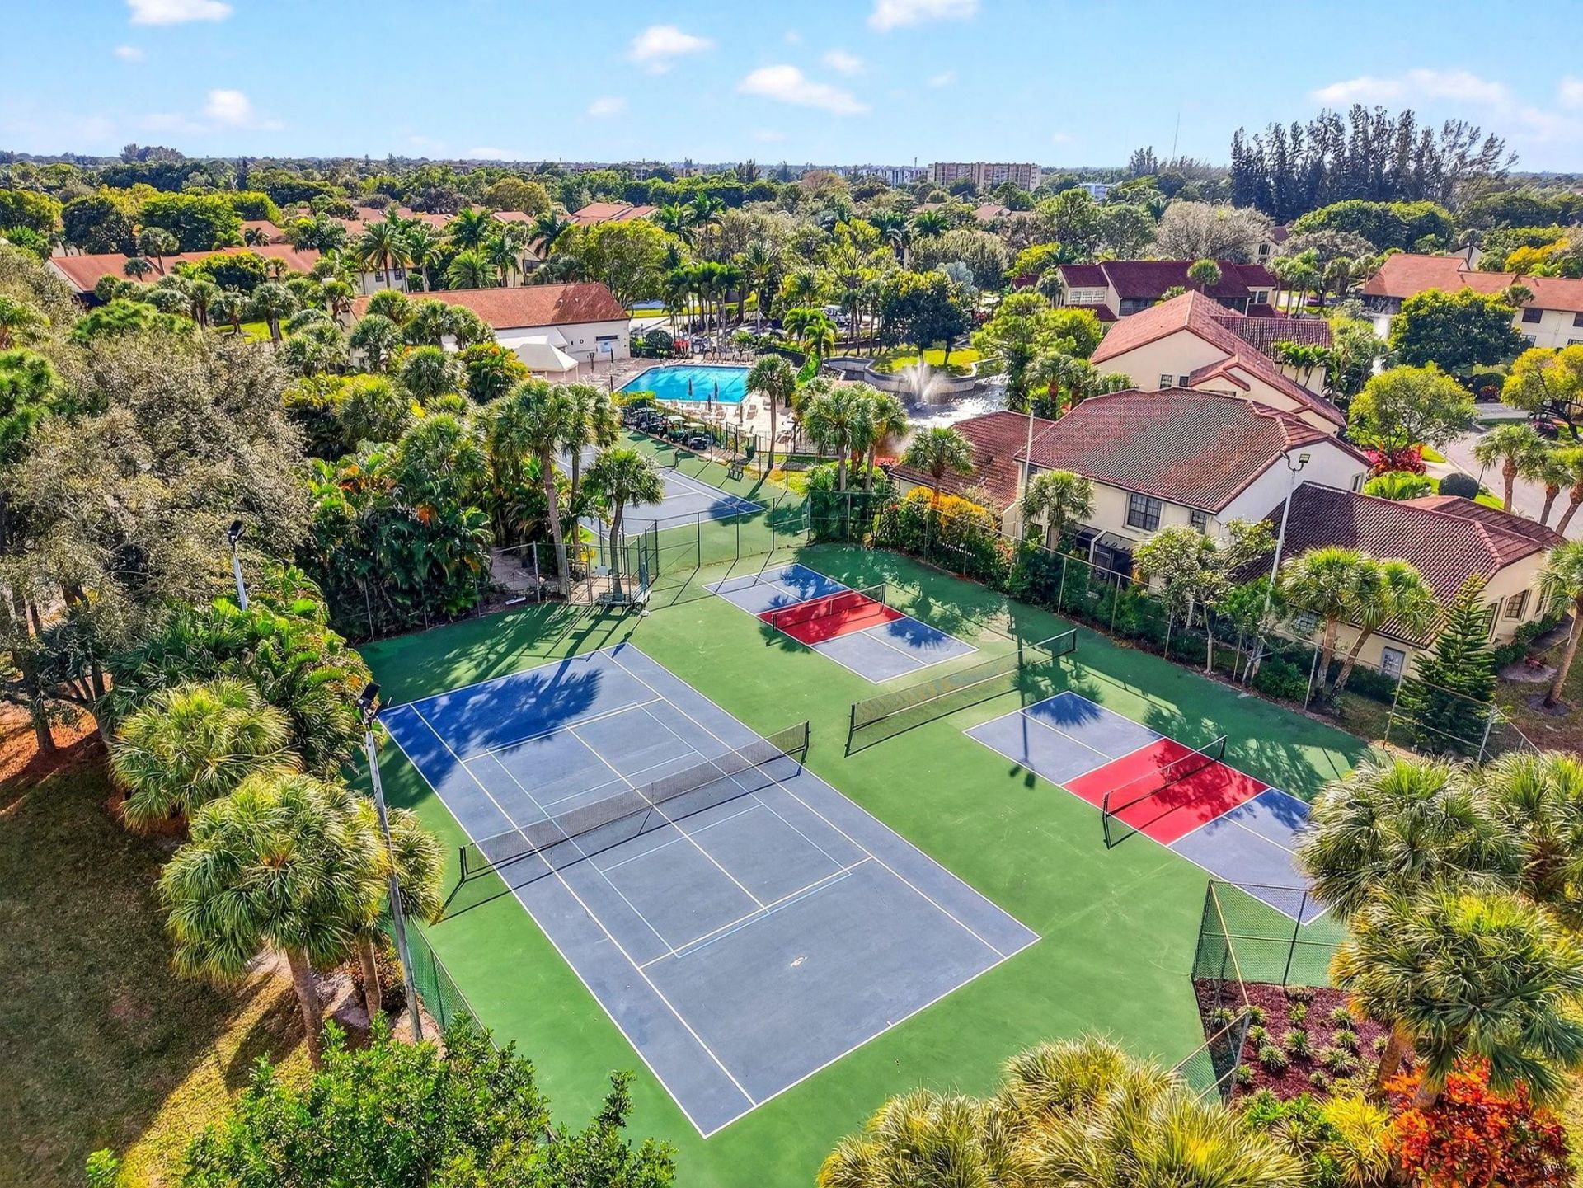
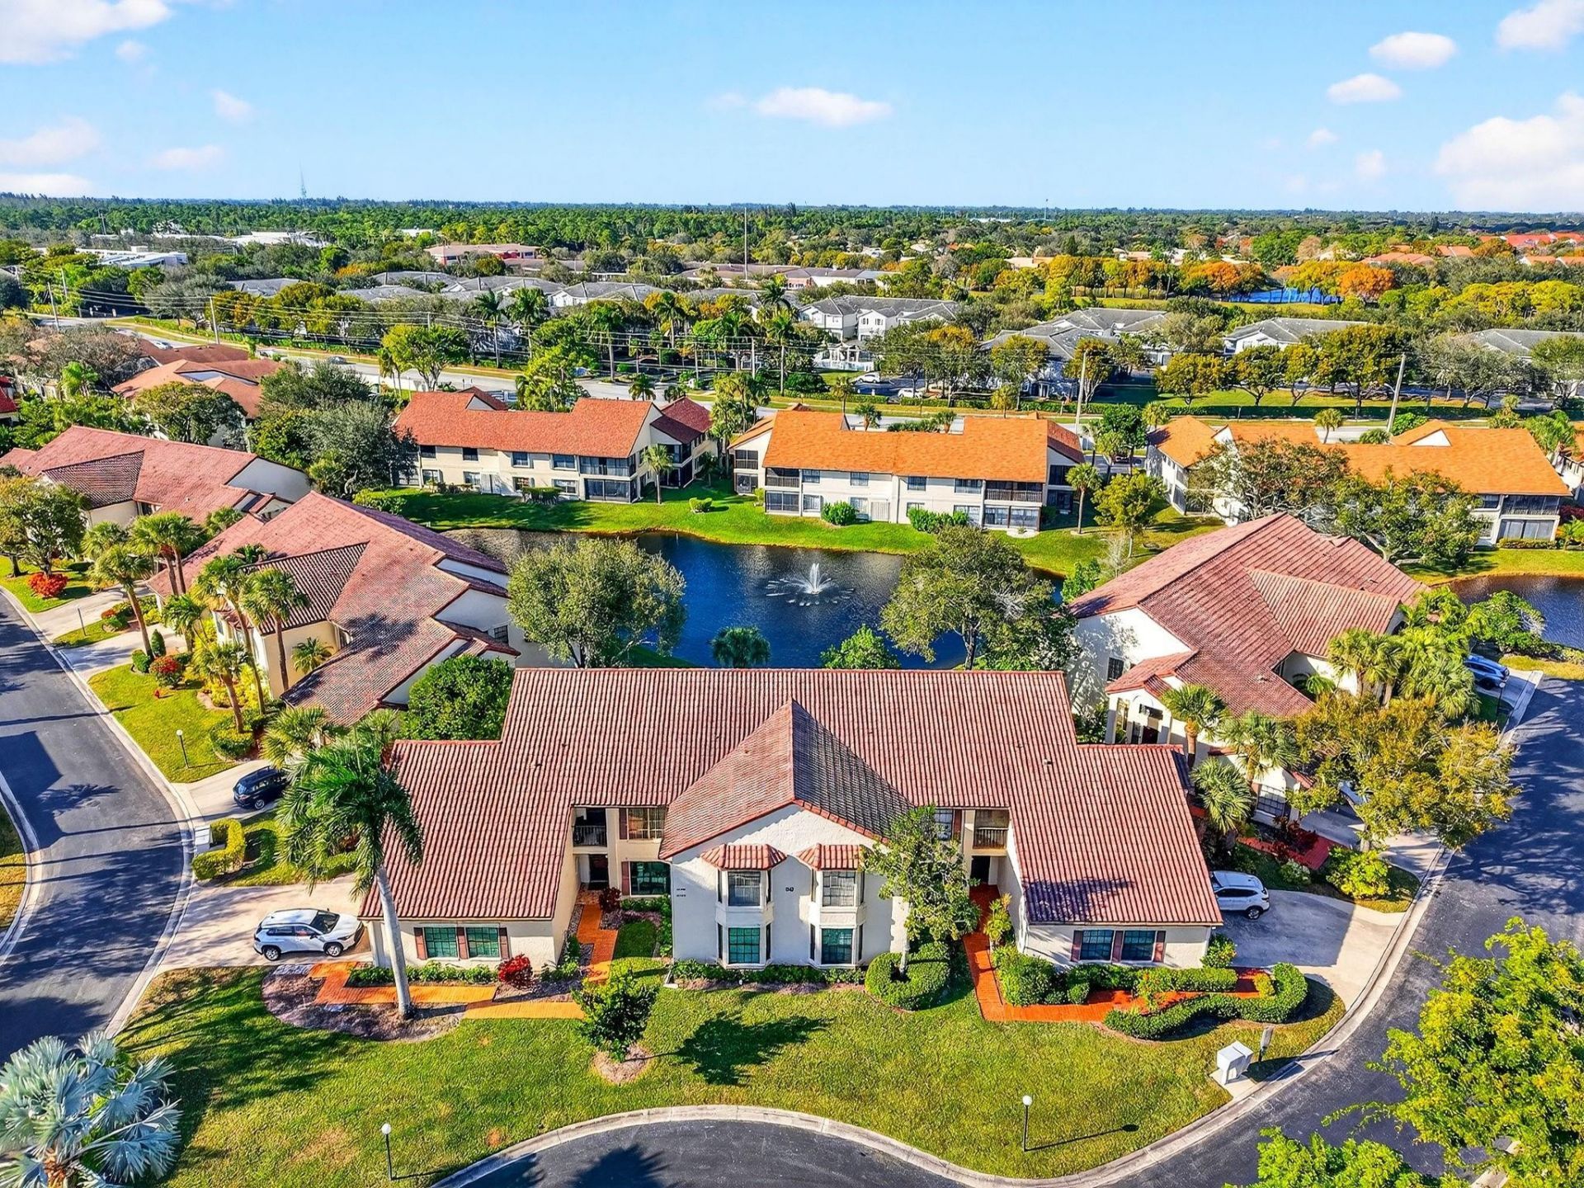
3042 Lucerne Park Drive, Unit 5612, Greenacres, FL 33467 Photo

30 Total Photos [Click to View All]

3042 Lucerne Park Drive, 5612 Greenacres, FL 33467
$335,000
  • Beds
    2
  • Baths
    2 full
  • Total Square Feet
    1,805

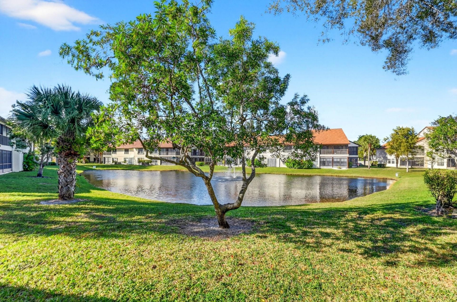
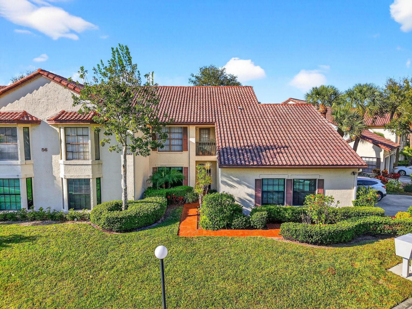
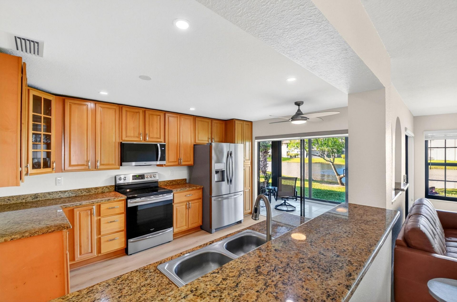
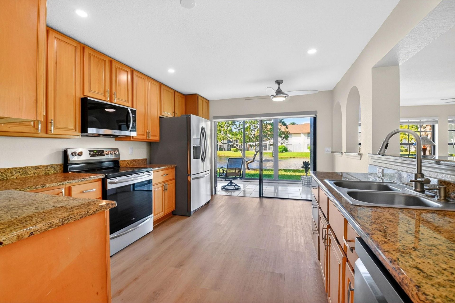
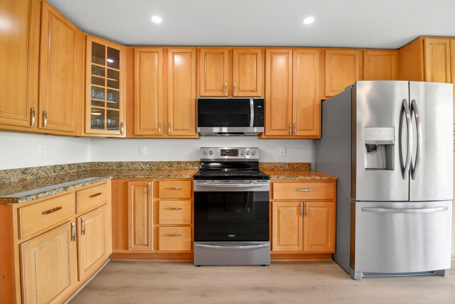
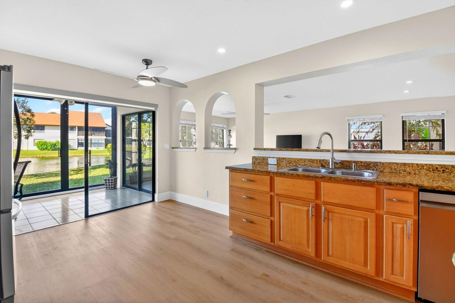
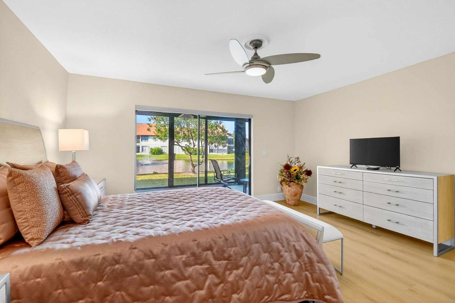
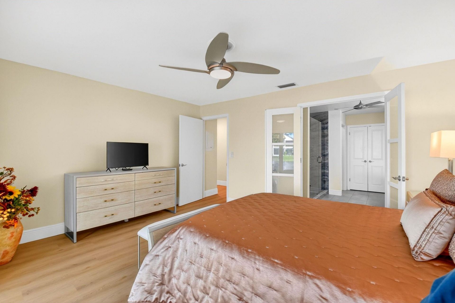
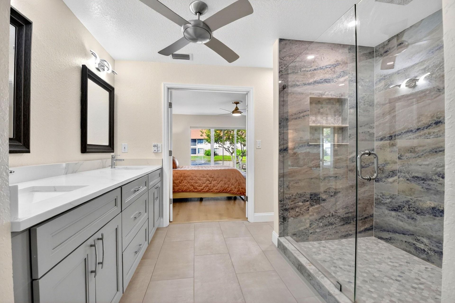
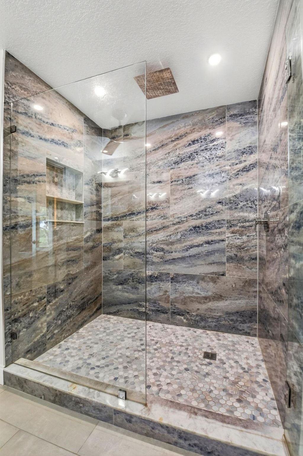
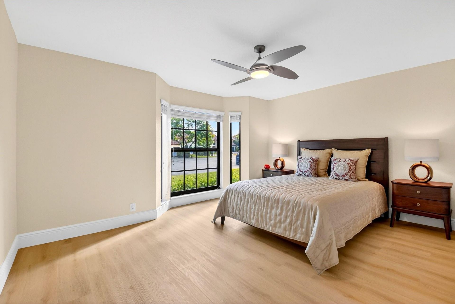
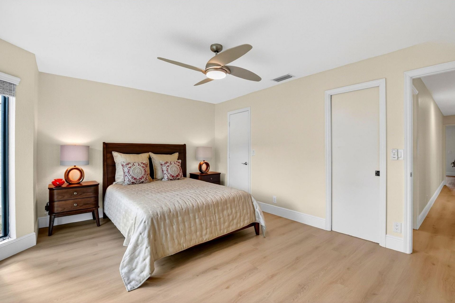
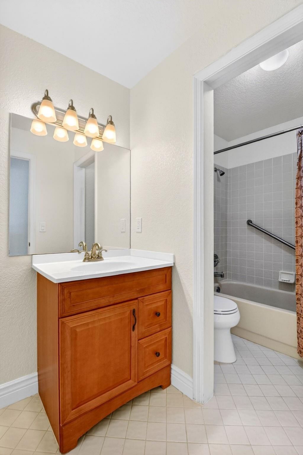
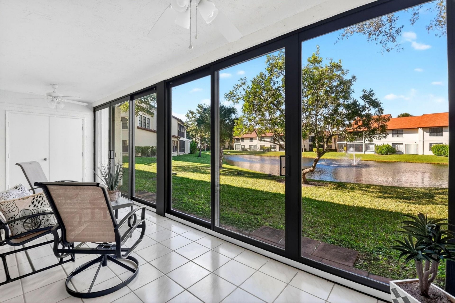
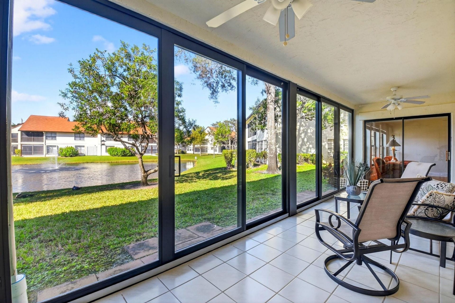
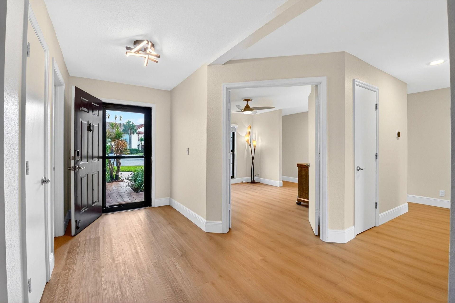
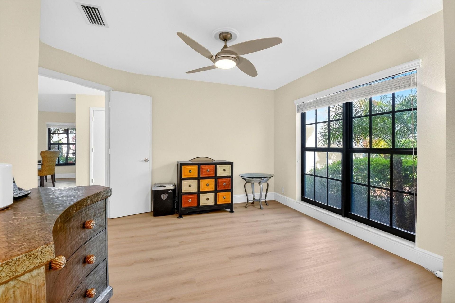
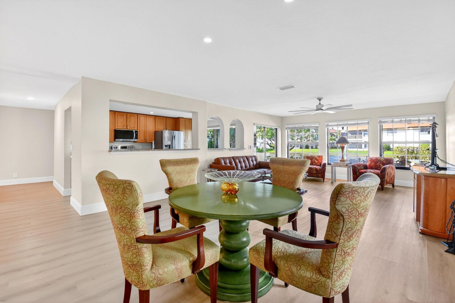
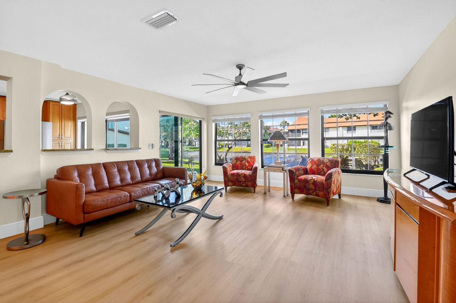
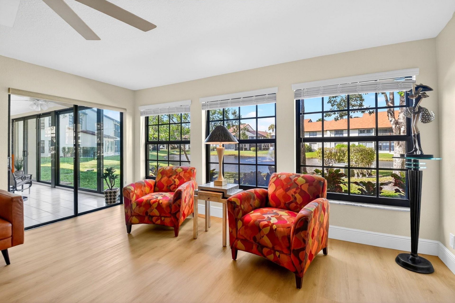
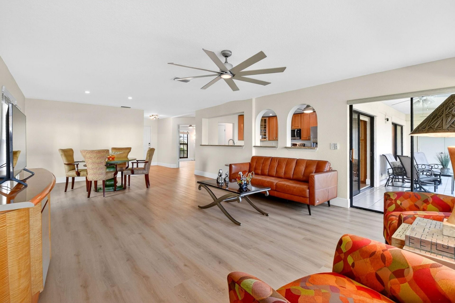
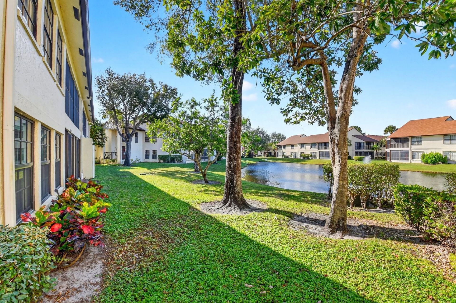
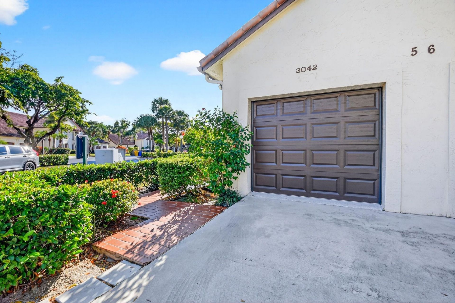
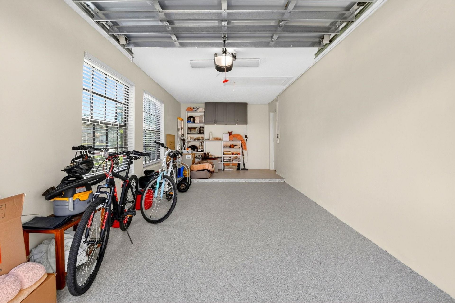
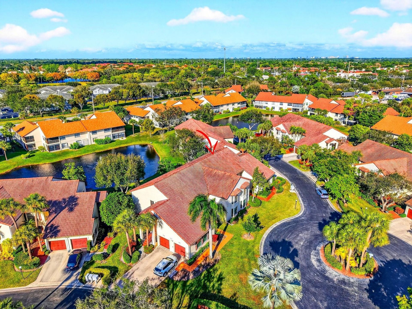
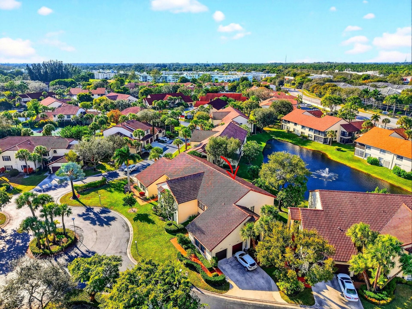
STUNNING LAKESIDE RENOVATION! 1st-floor condo offers expansive water and fountain views and a spacious 2BR + Large Den layout. Fully updated in 2025 with brand-new Luxury Vinyl Plank LVP flooring, fresh paint, and a spa-like primary bath retreat. IMPACT GLASS (2019) & New Hurricane Garage Door (2022). New AC (2022) & New Water Heater (2024). New kitchen appliances, designer flooring (2025), GARAGE: Attached garage with brand-new professional acrylic flooring (2025). Primary suite with lake view...

View More

Property Summary

MLS Number: F10546802
Status: Active
Days on Market: 172
Subdivision: Lucerne Park Condos
County: Palm Beach
Bedrooms: 2
Total Square Feet: 1,805
Price Per Sq. Ft.: $186
New Constuction: No
Waterfront: Yes
Property Type: Residential - Condominium
Cooling: Central Air, Ceiling Fan(s), Electric
Garage: 1 car attached
Heating: Central, Electric
Stories: 2.0
Taxes: $2,743
Year Built: 1988
HOA Fee: $836/ Monthly

Featured Amenities

Walk-In Closet(s)
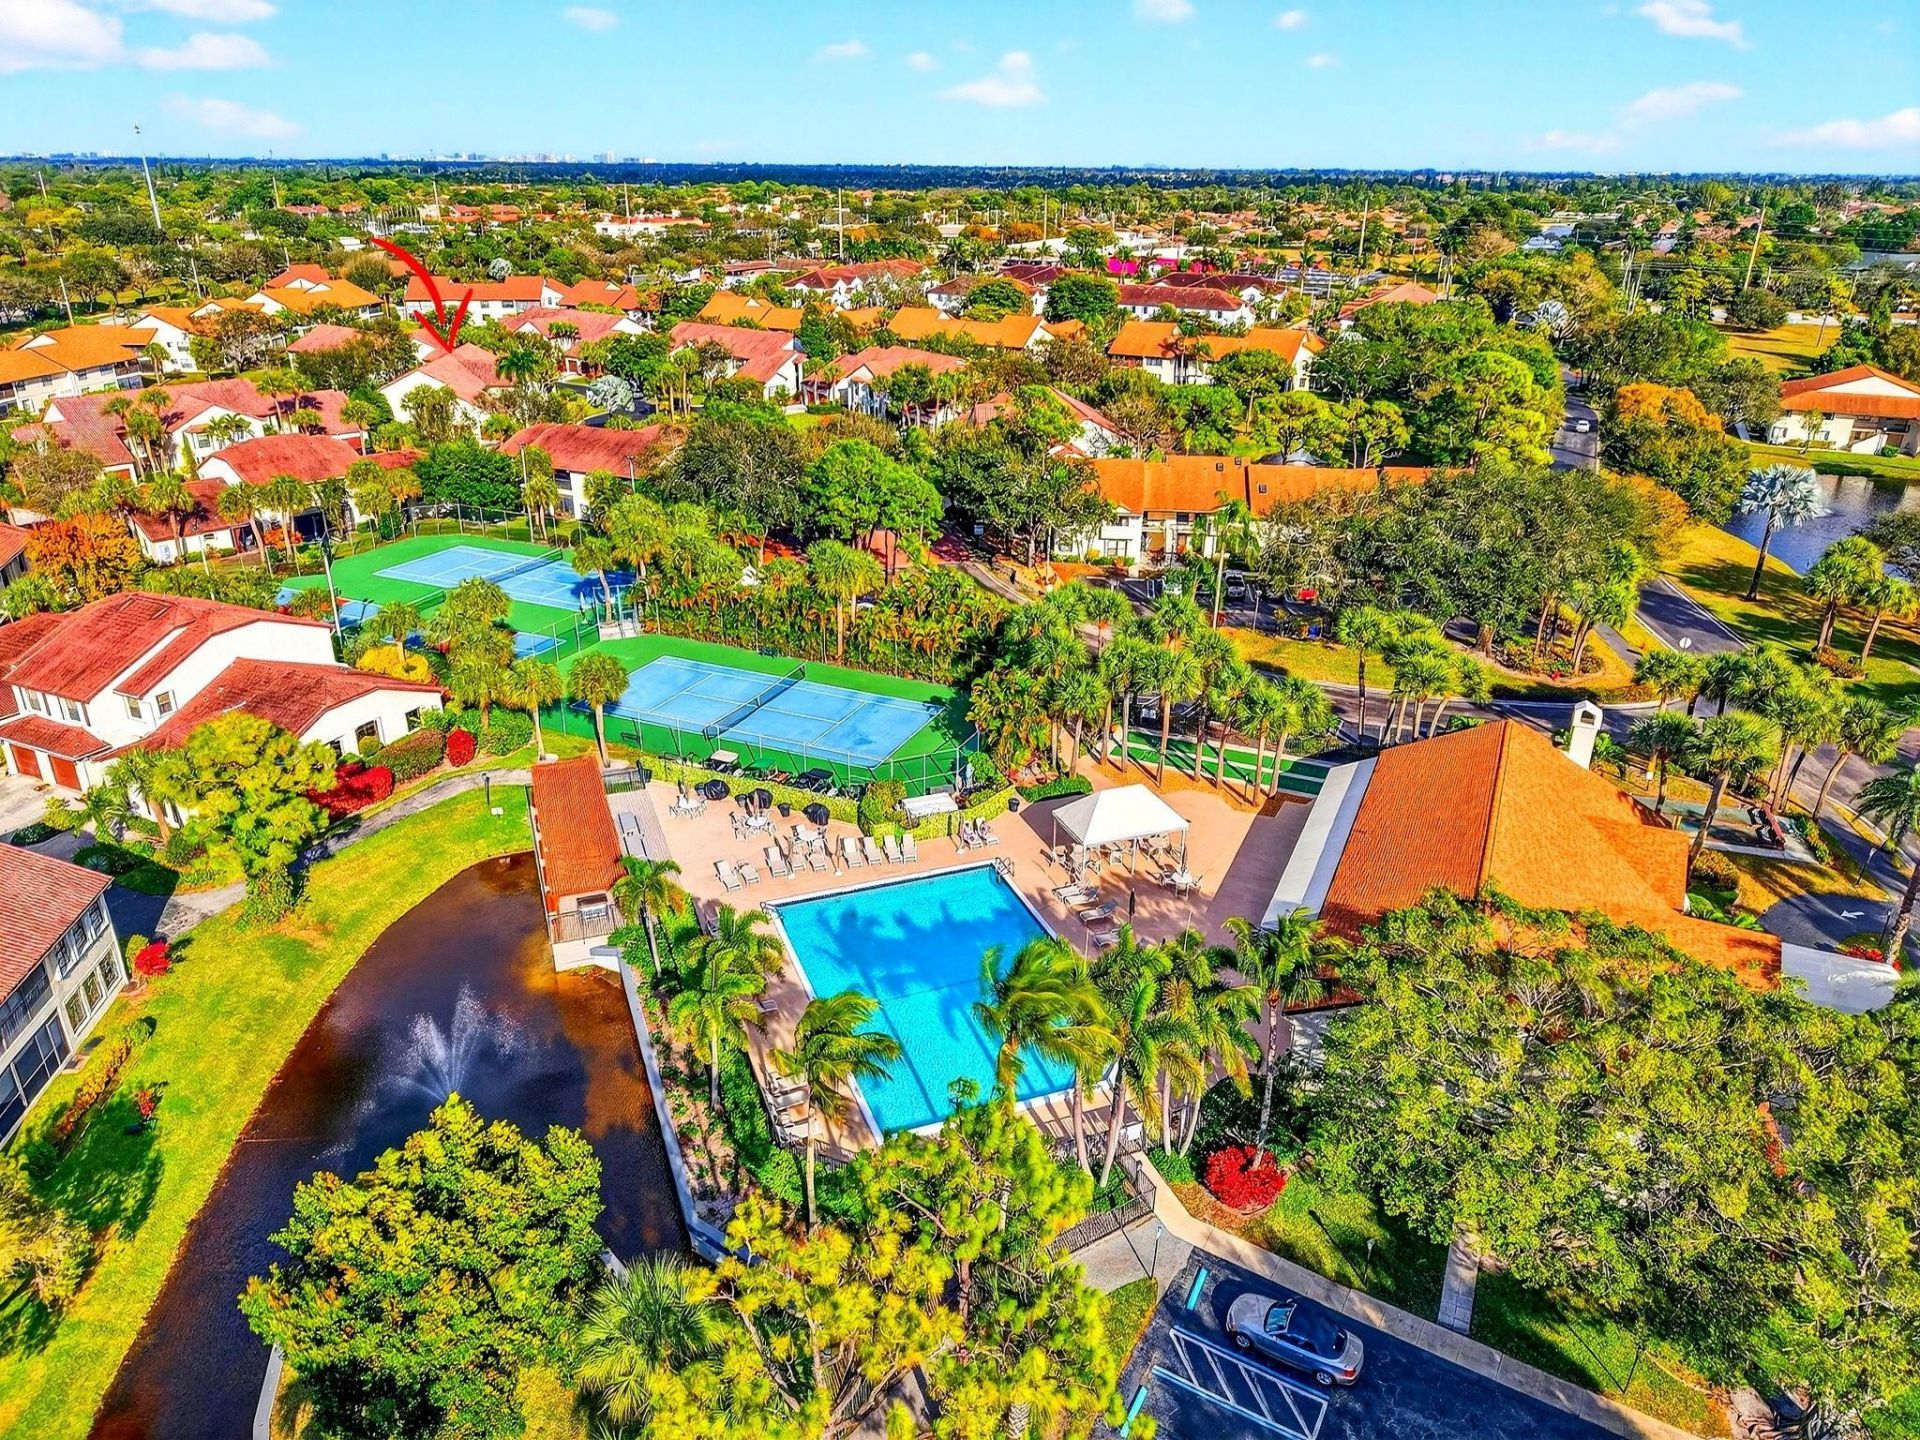
Clubhouse
Fitness Center
Jogging Path
Pool
Shuffleboard Court
Community Room
Pickleball Court(s)
Security

Property Details

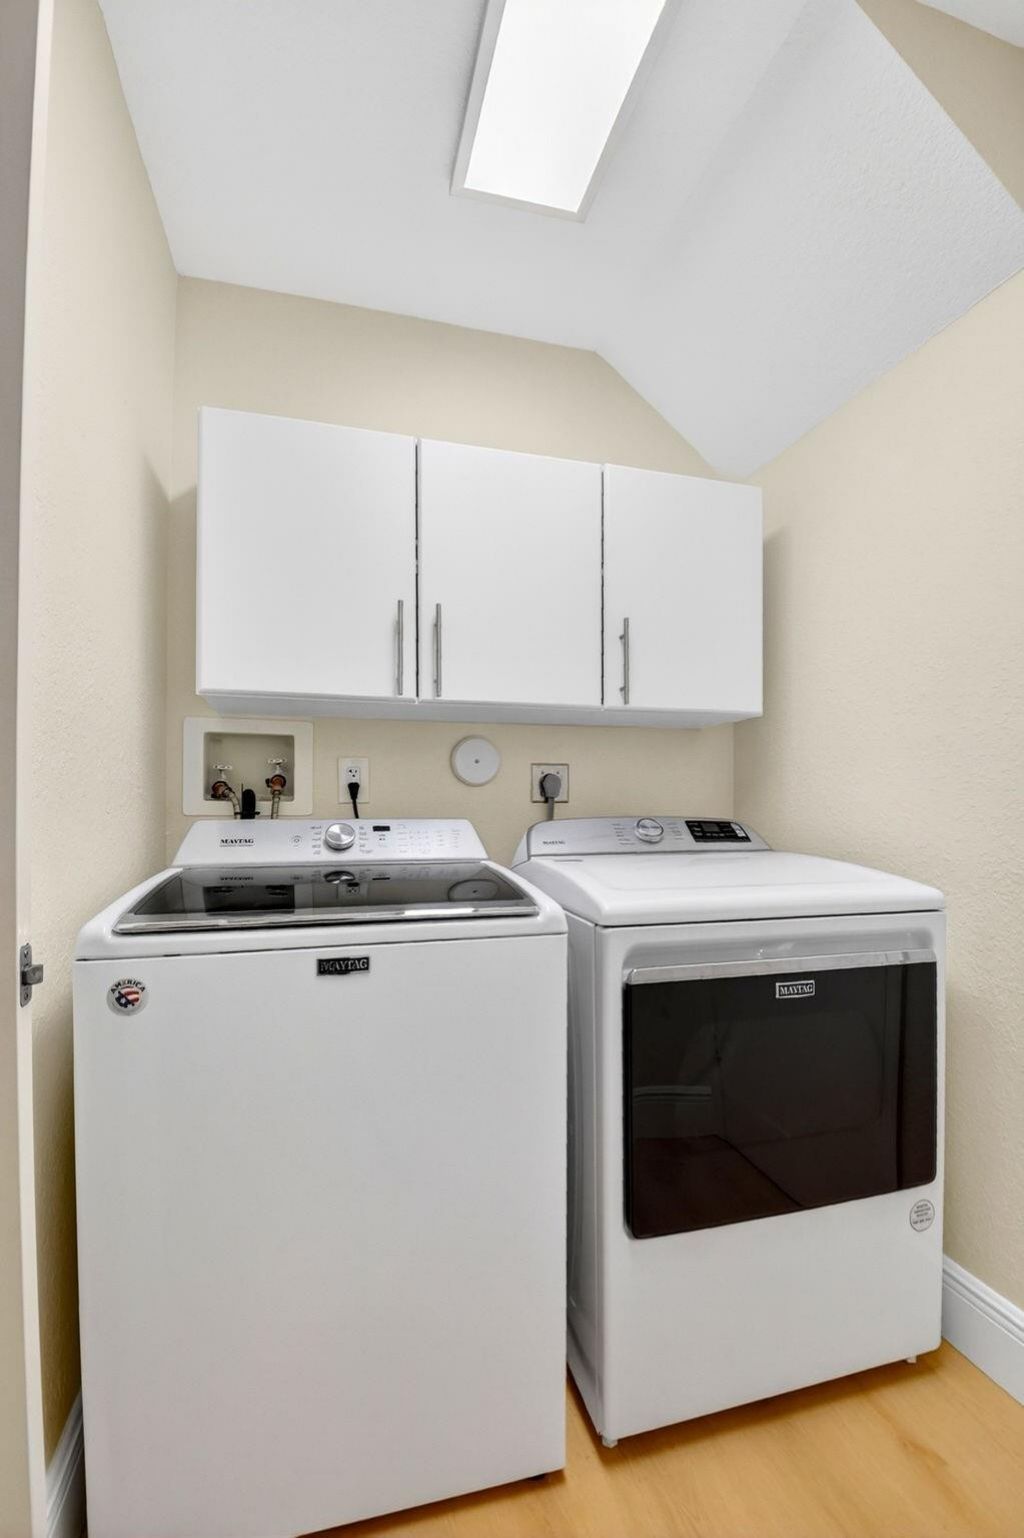
Appliances: Electric Water Heater, Dryer, Disposal, Dishwasher, Electric Range, Microwave, Refrigerator, Water Heater, Washer
Days on Site: 172
Exterior: CBS
Flooring: Laminate, Vinyl
Furnished: Partially
Parcel#: 18424422270565612
Parking: Garage Door Opener, Garage, Attached Garage, Attached
Parking Notes: Garage Door Opener, Garage, Attached Garage, Attached
Patio/Porch: Patio
Pet Fee: 50
Pets Allowed: Yes, Breed Restrictions
Restrictions: No Restrictions
Security: Security Patrol
Special View Info: Garden, Lake
SQFT Living: 1545
Structure Type: Multi Family
Total Rooms: 4
Utilities: Cable Available
Waterfront Features: None, Lake Front
Windows: Blinds, Bay Window(s)
Construction: CBS

Local Schools

High School: Dr. Joaquin Garcia
Middle School: Okeeheelee
Elementary School: Liberty Park (Palm Beach)

Neighborhood Information

Neighborhood Map

Neighborhood Hero

Neighborhood Highlights

Neighborhood Characteristics

Neighborhood Market Trend

Neighborhood Schools

Courtesy of

Agency Name: LoKation
Agent Name: Roy Roger Harrington
Agency Phone: 954-545-5583

Presented by

Agency Title: Illustrated Properties
Agency Phone: (561) 793-2300
Request Info

IDX logo

Sara Miller
ipre.com
Agent Cell:
561.626.7000

Mortgage Calculator

%
years/fixed
yearly
yearly (est.)

Estimated Payment

$ 1,971.19 Principal & Interest $1,644.90 Property Tax $228.58 Homeowner's Insurance $97.71
Mortgage Logo

Make every decision feel good

Login to My Illustrated Account

Pixel


